Features & Amenities

Interior

  • Other Interior Features

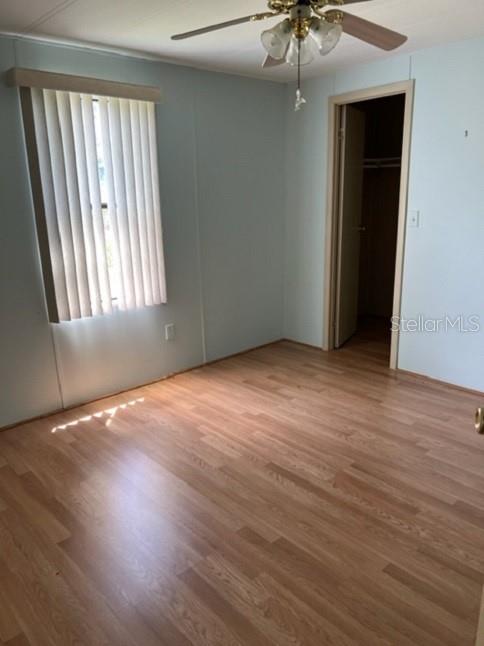
    Walk-In Closet(s)

  • Total Bedrooms

    2

  • Bathrooms

    2

  • Cooling YN

    YES

  • Cooling

    N/A

  • Heating YN

    YES

  • Heating

    Central

  • Pet friendly

    Yes

Exterior

  • Garage

    No

  • Construction Materials

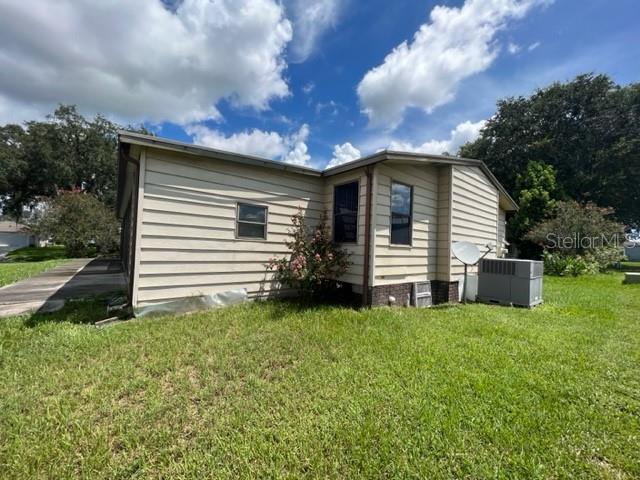
    Metal Siding

  • Other Exterior Features

    Other

  • Pool

    No

  • Waterfront YN

    NO

Area & Lot

  • Lot Size(acres)

    0.12

  • Lot Size(square feet)

    5,400

  • Property Type

    Residential

  • Property Sub Type

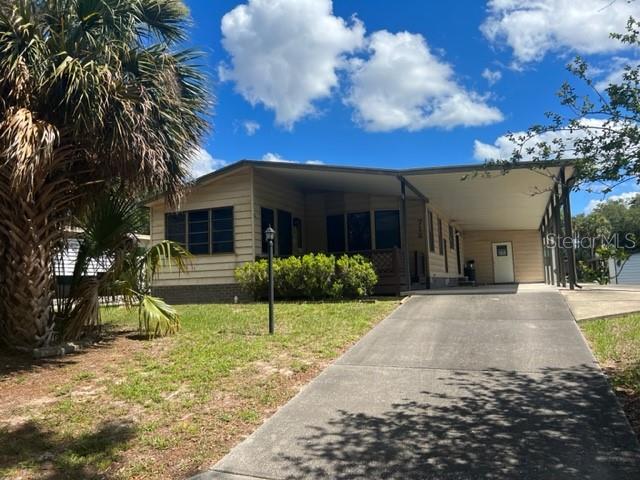
    Manufactured Home

Price

  • Sales Price

    $153,000

  • Tax Amount

    $847

  • Zoning

    MX-8

  • Sq. Footage

    1,404

  • Price/SqFt

    $108

HOA

  • Association

    No

School District

  • Elementary School

    N/A

  • Middle School

    N/A

  • High School

    N/A

Property Features

  • Ownership

    Fee Simple

  • Senior Community YN

    YES

  • Sewer

    Public Sewer

Schedule a Showing

Showing scheduled successfully.

<
>
IN PERSON
VIA CHAT

What is 3 + 4 ?


Change time

Mortgage calculator

Estimate your monthly mortgage payment, including the principal and interest, property taxes, and HOA. Adjust the values to generate a more accurate rate.

Your payment

Principal and Interest:

$

Property taxes:

$

HOA fees:

$

Total loan payment:

$

Total interest amount:

$

Location

County

Lake

Elementary School

Middle School

High School

Listing Courtesy of Jessica Graham , ERA GRIZZARD REAL ESTATE

RealHub Information is provided exclusively for consumers' personal, non-commercial use, and it may not be used for any purpose other than to identify prospective properties consumers may be interested in purchasing. All information deemed reliable but not guaranteed and should be independently verified. All properties are subject to prior sale, change or withdrawal. RealHub website owner shall not be responsible for any typographical errors, misinformation, misprints and shall be held totally harmless.

Agent Michael Graf

Business Coach | Executive Sales Associate | Realtor®

Michael Graf

Call Michael today to schedule a private showing.


* Listings on this website come from the FMLS IDX Compilation and may be held by brokerage firms other than the owner of this website. The listing brokerage is identified in any listing details. Information is deemed reliable but is not guaranteed. If you believe any FMLS listing contains material that infringes your copyrighted work please click here to review our DMCA policy and learn how to submit a takedown request.© 2024 FMLS.
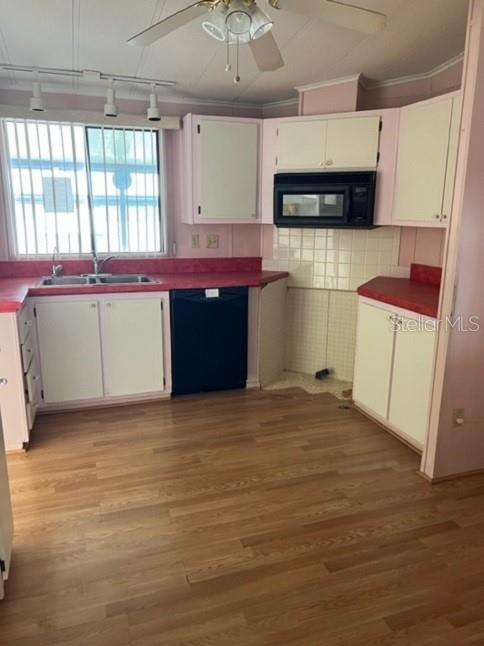
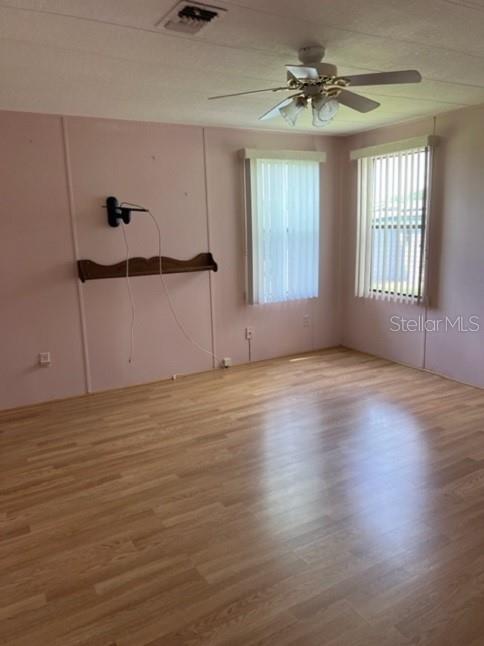
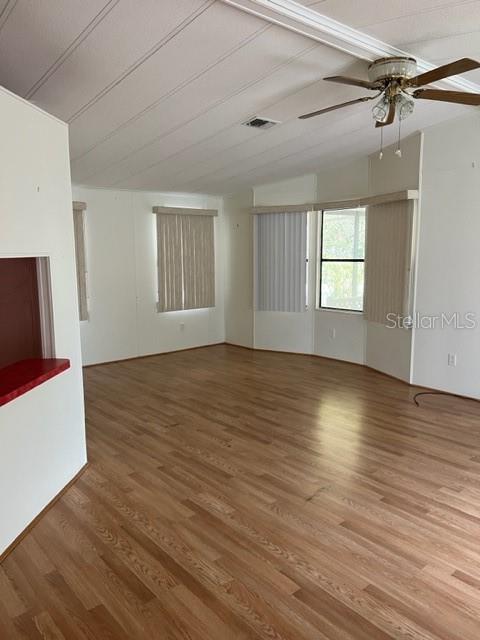
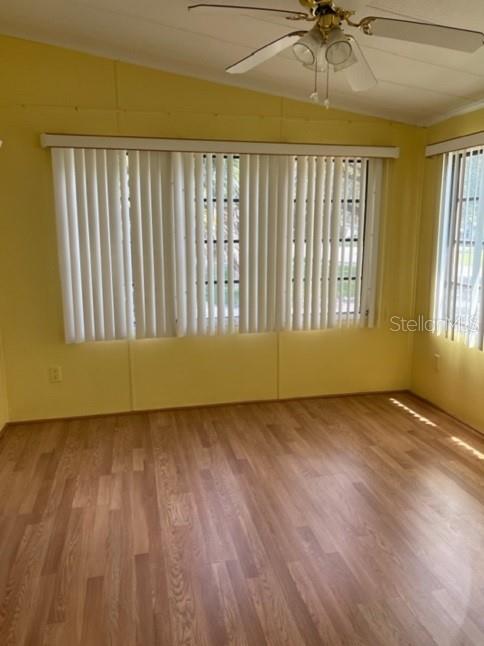
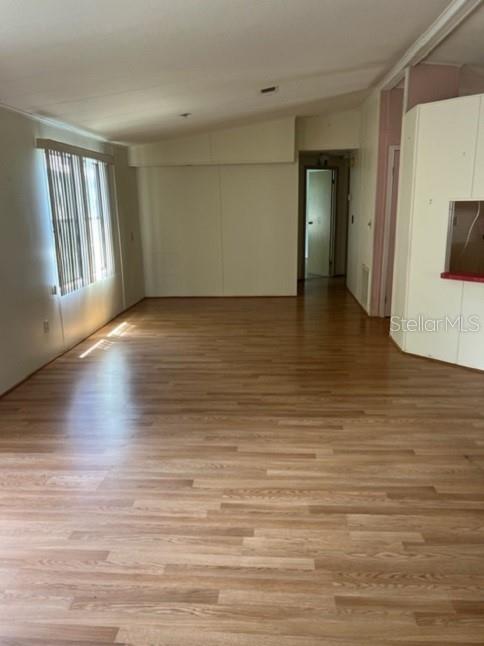
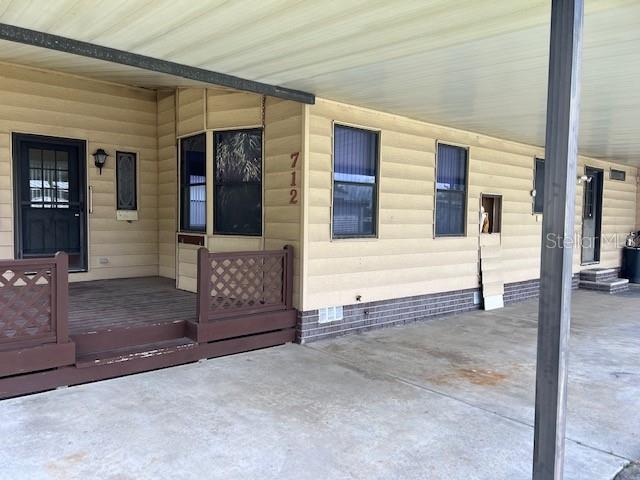
Orang Blossom Gardens - A quaint neighborhood with just a short golf cart ride to Spanish Springs Town Sqaure where you'll find restaurants, shopping, medical facilities and Nightly Entertainment. 2BR/2BA Home that feeatures 12 x12 enclosed Florida Room. No Bond.

712 DEVON DRIVE

Message successfully sent.

What would you like to know?

What is 3 + 4 ?

I agree to receive email communication and understand I can unsubscribe at any time.

I agree to be contacted by The Graf Group of Coldwell Banker via call, email, and text for real estate services. To opt out, you can reply 'stop' at any time or reply 'help' for assistance. You can also click the unsubscribe link in the emails. Message and data rates may apply. Message frequency may vary. Privacy Policy

Related Properties

Price reduced
Investor or Handyman Special. Located in the Villas of Bromley, this 1-bedroom, 1-bathroom courtyard villa is a diamond in the rough requiring complete renovation. Offering a blank canvas with a highly desirable open-concept layout, and an attached 1-car garage, this property is the ultimate flip, rental investment, or custom winter getaway. Enjoy the unbeatable proximity to golf courses, town squares, and world-class recreation. Electricity and water are turned off. Some photos are designated as digitally staged and enhanced. All MLS information is deemed to be correct but is not guaranteed. Buyer and buyers Realtor are responsible for confirming all MLS information. Please provide POF and submit offers on FARBAR As-is contract REV 7/23 or most current revision. Cash offers require 10 percent EMD. Escrow deposit will be held by listed closing agent.
#V4950096

THE VILLAGES

17449 SE 81ST NEWBERRY COURT

1 Beds

1 Baths

837 Sq.Ft.

$147,250

MLS#: V4950096
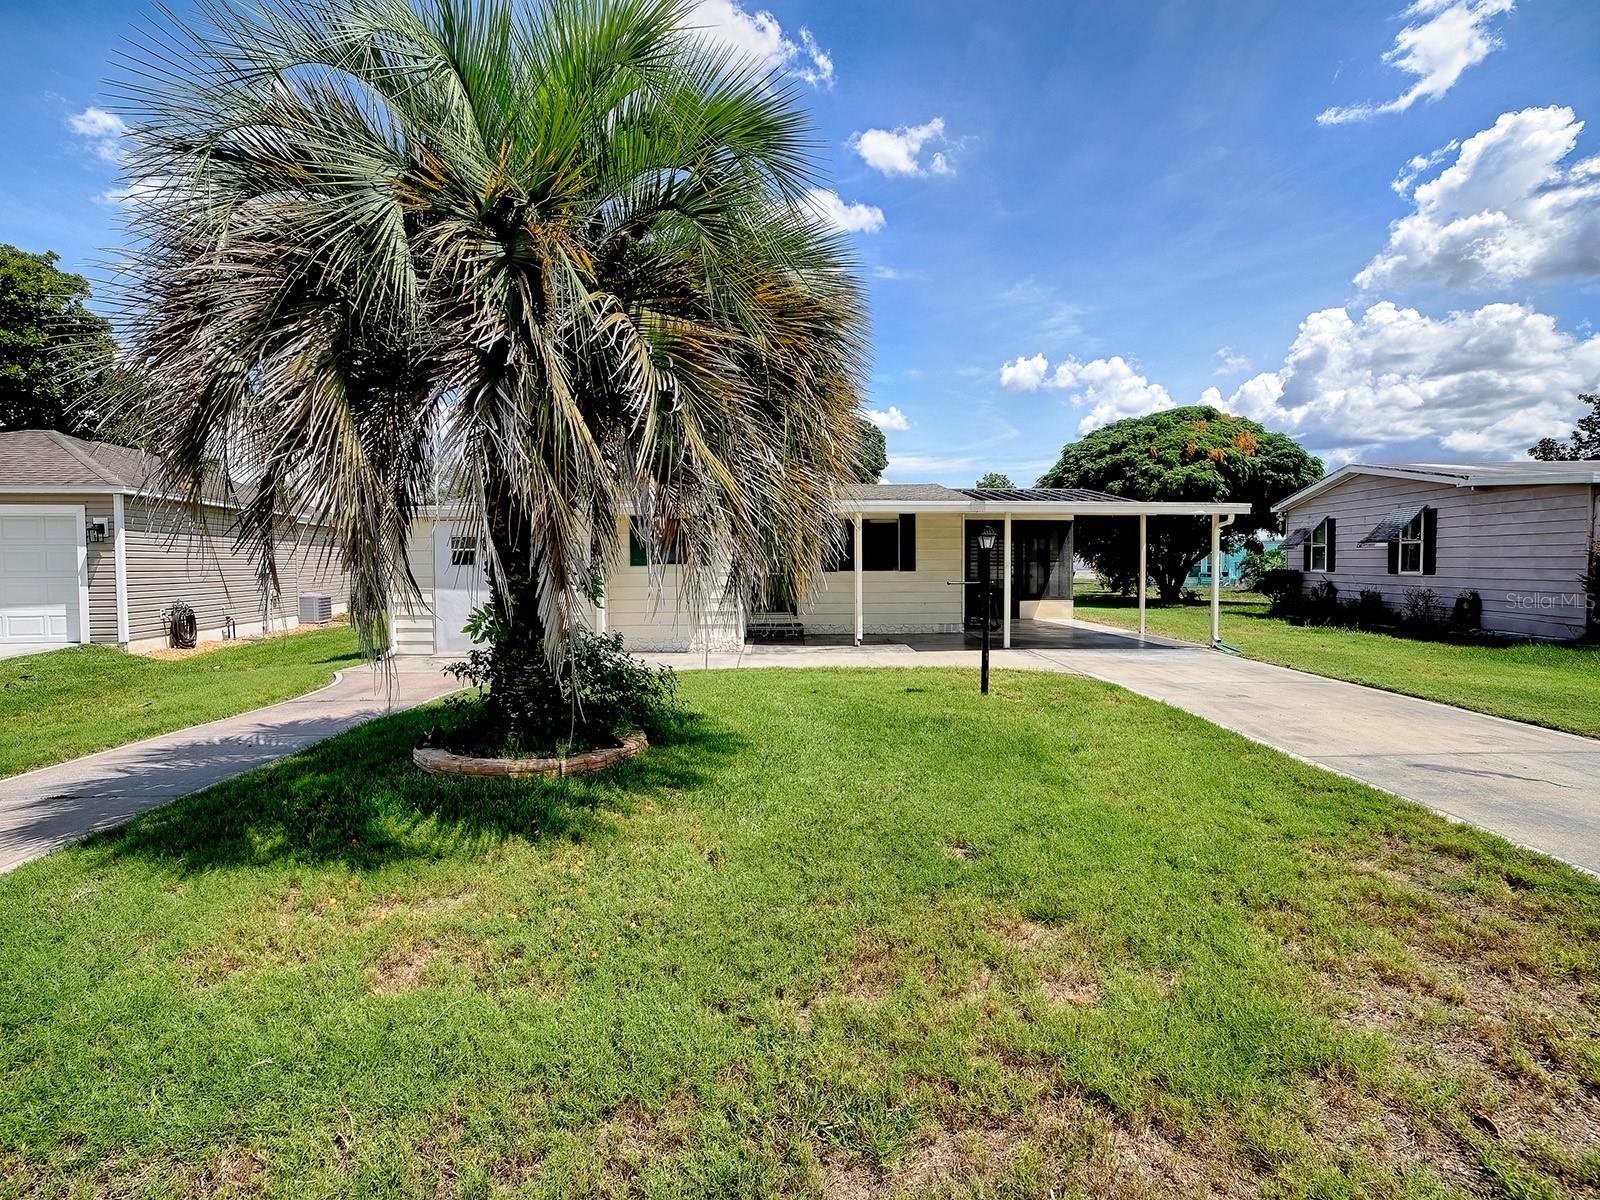
Back On Market Due to Buyer Losing Her Buyer - Located in the original heart of The Villages—a vibrant, 55-plus community where endless activities, world-class amenities, and a lively social calendar define everyday life—this well-rounded, move-in-ready residence offers the perfect blend of comfort, convenience, and affordability. Set on a generous homesite, the property welcomes you with a spacious carport and a separate storage room that doubles as a golf-cart garage, while a dedicated laundry room just off the carport adds practicality to daily routines.

Come inside and discover an open, light-filled floor plan adorned with luxury-vinyl-plank flooring that flows through the main living spaces, creating a seamless, low-maintenance backdrop for both relaxed family evenings and lively gatherings. The living room boasts elegant chair-rail molding and soaring vaulted ceilings that amplify the sense of space, while large windows invite the natural beauty of The Villages’ meticulously landscaped streets to drift indoors.

The kitchen has been thoughtfully updated to meet modern tastes: a bright solar tube bathes the space in daylight, brand-new cabinets provide ample storage, and sleek stone countertops create a stylish surface for meal preparation and entertaining. Adjacent to the kitchen, a side-enclosed lanai extends the living area outdoors, featuring the same luxury-vinyl-plank flooring and offering a tranquil spot to enjoy morning coffee or sunset views of the expansive backyard.

Both bedrooms are finished with warm laminate flooring, providing a comfortable, carpet-free environment that’s easy to keep pristine. The primary bathroom has been refreshed with a contemporary vanity and a new shower unit, delivering a retreat after a day of golfing, pickleball, or exploring the community’s countless clubs and events.  

Beyond the home itself, The Villages provides an unrivaled lifestyle: championship golf courses, sparkling pools, state-of-the-art fitness centers, endless social clubs, arts and crafts studios, dining venues, and top-tier medical facilities—all just minutes from your front door. With the Big 3 (ROOF -2025, HVAC - 2026, WATER HEATER - 2026) taken care of, the property is ready for you to personalize and call home, offering a perfect canvas for anyone seeking a dynamic, active retirement or an investment in a community that truly has something for everyone.
#G5114417

THE VILLAGES

721 SHARON DRIVE

2 Beds

2 Baths

768 Sq.Ft.

$155,000

MLS#: G5114417

 - property

Send a message

Message successfully sent.

Your message

What is 3 + 4 ?

Reason for contacting?

I agree to receive email communication and understand I can unsubscribe at any time.

I agree to be contacted by The Graf Group of Coldwell Banker via call, email, and text for real estate services. To opt out, you can reply 'stop' at any time or reply 'help' for assistance. You can also click the unsubscribe link in the emails. Message and data rates may apply. Message frequency may vary. Privacy Policy

Sign Out

Virtual Assistant

Would you like to take the next step with this property? We can help you schedule a showing or virtual tour, or send you more details.

Yes, I would like more information.

Thank You for Your Reply, One of Our Agents will contact you as soon as possible

No, maybe later.

Thank you, you can always contact me via email, phone number or through the contact form.

Realhub AI

Lucy - Your AI-Powered Realtor

Update Your Temporary Password

Personalize your search

Enter your email and we'll notify you immediately when new listings match what you're looking for.

or enter email address

Already have an account ? Login here

Continue your home search

I agree to receive communications and understand I can unsubscribe at any time.

I agree to be contacted by The Graf Group of Coldwell Banker via call, email, and text for real estate services. To opt out, you can reply 'stop' at any time or reply 'help' for assistance. You can also click the unsubscribe link in the emails. Message and data rates may apply. Message frequency may vary. Privacy Policy

Already have an account ? Login here

We use cookies

We use cookies primarily for analytics to enhance your experience. By accepting, you agree to our use of these cookies. You can manage your preferences or learn more about our cookies policy.