Features & Amenities

Interior

  • Other Interior Features

    High Ceilings, Vaulted Ceiling(s)

  • Total Bedrooms

    2

  • Bathrooms

    2

  • Cooling YN

    YES

  • Cooling

    Central Air

  • Fireplace YN

    NO

  • Heating YN

    YES

  • Heating

    Heat Pump

  • Pet friendly

    N/A

Exterior

  • Garage

    No

  • Construction Materials

    Frame

  • Other Exterior Features

    Awning(s), Rain Gutters

  • Parking

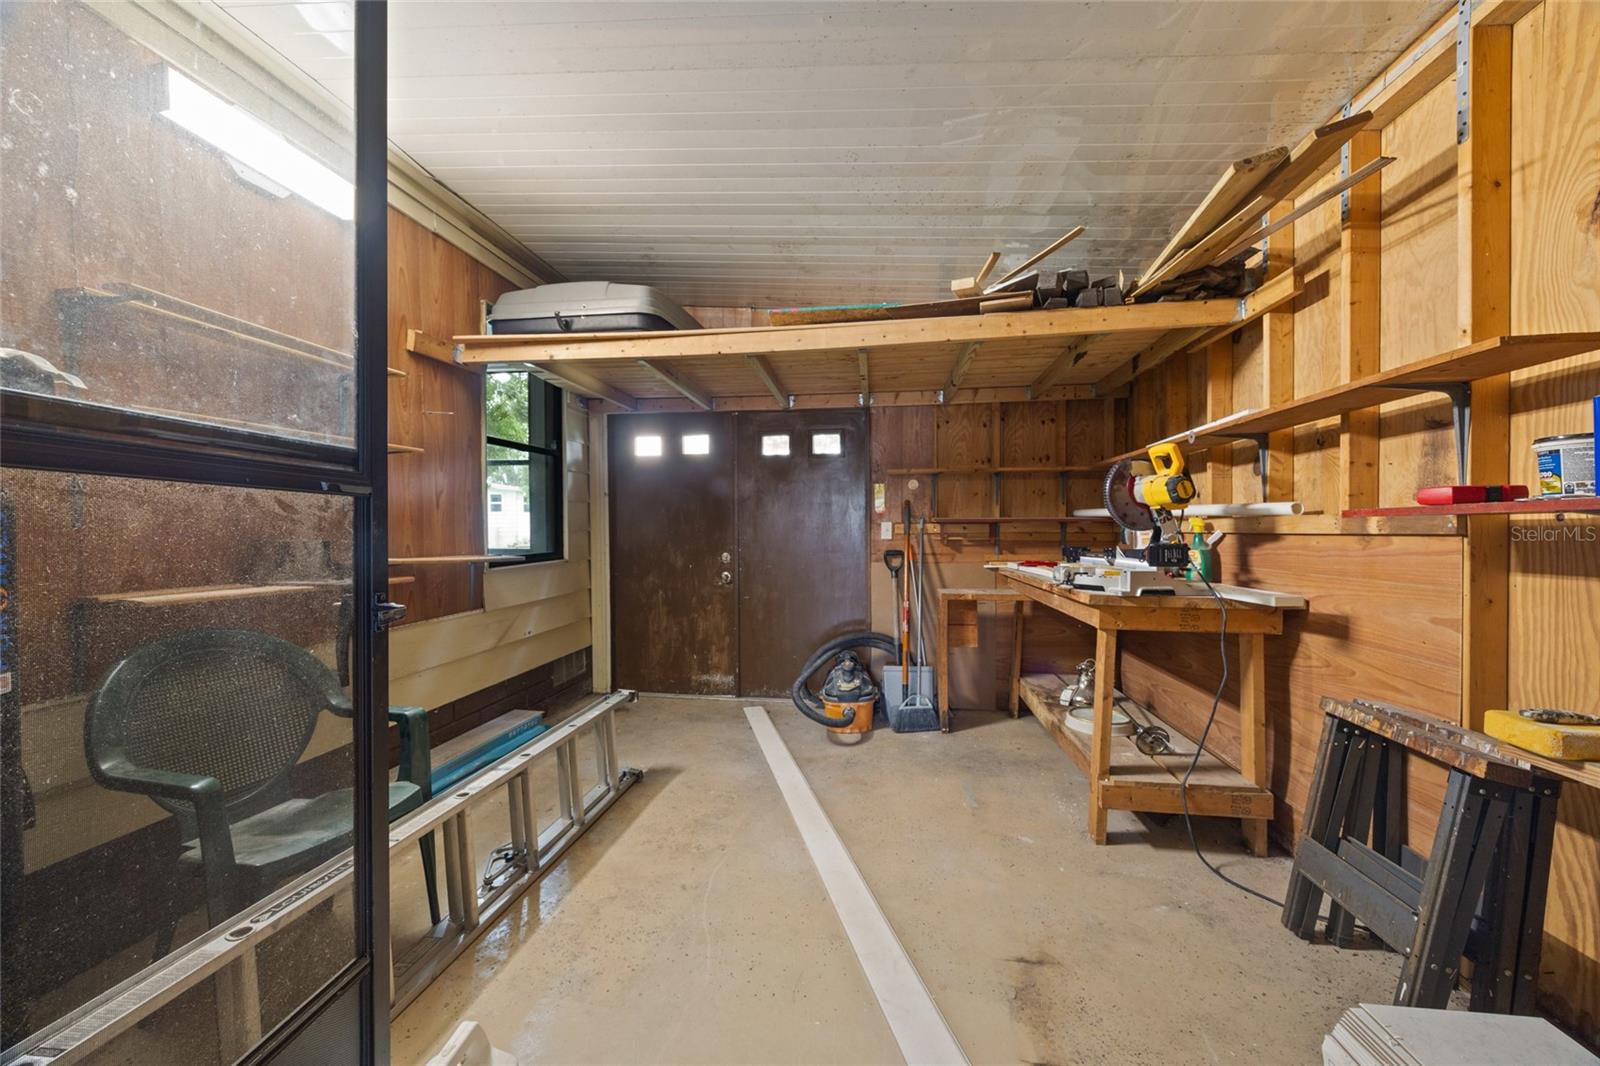
    Golf Cart Garage

  • Pool

    No

  • Waterfront YN

    NO

Area & Lot

  • Lot Size(acres)

    0.13

  • Lot Size(square feet)

    5,490

  • Property Type

    Residential

  • Property Sub Type

    Manufactured Home

Price

  • Sales Price

    $210,000

  • Tax Amount

    $2,438.07

  • Sq. Footage

    1,292

  • Price/SqFt

    $162

HOA

  • Association

    No

School District

  • Elementary School

    N/A

  • Middle School

    N/A

  • High School

    N/A

Property Features

  • Stories

    1

  • New Construction

    NO

  • Ownership

    Fee Simple

  • Senior Community YN

    YES

  • Sewer

    Public Sewer

  • Tax Lot

    621

  • Water Source

    Public

Schedule a Showing

Showing scheduled successfully.

<
>
IN PERSON
VIA CHAT

What is 3 + 4 ?


Change time

Mortgage calculator

Estimate your monthly mortgage payment, including the principal and interest, property taxes, and HOA. Adjust the values to generate a more accurate rate.

Your payment

Principal and Interest:

$

Property taxes:

$

HOA fees:

$

Total loan payment:

$

Total interest amount:

$

Location

County

Lake

Elementary School

Middle School

High School

Listing Courtesy of Ira Miller , IM REALTY

RealHub Information is provided exclusively for consumers' personal, non-commercial use, and it may not be used for any purpose other than to identify prospective properties consumers may be interested in purchasing. All information deemed reliable but not guaranteed and should be independently verified. All properties are subject to prior sale, change or withdrawal. RealHub website owner shall not be responsible for any typographical errors, misinformation, misprints and shall be held totally harmless.

Agent Michael Graf

Business Coach | Executive Sales Associate | Realtor®

Michael Graf

Call Michael today to schedule a private showing.


* Listings on this website come from the FMLS IDX Compilation and may be held by brokerage firms other than the owner of this website. The listing brokerage is identified in any listing details. Information is deemed reliable but is not guaranteed. If you believe any FMLS listing contains material that infringes your copyrighted work please click here to review our DMCA policy and learn how to submit a takedown request.© 2024 FMLS.
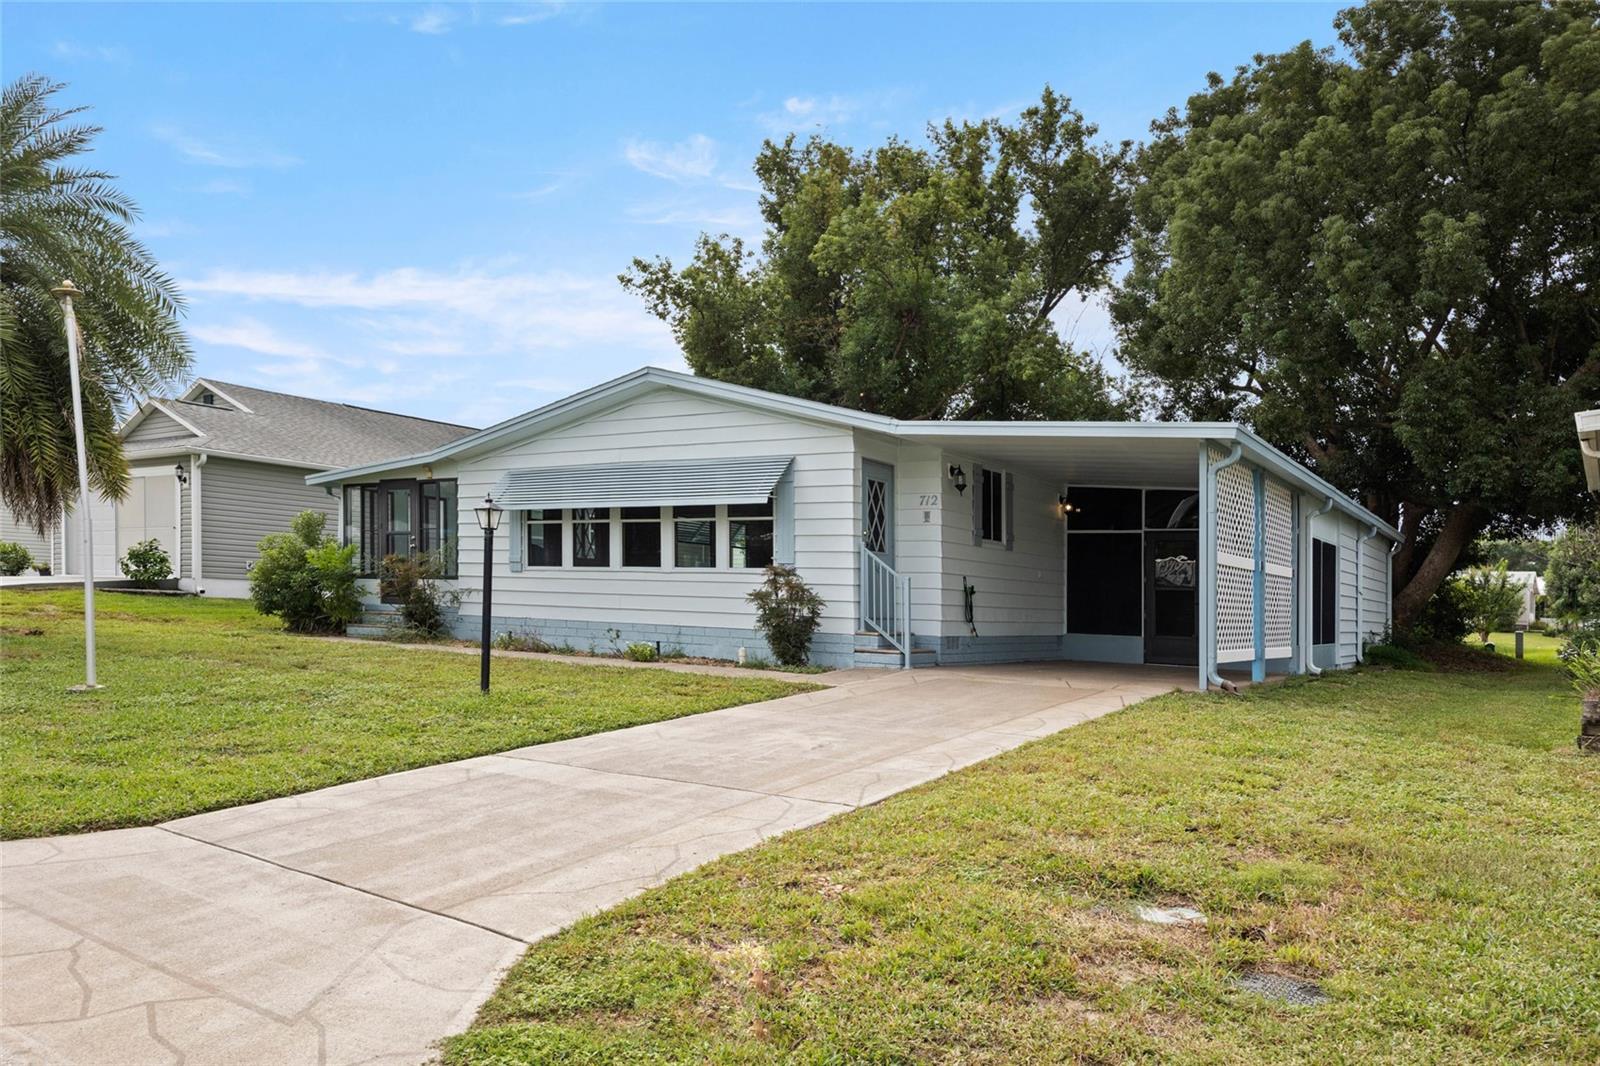
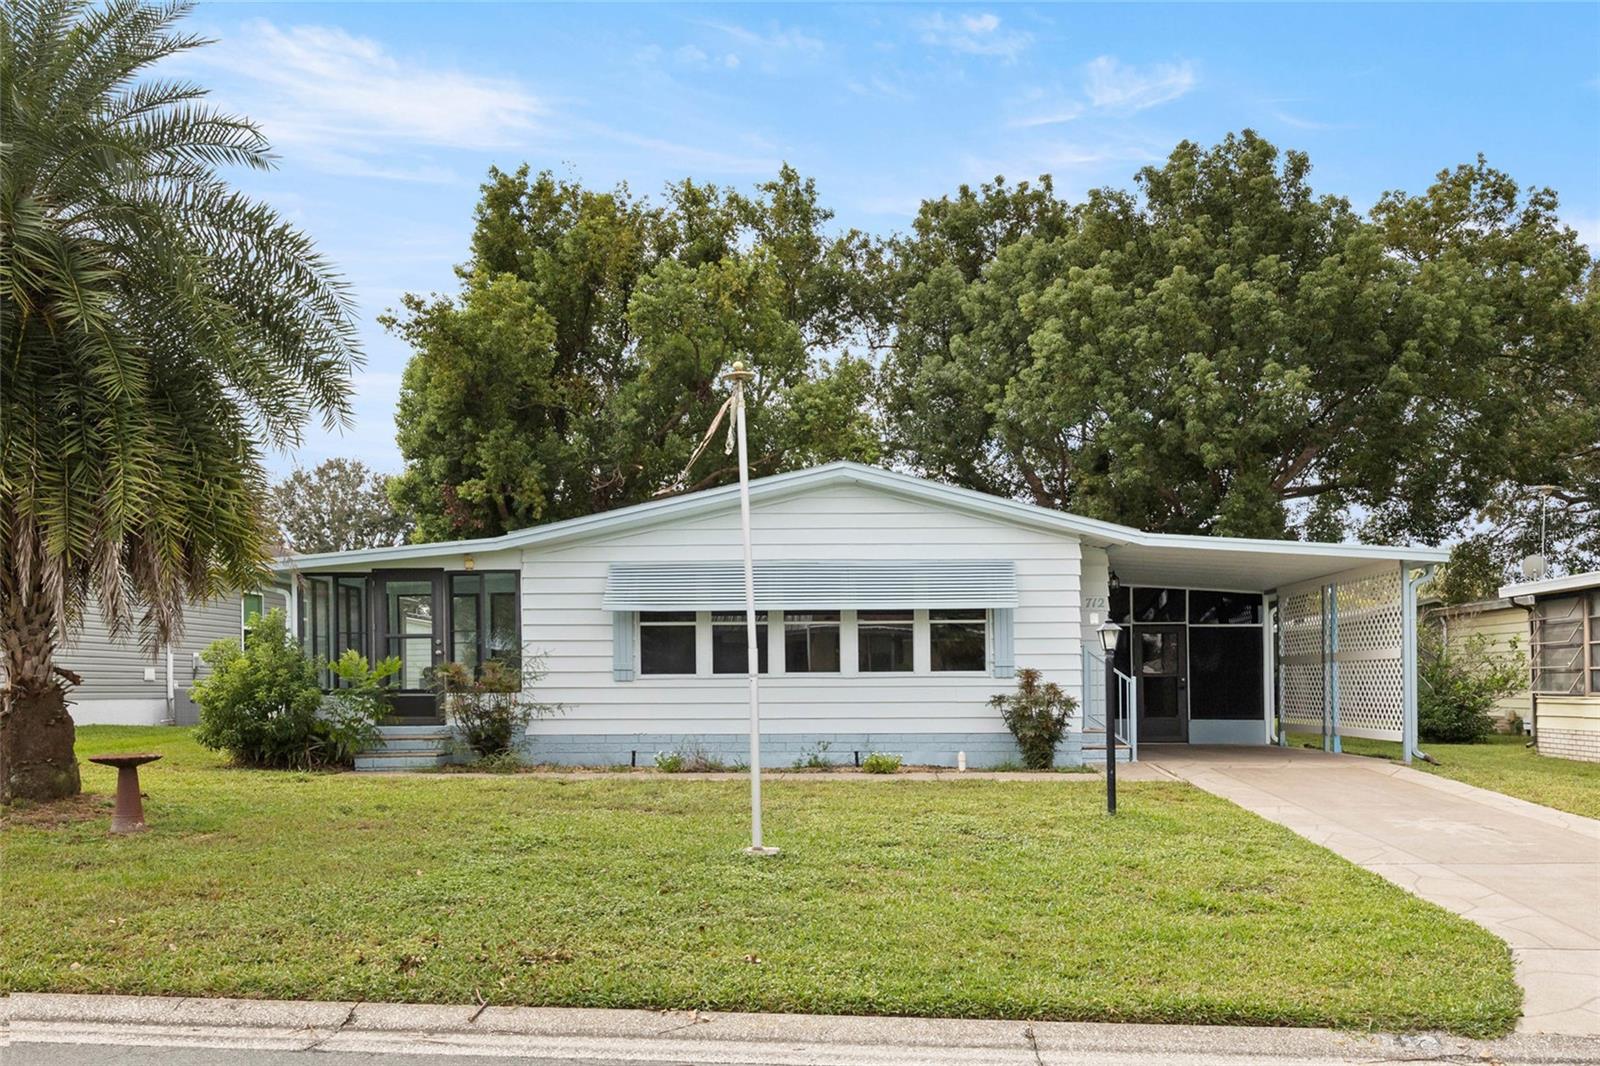
Welcome to the Historic Heart of The Villages!
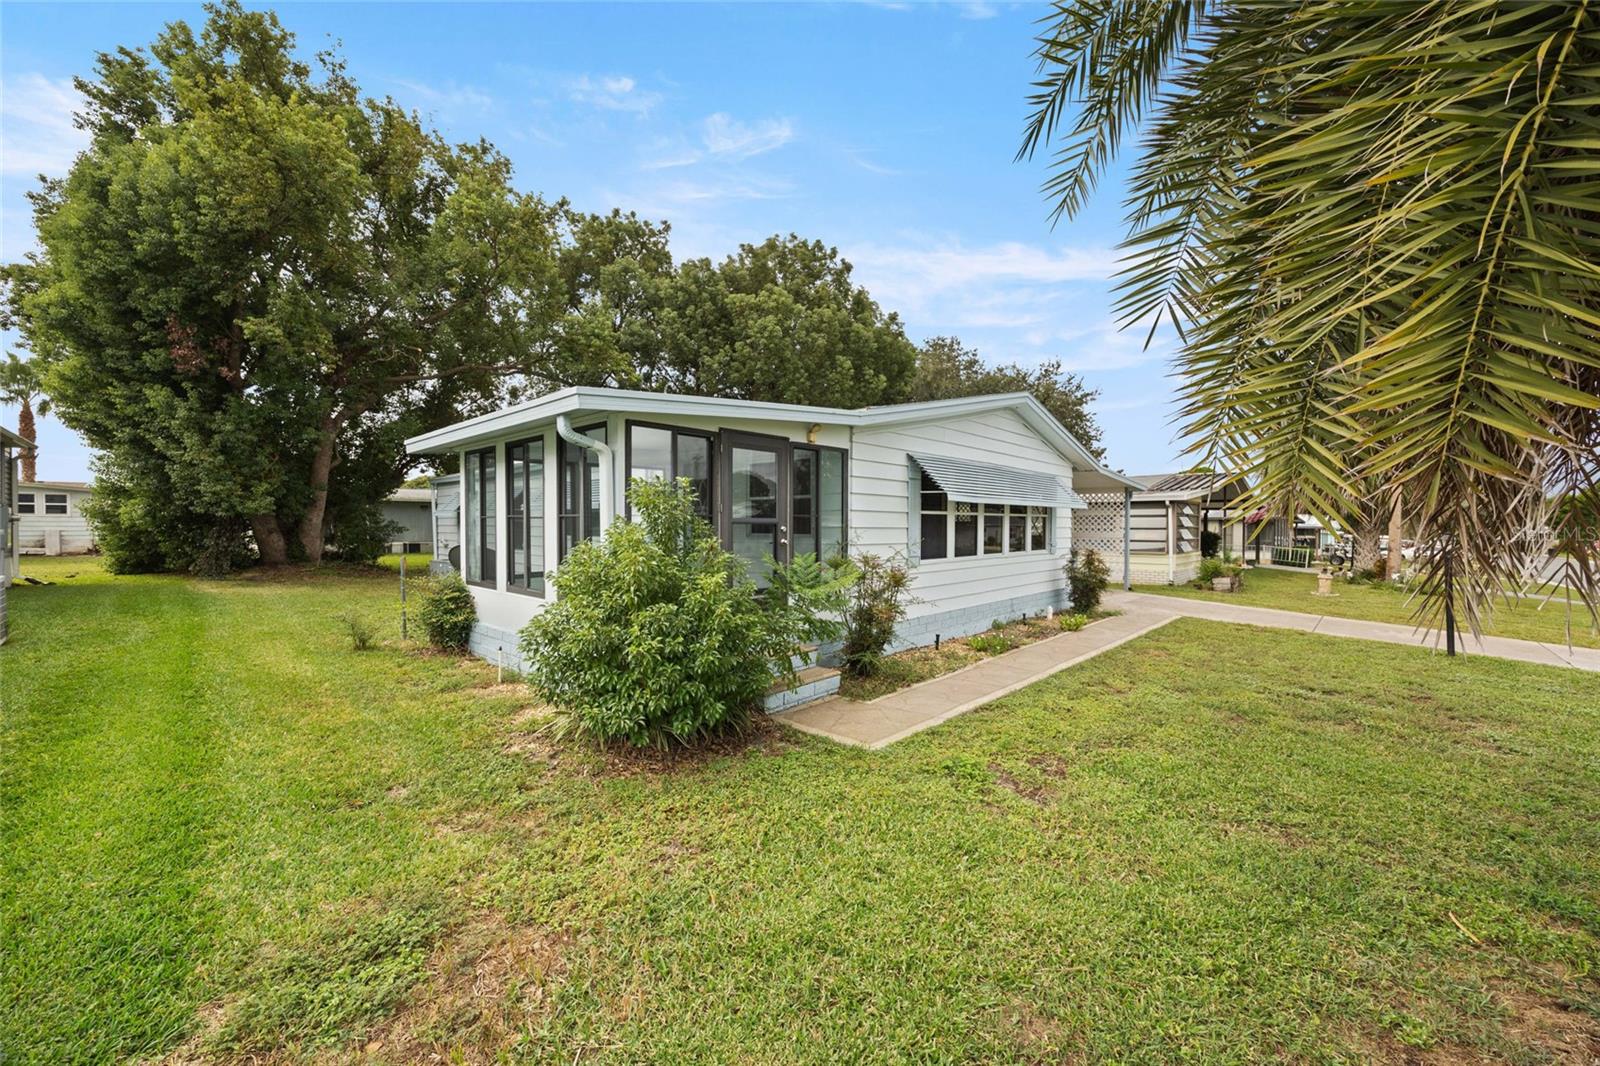
Discover the charm and convenience of classic Villages living at 712 Jason Dr, perfectly situated in Orange Blossom Gardens, the highly coveted,  Historic District of this renowned 55+ community. This unique location offers a wonderful blend of tranquil, established neighborhoods with easy access to all the modern amenities The Villages is famous for. Experience the nostalgic allure of the first-ever homes built here, knowing you're right in the vibrant heart of the community's storied beginnings.
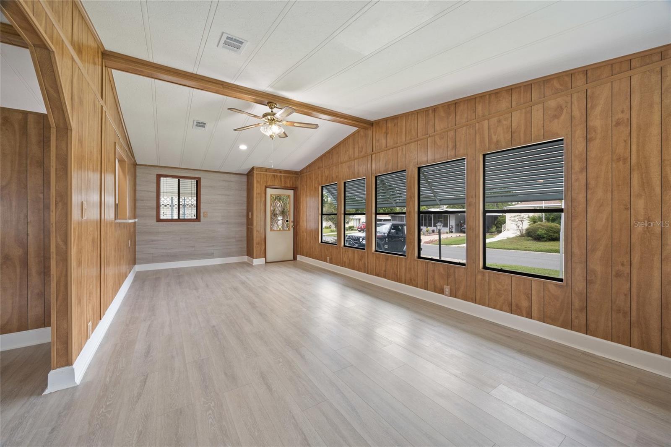
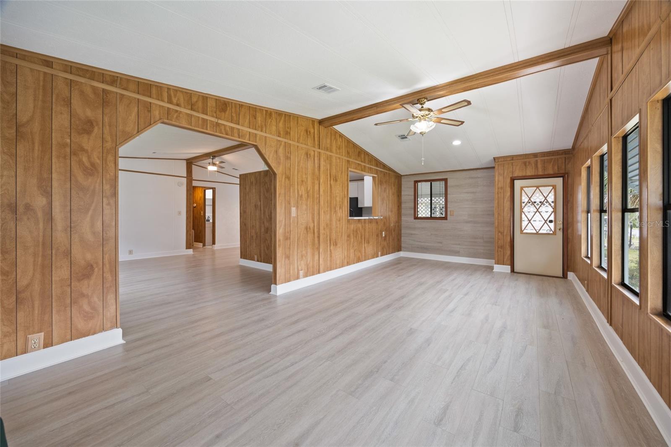
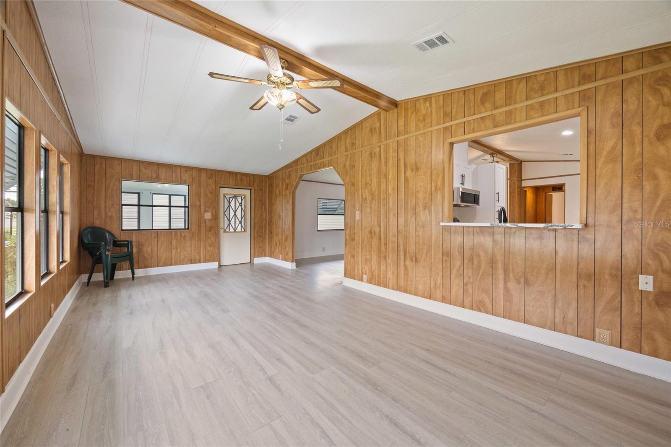
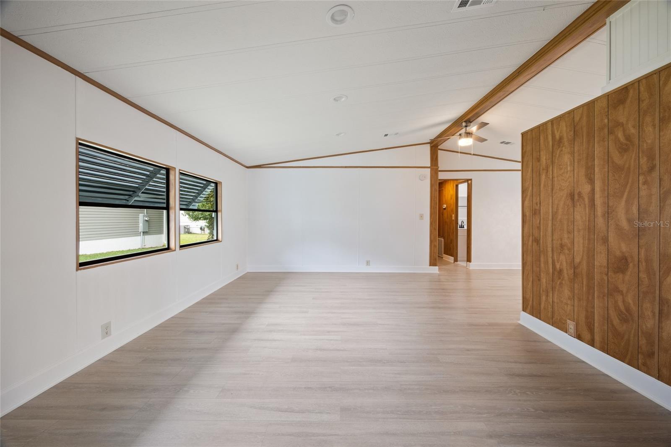
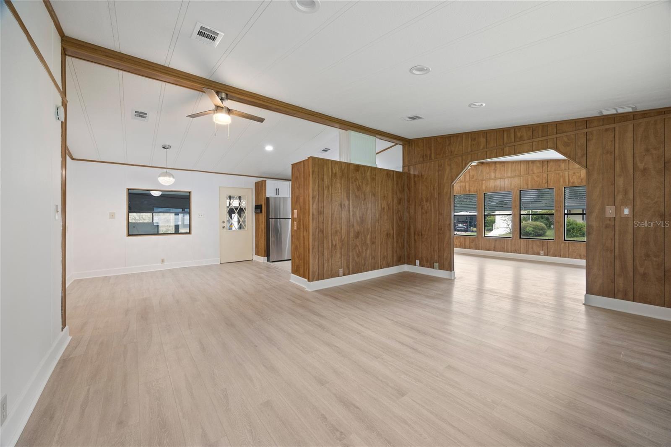
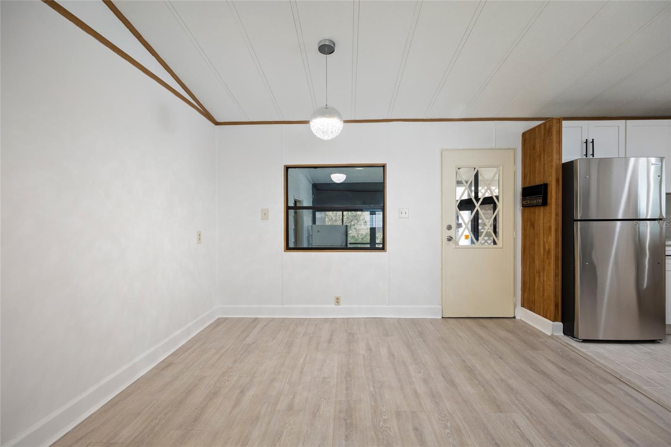
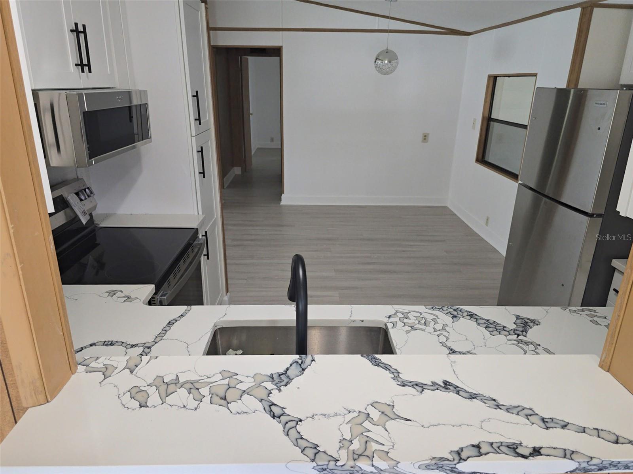
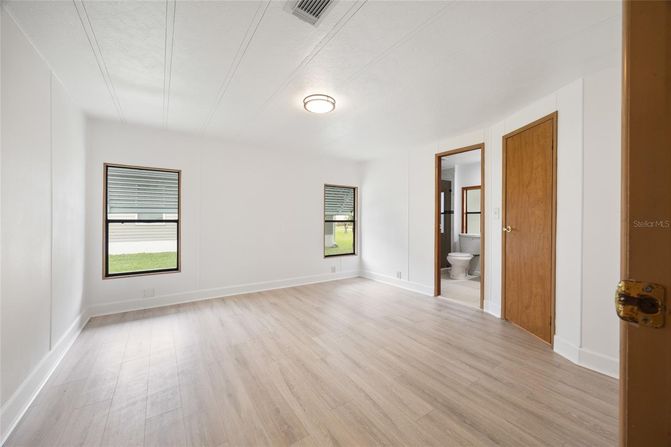
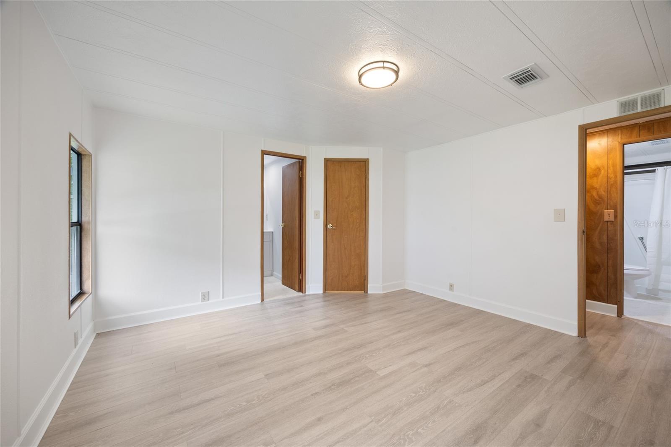
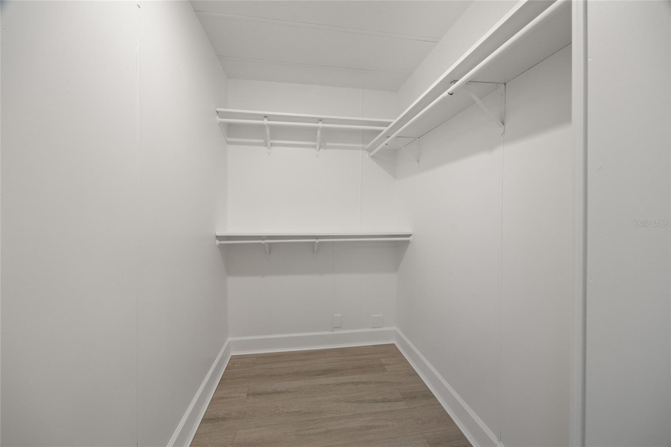
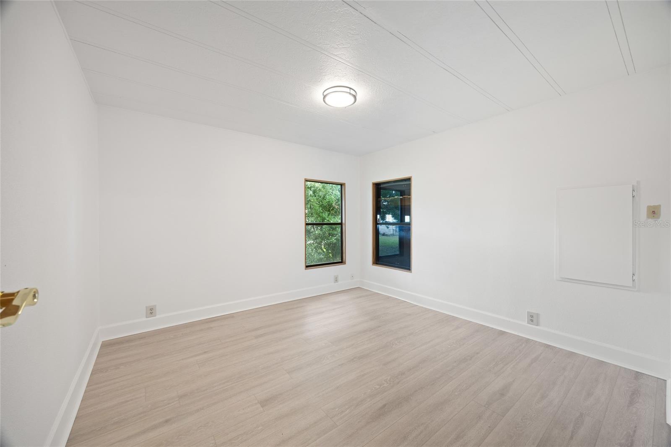
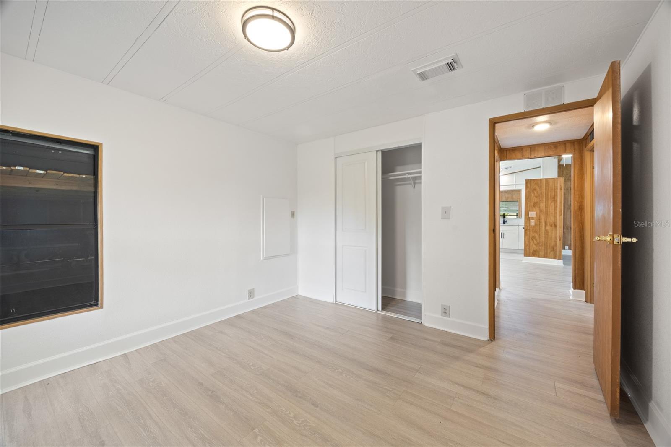
This delightful residence has been meticulously updated from top to bottom, offering you a worry-free move and years of comfortable living. Step inside and be greeted by a bright, open floor plan featuring stunning BRAND-NEW FLOORING that flows seamlessly throughout the home.
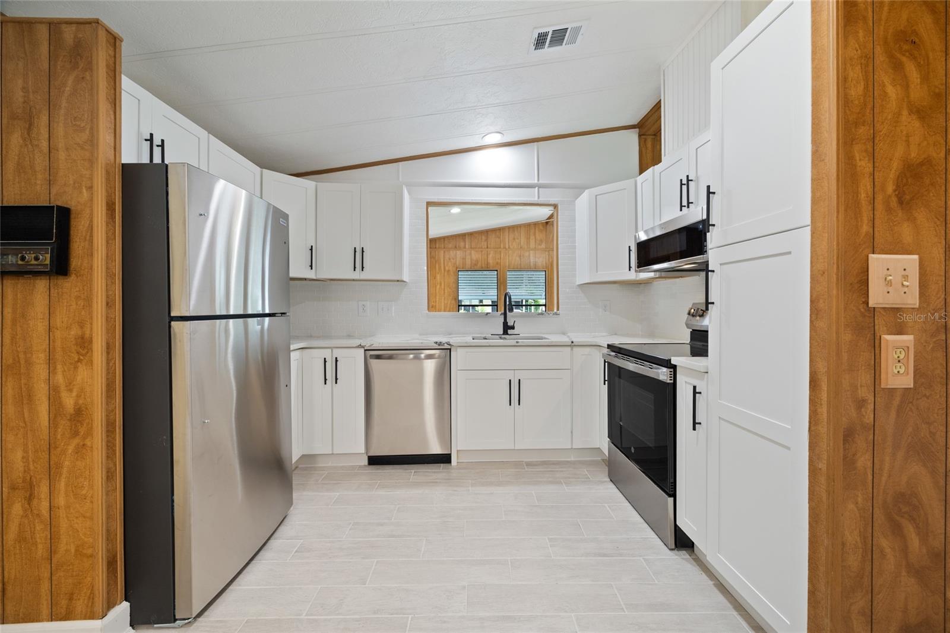
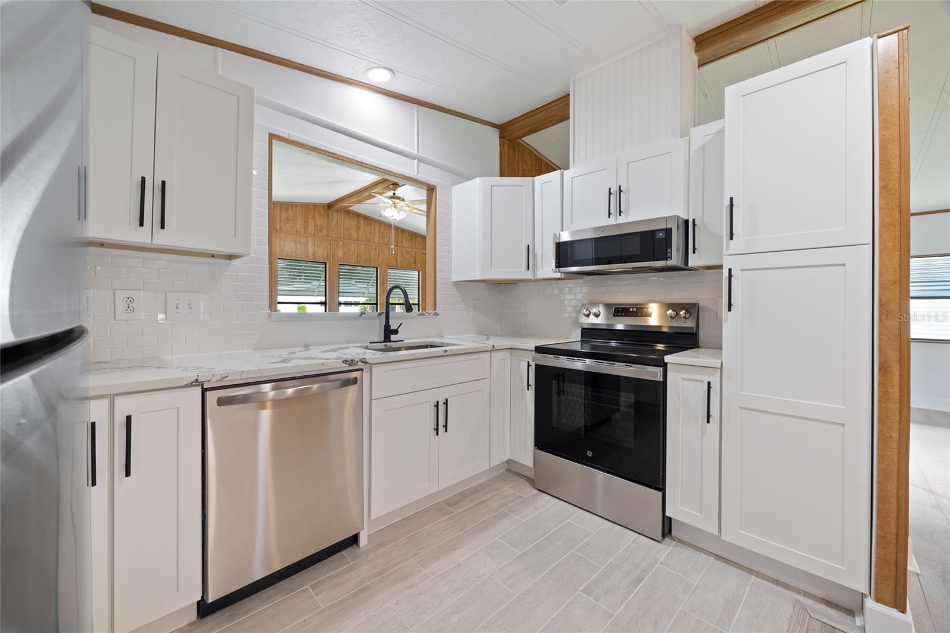
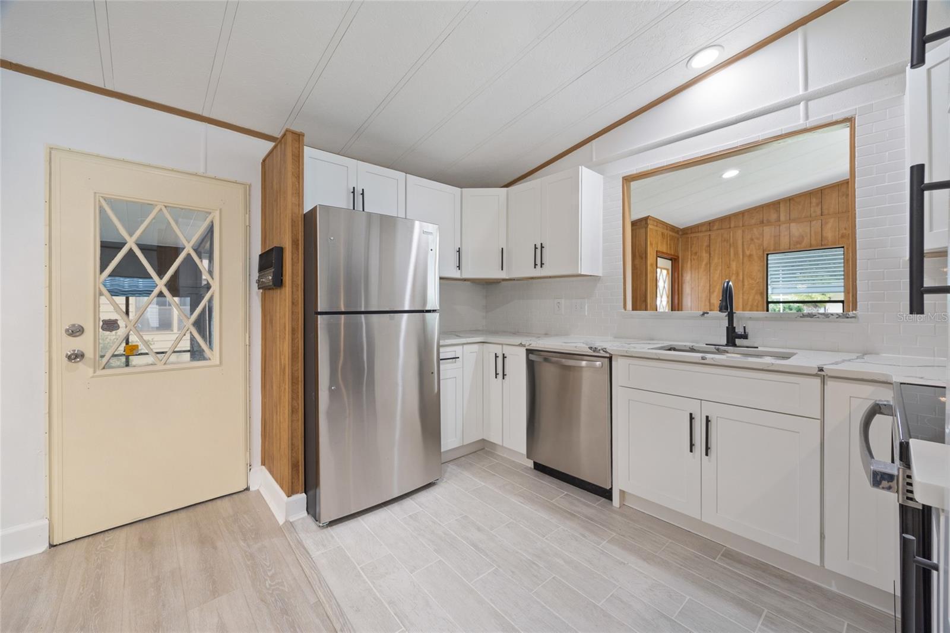
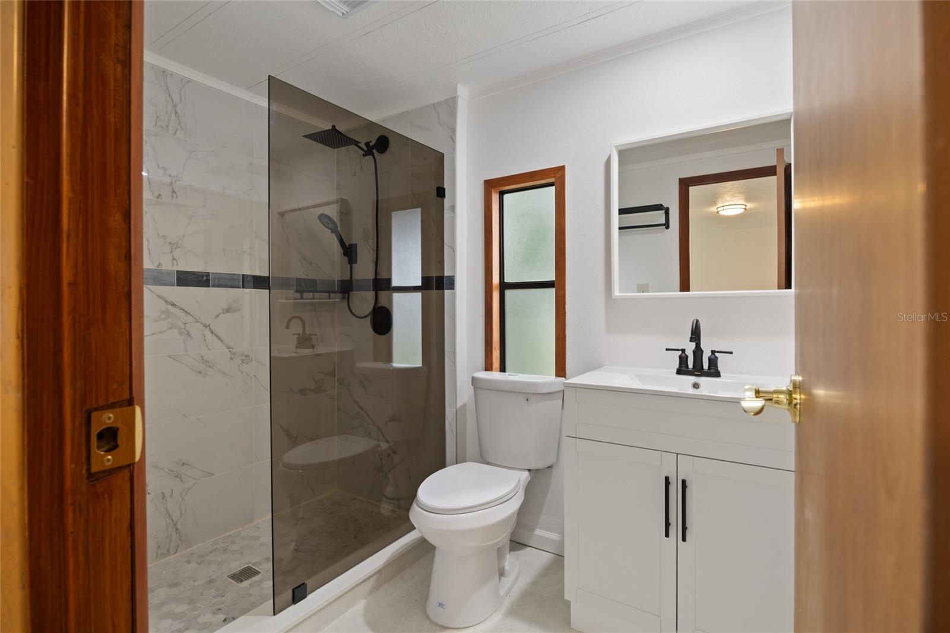
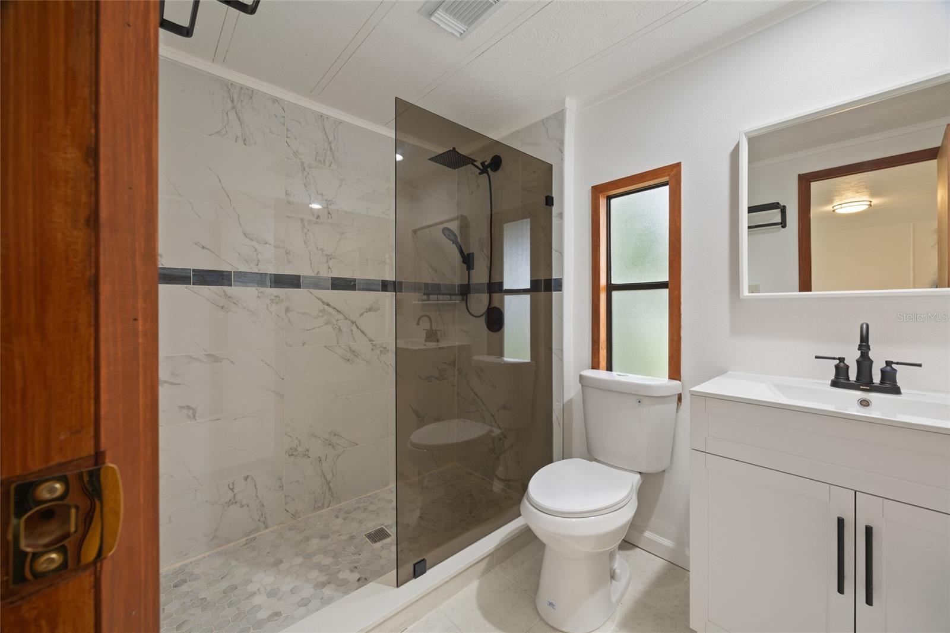
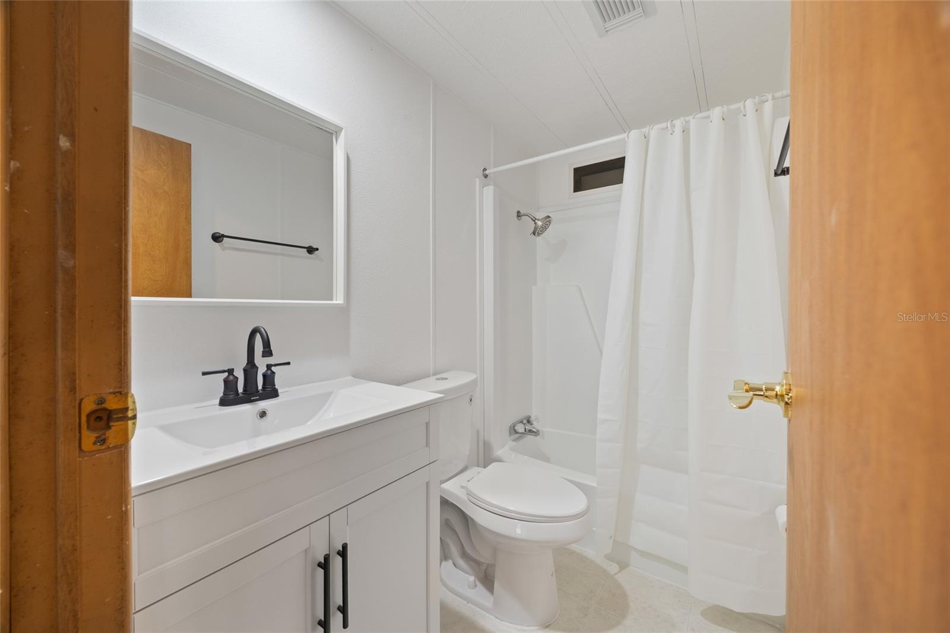
The home boasts an array of significant and high-quality upgrades. The KITCHEN has been completely REMODELED, now featuring sleek countertops, stylish cabinetry, and all NEW STAINLESS STEEL APPLIANCES, making it a chef’s dream and a perfect spot for entertaining. Both BATHROOMS have also been REMODELED, showcasing modern fixtures and attention to detail.
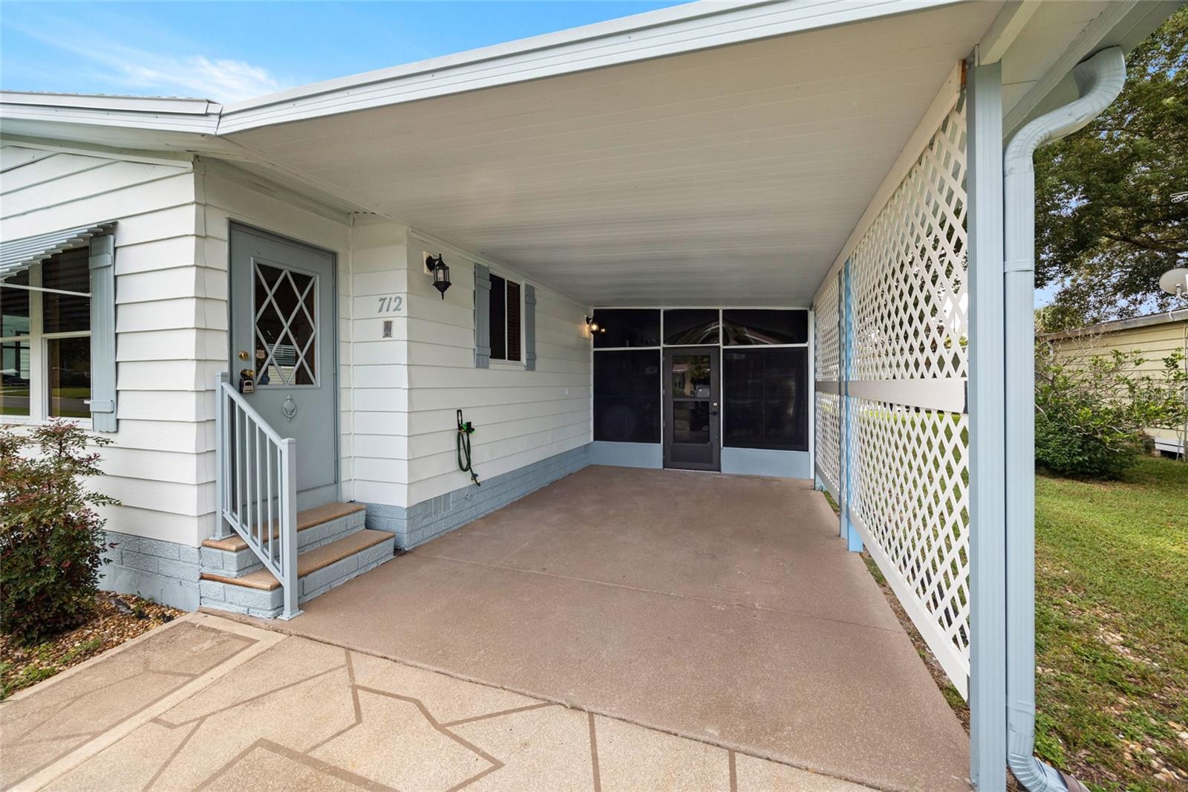
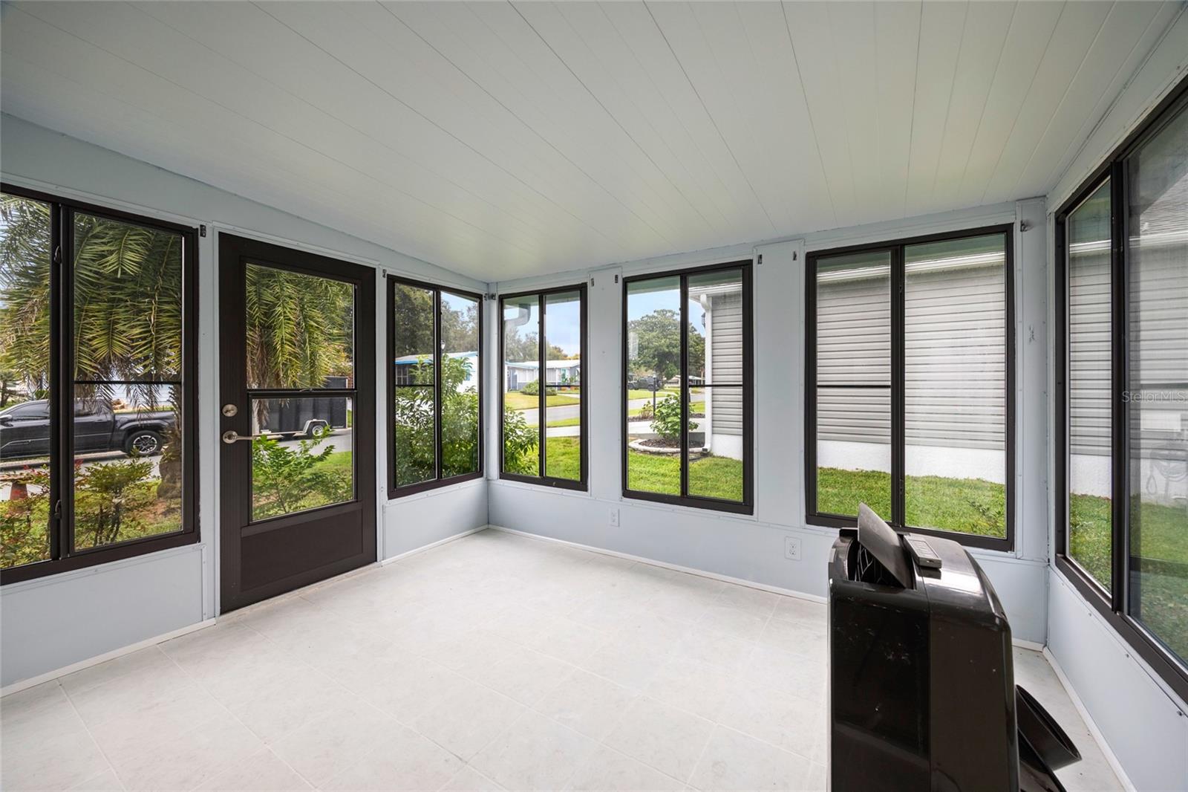
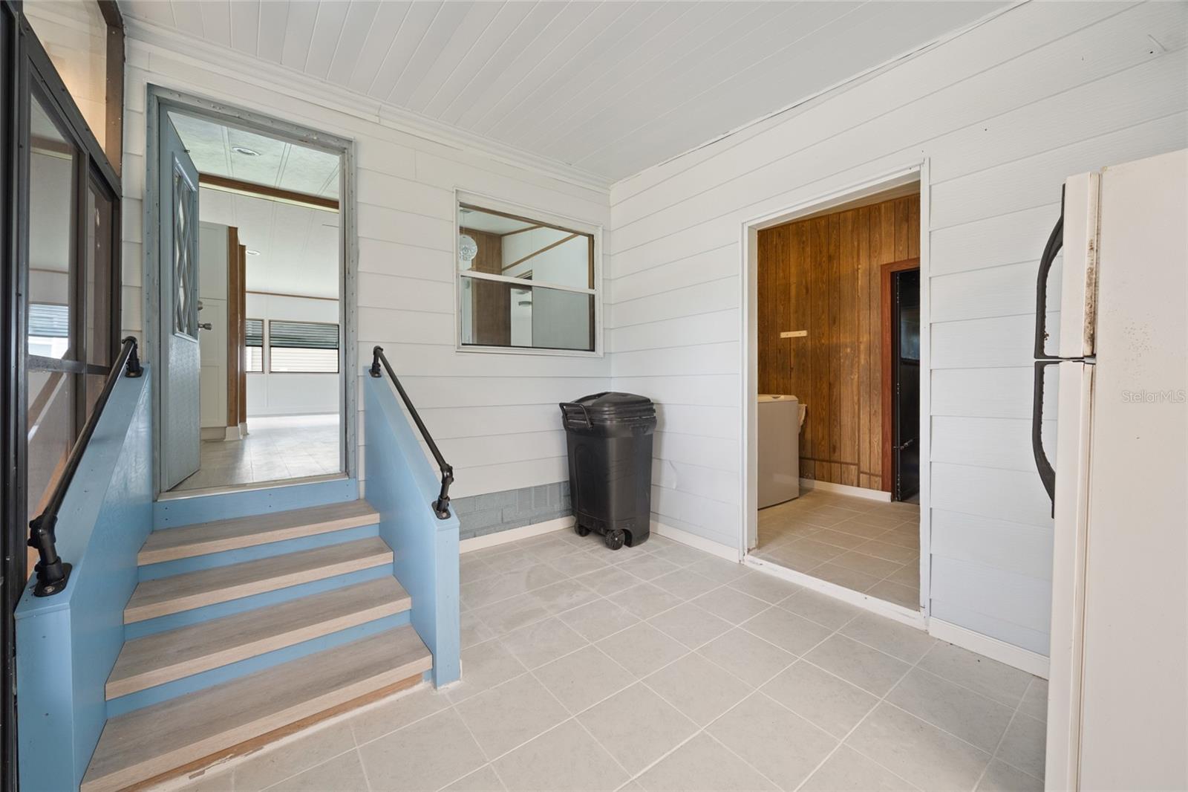
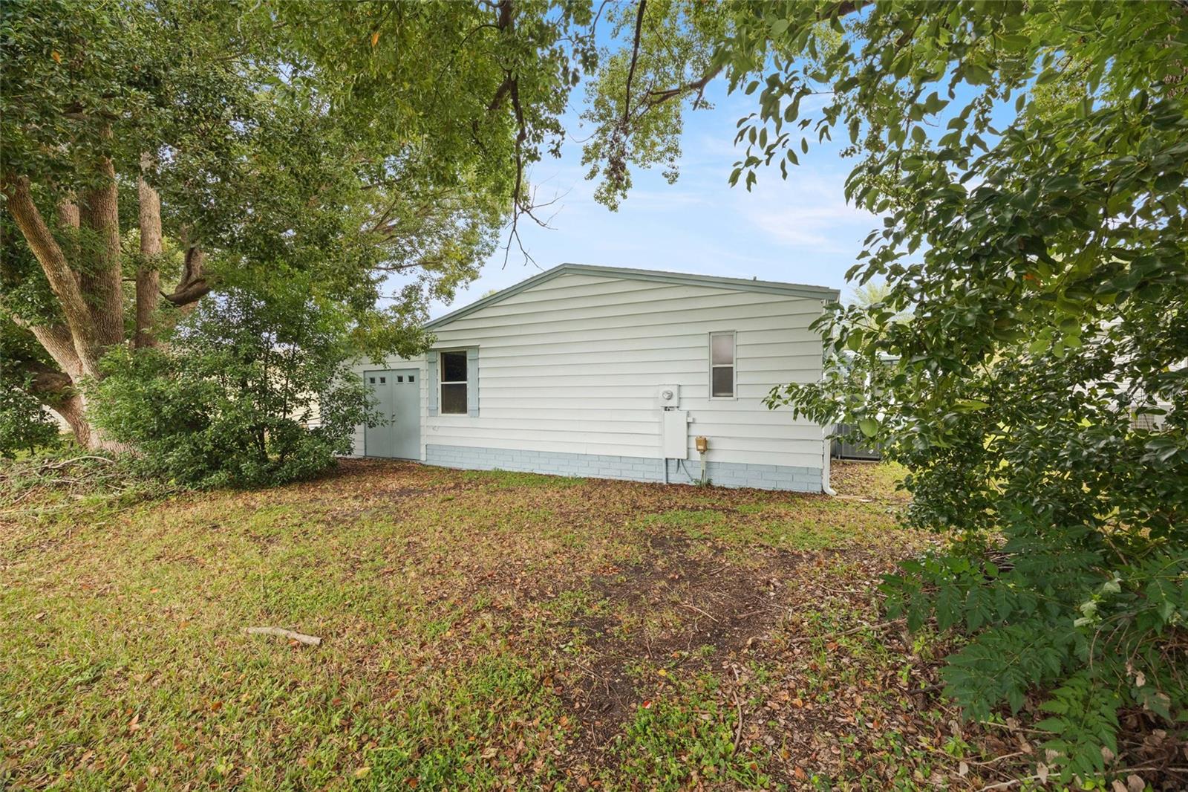
Critical infrastructure updates ensure peace of mind: The home is protected by a BRAND-NEW ROOF, and the entire exterior and interior boast FRESH PAINT, giving the home a crisp, inviting curb appeal and a move-in-ready finish. Other upgrades include NEW LIGHT FIXTURES and a NEW AIR CONDITIONER for optimal climate control. The spacious layout is designed for both relaxation and lively gatherings, bathed in natural light that highlights the beautiful finishes. For even more natural light, step out onto your ENCLOSED TILED LANAI and enjoy the Florida sun.
The Villages is not just a place to live—it's a vibrant, resort-style lifestyle. Residents of Orange Blossom Gardens enjoy immediate access to a wealth of activities. With over 3,000 organized clubs and countless activities, there is truly something for every interest. Enjoy championship and executive GOLF COURSES, dozens of RECREATIONAL CENTERS, SWIMMING POOLS, state-of-the-art FITNESS FACILITIES, and miles of picturesque multi-modal paths.
From this central location, you are just a short golf cart ride away from a vast array of dining options, unique shopping experiences, and top-rated healthcare facilities. The focus here is on creating a welcoming, active environment for active adults seeking both adventure and relaxation in their golden years.
Don't miss the opportunity to own a piece of The Villages' history with the luxury and comfort of a fully updated home!

712 JASON DRIVE

Message successfully sent.

What would you like to know?

What is 3 + 4 ?

I agree to receive email communication and understand I can unsubscribe at any time.

I agree to be contacted by The Graf Group of Coldwell Banker via call, email, and text for real estate services. To opt out, you can reply 'stop' at any time or reply 'help' for assistance. You can also click the unsubscribe link in the emails. Message and data rates may apply. Message frequency may vary. Privacy Policy

Related Properties

New on site 1 day ago
~2020 ROOF, HVAC, and HOT WATER HEATER~ ~TANDEM GOLF CART GARAGE~ Welcome to this beautifully maintained RETREAT model in the desirable Village of HAWKINS, offering modern finishes, low-maintenance living, and an ideal location close to all the amenities of The Villages. Built in 2020, this charming home combines contemporary style with thoughtful design, making it perfect as a full-time residence, seasonal getaway, or investment property. A welcoming PAVER FRONT PATIO provides the perfect spot to enjoy your morning coffee or greet neighbors. Step inside to an OPEN FLOOR PLAN highlighted by VAULTED CEILINGS and attractive vinyl flooring throughout the main living areas, with plush carpet in the bedrooms. The spacious living room features a ceiling fan and flows seamlessly into the dining area and kitchen, creating a bright and inviting space for entertaining. The kitchen is designed for both style and function, featuring HI-DEF countertops, STAINLESS STEEL appliances, convenient CLOSET PANTRY, and ample cabinet space. The adjacent dining area offers a vaulted ceiling that enhances the open and airy feel. The private primary suite includes carpet, high ceiling, ceiling fan, & generous WALK-IN CLOSET. Note the stylish barn door which allows access to the convenient stacked full-size washer and dryer. The ensuite bath features custom glass shower sliding doors and HI-DEF countertops. The guest bedroom is equally inviting with carpet, ceiling fan, high ceiling, and built-in closet. The guest bath includes a tub/shower combination and matching HI-DEF countertops.  The tandem golf cart-forward garage offers excellent space for both your vehicle and golf cart. This move-in-ready Retreat model offers modern construction, quality finishes, and the easy Florida lifestyle you've been looking for. Located conveniently close to Magnolia Plaza, Brownwood Paddock Square, Sawgrass Grove, Edna's on The Green, while not far from Eastport. Golf is nearby at Southern Oaks, Lowlands, Mickey Lee, and Marsh View golf courses. Rec centers include Hawkins, Aviary, Ezell, Everglades and Rohan.
#G5115189

THE VILLAGES

1352 MARYBETH LANE

2 Beds

2 Baths

963 Sq.Ft.

$235,000

MLS#: G5115189

NO BOND! Move right into this fully furnished, turnkey 2-bedroom, 2-bath Patio Villa in the highly desirable Village of Fernandina! Offering 1,188 square feet, this well-maintained home features an open floor plan, split-bedroom design, and a spacious kitchen with ample cabinet and counter space. The primary suite includes a walk-in therapeutic spa tub, providing comfort, safety, and relaxation.

Enjoy your private courtyard—perfect for morning coffee or outdoor entertaining—and the low-maintenance lifestyle Patio Villas are known for. With NO BOND, you'll enjoy significant long-term savings, making this home an excellent choice for a full-time residence, seasonal retreat, or investment.

Conveniently located near golf courses, recreation centers, pools, shopping, dining, medical facilities, and The Villages' famous town squares with nightly entertainment, this home is ready for you to start enjoying The Villages lifestyle today!
#OM728035

THE VILLAGES

3598 CAMBRIA CIRCLE

2 Beds

2 Baths

1,188 Sq.Ft.

$245,900

MLS#: OM728035

Welcome to this charming 2-bedroom, 2-bathroom home with a spacious bonus room and NO BOND, ideally located just one mile from Spanish Springs. Step inside to discover luxury vinyl plank flooring throughout the main living areas, an abundance of natural light, and a neutral color palette that creates a bright, inviting atmosphere. The kitchen features white cabinetry, ample counter space, and a sunny breakfast nook surrounded by windows. The spacious primary suite offers a large walk-in closet and an en suite bathroom. An inside laundry closet adds everyday convenience. The expansive 15' x 19' bonus room provides endless possibilities and is perfect for entertaining, a hobby room, home office, or additional guest space. Major updates include a new roof (2024), tankless water heater (2019), and HVAC system (2017), giving added peace of mind. The carport offers room for both a vehicle and a golf cart, while the attached oversized storage room provides plenty of space for tools, seasonal décor, or extra belongings. Conveniently located near shopping, restaurants, medical offices, and all the entertainment, dining, and activities of Spanish Springs, this home truly offers the best of The Villages lifestyle.
#G5114721

THE VILLAGES

1203 GRANADA COURT

2 Beds

2 Baths

1,300 Sq.Ft.

$229,999

MLS#: G5114721

Lovely clean home on a quiet street. Newer shingle roof 2022. Washing machine 2026. Exterior Painted 2025. Large Bedrooms. Great location near shopping and restaurants. Walking distance to neighborhood pool. A MUST SEE!
#A4698965

THE VILLAGES

1550 HILLCREST DRIVE

2 Beds

2 Baths

1,196 Sq.Ft.

$189,900

MLS#: A4698965

Price reduced
PRICE REDUCTION! Welcome to this charming patio villa in the HIGHLY DESIRABLE VILLAGE OF BELVEDERE, ideally located just 1.5 MILES FROM LAKE SUMTER LANDING with convenient access to SHOPPING, DINING, GOLF, RECREATION, AND NIGHTLY ENTERTAINMENT. Situated on a DESIRABLE CORNER LOT in the Arlington Villas, this home features a ROOF REPLACED IN 2020, a VERY LOW BOND BALANCE, LAMINATE FLOORING THROUGHOUT, VAULTED CEILINGS, and an OPEN LIVING AND DINING AREA that feels bright and inviting. The ENCLOSED LANAI WITH ACRYLIC WINDOWS AND A CEILING FAN provides the perfect spot to enjoy your morning coffee or unwind in the evening. BEAUTIFUL LANDSCAPING enhances the LOW-MAINTENANCE FLORIDA LIFESTYLE. Whether you're looking for a SEASONAL GETAWAY, INVESTMENT PROPERTY, OR FULL-TIME HOME, this villa offers COMFORT, CONVENIENCE, AND AN UNBEATABLE LOCATION.
#G5114185

THE VILLAGES

448 CANTERBURY COURT

2 Beds

2 Baths

1,156 Sq.Ft.

$249,000

MLS#: G5114185

Price reduced
Fantastic opportunity for investors, home owners or snowbirds to own a 2 bedroom 2 bath Villa in an ideal location. Just 4 minutes to Spanish Springs and 8 minutes to Lake Sumter Landing. The enclosed lanai offers a perfect place to enjoy your morning coffee, read a book or socialize with your neighbors year round.  Stainless steel appliances and luxury vinyl flooring. The rooms are bright and airy awaiting your special touches to make it home. 441/27 is just up the road with its abundance of shops, DIY outlets, restaurants, hospital, doctors offices and so much more! HURRY - This NO BOND home in this area will not last at this price.
#O6419120

THE VILLAGES

731 DUMAS STREET

2 Beds

2 Baths

1,121 Sq.Ft.

$234,900

MLS#: O6419120

Price reduced
Welcome to your Florida retirement retreat!  This beautifully maintained 1-bedroom, 1-bath villa offers the perfect blend of low-maintenance living and an active, resort-style lifestyle.  Whether you're ready to retire full-time, searching for a seasonal getaway, or looking for an investment opportunity, this charming home is an excellent way to experience everything that makes retirement living so special.

Step inside to an open floor plan filled with an abundance of natural light and luxury vinyl flooring throughout.  The thoughtfully designed kitchen overlooks the dining and family room, making it ideal for entertaining or enjoying a quiet evening at home.  Features include a window over the kitchen sink, gas stove, stainless steel appliances, and plenty of space to prepare your favorite meals.  The yard is nicely sized and has room for a patio or addition. There is a wall behind the home for your privacy. 

The interior laundry closet includes a washer and dryer for added convenience, and the oversized one-car garage plus dedicated golf cart parking means you'll be ready to explore the community in true Florida fashion.

Ideally located near Eastport and Sawgrass, you'll enjoy easy access to exciting new dining, entertainment, shopping, and recreation.  Best of all, this premier active adult 55+ community offers more than 3,000 clubs, activities, and social opportunities.  Spend your days golfing, enjoying live music and entertainment, swimming, playing pickleball, joining a club, exploring miles of golf cart paths, or meeting new friends at one of the many community events. You can travel all through the community and to Hospitals and Doctors in your golf cart. 

Imagine waking up to sunshine, hopping in your golf cart, and deciding whether today's adventure includes lunch with friends, an afternoon by the pool, dancing under the stars, or discovering a new hobby. With so much to do, retirement has never looked so good.

Low-maintenance living means less time caring for your home and more time enjoying the lifestyle you've worked so hard to achieve. Schedule your private showing today and start living the retirement you've been dreaming about!
#G5113546

THE VILLAGES

6082 BUDNY AVENUE

1 Beds

1 Baths

838 Sq.Ft.

$237,000

MLS#: G5113546

Price reduced
FANTASTIC 2/2 Colony Villa with SCREENED LANAI and SPACIOUS FRONT and SIDE PATIOS in the highly sought after Village of Chatham! BOND PAID! As you arrive at this wonderful home, you'll notice its inviting curb appeal, highlighted by a charming white picket fence, PAINTED drive and walkways, and LOW-MAINTENANCE STONED planting beds. SPACIOUS FRONT and SIDE PATIOS create exceptional outdoor living spaces, offering the perfect setting for relaxing in the Florida sunshine, outdoor dining, or gathering with family and friends! From the patio, step into the SCREENED FRONT LANAI. Whether you're savoring your morning coffee, enjoying an evening cocktail, or curling up with a good book while taking in the gentle Florida breeze, this welcoming space provides the ideal extension of the home's comfortable lifestyle. Enter through the front door into the OPEN CONCEPT floor plan of the living, dining, and kitchen. This EXPANSIVE main living area boasts two LARGE windows and a set of sliding glass doors for ABUNDANT NATURAL LIGHT! The AMAZING kitchen features LIGHT WOOD cabinetry, NEUTRAL countertops, GAS cooking, PANTRY closet, and an EAT-IN breakfast bar DINETTE area for casual dining. The primary bedroom showcases a GENEROUS WALK-IN closet. Its en-suite bathroom is well-appointed with LIGHT WOOD cabinetry, NEUTRAL countertops, and a WALK-IN shower. Bedroom two features a LARGE window and a built-in closet. The second bathroom offers a LIGHT WOOD vanity with NEUTRAL top, tub and shower combination, and a hallway LINEN closet. Completing the package is an 18’x24’ garage boasting attic access with stairs, and a dedicated laundry nook with cabinetry and shelving. DON’T MISS YOUR OPPORTUNITY to make this INCREDIBLE HOME YOUR OWN! The Village of Chatham is IDEALLY LOCATED near the FABULOUS First Responders Recreation Center! Close to Nancy Lopez Legacy Country Club and Championship Golf Course; Glenview Country Club and Championship Golf Course; First Responders Pitch-N-Putt Golf Course; numerous executive golf courses; Chatham and Mulberry Grove Pools and Recreation Centers; Calumet Grove Neighborhood Pool; the Savannah Center; Springdale Fitness and Walking Trails; Mulberry Dog Park; the VA Hospital; and CR 42 with an abundance of shopping, restaurants, banking, medical, and more! PLEASE WATCH OUR WALKTHROUGH VIDEO of this AMAZING HOME and call today to schedule your Private Showing or Virtual Tour!
#G5113253

THE VILLAGES

17436 SE 81ST NEWBERRY COURT

2 Beds

2 Baths

1,167 Sq.Ft.

$200,000

MLS#: G5113253

Bond Paid! No HOA! Priced Below Market for Quick Sale in The Villages. Welcome to The Villages lifestyle at an exceptional value! This 2-bedroom, 2-bath villa is ideally located in the desirable Village of De La Vista West and offers a rare opportunity to own in one of Florida's premier active adult communities at a price that allows room for your personal updates and improvements. (Roof 2015, AC 2012)
Home does need some cosmetic repairs. 
Inside, you'll find a spacious open-concept living and dining area, a functional kitchen with breakfast bar, a large primary suite featuring an oversized walk-in closet, and a comfortable guest bedroom for visiting family and friends. The enclosed porch provides the perfect space to enjoy your morning coffee, relax with a good book, or entertain guests year-round.

Enjoy all that The Villages has to offer, including recreation centers, swimming pools, executive golf courses, pickleball, tennis, bocce ball, clubs, social activities, and nightly entertainment in the town squares. Best of all, the bond has been paid and there is no HOA. 

Whether you're looking for a full-time residence, seasonal retreat, or investment opportunity, this home offers incredible potential in a sought-after location close to shopping, dining, medical facilities, golf, and recreation.
#O6414452

THE VILLAGES

481 HILDALGO DRIVE

2 Beds

2 Baths

1,121 Sq.Ft.

$219,995

MLS#: O6414452

Welcome to this beautifully maintained 2-bedroom, 2-bath patio villa in the desirable Rainey Villas neighborhood of the Village of Lynnhaven. This move-in ready home offers comfortable, low-maintenance living with an open floor plan and an enclosed, air-conditioned lanai that provides additional year-round living space perfect for relaxing, entertaining, or enjoying your morning coffee. Major updates include a new roof and HVAC system installed in 2021, providing peace of mind for years to come.  Also the bond is paid. The spacious primary suite features a walk-in closet and private bath, while the guest bedroom and bath include comfort and privacy for visitors. Conveniently located near shopping, dining, golf courses, recreation centers, pools, and all the amenities that make The Villages lifestyle so popular. Whether you're seeking a seasonal retreat or full-time residence, this unfurnished villa is ready for your personal touch.
#O6412538

THE VILLAGES

2331 RILEY ROAD

2 Beds

2 Baths

1,156 Sq.Ft.

$239,000

MLS#: O6412538

 - property

Send a message

Message successfully sent.

Your message

What is 3 + 4 ?

Reason for contacting?

I agree to receive email communication and understand I can unsubscribe at any time.

I agree to be contacted by The Graf Group of Coldwell Banker via call, email, and text for real estate services. To opt out, you can reply 'stop' at any time or reply 'help' for assistance. You can also click the unsubscribe link in the emails. Message and data rates may apply. Message frequency may vary. Privacy Policy

Sign Out

Virtual Assistant

Would you like to take the next step with this property? We can help you schedule a showing or virtual tour, or send you more details.

Yes, I would like more information.

Thank You for Your Reply, One of Our Agents will contact you as soon as possible

No, maybe later.

Thank you, you can always contact me via email, phone number or through the contact form.

Realhub AI

Lucy - Your AI-Powered Realtor

Update Your Temporary Password

Personalize your search

Enter your email and we'll notify you immediately when new listings match what you're looking for.

or enter email address

Already have an account ? Login here

Continue your home search

I agree to receive communications and understand I can unsubscribe at any time.

I agree to be contacted by The Graf Group of Coldwell Banker via call, email, and text for real estate services. To opt out, you can reply 'stop' at any time or reply 'help' for assistance. You can also click the unsubscribe link in the emails. Message and data rates may apply. Message frequency may vary. Privacy Policy

Already have an account ? Login here

We use cookies

We use cookies primarily for analytics to enhance your experience. By accepting, you agree to our use of these cookies. You can manage your preferences or learn more about our cookies policy.