Features & Amenities

Interior

  • Other Interior Features

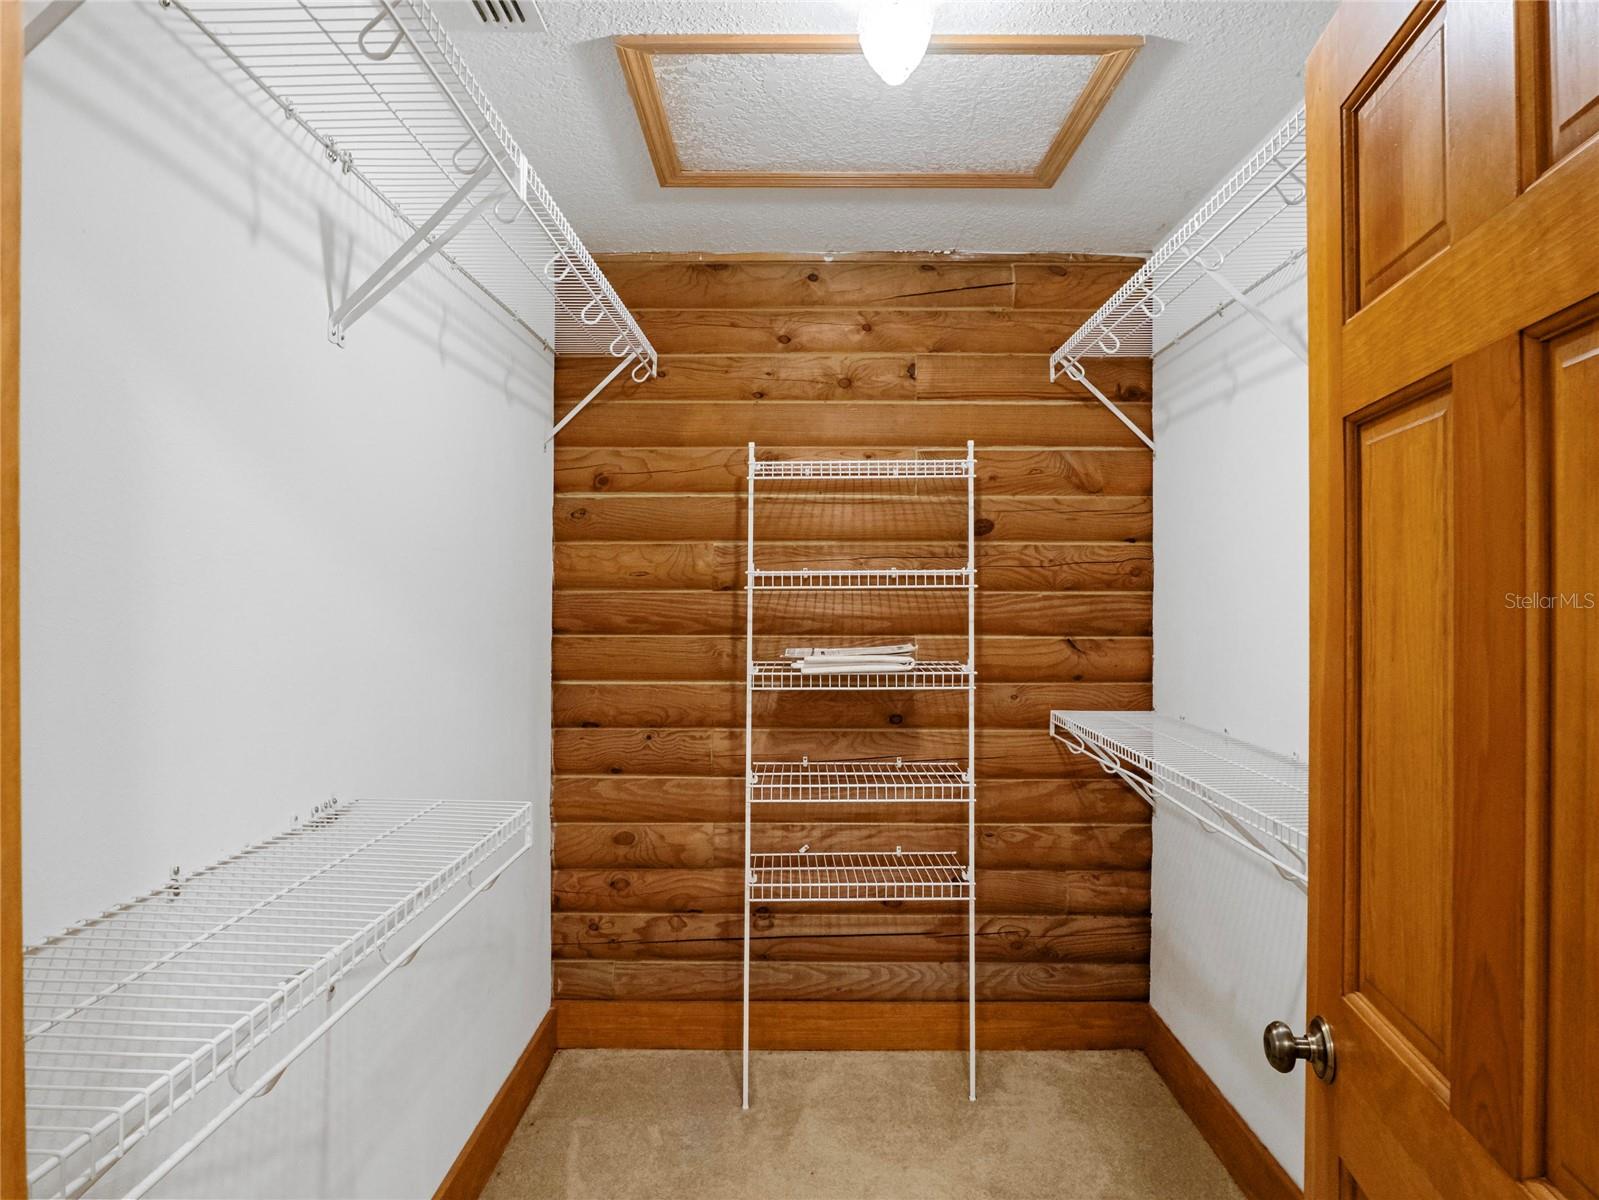
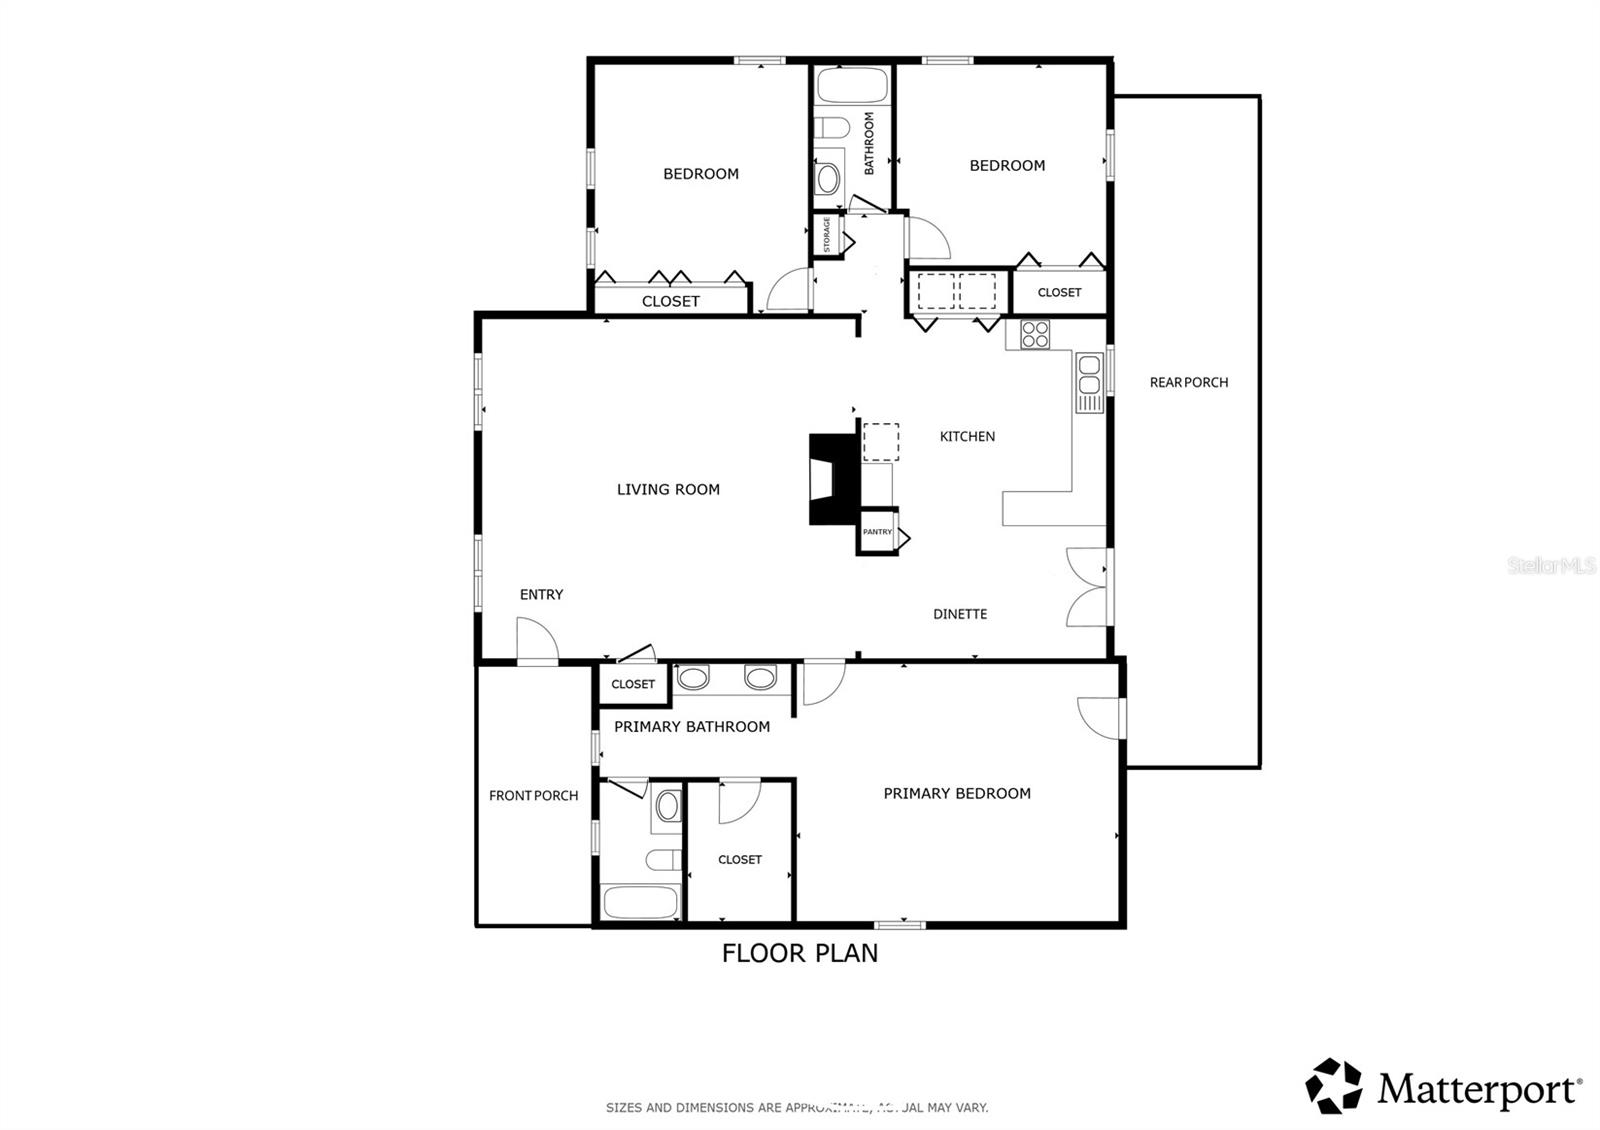
    Cathedral Ceiling(s), Eat-in Kitchen, High Ceilings, Walk-In Closet(s)

  • Total Bedrooms

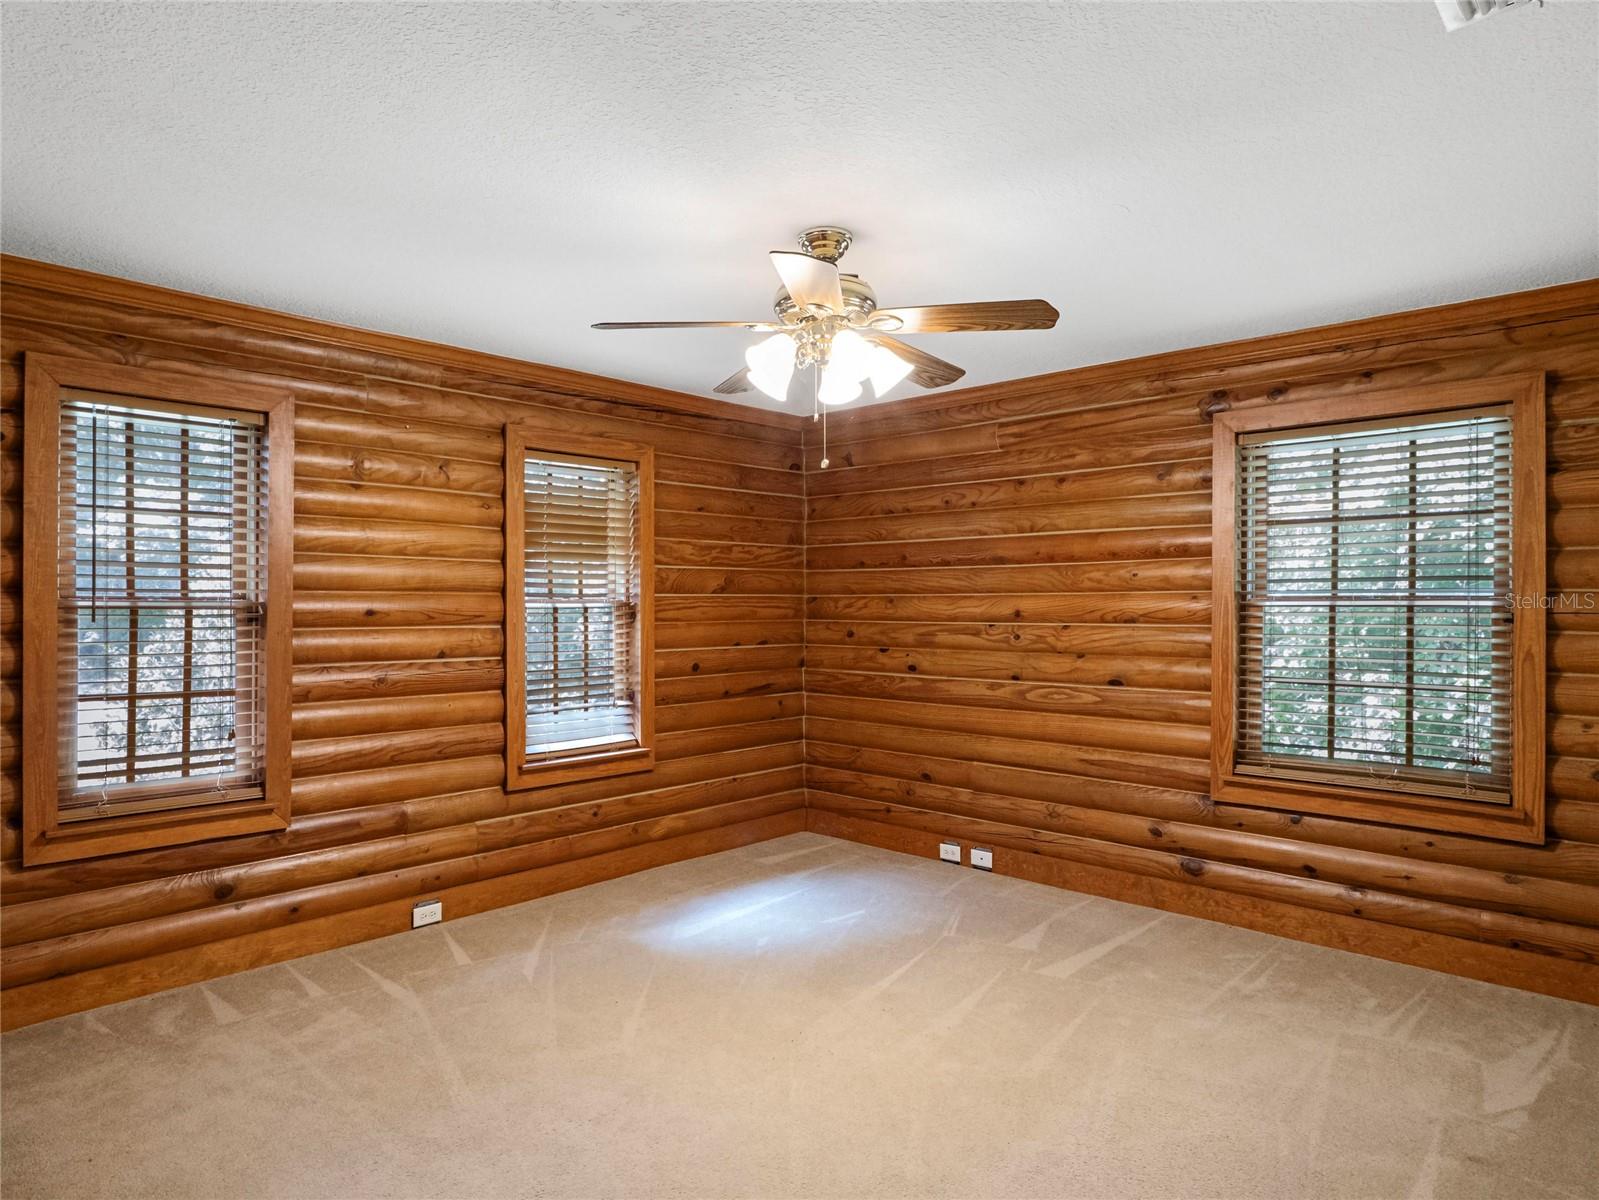
    3

  • Bathrooms

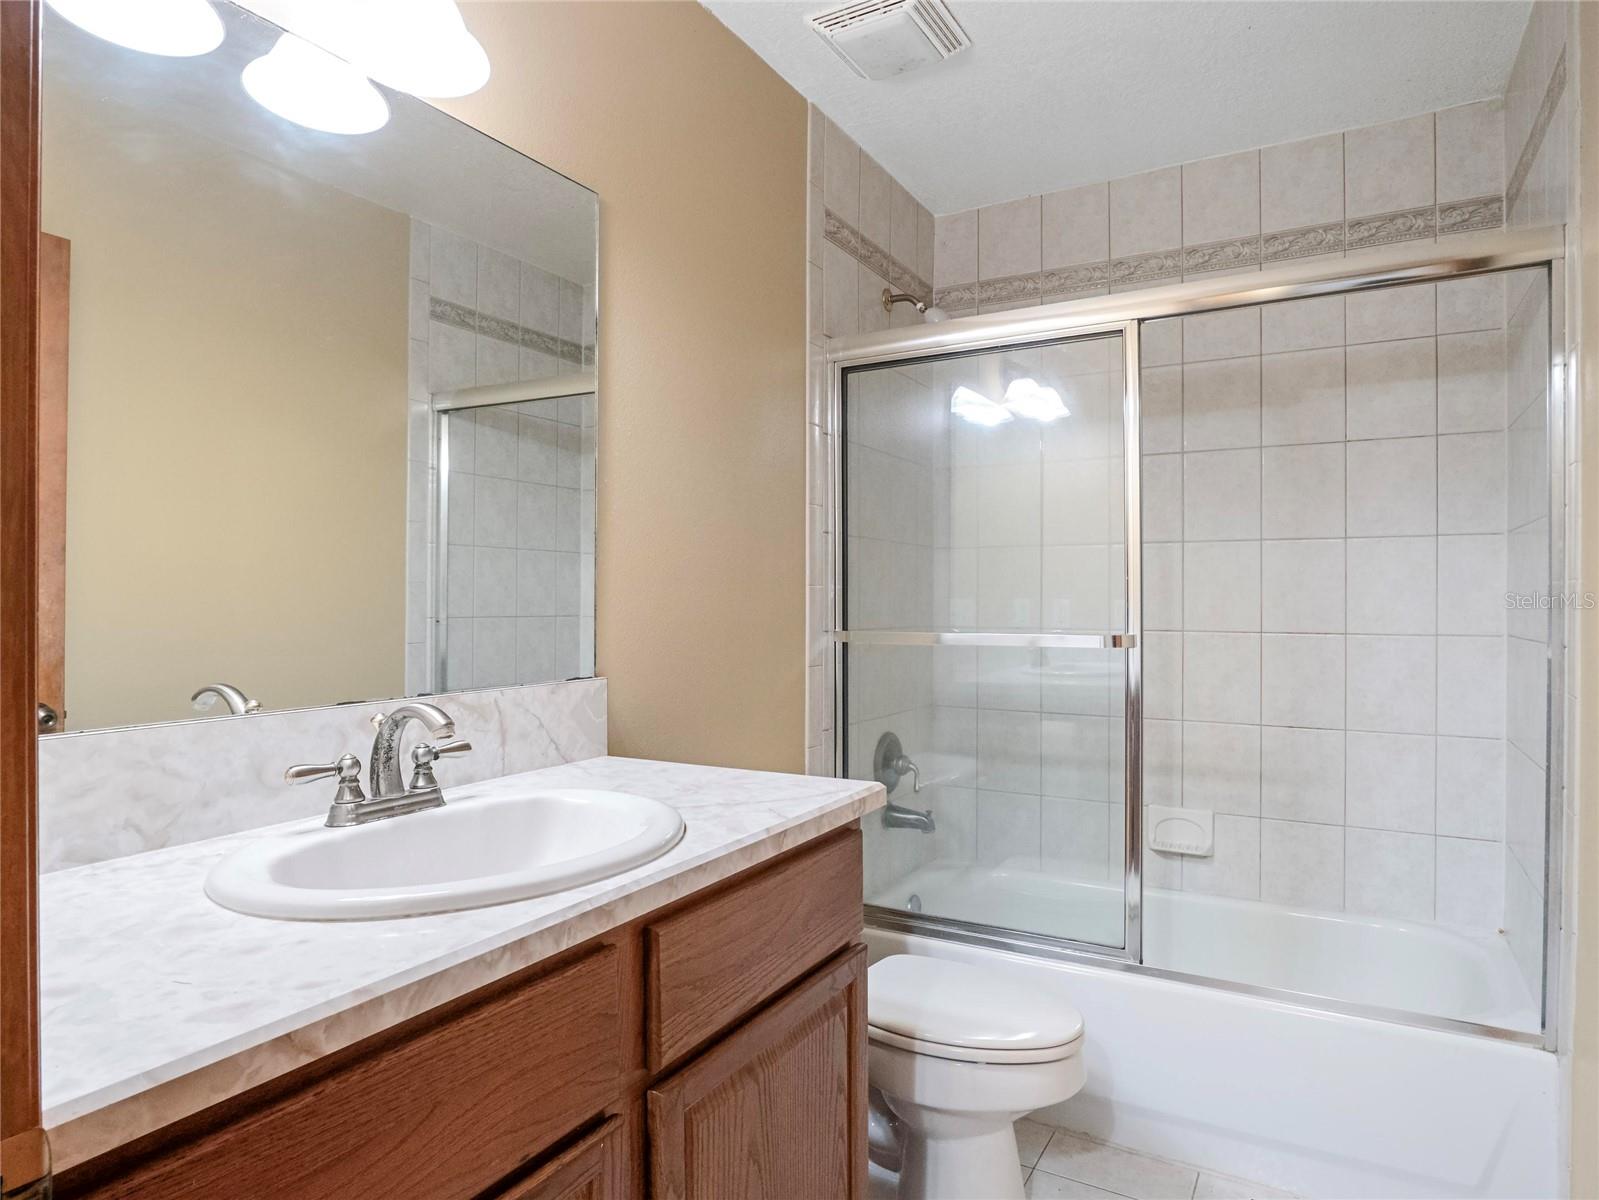
    2

  • Cooling YN

    YES

  • Cooling

    Central Air

  • Fireplace YN

    YES

  • Heating YN

    YES

  • Heating

    Central

  • Pet friendly

    Yes

Exterior

  • Garage

    No

  • Construction Materials

    Log

  • Other Exterior Features

    Lighting

  • Patio and Porch Features

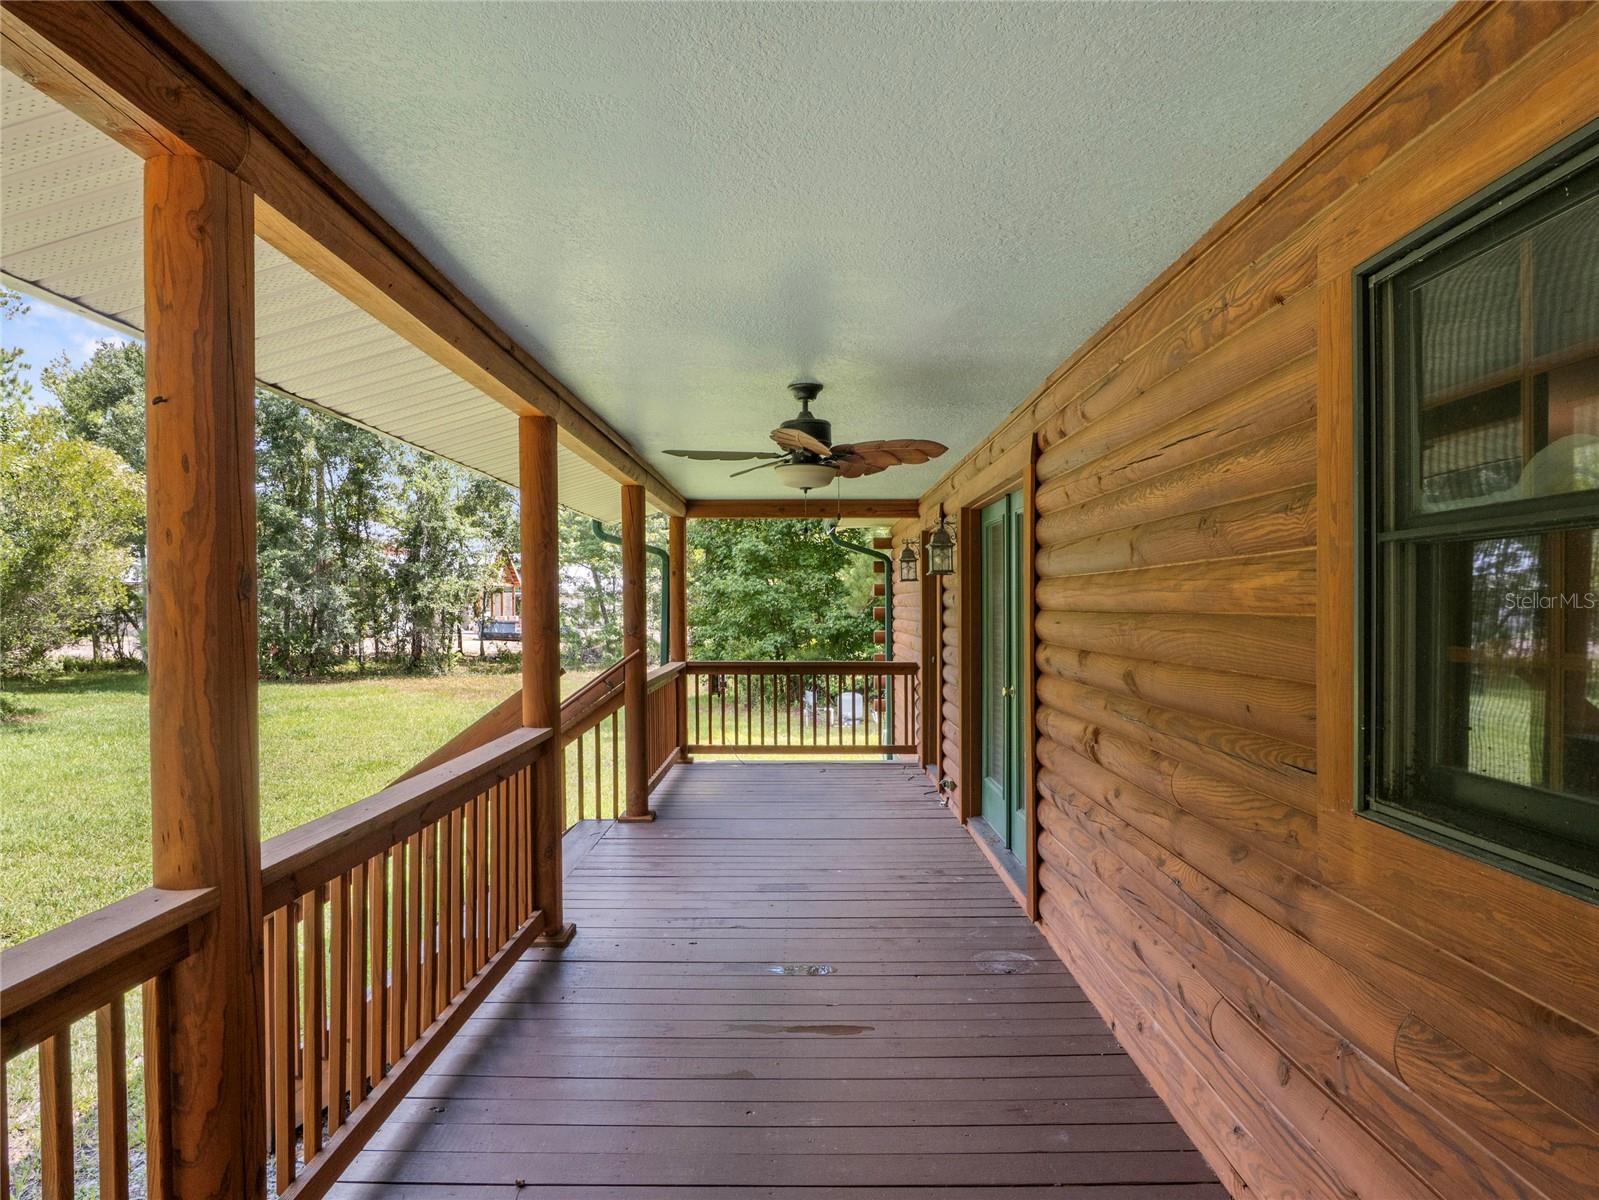
    Front Porch, Rear Porch

  • Pool

    No

  • Waterfront YN

    NO

  • View

    Trees/Woods

Area & Lot

  • Lot Features

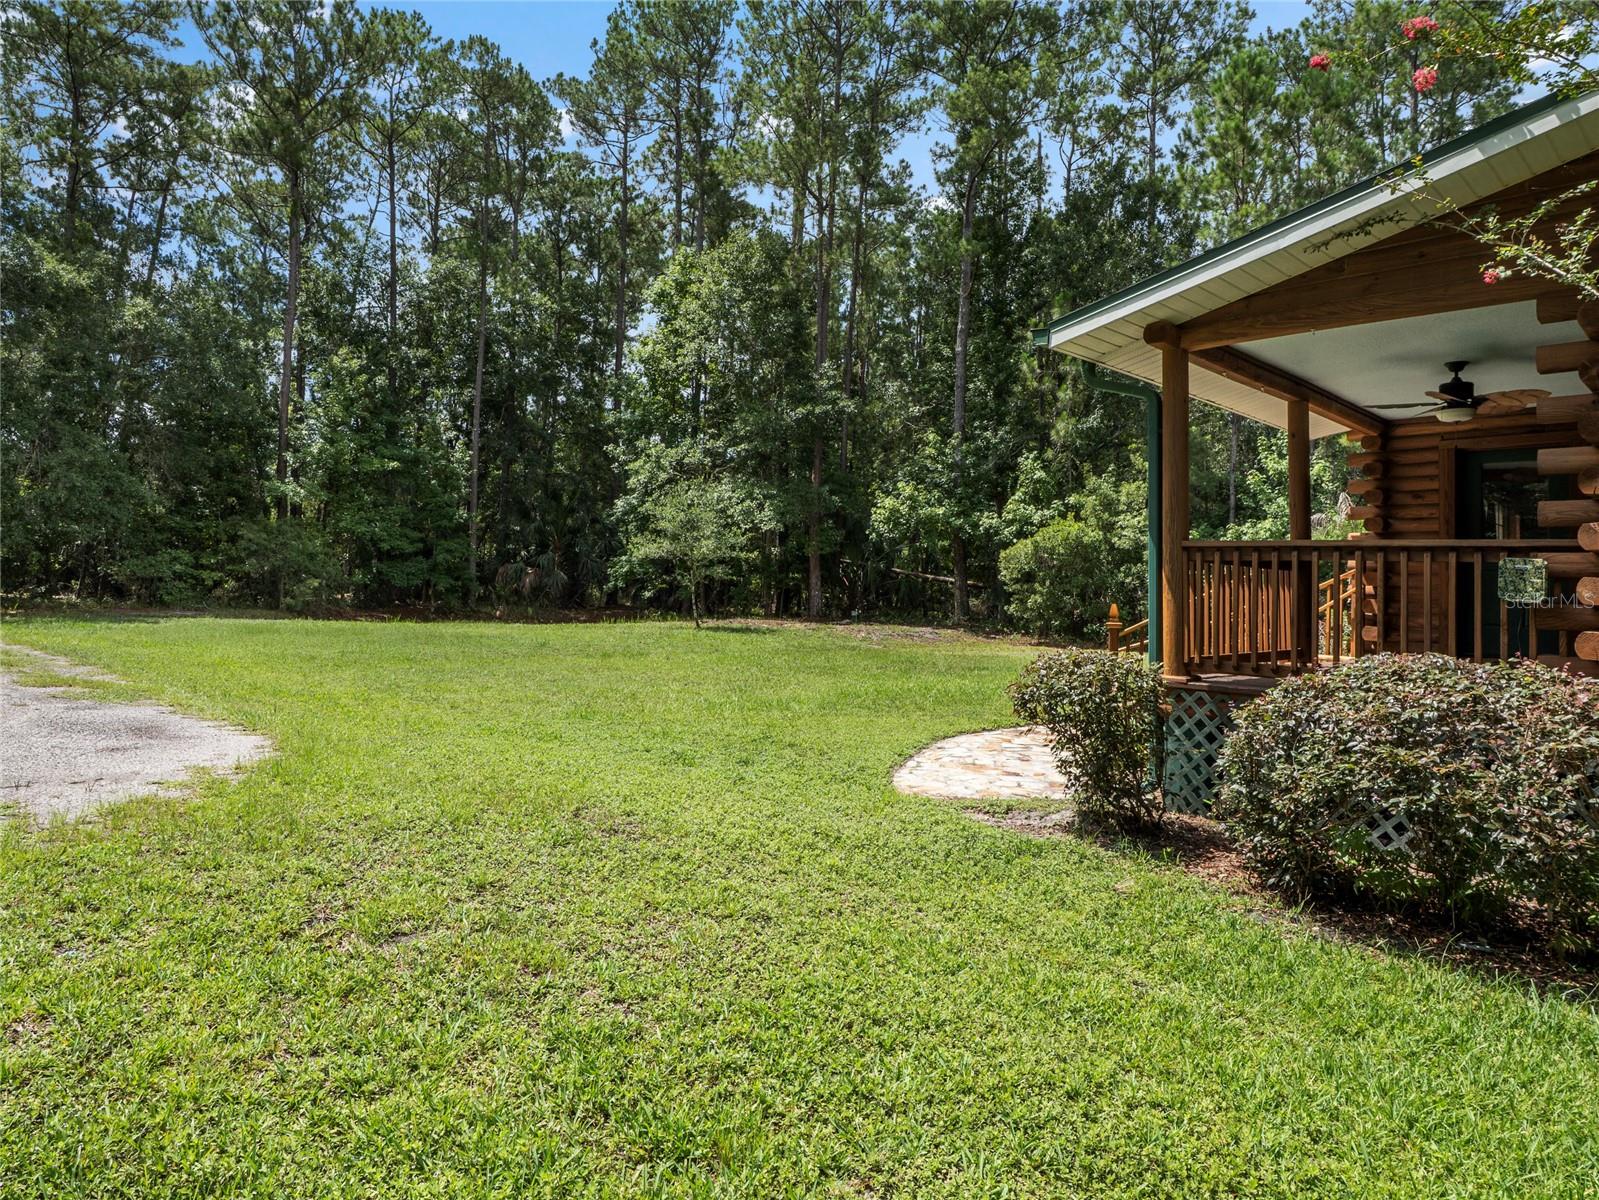
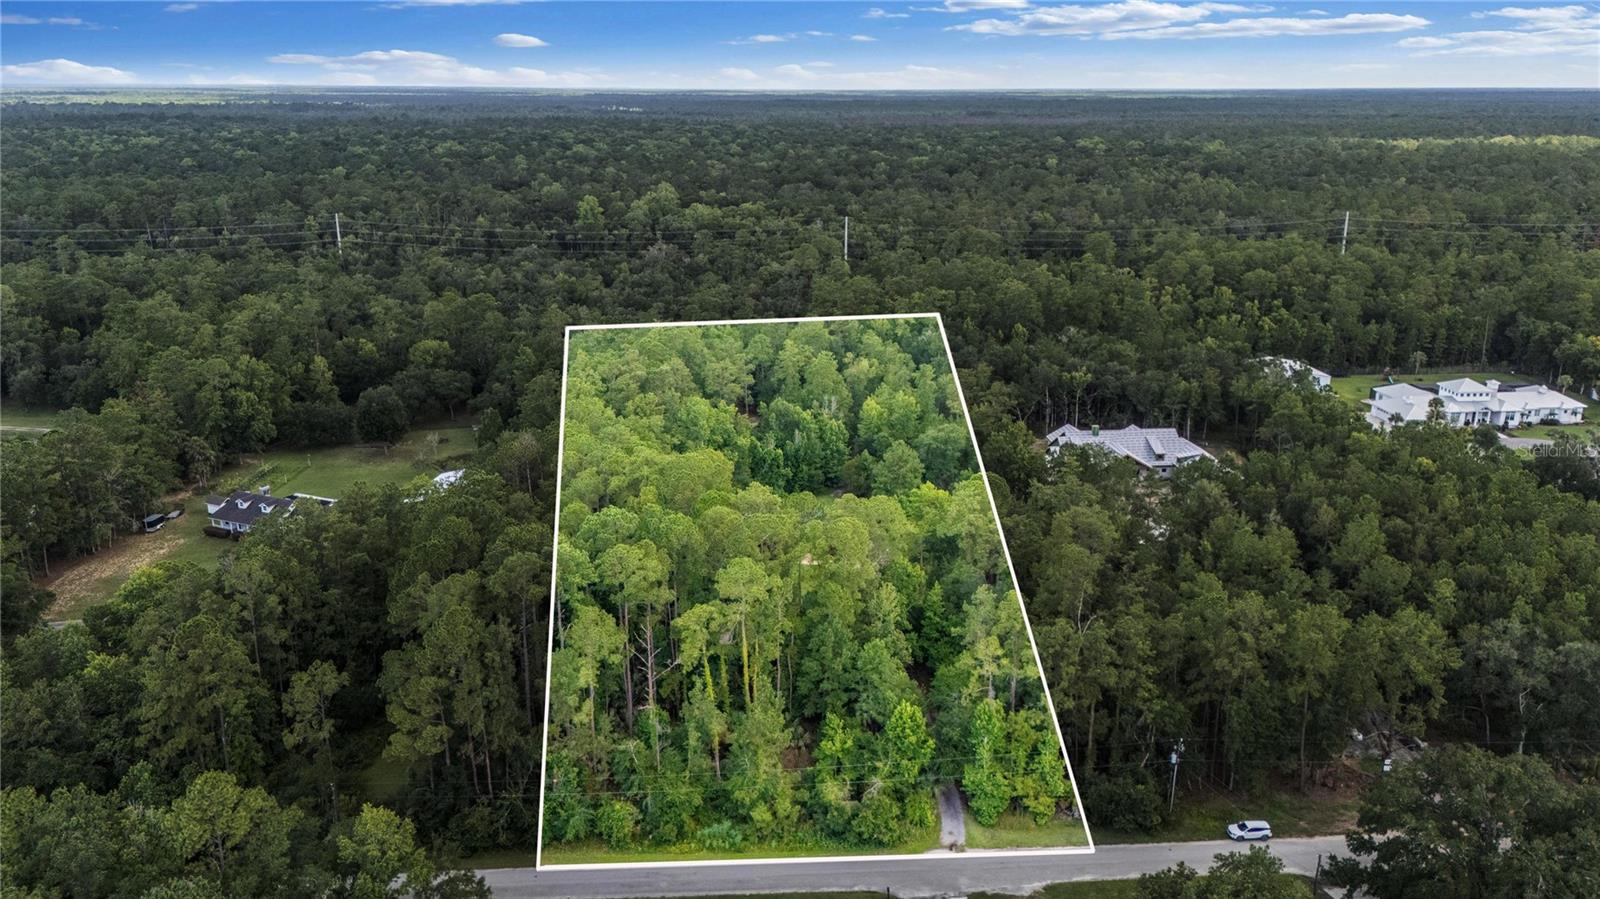
    Wooded, Level, Paved

  • Lot Size(acres)

    5.0

  • Lot Size(square feet)

    217,800

  • Property Type

    Residential

  • Property Sub Type

    Single Family Residence

  • Architectural Style

    Cabin

Price

  • Sales Price

    $785,000

  • Tax Amount

    $3,402.99

  • Sq. Footage

    1,904

  • Price/SqFt

    $412

HOA

  • Association

    YES

  • Association Fee

    $300

  • Association Fee Frequency

    Annually

  • Association Fee Includes

    N/A

  • Total Monthly Fees

    $25

Property Resources

  • Horse Property

    YES

School District

  • Elementary School

    N/A

  • Middle School

    N/A

  • High School

    N/A

Property Features

  • Stories

    1

  • New Construction

    NO

  • Ownership

    Fee Simple

  • Senior Community YN

    NO

  • Sewer

    Septic Tank

  • Tax Lot

    16

  • Water Source

    Private, Well

Schedule a Showing

Showing scheduled successfully.

<
>
IN PERSON
VIA CHAT

What is 3 + 4 ?


Change time

Mortgage calculator
Estimate your monthly mortgage payment, including the principal and interest, property taxes, and HOA. Adjust the values to generate a more accurate rate.

Your payment

Principal and Interest:

$

Property taxes:

$

HOA fees:

$

Total loan payment:

$

Total interest amount:

$

Location

County

Seminole

Elementary School

Middle School

High School

Listing Courtesy of Mel Bernstein , PREMIER SOTHEBYS INT'L REALTY

RealHub Information is provided exclusively for consumers' personal, non-commercial use, and it may not be used for any purpose other than to identify prospective properties consumers may be interested in purchasing. All information deemed reliable but not guaranteed and should be independently verified. All properties are subject to prior sale, change or withdrawal. RealHub website owner shall not be responsible for any typographical errors, misinformation, misprints and shall be held totally harmless.

Agent Michael Graf

Business Coach | Executive Sales Associate | Realtor®

Michael Graf

Call Michael today to schedule a private showing.


* Listings on this website come from the FMLS IDX Compilation and may be held by brokerage firms other than the owner of this website. The listing brokerage is identified in any listing details. Information is deemed reliable but is not guaranteed. If you believe any FMLS listing contains material that infringes your copyrighted work please click here to review our DMCA policy and learn how to submit a takedown request.© 2024 FMLS.
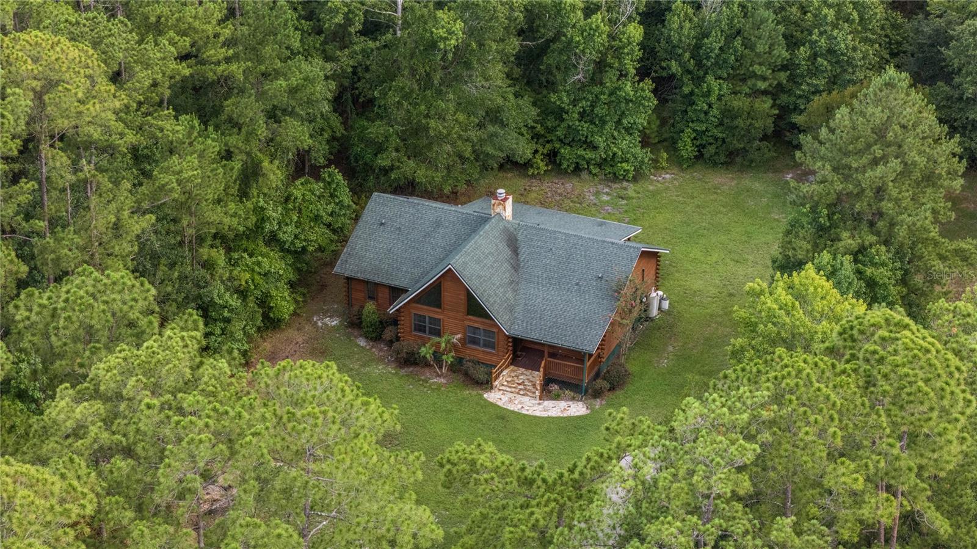
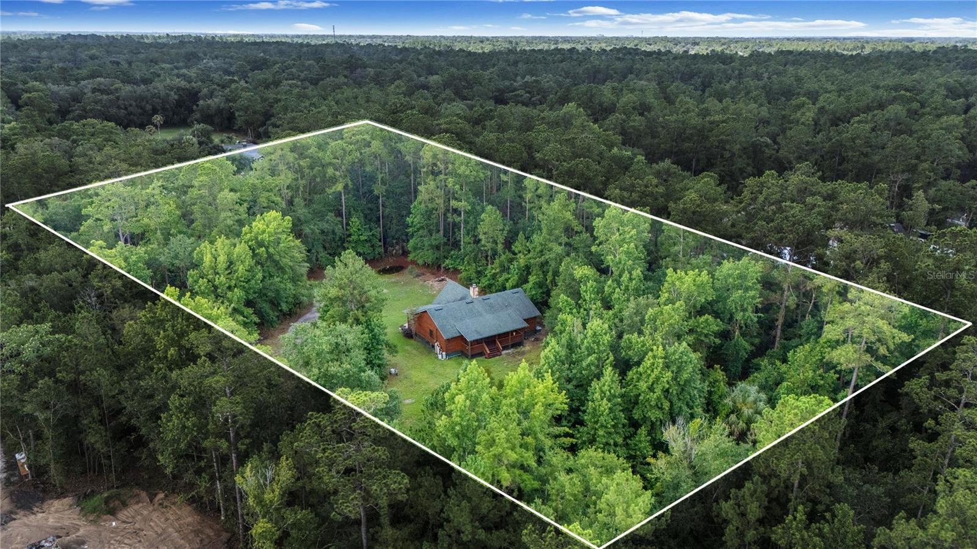
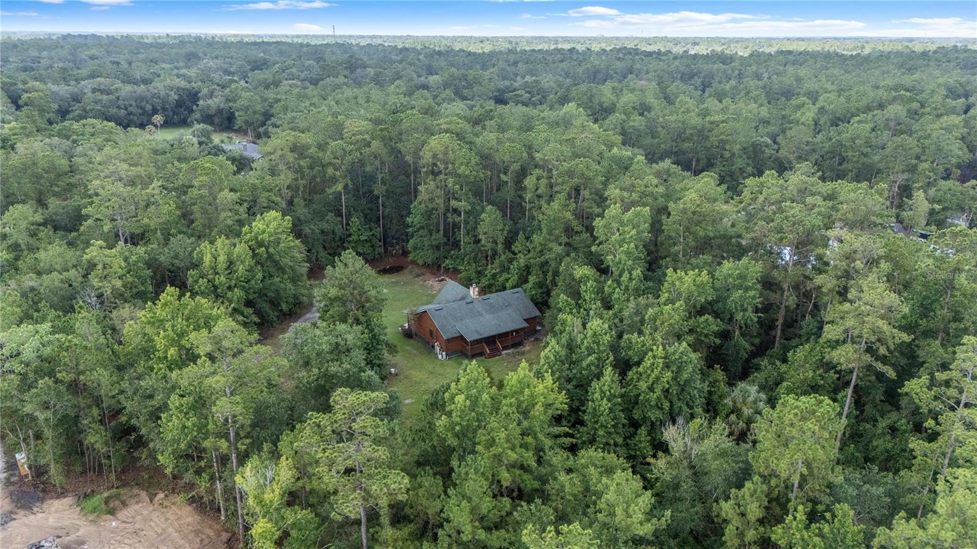
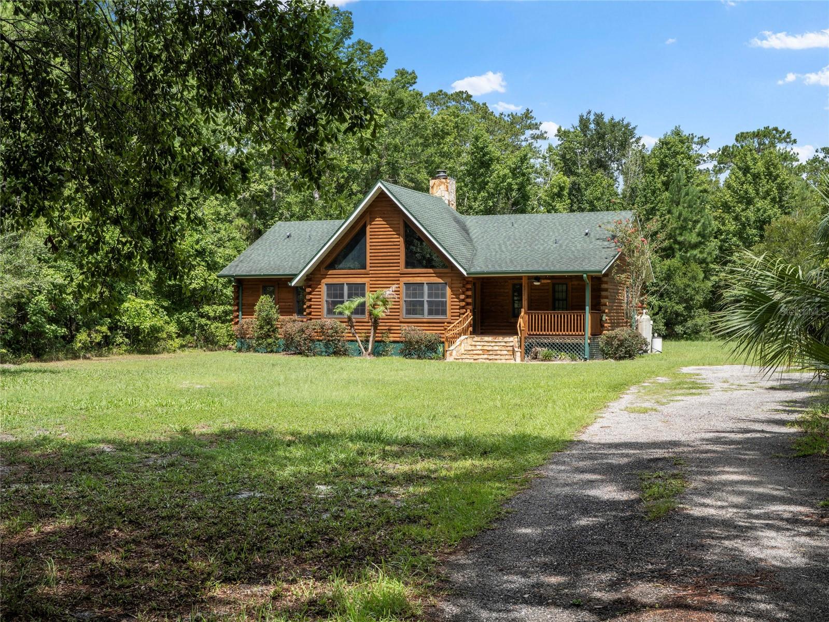
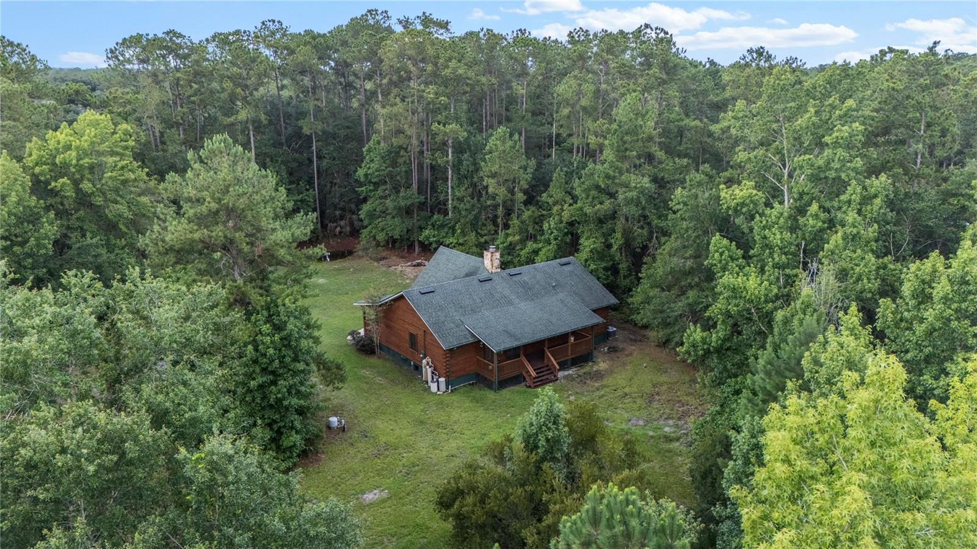
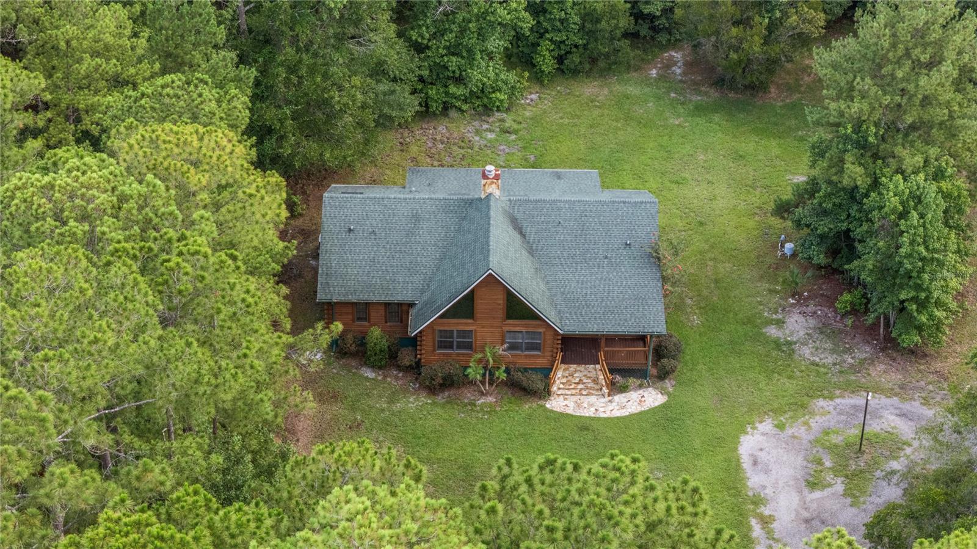
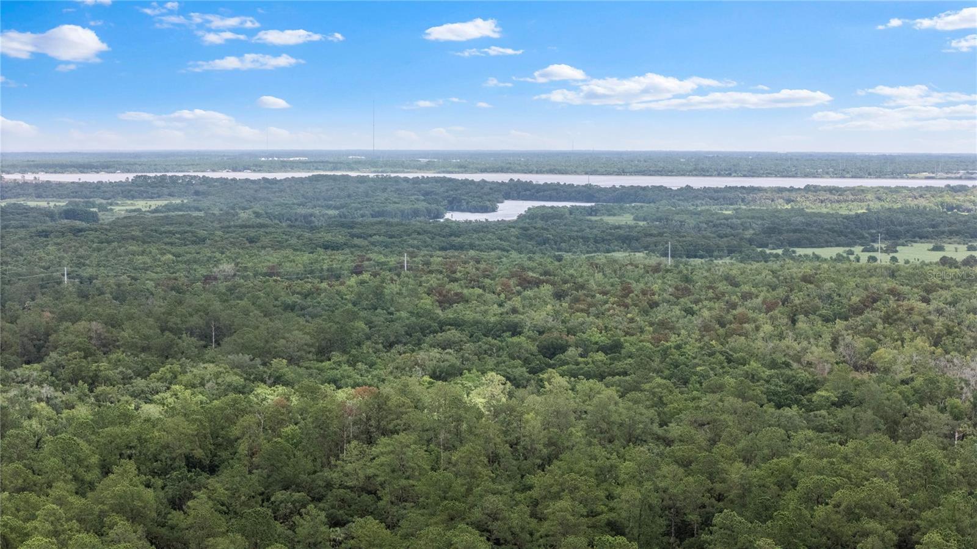
Welcome to 712 Mallard Drive, an exceptional five-acre parcel tucked within the equestrian community of Seminole Estates, where rustic architecture, remarkable privacy, and boundless potential come together in one of the community's most coveted locations. Set along sought-after Mallard Drive, this property enjoys an extraordinary backdrop that few homes can ever replicate. Bordering the vast Black Bear Wilderness Area, the rear property line opens to hundreds of thousands of acres of protected natural landscape, creating an unrivaled sense of space, privacy, and permanence. With the wilderness trailhead located just down the street, hiking, horseback riding, wildlife viewing, and endless outdoor recreation become part of everyday life.

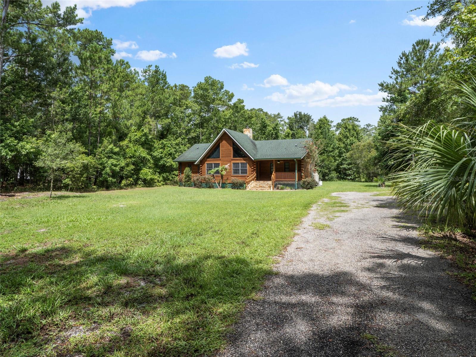
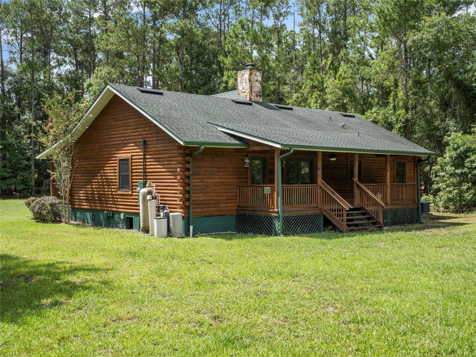
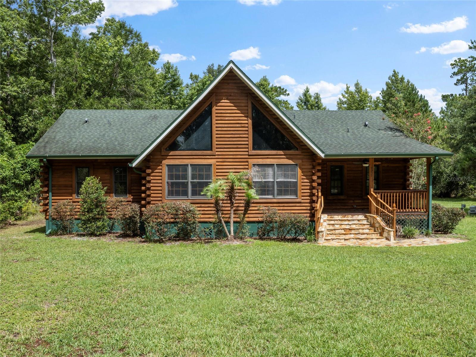
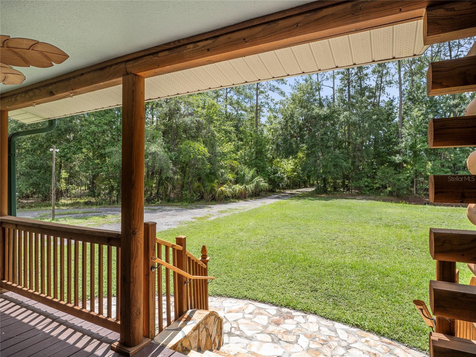
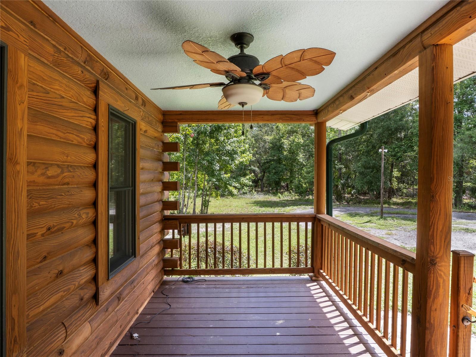
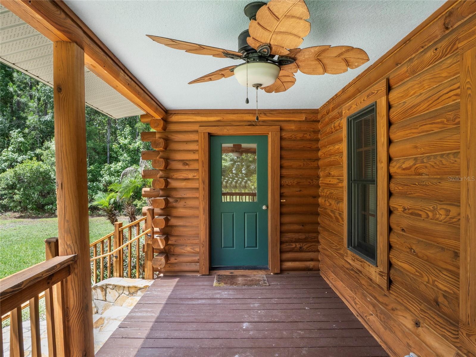
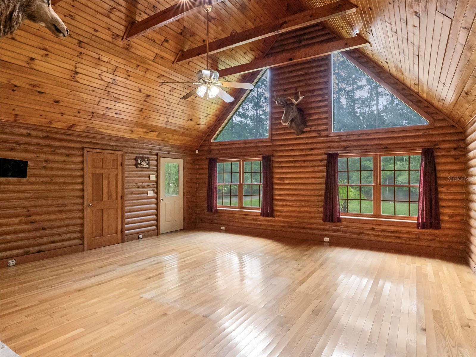
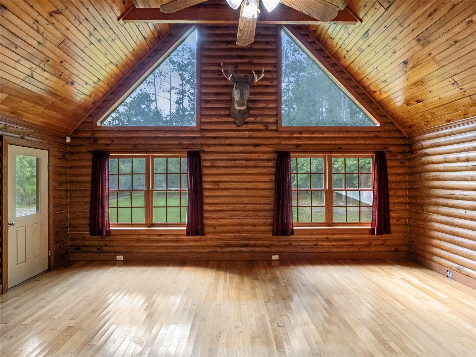
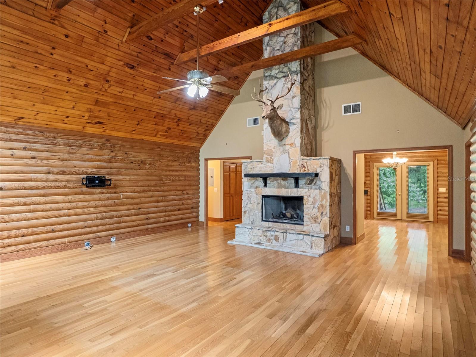
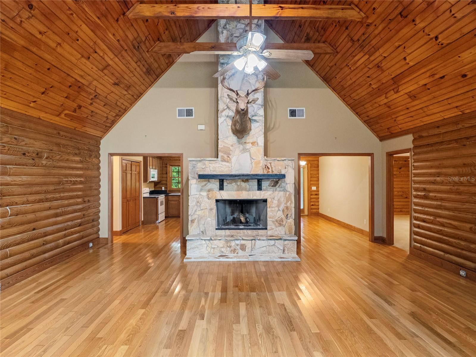
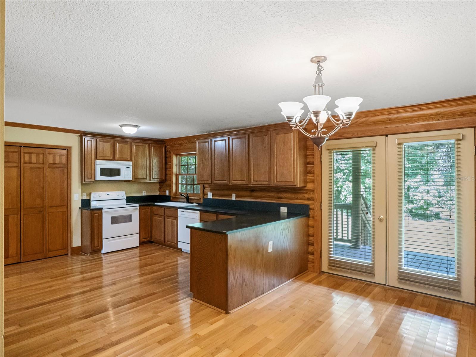
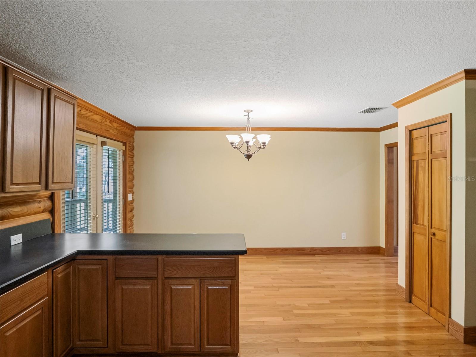
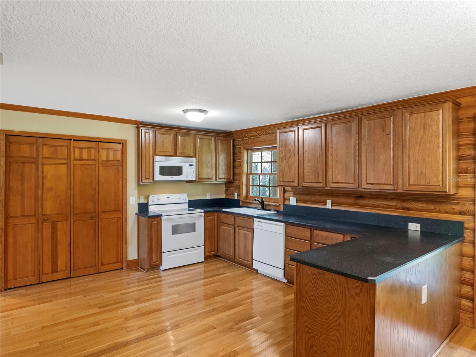
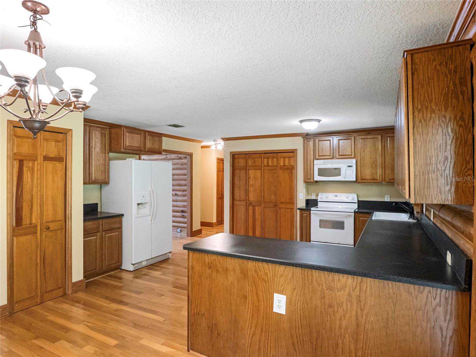
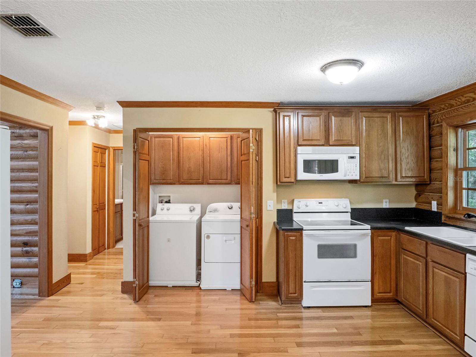
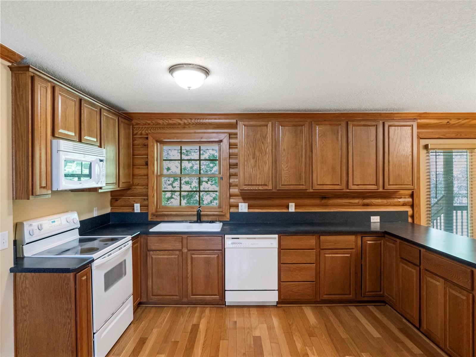
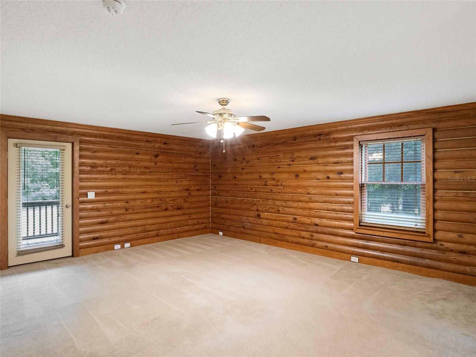
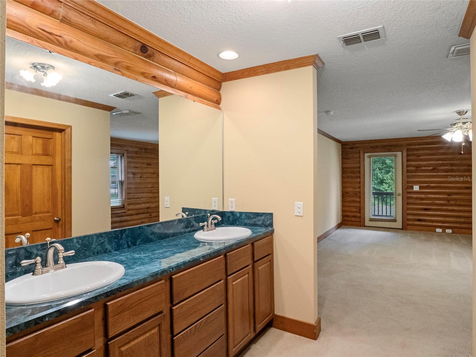
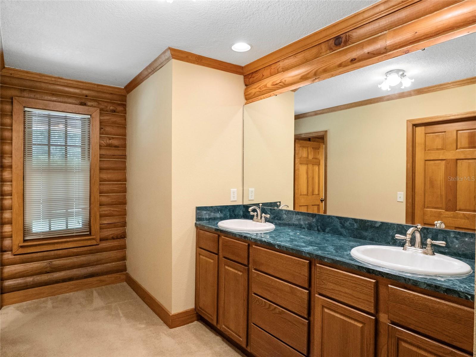
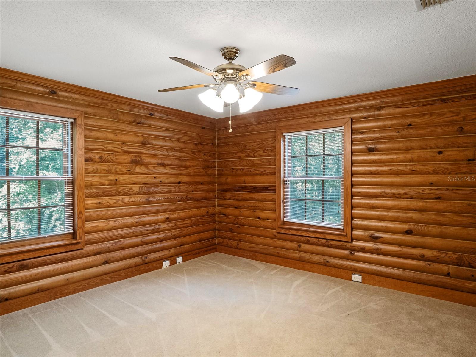
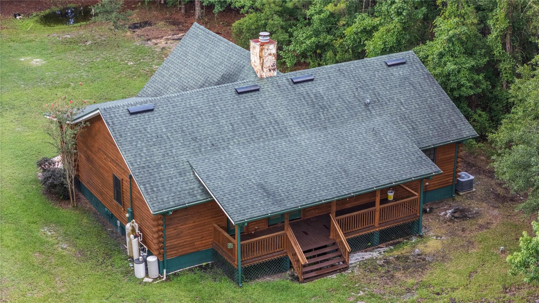
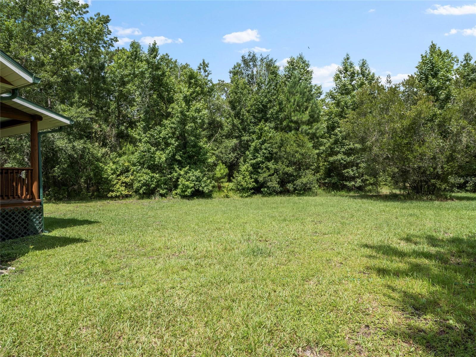
Behind a private gated entry and at the heart of the property, the authentic log cabin captures the warmth and character that only natural timber construction can provide. Soaring cathedral ceilings accented by exposed wood beams create an impressive sense of volume, while wood plank ceilings and rustic finishes establish an atmosphere that feels both inviting and timeless. The three-bedroom, two-bathroom floor plan offers comfortable everyday living while preserving the cabin's distinctive architectural appeal. The kitchen is surprisingly spacious for this cozy 2,000 square foot residence and the oversized front and back porches create perfect spaces to take in the quiet and scenic surroundings.

Beyond the existing residence, the true opportunity lies in the land itself. Five usable acres provide exceptional flexibility to create the estate you've envisioned. Whether expanding the current home, constructing a new luxury residence, adding detached garages, workshops, barns, stables, guest accommodations, or creating a premier equestrian property, the possibilities are as expansive as the setting. Complementing the property's future potential, newly completed multi-million-dollar custom homes next door reinforce the long-term desirability and value of this exceptional location.

A newly installed private gated entrance creates a memorable arrival while enhancing privacy and security. Private well and septic utilities further add to the property's appeal by providing independence from municipal services and helping keep ongoing utility costs remarkably low.

Rarely does a property offer the opportunity to enjoy the character of an authentic log cabin today while providing the land, location, and surrounding values to create an extraordinary legacy estate for tomorrow. At 712 Mallard Drive, nature becomes your backyard, privacy becomes your lifestyle, and the possibilities are limited only by your imagination.

712 MALLARD DRIVE

Message successfully sent.

What would you like to know?

What is 3 + 4 ?

I agree to receive email communication and understand I can unsubscribe at any time.

I agree to be contacted by The Graf Group of Coldwell Banker via call, email, and text for real estate services. To opt out, you can reply 'stop' at any time or reply 'help' for assistance. You can also click the unsubscribe link in the emails. Message and data rates may apply. Message frequency may vary. Privacy Policy

Related Properties

New on site 2 days ago
Built in 2016 with solid block construction, this 4-bedroom, 3-bathroom home offers 2,843 square feet in the Preserve at Lake Sylvan community.
The seller has invested over $100,000 in upgrades throughout the home. The open kitchen and living room combination extends directly to the backyard, where an in-ground pool with paver decking and a built-in outdoor kitchen provide additional living and entertaining space. The primary bathroom has been updated with a wet room design, combining the shower and soaking tub within a single enclosed space.
This home is located near Wilson Elementary School and offers convenient access to the Seminole County Trail, I-4, and shopping and dining at Colonial Town Park in Heathrow, along with routes to Orlando and Daytona Beach.
#NS1088708

SANFORD

5780 SAYBROOK CIRCLE

4 Beds

3 Baths

2,843 Sq.Ft.

$795,000

MLS#: NS1088708

New on site 3 days ago
Under Construction. Discover the perfect blend of luxury, comfort, and flexibility in this beautifully appointed two-story home. Offering 4 bedrooms, 3 full bathrooms, two versatile flex rooms, and a spacious loft, this thoughtfully designed floor plan provides room for everyone to live, work, and entertain.

The heart of the home is the stunning gourmet kitchen, featuring stacked cabinetry, a convenient butler's pantry, and luxury upgrades throughout that elevate both style and function. The open-concept living spaces flow seamlessly to the extended covered lanai, creating the perfect setting for indoor-outdoor living.

Upstairs, the private primary suite serves as a true retreat with dual walk-in closets and a spacious spa-inspired bath. Two additional bedrooms, a full bathroom, and the expansive loft complete the second floor. Downstairs, a fourth bedroom and full bath with a walk-in shower offer an ideal setup for guests, a home office, or multigenerational living.

Enjoy peaceful outdoor living from the welcoming front porch or relax on the extended lanai overlooking a private backyard with mature trees and no rear neighbors. Combining exceptional living space, designer finishes, and a desirable homesite, this home is ready to impress.
#O6424475

SANFORD

3686 ARBORDALE LOOP

4 Beds

3 Baths

3,443 Sq.Ft.

$749,000

MLS#: O6424475

New on site 3 days ago
Step into timeless elegance with this breathtaking 1901 Colonial-style estate, perfectly nestled beneath majestic oak trees on a private 0.75 acre lot in the heart of historic downtown Sanford. Rich in character and thoughtfully updated, this one-of-kind property seamlessly blends historic charm with modern comfort. Offering 5 spacious bedrooms and 2 bathrooms, this remarkable home features expansive living and gathering spaces designed for both everyday living and unforgettable entertaining. The oversized great room provides the perfect setting for family gatherings, while the outside has multiple outdoor entertaining areas, creating a seamless indoor-outdoor lifestyle. The backyard is a true private retreat, complete with a sparkling pool, mature landscaping, and plenty of room to relax or host guests. A versatile barn adds endless possibilities for storage, hobbies, a workshop or future creative use. From its stately Colonial architecture and picturesque setting to its exceptional amenities and unbeatable downtown Sanford location, this extraordinary property is a rare opportunity to own a piece of history with all the space and features today's buyers desire. Just moments from vibrant dining, shopping, parks, the waterfront and community events, this is a home where timeless beauty meets modern living.
#O6422596

SANFORD

649 GLENWAY DRIVE

5 Beds

2 Baths

3,714 Sq.Ft.

$799,000

MLS#: O6422596

Welcome to 5674 Bassett Place, in the prestigious and gated Wilson Park community, a beautifully designed 5-bedroom, 4-bathroom residence offering spacious living areas, elegant finishes, and resort-style outdoor amenities. Situated on a beautifully landscaped cul-de-sac homesite, this impressive two-story home features a tile roof, paver driveway, functional balcony, mature landscaping, and exceptional curb appeal that creates a lasting first impression.

Step inside to discover a thoughtfully designed floor plan filled with natural light, architectural details, and versatile living spaces. The expansive family room serves as the heart of the home, showcasing a stunning coffered ceiling, wood-look tile flooring, and oversized sliding glass doors that seamlessly connect indoor and outdoor living. The gourmet kitchen is perfectly positioned for entertaining, featuring granite countertops, rich wood cabinetry, stainless steel appliances, a large center island, abundant storage, and an adjoining dinette overlooking the pool and lanai. Nearby, the formal dining room provides an elegant setting for gatherings and special occasions, while an additional flex room offers endless possibilities as a home office, fitness room, media space, or playroom.

The luxurious primary suite provides a private retreat with a tray ceiling, abundant natural light, and generous space for a sitting area. The spa-inspired primary bathroom features dual vanities, a garden soaking tub, a frameless glass walk-in shower, a private water closet, and an expansive custom walk-in closet with built-in organization systems. Upstairs, an oversized loft creates a true secondary living area and is ideal for a game room, media room, study space, or additional family gathering area. The remaining bedrooms are generously sized and thoughtfully positioned throughout the home, while the bathrooms feature quality finishes, solid-surface countertops, updated fixtures, and beautifully tiled showers.

Step outside to your own private backyard retreat. A covered brick-paver lanai spans the rear of the home, providing the perfect setting for outdoor dining, entertaining, or relaxing year-round beneath ceiling fans and recessed lighting. Beyond the lanai, a sparkling screened swimming pool serves as the focal point of the outdoor living space, surrounded by an expansive pool deck and lush landscaping. The fully fenced backyard offers exceptional privacy with mature trees, generous green space, and an impressive brick privacy wall that creates a peaceful and secluded atmosphere.

Combining spacious living areas, flexible gathering spaces, elegant finishes, and exceptional outdoor amenities, this remarkable residence delivers the ideal blend of comfort, functionality, and Florida living in one of Sanford's most desirable locations.
#O6417995

SANFORD

5674 BASSETT PLACE

5 Beds

4 Baths

3,881 Sq.Ft.

$940,000

MLS#: O6417995

Impeccably maintained and truly model-perfect, this stunning Lake Forest home sits on a beautifully manicured oversized 0.34-acre corner lot, offering exceptional privacy and a spacious backyard with plenty of room to add your dream pool.
Built in 2005, this impressive 4-bedroom, 3-bath home with a 2-car garage features an open, split-bedroom floor plan designed for comfortable everyday living and effortless entertaining. The exterior showcases attractive stone accents, a paver driveway, and a tile roof, creating outstanding curb appeal. Upstairs, you’ll find a versatile bonus room complete with a full bath—perfect as a guest suite, media room, home office, or game room.
The spacious kitchen is the heart of the home and features granite countertops,  stainless steel fridge, microwave, dishwasher and 
rich wood cabinetry, a large breakfast bar, floating work island, closet pantry, and a sunny eat-in dining area.
The oversized primary suite offers a generous walk-in closet and a luxurious en-suite bath with dual granite vanities, a soaking tub, and a separate walk-in shower. The additional bedrooms are all comfortably sized, providing flexibility for family and guests.
The seller has recently completed numerous updates, including a new granite kitchen sink and faucet, stainless steel, dishwasher, oven, and microwave, hot water heater, and smoke alarms. The home also includes a water softener system for added convenience. 
Enjoy resort-style living in the highly sought-after gated community of Lake Forest, featuring 24-hour manned security, a clubhouse, fitness center, JR Olympic-size swimming pool, lighted pickleball courts, basketball courts, playground, fishing pier, sandy beach, and so much more.
Don’t miss this exceptional opportunity—schedule your private showing today!
#O6422987

SANFORD

843 WOOD BRIAR LOOP

4 Beds

3 Baths

2,681 Sq.Ft.

$674,999

MLS#: O6422987

5058 Otters Den Trail is located in Preserve at Astor Farms, a beautifully maintained gated community in Seminole County. Offering the perfect balance of elegance, functionality, and flexibility, this beautifully maintained residence is surrounded by mature oak trees, scenic ponds, and lush landscaping that create a peaceful place to call home.

Situated on a generous 9,600 SF (.22-acre) homesite, this 5-bedroom, 4-bathroom pool home offers 2,833 square feet of thoughtfully designed living space with a versatile floor plan that is becoming increasingly difficult to find. Designed for both everyday living and multigenerational flexibility, the home features four bedrooms and three full bathrooms on the main level, along with a private upstairs in-law suite offering its own spacious bedroom, full bathroom, walk-in closet, oversized flex/living area, and a dedicated HVAC system that has seen very minimal use over the years. Whether accommodating extended family, long-term guests, a college student, or serving as a private home office or media room, this exceptional space offers endless possibilities.

From the moment you arrive, you'll appreciate the home's inviting curb appeal. Stone accents, mature landscaping, and a beautiful paver driveway create a timeless first impression. Inside, soaring ceilings, abundant natural light, and a thoughtful combination of formal and casual living spaces create a warm and inviting atmosphere that is both comfortable and functional. The spacious kitchen opens seamlessly to the family room and breakfast nook, creating the perfect gathering place for everyday living and entertaining, while the formal living and dining rooms provide additional space for special occasions.

Step outside to your own private Florida retreat featuring a sparkling screened pool, an expansive brick-paver lanai, and mature landscaping that provides both beauty and privacy—perfect for relaxing or entertaining year-round.

Perhaps this home's greatest advantage is that many of the most significant and expensive improvements have already been completed. Recent updates include a NEW Roof (2024), NEW Main HVAC System (2024), Fresh Exterior Paint (2024), and a Brand-New Pool Screen (2026). The home has been meticulously maintained, allowing its next owner to enjoy these major improvements immediately while updating cosmetic finishes over time to reflect their own personal style.

Ideally located just minutes from Interstate 4 and State Road 429, this exceptional home provides easy access to Lake Mary, Mount Dora, Historic Downtown Sanford, shopping, dining, healthcare, and Central Florida's many attractions. Residents of Preserve at Astor Farms enjoy beautifully landscaped streets, scenic ponds, and a peaceful gated setting while remaining close to everything Central Florida has to offer.

A rare opportunity to own a thoughtfully designed pool home with a private upstairs in-law suite in one of Sanford's most sought-after gated communities. Welcome to 5058 Otters Den Trail.
#O6422960

SANFORD

5058 OTTERS DEN TRAIL

5 Beds

4 Baths

2,833 Sq.Ft.

$635,000

MLS#: O6422960

Welcome to this beautifully maintained executive home located in the highly sought-after, 24-hour guard-gated Buckingham Estates community in Sanford, just minutes from Lake Mary. This spacious 5-bedroom, 4-bath residence offers a desirable split floor plan with a private office on the main level and an upstairs loft/media room, perfect for a home theater, game room, or additional living space. The luxurious primary suite features a spacious walk-in closet and a spa-inspired bath with a soaking tub and oversized walk-in shower, while all secondary bedrooms are generously sized.

Designed for both everyday living and entertaining, the gourmet kitchen showcases granite countertops, 42-inch cabinetry, and opens seamlessly to the family room. Elegant tray ceilings, crown molding, and quality finishes add timeless appeal throughout the home. A spacious 3-car garage provides ample parking and storage.

One of the home’s standout features is the oversized open patio, offering endless possibilities for a basketball or pickleball court, outdoor entertaining, or your own custom backyard retreat.

Residents enjoy resort-style community amenities, including a clubhouse, swimming pool, playground, scenic walking trails, and 24-hour guarded security. Conveniently located near Heathrow, Colonial TownPark, top-rated Seminole County schools, shopping, dining, Wekiwa Springs, Orlando Sanford International Airport, and major highways including I-4 and SR 417, this exceptional home offers the perfect combination of luxury, comfort, and convenience. 
ROOF Replaced 2016 , New Water Heater 2026.
#O6422920

SANFORD

6230 BORDEAUX CIRCLE

5 Beds

4 Baths

3,656 Sq.Ft.

$860,000

MLS#: O6422920

Stop searching—your dream home and lifestyle await!

Welcome to this exceptional 5-bedroom, 3-bathroom pool home nestled on a spacious half-acre homesite in the desirable gated community of Capri Cove. Offering 2,923 square feet of beautifully designed living space, this home combines timeless elegance, modern comfort, and the Florida lifestyle you've been dreaming of.

From the moment you arrive, you'll appreciate the manicured landscaping, oversized driveway, three-car garage, and inviting covered entry. Step through the elegant double etched-glass front doors into a bright, open interior where soaring ceilings, architectural details, and abundant natural light create an atmosphere that feels both grand and welcoming.

The formal dining room is accented by decorative columns and graceful archways, providing the perfect setting for holiday dinners and special celebrations. Adjacent to the dining room, the formal living room offers an elegant space for entertaining or relaxing with family and friends.

At the heart of the home is a beautifully appointed kitchen featuring stainless steel appliances, granite countertops, a stylish backsplash, built-in desk, breakfast bar, and a charming breakfast nook. Overlooking the spacious family room, complete with custom built-in shelving and a stunning stone-accented fireplace, this open-concept design makes everyday living and entertaining effortless.

The private primary suite is a true retreat, featuring a sitting area overlooking the sparkling pool—perfect for enjoying a quiet morning coffee or winding down after a busy day. Two walk-in closets provide generous storage, while the luxurious en-suite bathroom offers dual vanities, a walk-in shower, and a relaxing garden tub designed for ultimate comfort.

Three additional spacious bedrooms provide flexibility for family, guests, or a home office. Upstairs, the expansive bonus room offers endless possibilities as a media room, game room, fitness studio, children's playroom, or private workspace.

Additional features include an interior laundry room with built-in cabinetry, abundant storage, and a convenient cabana bathroom with direct access to the pool.

Step outside and discover your own private backyard paradise. The screened-in pool and spa create the perfect setting for weekend gatherings, family barbecues, or peaceful evenings under the Florida sky. The covered lanai offers a comfortable space to relax year-round while enjoying the privacy of your expansive backyard.

Beyond the home, you'll enjoy a lifestyle that makes Seminole County one of Central Florida's most sought-after places to live. Capri Cove offers the security and peace of mind of a gated community while placing you just minutes from boutique shopping, local restaurants, entertainment, golf courses, parks, and miles of scenic walking and biking trails. Outdoor enthusiasts will appreciate nearby Wekiva Springs, Rock Springs Run, and the area's abundant natural beauty, while convenient access to SR 429, I-4, SR 46, and SR 417 makes commuting to Orlando, the attractions, major employers, and the beaches simple and convenient.
#O6420788

SANFORD

220 CAPRI COVE PLACE

5 Beds

3 Baths

2,923 Sq.Ft.

$721,000

MLS#: O6420788

Price reduced
Welcome to one of Silverleaf's most exceptional homes—a rare opportunity to own the **only floor plan in the community offering two true primary suites**, thoughtfully designed for today's evolving lifestyles. Recently refreshed with brand new exterior paint, this home is truly turn-key and move in ready. Whether you're accommodating multigenerational living, long-term guests, older children seeking privacy, or simply want flexibility for the future, this home offers a layout that is nearly impossible to find. With **5 spacious bedrooms, 4 full bathrooms, and a fully enclosed flex room that easily functions as a sixth bedroom, executive office, home gym, or media room**, this residence offers over 3,100 square feet of beautifully planned living space. At the heart of the home, the open-concept kitchen was designed for gathering, featuring Corian countertops, double wall ovens, abundant cabinetry, updated bespoke lighting, and generous workspace that flows seamlessly into the main living and dining areas. Upstairs, a spacious loft creates the perfect second living room, game room, or homework space. The primary suite is truly oversized, offering room to unwind along with a custom **California Closets** walk-in closet and a beautifully appointed bath featuring an oversized walk-in shower, raised-height dual vanity, and additional linen storage. A second private primary suite provides exceptional flexibility rarely found in today's market. A downstairs guest bedroom and adjacent full bath create an ideal space for visitors or extended family. Then there's the backyard—already finished for you. One of the biggest expenses facing today's buyers is adding a pool. Between permits, construction, pavers, landscaping, and screen enclosure, a comparable pool package can easily exceed **$100,000** and require months of waiting. Here, it's already complete, allowing you to move in and enjoy Florida living from day one. Additional highlights include four full bathrooms, dedicated electrical receptacles in the garage, abundant storage throughout, an upstairs loft, and an oversized garage. (Garage refrigerator and freezer do not convey. Beverage refrigerator may convey with an acceptable offer.) Located in the highly desirable Silverleaf community, residents enjoy exceptional amenities while remaining just minutes from Historic Downtown Sanford, Lake Mary, major employers, Orlando Sanford International Airport, SR-417, shopping, dining, and Central Florida's world-famous attractions and beaches. **Rare floor plans. A completed pool. Two true primary suites.** Opportunities like this don't come along often.
#O6419147

SANFORD

4794 GRASSENDALE TERRACE

5 Beds

4 Baths

3,195 Sq.Ft.

$699,000

MLS#: O6419147

 - property

Send a message

Message successfully sent.

Your message

What is 3 + 4 ?

Reason for contacting?

I agree to receive email communication and understand I can unsubscribe at any time.

I agree to be contacted by The Graf Group of Coldwell Banker via call, email, and text for real estate services. To opt out, you can reply 'stop' at any time or reply 'help' for assistance. You can also click the unsubscribe link in the emails. Message and data rates may apply. Message frequency may vary. Privacy Policy

Sign Out

Virtual Assistant

Would you like to take the next step with this property? We can help you schedule a showing or virtual tour, or send you more details.

Yes, I would like more information.

Thank You for Your Reply, One of Our Agents will contact you as soon as possible

No, maybe later.

Thank you, you can always contact me via email, phone number or through the contact form.

Realhub AI

Lucy - Your AI-Powered Realtor

Update Your Temporary Password

Personalize your search

Enter your email and we'll notify you immediately when new listings match what you're looking for.

or enter email address

Already have an account ? Login here

Continue your home search

I agree to receive communications and understand I can unsubscribe at any time.

I agree to be contacted by The Graf Group of Coldwell Banker via call, email, and text for real estate services. To opt out, you can reply 'stop' at any time or reply 'help' for assistance. You can also click the unsubscribe link in the emails. Message and data rates may apply. Message frequency may vary. Privacy Policy

Already have an account ? Login here

We use cookies

We use cookies primarily for analytics to enhance your experience. By accepting, you agree to our use of these cookies. You can manage your preferences or learn more about our cookies policy.