.webp?size=346x80)
- Properties
- Meet our agents
- Communities
- Market Report
- Home Value
- Calculator
Property
Beds
6
Full Baths
6
1/2 Baths
None
Year Built
2003
Sq.Footage
5,941
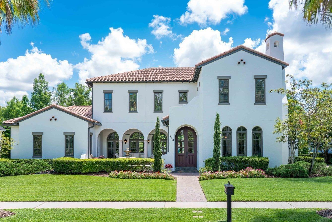
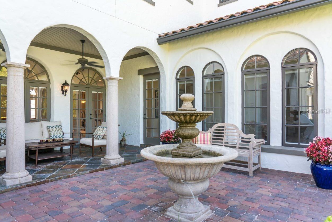
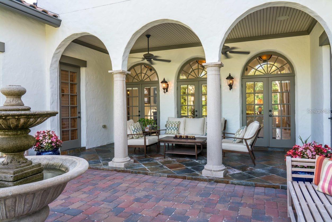
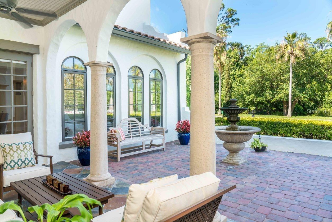
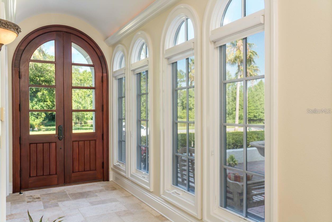
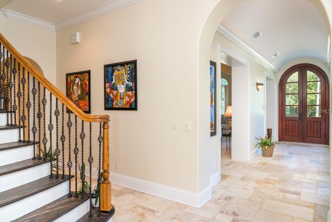
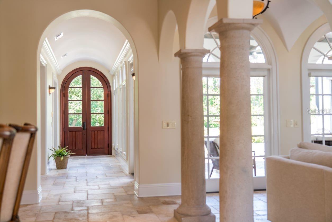
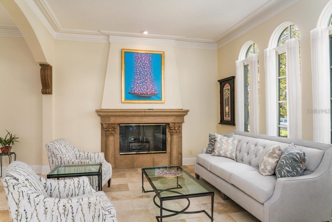
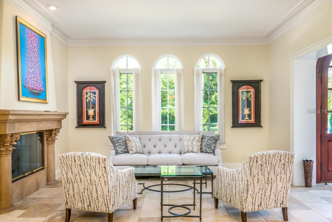
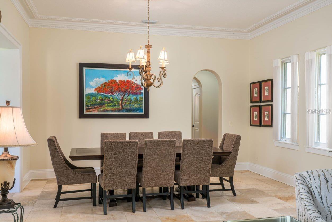
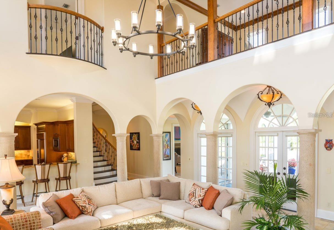
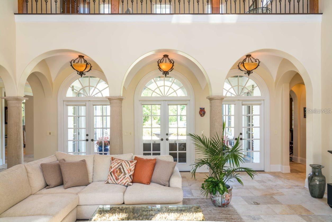
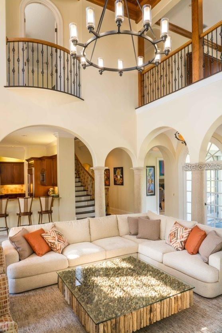
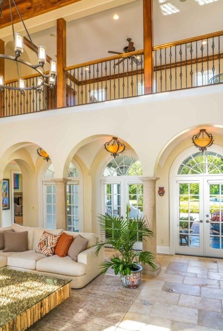
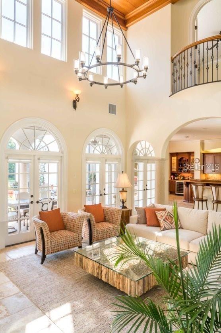
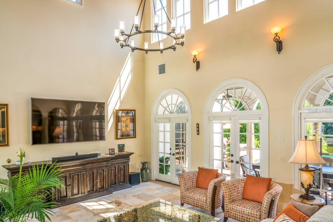
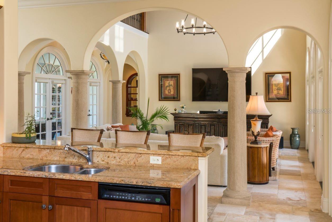
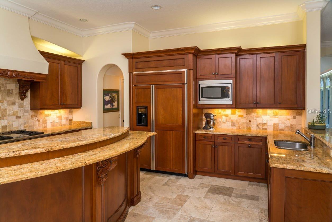
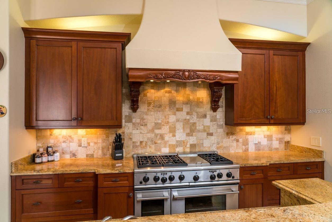
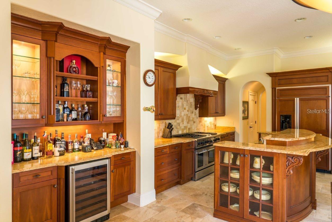
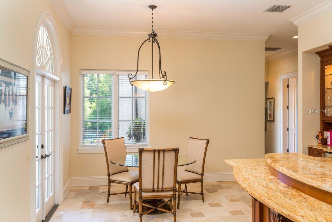
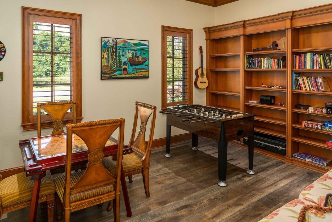
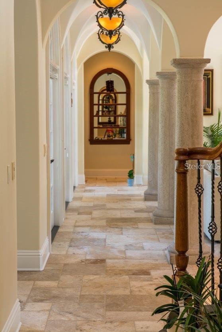
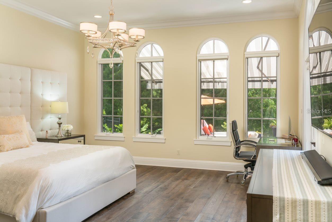
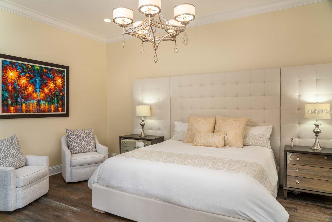
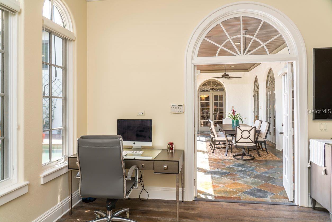
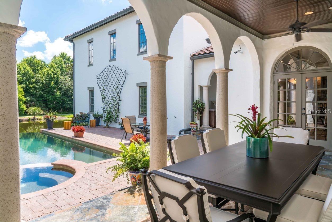
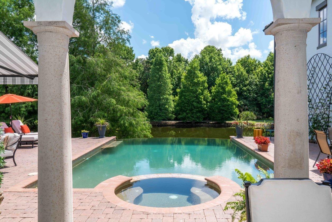
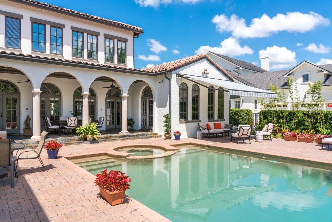
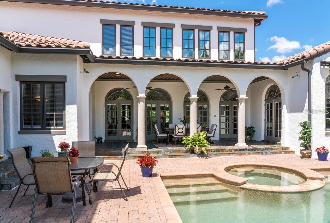
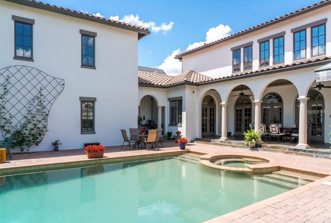
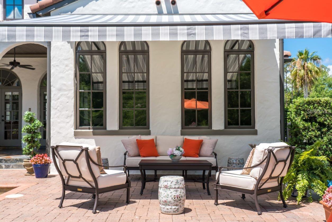
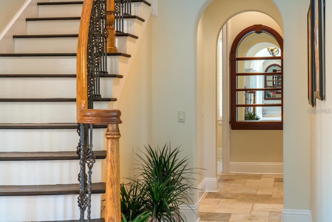
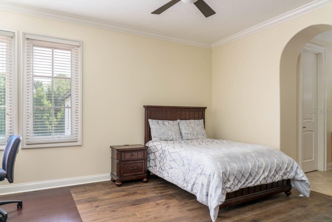
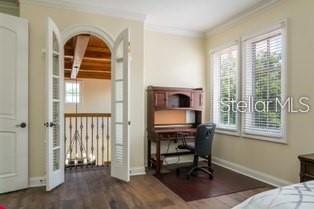
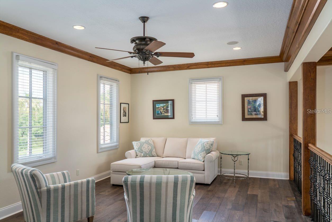
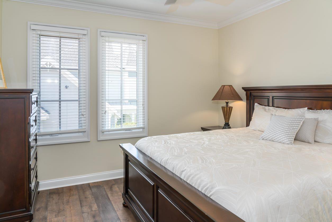
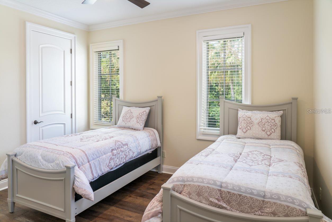
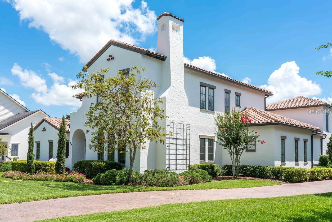
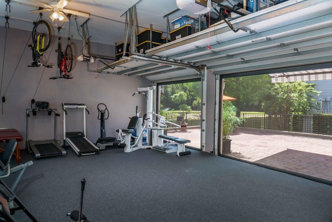
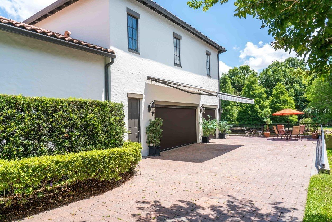
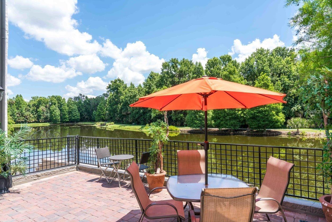
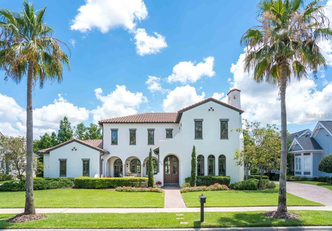
This magnificent custom estate, built by Master Builder Derrick Koger of Derrick Builders, Inc., is set on one of the most desirable lots along the prestigious, palm-lined Eastlawn Drive. Nestled between two ponds and framed by a charming front courtyard, the home offers a picturesque setting and a striking sense of arrival. Mediterranean architecture defines the residence, with arched doorways and a grand entry that opens into a spacious central living area designed for both everyday comfort and elegant entertaining. The six-bedroom, six-bathroom layout is ideal for hosting, featuring seamless indoor-outdoor living with covered and open-air dining spaces, as well as a private infinity pool overlooking a serene conservation area. The first-floor primary suite provides direct access to the pool and includes a spacious bath and oversized closet. An additional first-floor bedroom offers flexibility for guests or multigenerational living. Upstairs, a loft, three bedrooms, and two full bathrooms create a private retreat. A separate bonus room—accessible via its own stairway—includes a full bath and is perfect for a second primary suite, home theater, or guest quarters, all while capturing stunning views of the surrounding conservation land and rear pond. ***** New photography coming mid-May will showcase a series of recent enhancements that further elevate the home’s appeal. The interior has been freshly repainted in a soft white palette, creating a bright, modern feel throughout, while the exterior has also been refreshed. The primary suite now features a beautifully renovated bathroom. Outdoor living has been thoughtfully upgraded with a redesigned white marble pool deck, accented by turf for a clean, resort-style aesthetic, along with an expanded lower-level paver area ideal for additional lounging, sunbathing, and entertaining. Exterior landscape up lighting enhances the front of the home, while modern wall lighting elevates the pool and entertainment areas. Additional improvements include full roof maintenance and cleaning, a new 48-inch Monogram stainless steel refrigerator, and enhanced privacy and peace of mind with a newly added perimeter fence and a comprehensive Vivint security system with exterior surveillance. *****
Features & Amenities
Interior
-
Other Interior Features
Cathedral Ceiling(s), Crown Molding, Eat-in Kitchen, High Ceilings, Open Floorplan, Stone Counters, Vaulted Ceiling(s), Walk-In Closet(s)
-
Total Bedrooms
6
-
Bathrooms
6
-
Cooling YN
YES
-
Cooling
Central Air
-
Fireplace YN
YES
-
Heating YN
YES
-
Heating
Central, Electric
-
Pet friendly
Yes
Exterior
-
Garage
Yes
-
Garage spaces
3
-
Construction Materials
Block, Stucco, Frame
-
Other Exterior Features
Lighting, Rain Gutters
-
Parking
Driveway, Garage Door Opener, Garage Faces Side, Guest, On Street, Oversized, Parking Pad, Attached
-
Patio and Porch Features
Covered, Front Porch, Patio, Porch, Rear Porch
-
Pool
Yes
-
Pool Features
Gunite, Heated, In Ground, Infinity, Salt Water, Private
-
Waterfront YN
YES
-
View
Pond, Water, Park/Greenbelt, Trees/Woods
Area & Lot
-
Lot Features
Paved, Waterfront
-
Lot Size(acres)
0.38
-
Lot Size(square feet)
16,509
-
Property Type
Residential
-
Property Sub Type
Single Family Residence
-
Architectural Style
Mediterranean
Price
-
Sales Price
$2,995,000
-
Tax Amount
$33,306.84
-
Sq. Footage
5,941
-
Price/SqFt
$504
HOA
-
Association
YES
-
Association Fee
$357.34
-
Association Fee Frequency
Quarterly
-
Association Fee Includes
N/A
-
Total Monthly Fees
$119.11
School District
-
Elementary School
Celebration K-8
-
Middle School
Celebration K-8
-
High School
Celebration High
Property Features
-
New Construction
NO
-
Association Amenities
Basketball Court, Park, Playground, Pool, Tennis Court(s), Trail(s)
-
Foundation Details
Slab
-
Ownership
Fee Simple
-
Senior Community YN
NO
-
Sewer
Public Sewer
-
Tax Lot
7
-
Water Source
Public
Schedule a Showing
Showing scheduled successfully.
Mortgage calculator
Estimate your monthly mortgage payment, including the principal and interest, property taxes, and HOA. Adjust the values to generate a more accurate rate.
Your payment
Principal and Interest:
$
Property taxes:
$
HOA fees:
$
Total loan payment:
$
Total interest amount:
$
Location
County
Osceola
Elementary School
Celebration K-8
Middle School
Celebration K-8
High School
Celebration High
Listing Courtesy of James W Tate, WAYPOINT REAL ESTATE GROUP INC
RealHub Information is provided exclusively for consumers' personal, non-commercial use, and it may not be used for any purpose other than to identify prospective properties consumers may be interested in purchasing. All information deemed reliable but not guaranteed and should be independently verified. All properties are subject to prior sale, change or withdrawal. RealHub website owner shall not be responsible for any typographical errors, misinformation, misprints and shall be held totally harmless.

Business Coach | Executive Sales Associate | Realtor®
Michael Graf
Call Michael today to schedule a private showing.

* Listings on this website come from the FMLS IDX Compilation and may be held by brokerage firms other than the owner of this website. The listing brokerage is identified in any listing details. Information is deemed reliable but is not guaranteed. If you believe any FMLS listing contains material that infringes your copyrighted work please click here to review our DMCA policy and learn how to submit a takedown request.© 2024 FMLS.
Related Properties

CELEBRATION
843 OAK SHADOWS ROAD
6 Beds
5 Baths
4,620 Sq.Ft.
$2,399,000
MLS#: O6434811
CELEBRATION
234 ACADIA TERRACE
6 Beds
5 Baths
5,320 Sq.Ft.
$2,790,000
MLS#: TB8523009
