.webp?size=346x80)
- Properties
- Meet our agents
- Communities
- Market Report
- Home Value
- Calculator
Property
Beds
2
Full Baths
2
1/2 Baths
1
Year Built
1974
Sq.Footage
1,328
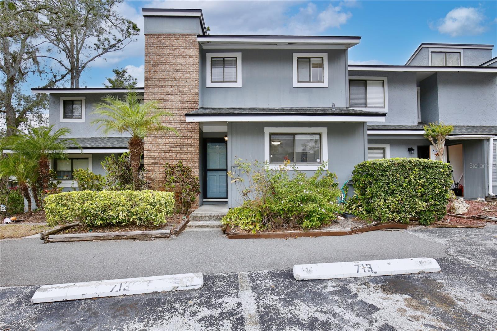
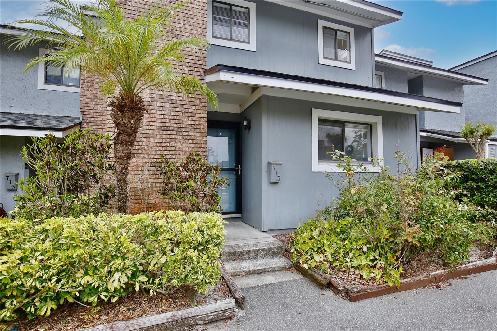
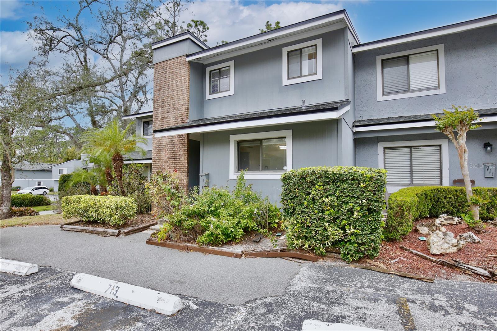
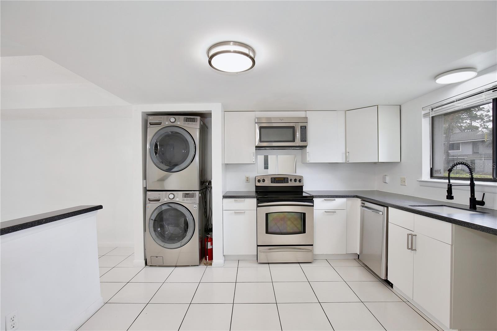
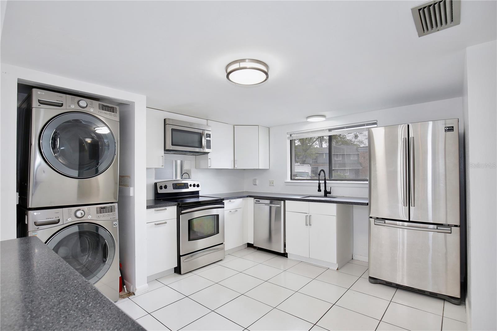
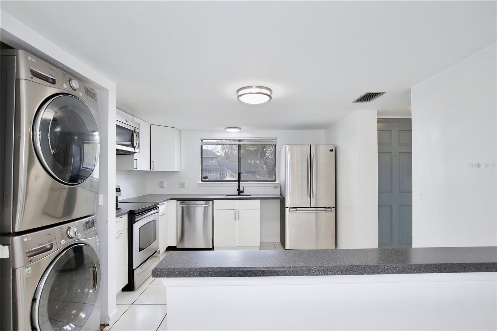
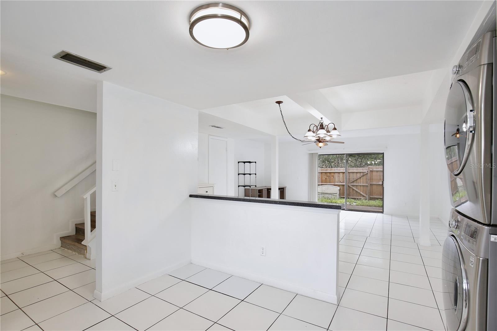
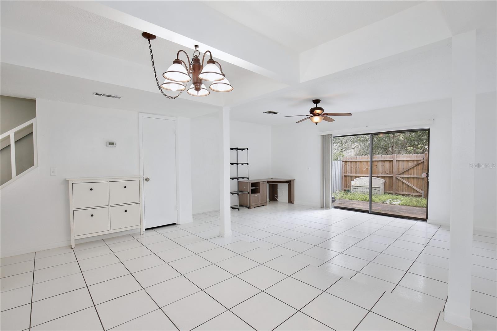
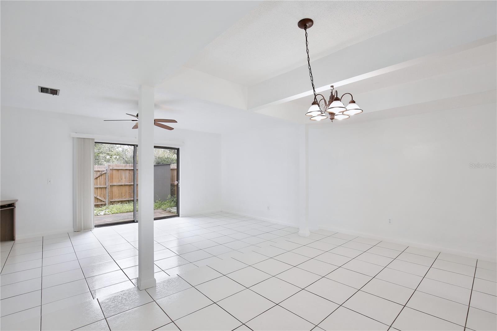
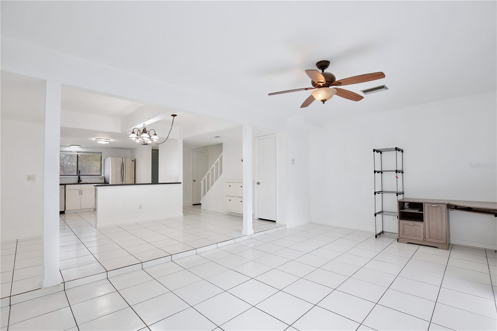
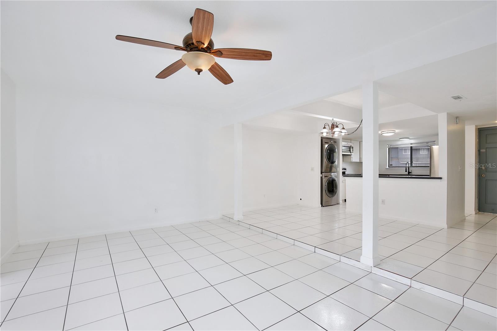
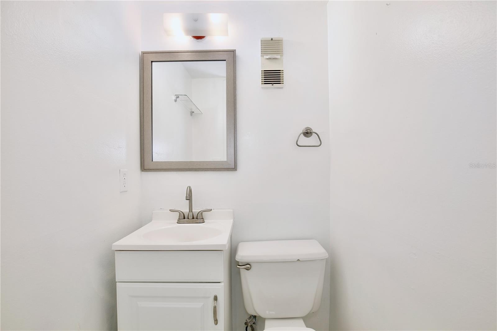
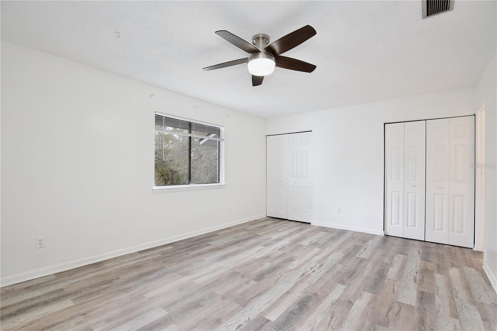
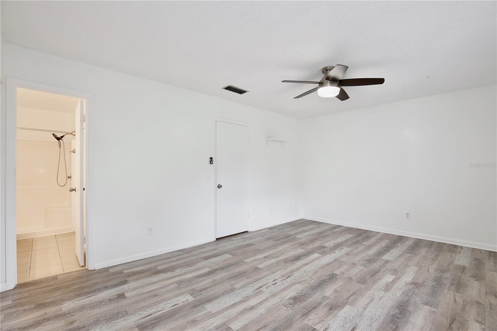
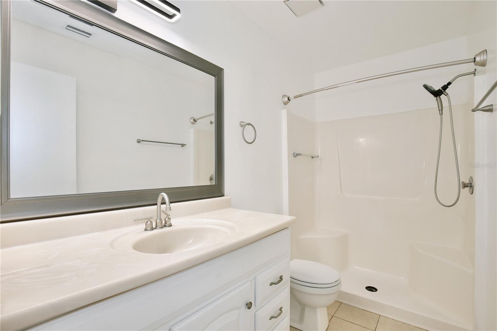
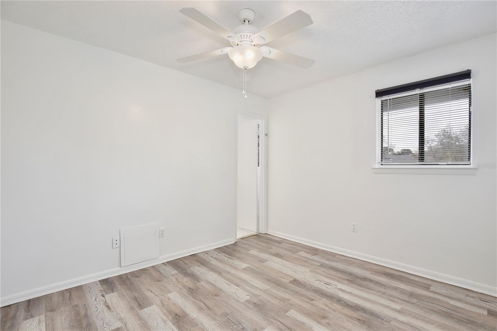
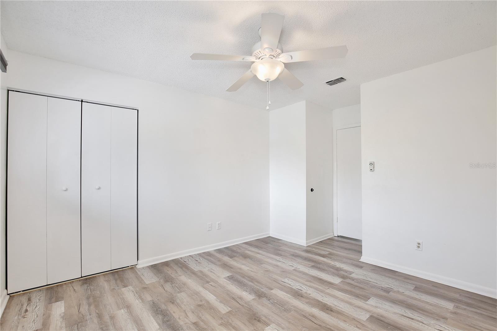
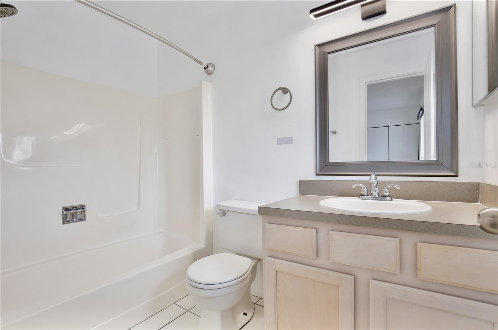
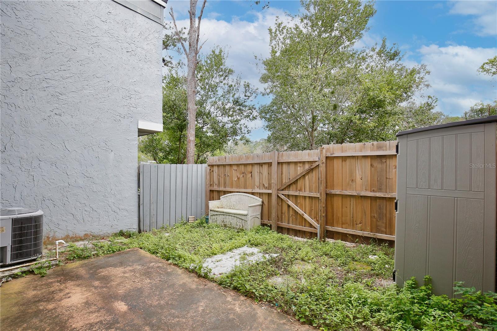
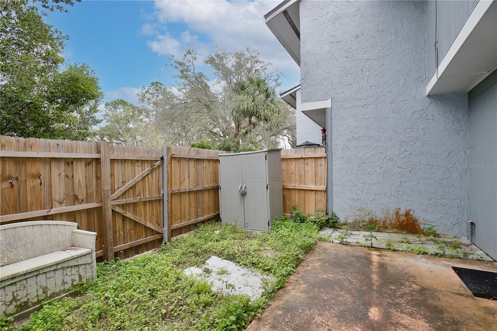
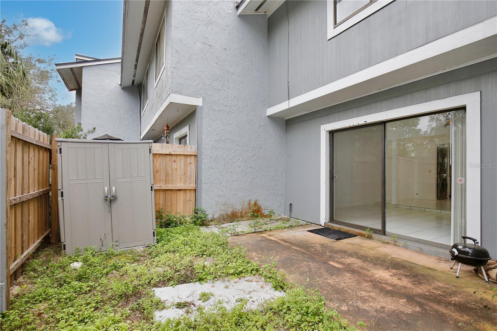
Welcome Home to This Beautiful 2-Bedroom, 2.5-Bathroom Townhouse in Altamonte Springs, FL! Nestled in a prime location, this charming townhouse offers a blend of comfort, style, and convenience. With 2 spacious master bedrooms, 2.5 bathrooms, and modern amenities, this home is perfect for those seeking a serene retreat with easy access to everything Altamonte Springs has to offer. The open-concept main floor features a spacious living room with natural light pouring in through large sliding glass doors, creating a warm and inviting space. The chef-inspired kitchen boasts stainless steel appliances, including a refrigerator, stove, microwave, and dishwasher, perfect for preparing meals with ease. Smooth countertops and sleek cabinetry add a touch of elegance, while the breakfast knock provides an ideal space for casual dining. Upstairs, you’ll find two generously sized master bedrooms, each with ample closet space and access to personal master bathrooms. The master suite features an en-suite bath with a walk-in shower, while the second bedroom offers versatility for guests or home office use. The additional half-bath on the main floor is perfect for visitors. Step outside to a private, enclosed patio—an ideal space for relaxing or entertaining. With community amenities including a tennis court, sparkling pool and clubhouse, there's plenty to enjoy without leaving home. This townhouse is just a short walk away from shopping, dining, and short drive too Cranes Roost Park, offering endless opportunities for recreation and relaxation. Whether you're out for a leisurely stroll or running errands, everything you need is right at your doorstep. Conveniently located with easy access to major highways and public transportation, this townhouse offers the best of Altamonte Springs living. Schedule a showing today and make this exceptional home yours!
Features & Amenities
Interior
-
Other Interior Features
Open Floorplan
-
Total Bedrooms
2
-
Bathrooms
2
-
1/2 Bathrooms
1
-
Cooling YN
YES
-
Cooling
Central Air
-
Fireplace YN
NO
-
Heating YN
YES
-
Heating
Central
-
Pet friendly
Yes
Exterior
-
Garage
No
-
Construction Materials
Frame
-
Other Exterior Features
None, Storage
-
Patio and Porch Features
Patio
-
Pool
No
-
Waterfront YN
NO
Area & Lot
-
Lot Features
Cul-De-Sac
-
Lot Size(acres)
0.02
-
Lot Size(square feet)
828
-
Property Type
Residential
-
Property Sub Type
Townhouse
Price
-
Sales Price
$246,999
-
Tax Amount
$3,551.09
-
Sq. Footage
1,328
-
Price/SqFt
$185
HOA
-
Association
YES
-
Association Fee
$365
-
Association Fee Frequency
Monthly
-
Association Fee Includes
N/A
-
Total Monthly Fees
$365
School District
-
Elementary School
Forest City Elementary
-
Middle School
Teague Middle
-
High School
Lake Brantley High
Property Features
-
Stories
2
-
New Construction
NO
-
Foundation Details
Slab
-
Ownership
Fee Simple
-
Senior Community YN
NO
-
Sewer
Public Sewer
-
Tax Lot
602
-
Water Source
Public
Schedule a Showing
Showing scheduled successfully.
Mortgage calculator
Estimate your monthly mortgage payment, including the principal and interest, property taxes, and HOA. Adjust the values to generate a more accurate rate.
Your payment
Principal and Interest:
$
Property taxes:
$
HOA fees:
$
Total loan payment:
$
Total interest amount:
$
Location
County
Seminole
Elementary School
Forest City Elementary
Middle School
Teague Middle
High School
Lake Brantley High
Listing Courtesy of Luis Tillett , POP REALTY POWERED BY SELLSTATE
RealHub Information is provided exclusively for consumers' personal, non-commercial use, and it may not be used for any purpose other than to identify prospective properties consumers may be interested in purchasing. All information deemed reliable but not guaranteed and should be independently verified. All properties are subject to prior sale, change or withdrawal. RealHub website owner shall not be responsible for any typographical errors, misinformation, misprints and shall be held totally harmless.

Business Coach | Executive Sales Associate | Realtor®
Michael Graf
Call Michael today to schedule a private showing.

* Listings on this website come from the FMLS IDX Compilation and may be held by brokerage firms other than the owner of this website. The listing brokerage is identified in any listing details. Information is deemed reliable but is not guaranteed. If you believe any FMLS listing contains material that infringes your copyrighted work please click here to review our DMCA policy and learn how to submit a takedown request.© 2024 FMLS.
Related Properties
ALTAMONTE SPRINGS
440 ORIENTA POINT STREET
3 Beds
3 Baths
1,950 Sq.Ft.
$200,000
MLS#: O6421786
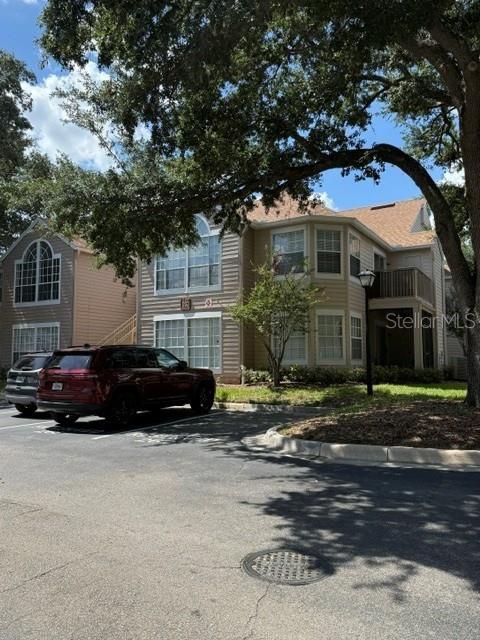
ALTAMONTE SPRINGS
665 YOUNGSTOWN PARKWAY 265
3 Beds
2 Baths
1,138 Sq.Ft.
$225,000
MLS#: R4911616
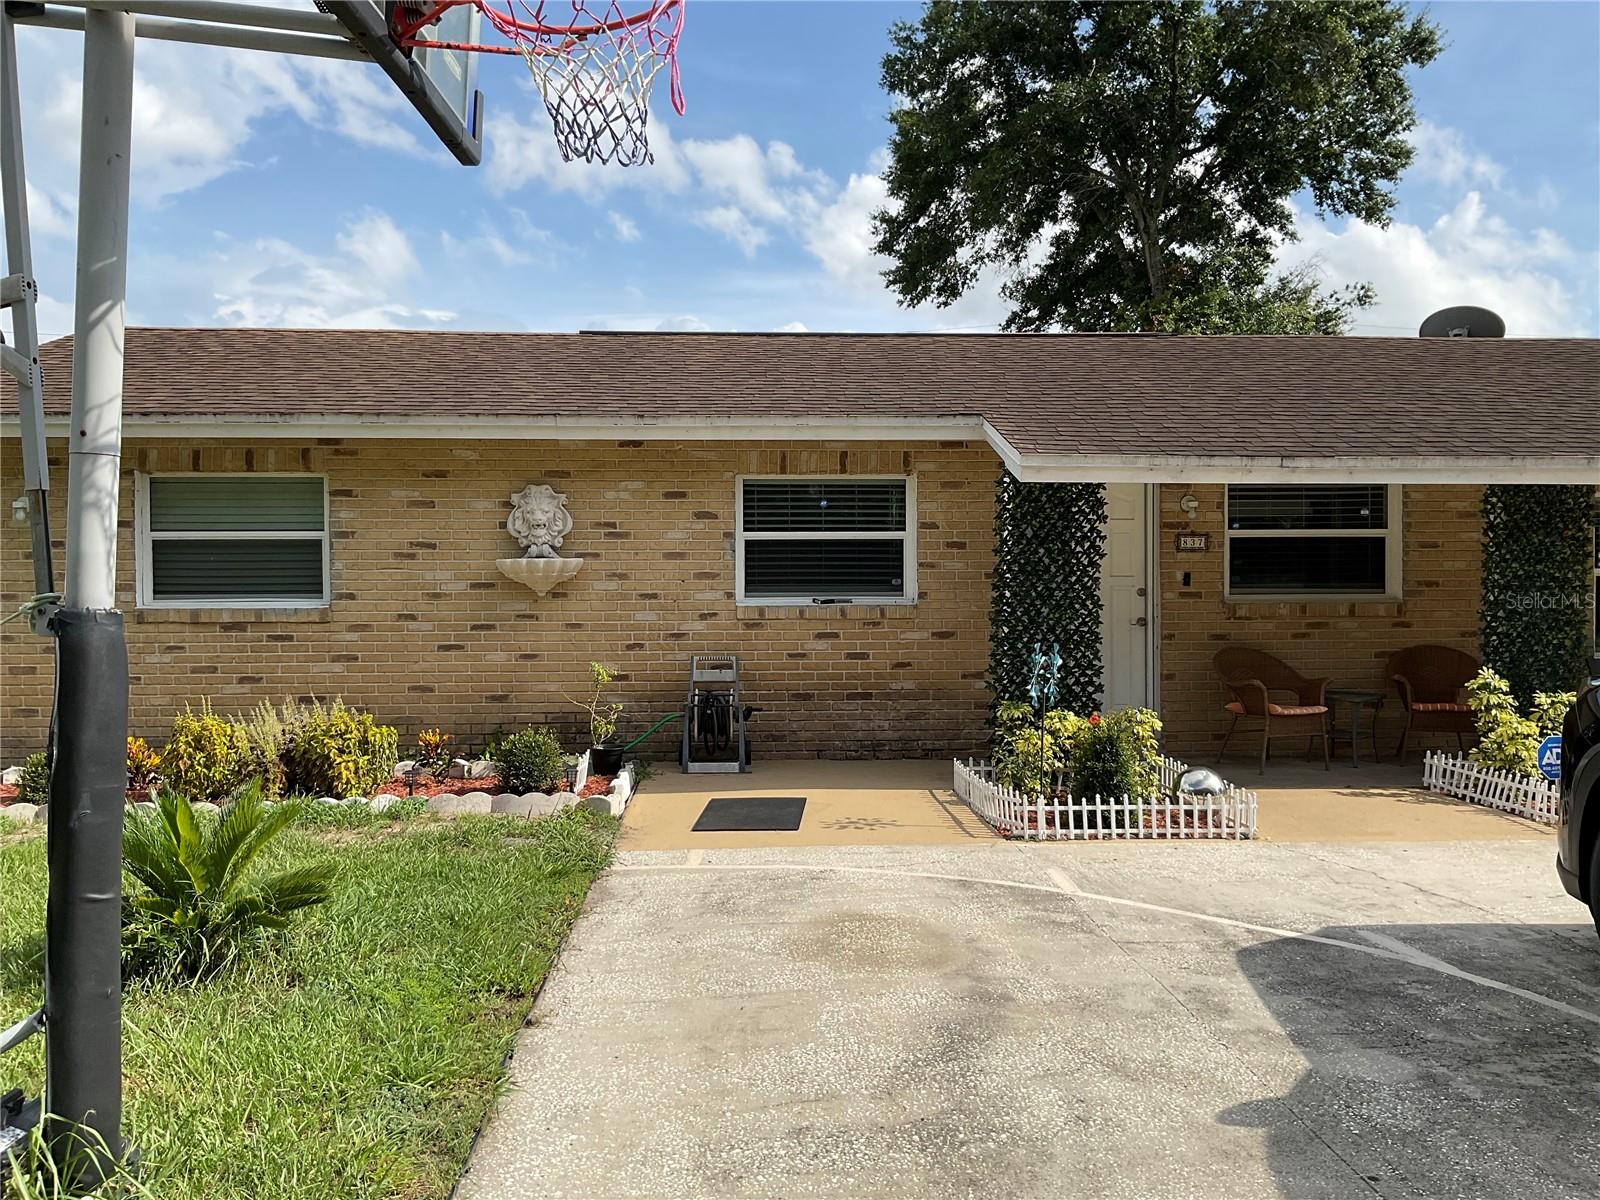
ALTAMONTE SPRINGS
837 CAMPELLO STREET
3 Beds
1 Baths
1,038 Sq.Ft.
$290,000
MLS#: O6422508
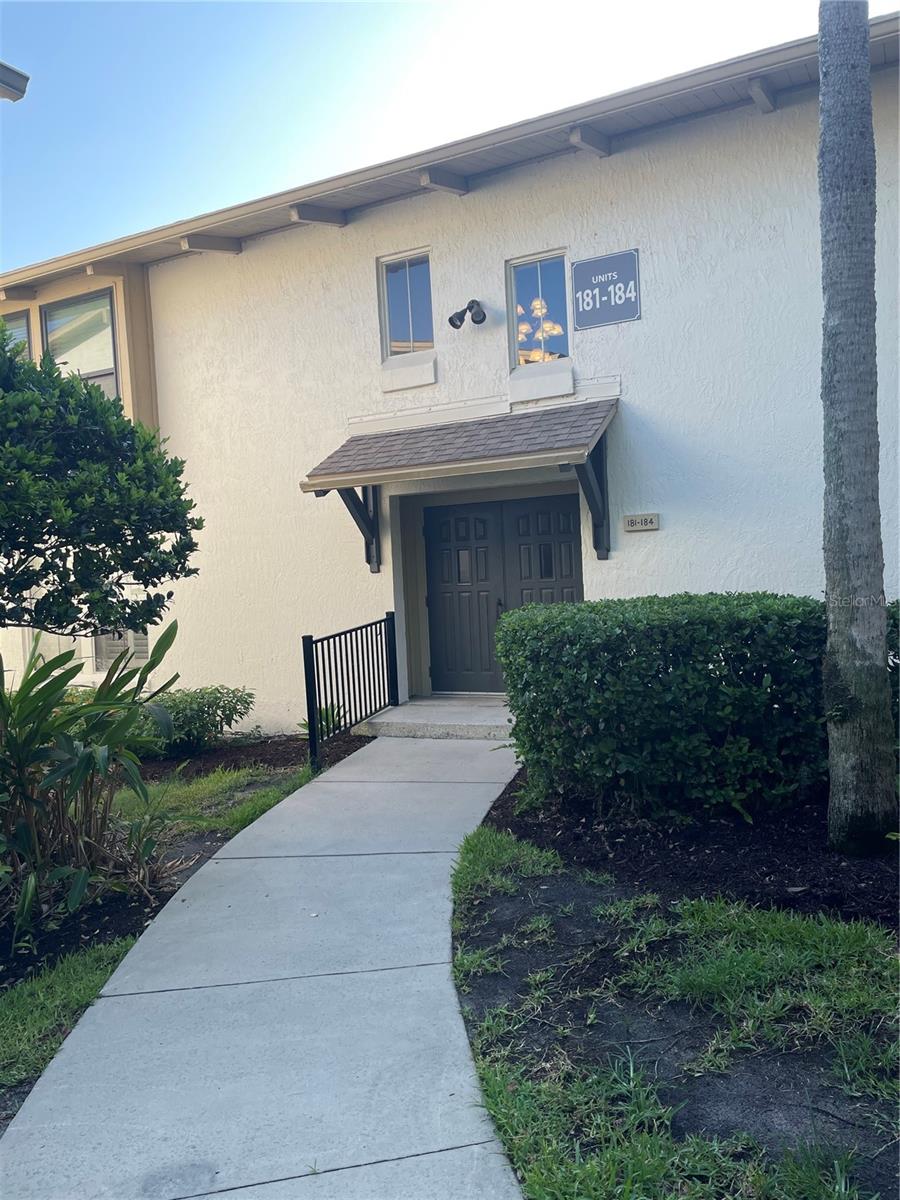
ALTAMONTE SPRINGS
200 MAITLAND AVENUE 182
2 Beds
2 Baths
1,216 Sq.Ft.
$229,000
MLS#: P4939235
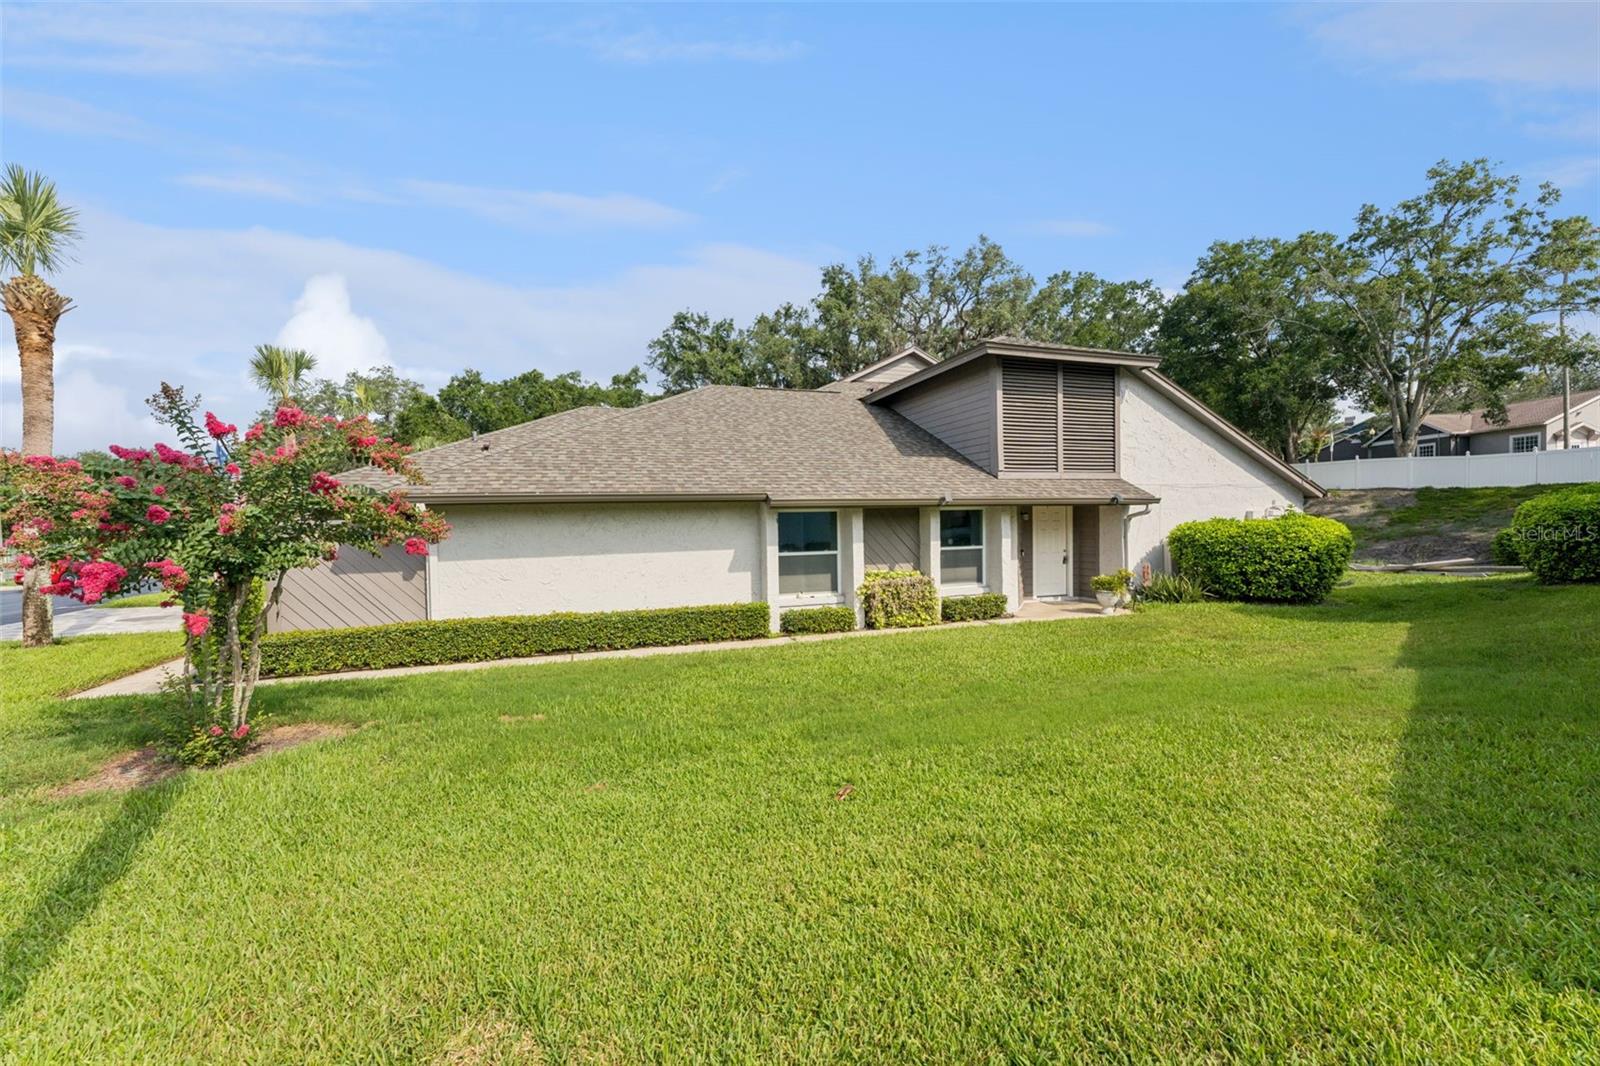
ALTAMONTE SPRINGS
145 OLIVE TREE CIRCLE 145
2 Beds
2 Baths
1,120 Sq.Ft.
$215,000
MLS#: O6421418
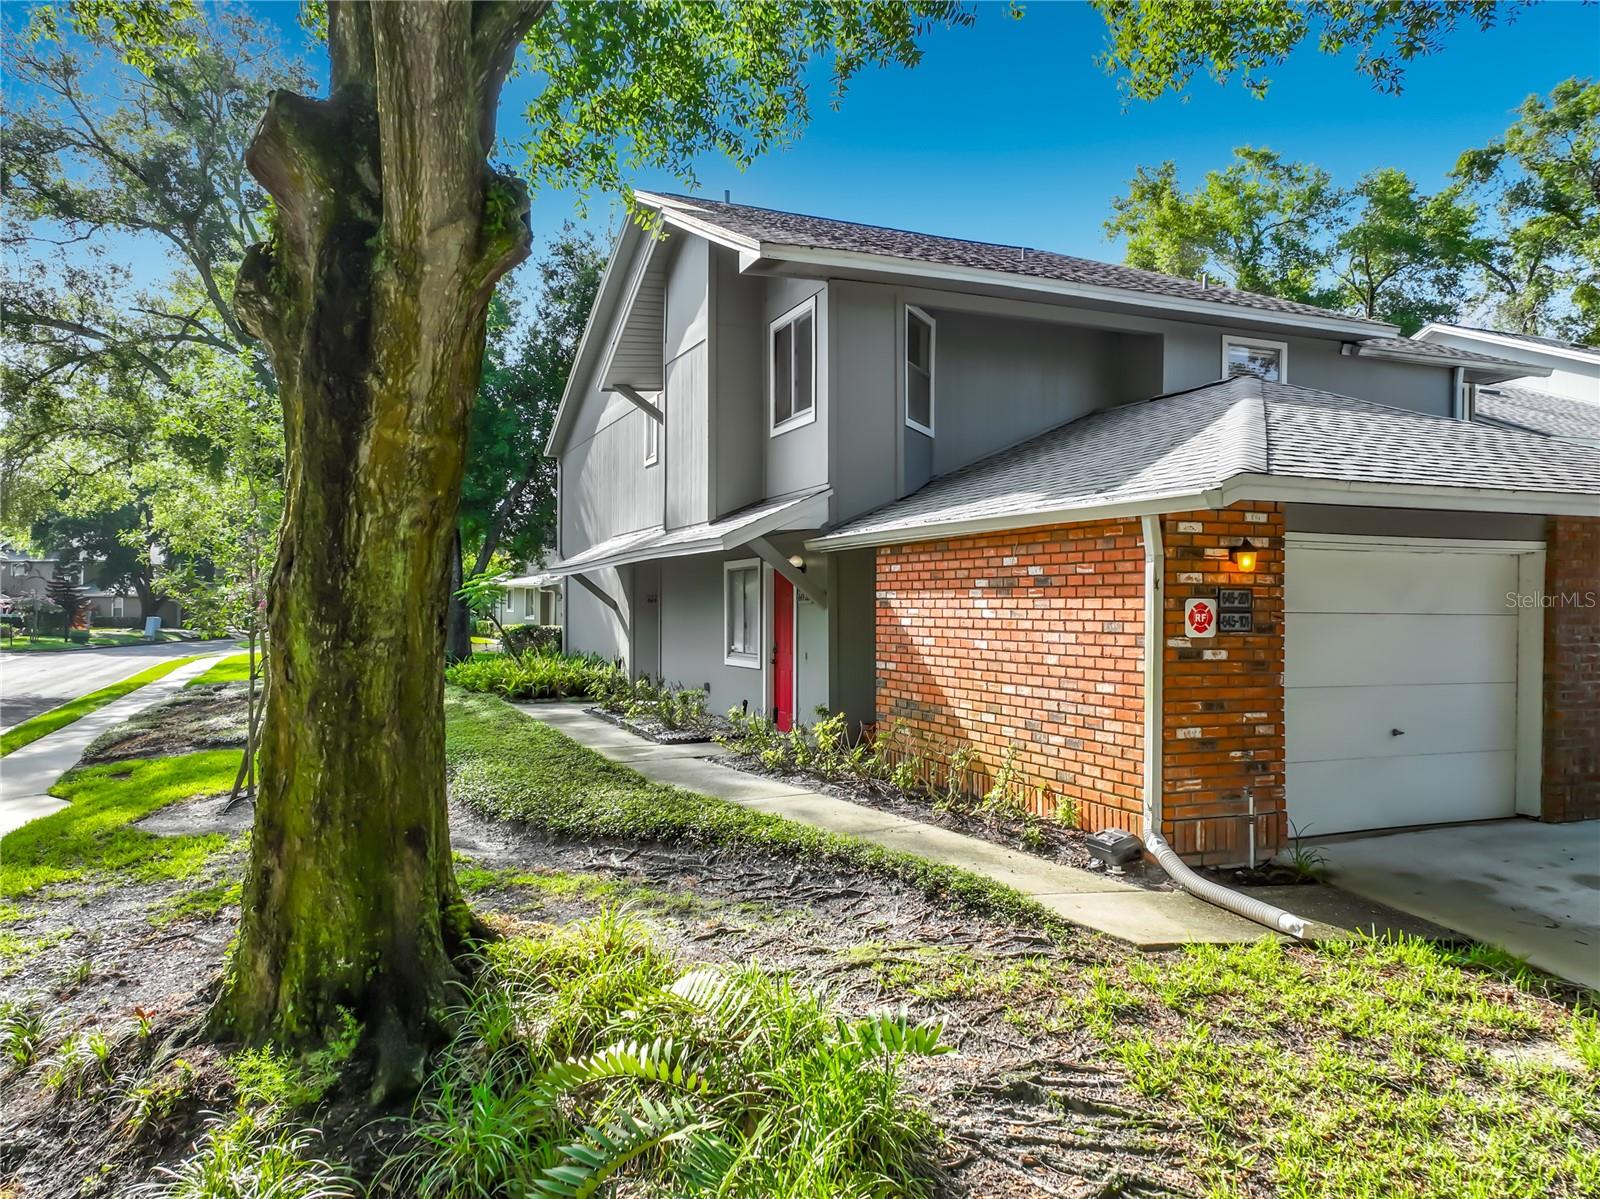
ALTAMONTE SPRINGS
645 LAUREL OAK LANE 201
2 Beds
2 Baths
1,127 Sq.Ft.
$279,000
MLS#: V4949925
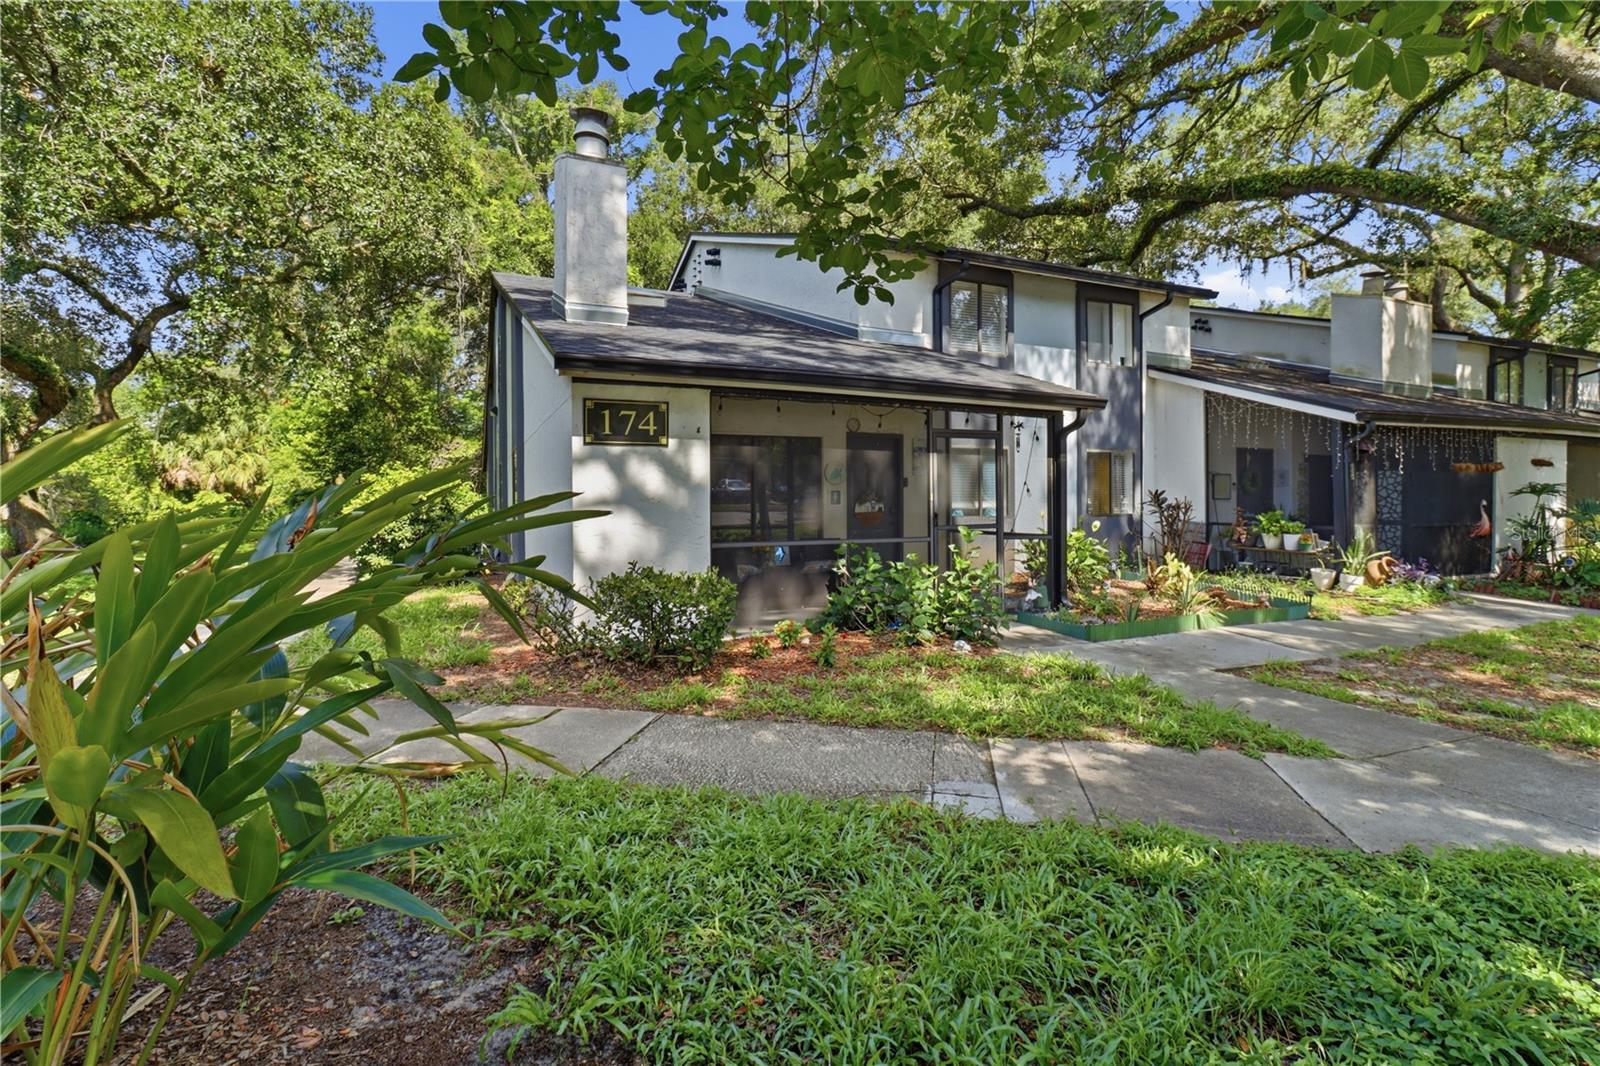
ALTAMONTE SPRINGS
174 WATERFALL WAY 101
2 Beds
2 Baths
1,266 Sq.Ft.
$209,000
MLS#: O6420724
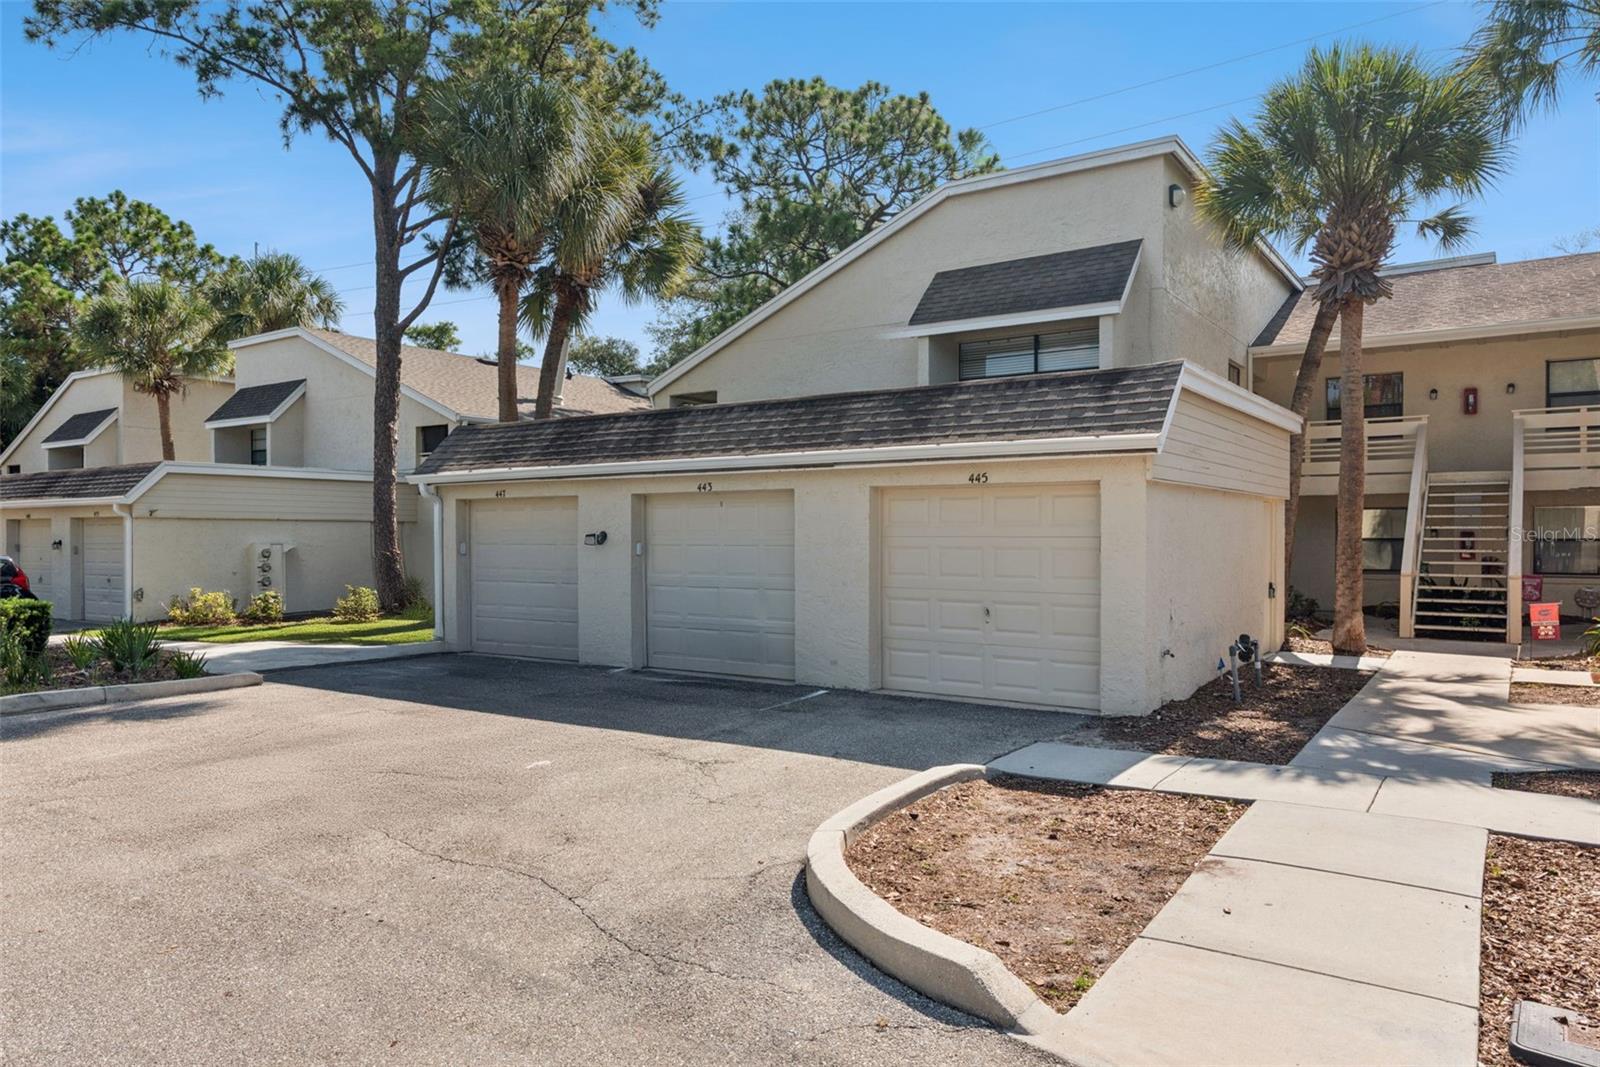
ALTAMONTE SPRINGS
445 S NETHERWOOD CRESCENT 2
3 Beds
2 Baths
1,367 Sq.Ft.
$199,900
MLS#: O6418567
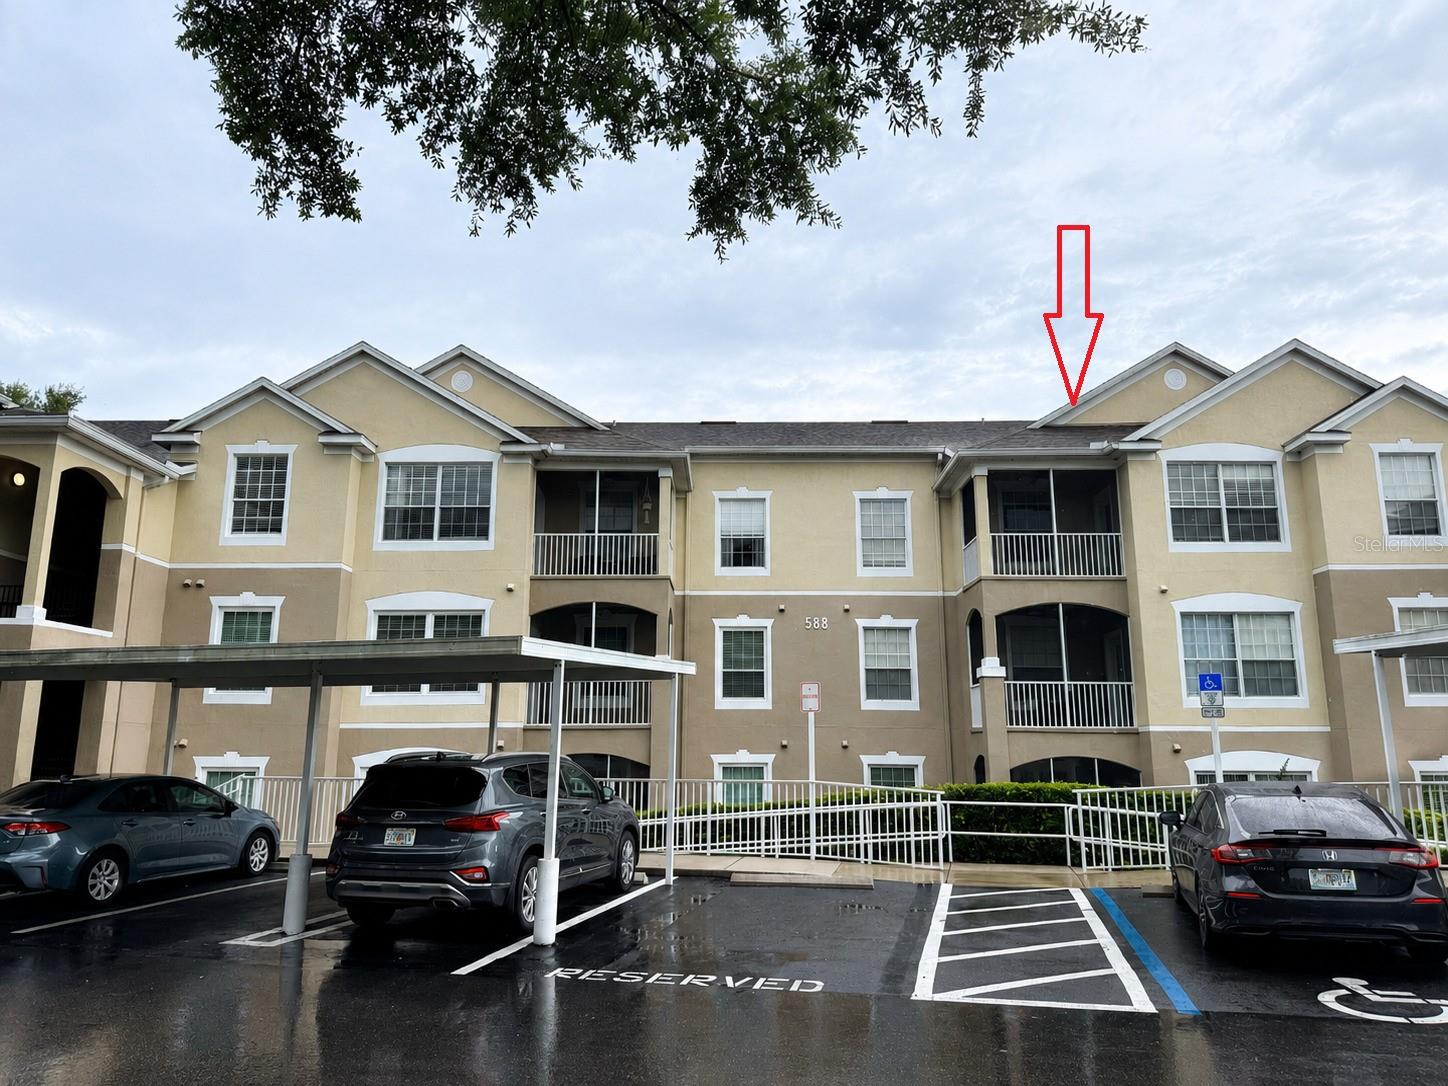
ALTAMONTE SPRINGS
588 BRANTLEY TERRACE WAY 306
3 Beds
2 Baths
1,411 Sq.Ft.
$209,900
MLS#: TB8521878
