Features & Amenities

Interior

  • Other Interior Features

    Built-in Features, Crown Molding, Stone Counters, Vaulted Ceiling(s), Wet Bar

  • Total Bedrooms

    6

  • Bathrooms

    10

  • 1/2 Bathrooms

    1

  • Cooling YN

    YES

  • Cooling

    Central Air, Zoned

  • Fireplace YN

    YES

  • Heating YN

    YES

  • Heating

    Heat Pump

  • Pet friendly

    N/A

Exterior

  • Garage

    Yes

  • Garage spaces

    3

  • Construction Materials

    Block, Concrete

  • Other Exterior Features

    Lighting, Outdoor Grill, Outdoor Shower, Dock

  • Parking

    Oversized, Attached

  • Patio and Porch Features

    Covered, Front Porch, Patio, Rear Porch

  • Pool

    Yes

  • Pool Features

    In Ground, Salt Water, Private

  • Waterfront YN

    YES

  • View

    Water

Area & Lot

  • Lot Features

    Landscaped, Level, Paved, Waterfront

  • Lot Size(acres)

    2.97

  • Lot Size(square feet)

    129441.0

  • Property Type

    Residential

  • Property Sub Type

    Single Family Residence

  • Architectural Style

    Mediterranean

Price

  • Sales Price

    $11,900,000

  • Tax Amount

    $59,767.68

  • Sq. Footage

    12, 789

  • Price/SqFt

    $930

HOA

  • Association

    No

School District

  • Elementary School

    Englewood Elementary

  • Middle School

    L.A. Ainger Middle

  • High School

    Lemon Bay High

Property Features

  • Stories

    3

  • New Construction

    NO

  • Foundation Details

    Pillar/Post/Pier

  • Ownership

    Fee Simple

  • Senior Community YN

    NO

  • Sewer

    Septic Tank, Aerobic Septic

  • Tax Lot

    1

  • Water Source

    Public

Schedule a Showing

Showing scheduled successfully.

<
>
IN PERSON
VIA CHAT

What is 3 + 4 ?


Change time

Mortgage calculator
Estimate your monthly mortgage payment, including the principal and interest, property taxes, and HOA. Adjust the values to generate a more accurate rate.

Your payment

Principal and Interest:

$

Property taxes:

$

HOA fees:

$

Total loan payment:

$

Total interest amount:

$

Location

County

Sarasota

Elementary School

Englewood Elementary

Middle School

L.A. Ainger Middle

High School

Lemon Bay High

Listing Courtesy of Matthew Vander Wyden , WILLIAM RAVEIS REAL ESTATE

RealHub Information is provided exclusively for consumers' personal, non-commercial use, and it may not be used for any purpose other than to identify prospective properties consumers may be interested in purchasing. All information deemed reliable but not guaranteed and should be independently verified. All properties are subject to prior sale, change or withdrawal. RealHub website owner shall not be responsible for any typographical errors, misinformation, misprints and shall be held totally harmless.

Agent Emil Garinga

Executive Assistant

Emil Garinga

Call Emil today to schedule a private showing.


* Listings on this website come from the FMLS IDX Compilation and may be held by brokerage firms other than the owner of this website. The listing brokerage is identified in any listing details. Information is deemed reliable but is not guaranteed. If you believe any FMLS listing contains material that infringes your copyrighted work please click here to review our DMCA policy and learn how to submit a takedown request.© 2024 FMLS.
There are homes you can understand online, and then there are homes you must walk through to truly feel. This is one of them.

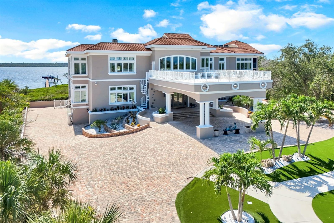
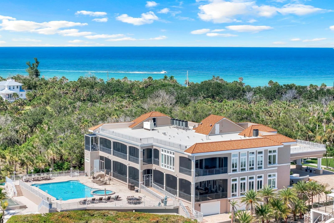
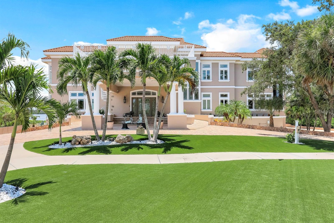
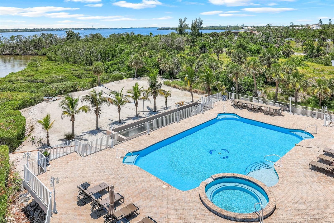
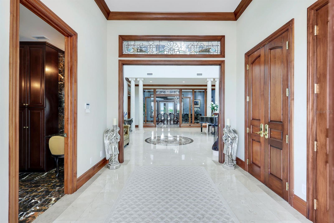
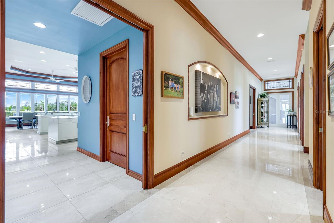
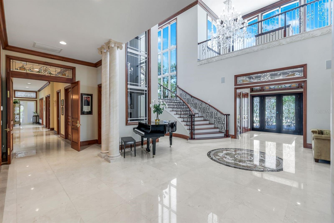
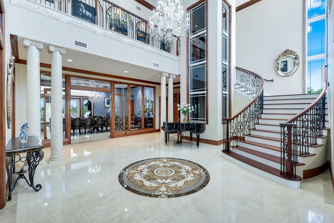
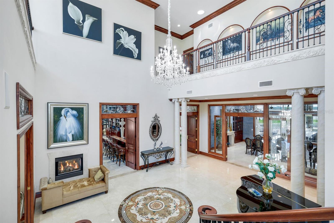
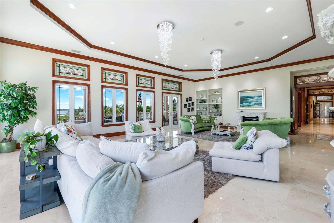
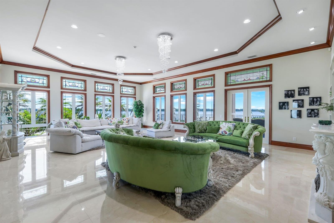
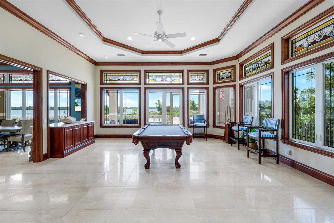
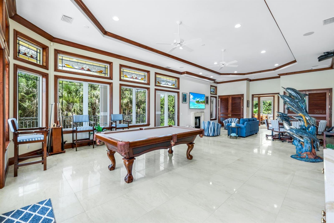
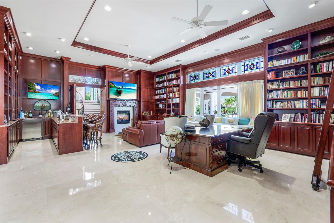
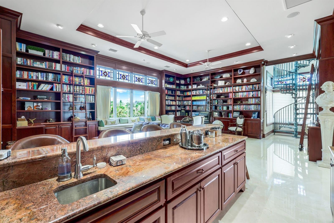
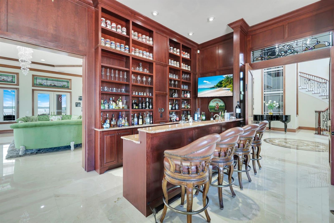
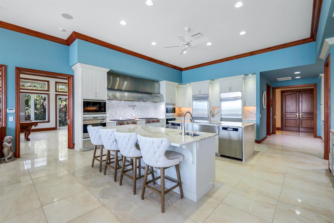
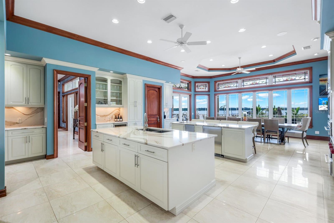
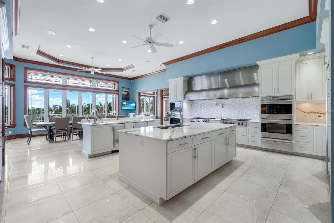
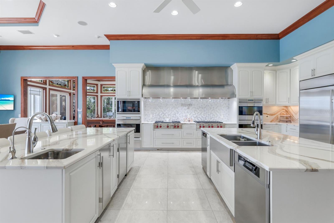
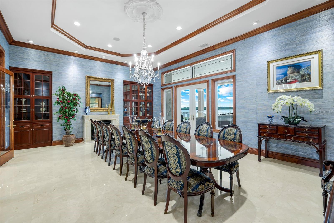
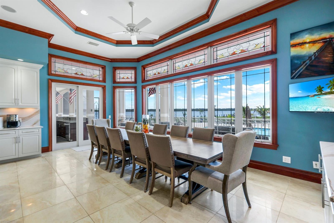
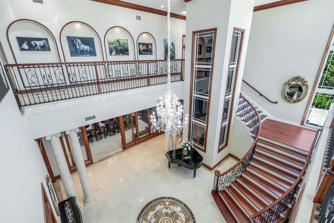
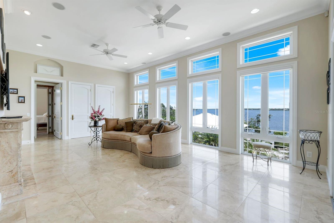
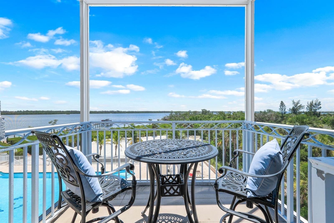
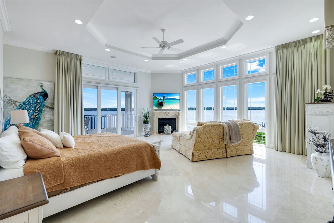
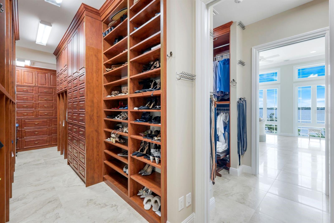
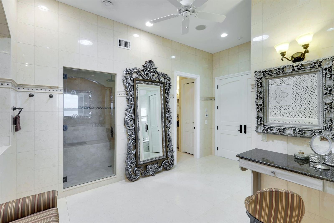
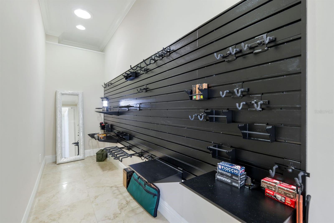
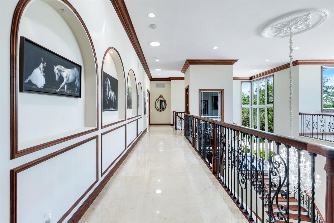
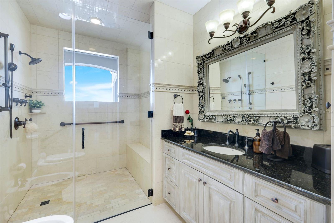
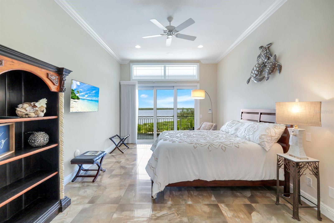
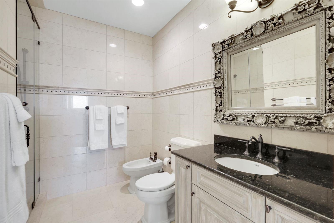
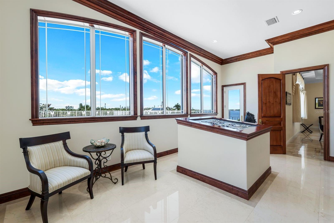
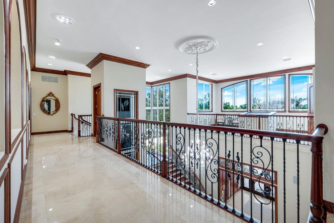
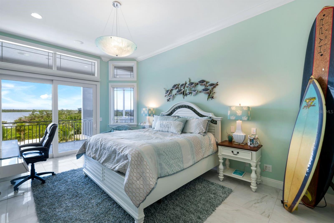
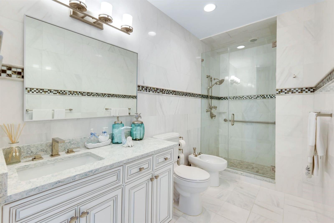
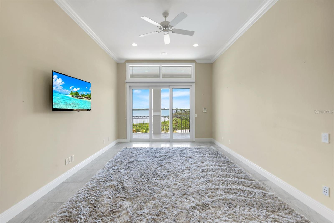
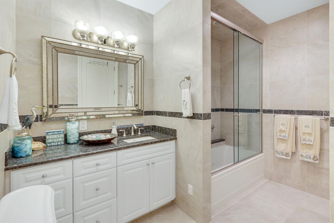
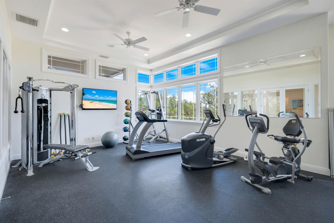
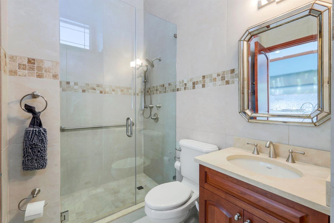
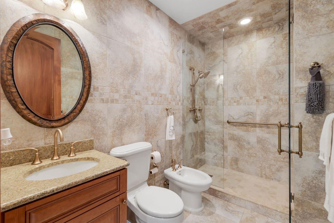
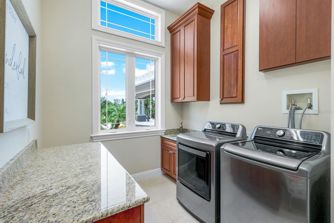
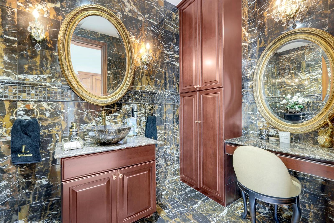
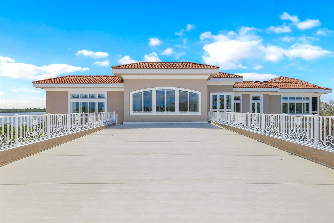
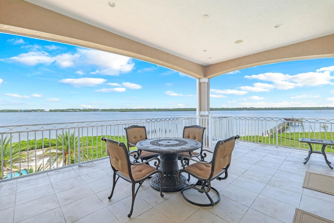
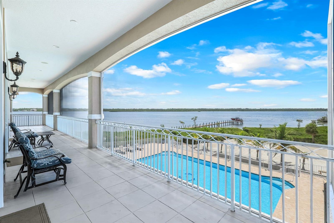
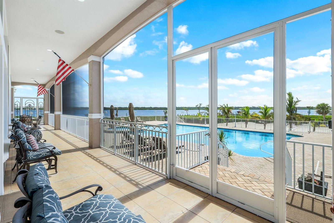
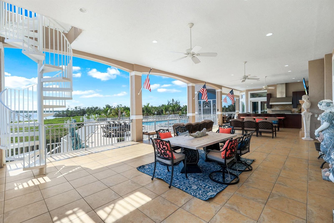
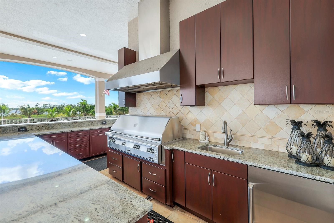
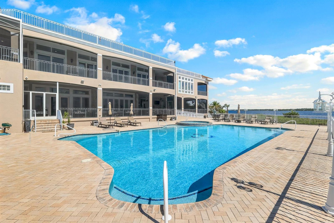
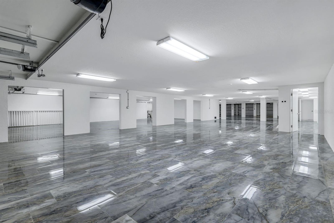
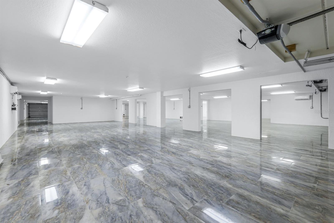
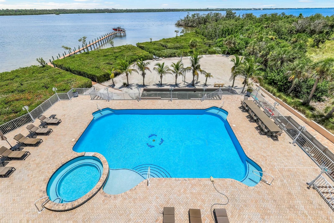
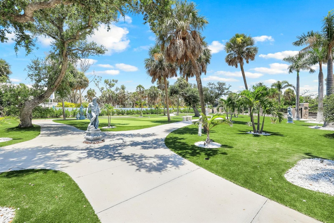
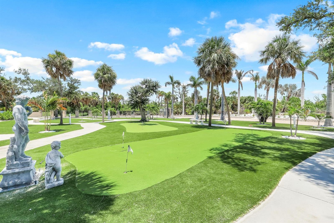
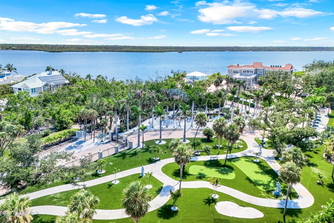
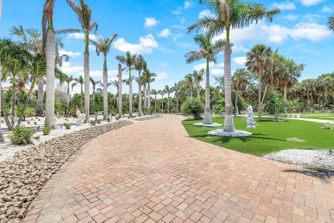
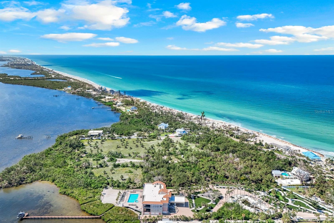
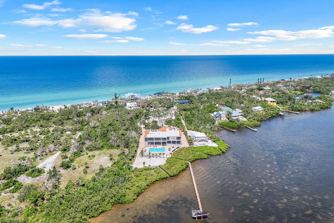
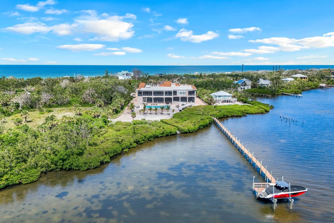
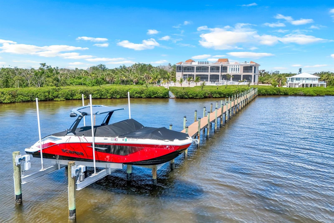
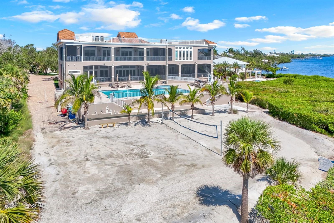
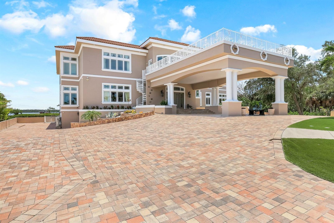
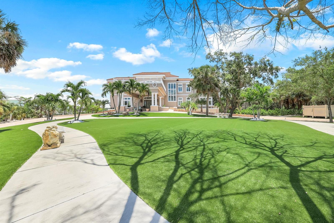
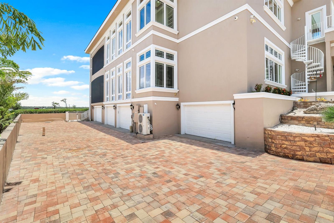
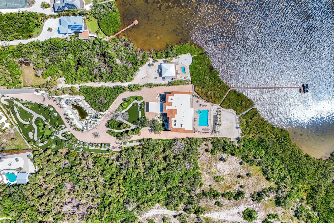
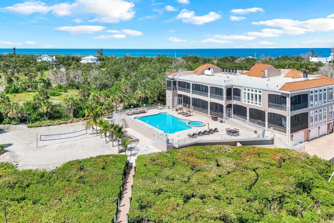
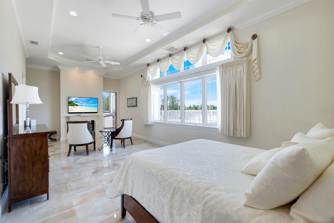
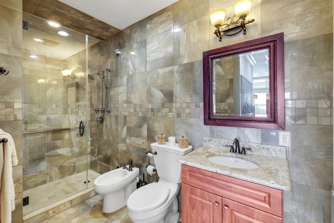
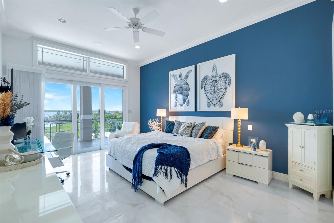
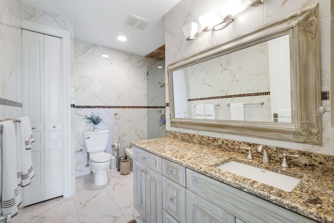
Set on nearly 3 private acres along Lemon Bay, this gated Mediterranean-inspired estate spans 12,789 sq. ft. of resort-style living with unmatched amenities on Florida’s Gulf Coast, all within this private estate. Enter through grand gates and follow a sweeping driveway framed by mature oaks, tranquil ponds, waterfalls, and curated sculptures. The grounds include manicured lawns, a putting green, bocce and volleyball courts, and expansive outdoor recreation. A dramatic porte cochère introduces a soaring two-story foyer with double glass doors, stained-glass transoms, and a glass elevator. Interiors showcase coffered and tray ceilings, stately columns, marble and travertine floors, extensive millwork, and eight fireplaces. The home offers six ensuite bedrooms, 9.5 total baths (primary bath has 3 bathroom sections but counted as 1 in the total), a library with wet bar, a media/family room with projector, fitness and meditation rooms, and rooftop terraces designed for sunset and Gulf views. The chef’s kitchen features dual islands, Sub-Zero and Wolf appliances, wine fridge, ice maker, and walk-in pantry, flowing seamlessly into both formal and casual dining areas. The primary suite includes bay views from a private screened terrace, fireplace, sitting area, spa-like bath, and custom closets, while guest suites offer private balconies, walk-in closets, and baths. Outdoor living is highlighted by a 30×50 resurfaced saltwater pool and spa, full outdoor kitchen, shaded terraces, pool bath, and recreation courts. The property extends to a private dock with boat lift and deeded Gulf beach access. A tiled garage provides capacity for up to 30 vehicles, complete with 10 mini-split A/C systems and extensive storage, ideal for collectors or large-scale entertaining.

7159 MANASOTA KEY ROAD

Message successfully sent.

What would you like to know?

What is 3 + 4 ?

I agree to receive email communication and understand I can unsubscribe at any time.

I agree to be contacted by The Graf Group of Coldwell Banker via call, email, and text for real estate services. To opt out, you can reply 'stop' at any time or reply 'help' for assistance. You can also click the unsubscribe link in the emails. Message and data rates may apply. Message frequency may vary. Privacy Policy

Related Properties

Where the first light of dawn shimmers across the Intracoastal and the glow of sunset melts into the Gulf, this is a once-in-a-generation Gulf-to-Bay estate of uncompromising beauty and distinction. Gracefully positioned on approximately 1.1 acres along the gated north end of Manasota Key, this masterfully curated waterfront compound embodies refined coastal living with private beach access and a bayfront dock and lift. The property offers a balance of serenity and an elevated boating lifestyle. Expertly built by KIMCO and created by Suncoast, the main residence spans 5,839 sf of living space, and the guest house offers 1676 sf. Constructed of concrete at a high elevation with impact-rated windows, with no water intrusion in the main house. Car enthusiasts will appreciate accommodations for 9 vehicles. A tropical, fenced approach leads to an elegant welcome with a private courtyard entry, tranquil fountain, stone steps and bespoke wrought-iron doors. Inside, marble inlays, curated finishes, and sweeping Gulf-to-bay vistas. The great room is a dramatic expression of scale and artistry, crowned by a soaring 35-foot Cypress ceiling, and a two-story curved wall of glass framing panoramic Gulf views. Baccarat chandeliers illuminate the space, anchored by a striking see-through fireplace. The adjacent living salon continues the narrative with a hand-carved marble fireplace, rich mahogany ceiling detail, and bespoke millwork. The culinary suite is both functional and exquisite, showcasing dual islands, exotic stone surfaces, custom cabinetry, paneled Sub-Zero refrigeration, a range hood with brass accents, a Wolf cooktop and double ovens, and a paneled dishwasher, complemented by a butler’s pantry and designer laundry. Formal dining unfolds against sweeping Gulf views. A refined, first-floor guest suite offers exceptional comfort. Two office suites, each with the ability to serve as guest accommodations, offer distinct character:one light-filled with elegant detailing and custom built-ins, the other richly appointed with wood paneling, coffered ceilings, and an onyx-clad full bath. The primary suite is a private sanctuary with a Gulf-front Juliet balcony, intricate cypress ceiling, and a spa-inspired bath featuring Waterford chandeliers, a soaking tub, exquisite marble flooring, and mother-of-pearl adorning the ceiling. An elegant and boutique-style dressing gallery completes the suite. Outdoor living is elevated to an art form with expansive Gulf-front terraces beneath a rotunda-style copper roof, cypress ceilings, and travertine flooring. The pool with LED lighting features a sun shelf, lounging areas, a full bath, and outdoor shower. A fully equipped outdoor kitchen pavilion showcases a custom copper hood, natural stone surfaces, appliances, and a fireplace. The guest house offers unobstructed Intracoastal views, a full kitchen, living room, 2 baths, and a private bedroom, with expansive pocketing doors opening to a scenic balcony. The ground level provides space for vehicles, and a half bath with direct dock access. Boating amenities include approximately 6' of deep water, a 10,000-pound lift, and an updated dock. Modern systems have been meticulously integrated, an elevator, a generator, propane, Starlink internet, intercom, and well for irrigation. Tropical landscaping and a preserved Cuban Laurel enhance the private setting. A rare legacy estate offering architectural excellence, resilience, and an unparalleled Gulf-to-Bay lifestyle.
#N6143967

ENGLEWOOD

740 N MANASOTA KEY ROAD

4 Beds

6 Baths

7,515 Sq.Ft.

$9,900,000

MLS#: N6143967

 - property

Send a message

Message successfully sent.

Your message

What is 3 + 4 ?

Reason for contacting?

I agree to receive email communication and understand I can unsubscribe at any time.

I agree to be contacted by The Graf Group of Coldwell Banker via call, email, and text for real estate services. To opt out, you can reply 'stop' at any time or reply 'help' for assistance. You can also click the unsubscribe link in the emails. Message and data rates may apply. Message frequency may vary. Privacy Policy

Sign Out

Virtual Assistant

Would you like to take the next step with this property? We can help you schedule a showing or virtual tour, or send you more details.

Yes, I would like more information.

Thank You for Your Reply, One of Our Agents will contact you as soon as possible

No, maybe later.

Thank you, you can always contact me via email, phone number or through the contact form.

Realhub AI

Lucy - Your AI-Powered Realtor
Update Your Temporary Password

Personalize your search

Enter your email and we'll notify you immediately when new listings match what you're looking for.

or enter email address
Already have an account ? Login here

Continue your home search

I agree to receive communications and understand I can unsubscribe at any time.

I agree to be contacted by The Graf Group of Coldwell Banker via call, email, and text for real estate services. To opt out, you can reply 'stop' at any time or reply 'help' for assistance. You can also click the unsubscribe link in the emails. Message and data rates may apply. Message frequency may vary. Privacy Policy

Already have an account ? Login here

We use cookies

We use cookies primarily for analytics to enhance your experience. By accepting, you agree to our use of these cookies. You can manage your preferences or learn more about our cookies policy.