.webp?size=346x80)
- Properties
- Meet our agents
- Communities
- Market Report
- Home Value
- Calculator
Property
Beds
5
Full Baths
4
1/2 Baths
1
Year Built
1954
Sq.Footage
7,687
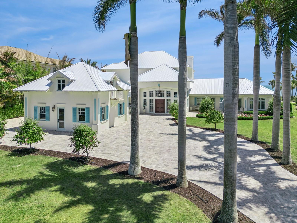
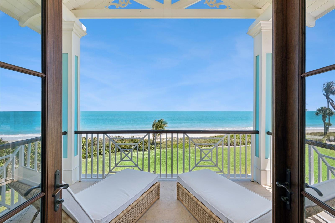
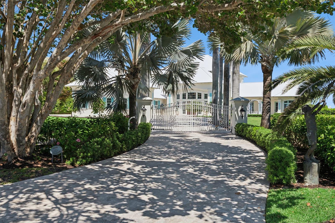
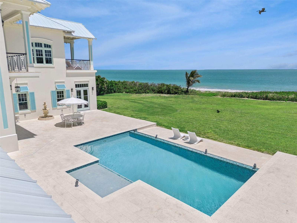
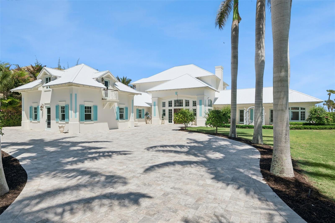
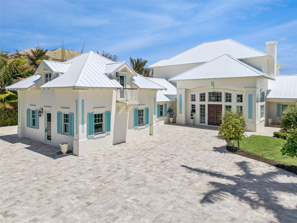
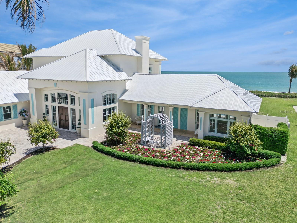
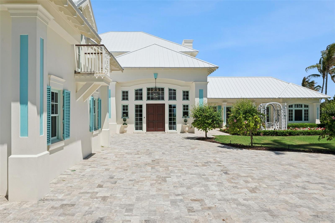
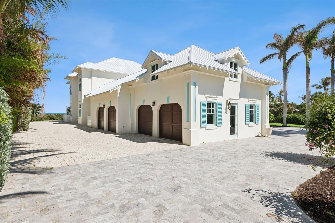
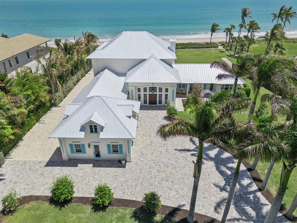
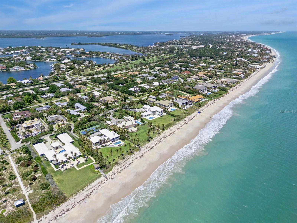
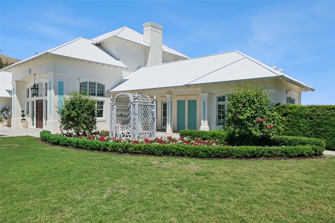
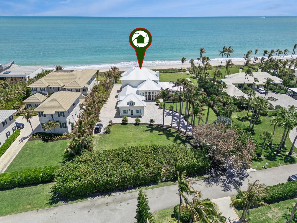
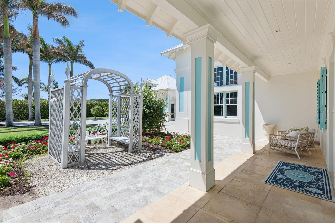
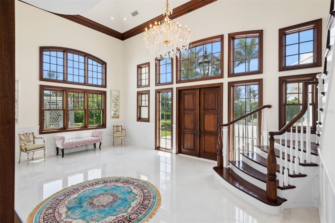
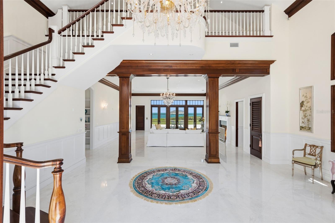
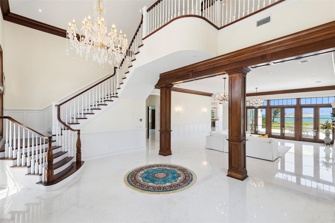
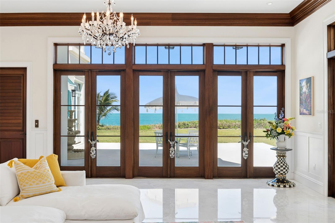
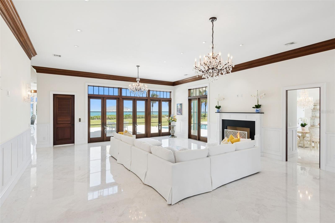
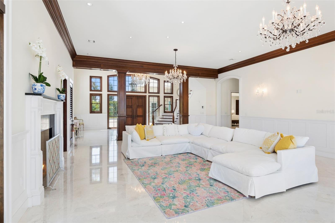
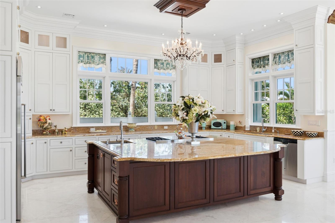
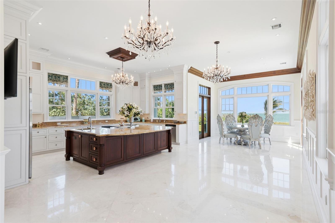
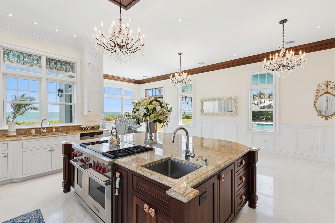
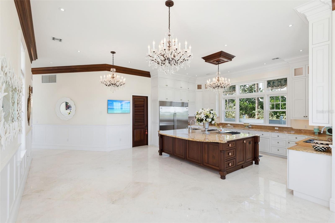
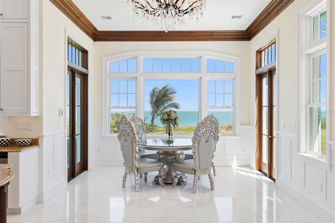
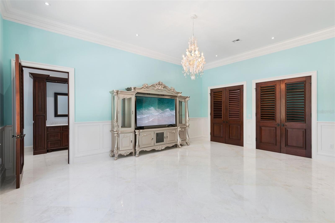
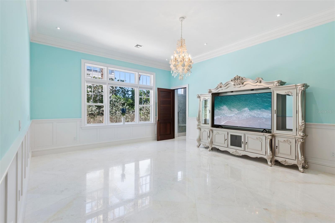
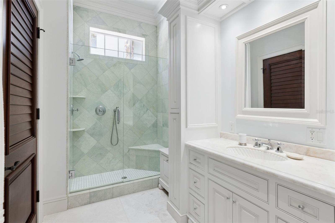
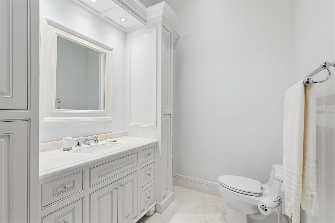
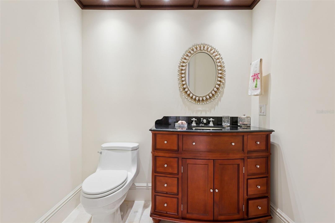
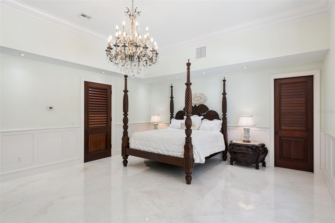
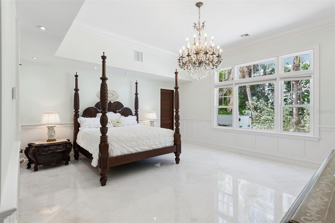
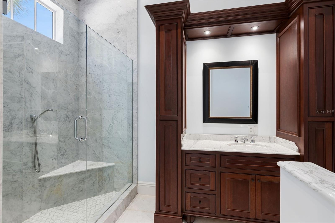
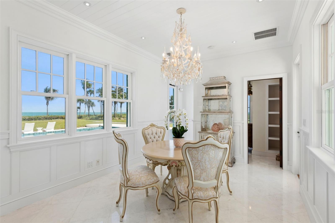
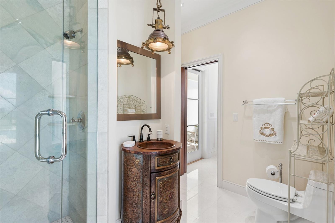
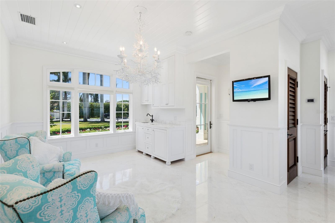
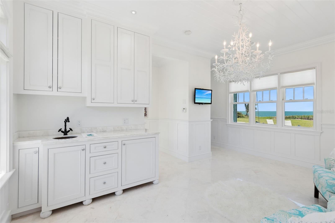
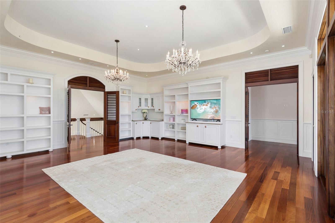
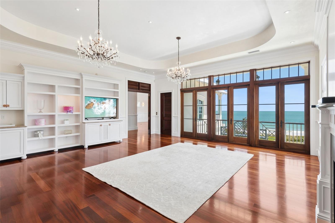
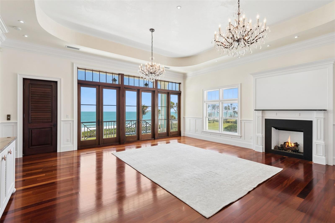
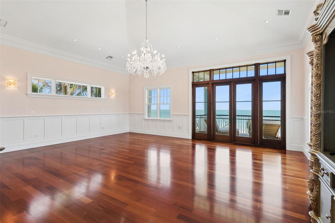
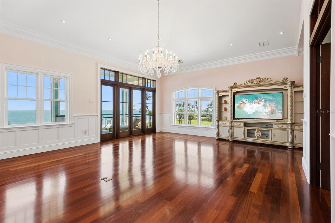
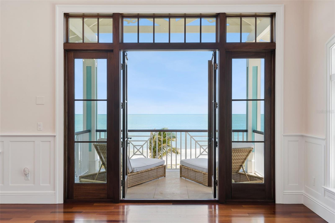
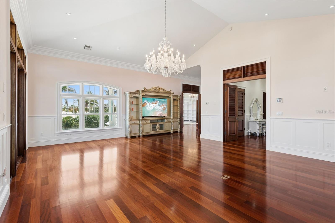
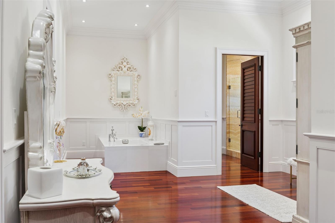
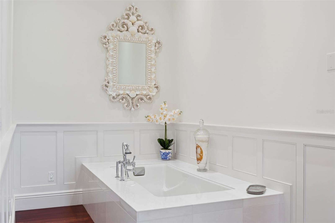
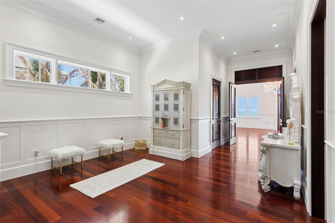
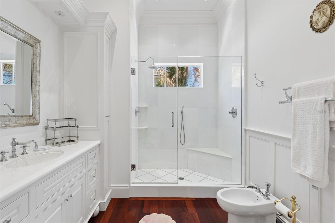
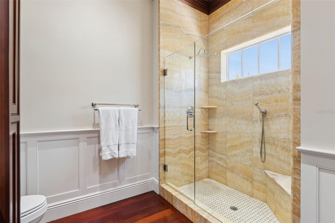
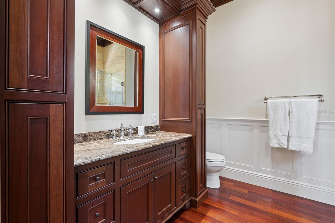
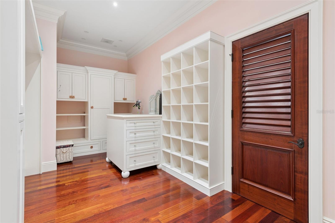
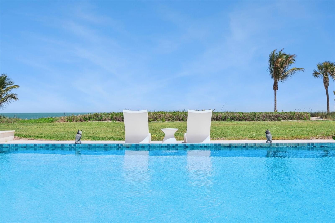
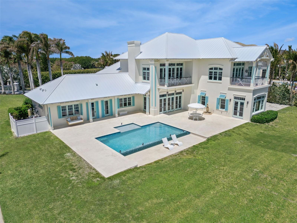
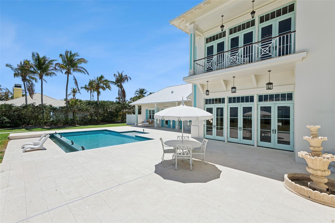
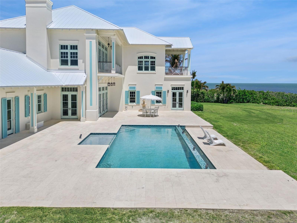
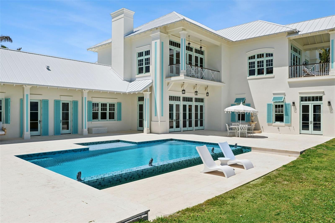
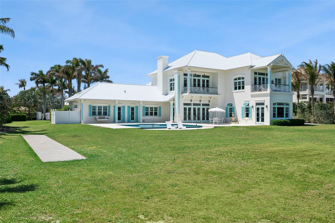
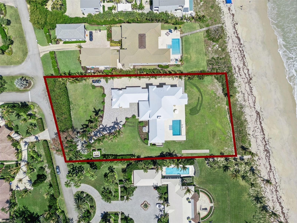
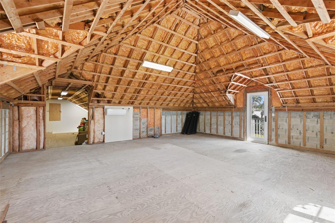
The ocean does all the talking here !! Come and experience this extraordinary opportunity to own a rare, direct oceanfront estate where timeless architecture meets unobstructed coastal views. The home offers panoramic ocean views from both upstairs and downstairs. The home has been thoughtfully designed with expansive living spaces, walls of glass, and refined finishes which captures the essence of luxury living by the sea. With sweeping views, immediate beach access, and a setting that cannot be replicated, the property is ideal for those seeking a private coastal home in an unparalleled location. The home was built in 2010, with approximately 7,000 square feet of living space. The existing roof was fully replaced with a new metal roof in February 2026. The home offers five bedrooms, five bathrooms, and one half bath. Large open living areas flow from one space to another, with an abundance of natural light. There is an elevator connecting the floors, making access between levels easy and seamless. The flooring is wood and marble with beautiful French doors facing the ocean. The chef friendly kitchen is equipped with a large kitchen island and pantry. In addition to an eat-in kitchen area, there's a distinct formal dining space for dinners with guests. The five bedrooms are large with walk-in closets and built-in shelving. The bathrooms have marble and custom tile. The primary bathroom has separate showers with elegant fixtures. The home also offers an unfinished bonus room with air conditioning already installed. The new owners can add their personal touch to this one thousand square foot area for a private studio, office or game room. The pool area and backyard are absolutely stunning and one hundred and sixty four feet of private ocean frontage awaits the lucky buyers. Simply put, this property delivers space, privacy, and oceanfront presence at a level few homes can match. Bring your buyers for a showing, they will definitely thank you !!
Features & Amenities
Interior
-
Other Interior Features
Built-in Features, Cathedral Ceiling(s), Crown Molding, Eat-in Kitchen, Elevator, High Ceilings, Open Floorplan, Stone Counters, Tray Ceiling(s), Walk-In Closet(s)
-
Total Bedrooms
5
-
Bathrooms
4
-
1/2 Bathrooms
1
-
Cooling YN
YES
-
Cooling
Central Air
-
Fireplace YN
YES
-
Heating YN
YES
-
Heating
Electric
-
Pet friendly
Yes
Exterior
-
Garage
Yes
-
Garage spaces
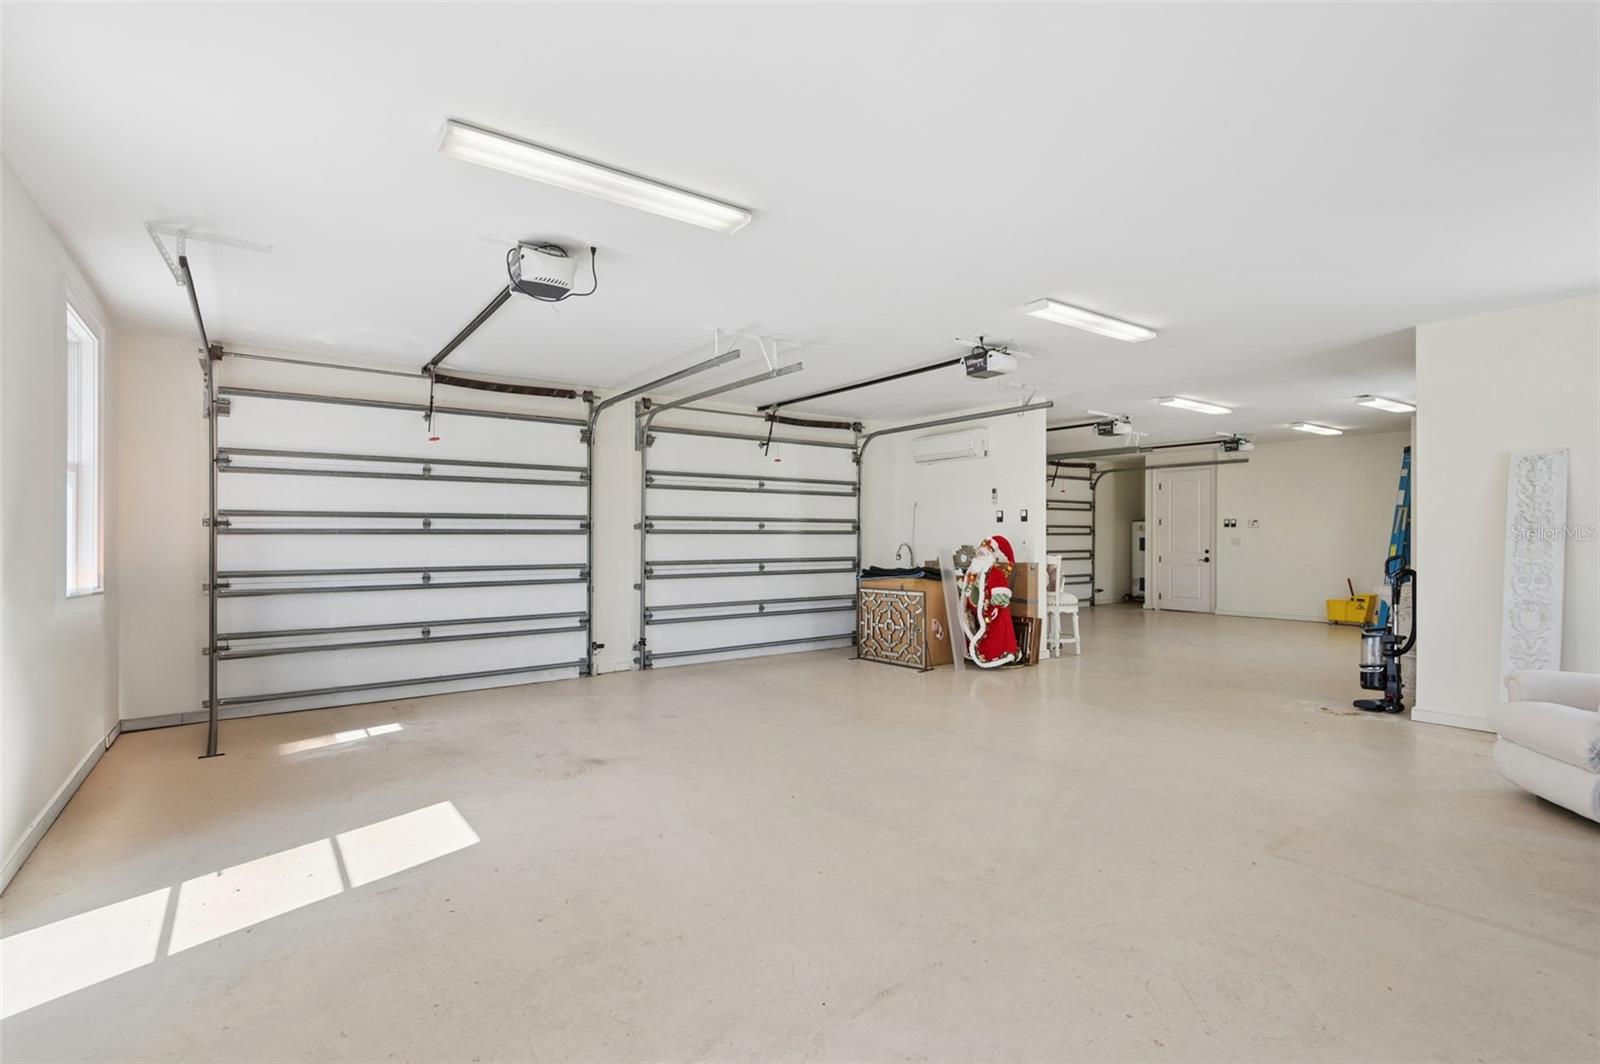
4
-
Construction Materials
Block, Concrete, Stucco
-
Other Exterior Features
Balcony, Outdoor Shower, Private Yard
-
Parking
Covered, Driveway, Garage Door Opener, On Street, Oversized, Basement, Attached
-
Patio and Porch Features
Deck, Front Porch, Patio, Rear Porch
-
Pool
Yes
-
Pool Features
Gunite, Heated, In Ground, Infinity, Lap, Private
-
Waterfront YN
YES
-
View
Beach, Water, Garden, Pool
Area & Lot
-
Lot Features
Cleared, Landscaped, Private, Paved, Waterfront
-
Lot Size(acres)
1.75
-
Lot Size(square feet)
76,230
-
Property Type
Residential
-
Property Sub Type
Single Family Residence
-
Architectural Style
Traditional
Price
-
Sales Price
$9,900,000
-
Tax Amount
$97,183
-
Sq. Footage
7,687
-
Price/SqFt
$1,287
HOA
-
Association
YES
-
Association Fee
$54
-
Association Fee Frequency
Monthly
-
Association Fee Includes
N/A
-
Total Monthly Fees
$54
School District
-
Elementary School
N/A
-
Middle School
N/A
-
High School
N/A
Property Features
-
Stories
2
-
New Construction
NO
-
Foundation Details
Block, Concrete Perimeter
-
Ownership
Fee Simple
-
Senior Community YN
NO
-
Sewer
Septic Tank
-
Tax Lot
1
-
Water Source
Private, Public, Well
Schedule a Showing
Showing scheduled successfully.
Mortgage calculator
Estimate your monthly mortgage payment, including the principal and interest, property taxes, and HOA. Adjust the values to generate a more accurate rate.
Your payment
Principal and Interest:
$
Property taxes:
$
HOA fees:
$
Total loan payment:
$
Total interest amount:
$
Location
County
Indian River
Elementary School
Middle School
High School
Listing Courtesy of Michelle Bustamante, ELITE EVOLUTION PROPERTIES
RealHub Information is provided exclusively for consumers' personal, non-commercial use, and it may not be used for any purpose other than to identify prospective properties consumers may be interested in purchasing. All information deemed reliable but not guaranteed and should be independently verified. All properties are subject to prior sale, change or withdrawal. RealHub website owner shall not be responsible for any typographical errors, misinformation, misprints and shall be held totally harmless.

Business Coach | Executive Sales Associate | Realtor®
Michael Graf
Call Michael today to schedule a private showing.

* Listings on this website come from the FMLS IDX Compilation and may be held by brokerage firms other than the owner of this website. The listing brokerage is identified in any listing details. Information is deemed reliable but is not guaranteed. If you believe any FMLS listing contains material that infringes your copyrighted work please click here to review our DMCA policy and learn how to submit a takedown request.© 2024 FMLS.
