Features & Amenities

Interior

  • Total Bedrooms

    3

  • Bathrooms

    2

  • Cooling YN

    YES

  • Cooling

    Central Air, Zoned

  • Fireplace YN

    NO

  • Heating YN

    YES

  • Heating

    Central, Heat Pump

  • Pet friendly

    Yes

Exterior

  • Garage

    Yes

  • Garage spaces

    2

  • Construction Materials

    Block, Stucco, Frame

  • Parking

    Garage Door Opener, Attached

  • Patio and Porch Features

    Patio

  • Pool

    No

  • Waterfront YN

    NO

  • View

    Lake, Water

Area & Lot

  • Lot Size(acres)

    0.03

  • Lot Size(square feet)

    1,636

  • Property Type

    Residential

  • Property Sub Type

    Townhouse

  • Architectural Style

    Florida

Price

  • Sales Price

    $544,990

  • Tax Amount

    $5,310.66

  • Sq. Footage

    1,753

  • Price/SqFt

    $310

HOA

  • Association

    YES

  • Association Fee

    $283

  • Association Fee Frequency

    Monthly

  • Association Fee Includes

    N/A

  • Total Monthly Fees

    $283

School District

  • Elementary School

    Tatum Ridge Elementary

  • Middle School

    McIntosh Middle

  • High School

    Booker High

Property Features

  • New Construction

    YES

  • Association Amenities

    Clubhouse, Pool

  • Foundation Details

    Slab

  • Ownership

    Fee Simple

  • Senior Community YN

    NO

  • Sewer

    Public Sewer

  • Tax Lot

    25

  • Water Source

    Public

Schedule a Showing

Showing scheduled successfully.

<
>
IN PERSON
VIA CHAT

What is 3 + 4 ?


Change time

Mortgage calculator

Estimate your monthly mortgage payment, including the principal and interest, property taxes, and HOA. Adjust the values to generate a more accurate rate.

Your payment

Principal and Interest:

$

Property taxes:

$

HOA fees:

$

Total loan payment:

$

Total interest amount:

$

Location

County

Sarasota

Elementary School

Tatum Ridge Elementary

Middle School

McIntosh Middle

High School

Booker High

Listing Courtesy of Robert St. Pierre , WEEKLEY HOMES REALTY COMPANY

RealHub Information is provided exclusively for consumers' personal, non-commercial use, and it may not be used for any purpose other than to identify prospective properties consumers may be interested in purchasing. All information deemed reliable but not guaranteed and should be independently verified. All properties are subject to prior sale, change or withdrawal. RealHub website owner shall not be responsible for any typographical errors, misinformation, misprints and shall be held totally harmless.

Agent Emil Garinga

Executive Assistant

Emil Garinga

Call Emil today to schedule a private showing.


* Listings on this website come from the FMLS IDX Compilation and may be held by brokerage firms other than the owner of this website. The listing brokerage is identified in any listing details. Information is deemed reliable but is not guaranteed. If you believe any FMLS listing contains material that infringes your copyrighted work please click here to review our DMCA policy and learn how to submit a takedown request.© 2024 FMLS.
Under Construction. Discover the Seawater floor plan by David Weekley Homes in the highly sought-after Emerald Landing community on homesite 25.  Perfectly positioned right on Spoonbill Lake, this homesite offers breathtaking water and sunset views throughout the living space and primary suite.  Inside, the thoughtfully designed open-concept layout seamlessly connects the kitchen, dining, and family room—creating the perfect space for entertaining guests or enjoying everyday living on the first level. The gourmet kitchen features a large center island overlooking the main living area, ample counter space, and an inviting layout that makes it the heart of the home. Expansive windows fill the home with natural light. The private owner’s suite is designed for relaxation with a spacious bedroom, well-appointed bathroom + Super Shower and generous walk-in closet. Additional bedrooms provide flexible space for family, guests, or a home office. Built with the quality craftsmanship and energy-efficient features that David Weekley Homes is known for, this home offers comfort, style, and long-term value.
Located in Emerald Landing, residents enjoy a welcoming neighborhood atmosphere with convenient within walking to Waterside for access to shopping, dining, entertainment, and major roadways. Emerald Landing offers a Resort Style pool with lap lanes, Cabanas, Entertainment lawn, Pickleball Courts, Fire Pit, Dog Park, Boat Dock, and a Water Taxi, and Walking & jogging paths overlooking picturesque view of King Fisher Lake. Don’t miss the opportunity to own this beautiful Seawater townhome in Emerald Landing—a rare combination of location! Call us today for a personalized appt with our consultants.

7203 TIDELAND LANE

Message successfully sent.

What would you like to know?

What is 3 + 4 ?

I agree to receive email communication and understand I can unsubscribe at any time.

I agree to be contacted by The Graf Group of Coldwell Banker via call, email, and text for real estate services. To opt out, you can reply 'stop' at any time or reply 'help' for assistance. You can also click the unsubscribe link in the emails. Message and data rates may apply. Message frequency may vary. Privacy Policy

Related Properties

Price reduced
Most buyers walk into a home wondering what they'll have to replace. Here, you'll spend more time deciding where to put your furniture than planning your next renovation.
Welcome to a beautifully updated 3-bedroom, 2-bath pool home where the expensive improvements have already been completed. From the newer roof, interior and exterior paint, insulated PEX plumbing with Armor Flex, updated shut-off valves, exterior hose bibbs, and luxury vinyl plank flooring throughout, this home delivers the confidence buyers are looking for before they even unpack.
Step inside and you'll immediately notice the feeling of space. Two generous living areas flow effortlessly into an updated kitchen featuring granite countertops, modern cabinetry, a large pantry, and abundant storage. Each of the three oversized bedrooms includes its own walk-in closet, while the private owner's suite opens directly to the pool, creating a seamless indoor-outdoor lifestyle. A convenient guest bath also provides direct pool access.
The backyard is where this home truly separates itself. Centered around an impressive 34' x 16' private swimming pool with a rare 8.5-foot-deep end—a feature no longer permitted under today's Florida building standards—this outdoor retreat is surrounded by an expansive concrete deck and beautifully landscaped grounds. Covered porches, a newer vinyl privacy fence, and pool views from nearly every main living area create an atmosphere that's equally suited for quiet mornings or entertaining family and friends.
An oversized two-car garage with attic storage and a driveway accommodating up to six vehicles provide flexibility that's increasingly difficult to find.
Located on a quiet cul-de-sac in historic Whitfield Estates, this home offers a voluntary HOA of just $30 per year, access to Sarasota Bay Country Club culinary membership eligibility, and is only minutes from Sarasota Bay, downtown Sarasota, SRQ Airport, UTC, and the beaches of Siesta Key, Lido Key, Longboat Key, and Anna Maria Island.
Even better, this property has proven itself as a successful Superhost short-term vacation rental, offering exceptional flexibility whether you're searching for a primary residence, seasonal getaway, or income-producing investment. Solid block construction, hurricane insurance discounts, underground utilities, and a nearby neighborhood park complete a home that offers comfort, confidence, and lasting value.
#A4701270

SARASOTA

914 PLUM TREE LANE

3 Beds

2 Baths

1,982 Sq.Ft.

$539,000

MLS#: A4701270
Welcome to this beautifully located residence in the highly desirable Prestancia community of Palmer Ranch. Offering over 2,600 square feet of living space, this three-bedroom, two-and-a-half-bath villa combines generous proportions with exceptional potential. Designed on a single level, the home features a spacious and functional layout with expansive living areas and seamless flow to the outdoor space—perfect for enjoying Florida’s indoor-outdoor lifestyle.

This property presents a great opportunity to update and personalize each room to your taste. Great space in the kitchen with a true dining area and lot of cabinets. The living and dining rooms with high ceilings provide a true bar area, a fireplace and offer unique views of the wildlife scenery. Ample space in the owner’s suite with a spacious bathroom with dual vanities, shower and bath, and a large walk in closet. The third bedroom is currently used as an extra family room. The office is an extension of the living room and is open towards the lanai. All rooms have plantation shutters adding charm to the property.

A laundry and powder room complete the floorplan.

Outdoors, the expansive lanai offers a tranquil retreat with generous dining and lounging areas—perfect for morning coffee, al fresco dinners, or simply enjoying the calm of the day. Set back from the golf course, oriented to the west, the home enjoys beautiful, serene, private views of the Audubon sanctuary, where nature surrounds you in a gentle, soothing embrace. Enjoy true maintenance-free living, in a 24-hour guard-gated community, with the HOA covering landscaping, maintenance of the grounds, and exterior repairs—including the roof (replaced in 2014)—as well as an alarm system for added peace of mind. The outside of the villa has been freshly painted. Whether you’re searching for a full-time residence or seasonal retreat, this well-kept home offers comfort, convenience, and outstanding value in one of Sarasota’s most sought-after neighborhoods.

Living in TPC Prestancia, within the heart of Palmer Ranch, offers an exceptional blend of prestige and convenience. Optional membership to the TPC Prestancia golf and social club provides access to world class golf, expanding social amenities, tennis, new pickleball courts, and upcoming enhancements that continue to elevate the community experience. Just minutes away, residents enjoy the renowned Siesta Key beaches, excellent dining options, abundant shopping, and a growing new retail district nearby placing everything you desire within easy reach. Schedule your private showing today!
#A4694288

SARASOTA

7726 CALLE FACIL

3 Beds

2 Baths

2,610 Sq.Ft.

$595,000

MLS#: A4694288

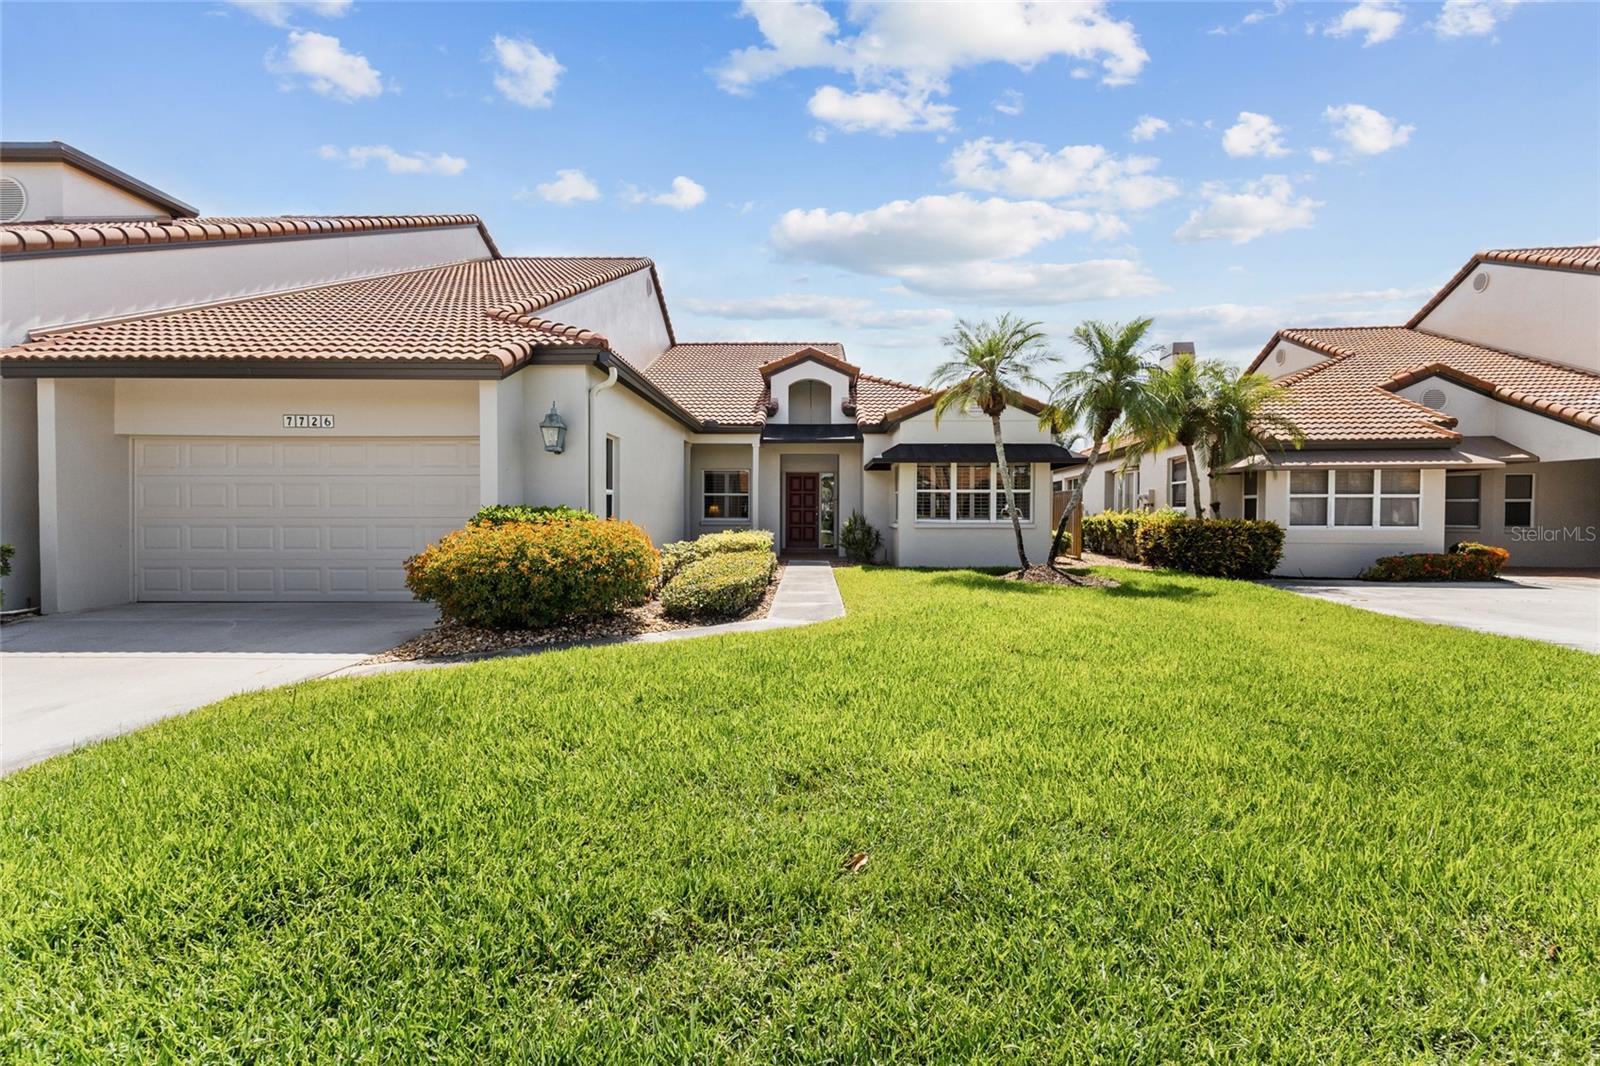
Your Pelican Cove drive begins when the front gate lifts and the beauty of Pelican Cove unfolds. The main living area overlooks the harbor, providing the sought-after Florida indoor/outdoor lifestyle. This 3 bedroom/2 bath condo has an updated A/C unit, hot water tank, electric panel.  A canopy tree community on Sarasota Bay, Pelican Cove is a 75-acre gated, vibrant, waterfront community nestled among manicured tropical foliage truly offering something for everyone. Abundant amenities include an 86-slip boat harbor with sailboat water, excellent rates, and a launch dock for kayaks and canoes, 6 heated swimming pools, hot tub, 3 clubhouses, 4 lighted tennis courts, pickleball, shuffleboard, basketball, dog walk area, 5.5 miles of walking trails and boardwalks as well as fishing gazebos, water exercise classes, exercise facilities, 2 art studios and a pottery classroom. Take classes at Pelican Cove University or join one of the more than 37 clubs, including photography, fiber art, bike riding, yoga, Tai Chi, culinary arts, and card clubs. Woodworking, sculpting and evening jazz & classical music concerts round out the active lifestyle.
#A4685633

SARASOTA

1633 BOATHOUSE CIRCLE 232

3 Beds

2 Baths

1,320 Sq.Ft.

$475,000

MLS#: A4685633

New on site today
An exceptional opportunity in the Country Club of Sarasota, where location, views and potential come together. Set on a picturesque homesite overlooking a tranquil lake and the golf course, 3659 Torrey Pines Boulevard offers a beautiful backdrop and the chance to create a home tailored entirely to your vision.

The home is ready for updates and improvements, but a NEW ROOF (2025) provides an important head start. Priced with its current condition in mind, this is an opportunity to invest in an established, guard-gated community while preserving room in the budget to renovate, refresh and bring the property to its full potential. If space is what you're after, you'll find it here! The garage has side storage in addition to the 2 car stalls. The primary bathroom has 2 walk in closets and a third huge space for extra storage. The loft area up the spiral staircase in the living room could make a perfect office or cozy reading nook.

Adding to the appeal is the home's exceptional proximity to The Sports Club at TPC Prestancia, currently undergoing a multimillion-dollar transformation. The reimagined member club is planned to feature an expansive new clubhouse and fitness center, tennis, pickleball and padel courts, a Junior Olympic-size pool, indoor/outdoor dining, wellness offerings and social programming, with amenities opening in phases. Optional Sport and Golf memberships offer the opportunity to take advantage of this evolving private-club lifestyle just moments from home.

With serene water and golf course views, a new roof, a coveted location near the club, and significant investment underway in the surrounding amenities, this property presents a compelling opportunity for the buyer who recognizes the value of a great setting and the possibilities of a home ready to be reimagined. Bring your vision and transform this property into something truly special.
#A4703104

SARASOTA

3659 TORREY PINES BOULEVARD

3 Beds

2 Baths

2,579 Sq.Ft.

$625,000

MLS#: A4703104

Welcome to this beautifully upgraded Gulf Gate home, where thoughtful renovations, major improvements, and an unbeatable Sarasota location come together. The paver driveway and updated exterior create great curb appeal from the moment you arrive, while impact-rated windows and doors, updated plumbing, and numerous interior upgrades add peace of mind. Inside, luxury vinyl flooring runs throughout the home, creating a bright and cohesive feel. The kitchen sits at the heart of the home and features quartzite countertops, soft-close cabinetry, and premium Café Series appliances that bring both style and performance to the space. The spacious primary suite features a custom walk-in closet with built-ins for added storage. A second bedroom includes a built-in Murphy bed and desk system, making it a great option for guests, a home office, or a combination of both. Both bathrooms have been fully remodeled with clean, modern finishes that continue the updated look throughout. Out back, the home offers a private space designed for relaxing and entertaining. The expansive paver patio, screened porch, fully fenced yard, and storage shed create plenty of room to enjoy Florida living while still having privacy and functionality. A new, close to $30,000 Jacuzzi adds another standout feature to the outdoor space and can be controlled directly through an app. Beyond the cosmetic updates, the home also includes a Culligan whole-home water treatment system and other improvements that make it easy to move in and enjoy from day one. Located in the desirable Gulf Gate area, you’re just minutes from Siesta Key Beach, Gulf Gate shops and restaurants, downtown Sarasota, Costco, Trader Joe’s, Legacy Trail access, and countless dining and entertainment options. With extensive upgrades inside and out and a location that keeps you close to everything Sarasota has to offer, this Gulf Gate home is one you’ll want to see in person. Schedule your private showing today!
#A4703273

SARASOTA

3274 SAVAGE ROAD

2 Beds

2 Baths

1,486 Sq.Ft.

$459,000

MLS#: A4703273

New on site today
Exceptional Value, Bay Views & Light-Filled Living at Rivo

A compelling opportunity to enjoy the Rivo lifestyle in the heart of downtown Sarasota.
Residence 1008 offers 1,442 square feet of comfortable, well-designed living space, complemented by sought-after southern exposure, abundant natural light, Sarasota Bay views, and downtown just outside your door. With 2 bedrooms, 2 baths plus a dedicated home office/den, this residence delivers the space, location and lifestyle of Rivo at a price that stands apart.

From the moment you enter, an abundance of natural light creates a warm and welcoming feel throughout the residence. The entertaining areas flow seamlessly to a private terrace. Views of Sarasota Bay and the city skyline are enjoyed from the terrace, living area and primary suite.

The updated kitchen features granite countertops, refreshed cabinetry, stainless steel appliances, an induction range, and abundant storage highlighted by a convenient built-in pantry. The spacious primary suite offers custom closets and a renovated en-suite bath, while the guest bedroom provides privacy for guests.

Additional features include a 2022 Trane A/C, 2022 Rheem water heater, plantation shutters with blackout shades, designer lighting, secure garage parking, and owner storage.

Rivo's distinctive sun-filled, open-air central atrium brings natural light and an open, airy feel to the building's interior. Residents enjoy fob-controlled access at building entrances and a staffed front desk, along with a fitness center, heated pool and spa, social room, bike and kayak storage, and an exceptional downtown location.

At $620,000, Residence 1008 is a distinctive opportunity to enjoy the space, views and lifestyle of Rivo while personalizing the home to your own style. Walk to Sarasota's restaurants, theaters, boutiques, galleries, waterfront parks and cultural attractions.

Southern exposure. Sarasota Bay views. 1,442 square feet. Downtown at your doorstep and a value that stands apart at Rivo.
#A4703563

SARASOTA

1771 RINGLING BOULEVARD 1008

2 Beds

2 Baths

1,442 Sq.Ft.

$620,000

MLS#: A4703563

New on site today
Welcome to Palmer Lake in Sarasota, Florida. A maintenance-free community with LOW HOA fees, NO CDD fees and located in a top A-rated School District. This move-in ready pool home was built in 2013 and is located on a PREMIUM WATERFRONT LOT that features panoramic water views and spectacular sunsets through the Clear View screen. Featuring four bedrooms, two and a half bathrooms, and an office/den, this home welcomes you with 25 ft soaring ceilings as you enter, and an abundance of natural light throughout. Enjoy peace of mind with updates that include a 2023 ROOF, 2026 AC, newer appliances, and a 2024 water heater. The kitchen was completely remodeled in 2023 with beautiful granite countertops, backsplash, solid wood cabinetry with soft closure doors and pull-out drawers, stainless steel appliances, and a walk-in pantry. The open floor plan is ideal for entertaining and seamlessly extends to the screened lanai, featuring an oversized HEATED POOL and Clear View screen that showcases the tranquil waterfront setting and spectacular sunset views. The laundry room and all four bedrooms are located on the second floor. The second-floor bonus/loft area can be utilized as an office, workout room, or a play/gaming area. Palmer Lake provides an opportunity for outdoor activities such as biking and walking trails at nearby Rothenbach Park or The Celery Fields. Just minutes away from Lakewood Ranch Main Street, Waterside Place, the shops of UTC, the best medical facilities, stunning Gulf beaches and easy I-75 access. With low HOA fees and NO CDD fees, this home will provide the lifestyle you are looking for! HOA fee includes- landscaping, irrigation, fiber optic internet and cable. For a virtual tour search the address in YouTube.
#A4703052

SARASOTA

8430 NANDINA DRIVE

4 Beds

2 Baths

2,359 Sq.Ft.

$625,000

MLS#: A4703052

New on site 3 days ago
Welcome to Gillespie Park, one of Sarasota’s most distinctive historic neighborhoods, where established residential streets meet the energy, growth, and convenience of Downtown Sarasota. This 5,000-square-foot parcel with DTE zoning is being offered for its land value and the existing structure is being conveyed in its present As-Is condition. A great opportunity for a developer, builder, investor, or long-term landholder seeking a strategically positioned site near the heart of the city. Downtown Edge zoning is intended to provide a transition between Sarasota’s downtown core and surrounding neighborhoods while accommodating a mix of residential and compatible nonresidential uses. The property is also located within a zoning district eligible for the City of Sarasota’s Downtown Attainable Housing Density Bonus Program, which may provide additional density opportunities for qualifying developments, subject to City requirements, approvals, development standards, and site-specific feasibility. The location adds another layer to the opportunity. Gillespie Park combines historic neighborhood character with newer construction, redevelopment, green space, and convenient access to the many destinations surrounding Downtown Sarasota. Restaurants, coffee shops, entertainment, cultural venues, the Rosemary District, Main Street, The Bay, and Sarasota’s waterfront are nearby, while St. Armands Circle, Lido Key, and the Gulf beaches are within easy reach. For those looking beyond the existing improvements and toward the potential of the site itself, this is an opportunity to control DTE-zoned land within Sarasota’s downtown area and explore what may be possible today or in the future. Buyers and developers are encouraged to independently verify zoning, allowable uses, density, setbacks, demolition requirements, utilities, and eligibility for applicable development incentives with the City of Sarasota.
#A4703716

SARASOTA

919 GOODRICH AVENUE

3 Beds

2 Baths

1,276 Sq.Ft.

$499,000

MLS#: A4703716

New on site 1 day ago
Under Construction. Discover the Waterway floor plan by David Weekley Homes in the highly sought-after Emerald Landing community.  Perfectly positioned right on Spoonbill Lake, this homesite offers breathtaking water and sunset views throughout the living space and primary suite.  Inside, the thoughtfully designed open-concept layout seamlessly connects the kitchen, dining, and family room—creating the perfect space for entertaining guests or enjoying everyday living on the first level. The gourmet kitchen features a large center island overlooking the main living area, ample counter space, and an inviting layout that makes it the heart of the home. Expansive windows fill the home with natural light. The private owner’s suite is designed for relaxation with a spacious bedroom, well-appointed bathroom + Super Shower and generous walk-in closet. Additional bedrooms provide flexible space for family, guests, or a home office. Built with the quality craftsmanship and energy-efficient features that David Weekley Homes is known for, this home offers comfort, style, and long-term value.
Located in Emerald Landing, residents enjoy a welcoming neighborhood atmosphere with convenient within walking to Waterside for access to shopping, dining, entertainment, and major roadways. Emerald Landing offers a Resort Style pool with lap lanes, Cabanas, Entertainment lawn, Pickleball Courts, Fire Pit, Dog Park, Boat Dock, and a Water Taxi, and Walking & jogging paths overlooking picturesque view of King Fisher Lake. Don’t miss the opportunity to own this beautiful Waterway townhome in Emerald Landing—a rare combination of location! Call us today for a personalized appt with our consultants.
#TB8542820

SARASOTA

7207 TIDELAND LANE

3 Beds

2 Baths

1,746 Sq.Ft.

$539,990

MLS#: TB8542820

 - property

Send a message

Message successfully sent.

Your message

What is 3 + 4 ?

Reason for contacting?

I agree to receive email communication and understand I can unsubscribe at any time.

I agree to be contacted by The Graf Group of Coldwell Banker via call, email, and text for real estate services. To opt out, you can reply 'stop' at any time or reply 'help' for assistance. You can also click the unsubscribe link in the emails. Message and data rates may apply. Message frequency may vary. Privacy Policy

Sign Out

Virtual Assistant

Would you like to take the next step with this property? We can help you schedule a showing or virtual tour, or send you more details.

Yes, I would like more information.

Thank You for Your Reply, One of Our Agents will contact you as soon as possible

No, maybe later.

Thank you, you can always contact me via email, phone number or through the contact form.

Realhub AI

Lucy - Your AI-Powered Realtor

Update Your Temporary Password

Personalize your search

Enter your email and we'll notify you immediately when new listings match what you're looking for.

or enter email address

Already have an account ? Login here

Continue your home search

I agree to receive communications and understand I can unsubscribe at any time.

I agree to be contacted by The Graf Group of Coldwell Banker via call, email, and text for real estate services. To opt out, you can reply 'stop' at any time or reply 'help' for assistance. You can also click the unsubscribe link in the emails. Message and data rates may apply. Message frequency may vary. Privacy Policy

Already have an account ? Login here

We use cookies

We use cookies primarily for analytics to enhance your experience. By accepting, you agree to our use of these cookies. You can manage your preferences or learn more about our cookies policy.