Features & Amenities

Interior

  • Other Interior Features

    Built-in Features, Crown Molding, Eat-in Kitchen, Stone Counters, Walk-In Closet(s)

  • Total Bedrooms

    4

  • Bathrooms

    4

  • Cooling YN

    YES

  • Cooling

    Central Air

  • Fireplace YN

    YES

  • Heating YN

    YES

  • Heating

    Central

  • Pet friendly

    N/A

Exterior

  • Garage

    Yes

  • Garage spaces

    2

  • Construction Materials

    Block, Stucco

  • Other Exterior Features

    Lighting, Dock

  • Parking

    Driveway, Garage Faces Side, Attached

  • Patio and Porch Features

    Deck, Patio, Porch

  • Pool

    Yes

  • Pool Features

    In Ground, Private

  • Waterfront YN

    YES

  • View

    Canal, River, Water

Area & Lot

  • Lot Features

    Waterfront

  • Lot Size(acres)

    0.57

  • Lot Size(square feet)

    24,738

  • Property Type

    Residential

  • Property Sub Type

    Single Family Residence

  • Architectural Style

    Mediterranean

Price

  • Sales Price

    $2,390,000

  • Tax Amount

    $9,172

  • Financing Options

    Cash, Conventional

  • Sq. Footage

    4,307

  • Price/SqFt

    $554

HOA

  • Association

    No

School District

  • Elementary School

    Ida M. Stewart Elementary

  • Middle School

    Martha B. King Middle

  • High School

    Manatee High

Property Features

  • Stories

    2

  • New Construction

    NO

  • Foundation Details

    Slab

  • Ownership

    Fee Simple

  • Senior Community YN

    NO

  • Sewer

    Public Sewer

  • Tax Lot

    80

  • Water Source

    Public

Schedule a Showing

Showing scheduled successfully.

<
>
IN PERSON
VIA CHAT

What is 3 + 4 ?


Mortgage calculator

Estimate your monthly mortgage payment, including the principal and interest, property taxes, and HOA. Adjust the values to generate a more accurate rate.

Your payment

Principal and Interest:

$

Property taxes:

$

HOA fees:

$

Total loan payment:

$

Total interest amount:

$

Location

County

Manatee

Elementary School

Ida M. Stewart Elementary

Middle School

Martha B. King Middle

High School

Manatee High

Listing Courtesy of Jay Travis, PA, RE/MAX ALLIANCE GROUP

RealHub Information is provided exclusively for consumers' personal, non-commercial use, and it may not be used for any purpose other than to identify prospective properties consumers may be interested in purchasing. All information deemed reliable but not guaranteed and should be independently verified. All properties are subject to prior sale, change or withdrawal. RealHub website owner shall not be responsible for any typographical errors, misinformation, misprints and shall be held totally harmless.

Agent Michael Graf

Business Coach | Executive Sales Associate | Realtor®

Michael Graf

Call Michael today to schedule a private showing.


* Listings on this website come from the FMLS IDX Compilation and may be held by brokerage firms other than the owner of this website. The listing brokerage is identified in any listing details. Information is deemed reliable but is not guaranteed. If you believe any FMLS listing contains material that infringes your copyrighted work please review our DMCA policy and learn how to submit a takedown request.© 2024 FMLS.
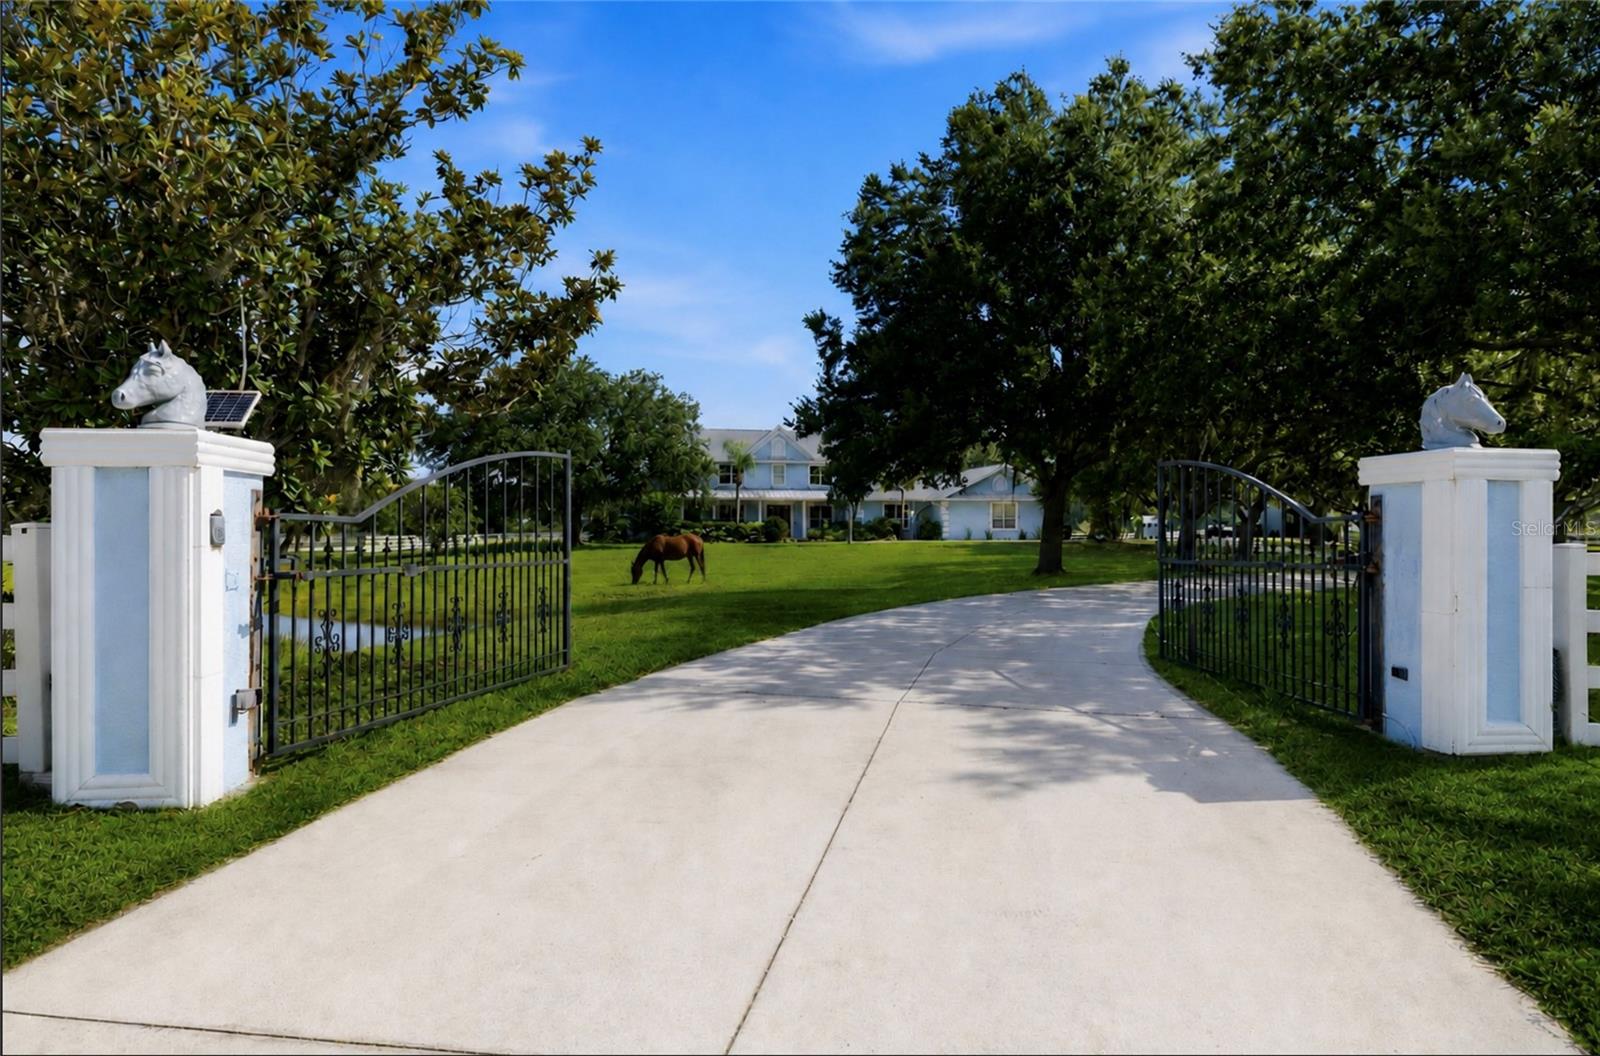
EXCEPTIONAL DEEP WATER WATERFRONT LIVING with DIRECT MANATEE RIVER VIEWS! Set on over half an acre with mature tropical landscaping and majestic oaks, this impressive 4 bedroom plus office, 4 bath residence offers more than 4,300 square feet of living space, a 2 car garage and exceptional outdoor living. A paver brick driveway, manicured grounds and inviting courtyard entry create beautiful curb appeal, while the home’s elevated 14 foot setting, NOT IN A FLOOD ZONE, and HURRICANE IMPACT WINDOWS provide added peace of mind. Even better, there is NO HOA! Inside, warm wood flooring, crown molding and abundant windows create a bright interior filled with natural light and water views from nearly every room. The gracious living room provides an elegant space for entertaining, while the formal dining room is ideal for gatherings. The expansive family room is surrounded by windows overlooking the water and features a wood burning brick fireplace, creating an inviting gathering space with an incredible waterfront backdrop. The large kitchen offers custom cabinetry, granite countertops, stainless steel appliances, double ovens and a substantial center island with seating. A casual dining area framed by windows captures additional water views, while a private office with extensive built ins provides an ideal workspace. The main level also features a spacious second primary suite with a large walk in closet and private bath, perfect for guests or multigenerational living. Two additional downstairs bedrooms and baths provide comfortable accommodations for family and visitors. Upstairs, the private primary retreat takes full advantage of the spectacular setting, with an ELEVATOR providing convenient access. The oversized bedroom is filled with natural light and sweeping water views, plus direct access to a private elevated deck perfect for enjoying morning coffee or sunset. The luxurious primary bath features extensive cabinetry, dual vanities, a soaking tub and separate walk in shower, while an exceptionally large custom walk in closet provides outstanding storage. An oversized interior laundry room features extensive cabinetry, countertops, a center island and tremendous storage. Outside is where this property truly shines. An expansive covered lanai opens to a HUGE swimming pool surrounded by an oversized paver deck designed for entertaining. A waterfront tiki bar with outdoor kitchen and seating creates the ultimate gathering spot, while the sprawling backyard, mature palms and stately oaks provide a picturesque tropical setting. Multiple patios, decks and waterfront seating areas offer endless places to relax and enjoy brilliant Florida sunsets. Boaters will appreciate DEEP WATER capable of accommodating large boats and sailboats in one of the deeper waterfront areas near the Manatee River, with NO BRIDGES to Tampa Bay and the Gulf of Mexico. Step from your backyard onto the dock and enjoy direct access to some of Southwest Florida’s finest boating waters. Located minutes from IMG ACADEMY, SAINT STEPHEN’S and BRADENTON CHRISTIAN SCHOOL, and within walking or biking distance of ROBINSON PRESERVE with approximately 682 acres of trails, kayak launches, scenic lookouts and picnic areas. Spend the day exploring by boat, then return home for sunset around the pool. All just minutes from the white sand beaches of Anna Maria Island with convenient access to Sarasota and the greater Tampa Bay area. DO NOT WAIT ON THIS ONE!!!

7208 19TH AVENUE NW

Message successfully sent.

What would you like to know?

What is 3 + 4 ?

I agree to receive email communication and understand I can unsubscribe at any time.

I agree to be contacted by The Graf Group of Coldwell Banker via call, email, and text for real estate services. To opt out, you can reply 'stop' at any time or reply 'help' for assistance. You can also click the unsubscribe link in the emails. Message and data rates may apply. Message frequency may vary. Privacy Policy

Related Properties

New on site 3 days ago
Under Construction. Experience refined Florida living in the Seaside 2, an expansive home designed with exceptional spaces for both everyday living and entertaining. Offering 3,783 square feet of open living space, three bedrooms, and four baths, this thoughtfully designed residence combines spacious interiors with an inviting, connected floor plan.

The elegant foyer opens to a generous great room, creating a welcoming centerpiece for gatherings and relaxing at home. The gourmet kitchen is designed for both functionality and entertaining, featuring a wall oven, scullery, and ample pantry space, with an open connection to the main living areas.

Two generously sized guest bedrooms feature private ensuite baths, offering comfortable accommodations and added privacy for family and guests. The primary suite provides a spacious retreat, complemented by a well-appointed primary bath featuring a large walk-in shower.

With its expansive living areas, private bedroom suites, and thoughtfully designed kitchen, the Seaside 2 offers a sophisticated layout with the space and flexibility to enjoy the Florida lifestyle in comfort and style.
#A4713284

BRADENTON

17722 SIGNATURE PLACE

3 Beds

4 Baths

3,783 Sq.Ft.

$2,063,990

MLS#: A4713284

Open house
Virtually Staged. Situated on an expansive, elongated homesite within the celebrated gated community of The Concession in Bradenton, Florida, this custom John Cannon estate offers exceptional privacy, timeless architecture, and sweeping lake and preserve views. Impressive Cantara iron entry doors welcome you into a residence featuring soaring 16-foot ceilings, abundant natural light, and thoughtfully designed living spaces. With four bedrooms, five bathrooms, a private executive office, and spacious areas for entertaining, this luxury home blends elegance with everyday comfort.

Rich hardwood floors, intricate ceiling details, custom millwork, and designer finishes complement the home’s stylish interiors. The chef’s kitchen features a Wolf gas range, Sub-Zero refrigerator, Bosch dishwasher, custom cabinetry, and a butler’s pantry connecting to the formal dining room. Additional highlights include two fireplaces, French doors, built-in cabinetry, Windsor Pinnacle windows and doors, and a Sonos sound system. An upstairs media room with a wet bar and enclosed balcony provides an additional space for entertaining or relaxing.

The primary suite offers direct access to the outdoors, dual walk-in closets, and a luxurious bath with a soaking tub, rainfall shower, and distinctive aquarium-glass window overlooking a private atrium. Outside, a gas-heated pool and spa, outdoor kitchen, and expansive lake views create an inviting setting for enjoying Florida’s indoor-outdoor lifestyle.

Spanning approximately 1,200 acres of natural Florida beauty, The Concession is one of Southwest Florida’s most celebrated private, gated golf communities. Its acclaimed Jack Nicklaus Signature golf course, designed in association with Tony Jacklin, has hosted some of golf’s most celebrated events, including the 2021 World Golf Championships, the 2023 World Champions Cup, and the Senior PGA Championship from 2026 through 2028. Conveniently located near Lakewood Ranch, Sarasota, upscale shopping, dining, and Gulf Coast beaches, this exceptional community offers privacy without sacrificing accessibility. Golf and club memberships are available separately. No CDD fees.

Experience the privacy, architectural elegance, and championship golf lifestyle that make The Concession one of the most sought-after luxury communities in Southwest Florida.
#A4710280

BRADENTON

8305 FARINGTON COURT

4 Beds

5 Baths

4,990 Sq.Ft.

$2,725,000

MLS#: A4710280

Now is your opportunity to own this truly exceptional waterfront property! Enjoy panoramic views of the Manatee River and direct boating access to Tampa Bay & the Gulf of Mexico. This coastal contemporary home was built to last. Meticulously crafted by luxury custom builder John Cannon Homes in 2022, ensuring the highest standards of quality and design throughout. As you step into the home, you'll immediately be captivated by the welcoming sense of space with soaring 18’ ceilings and natural light cascading in. Plentiful windows and sliders are all hurricane impact rated and well placed to maximize the majestic water views of the river. Enjoy additional peace of mind with a whole home Generac generator and whole home Leaf water filtration system. Impressive wide plank engineered hardwood flooring compliments the warmth of the interior. Spanning four levels and equipped with an elevator, this home offers convenient access to all areas. The 1st level oversized 2-car tandem garage with high ceiling provides plenty of additional storage options and sliders leading to the backyard. The 2nd level front porch leads to the foyer entry of the main living area, where you will find the living room with cozy gas fireplace feature, kitchen, dining, powder room and laundry room. The gourmet kitchen is a chef's dream, featuring top-of-the-line Wolf and Liebherr appliances, quartz countertops, custom cabinets, 2 separate sinks with RO system and water filter, and a large island. Whether you're hosting a dinner party or preparing a family meal, this well-appointed kitchen is sure to impress. The 3rd level offers ensuite bedroom with balcony and 2 additional bedrooms with guest bath. The crowning glory on the 4th level is the luxurious owner’s suite, complete with a sitting room, a steam shower, walk-in closet and private balcony offering breathtaking views of the river - the perfect retreat to unwind, enjoy the serene surroundings and experience the picturesque sunsets. Fenced for privacy, the backyard oasis is a true highlight of this property. Step outside and discover a haven of relaxation and entertainment featuring a heated salt-water pool with sun-shelf and spa which beckons you to take a refreshing dip or simply soak up the sun on the spacious paver deck. Tropical landscape surroundings create a tranquil and inviting atmosphere. For the boating enthusiast, this property offers an 80’ composite dock, allowing you to indulge in boating activities, or simply savor the calming waterscape. Whether you’re fishing from your dock or sitting on your front porch, you never know when you might spot some frolicking dolphins at play. Central location, close to downtown, hospital/medical facilities and 301 & I-75 for commuting. Only 4.5 miles to Saint Stephen's Episcopal School and 8 miles to IMG Academy. You’re also convenient to the nearby scenic Riverwalk with multiple restaurants accessible by boat, play areas, and entertainment events. Don’t miss this fabulous home with its many extras!
#A4707746

BRADENTON

1914 RIVERSIDE DRIVE E

4 Beds

3 Baths

3,255 Sq.Ft.

$2,095,000

MLS#: A4707746

A PRIVATE GOLF COURSE ESTATE WITH SWEEPING VIEWS! This home was fully renovated with exceptional craftsmanship and attention to detail. 

It is located behind a private gated entrance and on the 15th hole of the Bradenton Golf & Country Club.  With a large lot that is almost 3/4 acre, this residence provides an estate-like atmosphere. Featuring four bedrooms, two-and-a-half bathrooms, and an upstairs loft.  The home blends sophisticated finishes with distinctive architectural character. 


Striking wood flooring spans the main living areas, complemented by carefully selected materials and elevated details throughout the entire home. The well-appointed kitchen features premium ZLINE appliances, a gas range, a built-in 100-bottle wine cooler with beverage center, and a separate ice maker. A double staircase adds architectural appeal and easy access to the upstairs living areas, while California Closet systems and a generous storage space provide everyday functionality. 


The primary suite is a personal sanctuary with a one-of-a-kind, spa-inspired bathroom. A freestanding soaking tub is the focal point.  A separate walk-in shower leads to a spacious, state-of-the-art steam room, creating an indulgent wellness retreat within the home. 


Beyond the interior, the front and back porches, the heated saltwater pool, and a second-story deck that overlooks the private pool and golf course provide exceptional places for relaxation or entertaining family and friends. The property is surrounded by mature, lush landscaping.  These features create a distinctive sense of seclusion rarely found in golf course properties. 


Recent upgrades include a new metal roof and two new air-conditioning units. Propane fuels the pool heater, gas range, and fireplace. 


Conveniently located near Anna Maria Island, Bradenton Beach, Holmes Beach, and IMG Academy, this remarkable property combines refined living, resort-style amenities, and an enviable setting on the golf course at Bradenton Golf & Country Club. This is a one-of-a-kind opportunity.  Schedule your appointment today!
#A4708116

BRADENTON

5060 18TH AVENUE W

4 Beds

2 Baths

3,271 Sq.Ft.

$1,995,000

MLS#: A4708116

Discover this gated estate on over 5 acres with a 5,000+ sq ft home, lighted ponds with twin fountains, mature trees, and a screened-in pool overlooking two separate pastures. The brick-paved entry courtyard features a 6-foot bronze fountain, a covered portico, and double French doors. The main level includes a living room with 12-foot ceilings, tile flooring, and gas fireplace; a private office with built-ins; formal dining room with coved ceiling and French doors to a side patio; with a spacious kitchen featuring stainless-steel appliances, abundant cabinetry, and generous counter space. The kitchen opens to a breakfast nook and family room with a second fireplace. The first floor also offers a media room, tech closet with Wi-Fi tower, and a half-bath accessible to the pool deck. The main level also offers a private in-law suite with conference room/living area, bedroom, private bath, kitchenette, and separate entrance. The primary suite includes two walk-in closets with custom cabinetry and an ensuite bath. A second bedroom suite, hobby room, and laundry room complete the main floor. Upstairs are three bedrooms, two bathrooms, lounge area, large storage room, and an expansive covered balcony. The screened pool area includes two separate lounge areas, a heated spa, an expansive stone paver deck and views of the surrounding fenced-in property. Once you take that winding drive up to the house, you'll want to stay!
#A4708277

BRADENTON

520 RYE ROAD NE

6 Beds

5 Baths

5,200 Sq.Ft.

$2,300,000

MLS#: A4708277

If life on the water is calling, this exceptional Harbour Walk home puts you right where you want to be. With 103 feet of saltwater canal frontage, a 65-foot dock and two boat lifts—one 10,000 lbs. and one 5,500 lbs.—this property is designed for those who enjoy making the most of Southwest Florida’s boating lifestyle. Bring your boat up to 35 feet and head out with no locks or waiting, cruising through the approximately 6-foot-deep channel directly to the south side of the Manatee River and on to the open waters of the Gulf of Mexico. Located on the desirable even-numbered side of Fore Drive, the waterfront setting makes it easy to enjoy fishing trips, sunset cruises and days spent on the water right from your own backyard.

Harbour Walk is a prestigious gated community along the Manatee River, offering direct Gulf access and a prime location for waterfront living. Inside, the home offers generous living spaces with plenty of room to gather and entertain, including a recreation room, private theater and two balconies. A dramatic two-story screened lanai expands the living space outdoors, where marble pavers surround a heated pool and spa, while a fully equipped summer kitchen makes outdoor dining and entertaining easy.

Beyond the waterfront lifestyle, the location puts you within convenient reach of downtown Bradenton, Lakewood Ranch, Sarasota, St. Petersburg and Tampa, as well as three airports, excellent dining, cultural attractions, IMG Academy, top medical facilities and a wide variety of outdoor recreation. Spend the morning fishing, enjoy a round of golf in the afternoon and end the day with a relaxing cruise. With its exceptional boating access, spacious living areas and inviting outdoor spaces, this Harbour Walk home offers a wonderful opportunity to enjoy the best of Southwest Florida waterfront living. Come see, come sigh and make this home your own!
#A4706120

BRADENTON

540 FORE DRIVE

4 Beds

4 Baths

4,711 Sq.Ft.

$2,650,000

MLS#: A4706120

Price reduced
Brand New, fully renovated custom equestrian estate set on 6.63 acres in Foxwood at Panther Ridge. On a quiet cul-de-sac, this five-bedroom, four-bath pool home combines acreage, privacy, equestrian amenities, and proximity to Lakewood Ranch. Over the past year, the residence underwent a full renovation, transforming it inside and out. The interior was gutted and completely reimagined, with all-new surfaces, finishes, fixtures, and design. Improvements include a brand- new roof, new impact windows and exterior doors, new solid-core interior doors throughout, new insulation, three independent central HVAC systems, extensive electrical upgrades, new recessed lighting throughout, brand new flooring, and a redesigned kitchen and bathrooms with new cabinetry, appliances, lighting, and finishes. Inside, 3,685 square feet of living space features large-format tile throughout, hardwood stair treads and risers, a custom metal staircase railing, custom wood accents and built-ins, and an electric fireplace. The redesigned kitchen features real-wood soft-close dovetail cabinetry, quartz countertops, a 48-inch gas range, 60-inch refrigerator/freezer, dedicated wine refrigerator, standalone ice maker, automatic microwave drawer, under-cabinet lighting, and
custom shiplap range hood. The primary suite features an oversized dual shower with rain heads and handheld fixtures, freestanding soaking tub, and separate custom his-and-hers closets with real-wood shelving, drawers, and built-ins. Custom real-wood closet systems
continue throughout the home. Outdoor living was transformed on the same scale as the interior. The heated saltwater pool has
been resurfaced with new tile and coping, while the pool cage has been refinished and rescreened. Extensive new paver hardscape surrounds the pool and continues throughout the property. The covered lanai features a new tongue-and-groove ceiling and outdoor kitchen with
a 32-inch Blaze grill, outdoor refrigerator, granite countertops, 60-inch vent hood, and bar seating. A new approximately 700-square-foot fire-pit area, stocked pond with fountain, new sod and tropical landscaping, more than 70 low-voltage landscape lights, and a new entrance gate
complete the grounds. The barn features four stalls with in-and-out paddock access, tack room, feed and hay storage,
concrete center aisle, cupola, and covered wraparound porch, plus an insulated, air-conditioned office. Four fenced pastures provide ample turnout with water service to the barn and pastures, and the property offers direct access to the Panther Ridge community bridle trail system.
Smart-home technology includes Ecobee thermostats, Ring security with exterior cameras and sensors, smart garage controls, a built-in iPad home-automation center, whole-home Wi-Fi, and CAT6 Ethernet wiring. The three-car garage is climate controlled with a dedicated 24,000 BTU mini-split, and a whole-house water treatment system provides sediment and carbon filtration, water softening, and chlorination.
Privately situated within Foxwood at Panther Ridge, this estate offers the space and tranquility of country living just minutes from Lakewood Ranch, Waterside Place, UTC, and I-75, with downtown Sarasota, Siesta Key, Lido Key, and the Gulf Coast within easy reach. A rare opportunity to own a brand new, fully renovated equestrian estate where acreage, privacy, horses, and resort-style outdoor living come together in one of the area's most desirable locations.
#A4702863

BRADENTON

7310 201ST STREET E

5 Beds

4 Baths

3,685 Sq.Ft.

$2,645,000

MLS#: A4702863

Price reduced
Warner's Bayou West ! An unbeatable location. Situated at the end of a private cul-de-sac on the most desirable bodies of water in Manatee County, Warner's Bayou. This spacious home boasts 4300 square feet of living space. A chef's dream, the kitchen was completely renovated in 2021 with beautiful custom light blue oak cabinetry, quartzite countertops and backsplash, high-end Ilve gas-range and Liebherr refrigerator. Beautiful large island with additional seating and a lovely banquette for breakfast and informal dinners with built in storage.  The formal dining room adjoins the kitchen and a large living room with beautiful wood floors and a wood-burning fireplace. Every window has an expansive water-view. Enjoy elegant dining with both a cozy fire AND a water-view. Tastefully decorated with a consistent color scheme to flow seamlessly throughout the entire house and to draw in the natural waterscape from the outdoors. A spacious master suite is on the first floor with a separate sitting room retreat overlooking the water. On the second floor, there are two identical bedrooms, each with their own bath, plus an upstairs 'bonus ' room, (currently used as a small playroom) There is a large 800 square feet suite over the garage, completely equipped with living area, large bedroom with walk-in closet, bathroom, kitchenette.  Ideal for remote work, multi-generational living, or visiting guests. Major components such as, roof, exterior paint, composite dock with new pilings, water and electricity were completed in 2024. There is additional air-conditioned space off the garage, with a separate entrance, to be personalized and finished, into a gym, or whatever your heart desires.  This home has remained high and dry through every hurricane season and NEVER flooded. One of the highest properties on the bayou. In addition, there is a beautiful brick-pavered patio, to grill and savor al fresco meals pool-side. Soak in the the waterfront lifestyle in this dream location. So many water activities at your doorstep.
#A4702958

BRADENTON

1211 61ST STREET NW

6 Beds

5 Baths

4,305 Sq.Ft.

$2,050,000

MLS#: A4702958

Set on 9.26 gated acres in Foxwood at Panther Ridge, this is the kind of property that speaks directly to the equestrian lifestyle - beautifully improved, thoughtfully laid out, and surrounded by one of East Manatee's most desirable luxury acreage communities. For horse lovers, the setting is hard to match: fenced and cross-fenced, zoned for horses, and located within a community renowned for its miles of private riding trails winding through oak hammocks, pine forests, and natural Florida landscape.

At the heart of the property is a substantial concrete barn designed for both function and flexibility, featuring four 12x12 stalls, a tack room, feed room, wash racks, hot water, fly spray system, and RV outlets, along with turnout space and room to support a serious equestrian setup or a more relaxed country lifestyle. Whether you keep horses, enjoy trail riding, or simply want the space and freedom that acreage living provides, this property delivers a rare opportunity to live immersed in that world every day.

The custom residence offers more than 4,000 square feet of living space with 4 bedrooms, 3 full baths, 1 half bath, an office, and a large upstairs bonus room, blending comfort and elegance with the practicality of estate living. Highlights include a dramatic great room with 20-foot ceilings, marble floors, custom built-ins, and gas fireplace; a spacious gourmet kitchen with cherry cabinetry, Cambria quartz counters, Sub-Zero refrigerator, Miele dishwasher, and a 6-burner DACOR gas range; and a first-floor primary suite with fireplace, custom closets, and a spa-style bath with Mr. Steam shower and brass clawfoot tub.

After a day on the trails, the outdoor living experience is just as inviting, with a heated saltwater pool and spa, screened lanai, outdoor kitchen, and an upper TREX deck overlooking the barn, pasture, and grounds. With lake views, mature oaks, gated privacy, and proximity to Lakewood Ranch, top schools, shopping, dining, and The Concession Golf Club, this property offers the best of both worlds - a true horse property in a refined multi-million-dollar community where luxury and land come together.
#A4698566

BRADENTON

20207 77TH AVENUE E

4 Beds

3 Baths

4,062 Sq.Ft.

$2,000,000

MLS#: A4698566

Send a message

Message successfully sent.

Your message

What is 3 + 4 ?

Reason for contacting?

I agree to receive email communication and understand I can unsubscribe at any time.

I agree to be contacted by The Graf Group of Coldwell Banker via call, email, and text for real estate services. To opt out, you can reply 'stop' at any time or reply 'help' for assistance. You can also click the unsubscribe link in the emails. Message and data rates may apply. Message frequency may vary. Privacy Policy

Sign Out

Virtual Assistant

Would you like to take the next step with this property? We can help you schedule a showing or virtual tour, or send you more details.

Yes, I would like more information.

Thank You for Your Reply, One of Our Agents will contact you as soon as possible

No, maybe later.

Thank you, you can always contact me via email, phone number or through the contact form.

Realhub AI

Lucy - Your AI-Powered Realtor

Update Your Temporary Password

Personalize your search

Enter your email and we'll notify you immediately when new listings match what you're looking for.

or enter email address

Already have an account ? Login here

Continue your home search

I agree to receive communications and understand I can unsubscribe at any time.

I agree to be contacted by The Graf Group of Coldwell Banker via call, email, and text for real estate services. To opt out, you can reply 'stop' at any time or reply 'help' for assistance. You can also click the unsubscribe link in the emails. Message and data rates may apply. Message frequency may vary. Privacy Policy

Already have an account ? Login here

We use cookies

We use cookies for analytics and to enhance your experience. By accepting, you agree to analytics and marketing cookies. Small functional cookies that count viewed properties and time on site are used regardless of your choice. You can manage your preferences or learn more about our cookies policy.