.webp?size=346x80)
- Properties
- Meet our agents
- Communities
- Market Report
- Home Value
- Calculator
Property
Beds
5
Full Baths
2
1/2 Baths
1
Year Built
2022
Sq.Footage
2,264
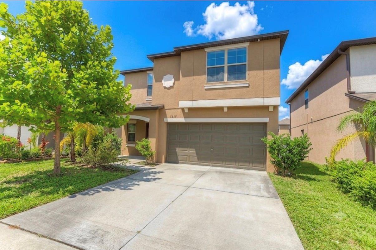
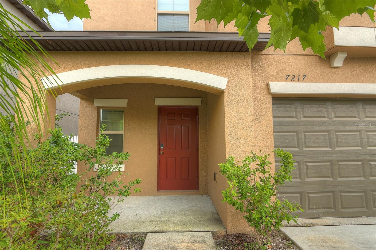
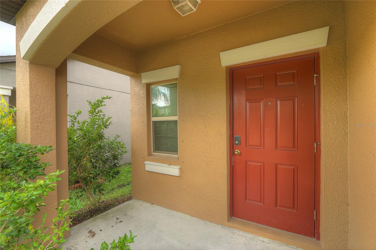
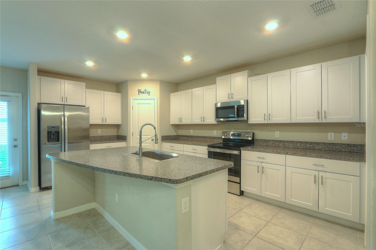
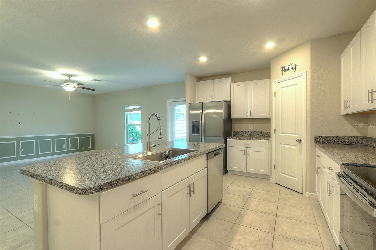
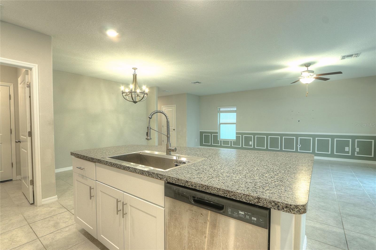
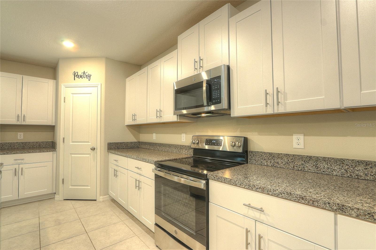
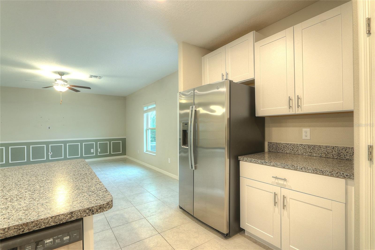
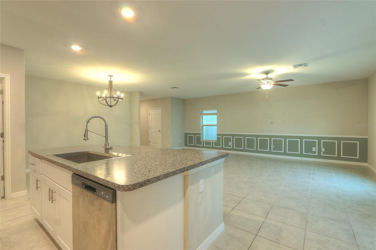
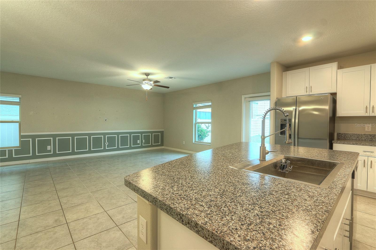
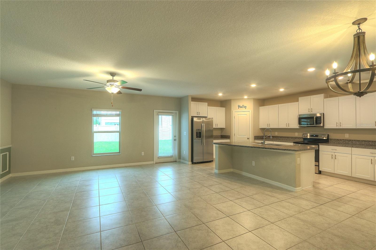
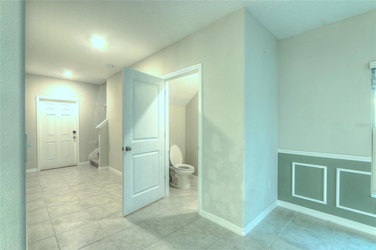
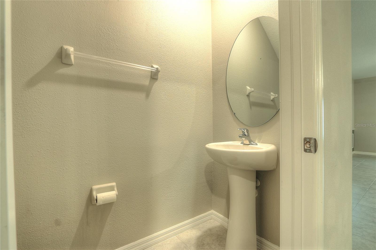
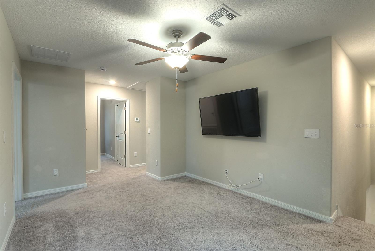
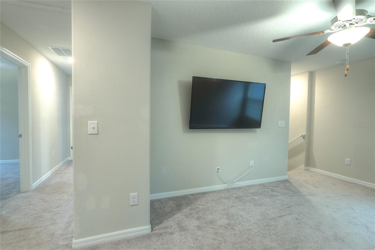
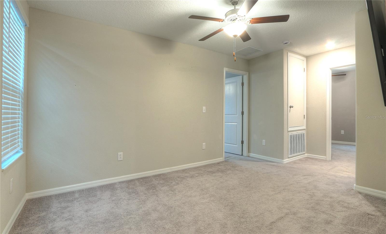
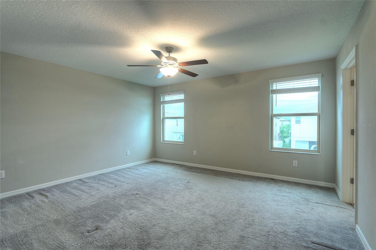
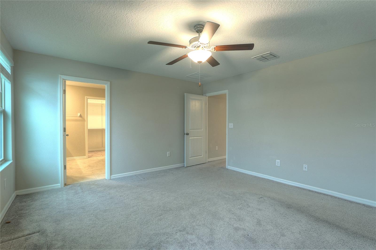
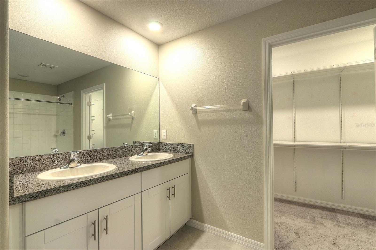
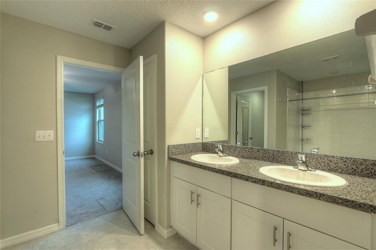
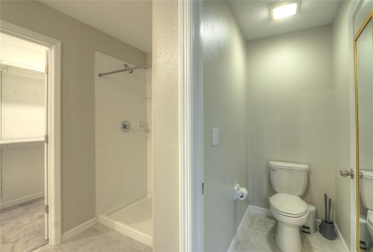
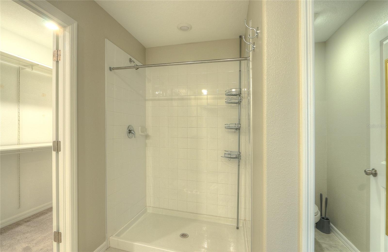
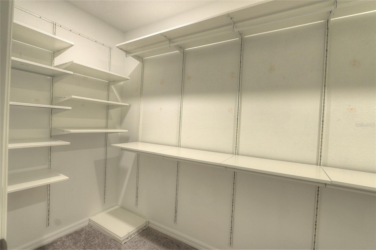
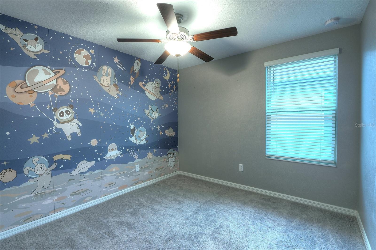
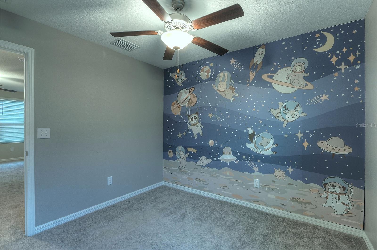
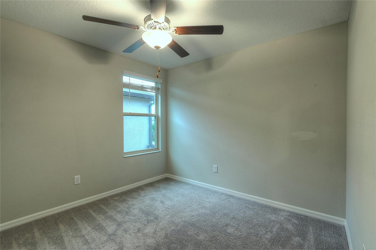
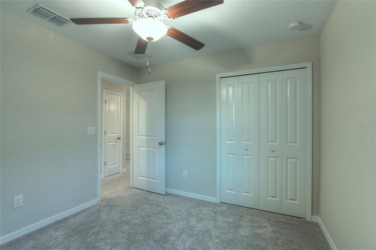
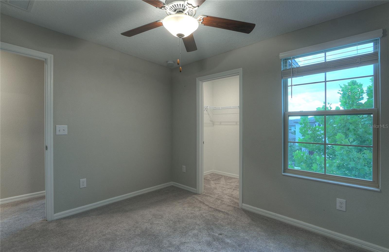
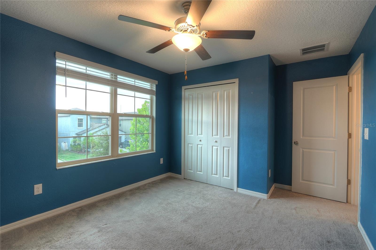
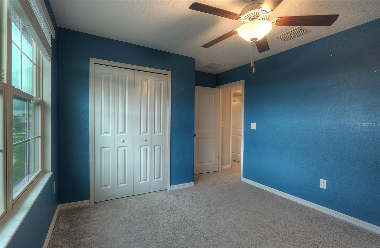
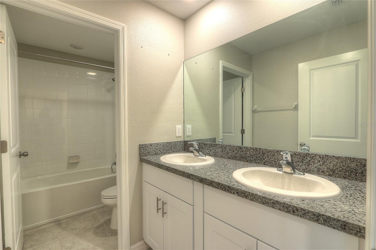
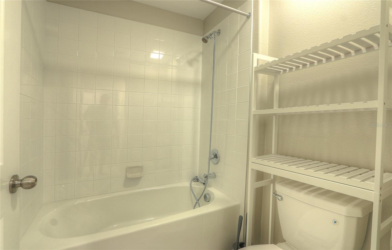
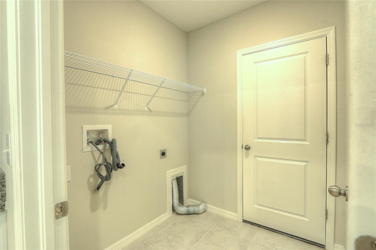
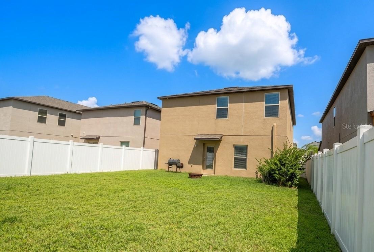
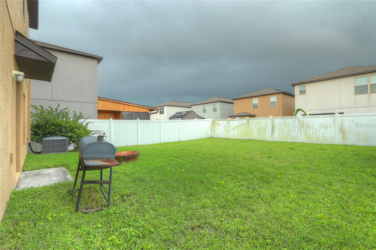
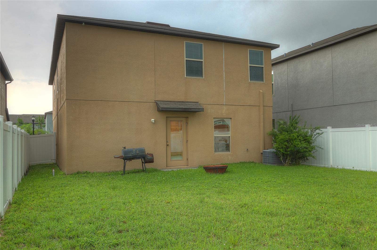
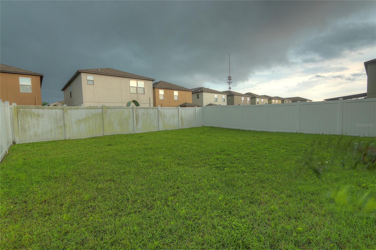
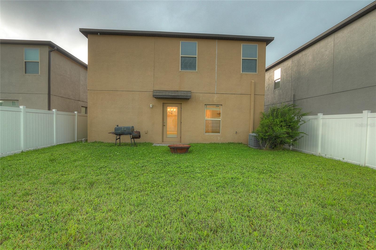
Welcome to this beautifully maintained 5-bedroom, 2.5-bath home in the highly sought-after Touchstone community! Offering over 2,200 square feet of thoughtfully designed living space, this home features an open-concept floor plan that seamlessly connects the kitchen, dining, and living areas—perfect for entertaining, everyday living, and creating lasting memories. Upstairs, you'll find a spacious loft that offers endless possibilities as a media room, home office, playroom, or second living area, along with generously sized bedrooms that provide comfort and flexibility for family and guests alike. Step outside to a fenced backyard, offering plenty of room for pets to play, outdoor gatherings, or simply relaxing in your own private outdoor space. One of this home's greatest advantages is its unbeatable location. With quick access to I-75 and the Selmon Expressway, commuting to Downtown Tampa, Ybor City, Brandon, MacDill Air Force Base, and Tampa International Airport is fast and convenient. Whether you're heading to work, enjoying Tampa's vibrant dining scene, or catching your favorite sporting event, you'll appreciate being just minutes from it all. Residents of Touchstone enjoy access to a community pool, clubhouse, fitness center, playground, and other neighborhood amenities, providing an exceptional lifestyle just steps from home. Offered at an exceptional value, this home delivers an outstanding combination of space, location, and lifestyle. Opportunities like this don't come around often, and buyers looking for a newer home in a prime Tampa location won't want to miss it. Visit www.touchstonecdd.com to see community amenities and find out more!
Features & Amenities
Interior
-
Other Interior Features
Eat-in Kitchen, Walk-In Closet(s)
-
Total Bedrooms
5
-
Bathrooms
2
-
1/2 Bathrooms
1
-
Cooling YN
YES
-
Cooling
Central Air
-
Fireplace YN
NO
-
Heating YN
YES
-
Heating
Central
-
Pet friendly
Yes
Exterior
-
Garage
Yes
-
Garage spaces
2
-
Construction Materials
Block, Stucco
-
Parking
Attached
-
Pool
No
-
Waterfront YN
NO
Area & Lot
-
Lot Size(acres)
0.1
-
Lot Size(square feet)
4,400
-
Property Type
Residential
-
Property Sub Type
Single Family Residence
Price
-
Sales Price
$435,000
-
Tax Amount
$8,762.9
-
Sq. Footage
2,264
-
Price/SqFt
$192
HOA
-
Association
YES
-
Association Fee
$265
-
Association Fee Frequency
Annually
-
Association Fee Includes
N/A
-
Total Monthly Fees
$22.08
School District
-
Elementary School
Bing-HB
-
Middle School
Giunta Middle-HB
-
High School
Spoto High-HB
Property Features
-
Stories
2
-
New Construction
NO
-
Association Amenities
Clubhouse, Fitness Center, Pool, Trail(s)
-
Foundation Details
Slab
-
Ownership
Fee Simple
-
Senior Community YN
NO
-
Sewer
Public Sewer
-
Tax Lot
9
-
Water Source
Public
Schedule a Showing
Showing scheduled successfully.
Mortgage calculator
Estimate your monthly mortgage payment, including the principal and interest, property taxes, and HOA. Adjust the values to generate a more accurate rate.
Your payment
Principal and Interest:
$
Property taxes:
$
HOA fees:
$
Total loan payment:
$
Total interest amount:
$
Location
County
Hillsborough
Elementary School
Bing-HB
Middle School
Giunta Middle-HB
High School
Spoto High-HB
Listing Courtesy of Dean Diakonis , YELLOWTAIL REALTY ADVISORS LLC
RealHub Information is provided exclusively for consumers' personal, non-commercial use, and it may not be used for any purpose other than to identify prospective properties consumers may be interested in purchasing. All information deemed reliable but not guaranteed and should be independently verified. All properties are subject to prior sale, change or withdrawal. RealHub website owner shall not be responsible for any typographical errors, misinformation, misprints and shall be held totally harmless.

Executive Assistant
Emil Garinga
Call Emil today to schedule a private showing.

* Listings on this website come from the FMLS IDX Compilation and may be held by brokerage firms other than the owner of this website. The listing brokerage is identified in any listing details. Information is deemed reliable but is not guaranteed. If you believe any FMLS listing contains material that infringes your copyrighted work please click here to review our DMCA policy and learn how to submit a takedown request.© 2024 FMLS.
Related Properties
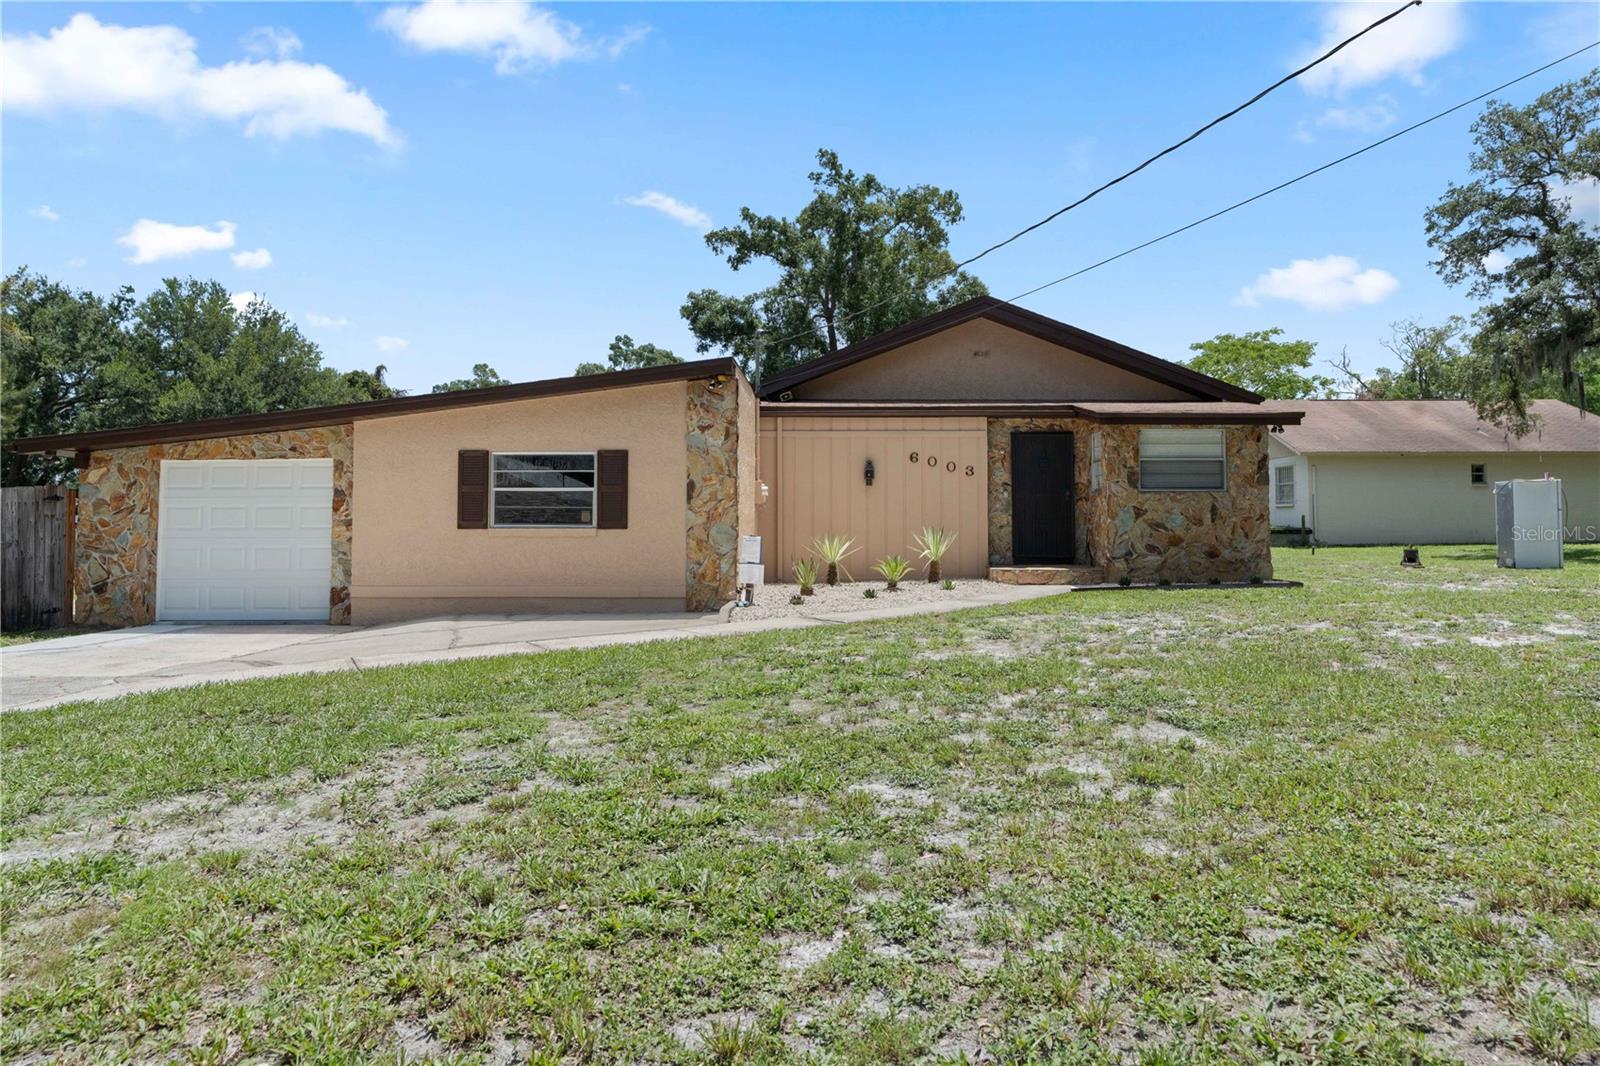
TAMPA
6003 N FREMONT AVENUE
3 Beds
2 Baths
1,619 Sq.Ft.
$409,900
MLS#: W7887756
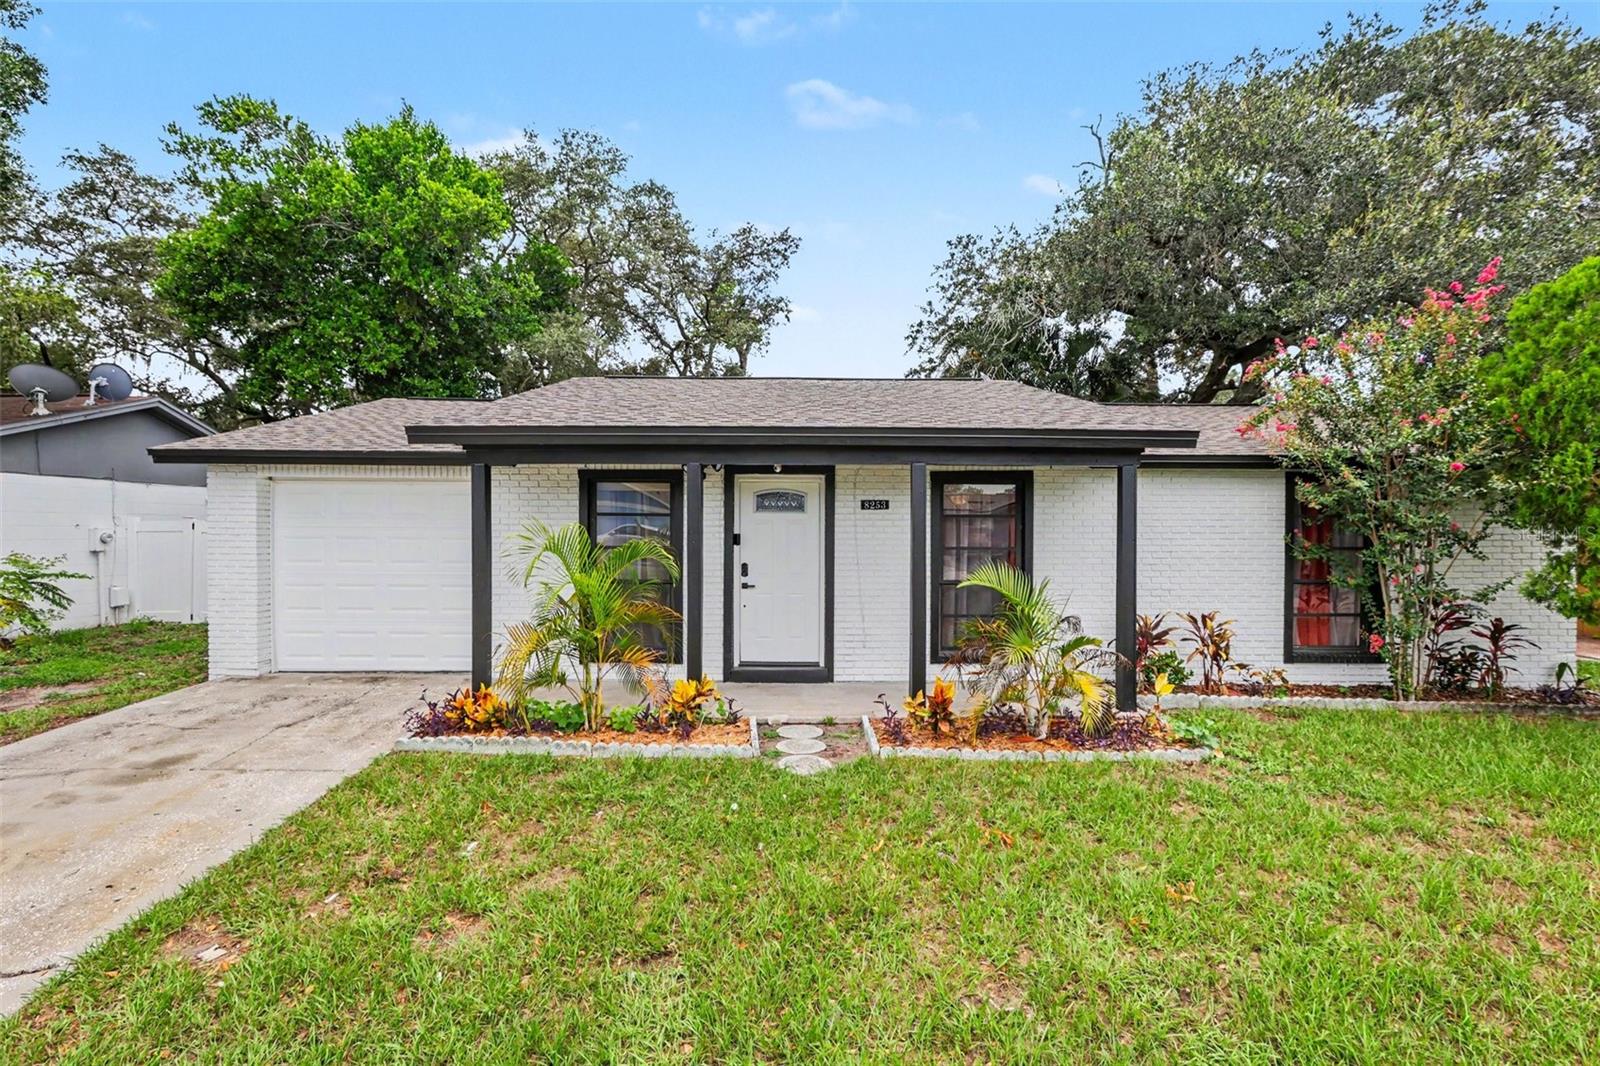
TAMPA
8253 GREENLEAF CIRCLE
3 Beds
2 Baths
988 Sq.Ft.
$449,900
MLS#: TB8526212
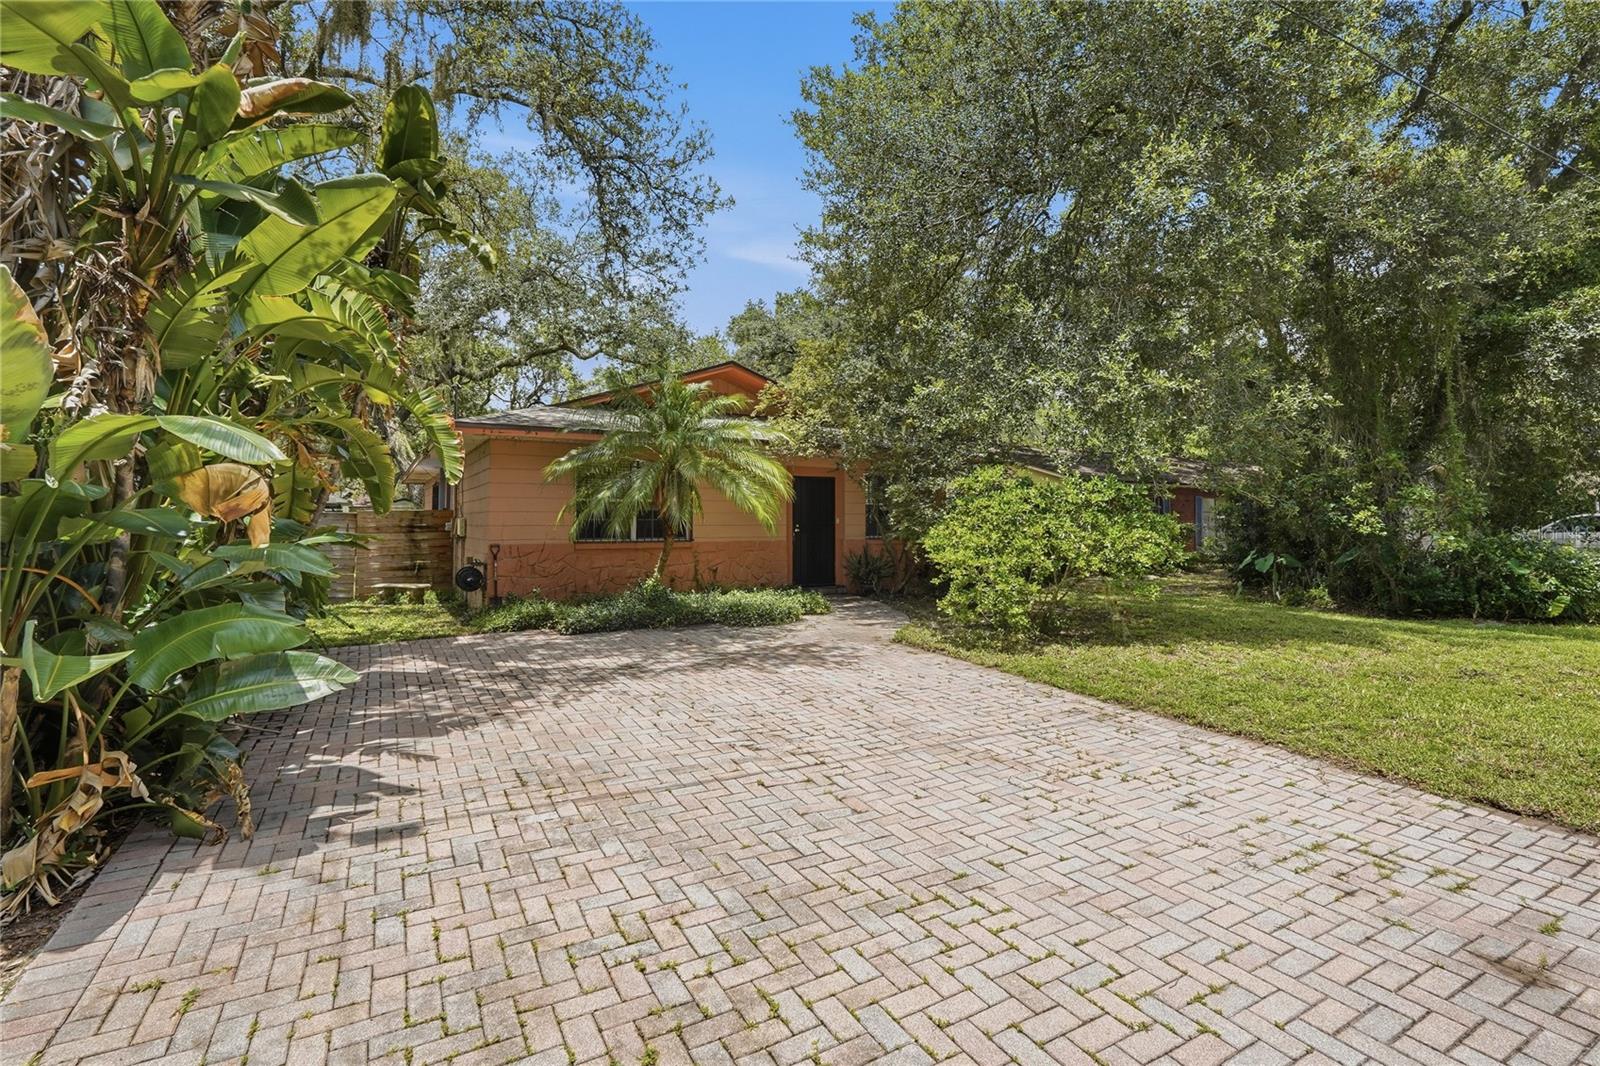
TAMPA
12922 N ALBANY AVENUE
2 Beds
2 Baths
1,288 Sq.Ft.
$349,900
MLS#: TB8530173
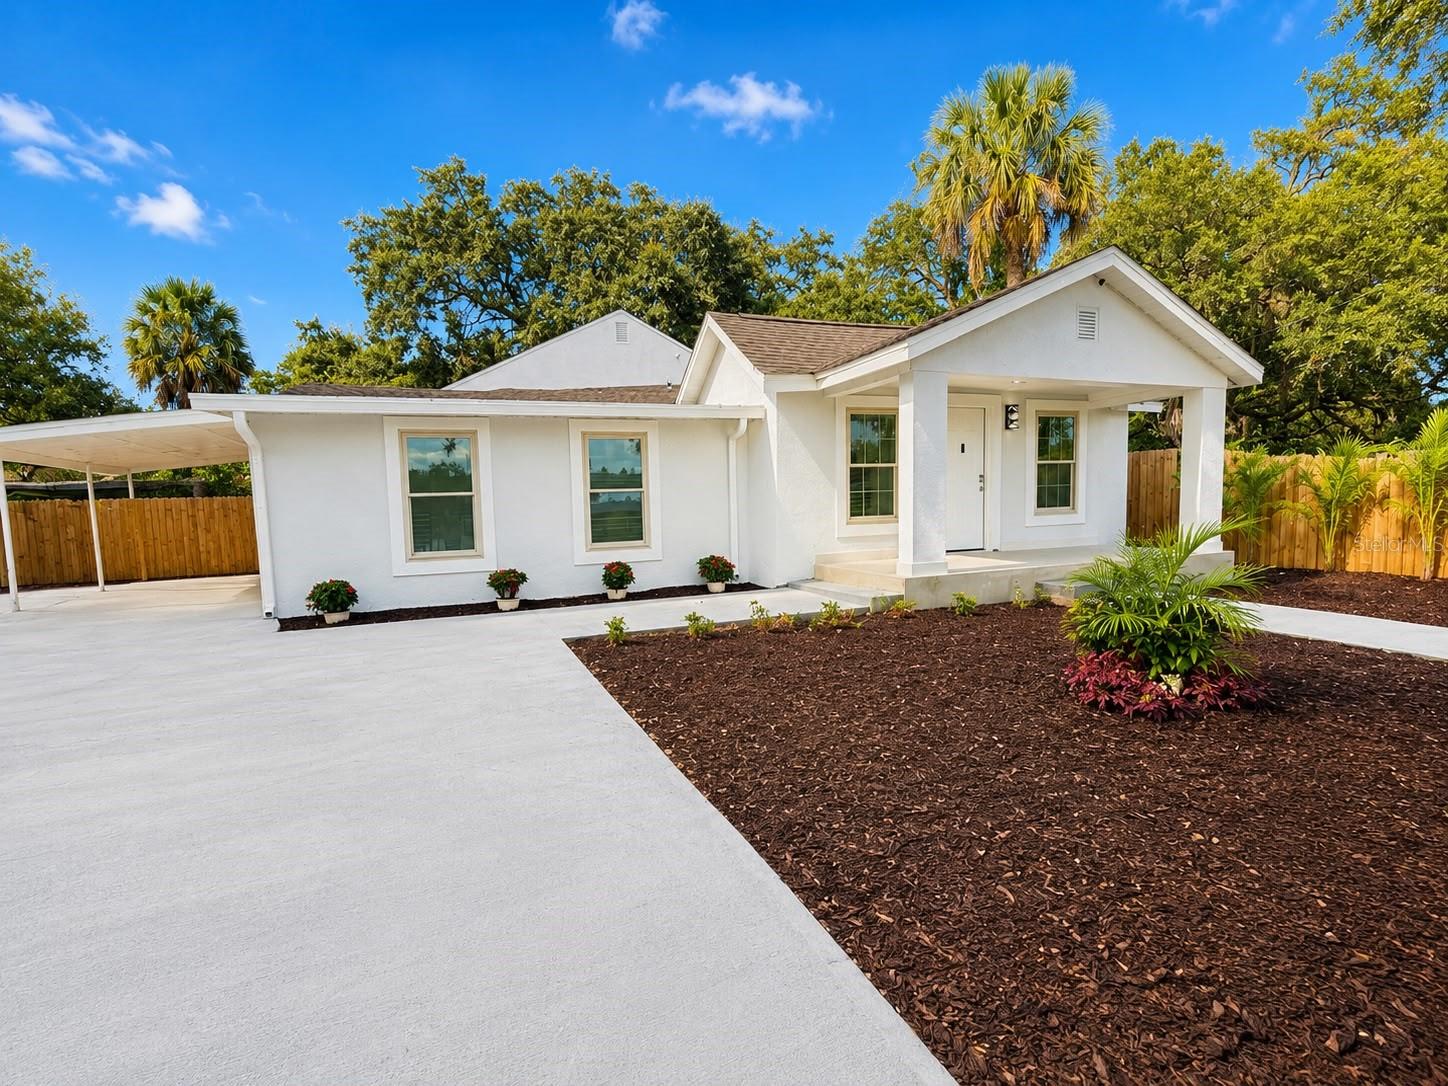
TAMPA
4311 N 25TH STREET
4 Beds
3 Baths
2,040 Sq.Ft.
$479,900
MLS#: TB8530533
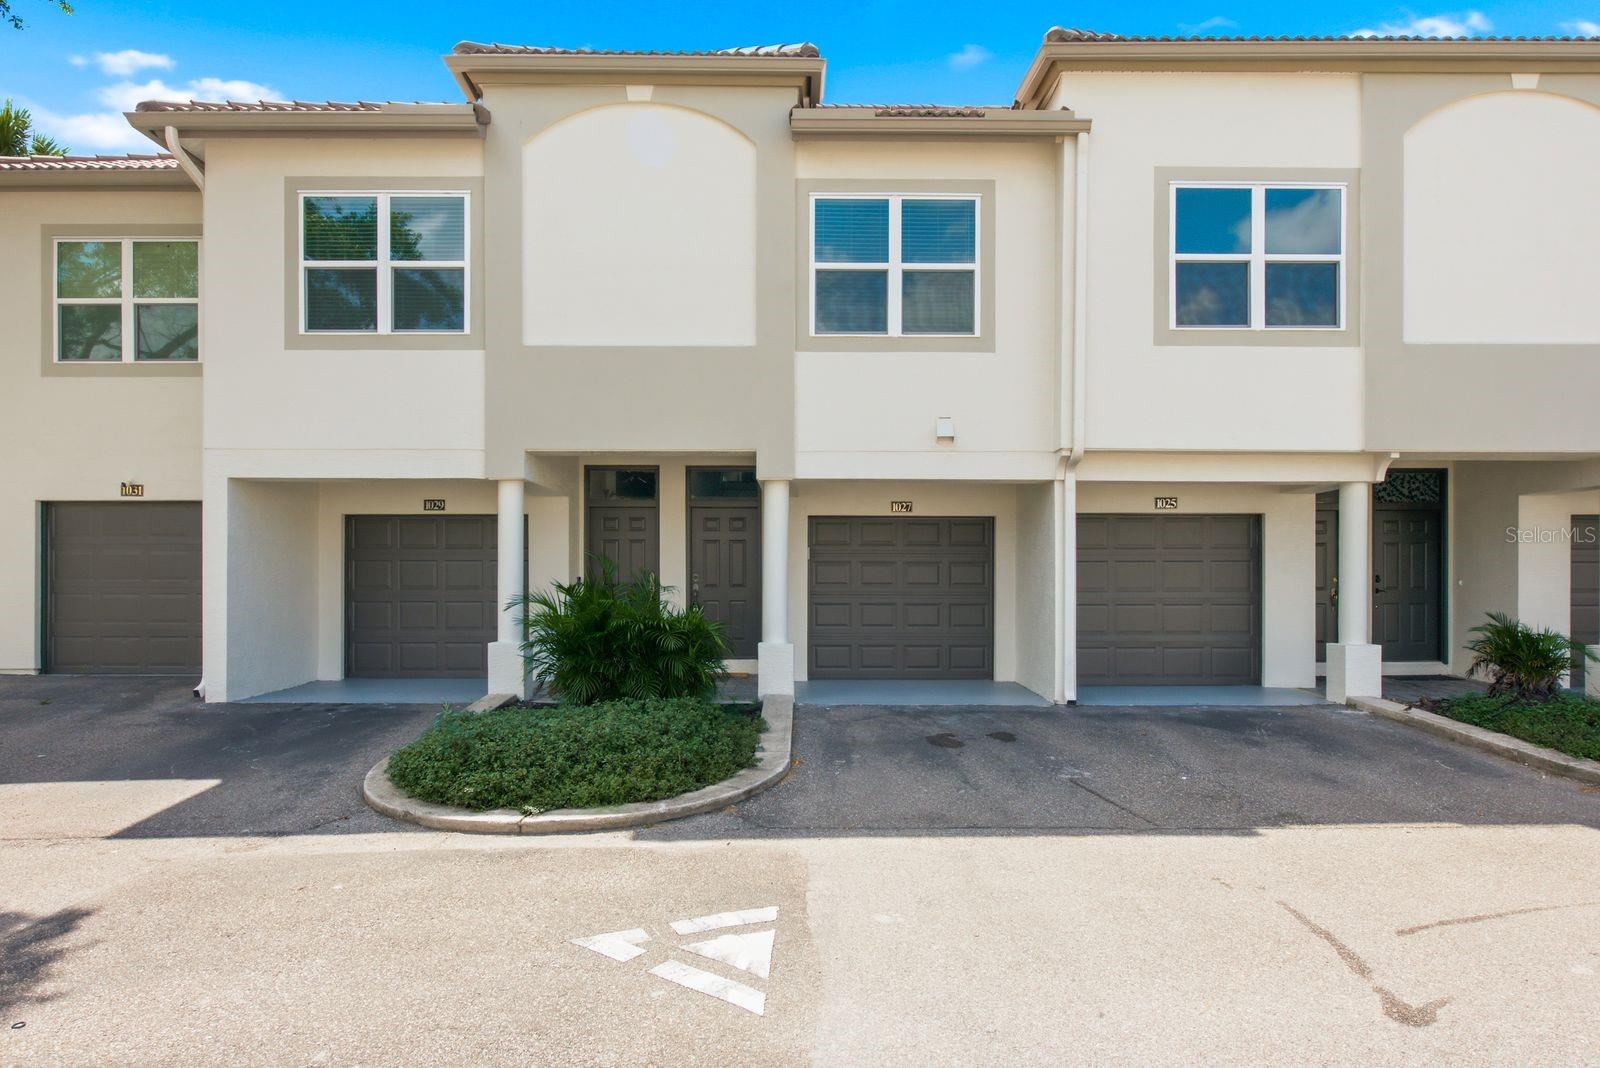
TAMPA
1027 NORMANDY TRACE ROAD
2 Beds
2 Baths
1,068 Sq.Ft.
$520,000
MLS#: TB8524424
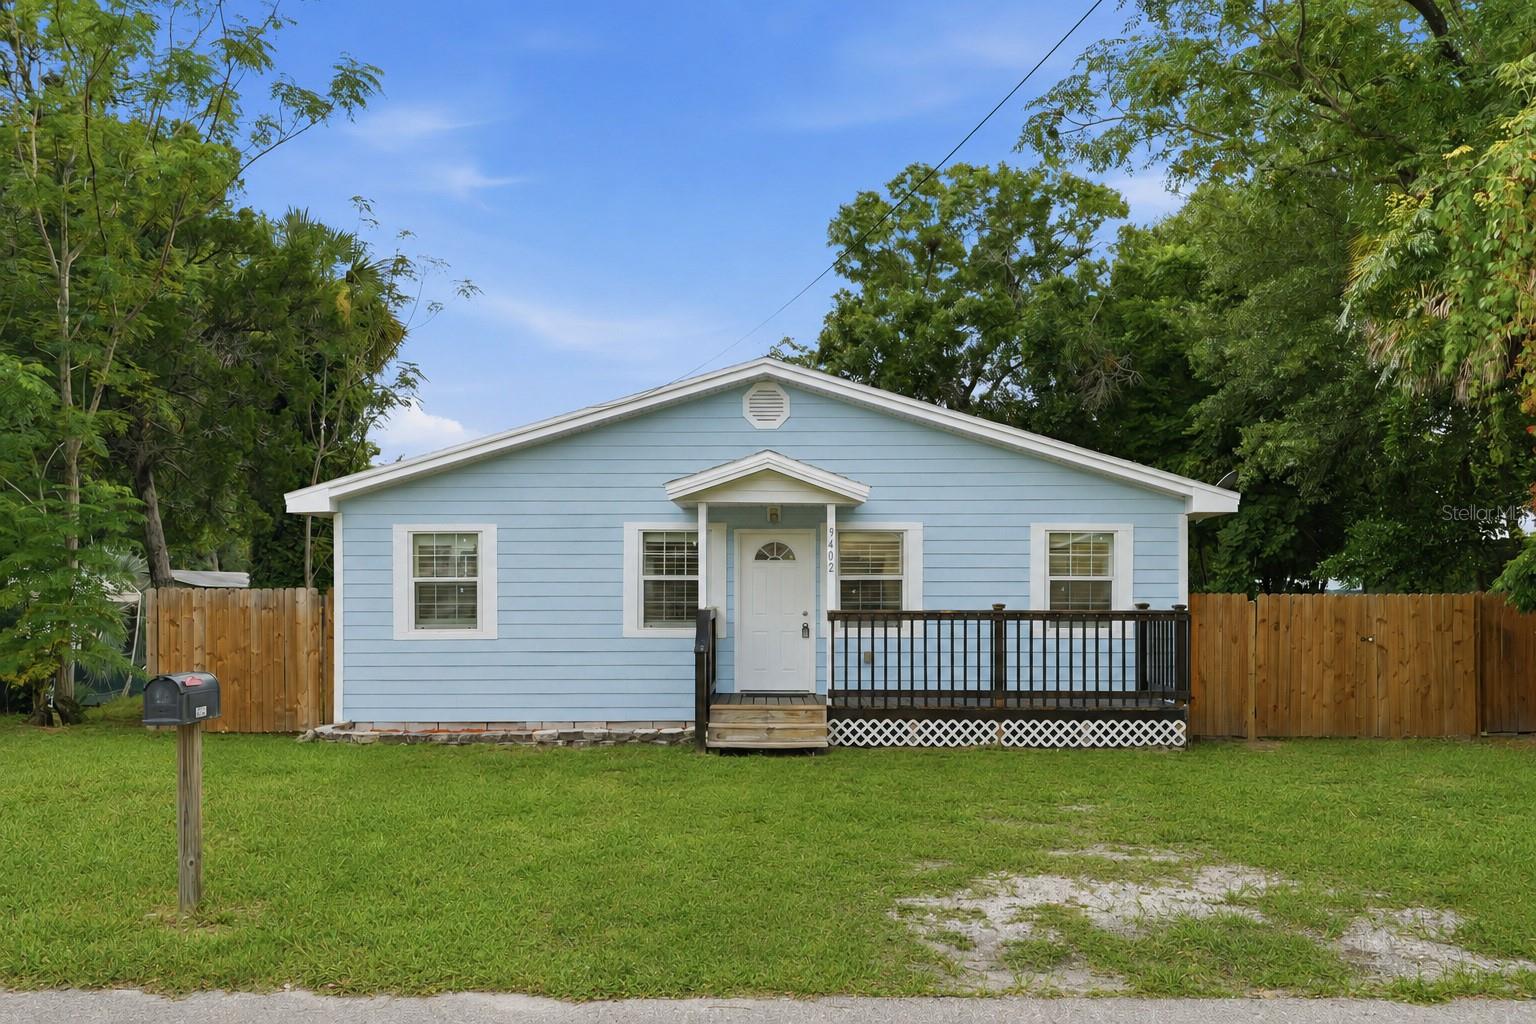
TAMPA
9402 N 12TH ST
4 Beds
2 Baths
1,680 Sq.Ft.
$449,000
MLS#: TB8530484
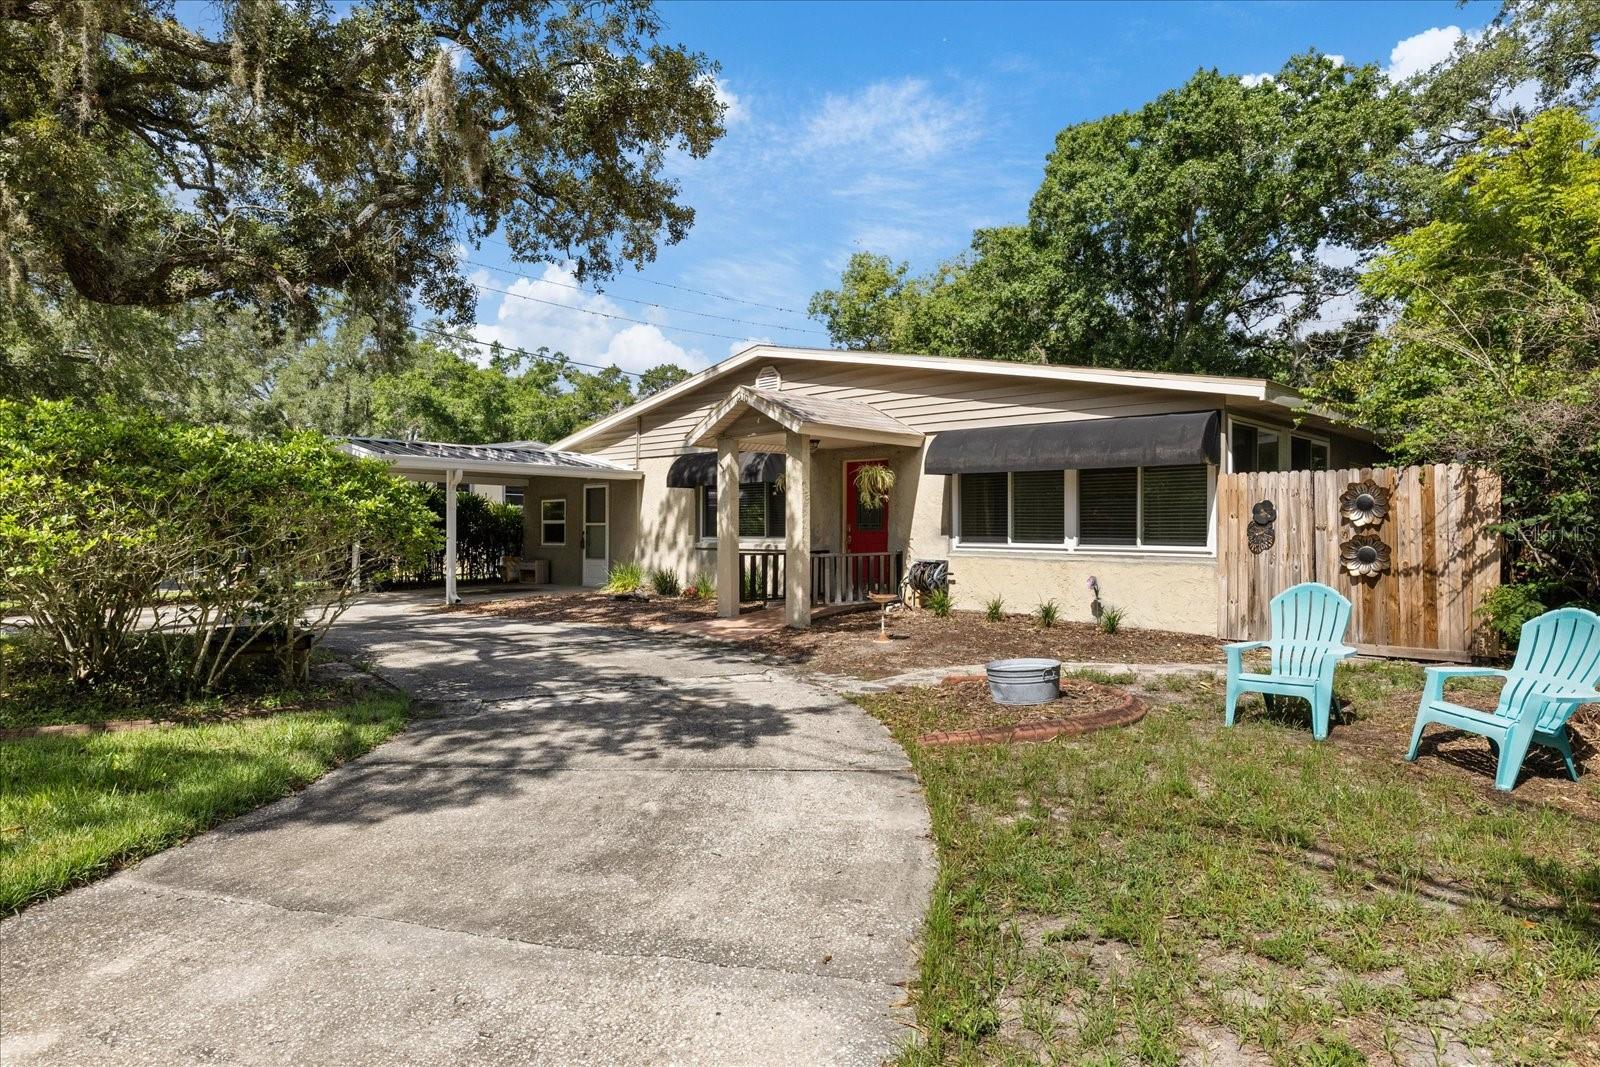
TAMPA
12510 NOREAST LAKE DRIVE
3 Beds
2 Baths
1,804 Sq.Ft.
$389,000
MLS#: TB8530078
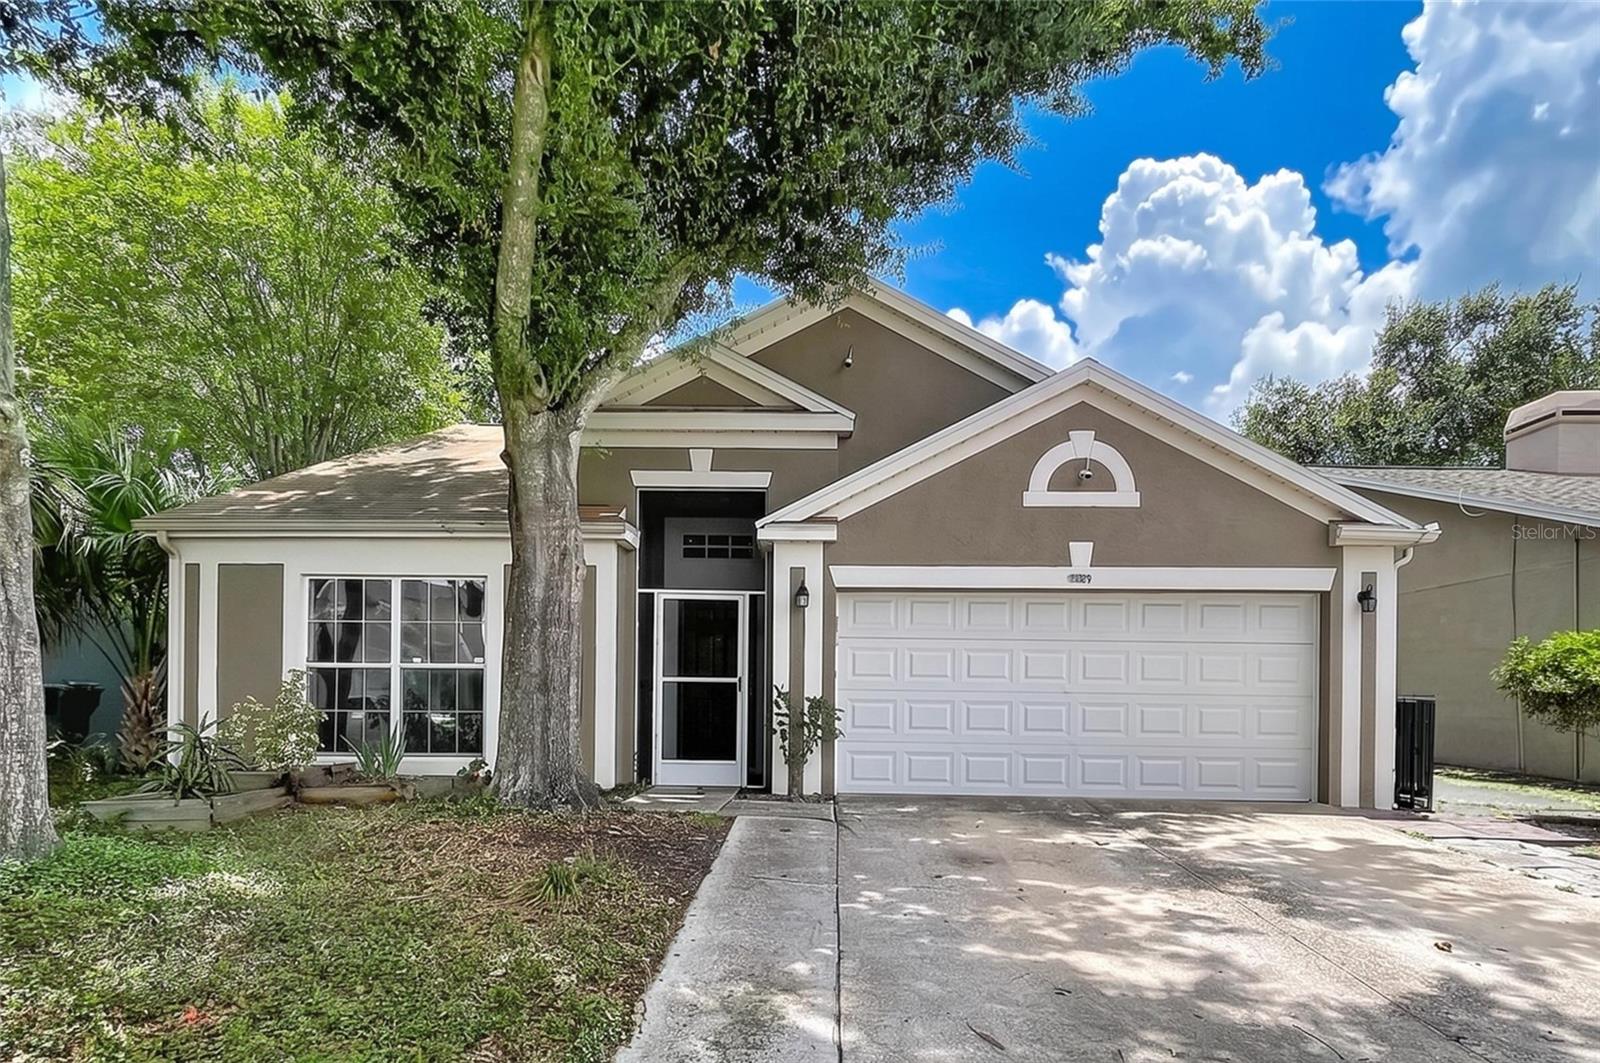
TAMPA
11109 BRAMBLEBRUSH STREET
3 Beds
2 Baths
1,530 Sq.Ft.
$375,000
MLS#: TB8530152
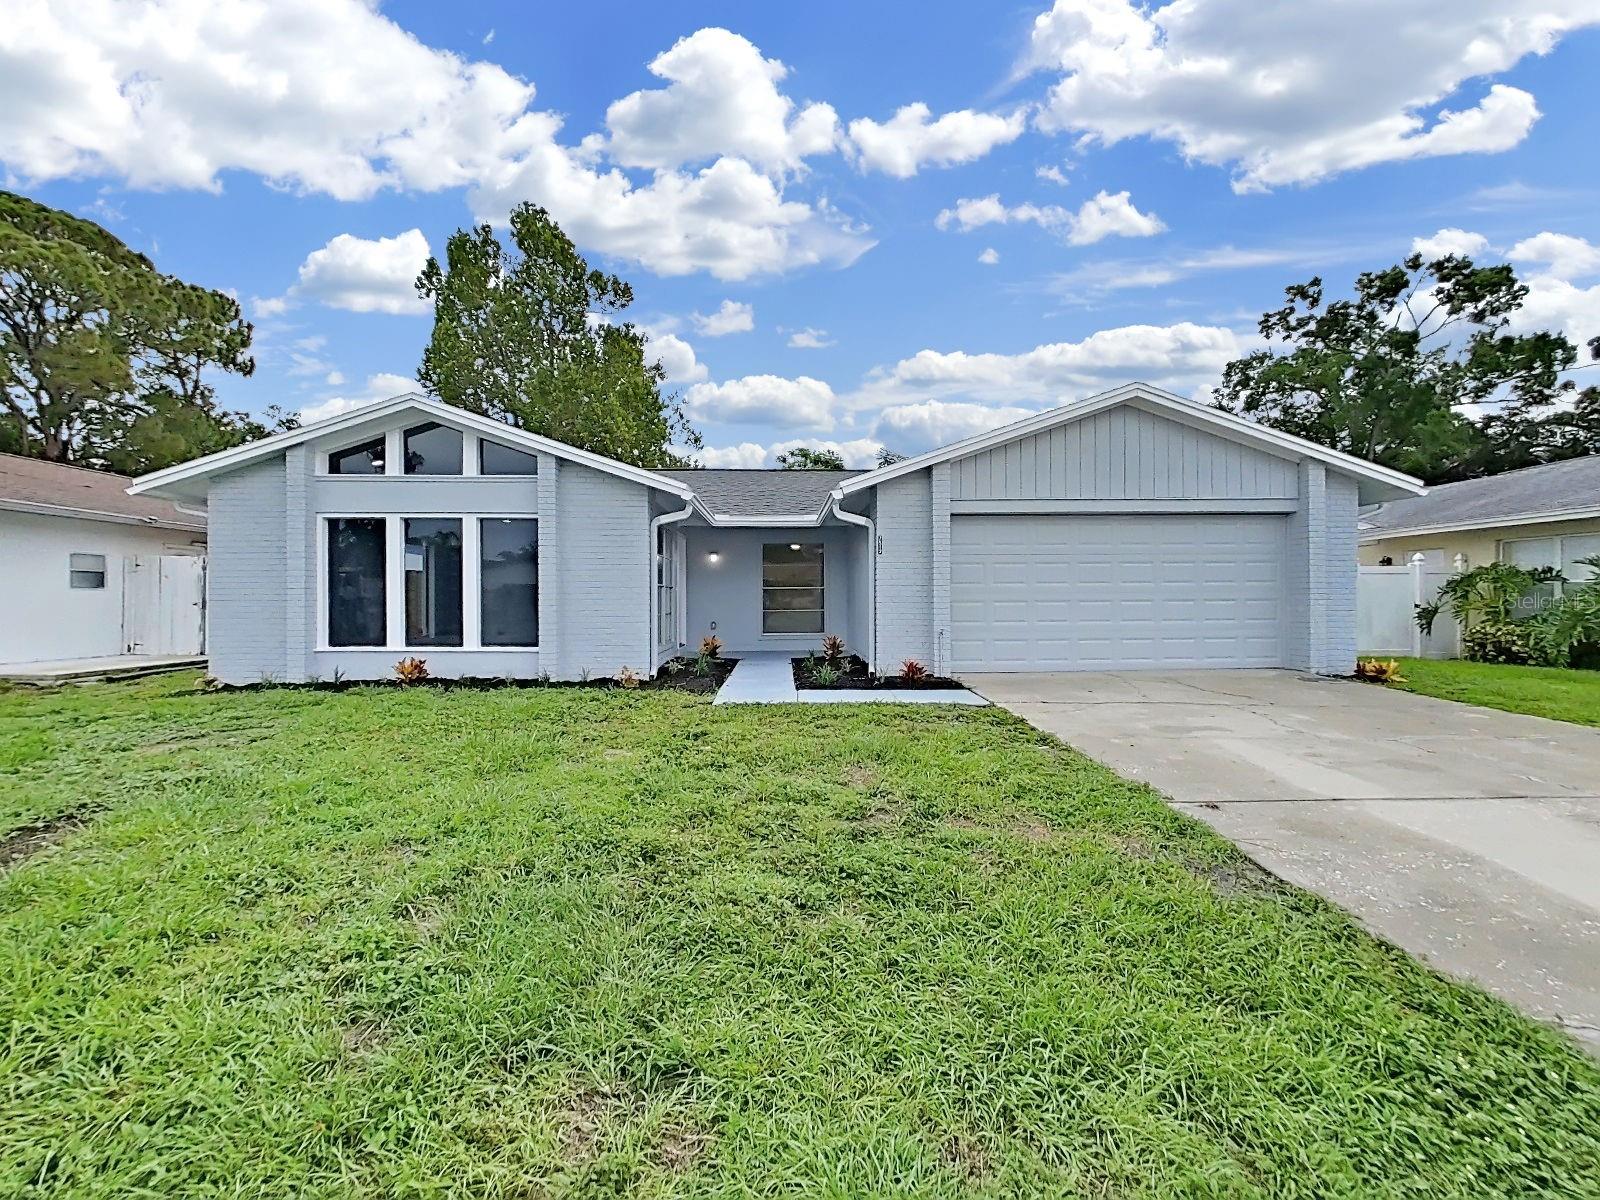
TAMPA
7513 MAYFAIR COURT
3 Beds
2 Baths
1,533 Sq.Ft.
$475,000
MLS#: TB8530182
