Features & Amenities

Interior

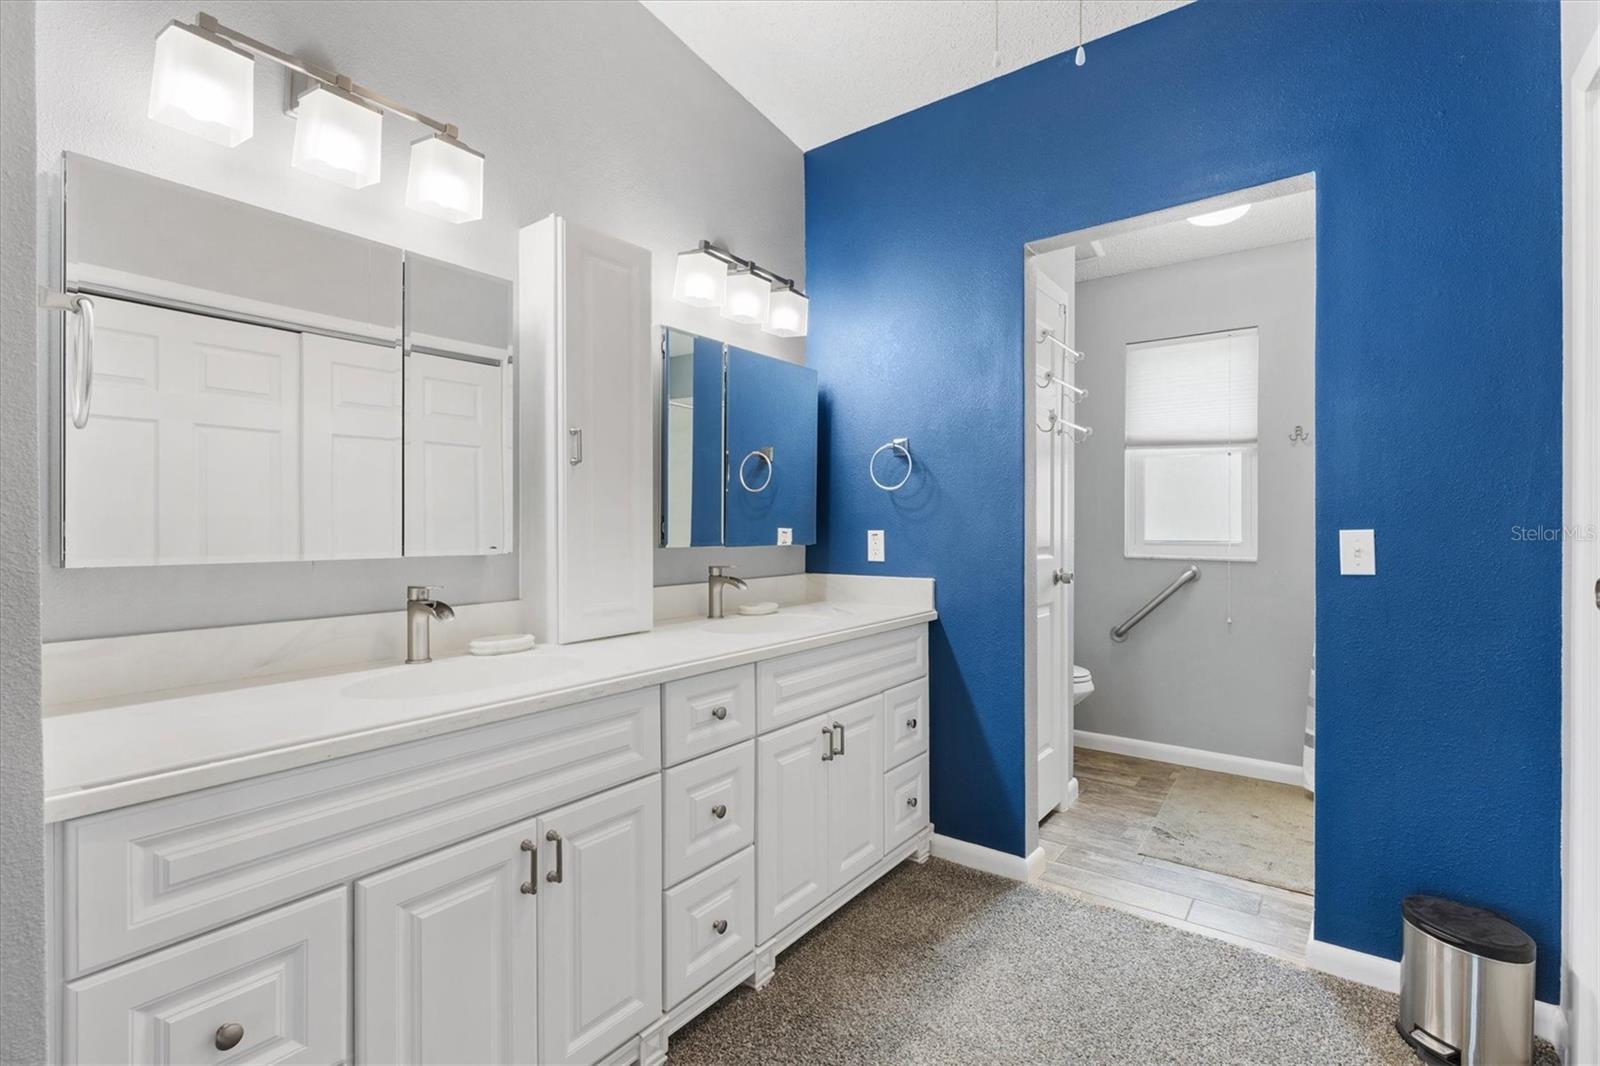
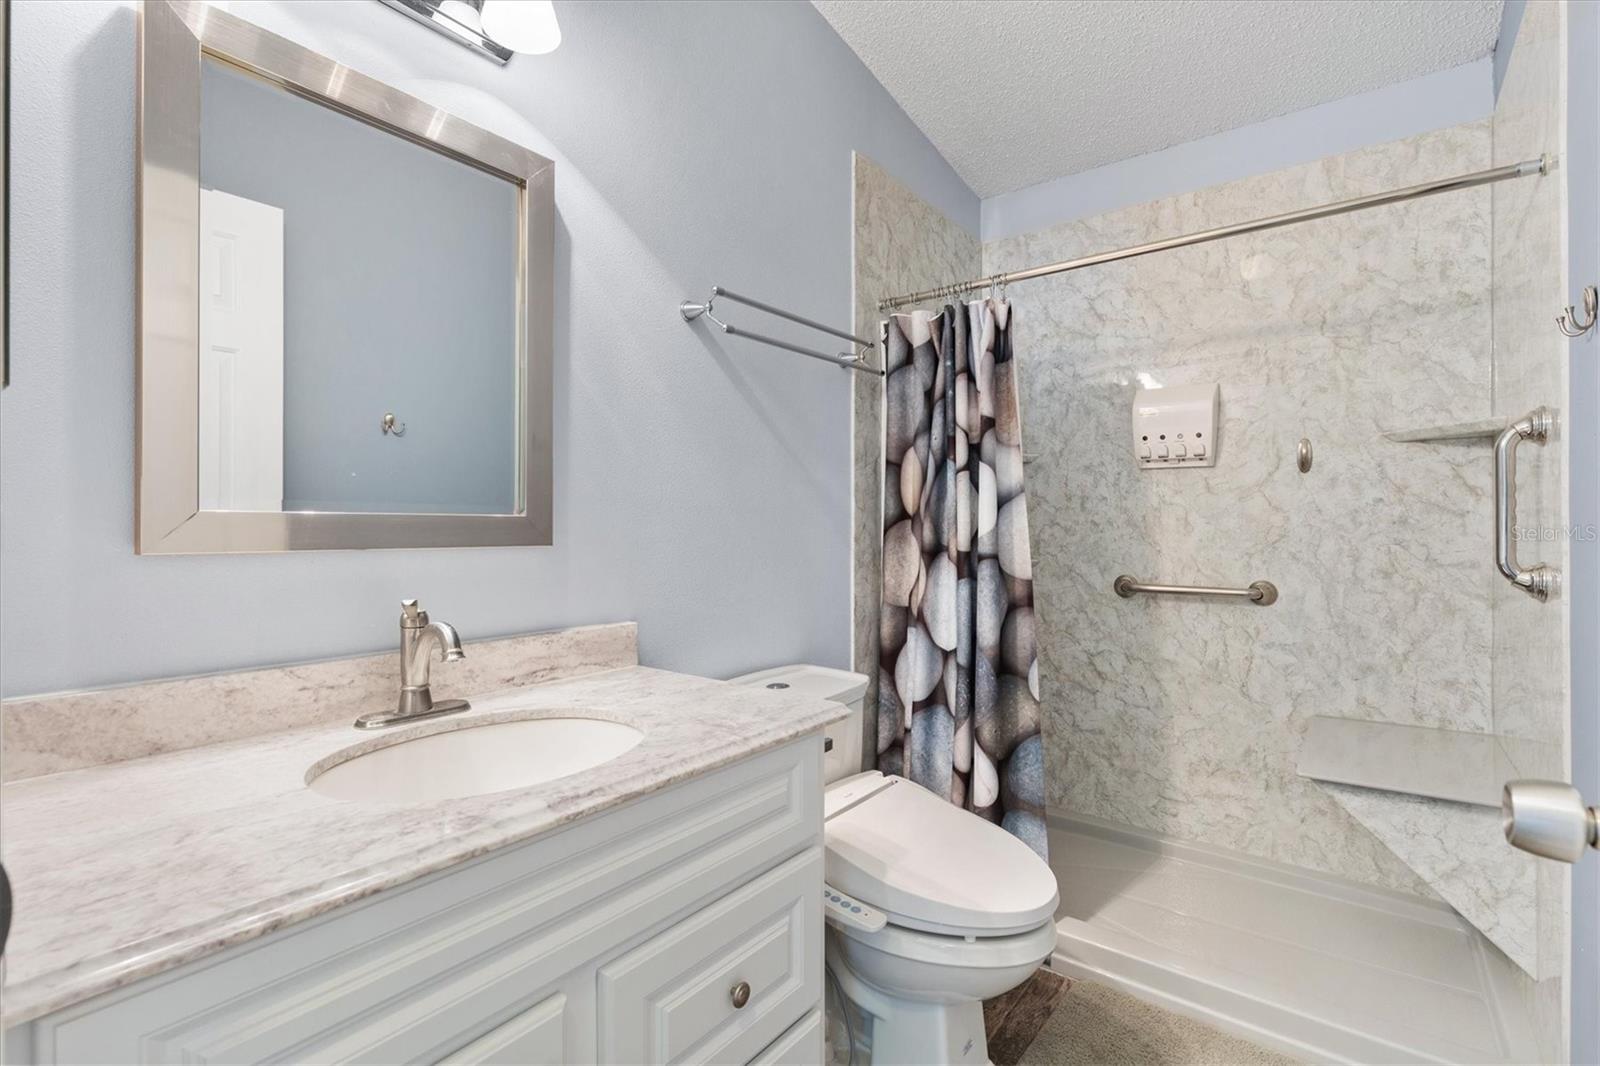
  • Other Interior Features

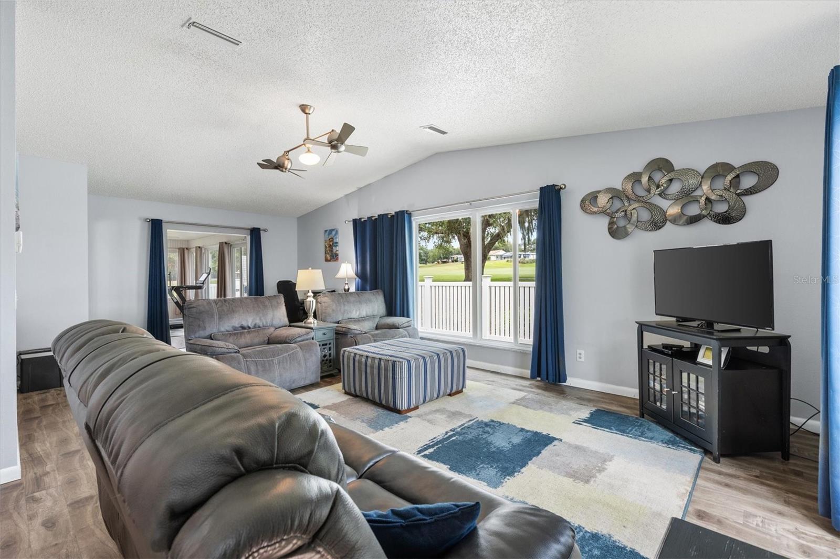
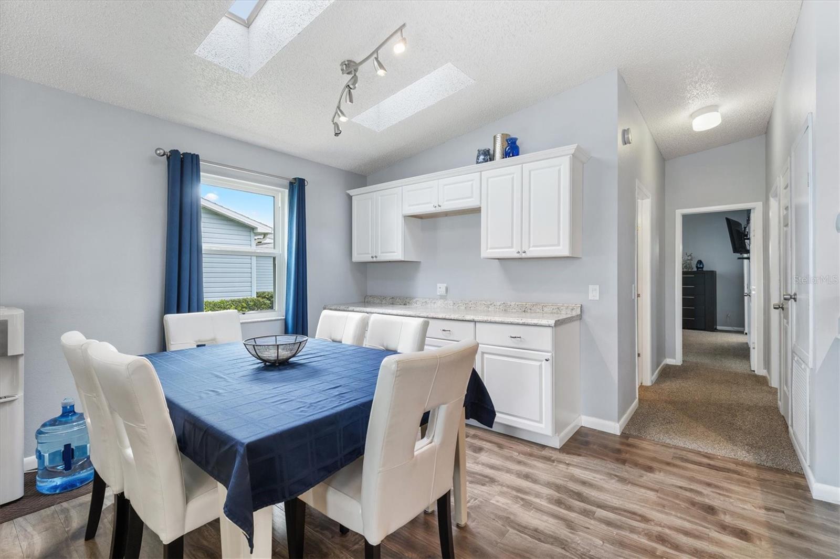
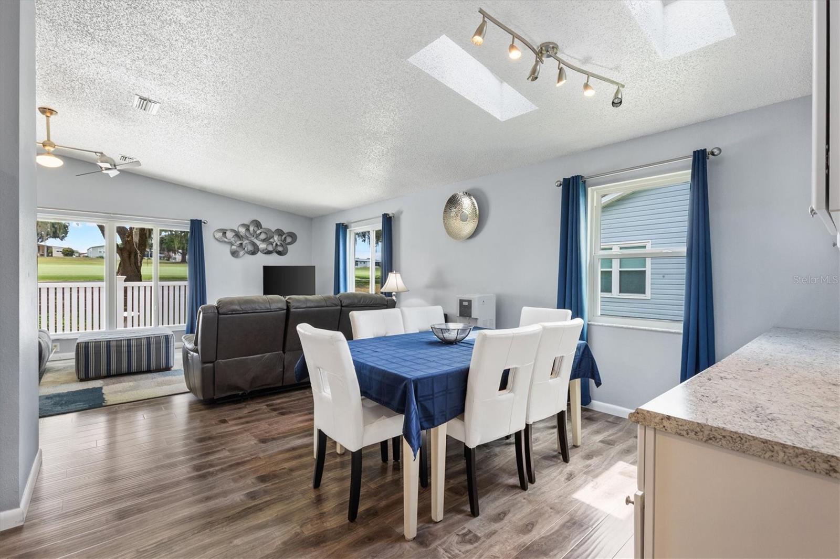
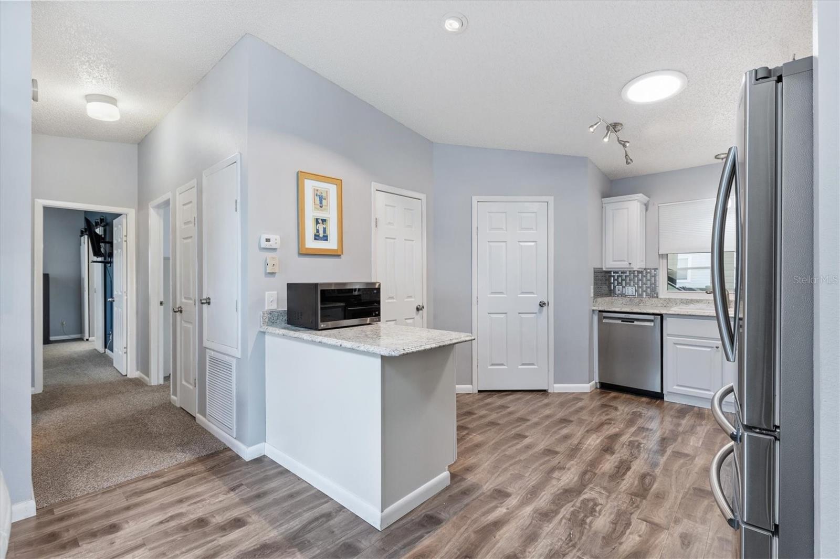
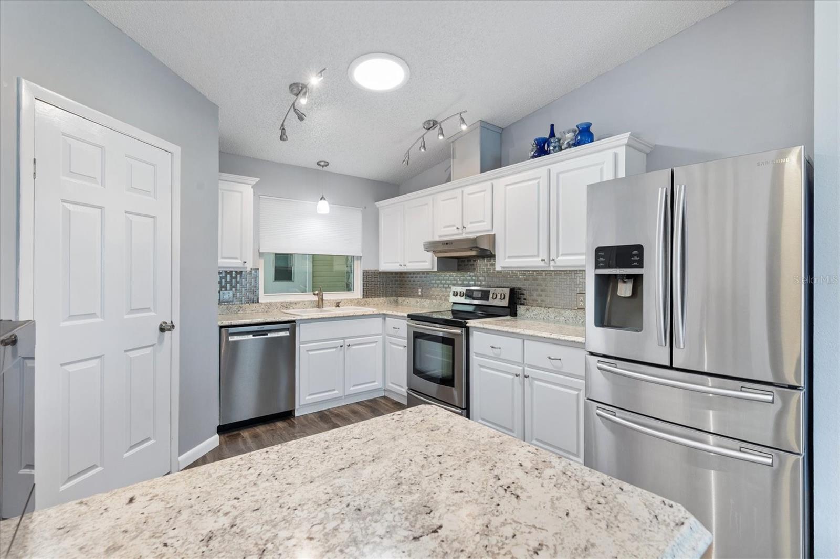
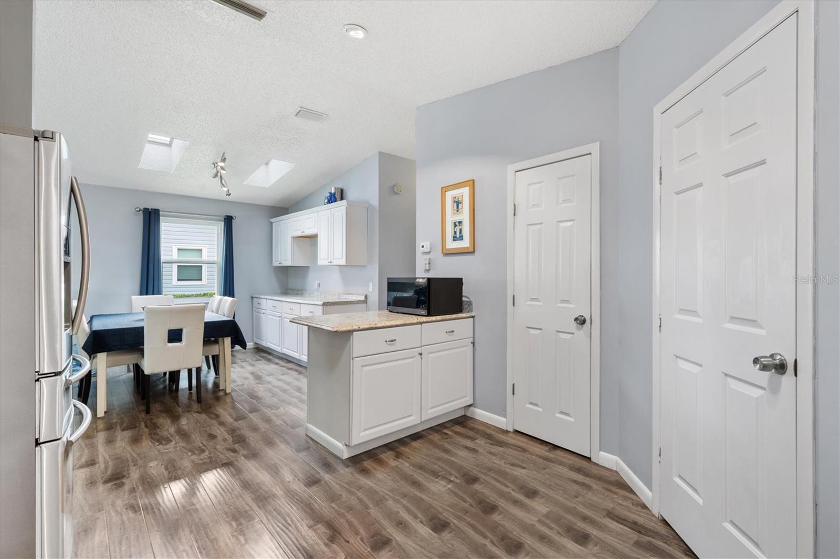
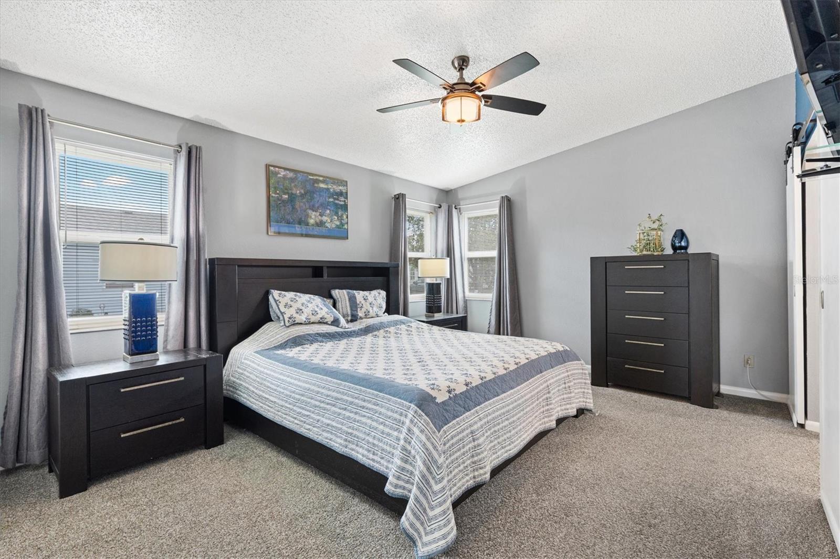
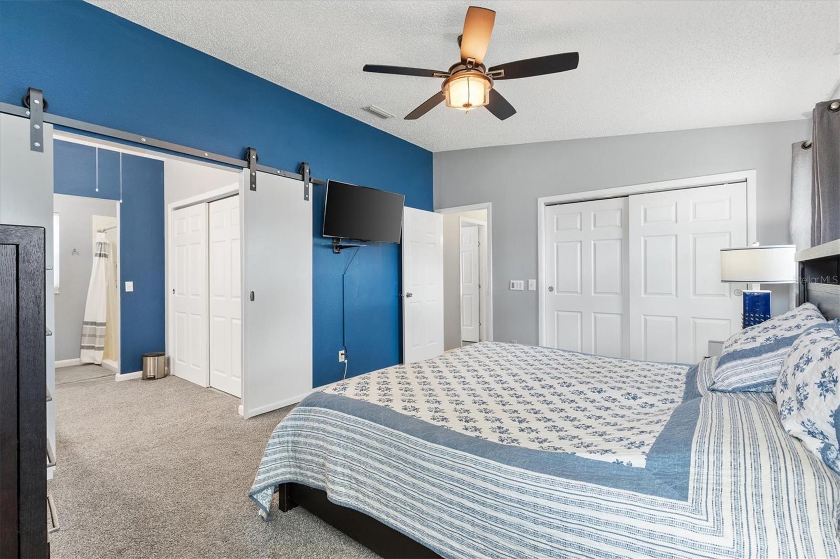
    Open Floorplan, Vaulted Ceiling(s)

  • Total Bedrooms

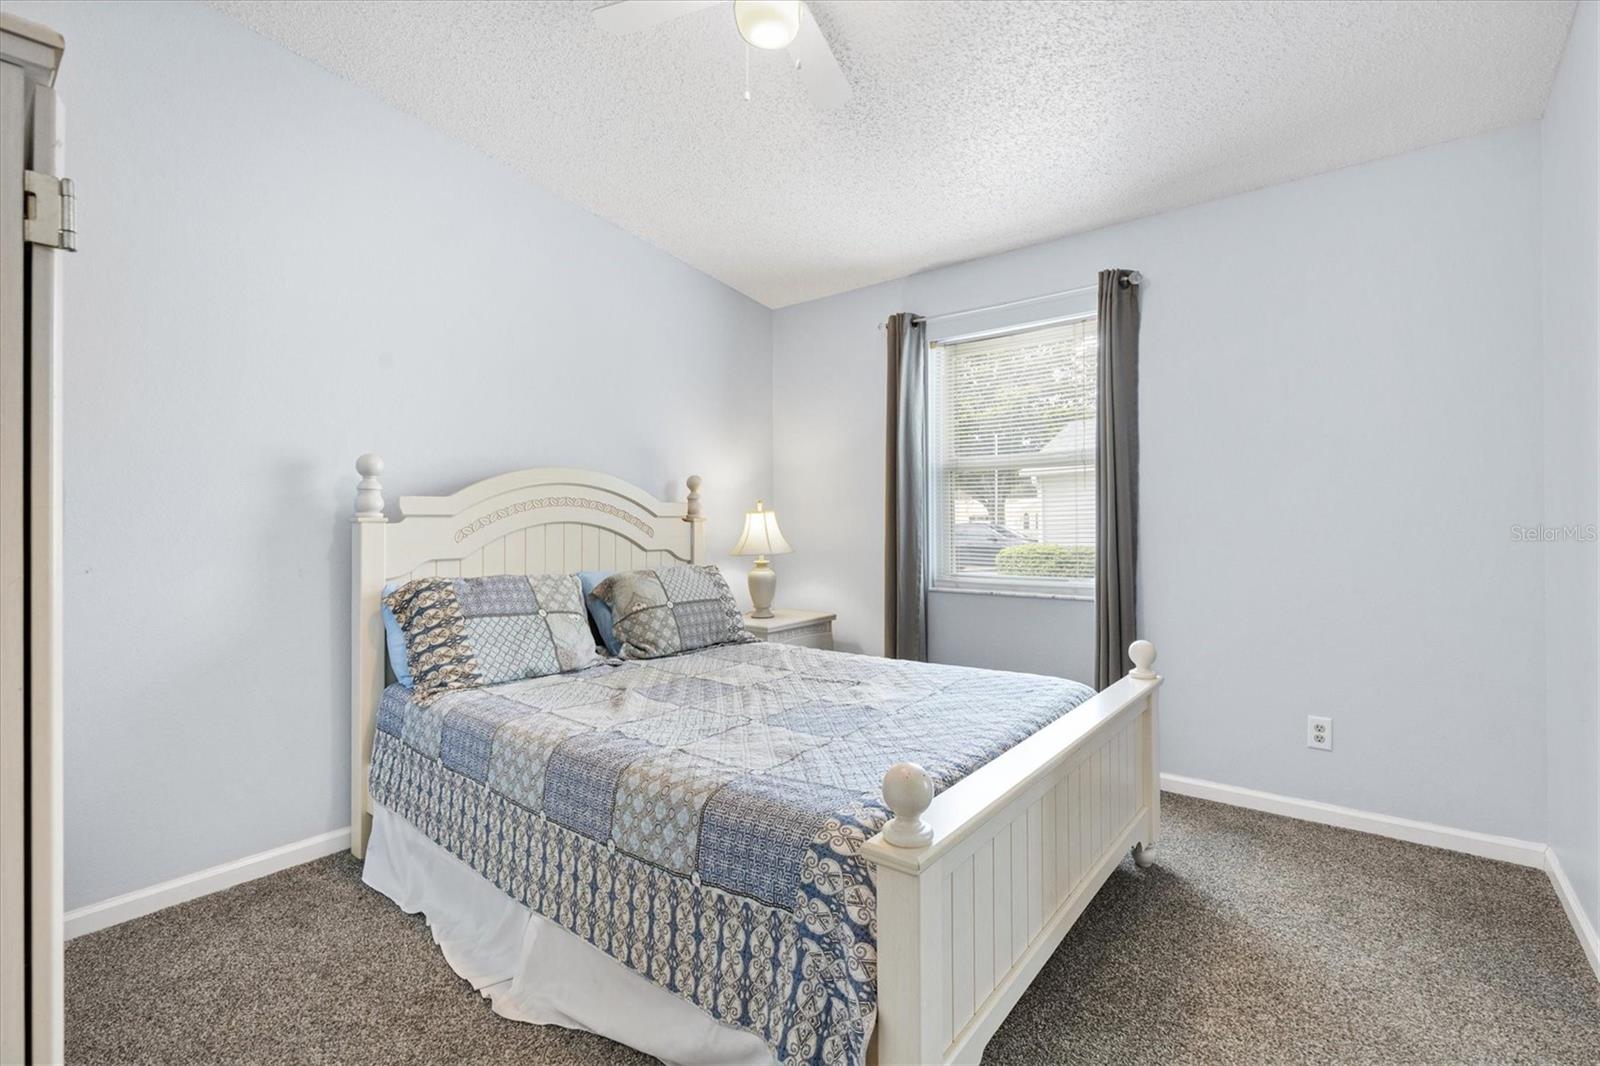
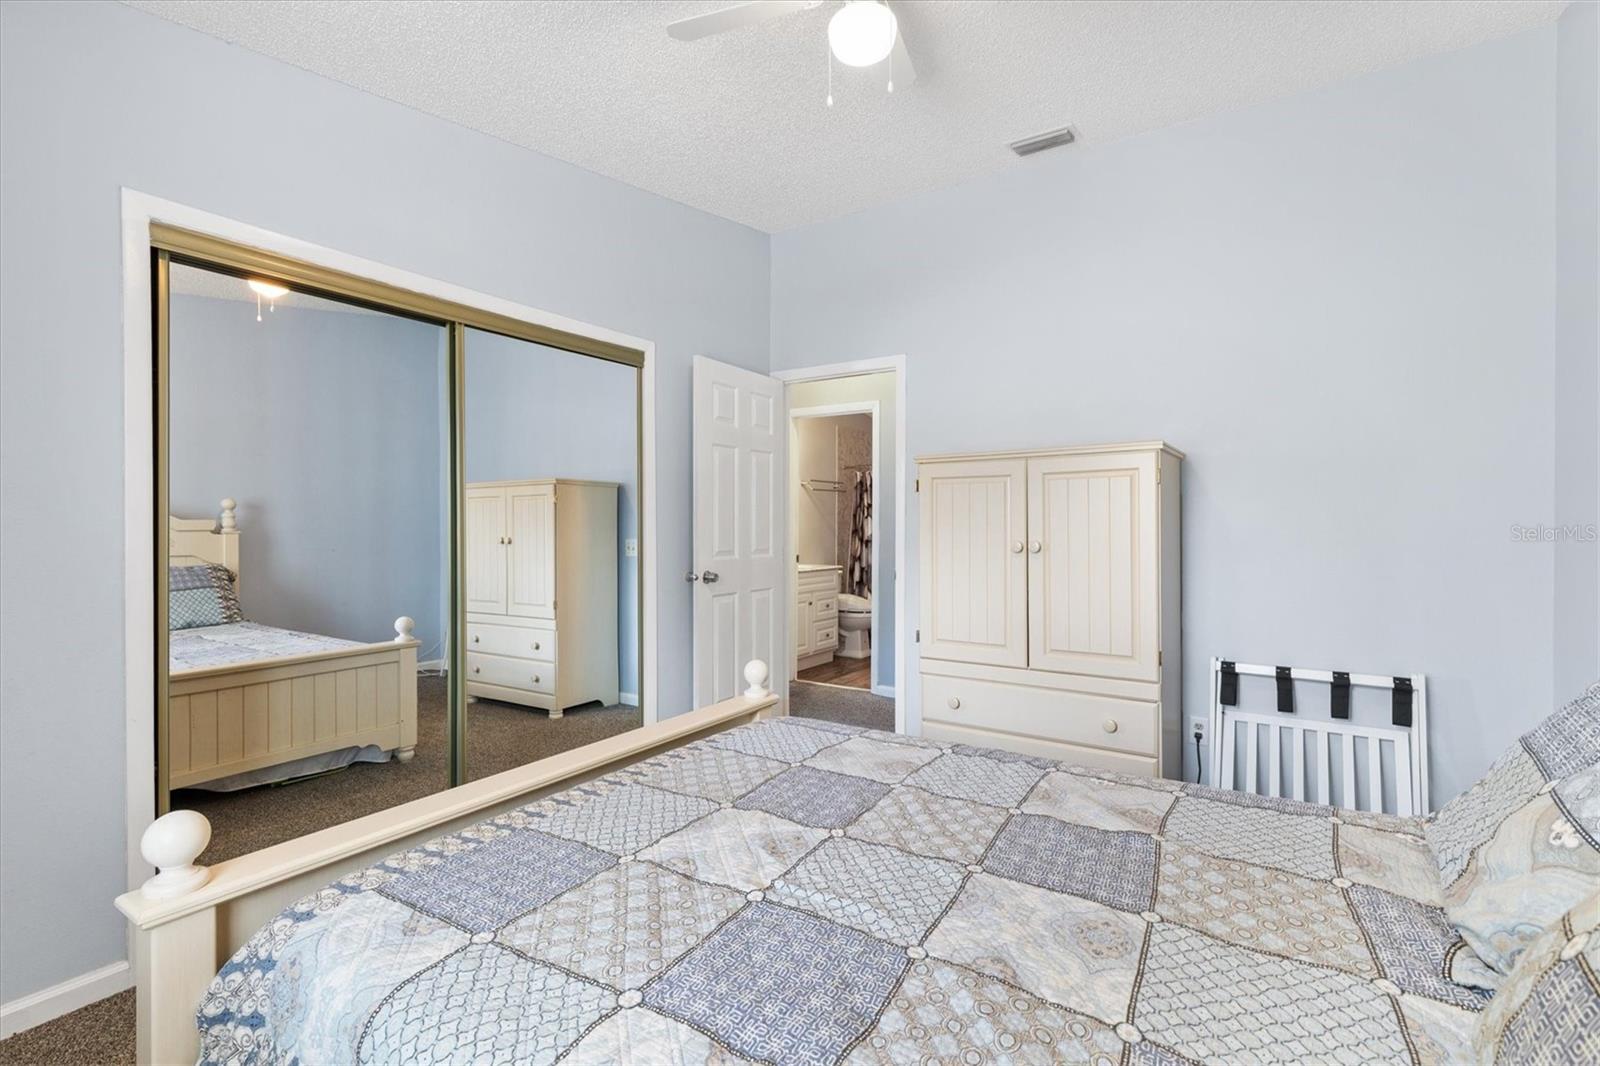
    2

  • Bathrooms

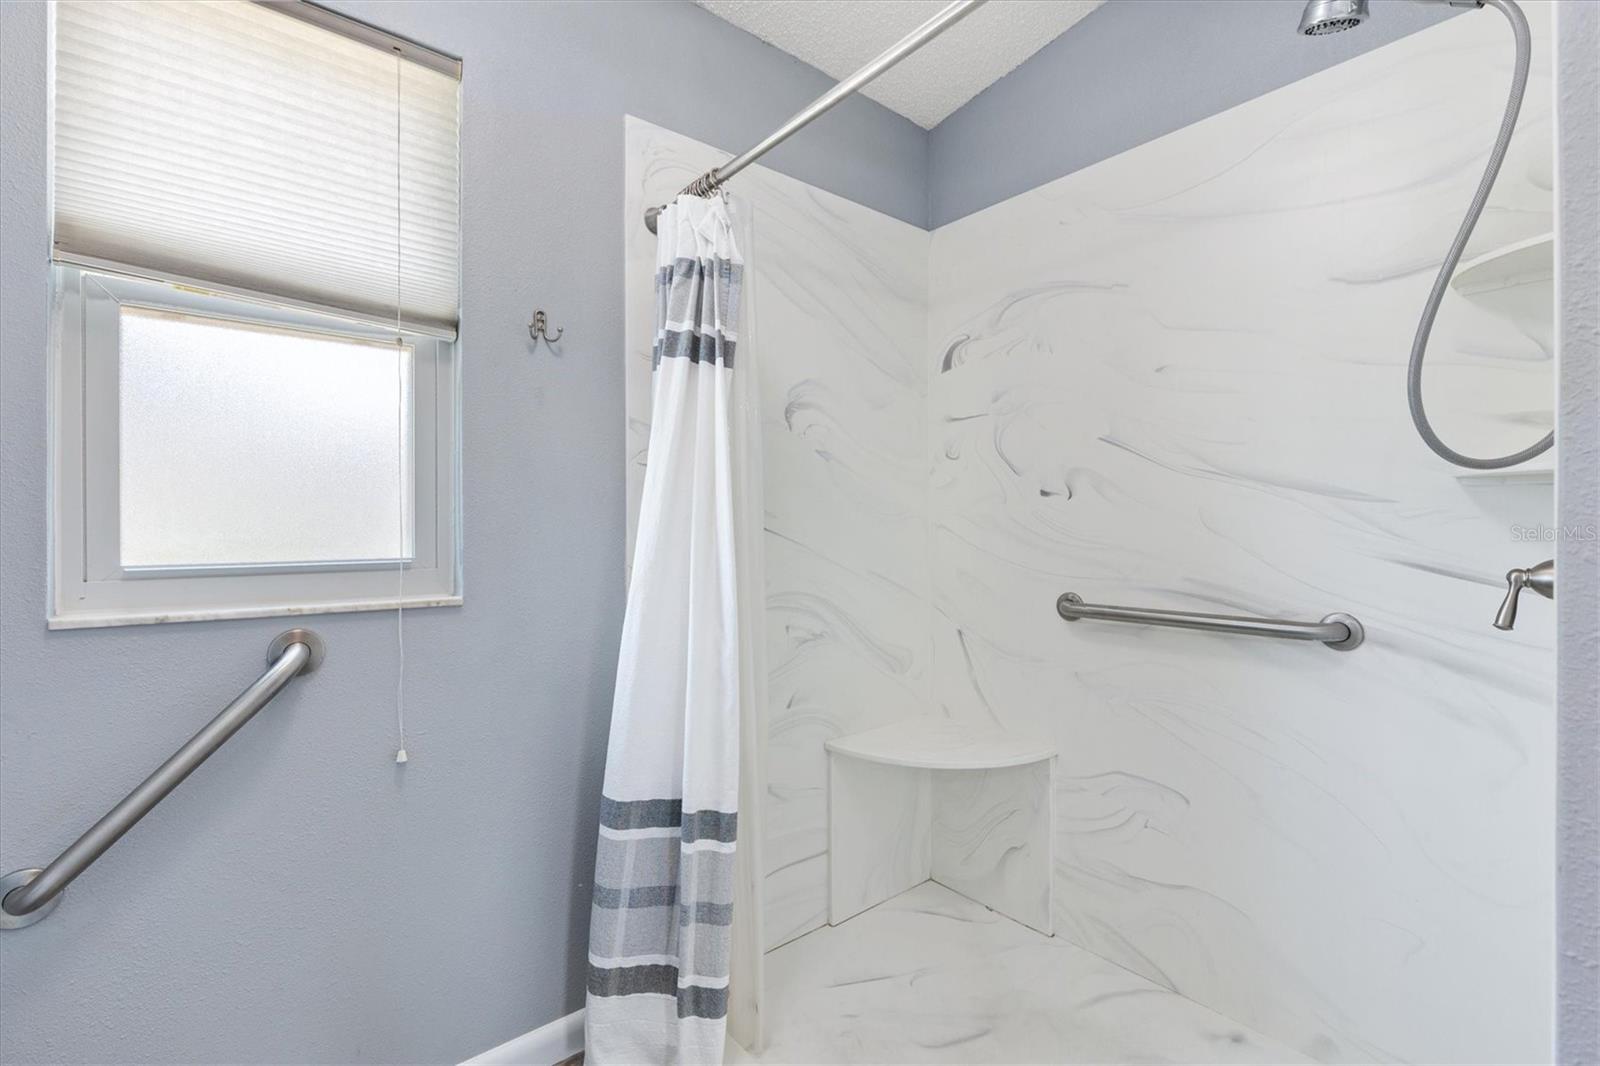
    2

  • Cooling YN

    YES

  • Cooling

    Central Air

  • Fireplace YN

    NO

  • Heating YN

    YES

  • Heating

    Central

  • Pet friendly

    Yes

Exterior

  • Garage

    Yes

  • Garage spaces

    1

  • Construction Materials

    Vinyl Siding, Frame

  • Other Exterior Features

    Rain Gutters

  • Parking

    Covered, Driveway, Golf Cart Garage, Attached

  • Patio and Porch Features

    Enclosed, Other

  • Pool

    No

  • Waterfront YN

    NO

  • View

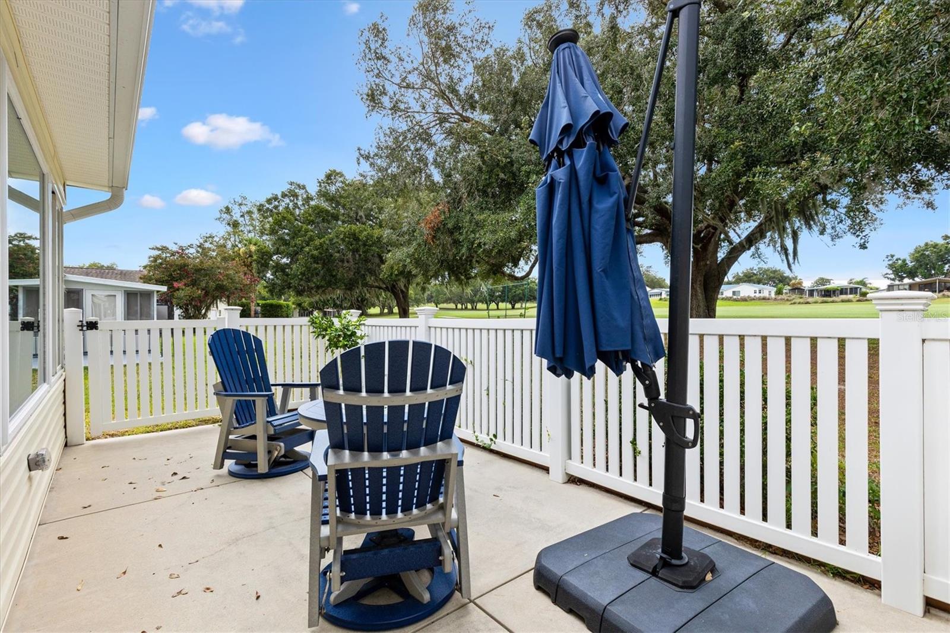
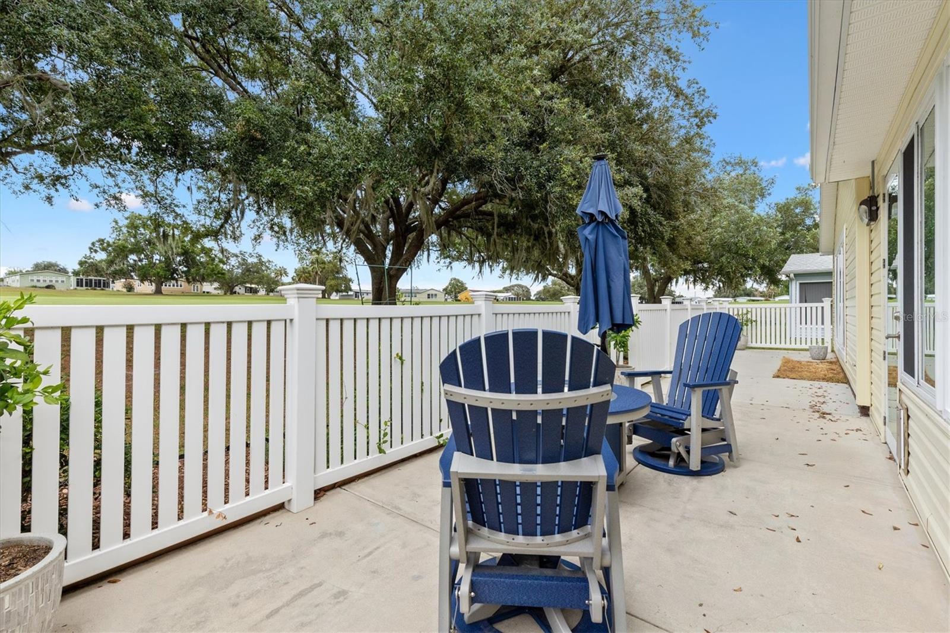
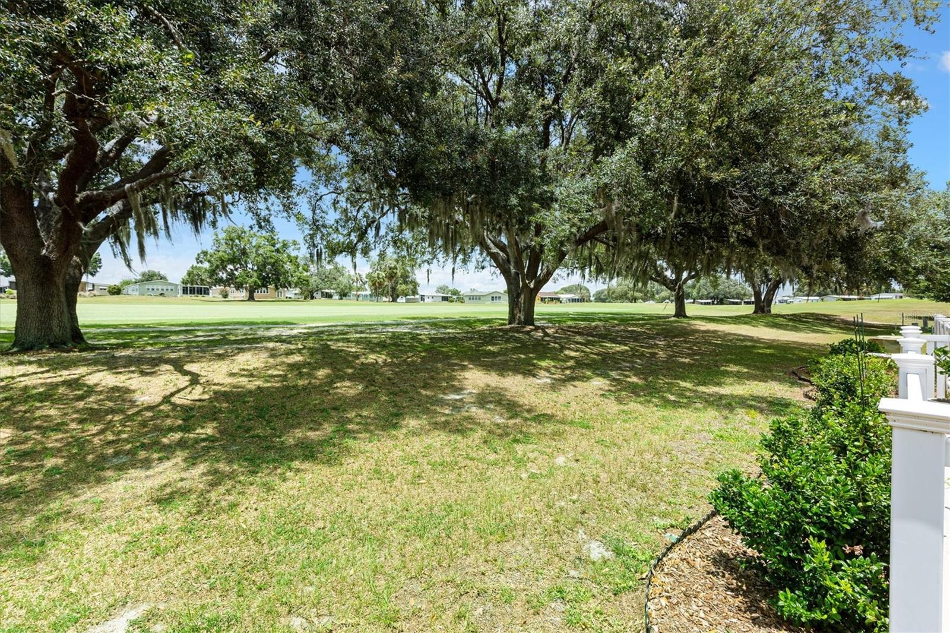
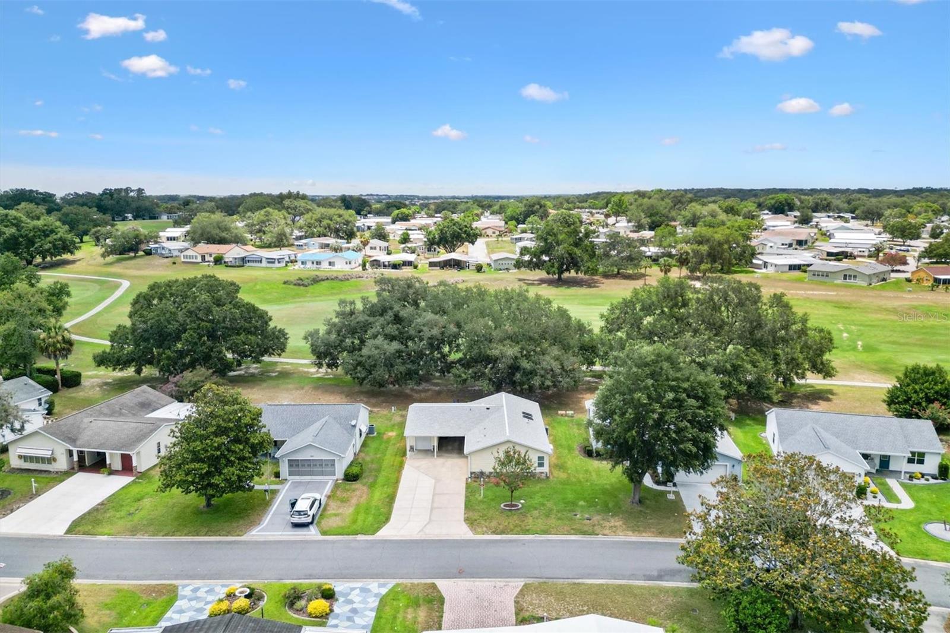
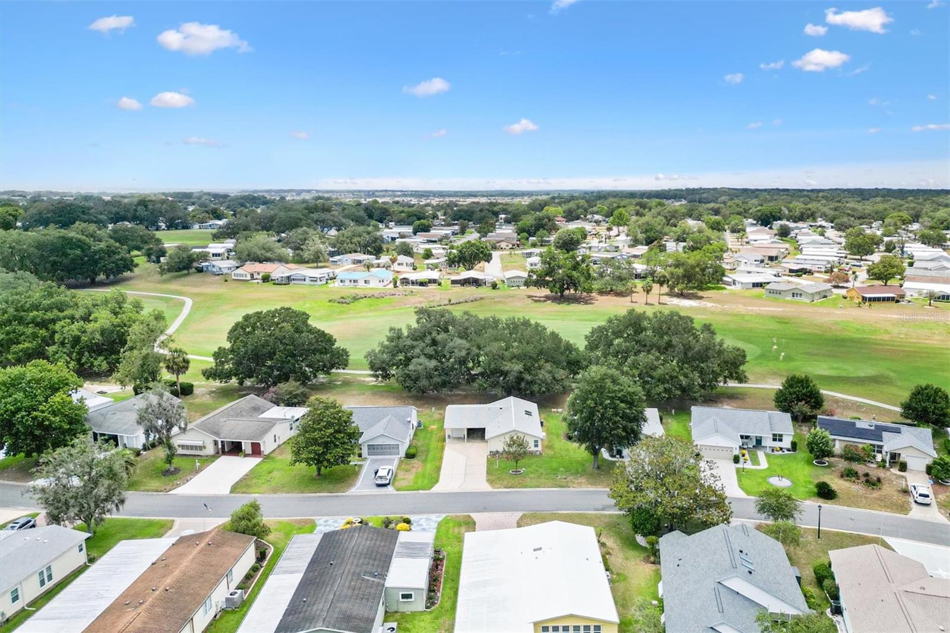
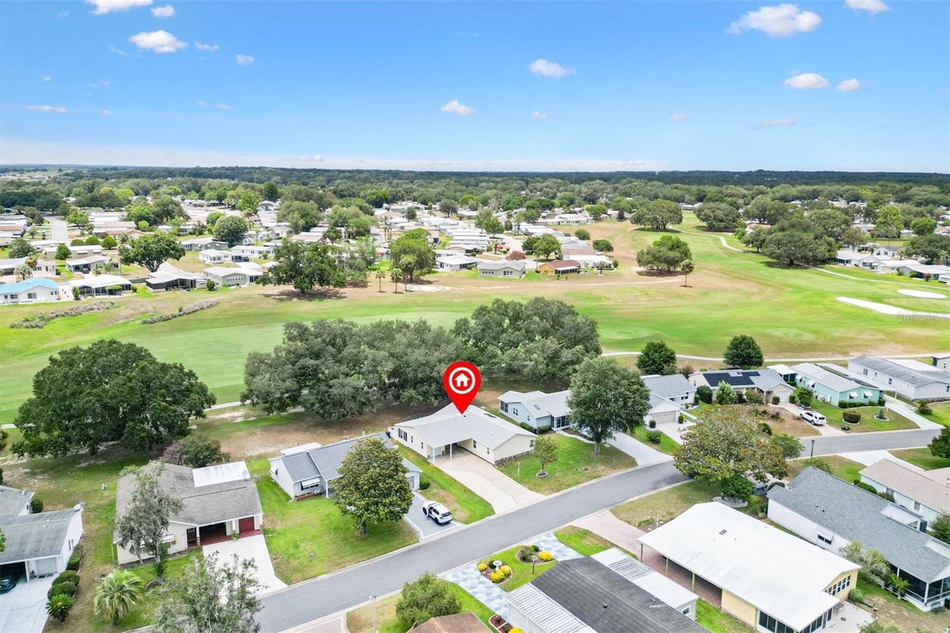
    Golf Course

Area & Lot

  • Lot Features

    Landscaped, Near Golf Course, On Golf Course, Paved

  • Lot Size(acres)

    0.14

  • Lot Size(square feet)

    6,249

  • Property Type

    Residential

  • Property Sub Type

    Single Family Residence

  • Architectural Style

    Ranch

Price

  • Sales Price

    $325,000

  • Tax Amount

    $2,258.13

  • Sq. Footage

    1,352

  • Price/SqFt

    $240

HOA

  • Association

    No

School District

  • Elementary School

    N/A

  • Middle School

    N/A

  • High School

    N/A

Property Features

  • Stories

    1

  • New Construction

    NO

  • Association Amenities

    Basketball Court, Golf Course, Pool, Recreation Facilities, Shuffleboard Court, Tennis Court(s), Trail(s)

  • Foundation Details

    Slab

  • Ownership

    Fee Simple

  • Senior Community YN

    YES

  • Sewer

    Public Sewer

  • Tax Lot

    2134

  • Water Source

    Public

Schedule a Showing

Showing scheduled successfully.

<
>
IN PERSON
VIA CHAT

What is 3 + 4 ?


Change time

Mortgage calculator
Estimate your monthly mortgage payment, including the principal and interest, property taxes, and HOA. Adjust the values to generate a more accurate rate.

Your payment

Principal and Interest:

$

Property taxes:

$

HOA fees:

$

Total loan payment:

$

Total interest amount:

$

Location

County

Lake

Elementary School

Middle School

High School

Listing Courtesy of Coby McClellan , LPT REALTY, LLC

RealHub Information is provided exclusively for consumers' personal, non-commercial use, and it may not be used for any purpose other than to identify prospective properties consumers may be interested in purchasing. All information deemed reliable but not guaranteed and should be independently verified. All properties are subject to prior sale, change or withdrawal. RealHub website owner shall not be responsible for any typographical errors, misinformation, misprints and shall be held totally harmless.

Agent Emil Garinga

Executive Assistant

Emil Garinga

Call Emil today to schedule a private showing.


* Listings on this website come from the FMLS IDX Compilation and may be held by brokerage firms other than the owner of this website. The listing brokerage is identified in any listing details. Information is deemed reliable but is not guaranteed. If you believe any FMLS listing contains material that infringes your copyrighted work please click here to review our DMCA policy and learn how to submit a takedown request.© 2024 FMLS.
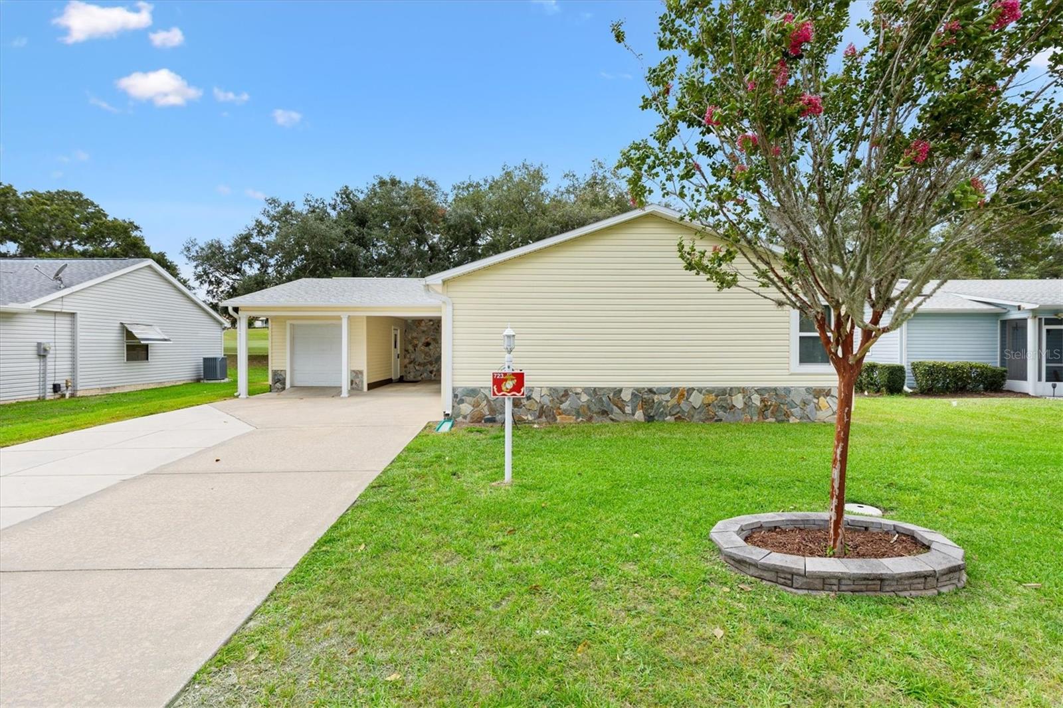
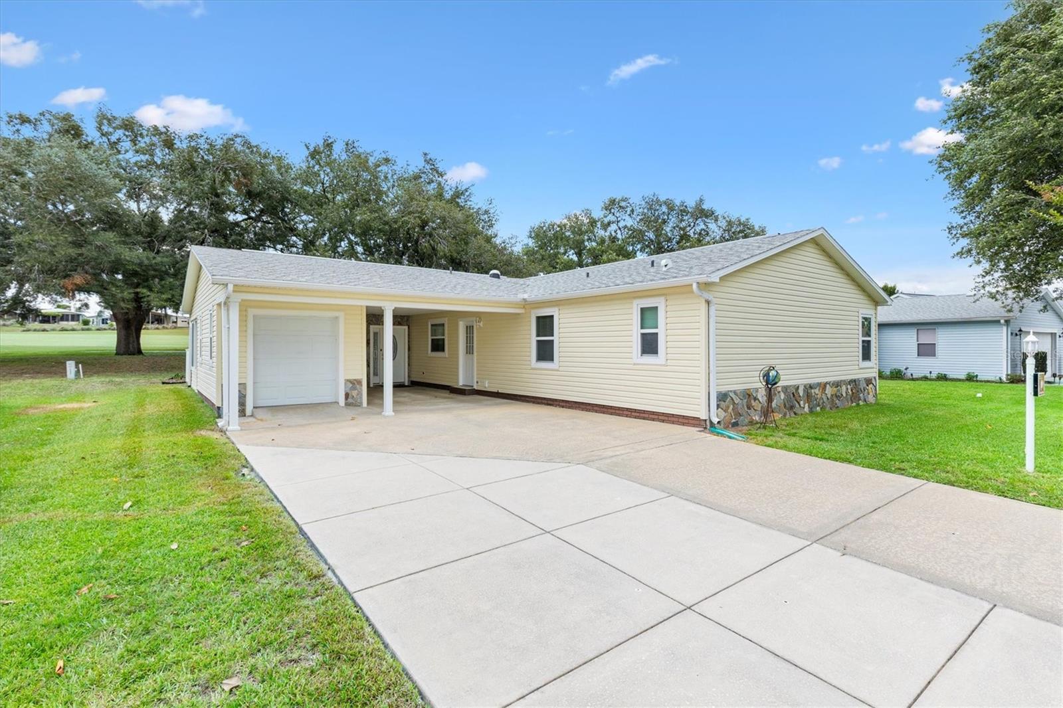
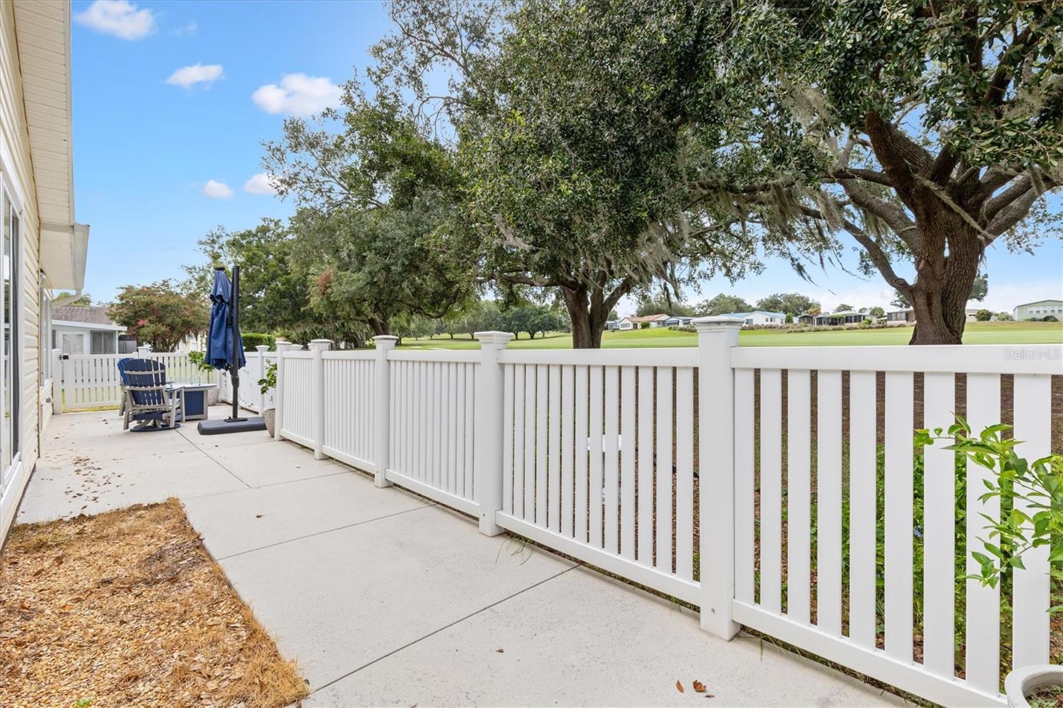
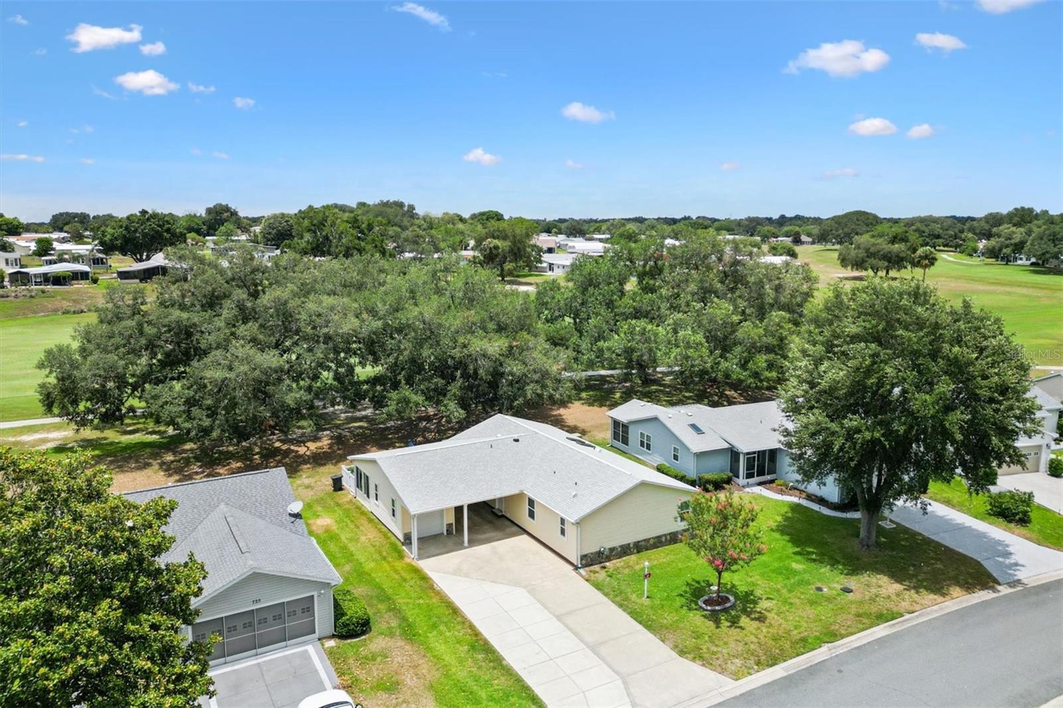
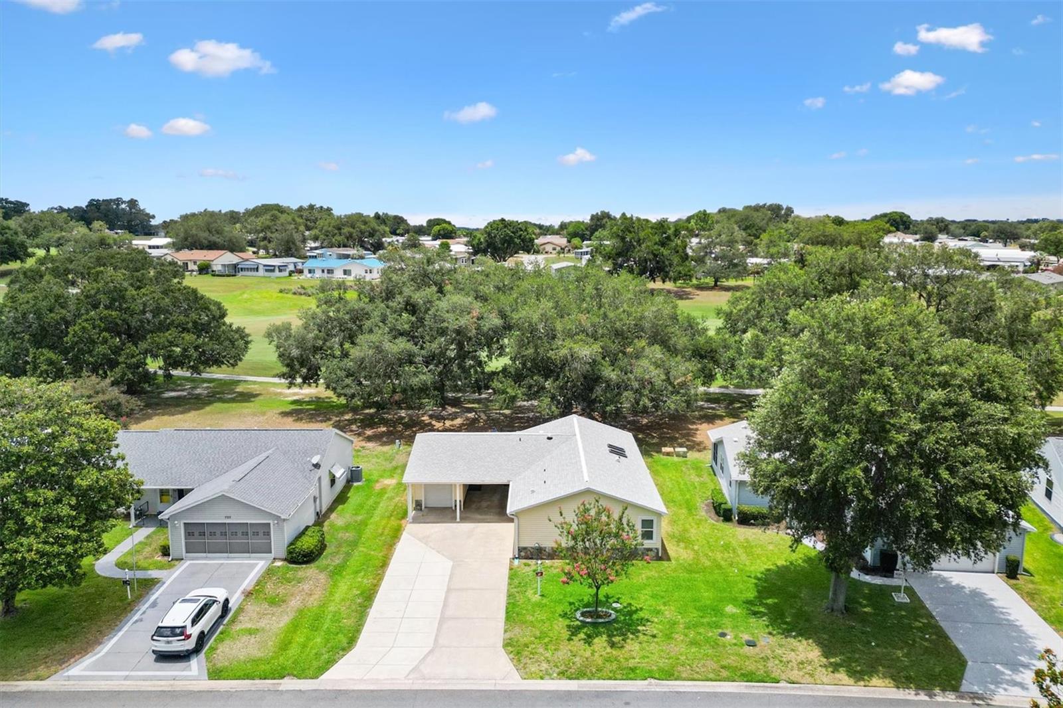
Welcome to this exceptional site-built home located at 723 Heathrow Ave in The Villages®, where comfort, convenience, and Florida living come together beautifully. Situated along the 16th hole of the prestigious Orange Blossom Hills Championship Golf Course, this inviting, NO BOND residence offers picturesque views and a peaceful setting that truly captures the essence of the lifestyle The Villages® is known for.
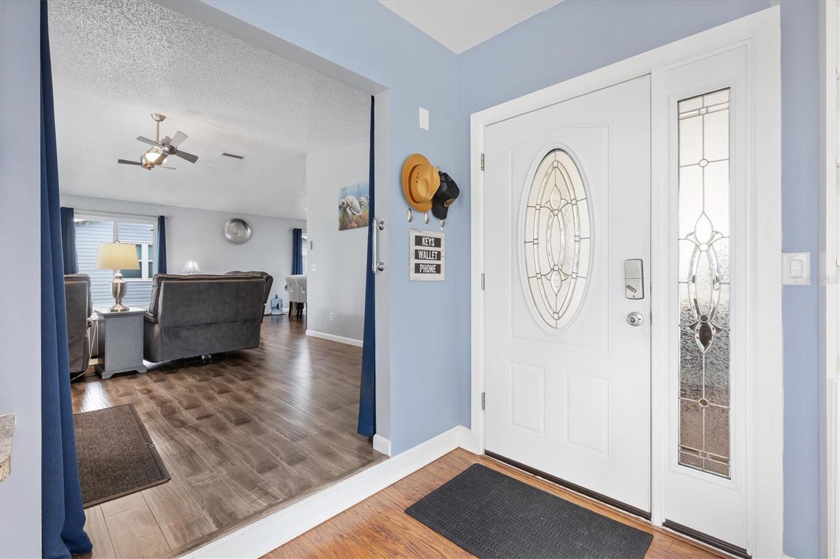
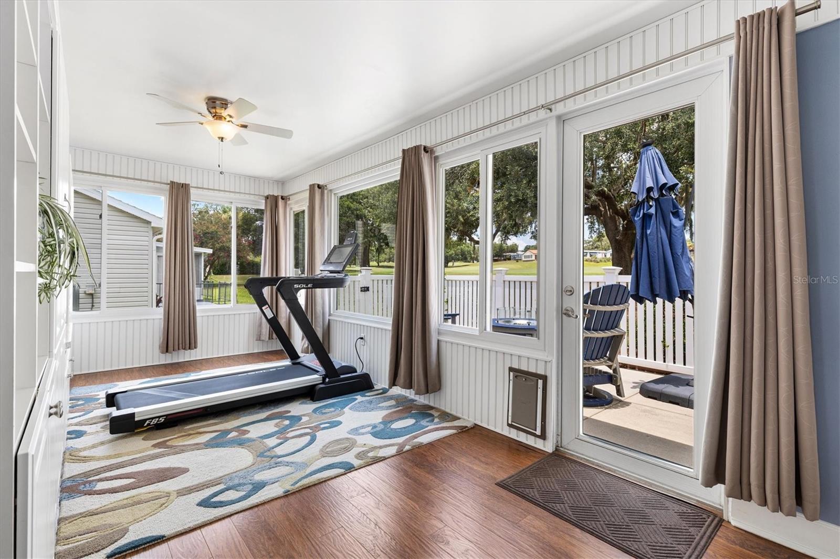
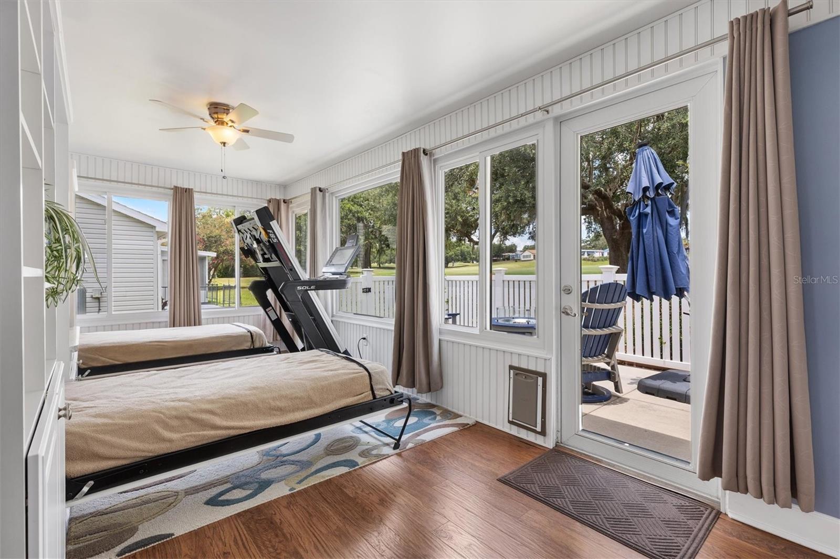
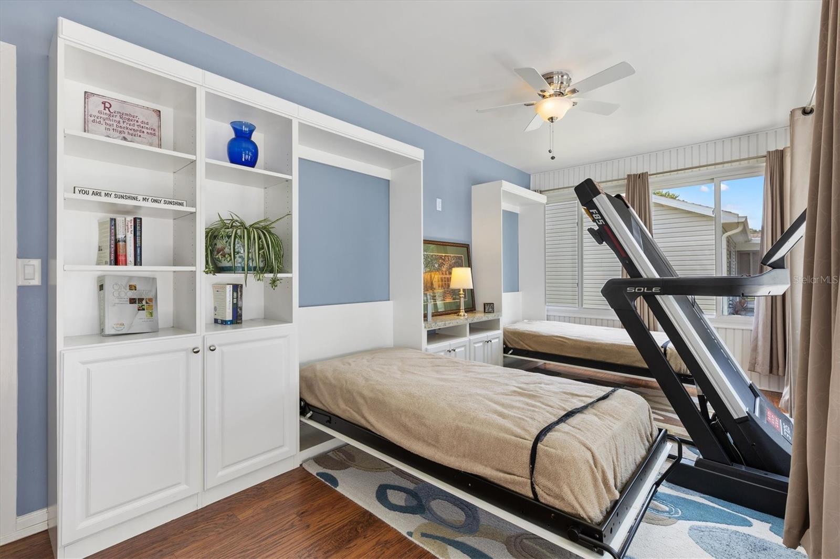
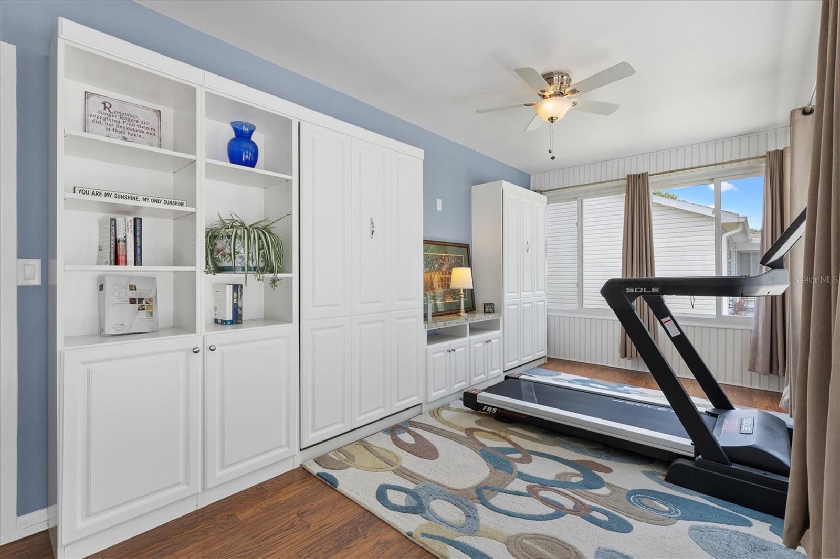
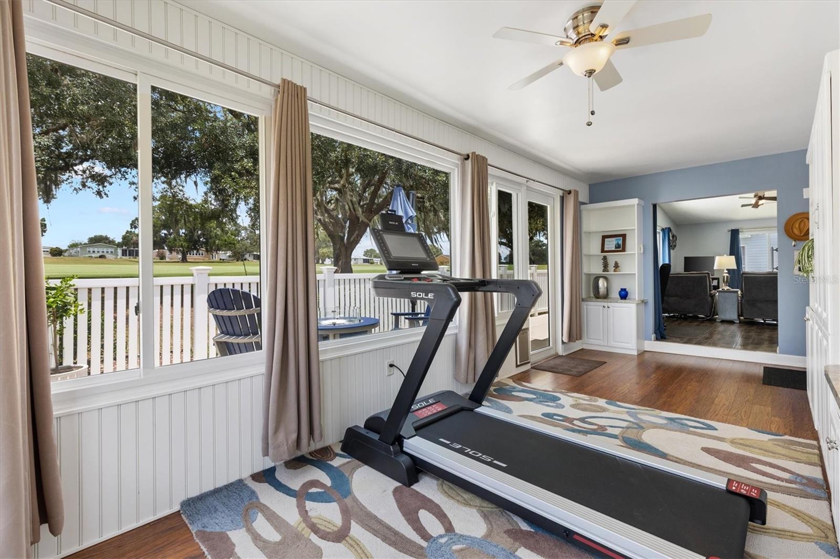
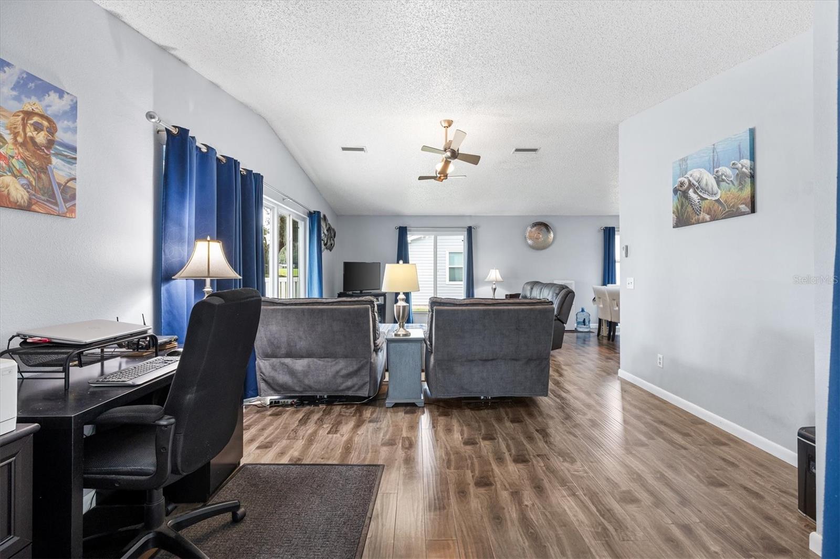
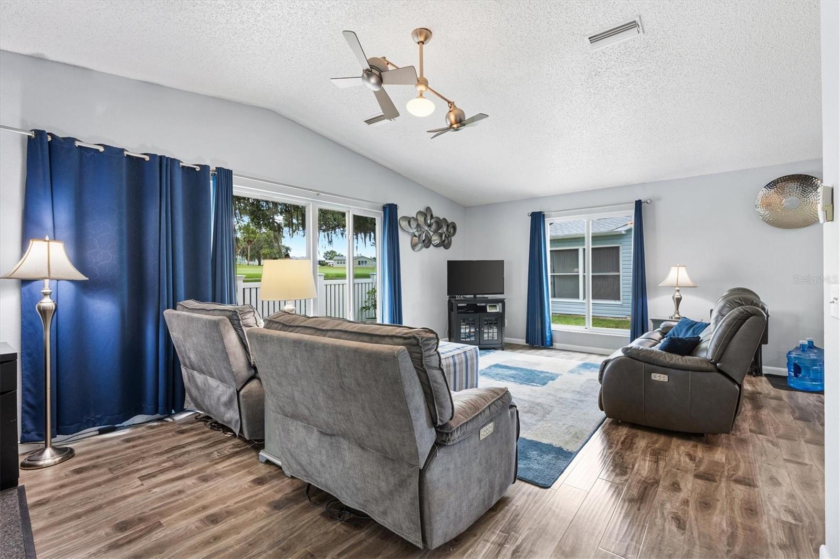
From the moment you step inside, you’ll appreciate the warm and welcoming atmosphere created by the abundance of natural light throughout the home. Skylights and 1 solar tube fill the interior with sunshine, enhancing the spacious feel and bringing the beauty of Florida’s outdoors inside. This thoughtfully designed 2-bedroom, 2-bath home features a desirable Florida/bonus room complete with two built-in Murphy beds, offering the perfect space for visiting guests, a home office, or additional living and entertaining space.
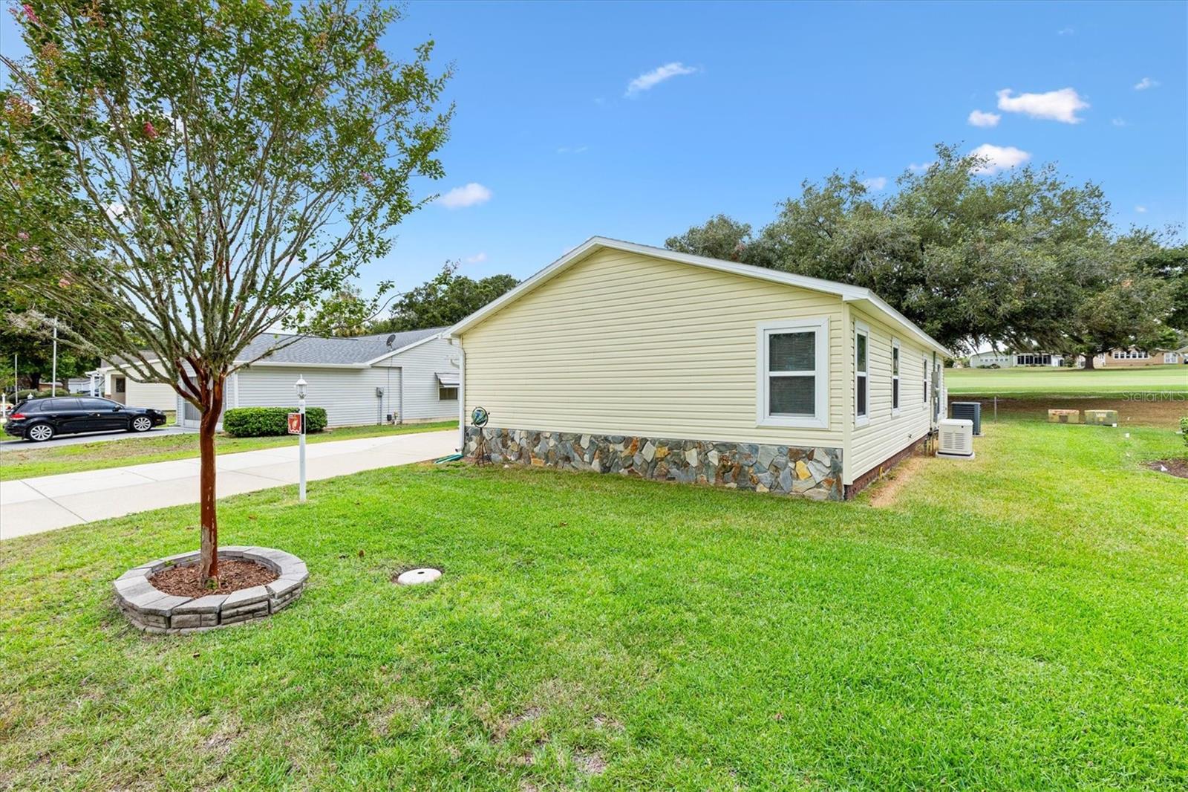
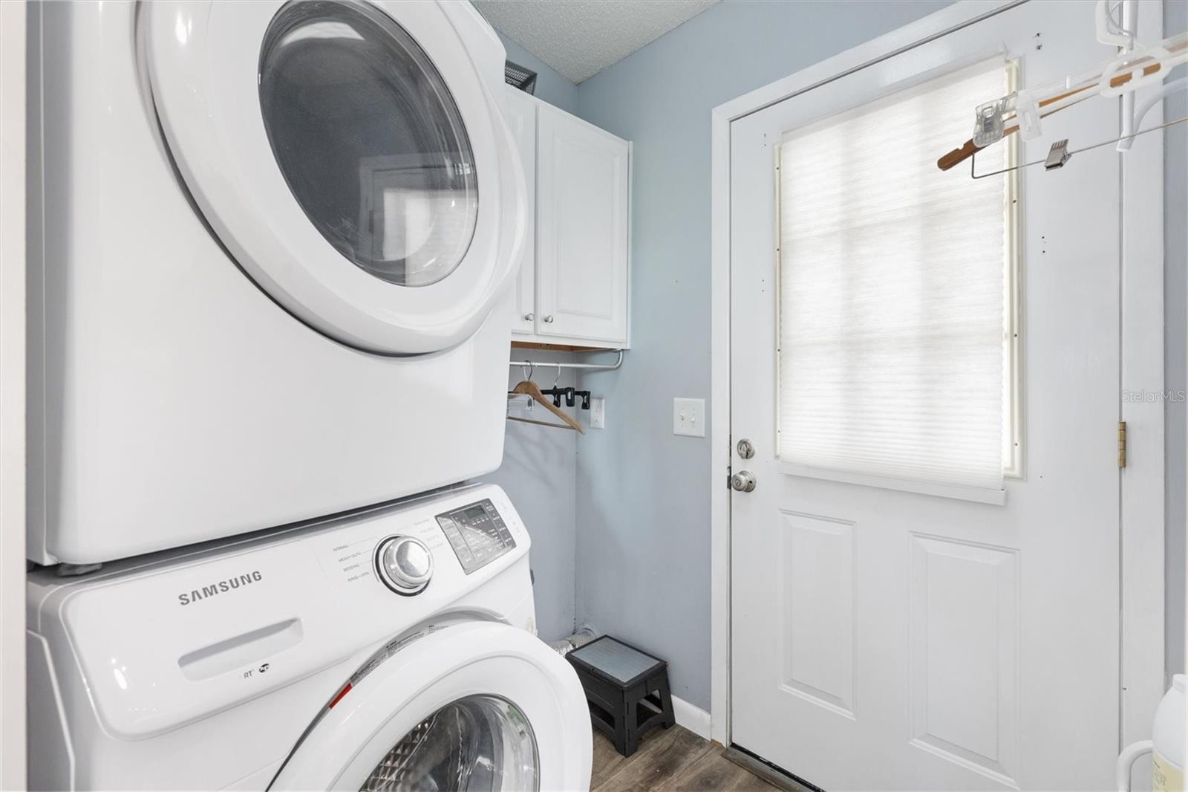
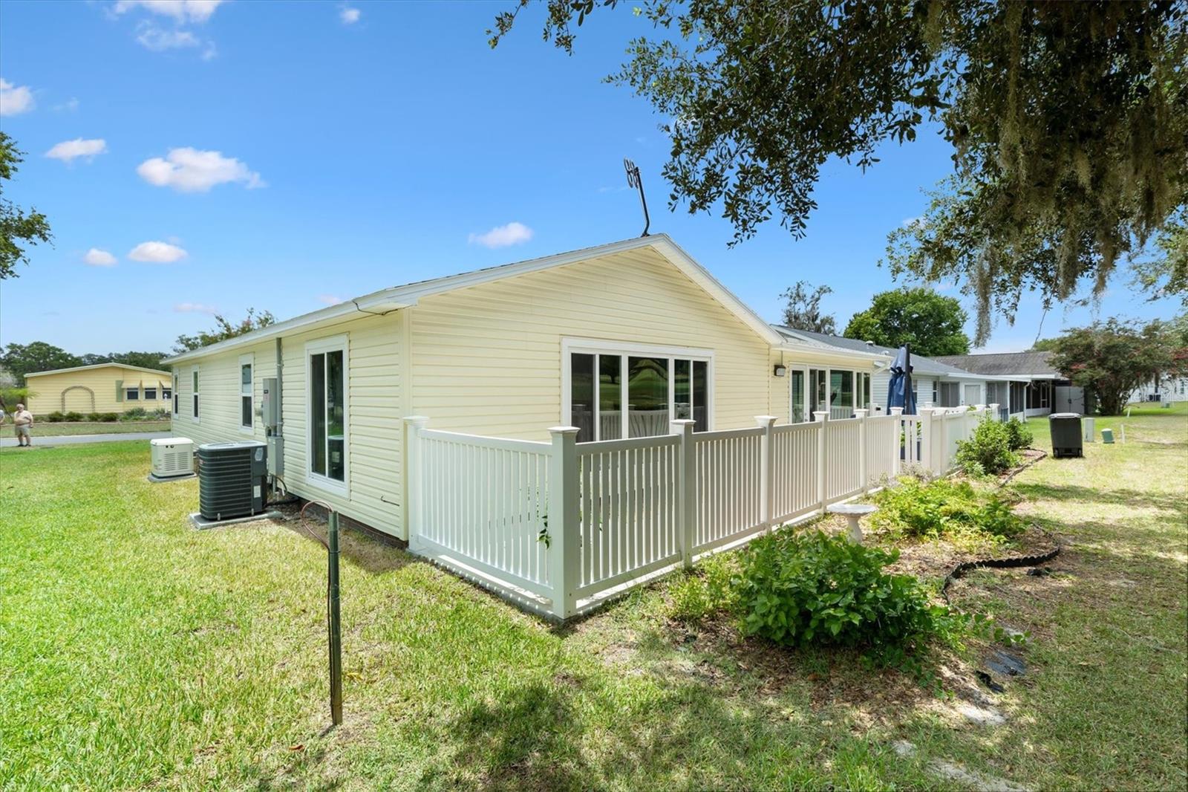
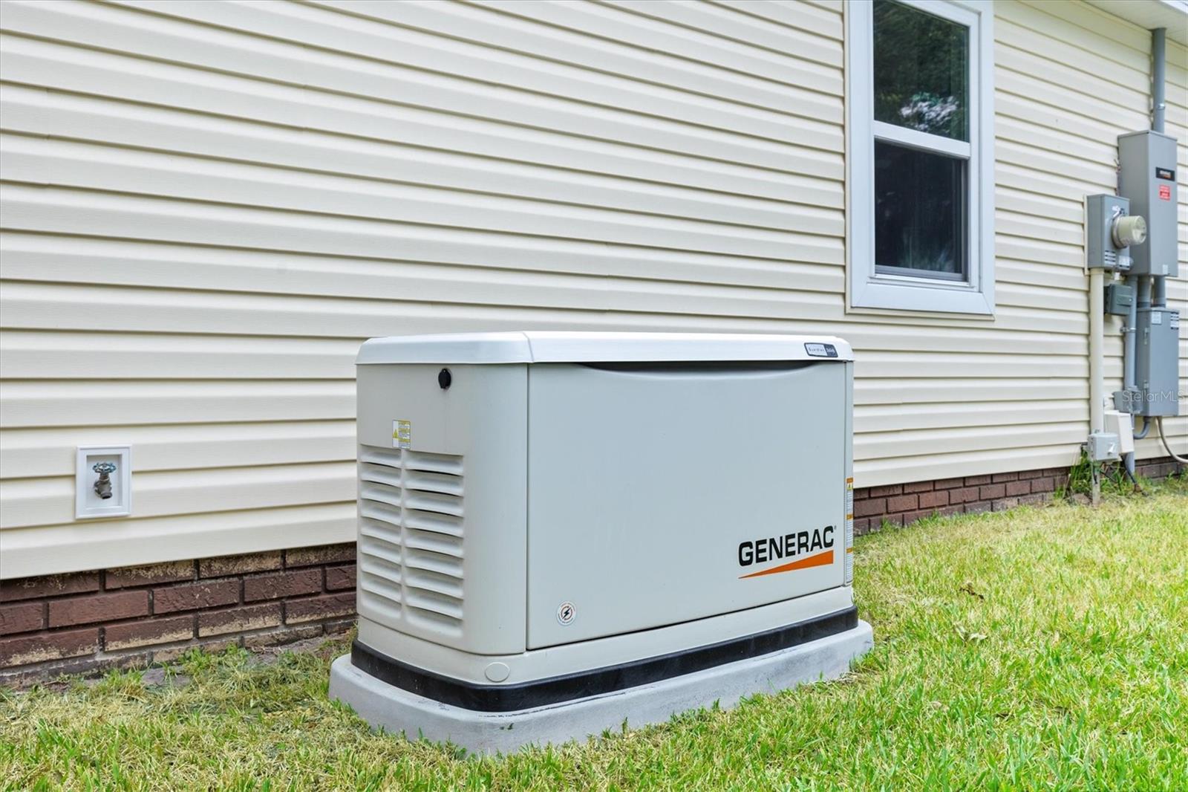
The home’s upgrades are truly countless, with a Turn-Key package available, ultimately creating a move-in-ready experience where all you need to bring is your suitcase and toothbrush. Every detail has been carefully considered to provide comfort, functionality, and effortless living. Added peace of mind comes with the convenience of a whole-home Generac generator, ensuring your home is protected and powered through unexpected outages. Whether you’re enjoying quiet mornings overlooking the golf course or hosting friends and family, this home provides the perfect backdrop for making lasting memories.
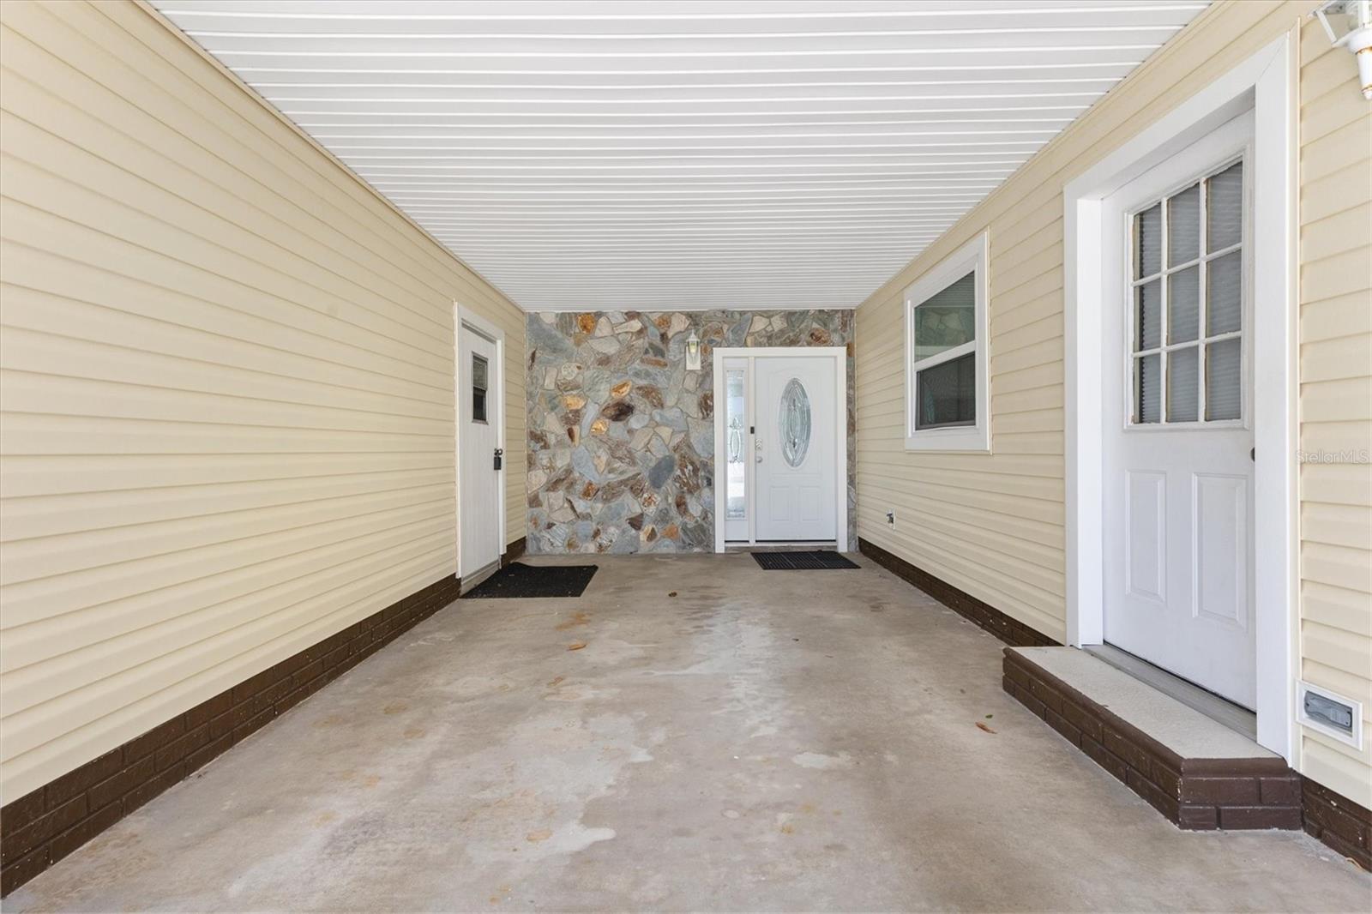
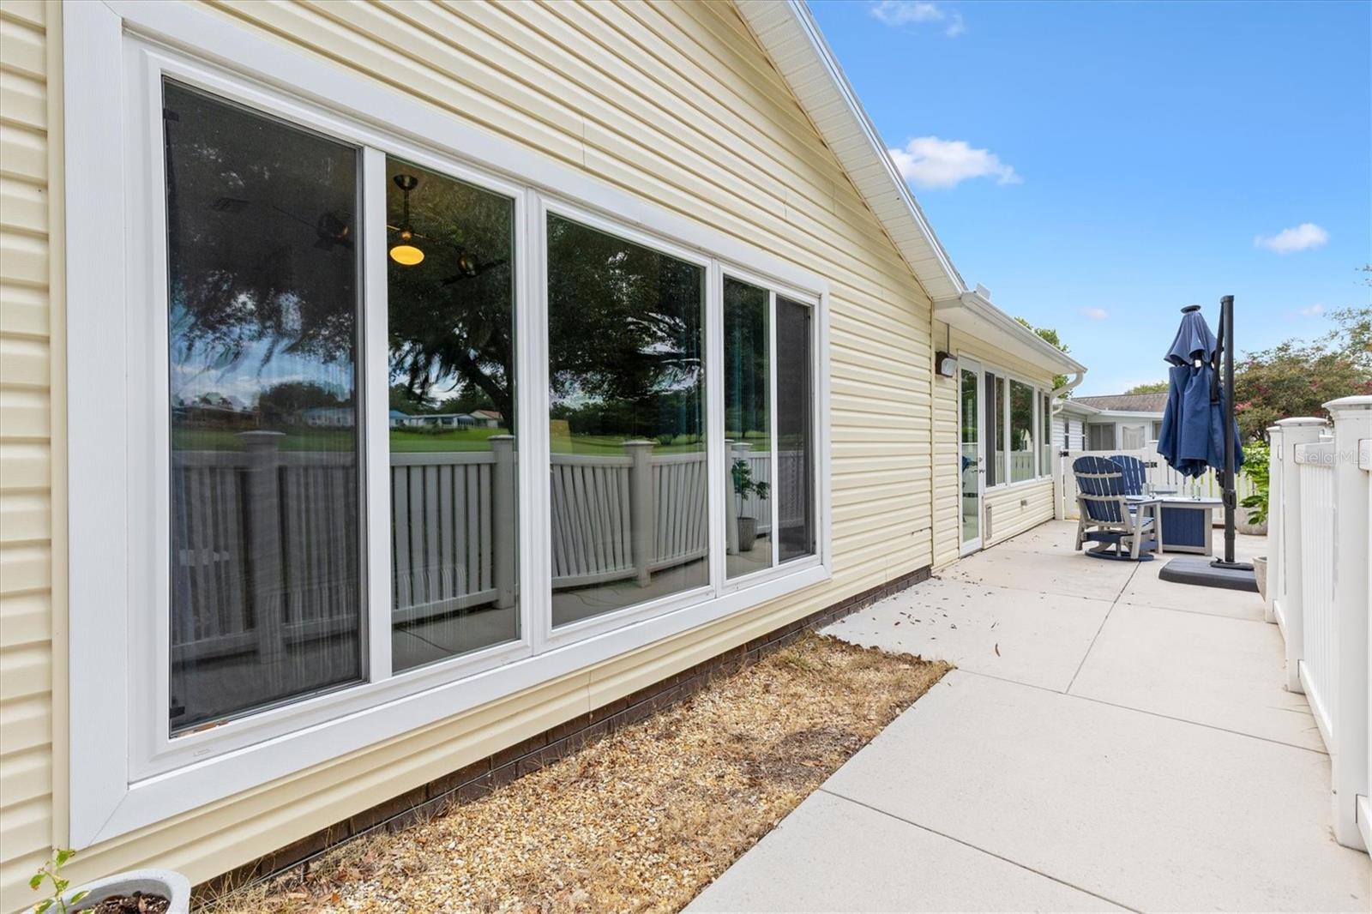
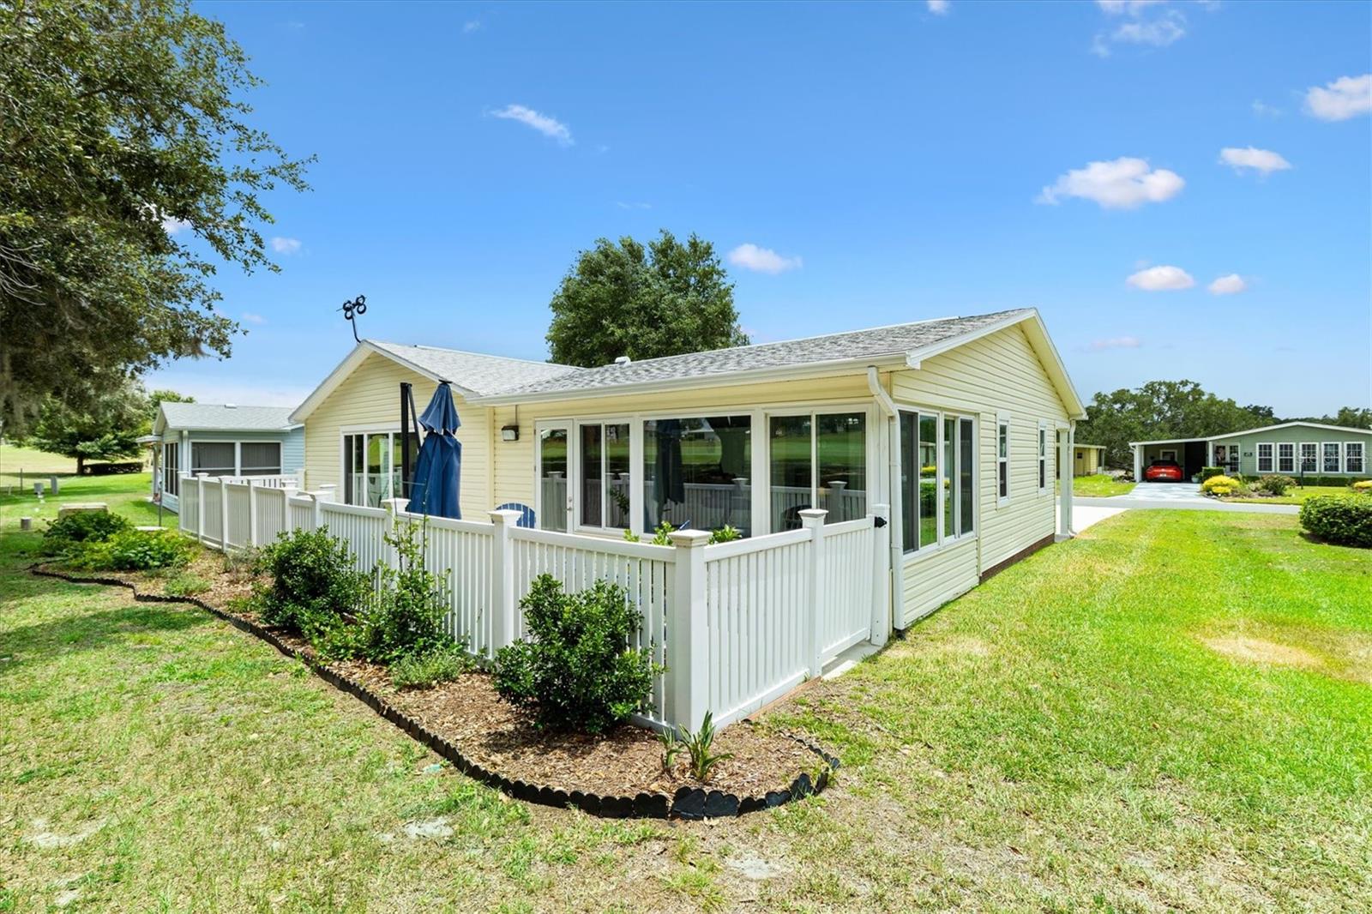
Outdoor living is just as impressive, with a spacious back patio overlooking a fully fenced-in yard. The private outdoor space is ideal for pet owners, gardening enthusiasts, or entertaining guests while enjoying the beautiful Florida weather. Additional conveniences include a carport and a dedicated golf cart garage, providing plenty of storage and easy access to all that The Villages® has to offer.
Beyond the home itself, the location is unbeatable. Enjoy close proximity to shopping, dining, recreation, and the excitement of Spanish Springs Town Square, where you can take in nightly live music, gather with friends, and experience the vibrant community atmosphere that makes The Villages® such a special place to call home.
This beautifully maintained residence offers the perfect combination of golf course views, thoughtful upgrades, indoor comfort, outdoor enjoyment, and modern conveniences. Don’t miss the opportunity to make this exceptional Florida retreat your own.

723 HEATHROW AVENUE

Message successfully sent.

What would you like to know?

What is 3 + 4 ?

I agree to receive email communication and understand I can unsubscribe at any time.

I agree to be contacted by The Graf Group of Coldwell Banker via call, email, and text for real estate services. To opt out, you can reply 'stop' at any time or reply 'help' for assistance. You can also click the unsubscribe link in the emails. Message and data rates may apply. Message frequency may vary. Privacy Policy

Related Properties

New on site 4 days ago
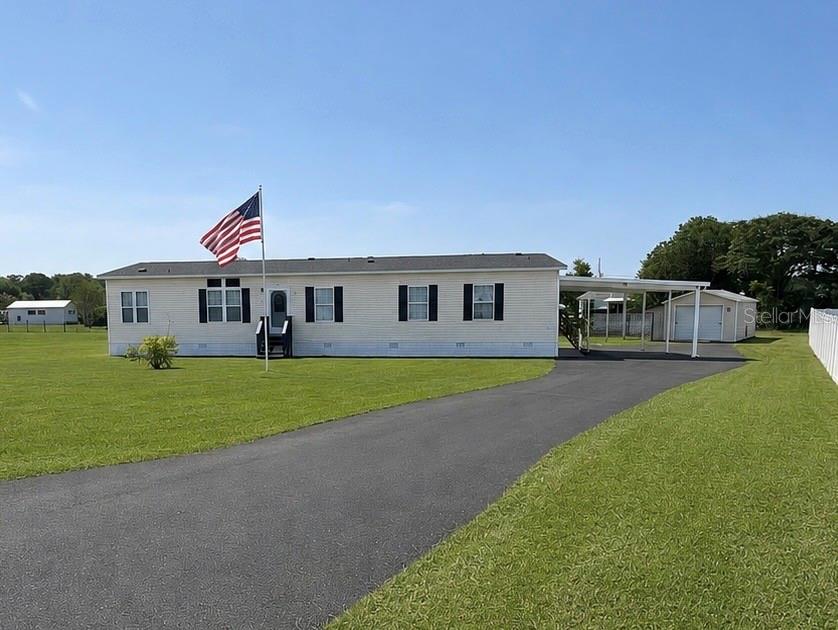
Virtually Staged. Welcome to your private country retreat in Lady Lake! Nestled on ½ acre in the desirable Oakland Hills community, this beautifully maintained 4-bedroom, 3-bath manufactured home offers the perfect blend of comfort, functionality, and outdoor living, with no HOA and no CDD.

Inside, you’ll find a spacious split-bedroom floor plan featuring double-pane windows that provide energy efficiency and abundant natural light throughout. The thoughtfully designed layout includes a Jack-and-Jill bathroom conveniently shared between Bedrooms 3 and 4, making it ideal for family or guests.

The large eat-in kitchen features new stainless steel appliances and flows seamlessly into an expansive adjoining space that can be used as a formal dining room or an additional family room, offering flexibility to fit your lifestyle and entertaining needs.

Just off the primary suite and also accessible from the main living area is a versatile bonus room that would make an excellent nursery, home office, craft room, reading room, or private retreat.

Step outside and enjoy the Florida lifestyle from the newly added 12’ x 16’ covered deck, the perfect place to relax with your morning coffee or entertain family and friends. The property also includes a 12’ x 24’ shed with electricity, providing exceptional storage, workshop, or hobby space.

For RV owners, this property is truly move-in ready with a dedicated 50-amp RV space complete with full hookups, including electric, water, and sewer, ideal for travelers or visiting guests.

Recent improvements provide added peace of mind, including: New A/C (2025), Roof (2022), New asphalt driveway, Carport added (2025), Septic inspected and pumped (2023).

Situated just minutes from The Villages, you’ll enjoy convenient access to shopping, dining, golf, medical facilities, and entertainment—without paying Village fees. Whether you’re looking for a full-time residence, seasonal retreat, or investment opportunity, this property offers exceptional space, versatility, and value.

Schedule your private showing today and discover everything this exceptional Lady Lake property has!
#G5114867

LADY LAKE

13718 COUNTY ROAD 109D-3

4 Beds

3 Baths

2,176 Sq.Ft.

$299,900

MLS#: G5114867

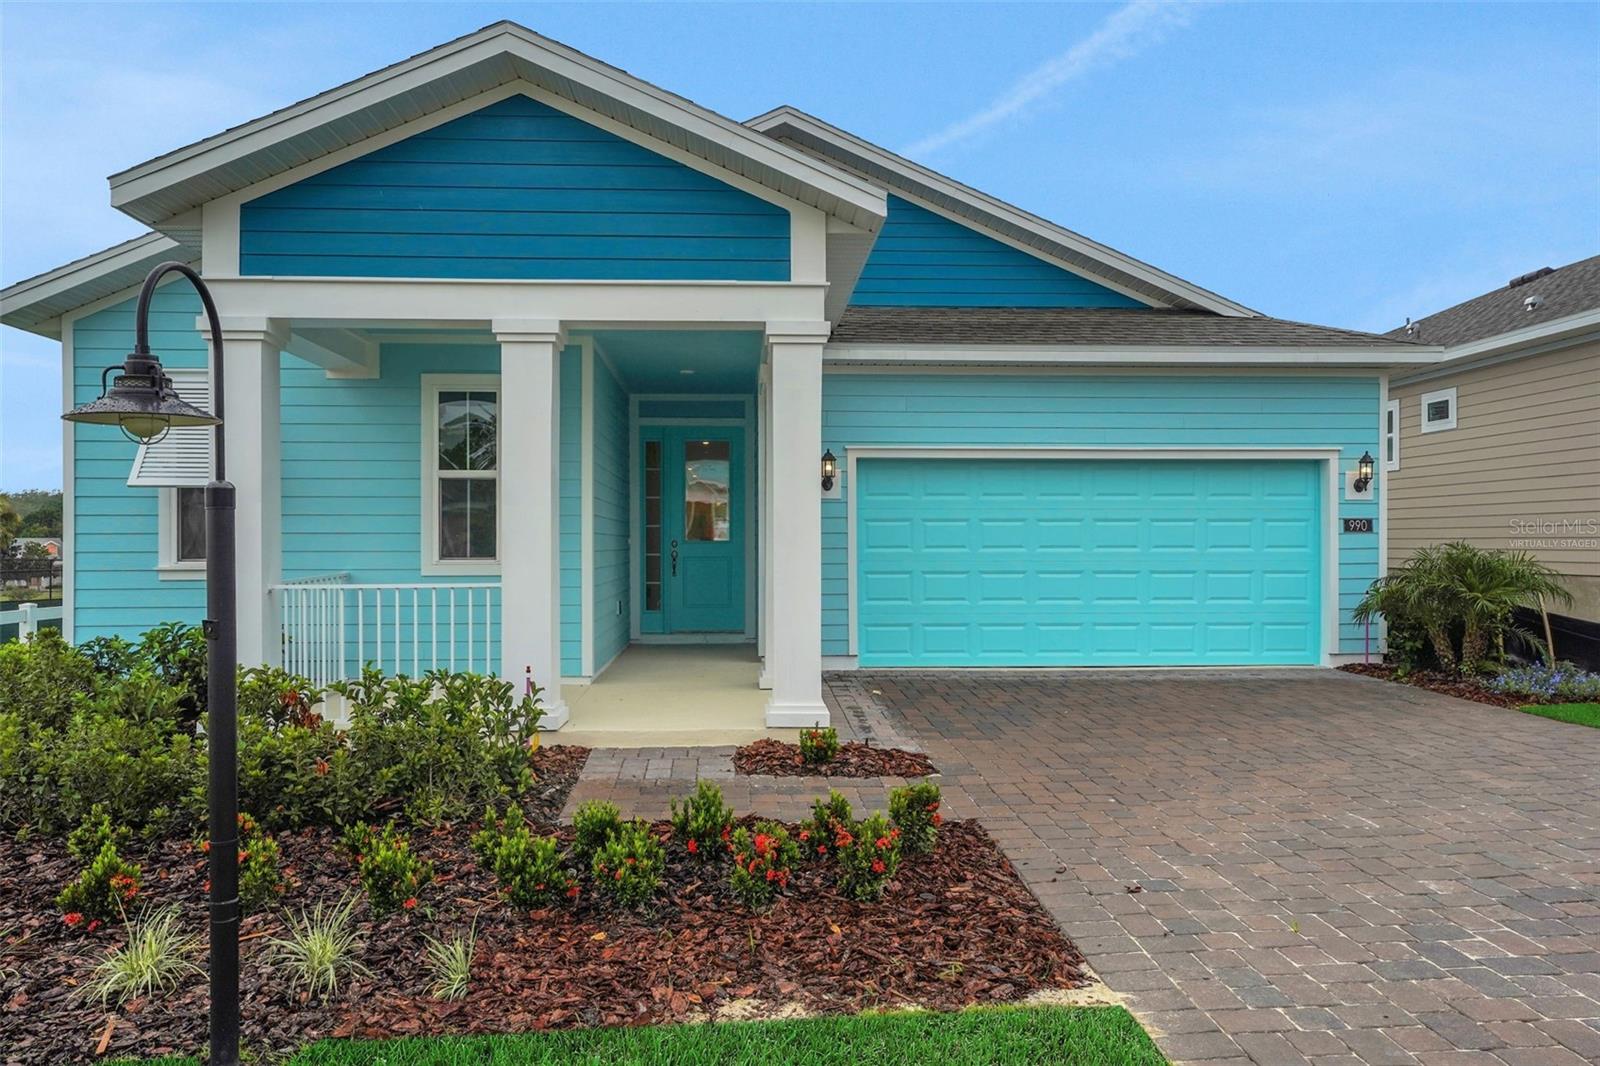
Virtually Staged. Under Construction. Sample Images This 1856 sq ft 3-bedroom, 2 bath home features a tandem 3-car garage—ideal for additional storage, lawn equipment, or a golf cart. Open-concept floor plan with 8' interior doors and ceramic tile flooring throughout all main living areas. The kitchen includes a center island with quartz countertops, upgraded 42" shaker-style cabinets, and flows seamlessly into the living and dining areas. An 8' sliding glass door opens to a covered lanai. The primary suite offers an oversized walk-in closet and private bath. Additional highlights include a spacious laundry room and brick pavers on the driveway and walkway. Community Highlights: Gated entry, resort-style pool, tennis and pickleball courts, basketball court, dog park, fire pit with seating, picnic areas, and a community garden. Enjoy comfort, style, and an unbeatable lifestyle in this unique and vibrant
#G5114639

LADY LAKE

1026 FIESTA KEY CIRCLE

3 Beds

2 Baths

1,856 Sq.Ft.

$341,554

MLS#: G5114639

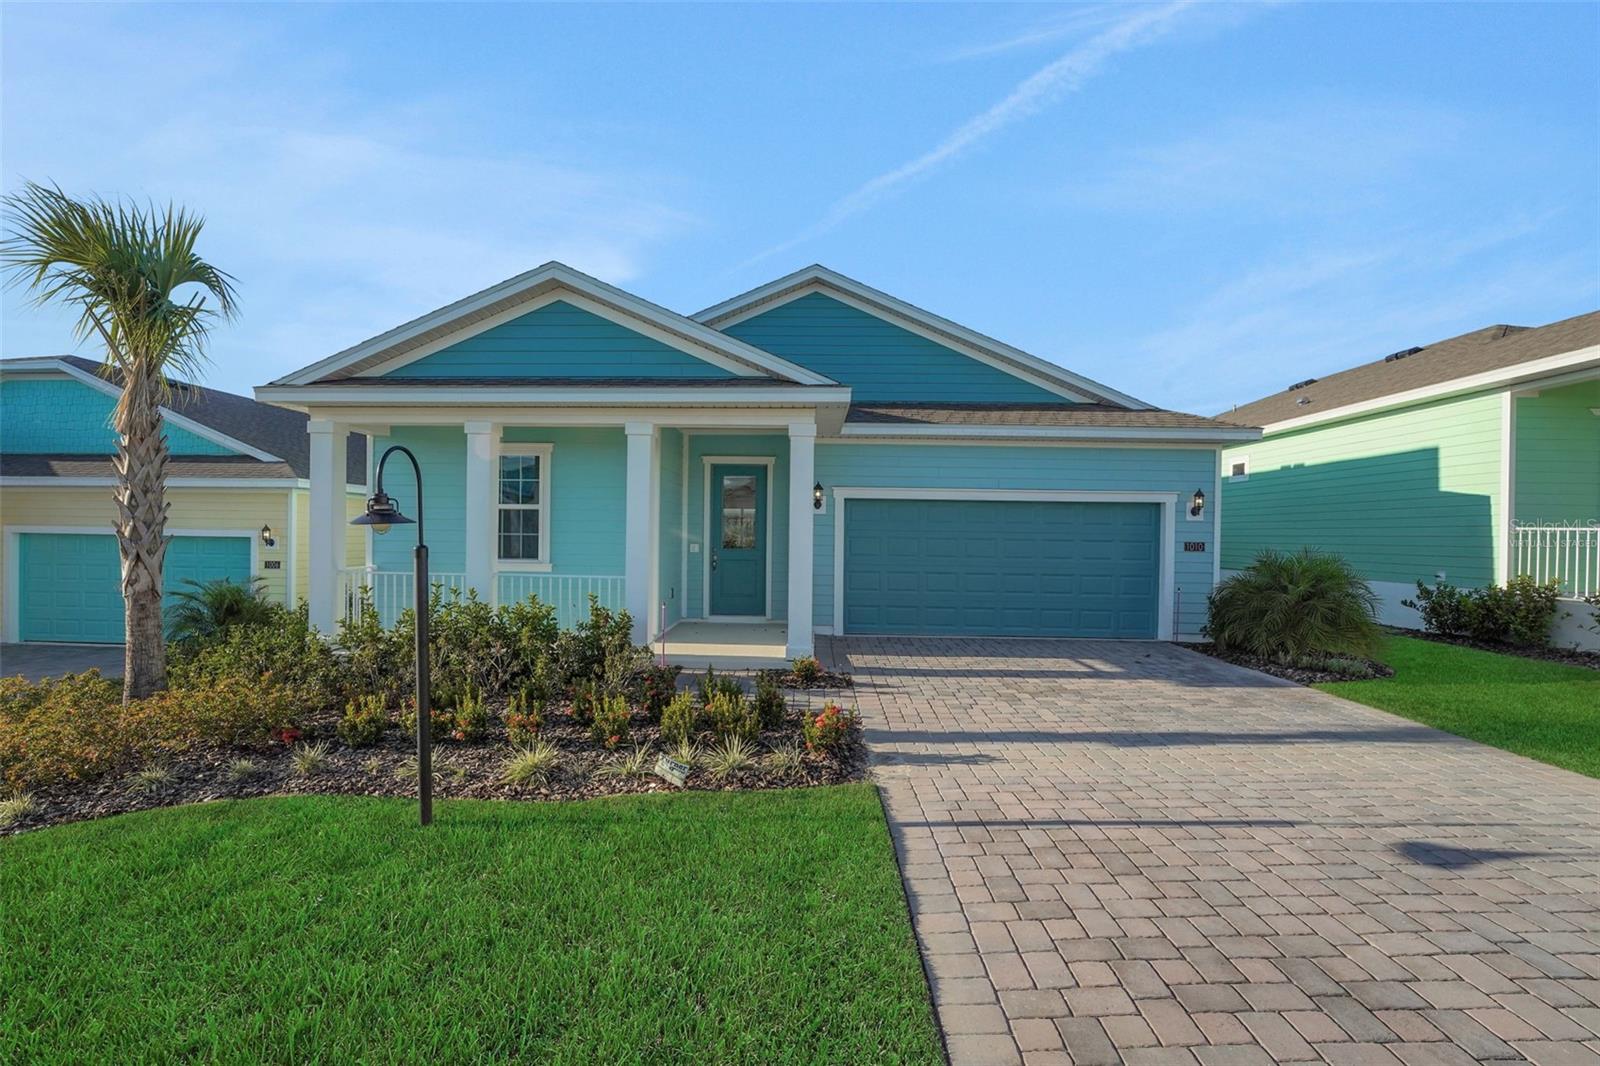
Virtually Staged. Under Construction. Glenwood Model in Gated Green Key Village! This beautifully designed Glenwood plan by
Dream Finders Homes offers 3 bedrooms, 3 full bathrooms, and 2,035 sq. ft. of well-planned living space. The open-concept layout includes a
spacious kitchen, dining, and living area—ideal for both everyday living and entertaining. Each bedroom offers privacy, and the third full bath
adds flexibility for guests or a multi-generational setup. The home also features a 2-car garage and sits within the energy-efficient, Key Weststyle
Green Key Village community. Community Highlights: Gated entry, resort-style pool, tennis and pickleball courts, basketball court, dog park,
firepit with seating, picnic areas, and a community garden. Enjoy comfort, style, and an unbeatable lifestyle in this unique and vibrant
#G5114640

LADY LAKE

1038 FIESTA KEY CIRCLE

3 Beds

3 Baths

2,035 Sq.Ft.

$366,984

MLS#: G5114640

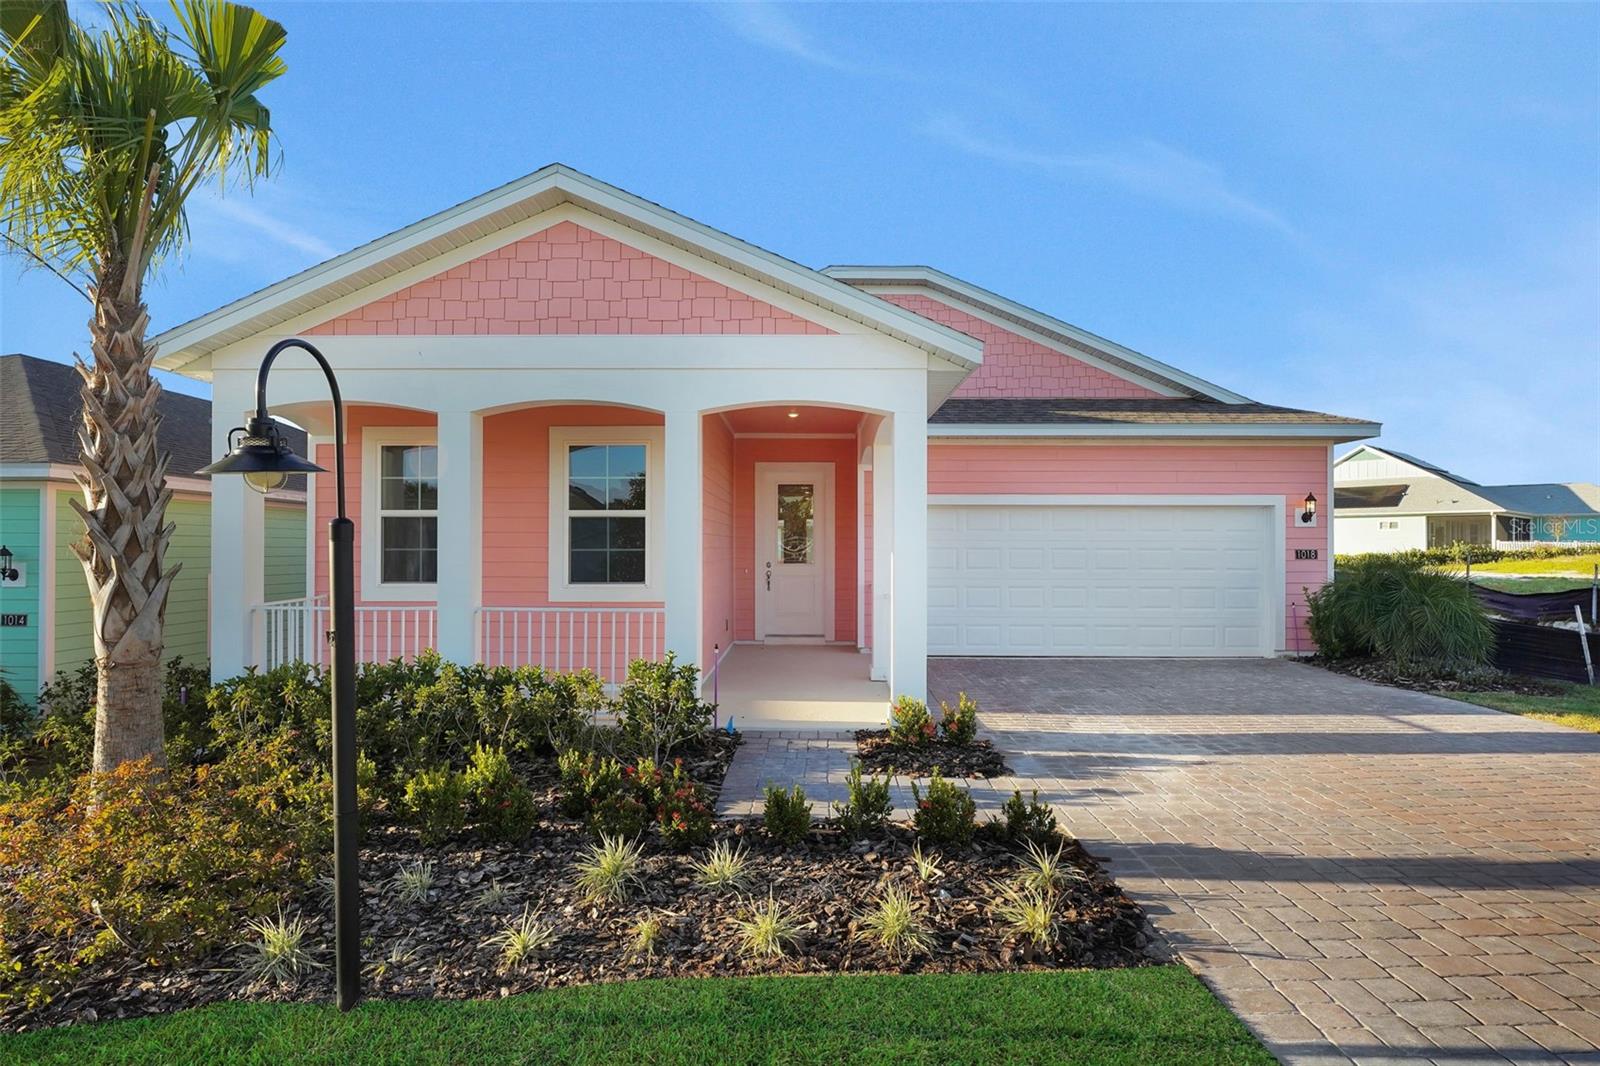
Virtually Staged. Sample Images This Key West Style (Rosemary Beach Coastal
Elevation)Edison Plan is a roomy 2 Bedroom 2 Bath with a Flex room to allow for a cozy Study or Office Space. Open Concept
Kitchen/Living/Dining area with 8ft doors. Flooring is upgraded to Laminate. A beautiful Slider leading to the Covered
Lanai. The kitchen has an Extended Center Island with Quartz countertops. Upgraded 42" Benton White Cabinets. Master Suite
complete with an oversized Walk-in Closet. Spacious Laundry Room. Brick Pavers on the Drive and Walkway, and the Key West styled exterior
give it the special touch!
#G5114641

LADY LAKE

1035 FIESTA KEY CIRCLE

3 Beds

2 Baths

1,898 Sq.Ft.

$349,508

MLS#: G5114641

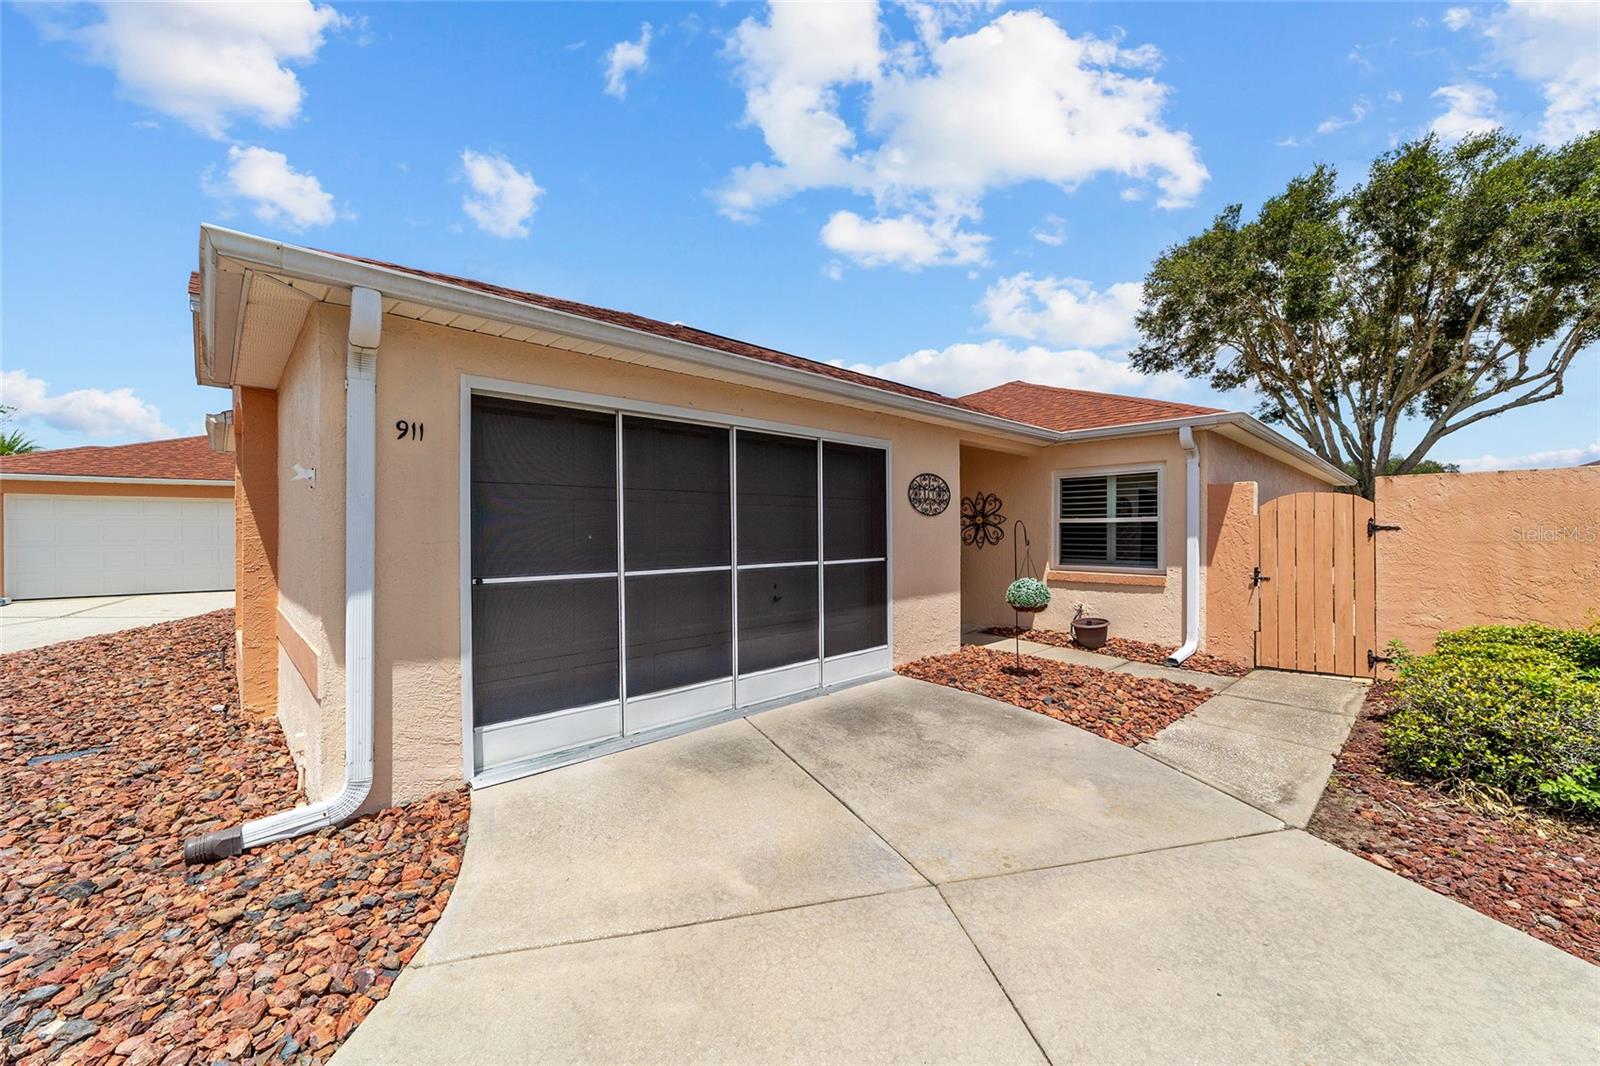
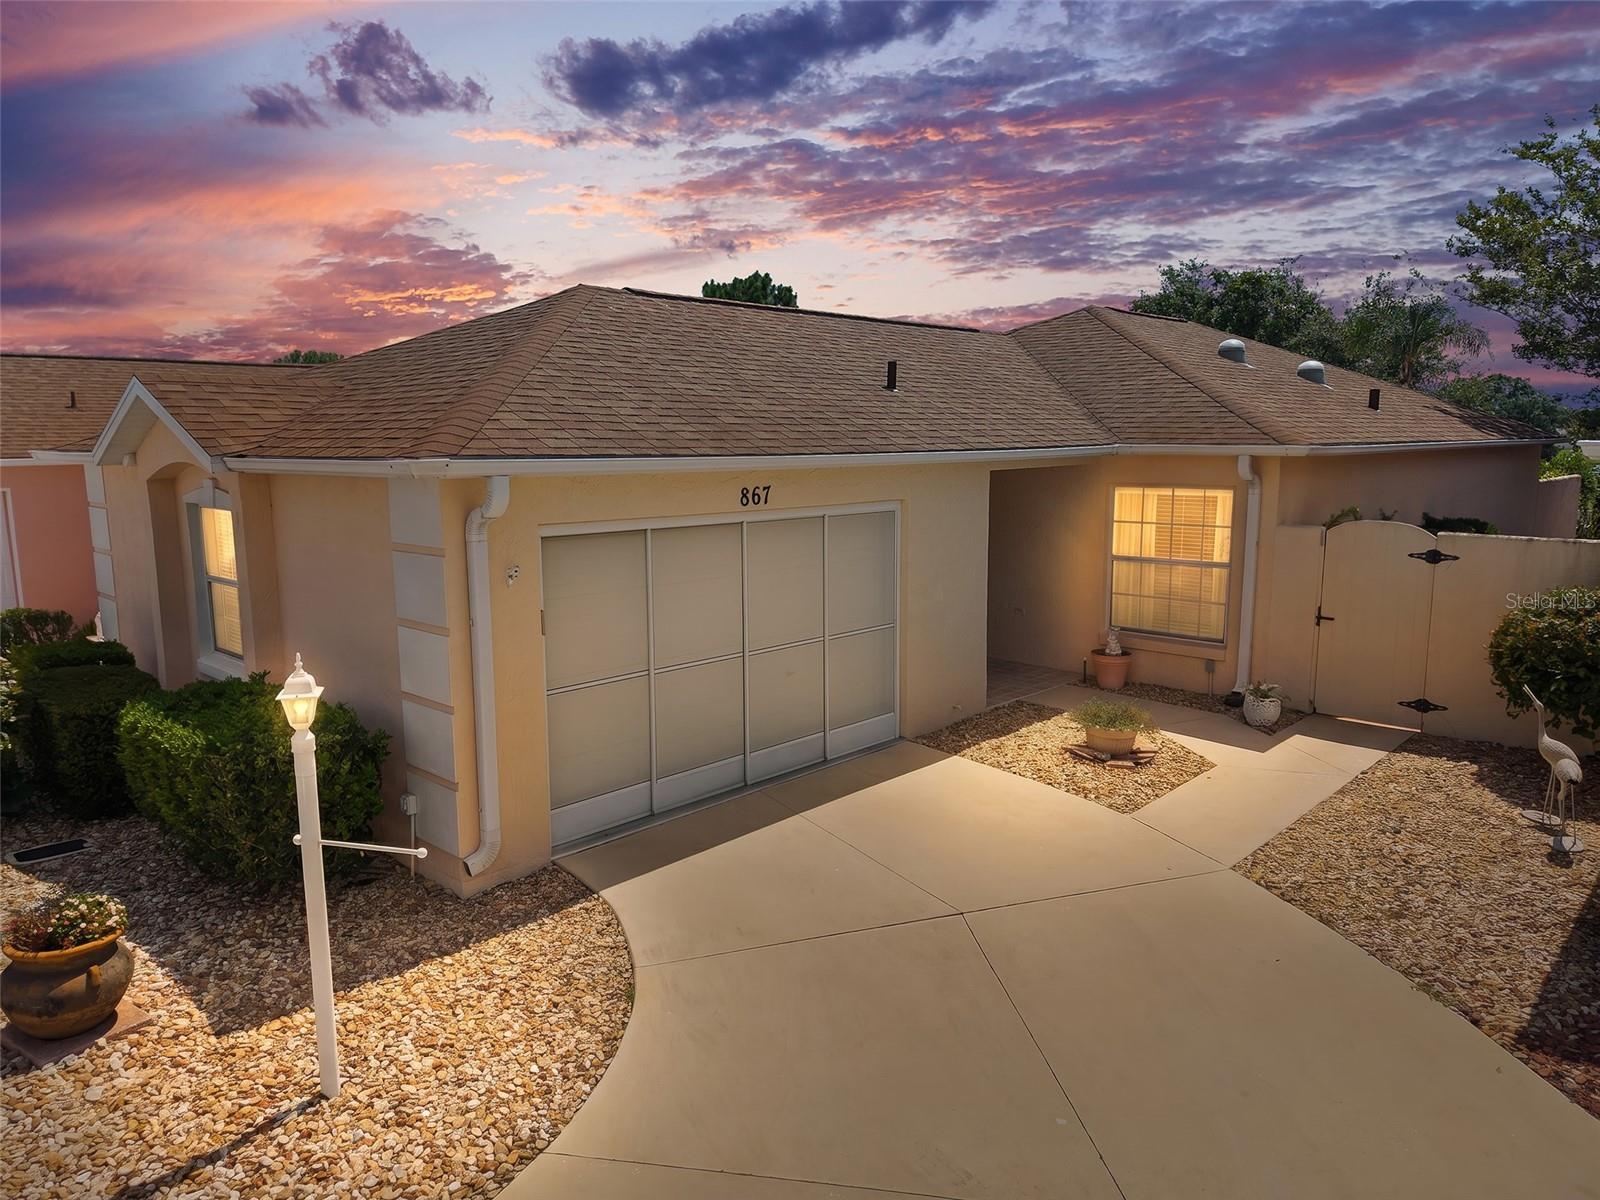
NO BOND! TURNKEY! Welcome to this bright, cheerful, and low-maintenance 2-bedroom, 2-bath Baja Villa, ideally located in the desirable Hacienda Villas in the Village of Del Mar...Just WALKING DISTANCE from SPANISH SPRINGS...This cozy home offers comfortable Florida living with luxury VINYL PLANK FLOORING throughout the main living areas and both bedrooms, complemented by tile flooring in both bathrooms. Enjoy peace of mind with UPGRADED WINDOWS (EXCEPT the GARAGE WINDOW) and the SLIDING GLASS DOOR, replaced in 2023.
The spacious PRIMARY BEDROOM with EN-SUITE BATHROOM and a generous WALK-IN CLOSET. The GUEST BEDROOM is also comfortably sized with its own closet and is conveniently located just steps from the guest bathroom. A door separates the guest bedroom and bath from the main living area, creating a private guest wing that functions like a second en-suite—ideal for overnight guests.
charming DECORATIVE FIREPLACE, that creates a warm and relaxing focal point while adding to the home’s bright, cheerful ambiance.
Additional upgrades include elegant PLANTATION SHUTTERS (2023), EXTERIOR PAINT (2022), REPLACED ROOF (2025) ,a REPLACED HOT WATER HEATER (2025), and a protective surface applied to the garage floor for a clean, finished appearance. The garage also features a screen door, allowing you to enjoy fresh air while adding versatility to the space.
To add to this home’s appeal, the OVERSIZED PRIVATE BACKYARD offers exceptional outdoor living space with the potential to accommodate a pool. The spacious yard wraps around the side of the home, providing ample room for a grill, outdoor dining, and entertaining family and friends.
Conveniently located near shopping, restaurants, recreation centers, swimming pools, golf courses, and The Villages popular nightly entertainment, this home truly offers the ideal Florida lifestyle. Schedule your private showing today!
#G5114357

LADY LAKE

911 MEDIRA DRIVE

2 Beds

2 Baths

1,268 Sq.Ft.

$317,900

MLS#: G5114357

Price reduced
Welcome to this beautiful 3-bedroom, 2-bathroom pool home located in the desirable Spring Arbor (all age) Village community!  Step inside to discover an open and inviting floor plan featuring tile flooring and luxury vinyl throughout—no carpet anywhere in the home. The kitchen is designed for both everyday living and entertaining, offering a large center island with breakfast bar seating, stainless steel appliances, and a stylish tile backsplash. The primary suite provides a relaxing retreat with a large walk-in closet and an en-suite bathroom featuring a walk-in shower and expansive vanity. Two additional bedrooms and a guest bathroom provide comfortable accommodations for family and guests. Step outside to your own private backyard oasis. The covered lanai and oversized screened birdcage create the perfect setting for outdoor dining, relaxing, and entertaining, all while enjoying the sparkling pool. For added peace of mind, major updates include a new roof in 2021, water heater in 2022, and pool pump in 2026. Conveniently located less than 10 minutes from Lake Sumter Landing and close to shopping, dining, and everyday conveniences, this home offers the perfect combination of comfort, location, and Florida lifestyle living. Don't miss this exceptional opportunity!
#G5114198

LADY LAKE

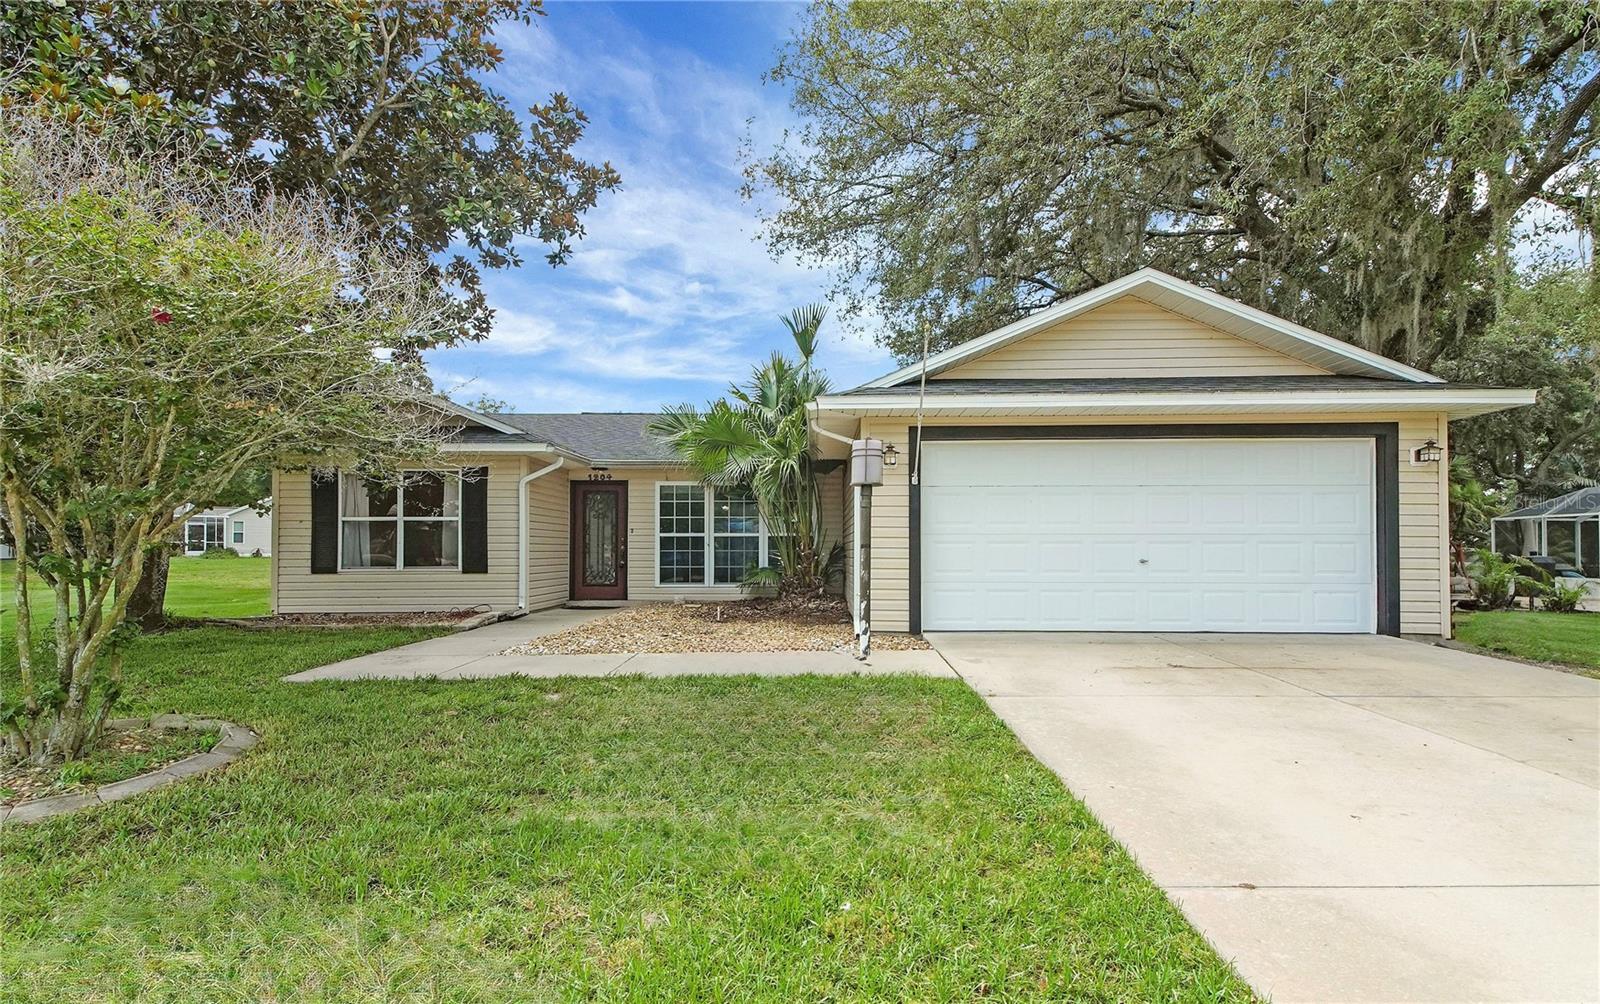
1204 OAK HAMMOCK LANE

3 Beds

2 Baths

1,488 Sq.Ft.

$337,500

MLS#: G5114198

Price reduced
Virtually Staged. (Only the Garage has been Virtually Staged) PRIME LOCATION! NO BOND! NEW ROOF! FULLY FURNISHED!

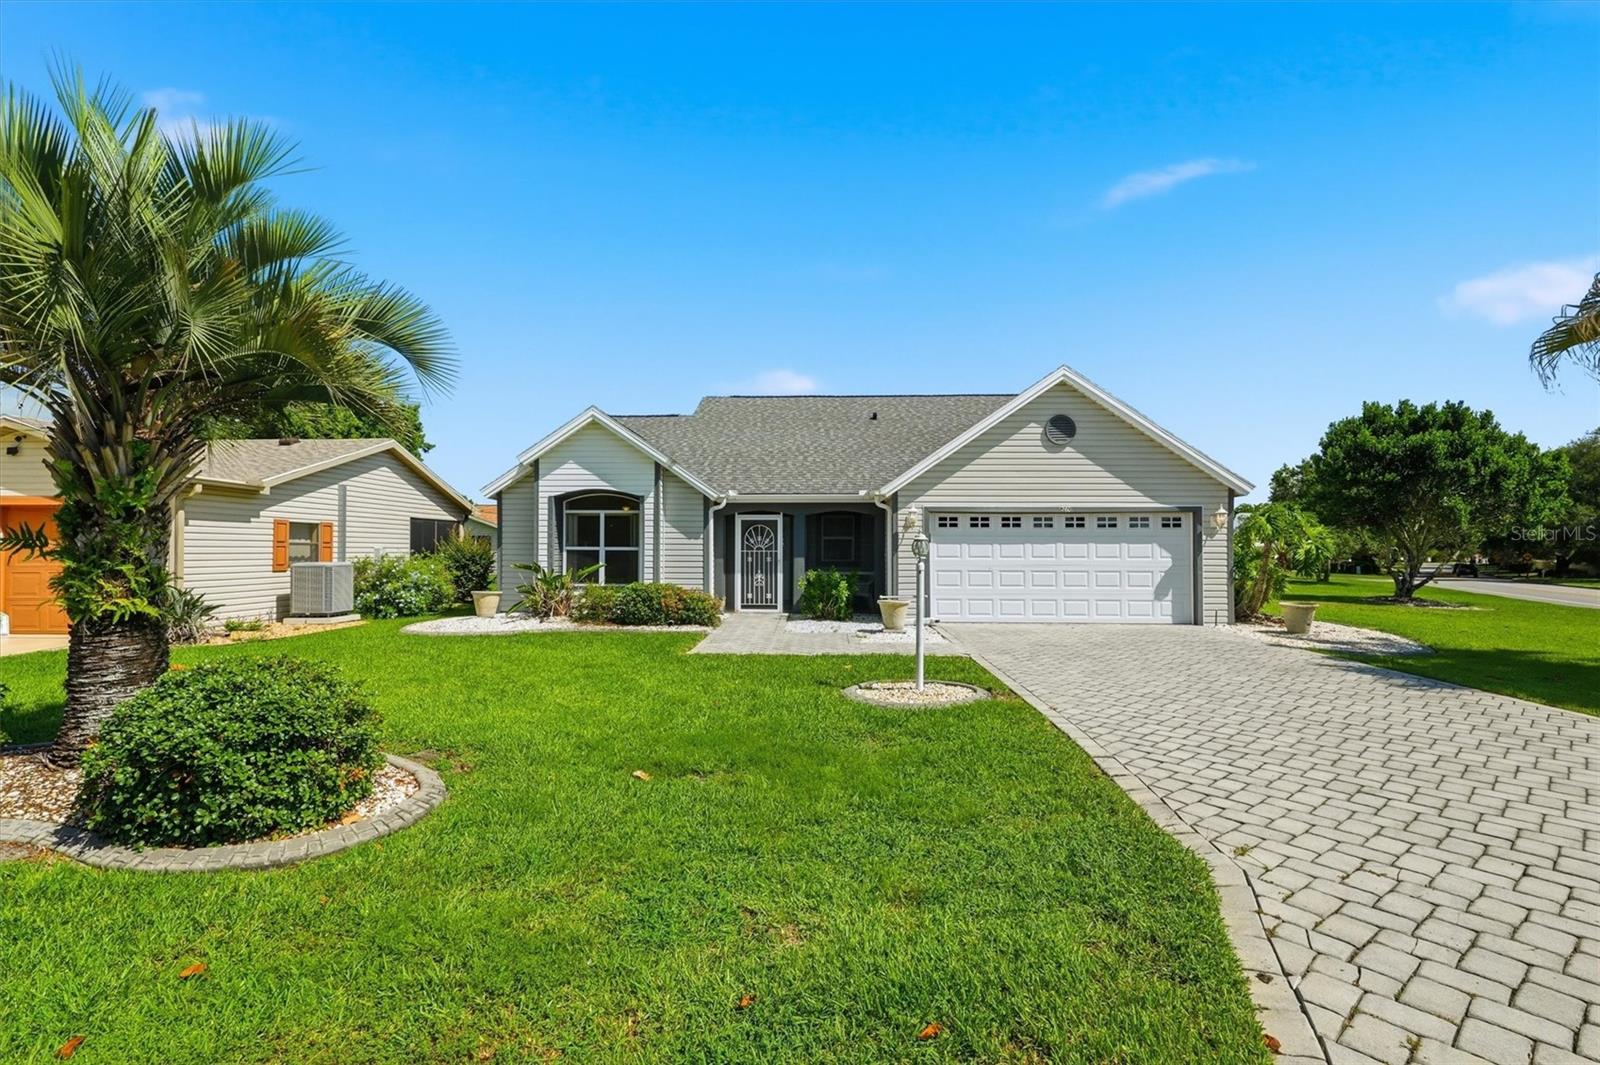
Welcome to this wonderful SABLE KEY DESIGNER Home, perfectly positioned on a spacious CORNER LOT in the highly sought-after Village of Del Mar. Just a short walk to Spanish Springs Town Square and a quick golf cart ride to Lake Sumter Landing! This beautifully maintained residence offers the ideal combination of comfort, convenience, and the vibrant lifestyle that makes The Villages so desirable. NEW ROOF (2025). From the moment you arrive, you'll be impressed by the home's outstanding curb appeal, highlighted by lush, mature landscaping, decorative paver accents, and a welcoming exterior. Inside, you'll discover 1,541 Sq. Ft. of thoughtfully designed living space featuring 2-bedrooms, 2-bathrooms, and an OPEN-CONCEPT FLOOR PLAN that feels both spacious and inviting. Soaring VAULTED Ceilings and abundant natural light enhance the home's airy atmosphere, while the SPLIT BEDROOM LAYOUT provides privacy for both homeowners and guests. Stylish LAMINATE FLOORING flows throughout the main living areas, complemented by TILE in the foyer, kitchen, and bathrooms, and carpeting in the primary suite. Generous STORAGE and ample CLOSET SPACE can be found throughout the home. The spacious Primary Suite serves as a private retreat, complete with TWO LARGE WALK-IN CLOSETS and an EN-SUITE BATH featuring DUAL SINKS and a walk-in shower. The Guest Bedroom is thoughtfully situated on the opposite side of the home, adjacent to a full bathroom with a TUB/SHOWER combination. The well-appointed kitchen offers NEW CORIAN COUNTERTOPS, ABUNDANT COUNTERSPACE, a PANTRY CLOSET, and a comfortable eating area. Designed for enjoying Florida living year-round, this home features multiple Indoor and Outdoor spaces to relax and entertain. Enjoy your morning coffee in the SCREENED FRONT PORCH or relax and unwind in the CLIMATE-CONTROLLED Florida room, providing additional living space Under Heat and Air. Just beyond, a private concrete PATIO creates the perfect setting for grilling, outdoor dining, or simply enjoying the beautiful Florida weather. The finished TWO-CAR GARAGE is a standout feature, offering BUILT-IN STORAGE and WORKSPACE, ATTIC access with PULL-DOWN STAIRS, and a PAVER driveway that adds both beauty and functionality. Additional value and peace of mind come with a Transferable Termite Warranty, an optional Home Warranty, a NEW ROOF, and NO BOND. Ideally located near the Chula Vista Recreation Center, offering a pool, pickleball, tennis, shuffleboard, bocce, and countless social activities. Golf enthusiasts will appreciate being just minutes from both Chula Vista and Mira Mesa Golf Courses, while shopping, dining, medical facilities, and endless entertainment options are all conveniently nearby. This FURNISHED, MOVE-IN-READY GEM offers the perfect blend of LOCATION, COMFORT and LIFESTYLE. Don't miss this opportunity to own a beautifully maintained home in one of The Villages' most desirable locations. Schedule Your Private Showing Today!
#G5113972

LADY LAKE

1260 GRANADA COURT

2 Beds

2 Baths

1,541 Sq.Ft.

$329,900

MLS#: G5113972

Price reduced
• TURNKEY Furnished Las Brisas Courtyard Villa | 2 Bedrooms | 2 Bathrooms | Stucco & Concrete Construction
• Enclosed Climate-Controlled Lanai + Oversized Birdcage with Turtle Preserve Views | Golf Cart Included *Roof 2015 * HVAC 2016 * New Water Heater * NO BOND * Termite Bond Paid 4/26 * NEW IMPROVED PRICE * Brand New Flooring On The Way ! 

Experience the perfect blend of privacy, comfort, and low-maintenance living in this beautifully updated turnkey Las Brisas courtyard villa. Constructed with durable stucco and concrete construction, this move-in-ready home offers a sought-after combination of indoor and outdoor living spaces designed for enjoying The Villages lifestyle.

Step inside to discover an inviting open floor plan featuring light-colored updated cabinetry, granite countertops throughout, and tasteful furnishings, décor, and homewares included. The well-appointed kitchen is designed for both everyday living and entertaining, offering stainless steel appliances, pantry storage, convenient pull-out shelving, and elegant upper and lower cabinet accent lighting. Newer kitchen appliances include the refrigerator, range, and oven, replaced in 2022.  NEW LVP FLOORING THROUGHOUT  being installed 7/8 !! 

The spacious primary suite serves as a private retreat, highlighted by an updated en-suite bathroom featuring a beautifully tiled walk-in shower with seamless glass doors. A spacious walk-n closet provides ample storage, including a small safe for valuables.  A comfortable guest bedroom and second bathroom provide ideal accommodations for visiting family and friends.

One of the home's most desirable features is the enclosed, air-conditioned lanai that adds valuable year-round living space. Beyond the lanai, the oversized birdcage situated NorthEast Orientation creates the perfect setting for morning coffee, outdoor dining, or relaxing while enjoying peaceful views of the turtle preserve and decorative fountains. Minimalist landscaping keeps maintenance simple, allowing more time to enjoy the Florida sunshine.

Additional updates and features include a roof replaced in 2015, HVAC system replaced in 2016, brand-new water heater, termite bond renewed in April 2026, and a finished garage complete with tile flooring, multiple built-in storage areas and includes an insulated garage door.

For added convenience, the sale includes a 2016 golf cart equipped with newer lithium batteries (approximately two years old). Whether you're seeking a full-time residence, seasonal getaway, or investment opportunity, this beautifully maintained turnkey villa offers exceptional value, desirable upgrades, and the carefree lifestyle buyers are searching for.
#G5113282

LADY LAKE

867 OVIEDO ROAD

2 Beds

2 Baths

1,136 Sq.Ft.

$340,000

MLS#: G5113282

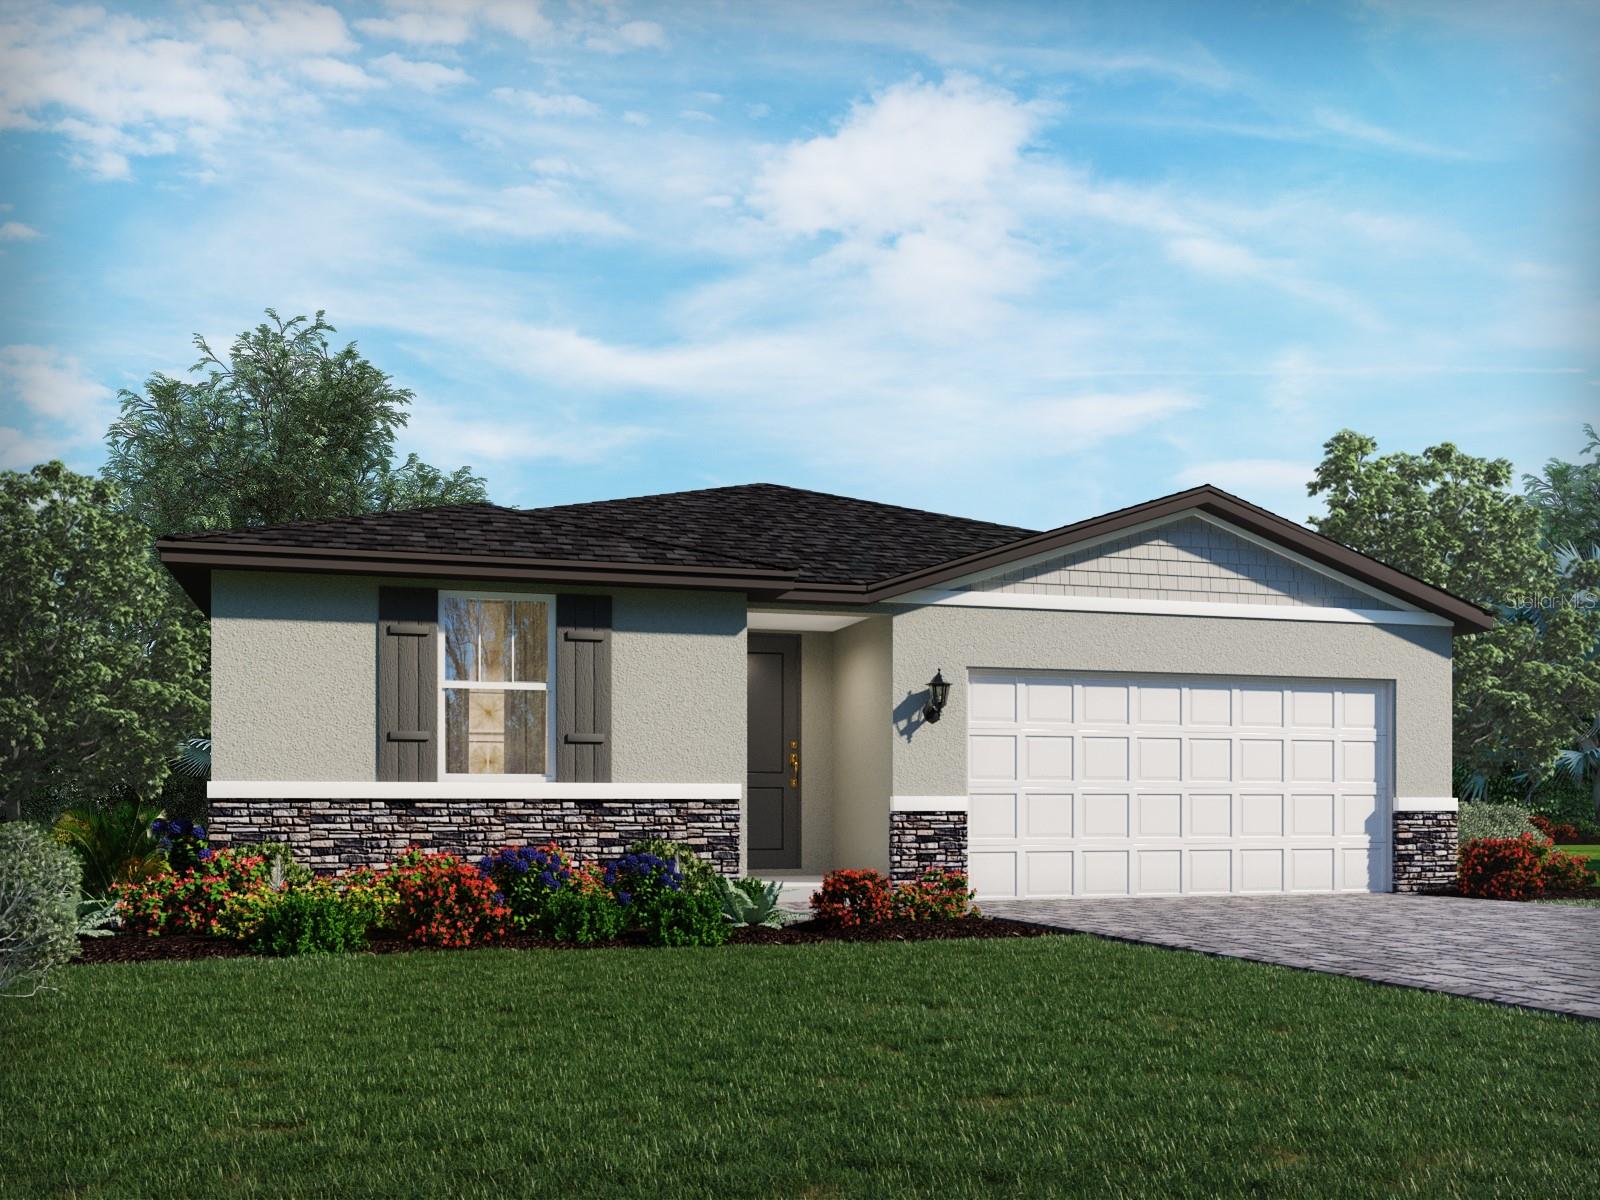
Brand new, energy-efficient home available by Dec 2025! Open floor plan creates a unified living space with a large great room that overlooks the kitchen and dining area. The primary suite is tucked in the rear of the home offering plenty of privacy and features a spacious walk-in closet and shower. Now selling from the low $300s, The Reserve at Hammock Oaks Signature Series offers new single-family homes in Lady Lake, FL.  Each of our homes is built with innovative, energy-efficient features designed to help you enjoy more savings, better health, real comfort and peace of mind.
#TB8517619

LADY LAKE

795 SUNSHOWER DRIVE

4 Beds

3 Baths

1,988 Sq.Ft.

$341,604

MLS#: TB8517619

 - property

Send a message

Message successfully sent.

Your message

What is 3 + 4 ?

Reason for contacting?

I agree to receive email communication and understand I can unsubscribe at any time.

I agree to be contacted by The Graf Group of Coldwell Banker via call, email, and text for real estate services. To opt out, you can reply 'stop' at any time or reply 'help' for assistance. You can also click the unsubscribe link in the emails. Message and data rates may apply. Message frequency may vary. Privacy Policy

Sign Out

Virtual Assistant

Would you like to take the next step with this property? We can help you schedule a showing or virtual tour, or send you more details.

Yes, I would like more information.

Thank You for Your Reply, One of Our Agents will contact you as soon as possible

No, maybe later.

Thank you, you can always contact me via email, phone number or through the contact form.

Realhub AI

Lucy - Your AI-Powered Realtor
Update Your Temporary Password

Personalize your search

Enter your email and we'll notify you immediately when new listings match what you're looking for.

or enter email address
Already have an account ? Login here

Continue your home search

I agree to receive communications and understand I can unsubscribe at any time.

I agree to be contacted by The Graf Group of Coldwell Banker via call, email, and text for real estate services. To opt out, you can reply 'stop' at any time or reply 'help' for assistance. You can also click the unsubscribe link in the emails. Message and data rates may apply. Message frequency may vary. Privacy Policy

Already have an account ? Login here

We use cookies

We use cookies primarily for analytics to enhance your experience. By accepting, you agree to our use of these cookies. You can manage your preferences or learn more about our cookies policy.