.webp?size=346x80)
- Properties
- Meet our agents
- Communities
- Market Report
- Home Value
- Calculator
Property
Beds
3
Full Baths
2
1/2 Baths
None
Year Built
2011
Sq.Footage
1,711
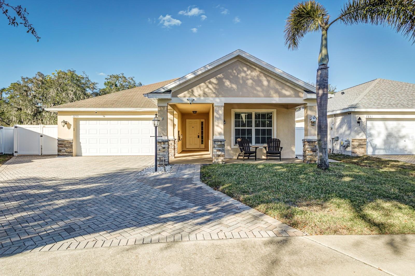
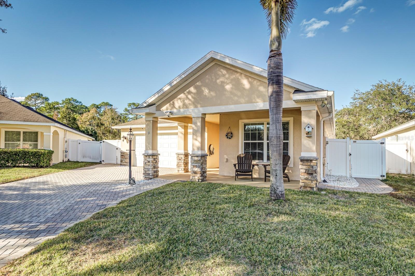
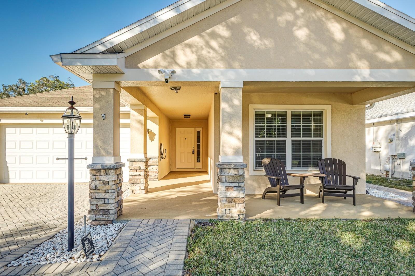
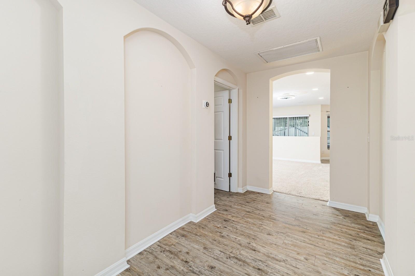
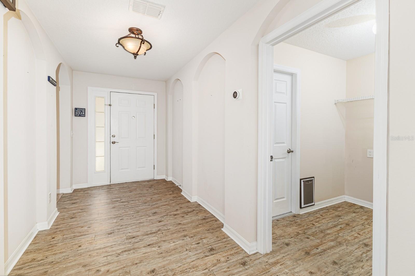
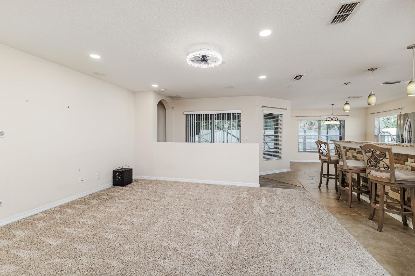
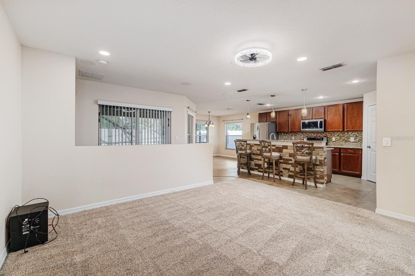
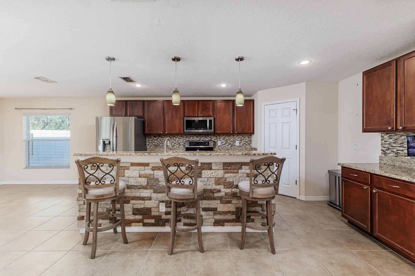
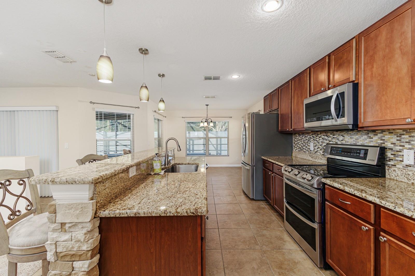
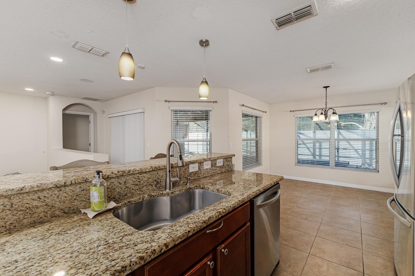
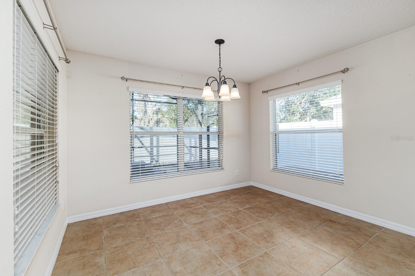
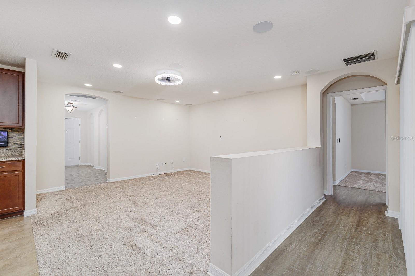
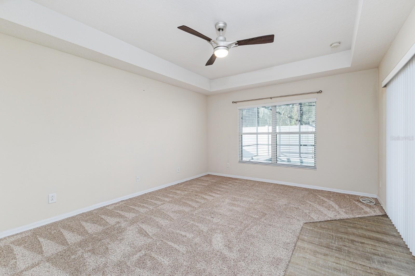
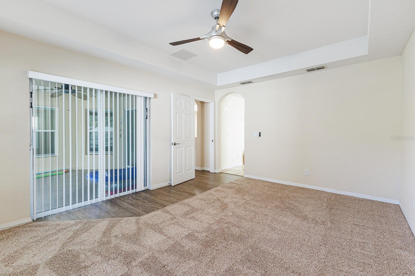
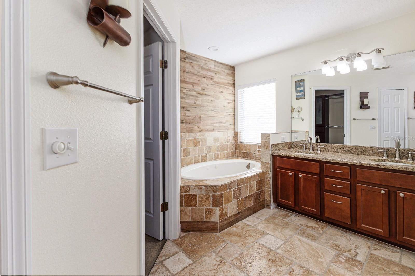
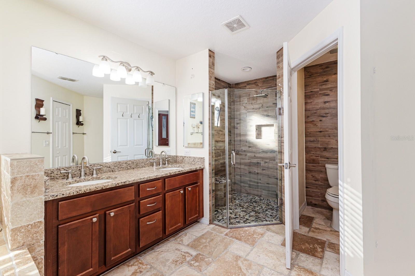
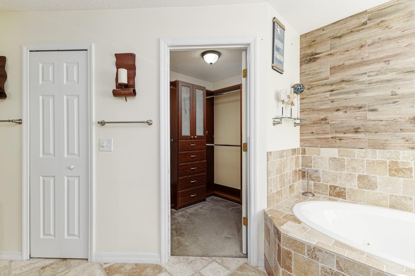
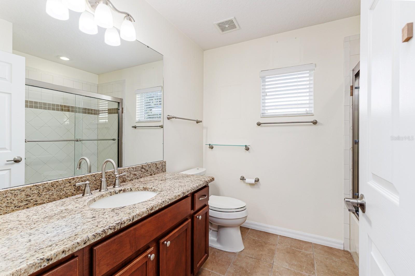
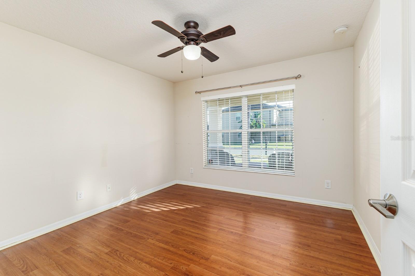
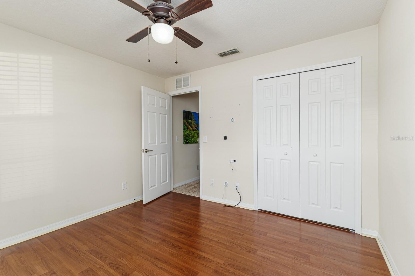
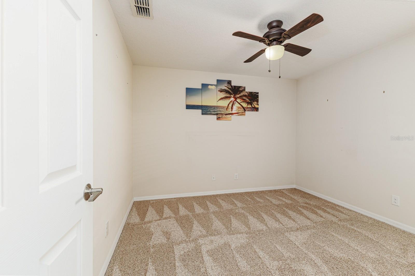
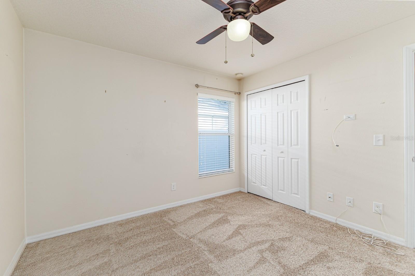
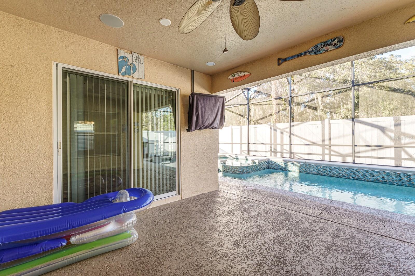
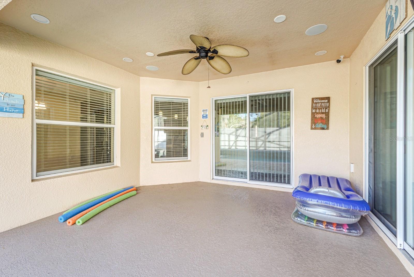
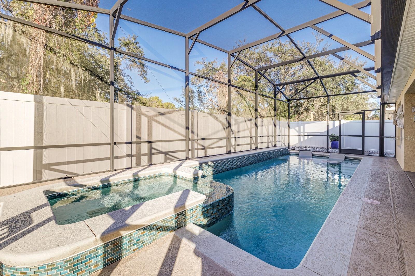
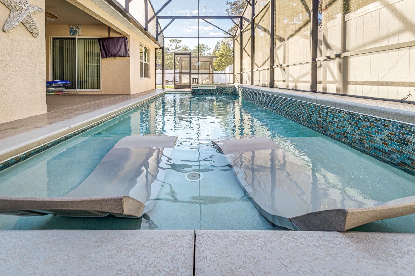
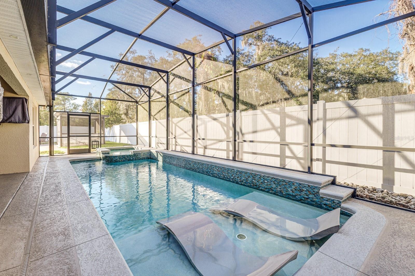
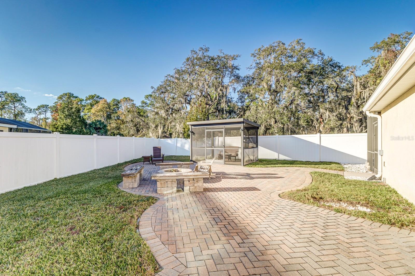
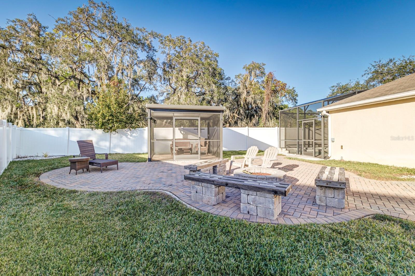
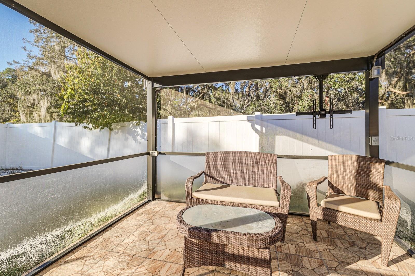
Imagine coming home to your own private backyard retreat, where evenings are spent relaxing in the spa, weekends are made for poolside gatherings, and peaceful wooded views create a sense of privacy that's hard to find. Tucked away in the secluded community of Ashbrook, this beautifully maintained 3-bedroom, 2-bath home provides the perfect balance of comfort, entertaining space, and thoughtful updates. As the only pool home in the neighborhood, it presents a rare opportunity to enjoy resort-style living in a setting that's truly one of a kind. From the moment you arrive, the paved driveway and inviting curb appeal welcome you inside to a bright, open layout designed for everyday living. At the heart of the home, the spacious kitchen features 42-inch rich wood cabinetry, abundant counter space, and newer LG stainless steel appliances. With room for casual dining and a seamless flow into the family room, it's easy to stay connected whether you're preparing dinner or hosting friends for game day. Wide sliding glass doors fill the living space with natural light and open to your own outdoor oasis. Step outside and you'll quickly see what makes this property so special. The screened lanai overlooks a sparkling pool with a built-in spa, creating the perfect place to cool off on warm Florida afternoons or unwind after a long day. The fully fenced backyard backs to a wooded area, providing both privacy and a peaceful setting. Just beyond, the screened cabana and cozy outdoor fireplace, surrounded by brick pavers, provides another inviting space for entertaining, relaxing with a good book, or enjoying cool evenings under the stars. The split-bedroom floor plan provides privacy for everyone. The spacious primary suite provides a quiet escape, complete with dual vanities, a garden tub, and a generous walk-in closet. Two additional bedrooms feature upgraded carpeting, large closets, and easy access to the second full bathroom. For added peace of mind, the home's main HVAC system was replaced in 2020. Residents of Ashbrook enjoy a peaceful neighborhood with walking paths and a playground, all while being conveniently located between Tampa and Orlando. Whether you're commuting, exploring Central Florida's attractions, or spending the day at Walt Disney World, you'll appreciate the easy access while still enjoying the tranquility of coming home. If you've been searching for a home that provides a rare combination of privacy, resort-style outdoor living, and the distinction of being the only pool home in Ashbrook, this is an opportunity you won't want to miss.
Features & Amenities
Interior
-
Other Interior Features
Eat-in Kitchen, Walk-In Closet(s)
-
Total Bedrooms
3
-
Bathrooms
2
-
Cooling YN
YES
-
Cooling
Central Air
-
Fireplace YN
NO
-
Heating YN
YES
-
Heating
Central
-
Pet friendly
Yes
Exterior
-
Garage
Yes
-
Garage spaces
2
-
Construction Materials
Block, Stucco
-
Other Exterior Features
Rain Gutters
-
Parking
Driveway, Garage Door Opener, Oversized, Attached
-
Patio and Porch Features
Covered, Front Porch, Patio, Screened
-
Pool
Yes
-
Pool Features
Gunite, In Ground, Screen Enclosure, Private
-
Waterfront YN
NO
-
View
Pool
Area & Lot
-
Lot Size(acres)
0.18
-
Lot Size(square feet)
7,841
-
Property Type
Residential
-
Property Sub Type
Single Family Residence
-
Architectural Style
Contemporary
Price
-
Sales Price
$399,000
-
Tax Amount
$3,867
-
Sq. Footage
1,711
-
Price/SqFt
$233
HOA
-
Association
YES
-
Association Fee
$425
-
Association Fee Frequency
Semi-Annually
-
Association Fee Includes
N/A
-
Total Monthly Fees
$70.83
School District
-
Elementary School
Knights Point
-
Middle School
Horizon Middle
-
High School
Poinciana High School
Property Features
-
New Construction
NO
-
Foundation Details
Slab
-
Ownership
Fee Simple
-
Senior Community YN
NO
-
Sewer
Public Sewer
-
Tax Lot
75
-
Water Source
Public
Schedule a Showing
Showing scheduled successfully.
Mortgage calculator
Estimate your monthly mortgage payment, including the principal and interest, property taxes, and HOA. Adjust the values to generate a more accurate rate.
Your payment
Principal and Interest:
$
Property taxes:
$
HOA fees:
$
Total loan payment:
$
Total interest amount:
$
Location
County
Osceola
Elementary School
Knights Point
Middle School
Horizon Middle
High School
Poinciana High School
Listing Courtesy of Jen Lay , EXP REALTY LLC
RealHub Information is provided exclusively for consumers' personal, non-commercial use, and it may not be used for any purpose other than to identify prospective properties consumers may be interested in purchasing. All information deemed reliable but not guaranteed and should be independently verified. All properties are subject to prior sale, change or withdrawal. RealHub website owner shall not be responsible for any typographical errors, misinformation, misprints and shall be held totally harmless.

Executive Assistant
Emil Garinga
Call Emil today to schedule a private showing.

* Listings on this website come from the FMLS IDX Compilation and may be held by brokerage firms other than the owner of this website. The listing brokerage is identified in any listing details. Information is deemed reliable but is not guaranteed. If you believe any FMLS listing contains material that infringes your copyrighted work please click here to review our DMCA policy and learn how to submit a takedown request.© 2024 FMLS.
Related Properties
DAVENPORT
1552 FLEUR DRIVE
4 Beds
2 Baths
1,698 Sq.Ft.
$325,000
MLS#: O6422872
DAVENPORT
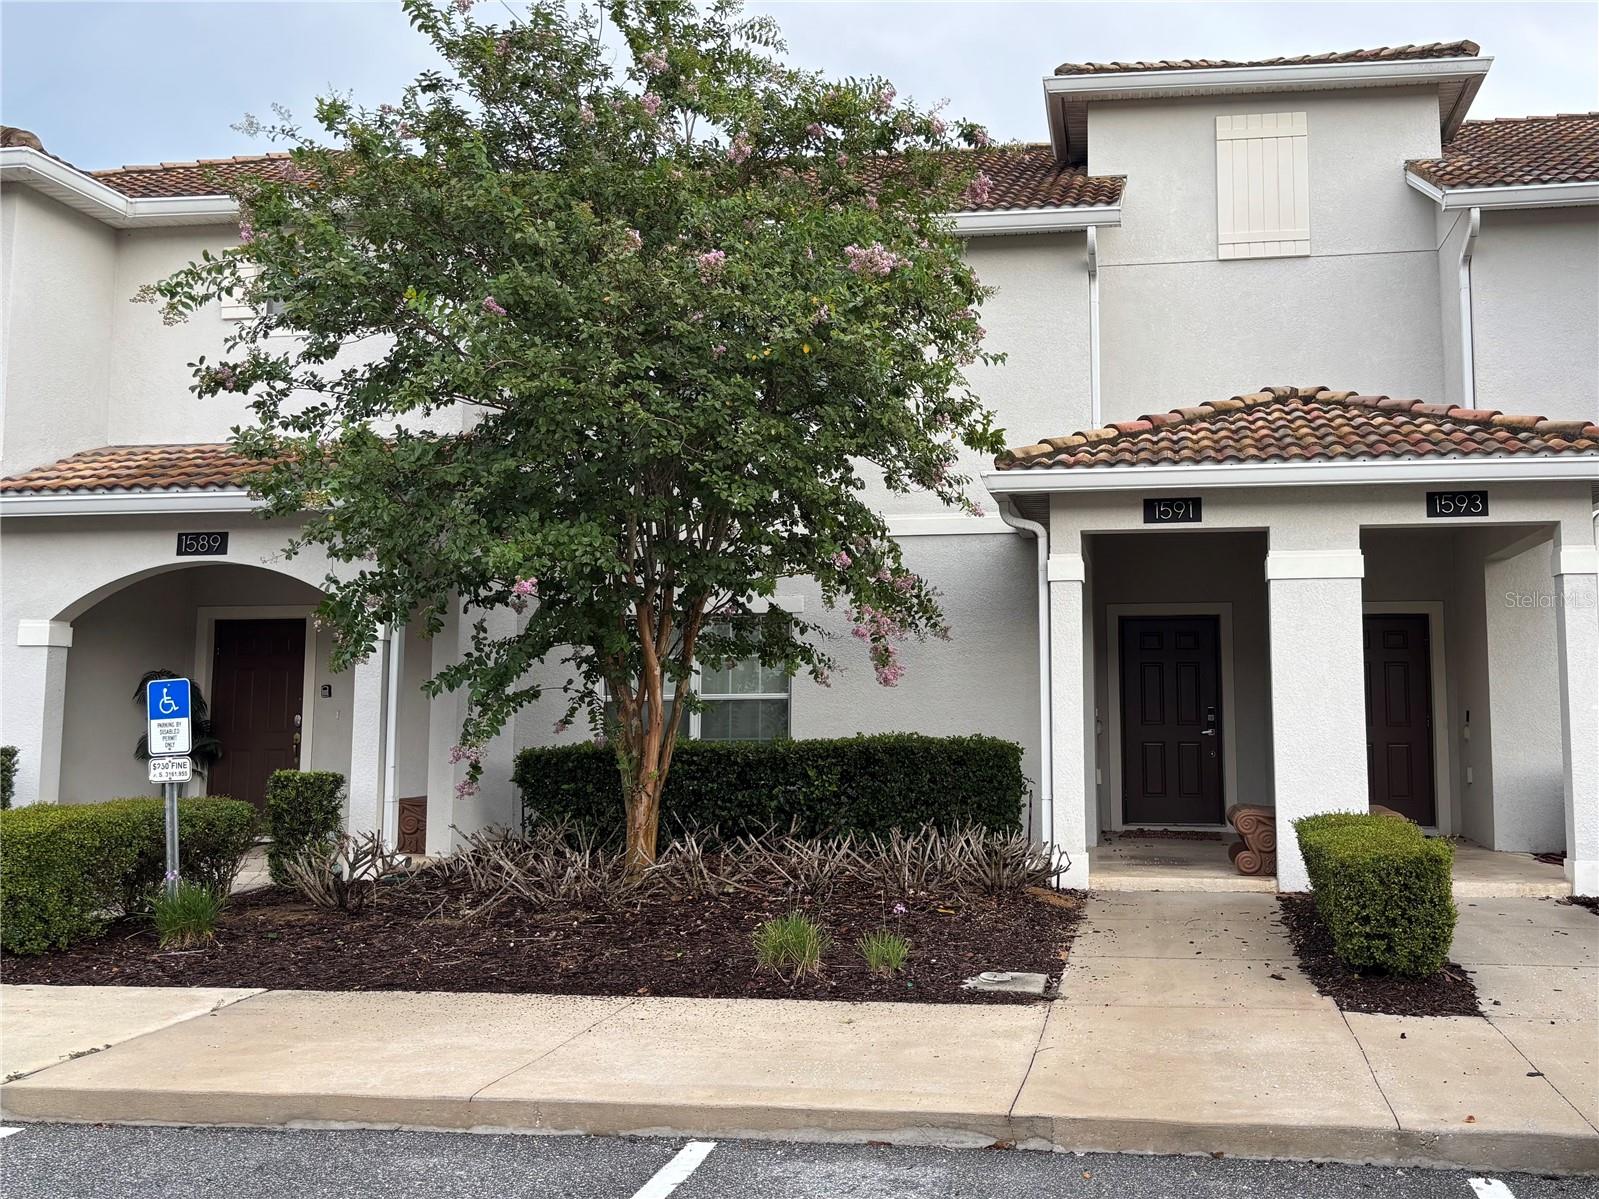
1591 MOON VALLEY DRIVE
4 Beds
3 Baths
1,902 Sq.Ft.
$365,000
MLS#: O6426051
DAVENPORT
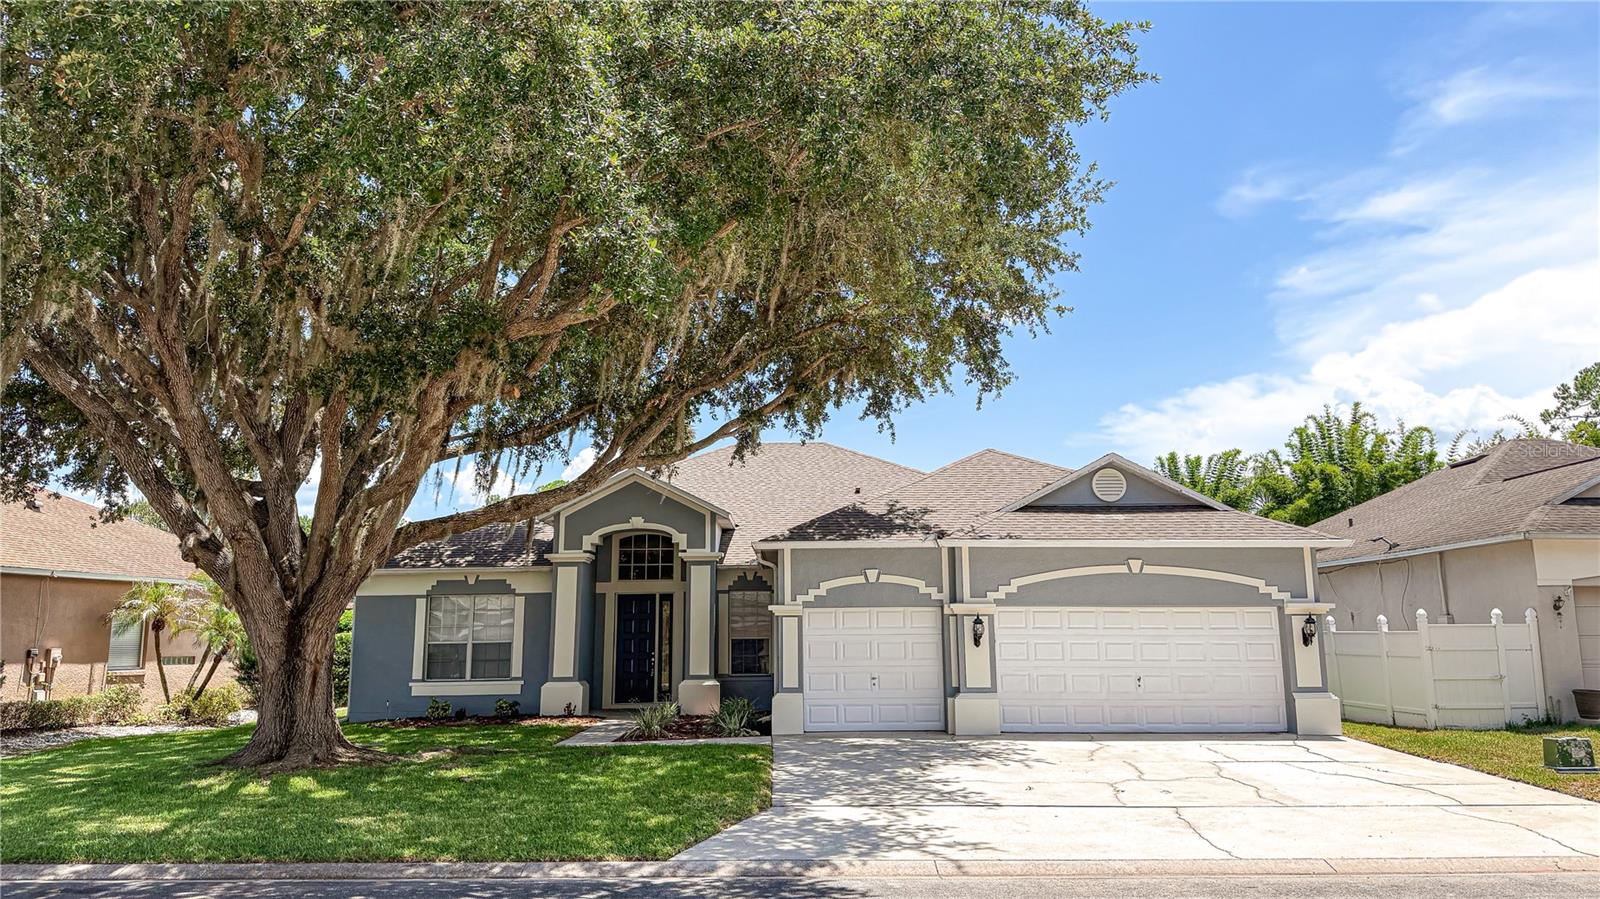
123 GOLF COURSE PARKWAY
4 Beds
3 Baths
2,734 Sq.Ft.
$445,000
MLS#: S5153888
DAVENPORT
2156 DESERT ROSE DRIVE
4 Beds
2 Baths
1,768 Sq.Ft.
$360,000
MLS#: TB8529853
DAVENPORT
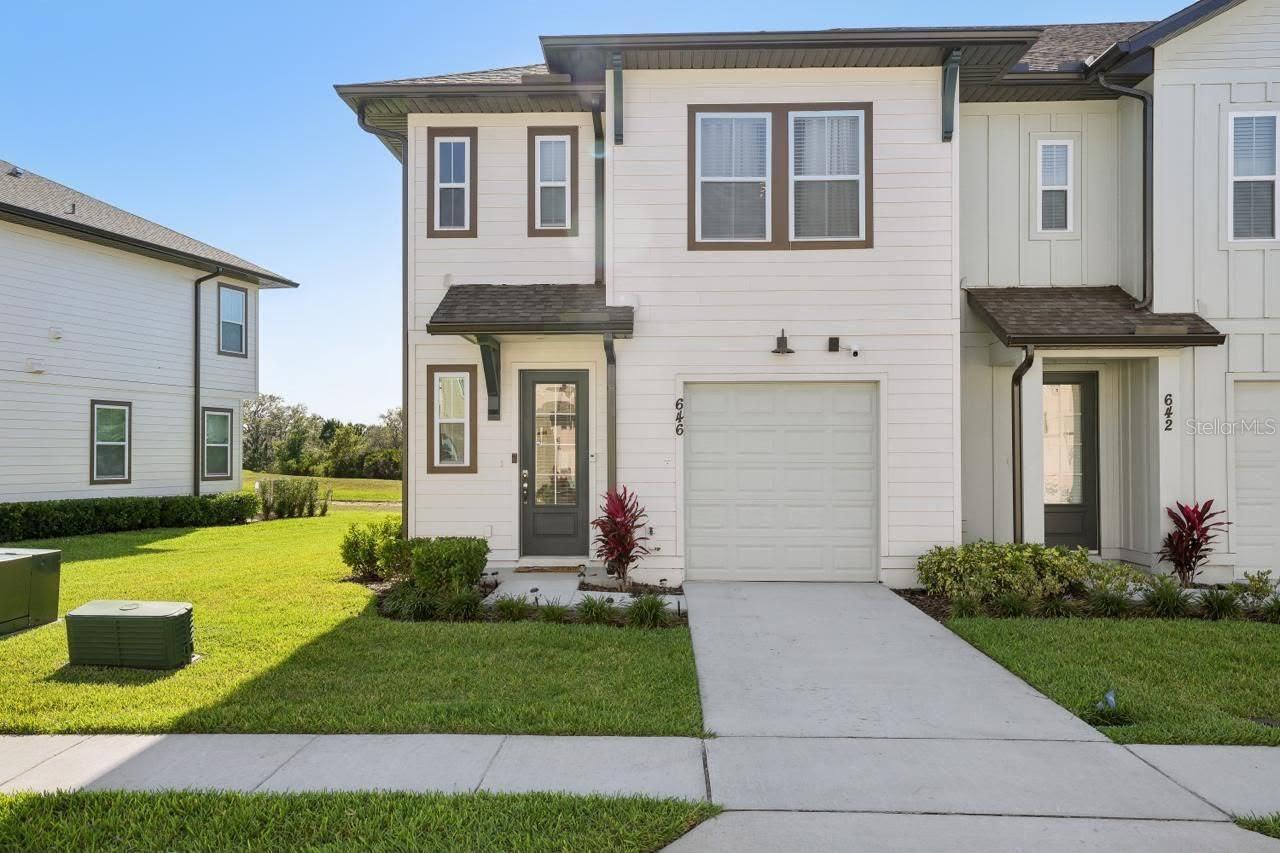
646 LONGBOAT DRIVE
3 Beds
2 Baths
1,653 Sq.Ft.
$470,000
MLS#: O6426201
DAVENPORT
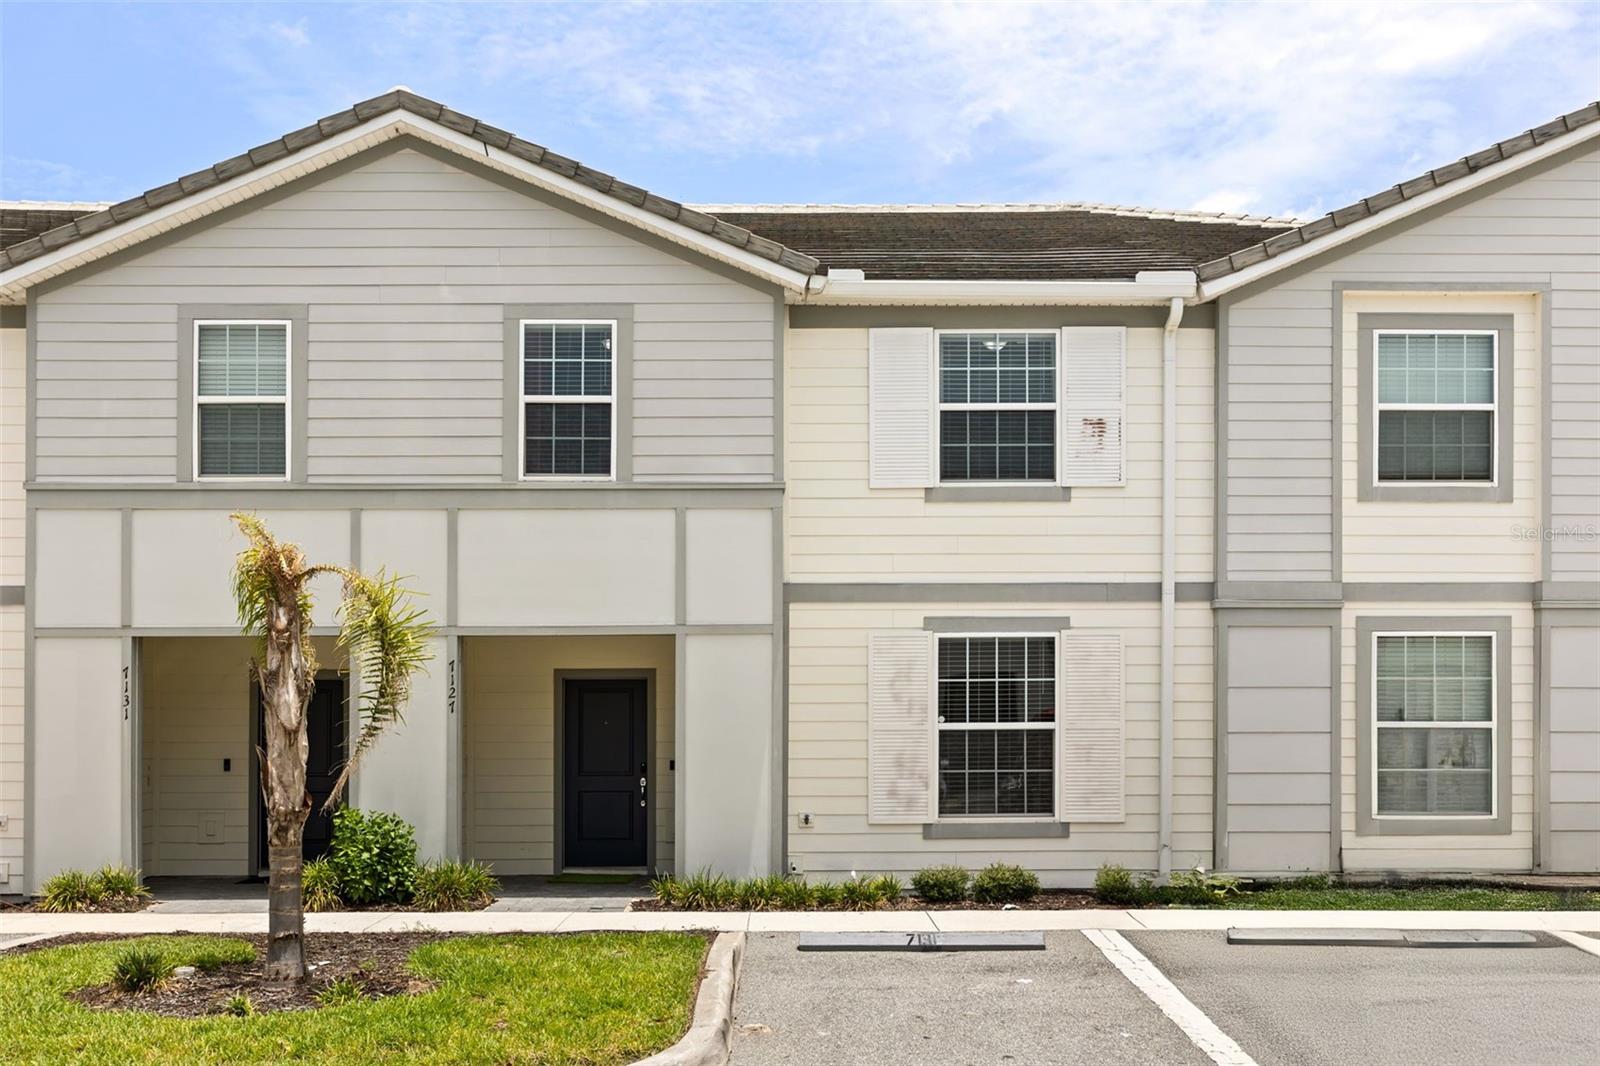
7127 OAKMOSS LOOP
5 Beds
4 Baths
2,281 Sq.Ft.
$430,000
MLS#: S5153752
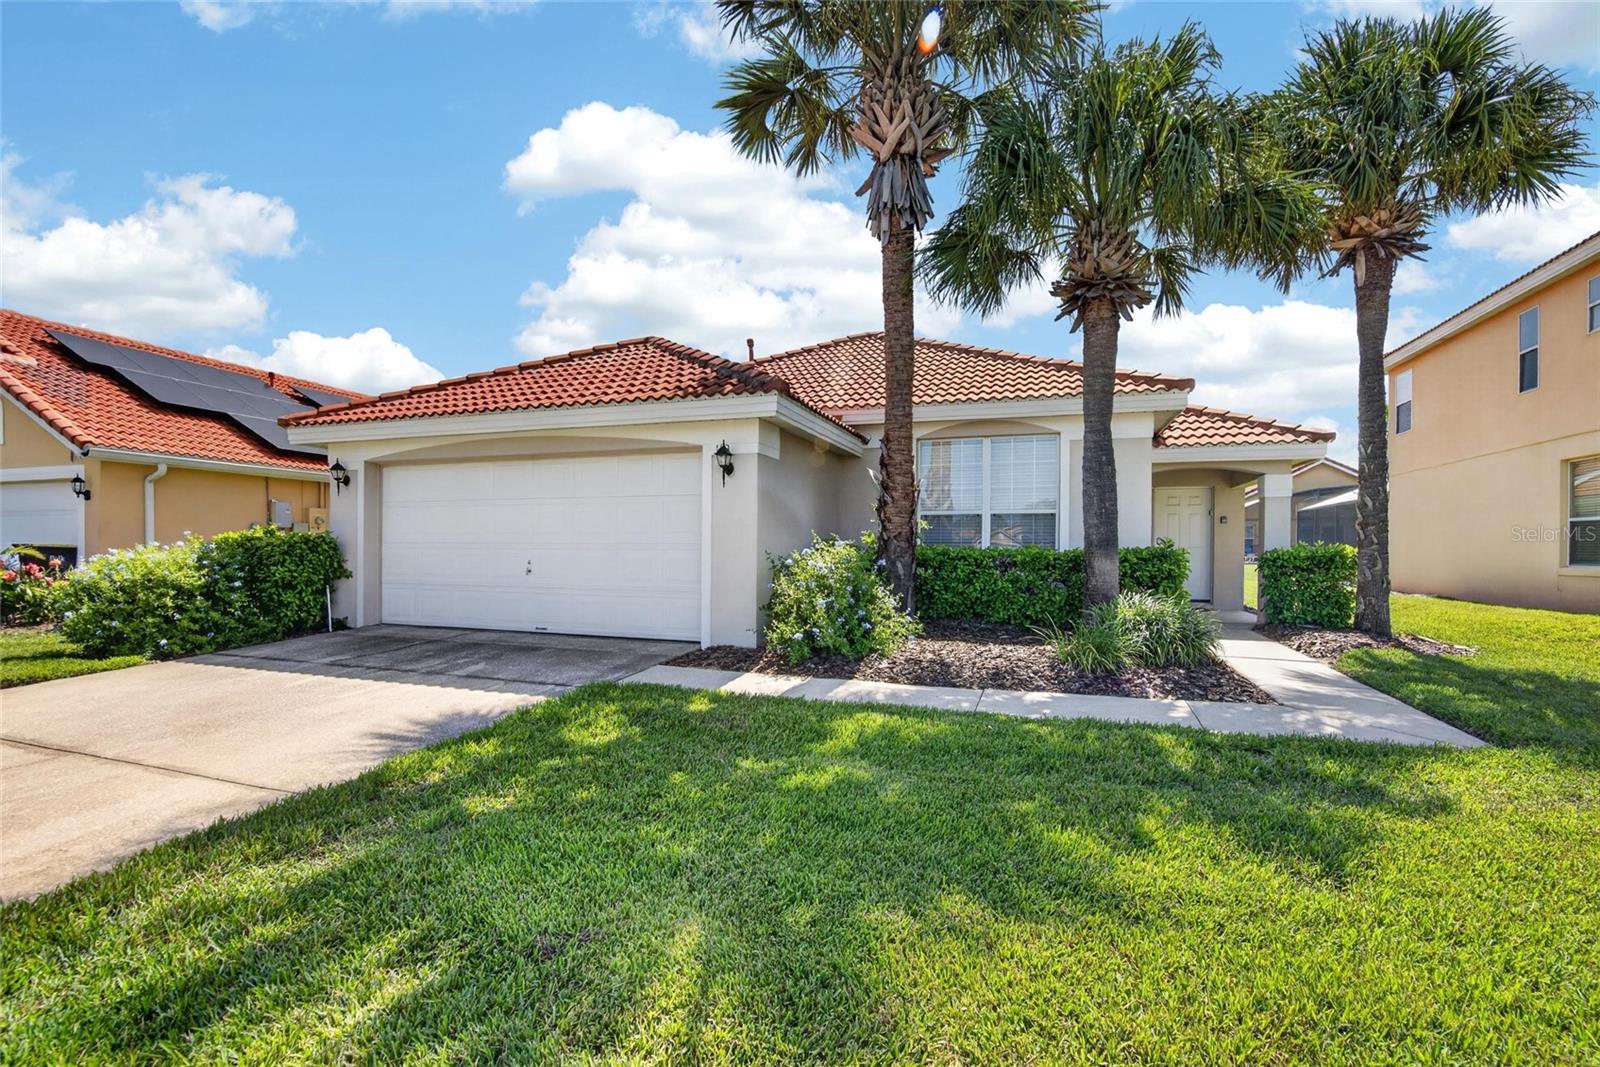
DAVENPORT
110 SARAGOSSA AVENUE
4 Beds
3 Baths
1,542 Sq.Ft.
$360,000
MLS#: TB8530282
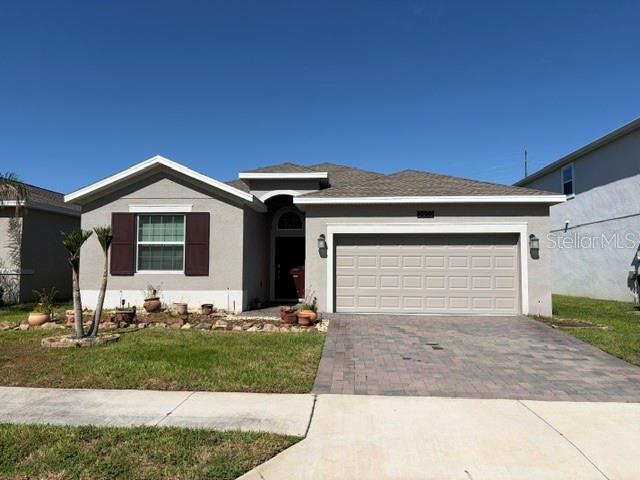
DAVENPORT
2959 CAMDEN WAY
4 Beds
3 Baths
2,006 Sq.Ft.
$380,000
MLS#: L4963563
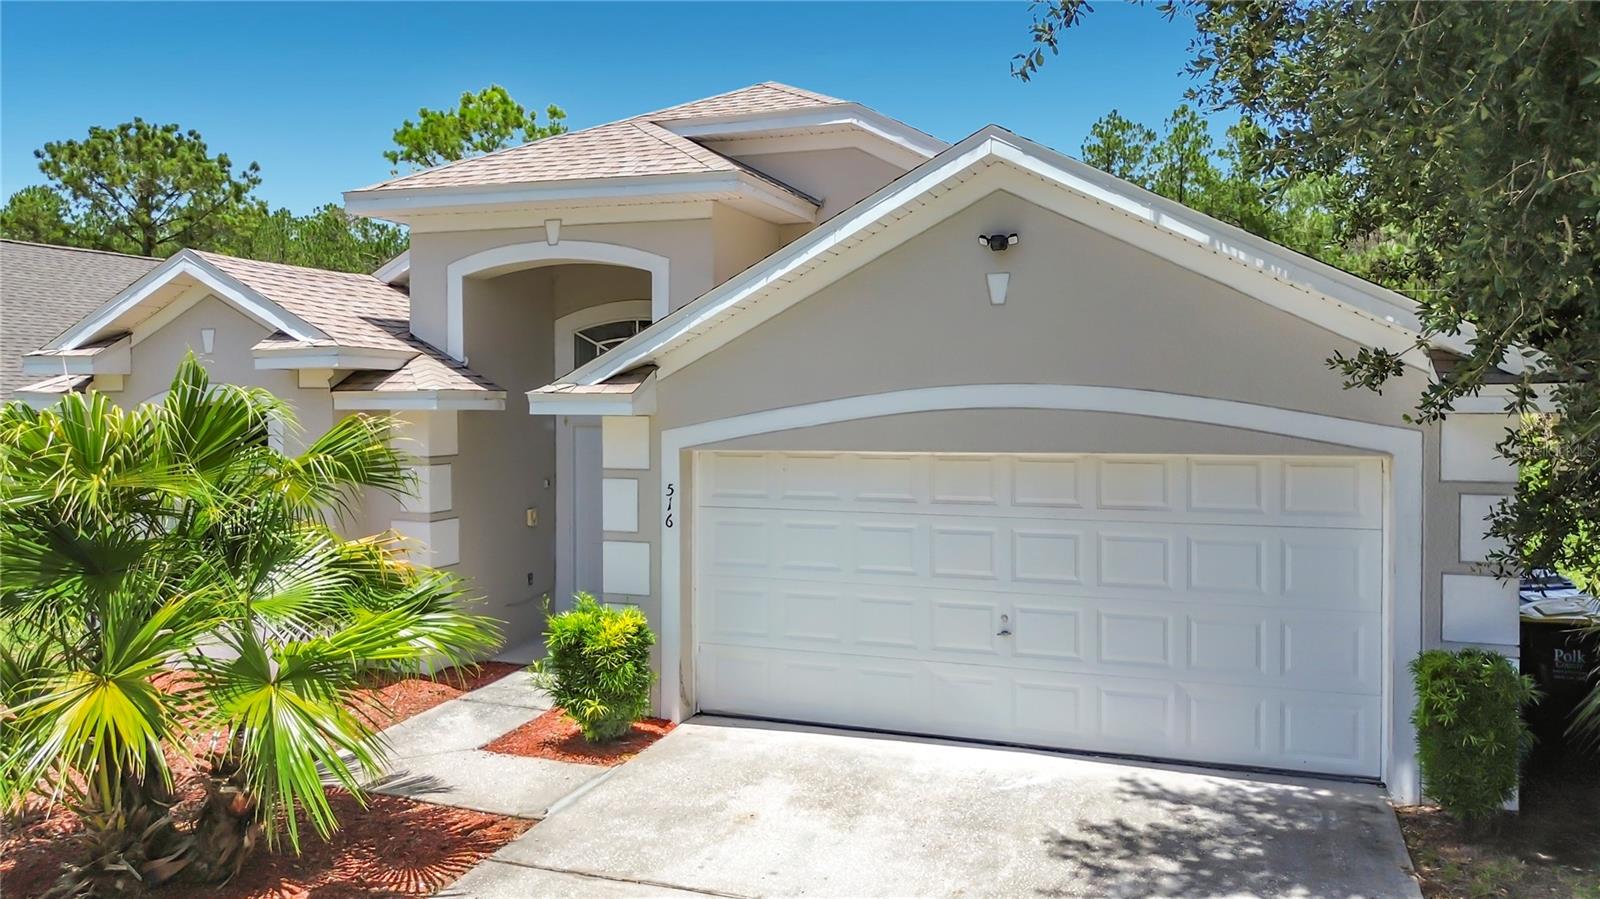
DAVENPORT
516 PINE CONE DRIVE
3 Beds
2 Baths
1,774 Sq.Ft.
$359,900
MLS#: S5153676
