Features & Amenities

Interior

  • Other Interior Features

    Cathedral Ceiling(s), Open Floorplan, Vaulted Ceiling(s), Walk-In Closet(s)

  • Total Bedrooms

    3

  • Bathrooms

    2

  • Cooling YN

    YES

  • Cooling

    Central Air

  • Fireplace YN

    YES

  • Heating YN

    YES

  • Heating

    Central

  • Pet friendly

    Yes

Exterior

  • Garage

    No

  • Construction Materials

    Block, Wood Siding

  • Other Exterior Features

    Private Entrance, Private Yard

  • Patio and Porch Features

    Covered, Front Porch, Screened

  • Pool

    No

  • Waterfront YN

    NO

Area & Lot

  • Lot Size(acres)

    0.14

  • Lot Size(square feet)

    6300.0

  • Property Type

    Residential

  • Property Sub Type

    Single Family Residence

Price

  • Sales Price

    $355,000

  • Tax Amount

    $1,842.81

  • Sq. Footage

    2, 056

  • Price/SqFt

    $172

HOA

  • Association

    No

School District

  • Elementary School

    N/A

  • Middle School

    N/A

  • High School

    N/A

Property Features

  • Stories

    1

  • New Construction

    NO

  • Foundation Details

    Slab

  • Ownership

    Fee Simple

  • Senior Community YN

    NO

  • Sewer

    Public Sewer

  • Tax Lot

    0080

  • Water Source

    Public

Schedule a Showing

Showing scheduled successfully.

<
>
IN PERSON
VIA CHAT

What is 3 + 4 ?


Change time

Mortgage calculator

Estimate your monthly mortgage payment, including the principal and interest, property taxes, and HOA. Adjust the values to generate a more accurate rate.

Your payment

Principal and Interest:

$

Property taxes:

$

HOA fees:

$

Total loan payment:

$

Total interest amount:

$

Location

County

Pasco

Elementary School

Middle School

High School

Listing Courtesy of Jessica Roman , EXP REALTY LLC

RealHub Information is provided exclusively for consumers' personal, non-commercial use, and it may not be used for any purpose other than to identify prospective properties consumers may be interested in purchasing. All information deemed reliable but not guaranteed and should be independently verified. All properties are subject to prior sale, change or withdrawal. RealHub website owner shall not be responsible for any typographical errors, misinformation, misprints and shall be held totally harmless.

Agent Emil Garinga

Executive Assistant

Emil Garinga

Call Emil today to schedule a private showing.


* Listings on this website come from the FMLS IDX Compilation and may be held by brokerage firms other than the owner of this website. The listing brokerage is identified in any listing details. Information is deemed reliable but is not guaranteed. If you believe any FMLS listing contains material that infringes your copyrighted work please click here to review our DMCA policy and learn how to submit a takedown request.© 2024 FMLS.
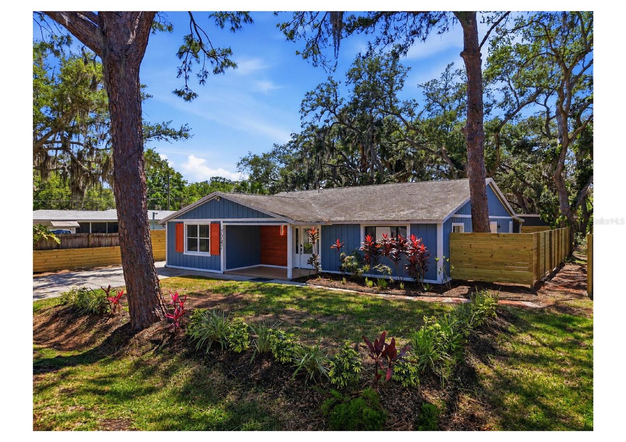
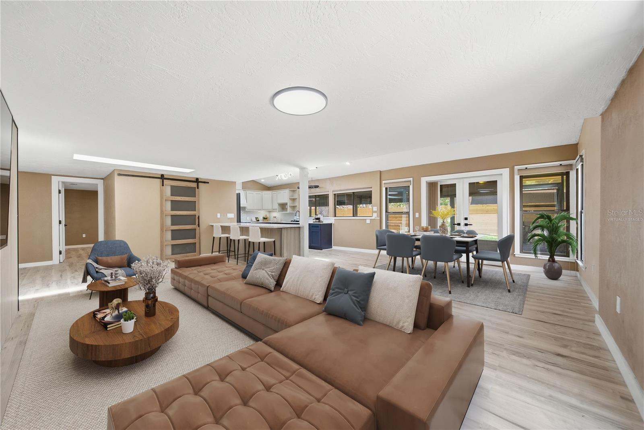
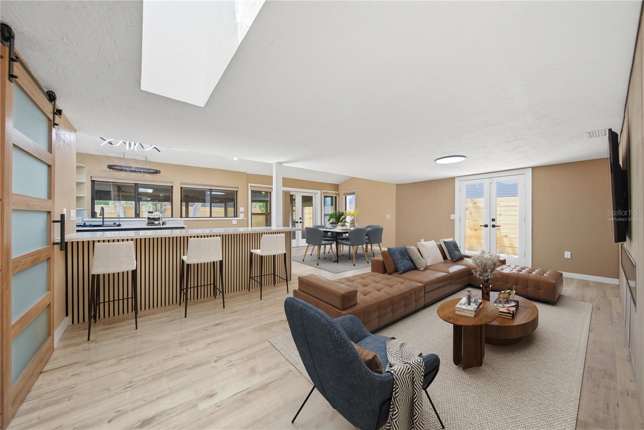
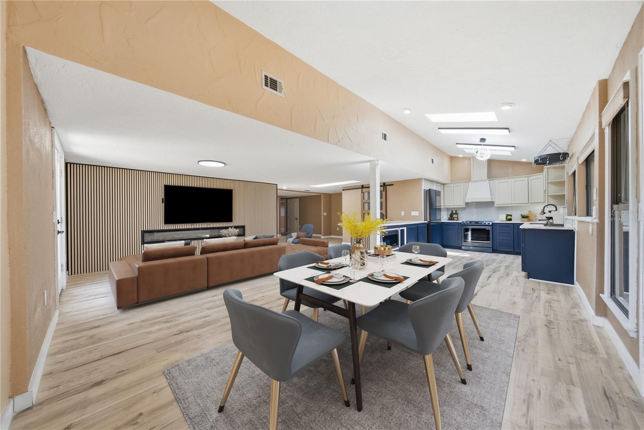
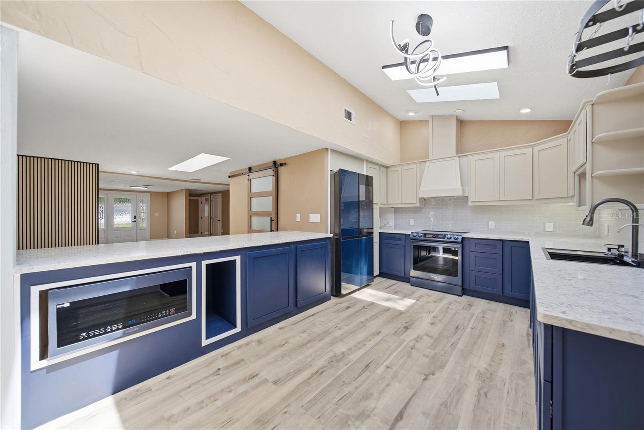
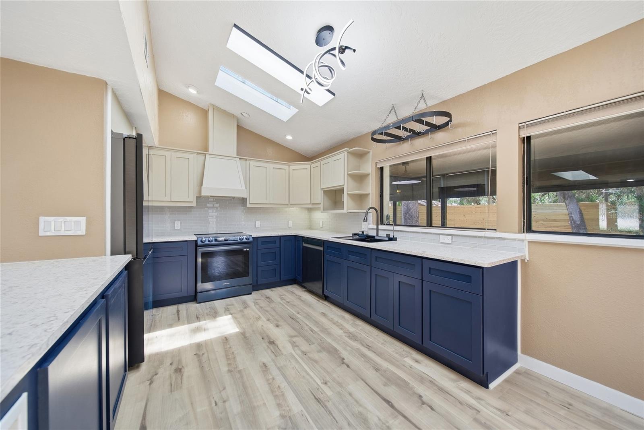
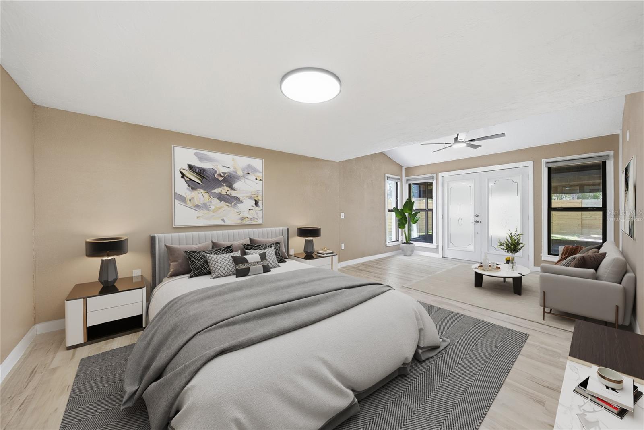
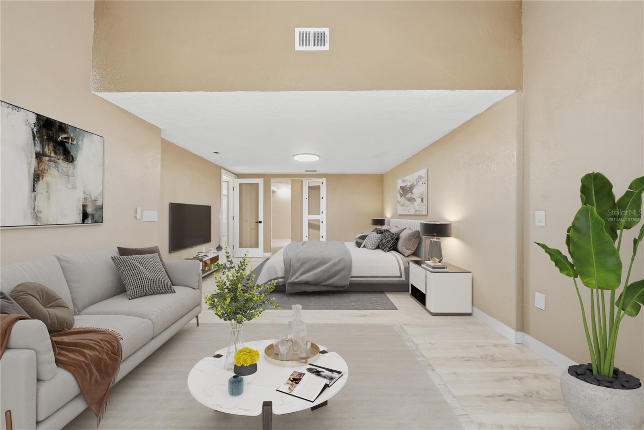
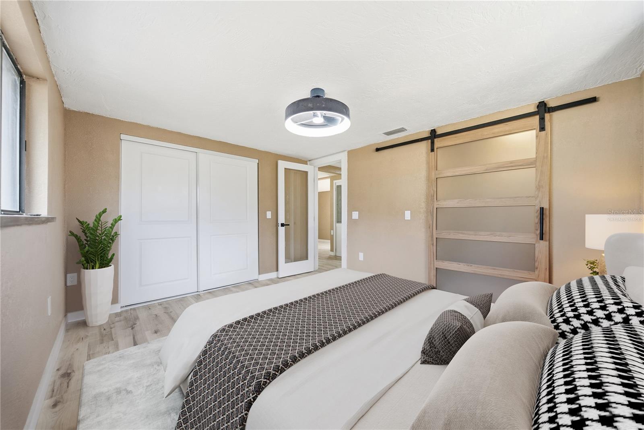
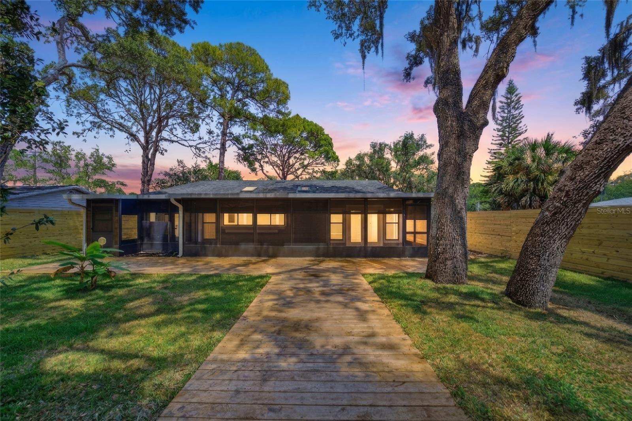
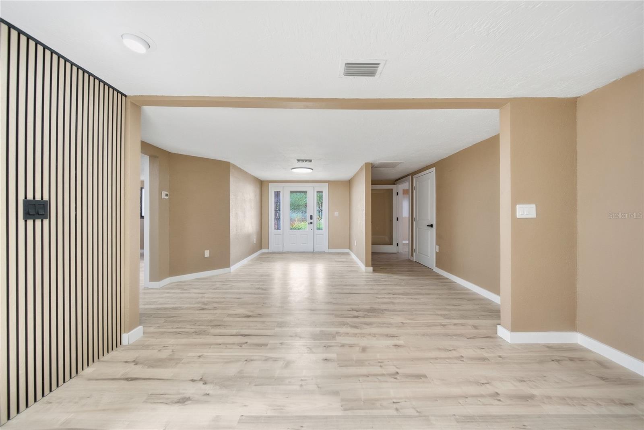
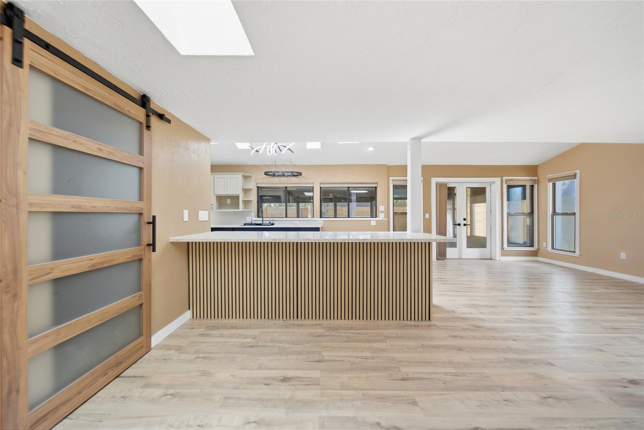
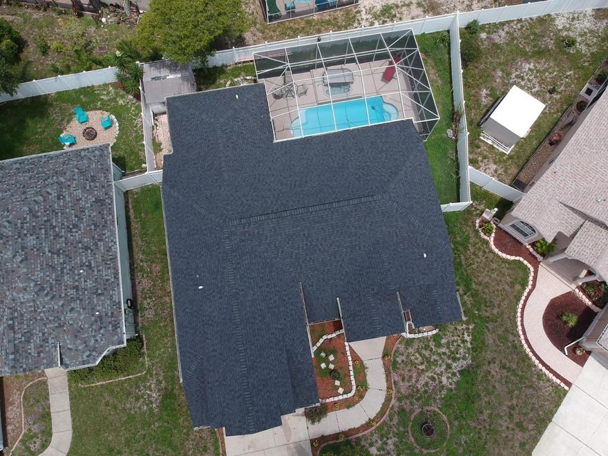
One or more photo(s) has been virtually staged. Completely renovated and move-in ready, this stunning 3-bedroom, 2-bath home offers over 2,000 square feet of beautifully redesigned living space with a modern luxury feel throughout. From the moment you walk in, you’ll notice the open-concept layout, updated lighting, wood laminate flooring, and thoughtfully designed finishes that make this home truly stand out.

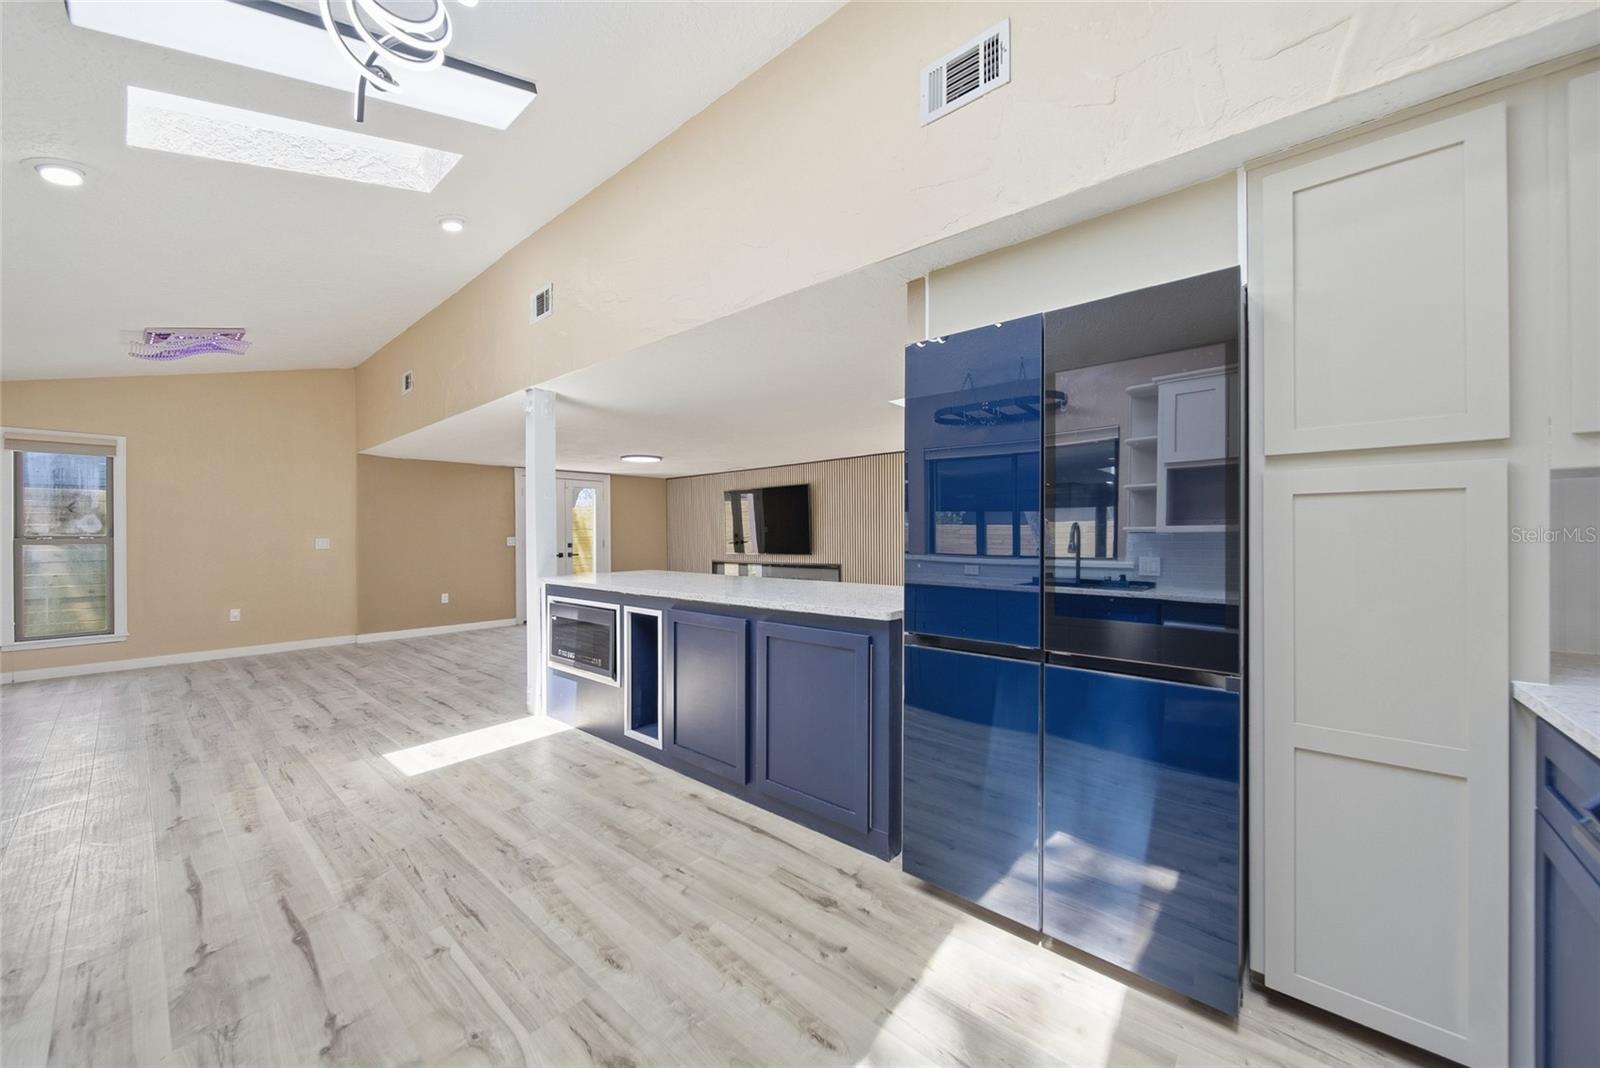
The chef’s kitchen is the centerpiece of the home, featuring a massive island perfect for entertaining, sleek finishes, a smart screen refrigerator, upgraded appliances, and an abundance of workspace and storage. Just off the kitchen, you’ll find a spacious walk-in pantry with a stylish barn door, adding both charm and functionality.

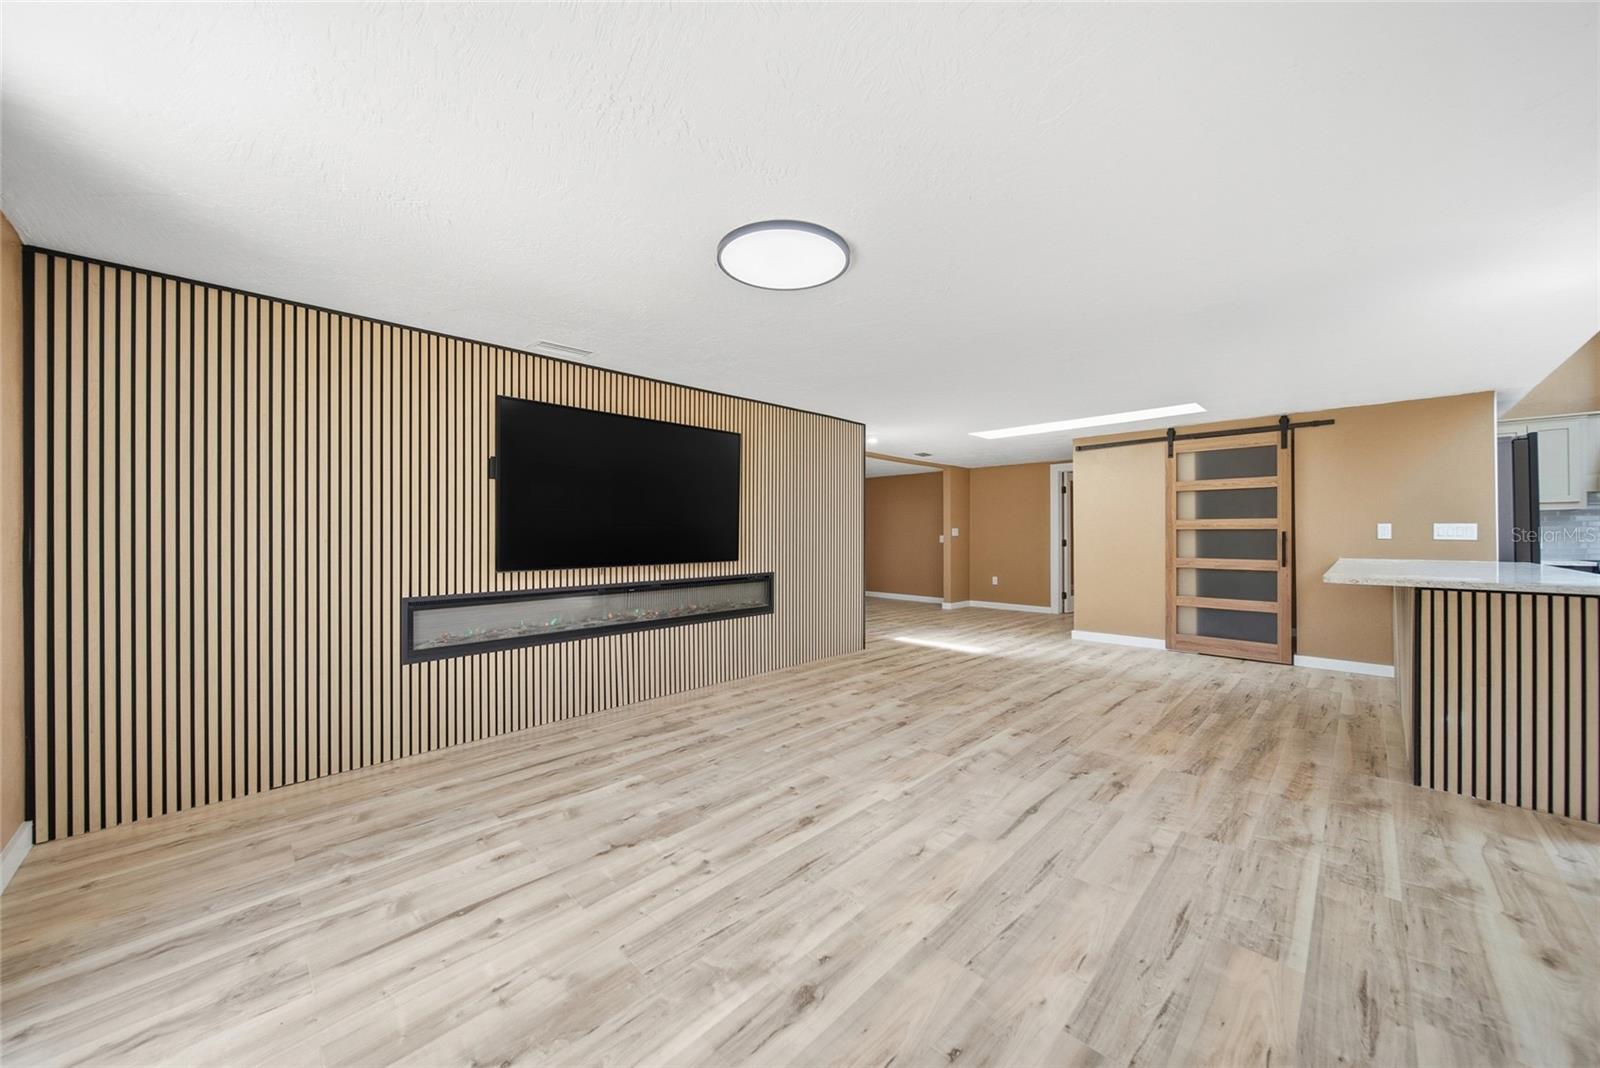
The oversized living area offers soaring ceilings, skylights that bring in natural light, and a dramatic focal wall complete with acoustic paneling and a stunning 100-inch electric fireplace, creating the perfect atmosphere for relaxing or hosting guests.

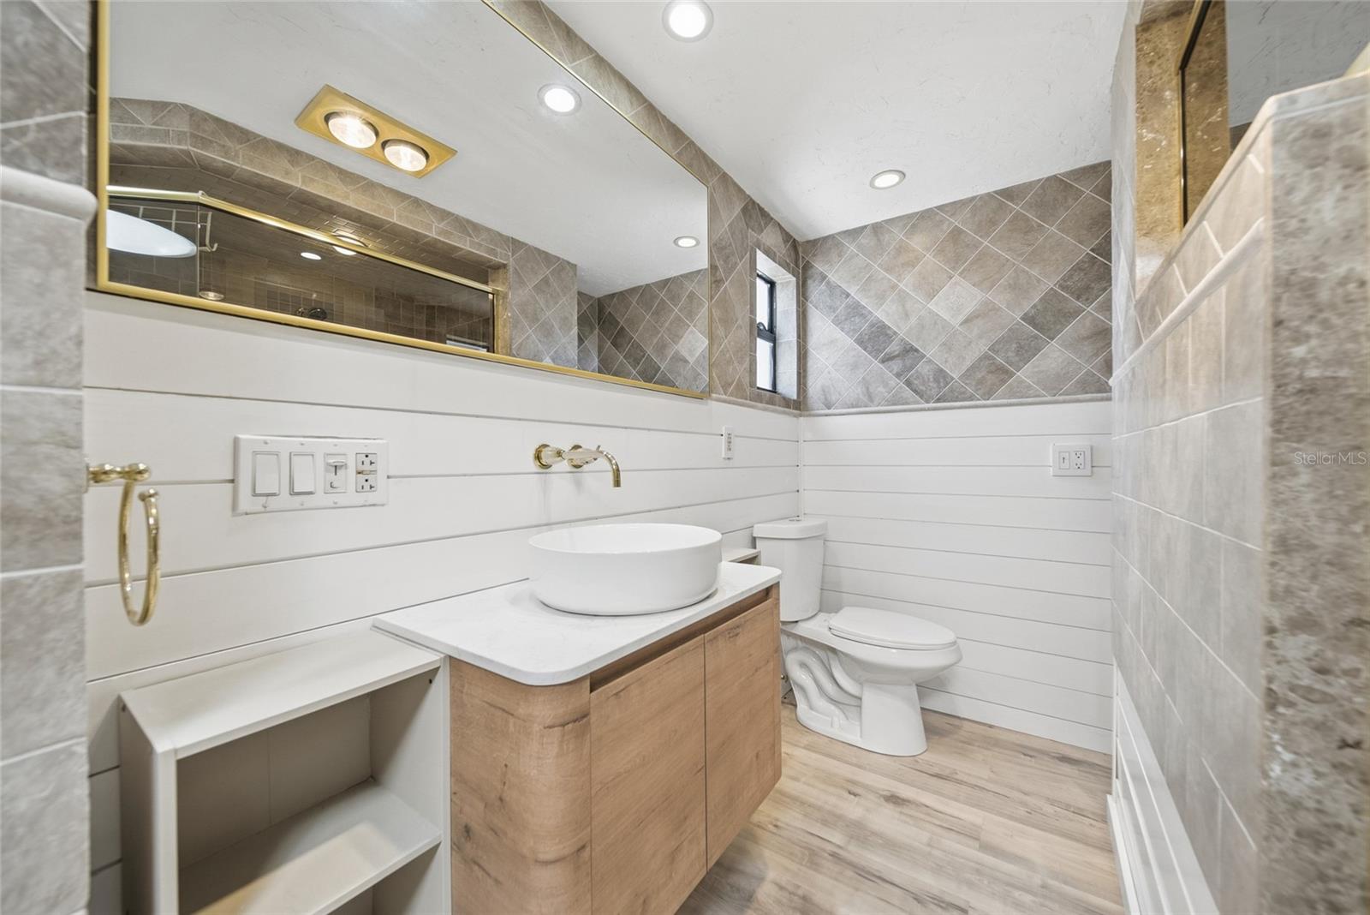
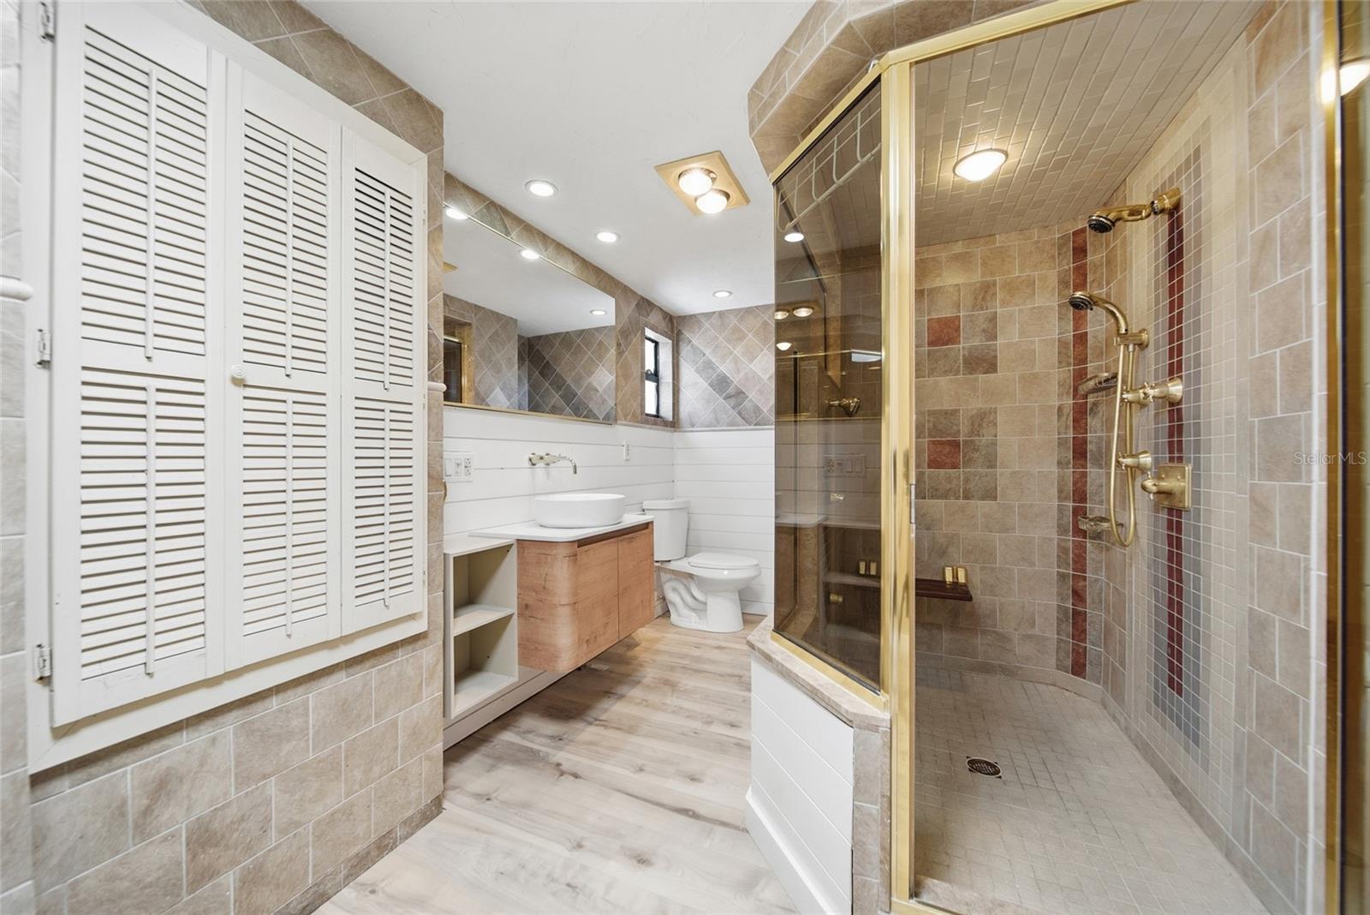
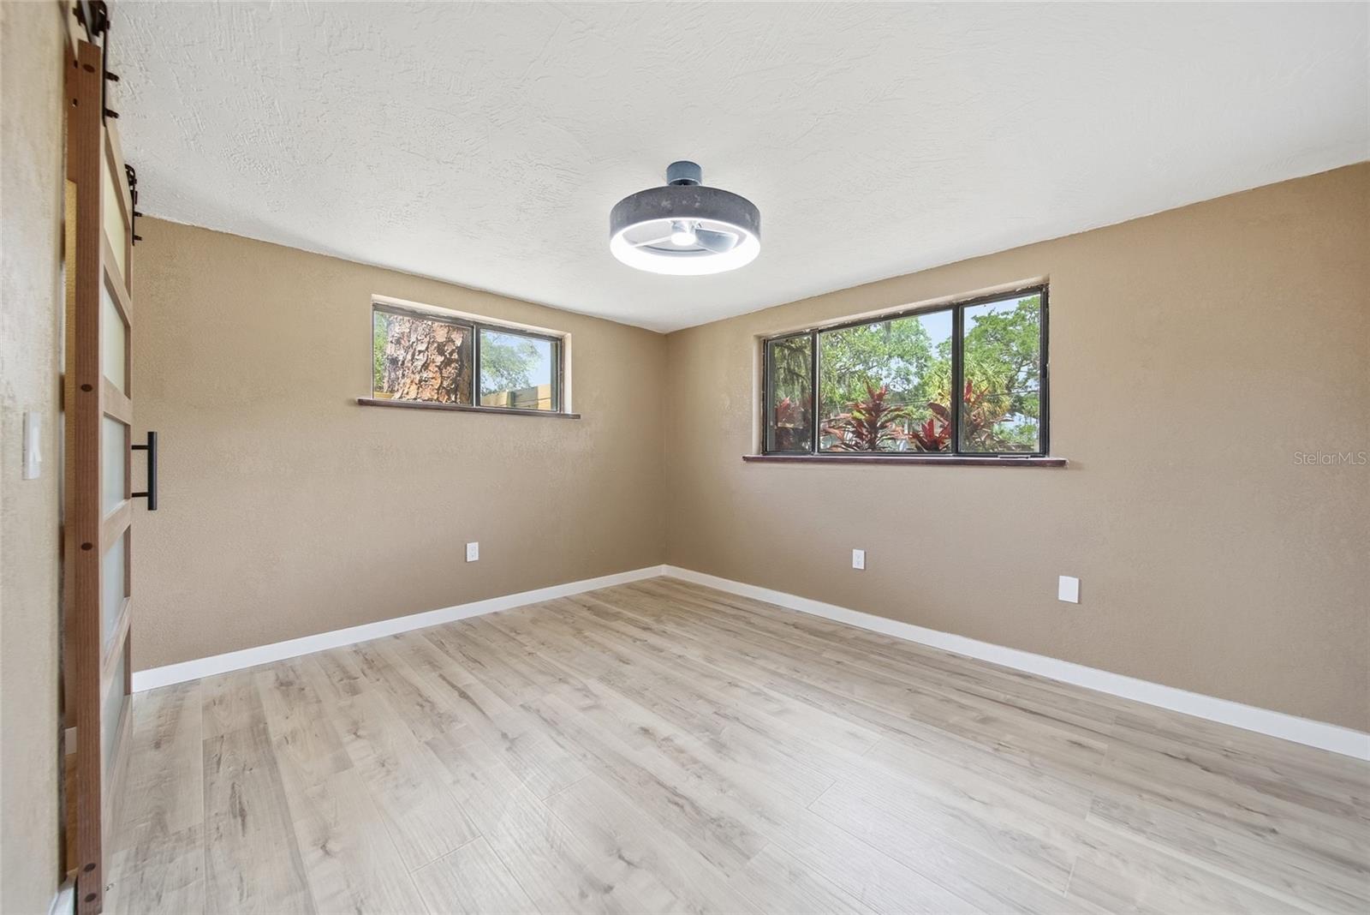
The spacious primary suite and updated bathrooms have been tastefully remodeled, offering a clean and modern design throughout.

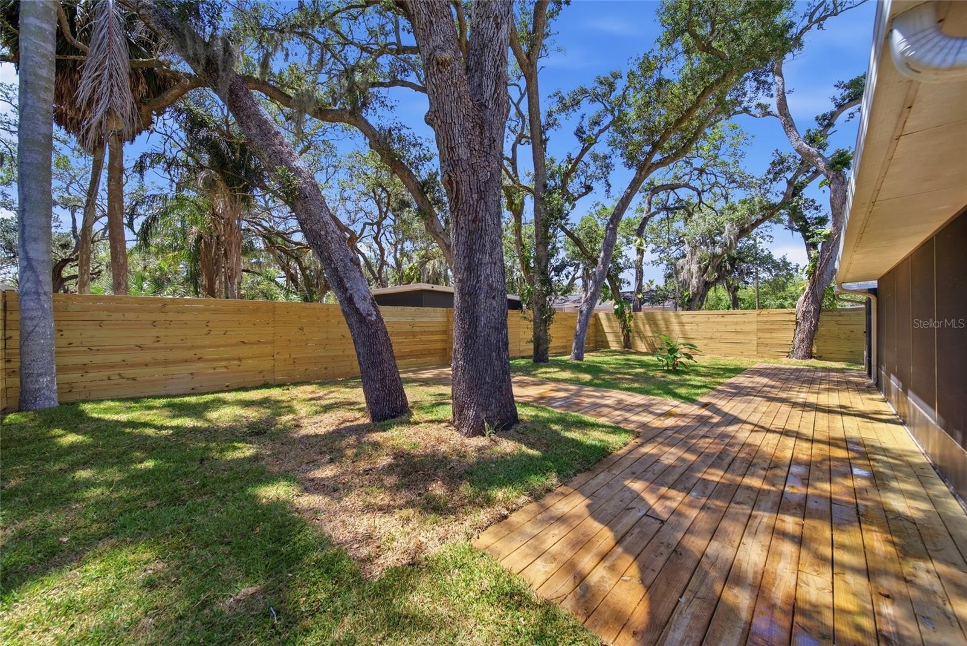
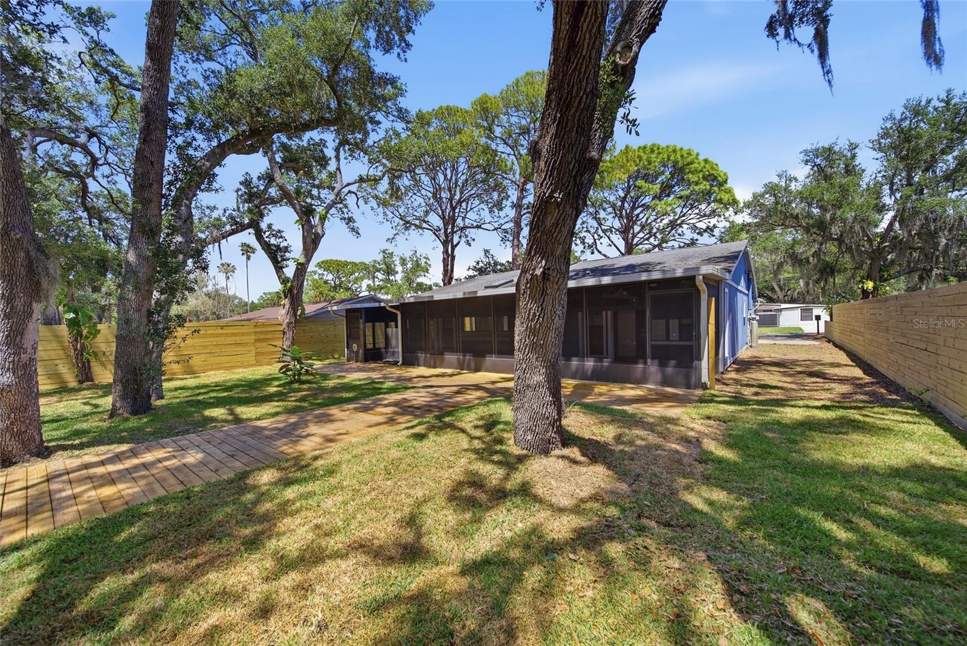
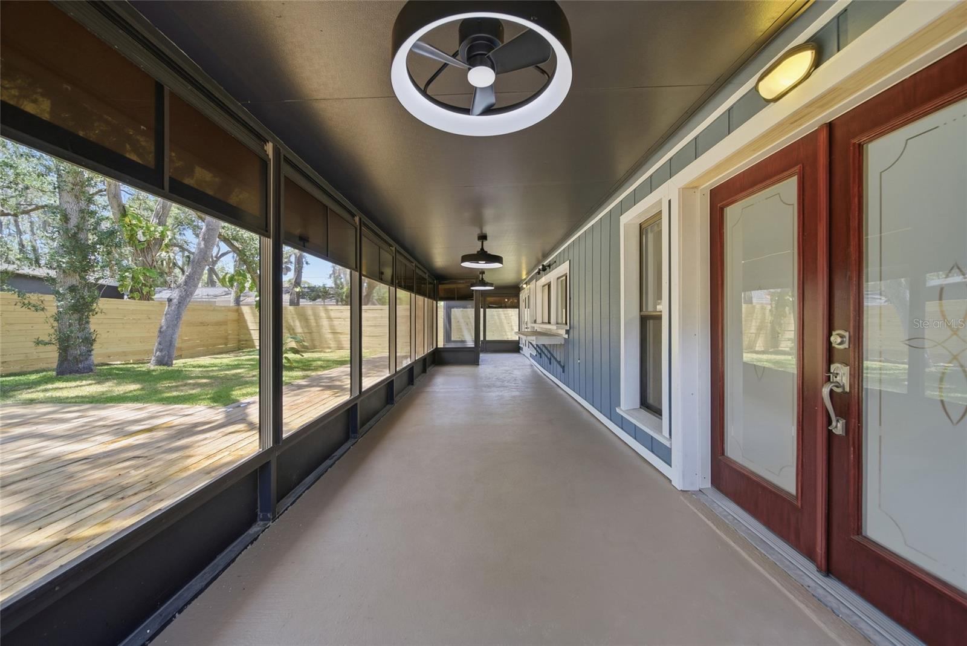
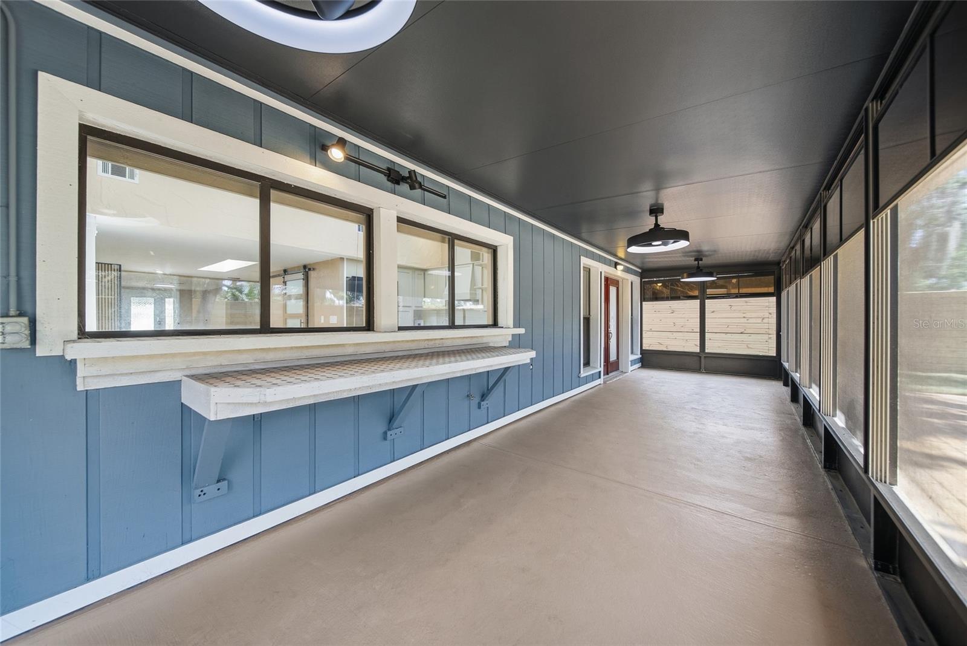
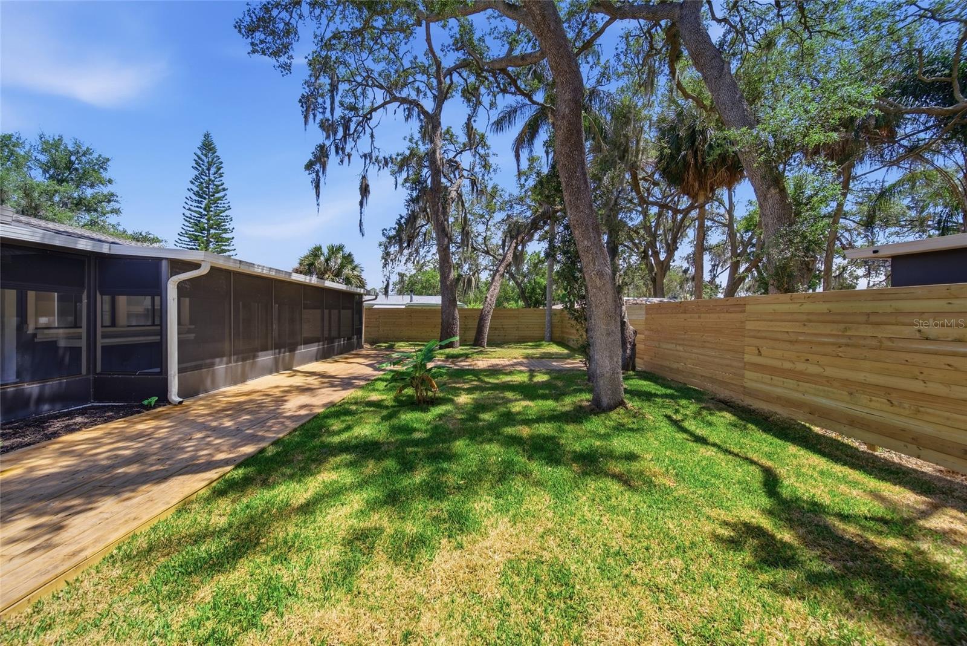
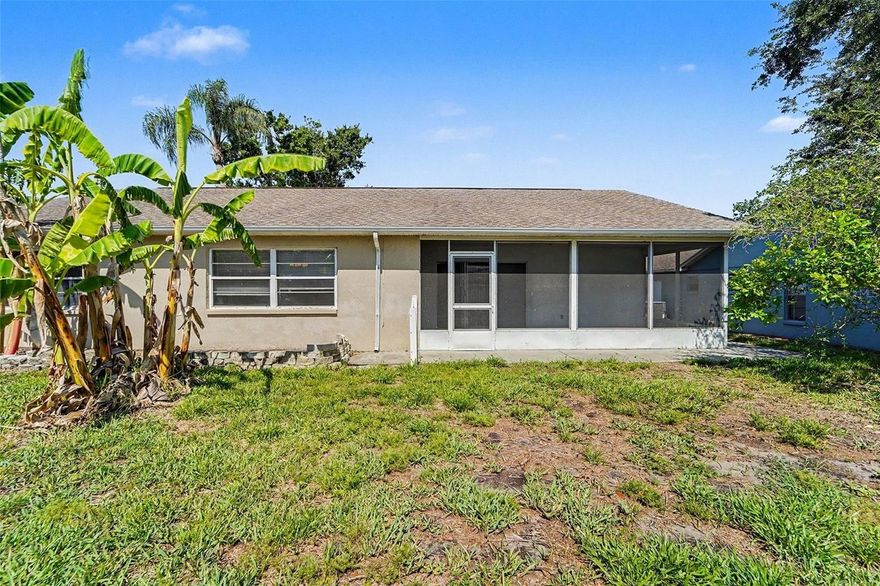
Step outside to your private backyard retreat featuring mature oak trees that provide beautiful shade and privacy, a fully fenced yard, and a large entertainment deck perfect for gatherings. Stretching across the back of the home is an expansive screened-in patio complete with ceiling fans and breakfast bar seating, creating an incredible indoor-outdoor living experience year-round.

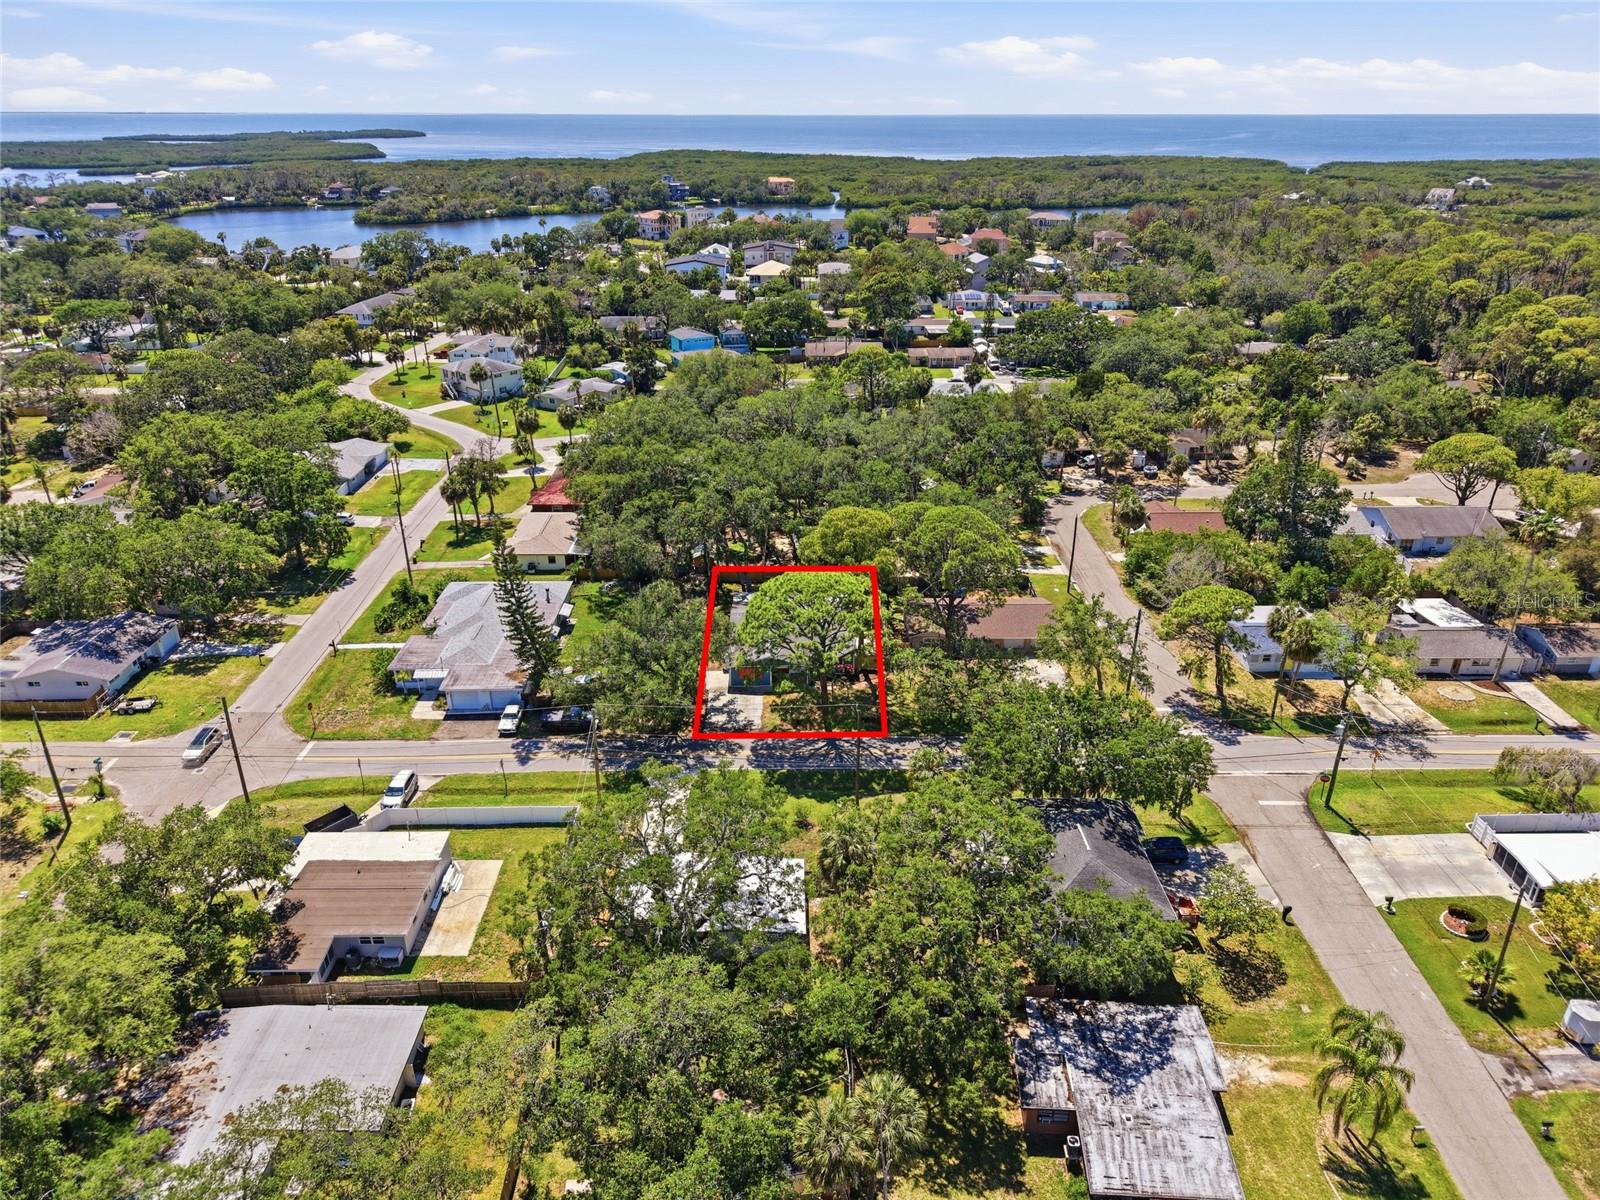
Located just minutes from some of the area’s best attractions, this home is approximately 5 minutes from Downtown New Port Richey with its restaurants, shops, nightlife, and riverfront events, about 5 minutes from Green Key Beach, and only 15 minutes from the famous Tarpon Springs Sponge Docks, waterfront dining, shopping, and everything the area has to offer.

Every detail has been updated in this home, offering the perfect combination of modern style, comfort, functionality, and location in a beautifully transformed space.

7247 OELSNER STREET

Message successfully sent.

What would you like to know?

What is 3 + 4 ?

I agree to receive email communication and understand I can unsubscribe at any time.

I agree to be contacted by The Graf Group of Coldwell Banker via call, email, and text for real estate services. To opt out, you can reply 'stop' at any time or reply 'help' for assistance. You can also click the unsubscribe link in the emails. Message and data rates may apply. Message frequency may vary. Privacy Policy

Related Properties

Short Sale. Tucked away on a cul-de-sac in the desirable Hunters Lake community, this spacious 4-bedroom, 3-bath pool home offers a flexible layout and inviting outdoor living. Built in 2002 and featuring a newer roof (2022), the home also includes solar panels (paid off) for added energy efficiency.

The main level welcomes you with formal living and dining areas, a den perfect for a home office or flex space, and an eat-in kitchen equipped with stainless steel appliances. Tile flooring runs throughout the home, with no carpet in the owner’s suite. The primary suite is a true retreat, featuring dual sinks, dual closets, a garden tub, and private access to the screened pool area.

An upstairs suite with a bedroom and full bath provides ideal space for guests or multigenerational living. Step outside to enjoy Florida living at its best with a screened and enclosed pool, 6 feet deep, complete with a hot tub, perfect for relaxing or entertaining year-round. The backyard also includes a convenient storage shed.

With a 2-car garage, no CDD fees, and a central Pasco County location close to shopping, dining, and major roadways, this home combines comfort, function, and lifestyle in one exceptional offering.
#A4675633

NEW PORT RICHEY

11932 TASHA COURT

4 Beds

3 Baths

2,293 Sq.Ft.

$389,900

MLS#: A4675633
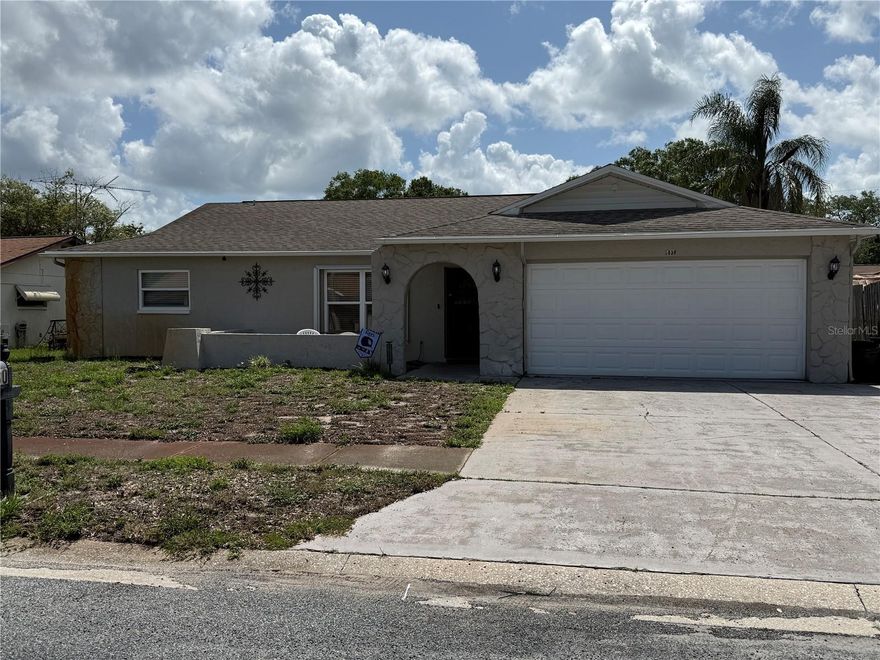
Short Sale. Hidden Gem located in the Deer Park Subdivision. Spacious floor plan to include 3 bedrooms / 2.5 bathrooms with plenty of space for everyone!  Recently remodeled kitchen to include stainless steel appliances, granite countertops, wood cabinetry, and vinyl flooring throughout the home.  Also recently remodeled bathrooms to include granite countertops, new vanities with the guest bath having dual sinks and the Primary Bath offering an extra large sink with two faucets.  The home offers an open floor plan to include a Family Room, Eat-In Kitchen area and also a breakfast bar, a Living Room and Dining Room.  The enclosed Lanai is perfect for all types of weather.  The home has been updated with Hurricane Impact Windows to secure the home with inclement weather conditions.  The oversized driveway can is a three car driveway.  Grab this Gem while it's still available!
#TB8508489

NEW PORT RICHEY

5030 DOEFIELD LANE

3 Beds

2 Baths

1,850 Sq.Ft.

$285,000

MLS#: TB8508489
New on site today
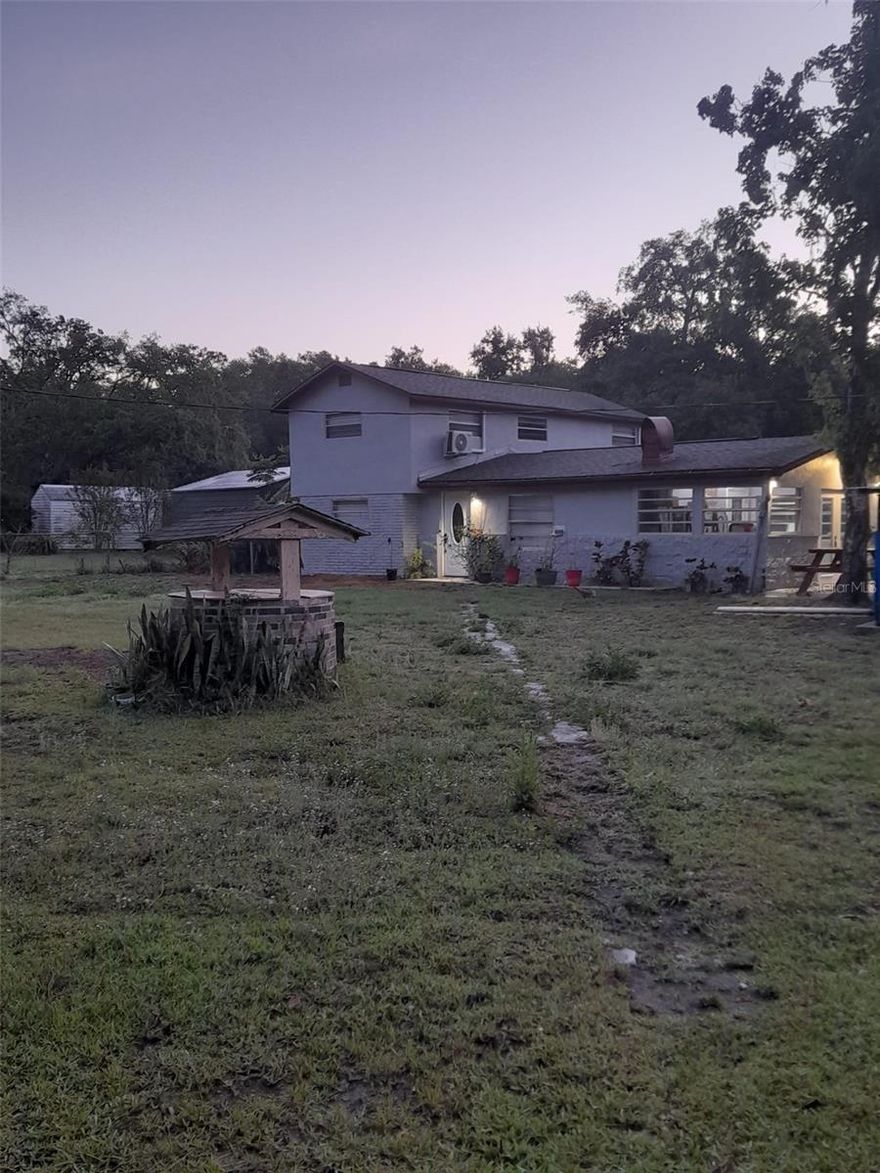
Introducing a stunning property located on a sprawling estate of almost two acres of land!This beautiful home boasts a spacious garage for two cars, and two levels of upgraded living space, including a gorgeous Florida room and multiple bedrooms.This is the perfect opportunity to own a large lot where you can enjoy the beauty of nature while being just minutes away from the beach. With easy access to the Veterans Expressway , this property truly has it all.Don't miss out on this incredible chance to own your dream home in this sough-after location! .
#TB8510277

NEW PORT RICHEY

10034 BURTON STREET

3 Beds

2 Baths

1,510 Sq.Ft.

$400,000

MLS#: TB8510277
New on site 2 days ago
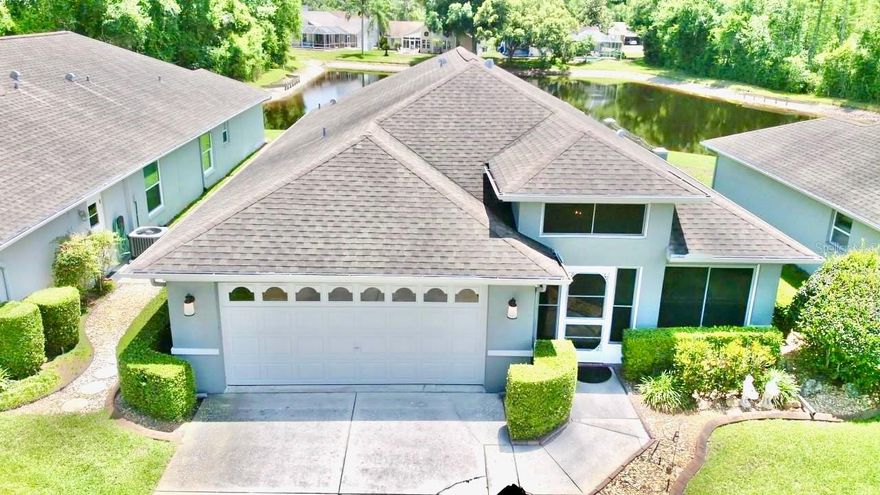
Tranquil water view awaits you at your new home located in the highly sought-after community of Wyndtree centrally located on the Pasco / Pinellas county line.  This well maintained, one owner home perfectly situated on cul-de-sac with no rear neighbors offers comfort, privacy, and peaceful waters views.  Plenty of space for year-round entertaining on your 18’ x 18’ enclosed lanai or simply relax on your enclosed front porch.  Inside you’ll find an open and inviting floorplan complete with combination living/dining room, open kitchen and family room, 3 bedrooms, 2 full baths, laundry room, and generous storage closets.  Tile flooring in all the main living areas and carpet in bedrooms.    Architectural enhancements include vaulted ceilings, plant shelves, and crescent window at front entry.  Meal prep will be a breeze in your functional kitchen equipped with STAINLESS STEEL WHIRLPOOL APPLIANCES including microwave, dishwasher, refrigerator, disposal, NEWER SOLID SURFACE RANGE WITH CONVECTION OVEN), NEWER FAUCETS, Corian countertops, spacious island with breakfast bar with plenty of storage space underneath, and, of course, a wall pantry.  The adjoining family room provides breakfast area and sliders leading to the lanai with water view.  The kitchen also features a serve through to the dining room adjoining the large living room.  Step into your private retreat complete with two walk-in closets, an en-suite updated bath with comfort height vanity, dual sinks and step-in shower.  Double sliders provide easy access to the lanai from the primary bedroom.  The secondary bedrooms share a bath with comfort height vanity and tub with shower.  Laundry room includes washer, dryer, and cabinetry for storage.  The 2-car garage even has a laundry sink.  You’ll enjoy your morning or evening strolls along Wyndtree Blvd. with its shady trees and ponds with fountains.  You’ll find everything you need close by – restaurants, shopping, medical, beaches, easy commute to Tampa airport, and more.  This move-in ready home combines comfort, great location, and Florida living at its best.  Schedule your private showing today!
#W7886035

NEW PORT RICHEY

7842 TENBY COURT

3 Beds

2 Baths

1,558 Sq.Ft.

$424,900

MLS#: W7886035
New on site 3 days ago
Welcome to this three-bedroom, two-bathroom home in the desirable Woodridge Estates neighborhood. This home features an inviting open floor plan that effortlessly connects the main living spaces, creating a seamless and airy flow perfect for both relaxing and entertaining. The kitchen boasts durable granite countertops and sleek  appliances, a functional space for all your culinary needs. The primary bedroom provides a comfortable retreat, complete with a large walk-in closet for ample storage. Conveniently located, you are just minutes from the charming downtown New Port Richey waterfront, local parks, dining, and entertainment, as well as shopping and other neighborhood amenities nearby. Schedule your private showing today!
#O6409875

NEW PORT RICHEY

7336 ASHMORE DRIVE

3 Beds

2 Baths

1,498 Sq.Ft.

$294,900

MLS#: O6409875

New on site 3 days ago
Charming cottage-style home nestled in the heart of Historic Downtown New Port Richey! Just a short stroll from Sims Park, Orange Lake, the Cotee River, local restaurants, coffee shops, breweries, boutiques, community events, and waterfront entertainment, this location offers the perfect blend of small-town charm and vibrant downtown living.

Built in 1950, this inviting 2-bedroom, 1-bath home offers timeless character with a warm and welcoming feel. Inside, you'll find spacious living room, a dedicated dining room, an eat-in kitchen, indoor laundry room, and a light-filled sunroom perfect for morning coffee, reading, or additional flex space. The floor plan provides a comfortable flow while maintaining the cozy cottage atmosphere buyers love.

Situated on an oversized corner lot in Flood Zone X, this property places you in close walking proximity to parks, festivals, golf cart parades, paddle launches, the library, theater, and all the charm Historic Downtown New Port Richey has become known for. Whether you're looking for a full-time residence, seasonal getaway, or investment opportunity, this home captures the lifestyle and character that make downtown living so special.
#TB8511365

NEW PORT RICHEY

5638 VIRGINIA AVENUE

2 Beds

1 Baths

1,095 Sq.Ft.

$310,000

MLS#: TB8511365
New on site 3 days ago
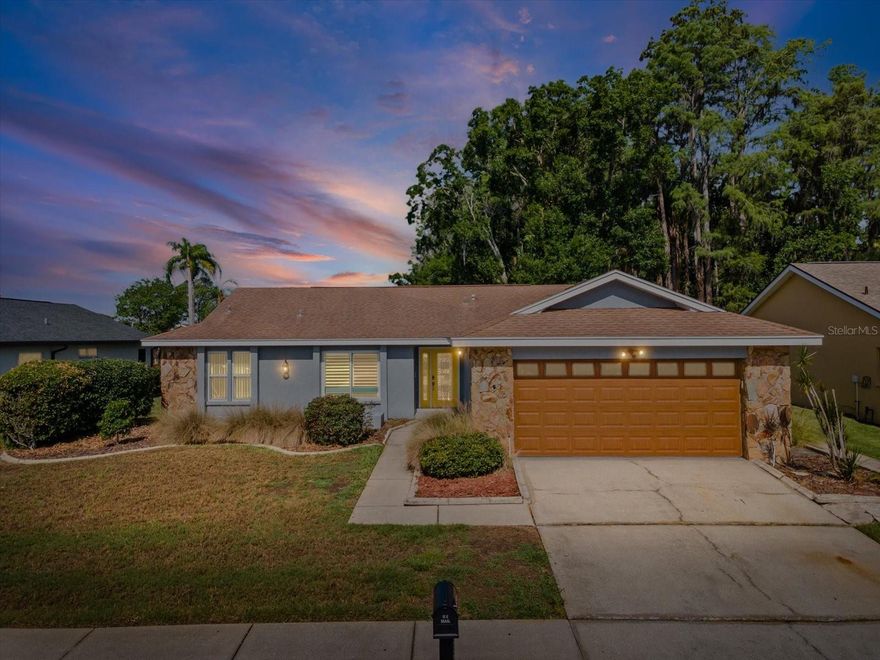
One or more photo(s) has been virtually staged. Modern Waterfront Oasis with Private Pool, Designer Finishes, & NO CDD!
Welcome to your ultimate Florida dream home! Nestled in a highly sought-after New Port Richey enclave, this meticulously updated 3-bedroom, 2-bathroom pool, waterfront home perfectly blends contemporary luxury with a relaxed, coastal-modern vibe. Boasting NO CDD fees, an incredibly low HOA, and placement in a top-tier school district, this property offers luxury living with unbeatable financial value.
The Heart of the Home
Step inside to an expansive, light-filled living area featuring dramatic vaulted ceilings, gorgeous wood-look tile flooring, and a striking custom chevron barn door. The floor plan flows effortlessly toward the updated kitchen. Fully reimagined, it features premium white shaker cabinetry accented by sleek champagne gold hardware, durable quartz countertops with a stunning waterfall edge, stainless steel appliances, and a vibrant teal subway tile backsplash. Look up to appreciate the custom geometric coffered ceiling that elevates the entire space.
Designed for Living & Entertaining
Whether hosting family gatherings or elegant dinner parties, this home offers distinct, beautifully appointed spaces:
Formal Dining Area: Perfectly positioned off the kitchen, featuring massive sliders that frame the outdoor oasis.
Sun-Drenched Breakfast Nook: An architectural standout under a rustic wood-plank ceiling, wrapped in panoramic windows overlooking the water and pool.
Unparalleled Outdoor Living
Pass through the wide sliding glass doors into your private backyard paradise. The massive, fully screened lanai features premium paver decking and a sparkling, oversized swimming pool. Backing up to a tranquil waterway and framed by mature trees, this outdoor space offers total privacy and the ultimate setting for year-round entertaining, alfresco dining, or catching spectacular Florida sunsets.
Luxurious Private Retreats
Primary Suite: A massive sanctuary complete with direct sliders to the pool deck, a chic neutral color palette, and wood-look floors. The ensuite bathroom is a bold, spa-like experience featuring dual vanities, rich quartz tops, elegant gold fixtures, and custom textured walls.
Guest Bedrooms: Generously sized, including a fantastic secondary bedroom with crisp blue accents, ample closet space, and large windows bringing in great natural light.
A+ Premier Location & Lifestyle
Location is everything, and this home delivers convenience at every turn:
Top-Tier Education: Located in a highly coveted, A-rated school zone zoned for the prestigious Mitchell High School.
Health & Wellness: Just minutes from the state-of-the-art Trinity Hospital and the local YMCA, perfect for fitness and community recreation.
Shopping & Dining: Enjoy quick, easy access to the area's best premier shopping centers, boutiques, and diverse dining options.
Don't wait—schedule your private tour today and make this paradise yours before it's gone!
#TB8505881

NEW PORT RICHEY

3827 WATSON DRIVE

3 Beds

2 Baths

1,677 Sq.Ft.

$424,900

MLS#: TB8505881

New on site 3 days ago
This beautifully updated 3-bedroom, 2-bathroom home offers comfort, style, and convenience all in one. From the moment you arrive, you’ll appreciate the beautiful curb appeal and welcoming covered front porch that create the perfect first impression. Centrally located near shopping, restaurants, medical facilities, beaches, and more, this home is ideal for enjoying the Florida lifestyle.

Inside, you’ll find luxury vinyl plank flooring throughout for a modern and low-maintenance touch. The updated kitchen features newer stainless-steel appliances, gorgeous quartz countertops, soft-close cabinetry, and ample space for meal prep and storage.

The spacious primary suite includes an updated bathroom with a large walk-in shower and an installed bidet for added comfort. Step outside to enjoy the screened-in lanai, providing the perfect space to relax or entertain without the nuisance of bugs. The fully fenced backyard offers additional privacy and room for pets, play, or outdoor gatherings.
#TB8511651

NEW PORT RICHEY

6113 9TH AVENUE

3 Beds

2 Baths

1,210 Sq.Ft.

$310,000

MLS#: TB8511651
New on site 4 days ago
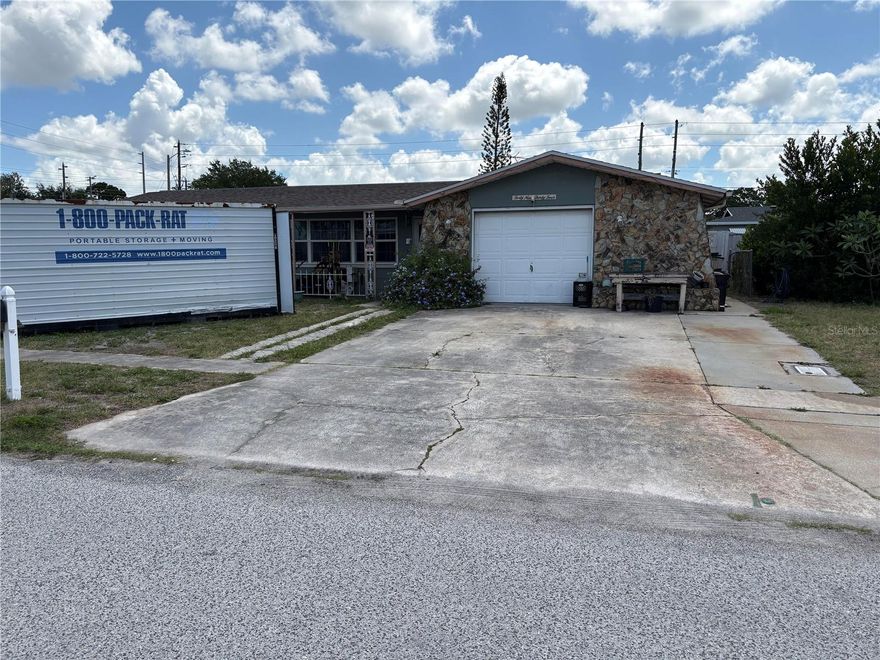
The Right Home in the Right Place at the Right Time. 3 Bedrooms 3 Bathes at over 1800sf. Roof 2015 AC 2019. Large Living Room/ Dinning Room. Large Family Room/ Dinning Room Yum Yum connected to the Kitchen. The 3rd Bedroom has an Office or ? connected to it. This is a Great set up for You and Yours. The Seller's are Packing up to Move. Now's a good Time to see it.
#W7885942

NEW PORT RICHEY

4934 DAPHNE STREET

3 Beds

2 Baths

1,873 Sq.Ft.

$315,000

MLS#: W7885942

 - property

Send a message

Message successfully sent.

Your message

What is 3 + 4 ?

Reason for contacting?

I agree to receive email communication and understand I can unsubscribe at any time.

I agree to be contacted by The Graf Group of Coldwell Banker via call, email, and text for real estate services. To opt out, you can reply 'stop' at any time or reply 'help' for assistance. You can also click the unsubscribe link in the emails. Message and data rates may apply. Message frequency may vary. Privacy Policy

Sign Out

Virtual Assistant

Would you like to take the next step with this property? We can help you schedule a showing or virtual tour, or send you more details.

Yes, I would like more information.

Thank You for Your Reply, One of Our Agents will contact you as soon as possible

No, maybe later.

Thank you, you can always contact me via email, phone number or through the contact form.

Realhub AI

Lucy - Your AI-Powered Realtor

Update Your Temporary Password

Personalize your search

Enter your email and we'll notify you immediately when new listings match what you're looking for.

or enter email address

Already have an account ? Login here

Continue your home search

I agree to receive communications and understand I can unsubscribe at any time.

I agree to be contacted by The Graf Group of Coldwell Banker via call, email, and text for real estate services. To opt out, you can reply 'stop' at any time or reply 'help' for assistance. You can also click the unsubscribe link in the emails. Message and data rates may apply. Message frequency may vary. Privacy Policy

Already have an account ? Login here

We use cookies

We use cookies primarily for analytics to enhance your experience. By accepting, you agree to our use of these cookies. You can manage your preferences or learn more about our cookies policy.