.webp?size=346x80)
- Properties
- Meet our agents
- Communities
- Market Report
- Home Value
- Calculator
Coastal, Contemporary, Florida
725 BRIGHTWATERS BOULEVARD NE
ST PETERSBURG, FL 33704
MLS#: TB8509638
$3,995,000
Property
Beds
5
Full Baths
6
1/2 Baths
None
Year Built
1950
Sq.Footage
5,156
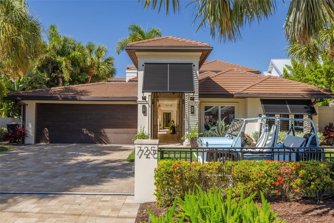
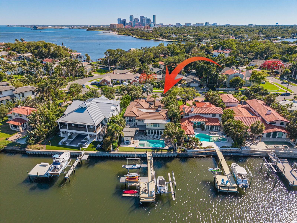
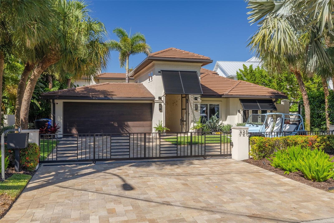
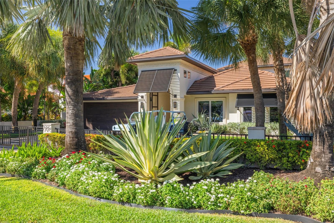
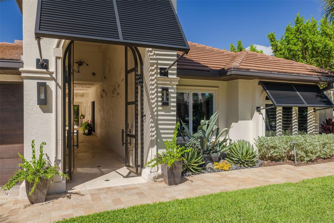
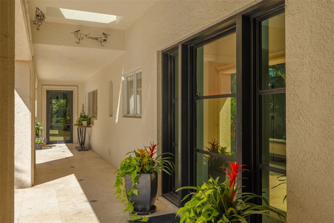
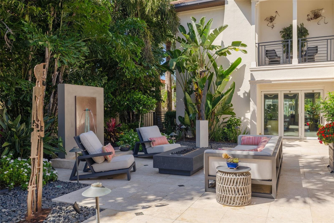
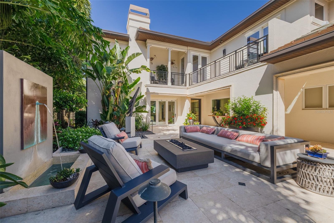
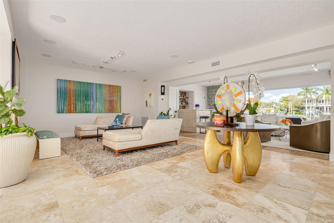
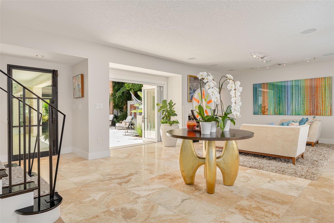
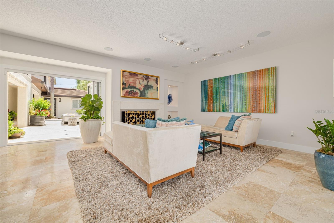
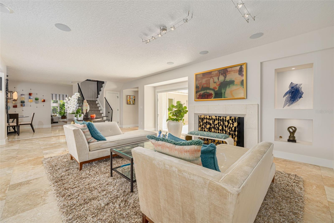
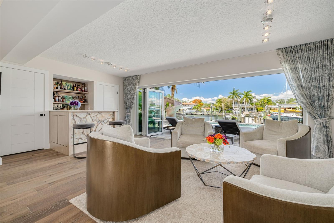
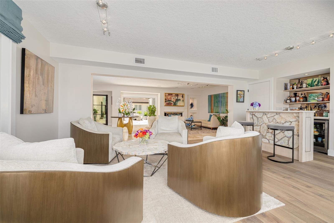
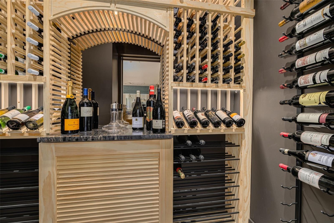
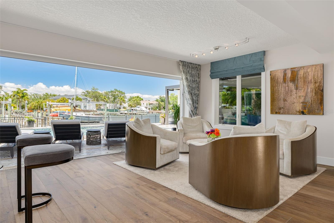
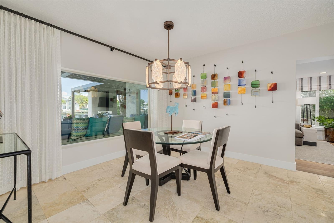
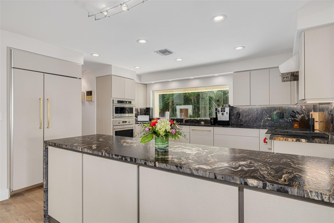
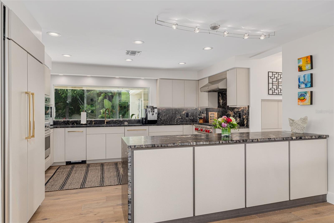
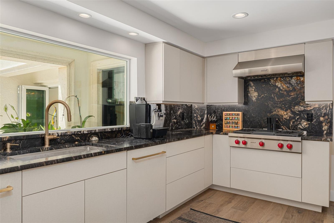
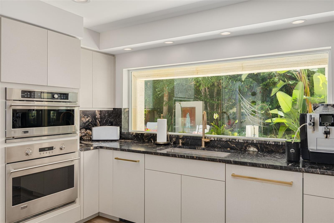
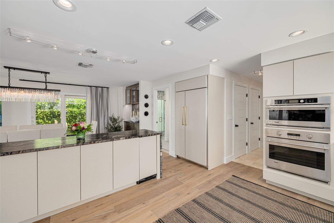
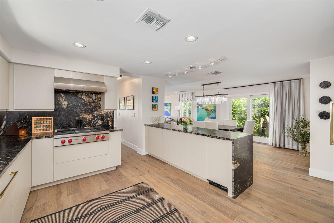
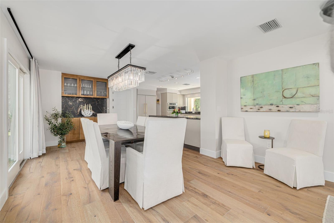
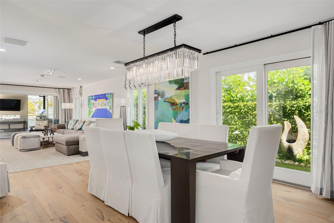
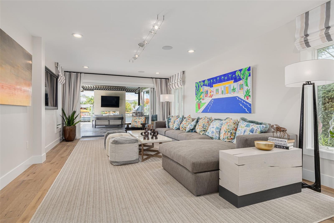
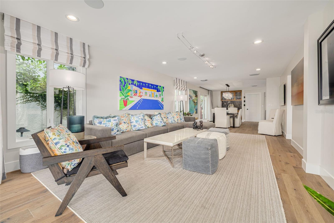
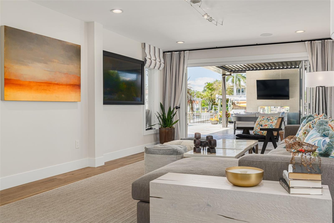
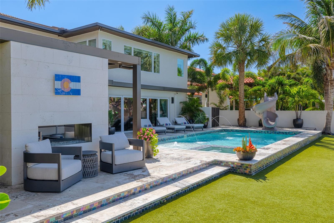
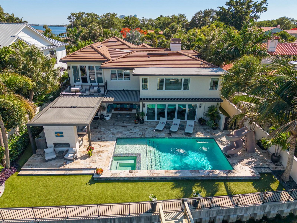
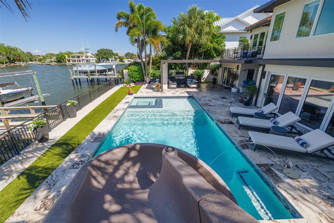
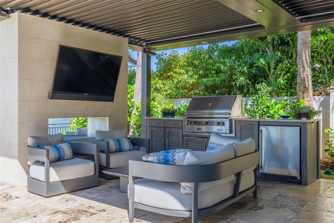
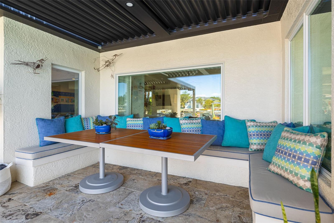
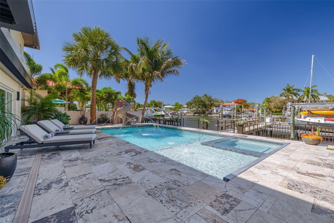
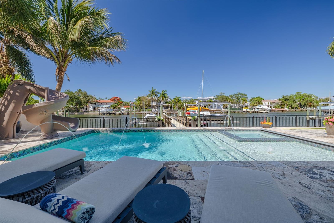
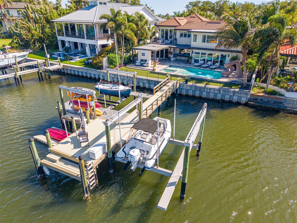
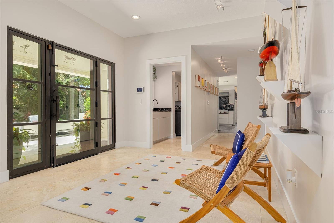
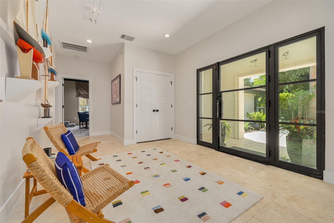
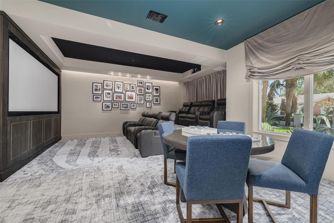
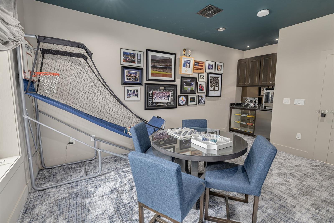
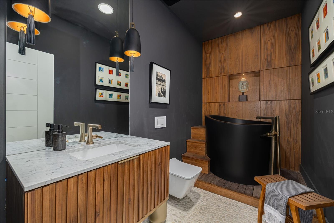
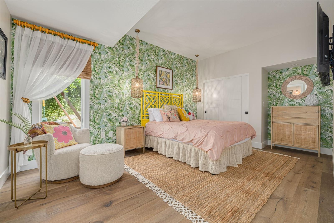
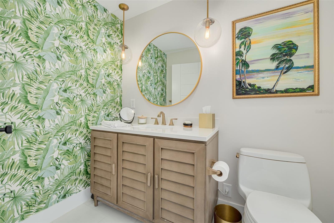
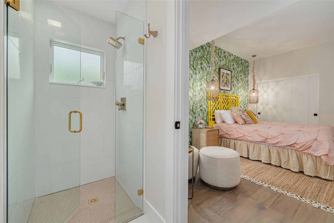
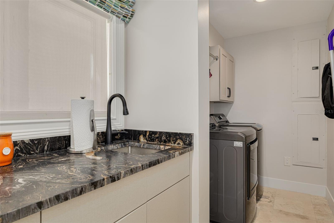
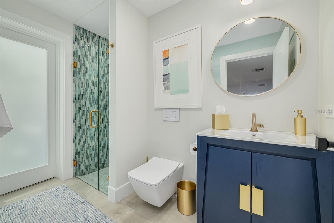
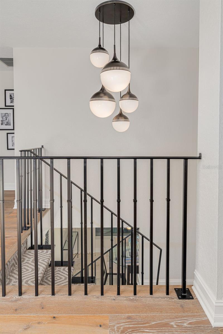
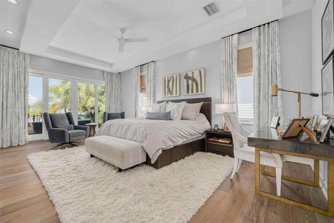
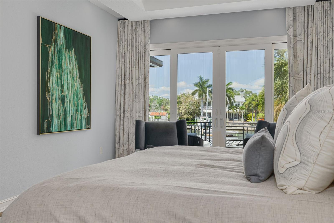
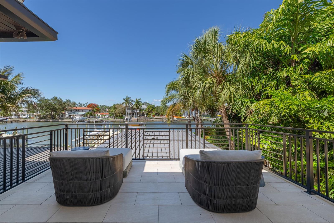
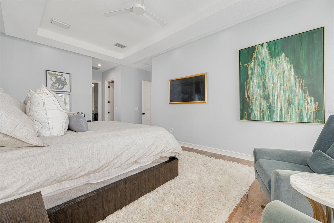
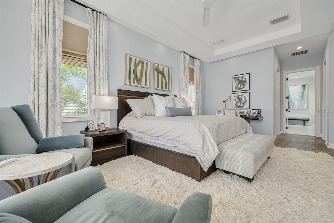
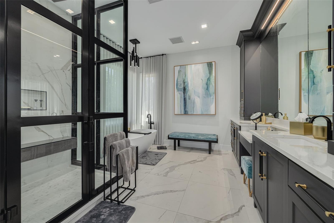
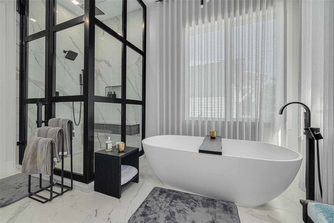
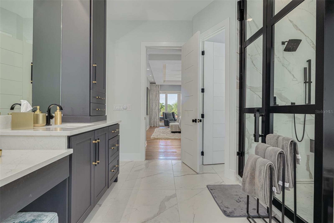
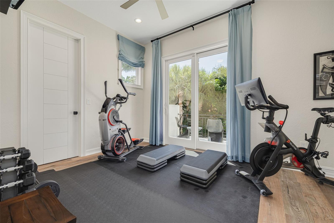
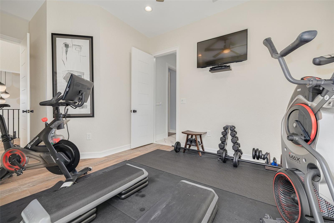
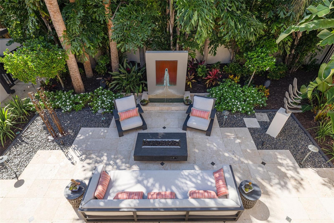
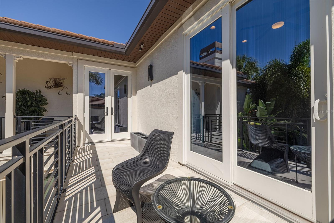
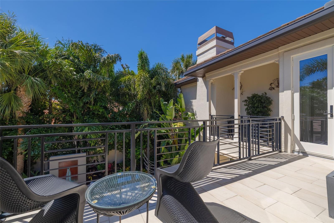
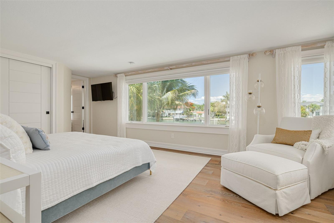
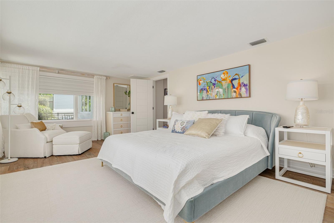
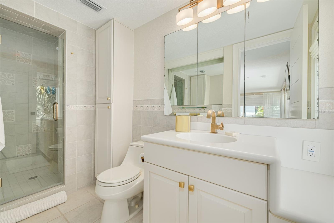
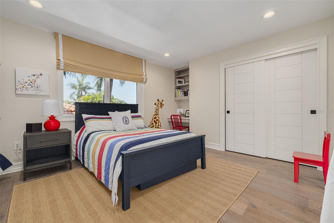
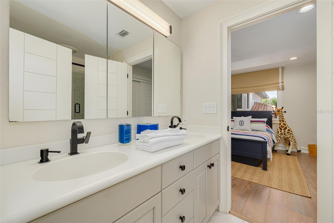
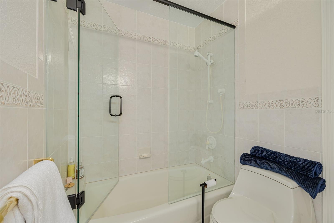
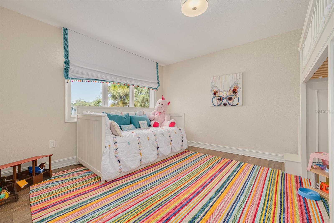
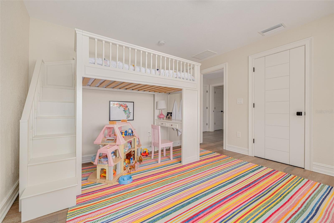
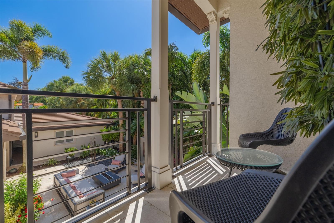
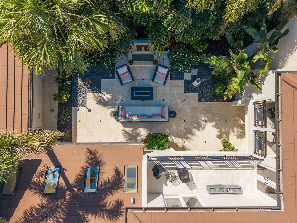
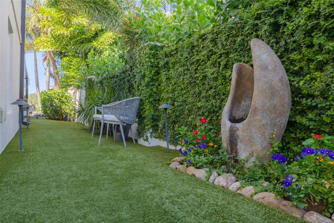
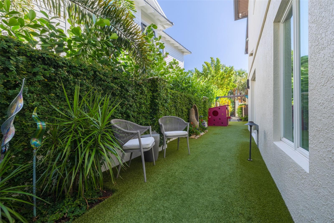
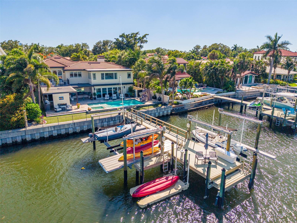
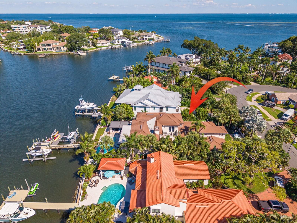
A rare expression of modern luxury and timeless coastal elegance, this extraordinary waterfront estate is nestled in the highly sought-after enclave of Snell Isle in Northeast St. Petersburg. Perfectly positioned on Tampa Bay with unobstructed water access and no bridge restrictions, this property offers an unparalleled boating lifestyle with seamless access to the open waters of Tampa Bay & the Gulf of America. Completely renovated, reimagined, and restored in over the last 5 years, the residence lives like a true work of art — where every finish, texture, and architectural detail has been intentionally curated. Fully protected with impact windows and doors, the home welcomes you through dramatic arched steel double entry doors into a world of refined sophistication and resort-style living. Expansive EuroWall folding doors dissolve the boundary between interior and exterior spaces, creating a breathtaking indoor-outdoor experience flooded with natural light and panoramic water views. At the heart of the outdoor living area, a stunning double-sided gas fireplace connects seamlessly to the outdoor grille and entertaining space, all sheltered beneath a remote-controlled pergola for year-round enjoyment. The gated entry opens to an impressive motor court with an additional parking pad, while lush mature landscaping and concrete block privacy walls create a serene and secluded setting. A tranquil copper fountain in the entry courtyard provides a zen-inspired retreat and is complemented by a nearby spa-like Japanese bath featuring a soaking tub for ultimate relaxation.Designed for both elevated entertaining and effortless everyday living, the home features a sprawling media room complete with a 110-inch projection screen and movie bar, a custom temperature-controlled wine cellar, and a striking bespoke bar with with Agate countertops & Cristallo backlit stone accents. The brand-new designer kitchen showcases custom cabinetry, stunning Titanium Gold granite countertops, and a premium appliance package featuring Monogram and Wolf appliances.The luxurious primary suite offers a true private sanctuary with a spa-inspired bathroom featuring a custom walk-in shower enclosed with steel door, an oversized soaking tub, and an adjacent dedicated workout room. Outdoors, the gorgeous resort-style pool and spa embody the quintessential Florida lifestyle with dramatic water features, fountains, and a slide perfect for entertaining family and guests alike. Along the waterfront, a new concrete seawall with metal fencing leads to an expansive composite dock equipped with multiple boat lifts, including a 10,000-pound lift and a 20,000-pound rated G6 super-fast lift — a dream setup for the avid boating enthusiast.There are simply too many remarkable features and custom details to list. This one-of-a-kind waterfront masterpiece must be experienced in person to truly appreciate its extraordinary craftsmanship, design, and lifestyle.
Features & Amenities
Interior
-
Other Interior Features
Built-in Features, High Ceilings, Stone Counters, Tray Ceiling(s), Walk-In Closet(s), Wet Bar
-
Total Bedrooms
5
-
Bathrooms
6
-
Cooling YN
YES
-
Cooling
Central Air
-
Fireplace YN
YES
-
Heating YN
YES
-
Heating
Electric, Natural Gas
-
Pet friendly
N/A
Exterior
-
Garage
Yes
-
Garage spaces
2
-
Construction Materials
Block, Stucco
-
Other Exterior Features
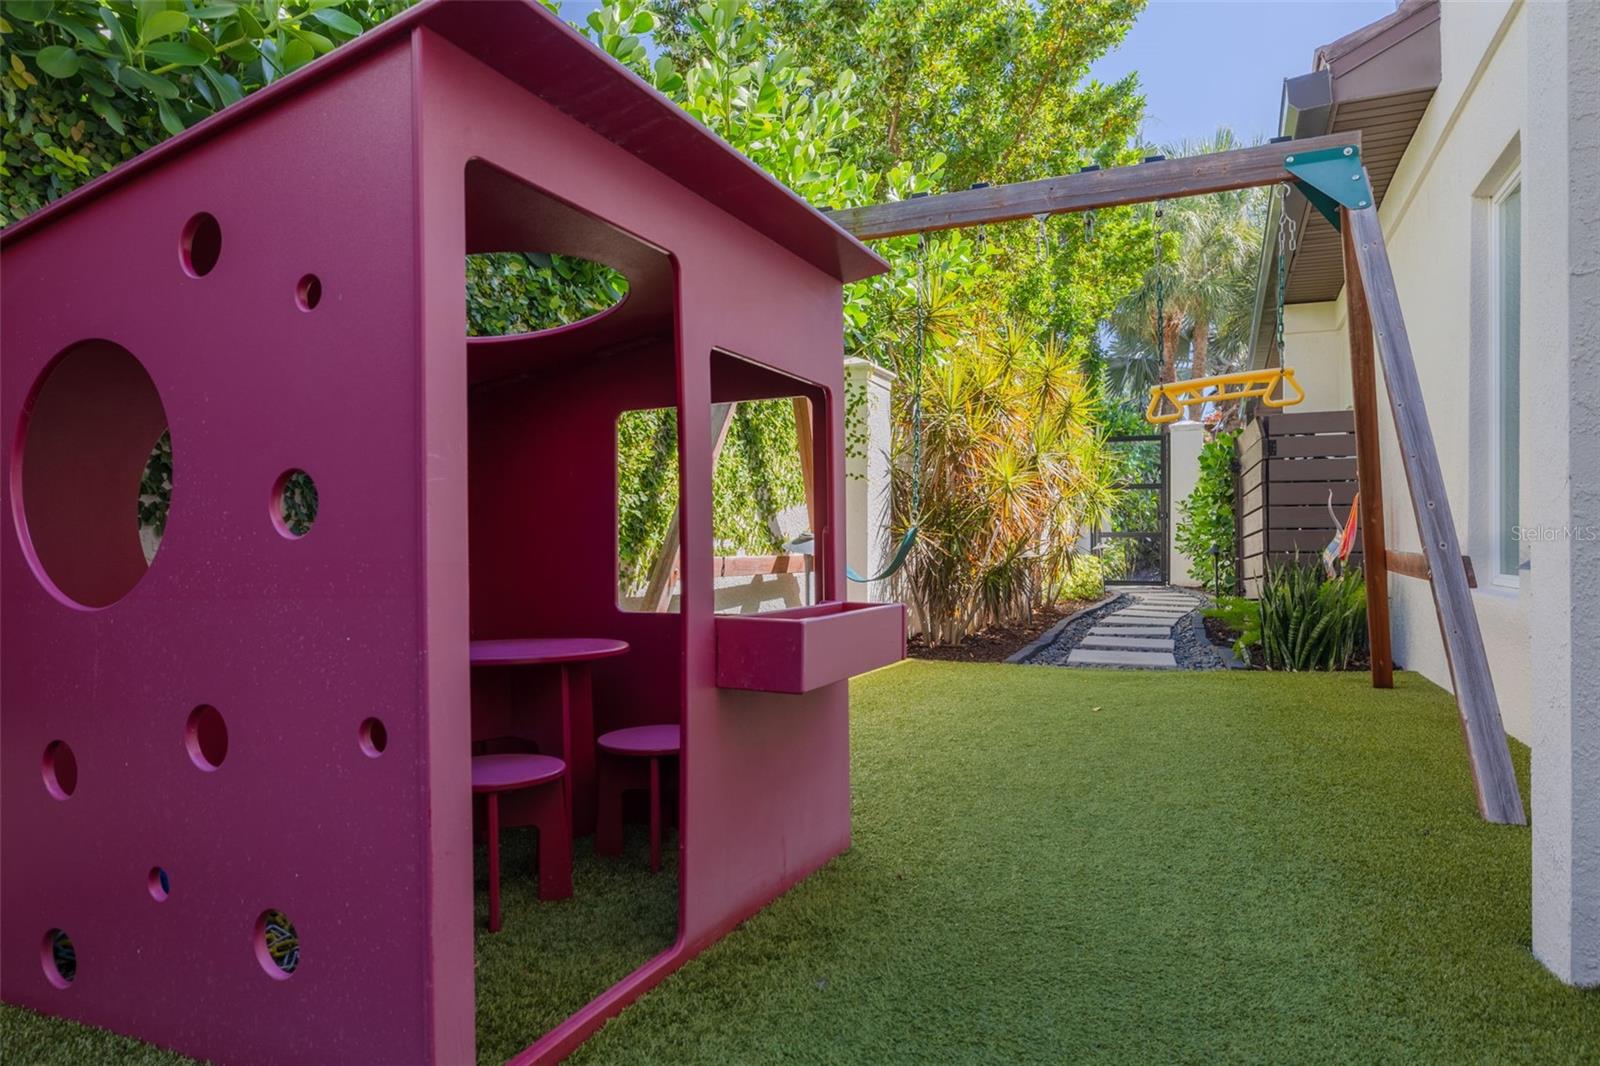
Awning(s), Balcony, Courtyard, Dog Run, Fire Pit, Lighting, Outdoor Grill, Outdoor Kitchen, Playground, Dock
-
Parking
Electric Vehicle Charging Station(s), Oversized, Parking Pad, Attached
-
Patio and Porch Features
Covered, Patio, Rear Porch
-
Pool
Yes
-
Pool Features
Gunite, Heated, In Ground, Salt Water, Solar Cover, Tile, Private
-
Waterfront YN
YES
-
View
Water
Area & Lot
-
Lot Features
Landscaped, Level, Paved, Waterfront
-
Lot Size(acres)
0.25
-
Lot Size(square feet)
10,685
-
Property Type
Residential
-
Property Sub Type
Single Family Residence
-
Architectural Style
Coastal, Contemporary, Florida
Price
-
Sales Price
$3,995,000
-
Tax Amount
$50,285.67
-
Sq. Footage
5,156
-
Price/SqFt
$774
HOA
-
Association
No
School District
-
Elementary School
N/A
-
Middle School
N/A
-
High School
N/A
Property Features
-
Stories
2
-
New Construction
NO
-
Foundation Details
Block, Slab
-
Ownership
Fee Simple
-
Senior Community YN
NO
-
Sewer
Public Sewer
-
Tax Lot
50
-
Water Source
Public
Schedule a Showing
Showing scheduled successfully.
Mortgage calculator
Estimate your monthly mortgage payment, including the principal and interest, property taxes, and HOA. Adjust the values to generate a more accurate rate.
Your payment
Principal and Interest:
$
Property taxes:
$
HOA fees:
$
Total loan payment:
$
Total interest amount:
$
Location
County
Pinellas
Elementary School
Middle School
High School
Listing Courtesy of Zach Zehnder , KELLER WILLIAMS ST PETE REALTY
RealHub Information is provided exclusively for consumers' personal, non-commercial use, and it may not be used for any purpose other than to identify prospective properties consumers may be interested in purchasing. All information deemed reliable but not guaranteed and should be independently verified. All properties are subject to prior sale, change or withdrawal. RealHub website owner shall not be responsible for any typographical errors, misinformation, misprints and shall be held totally harmless.

Executive Assistant
Emil Garinga
Call Emil today to schedule a private showing.

* Listings on this website come from the FMLS IDX Compilation and may be held by brokerage firms other than the owner of this website. The listing brokerage is identified in any listing details. Information is deemed reliable but is not guaranteed. If you believe any FMLS listing contains material that infringes your copyrighted work please click here to review our DMCA policy and learn how to submit a takedown request.© 2024 FMLS.
Related Properties
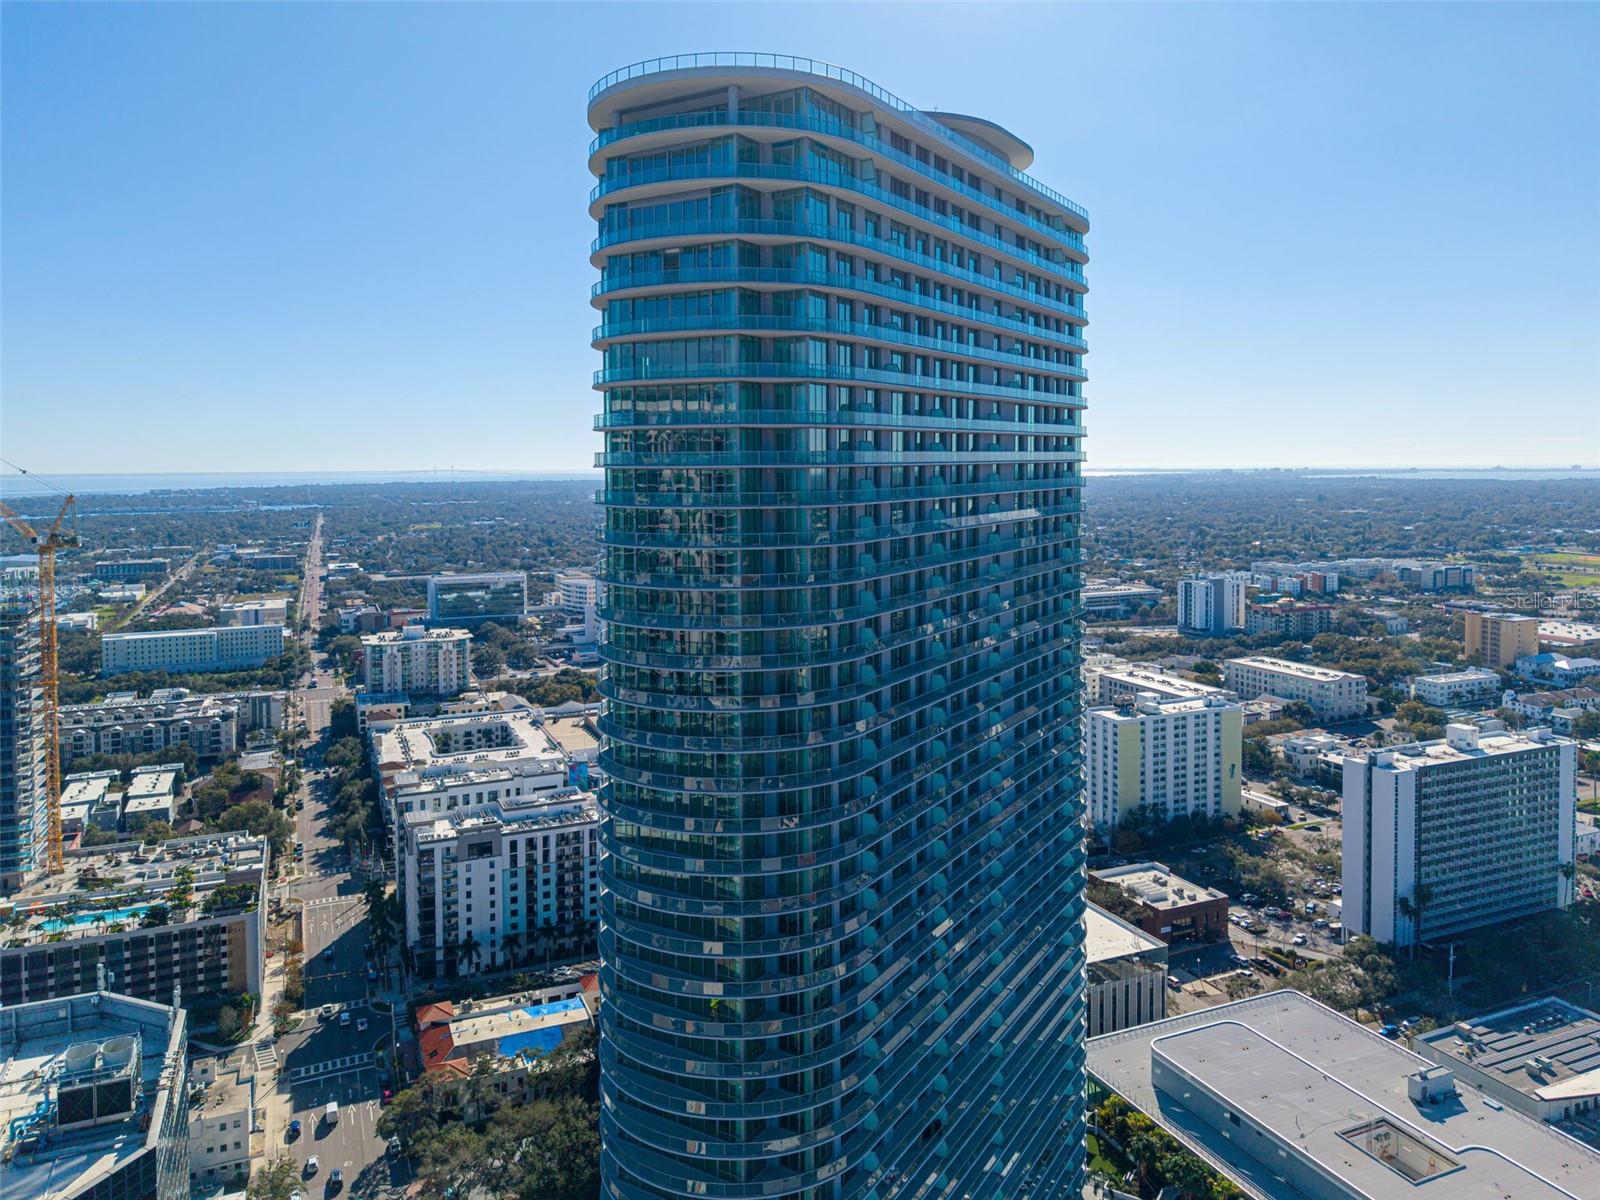
ST PETERSBURG
400 CENTRAL AVENUE 2901
3 Beds
3 Baths
2,658 Sq.Ft.
$3,200,000
MLS#: TB8529798
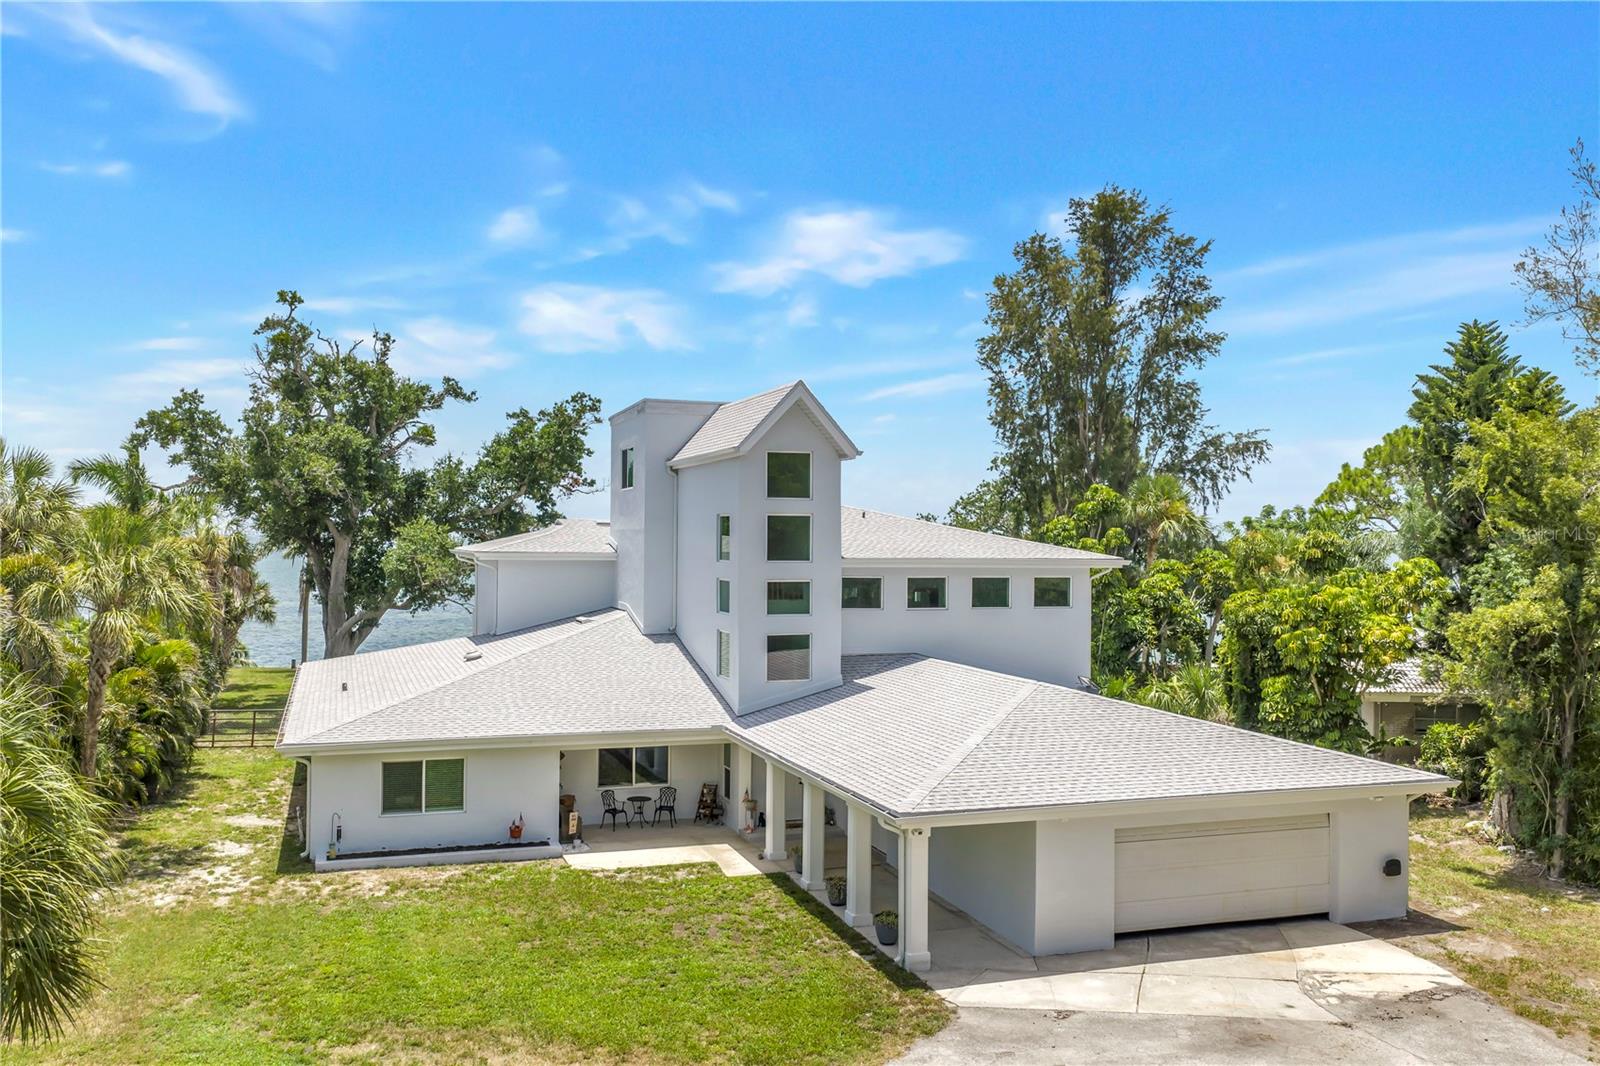
ST PETERSBURG
2280 PINELLAS POINT DRIVE S
5 Beds
4 Baths
5,521 Sq.Ft.
$3,275,000
MLS#: TB8530100
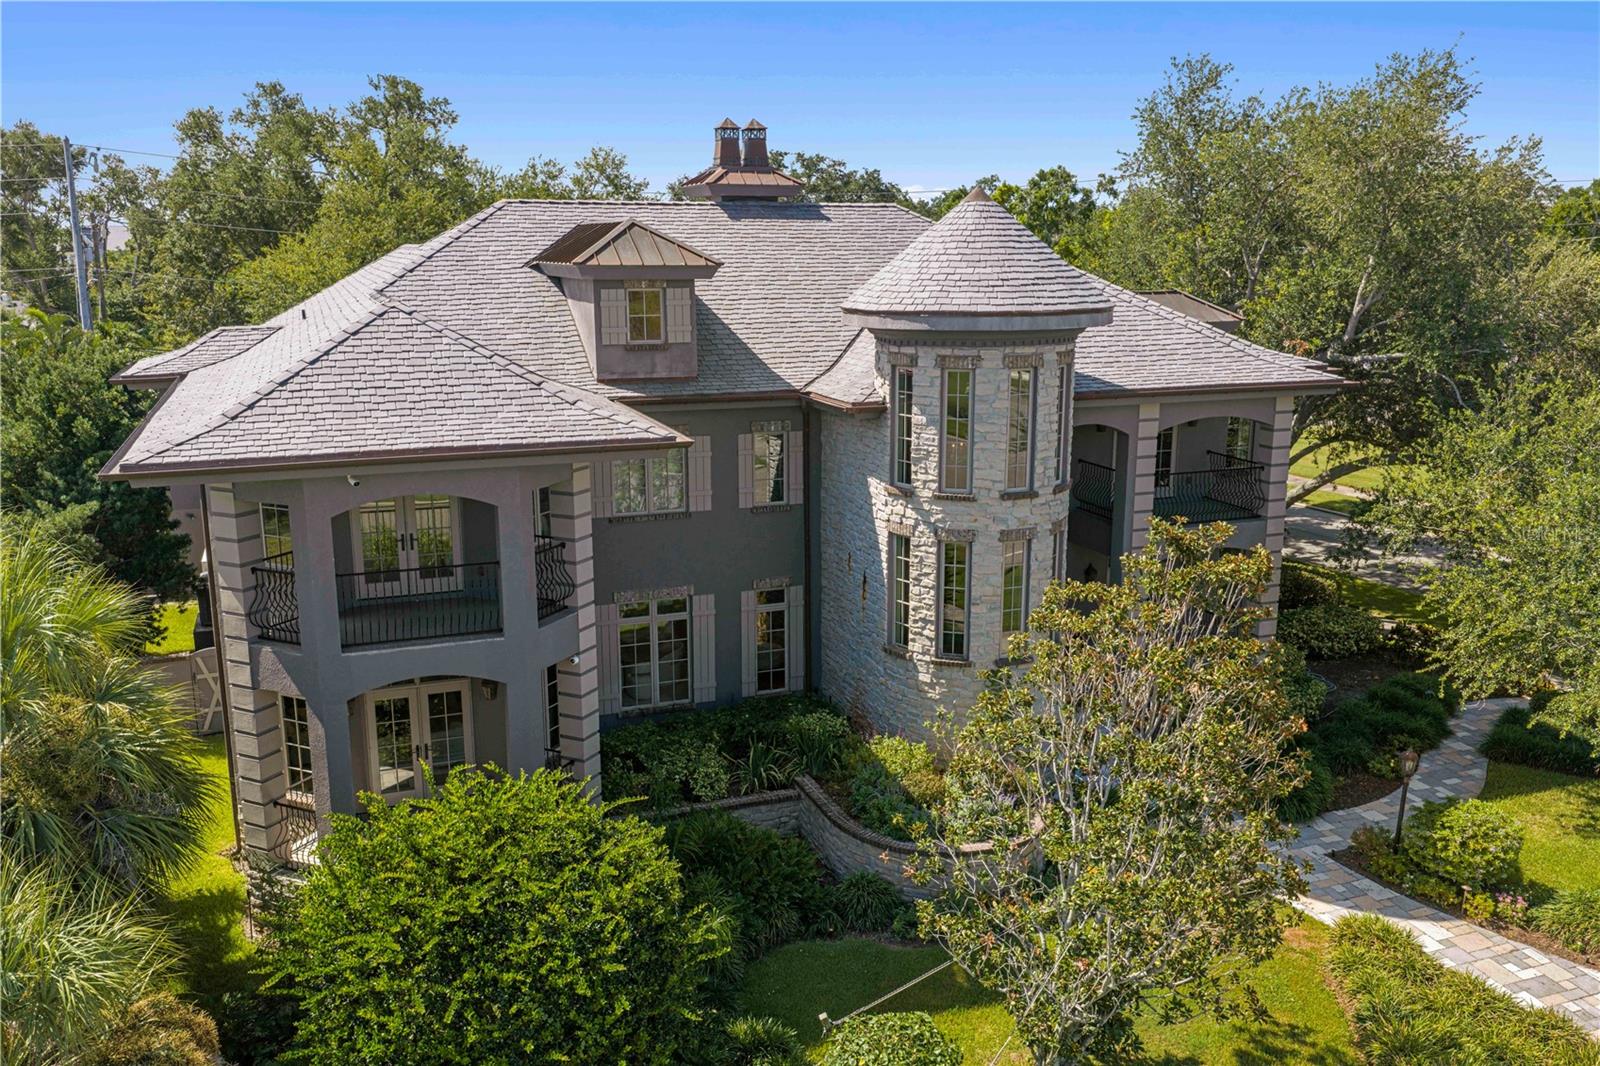
ST PETERSBURG
401 SNELL ISLE BOULEVARD NE
4 Beds
4 Baths
5,640 Sq.Ft.
$4,200,000
MLS#: TB8525734
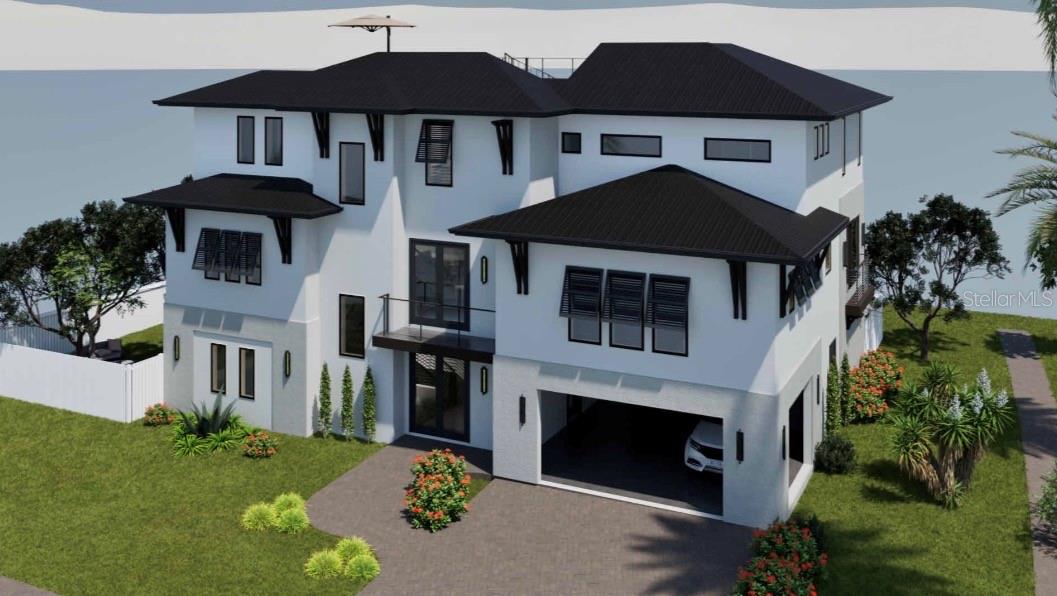
ST PETERSBURG
601 CORDOVA BOULEVARD NE
5 Beds
5 Baths
4,325 Sq.Ft.
$3,995,000
MLS#: TB8522019
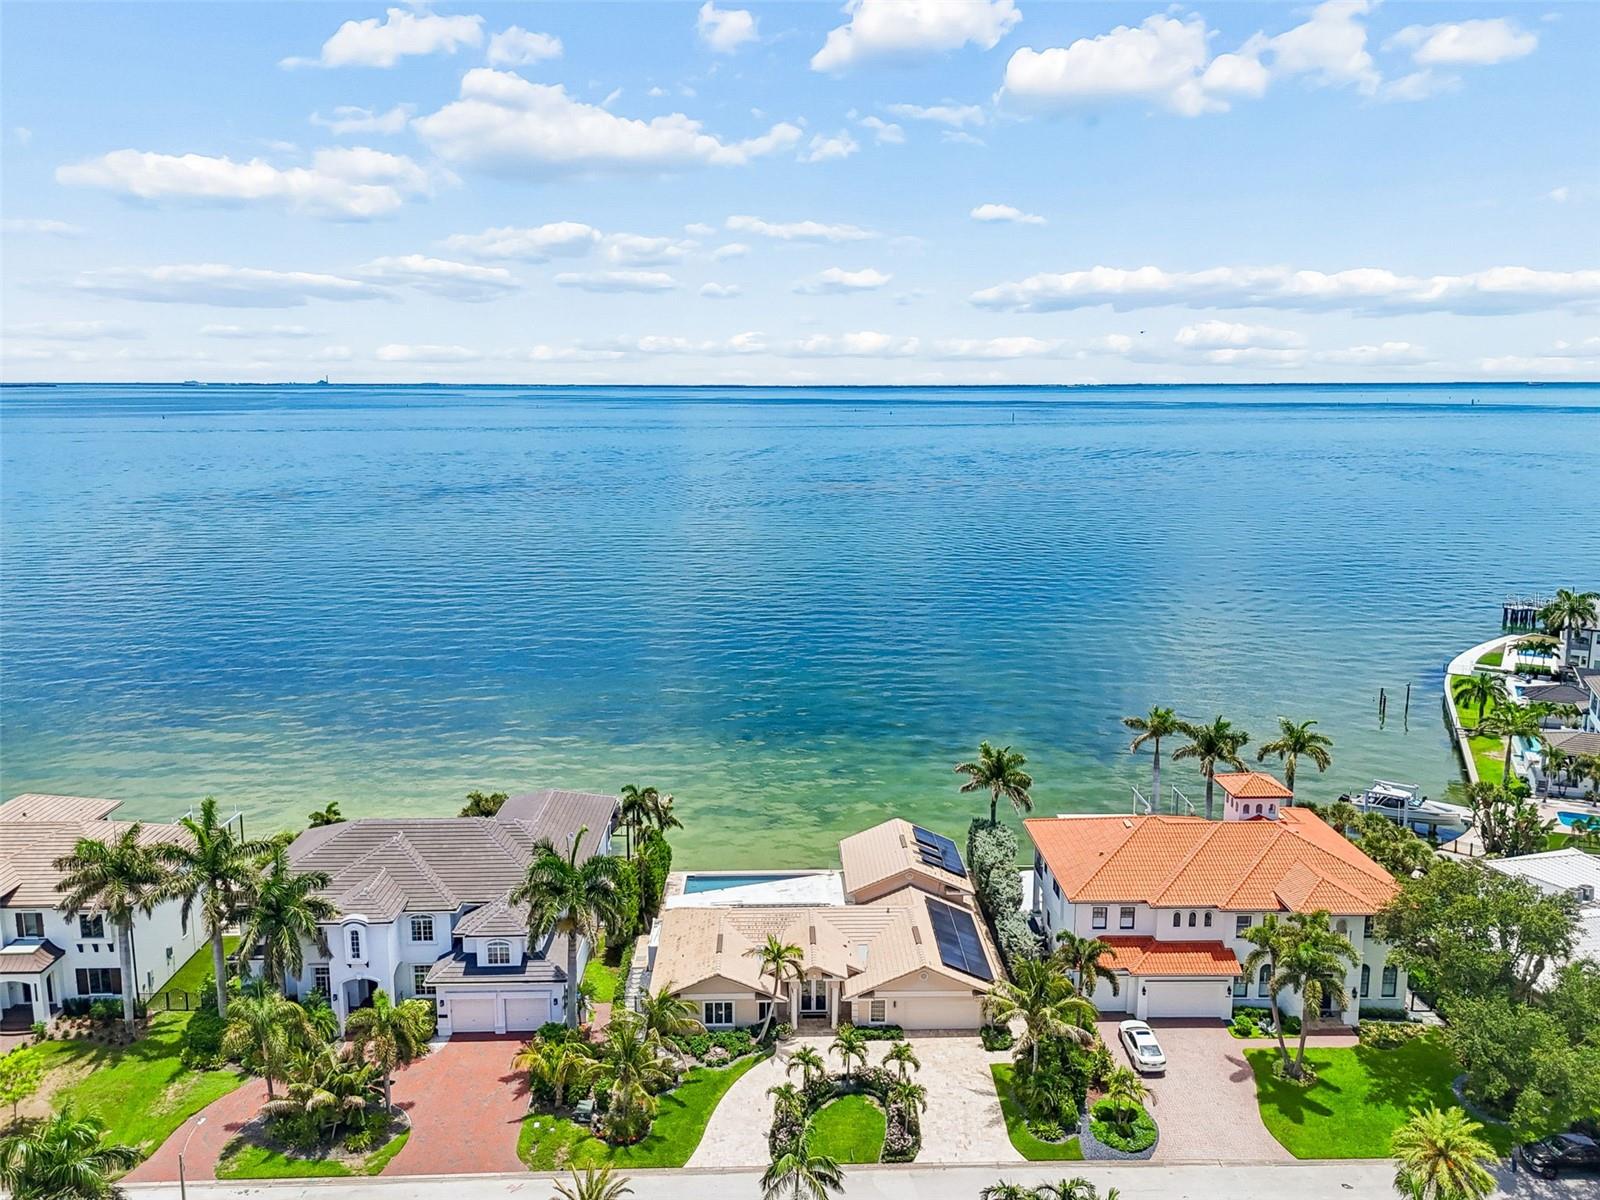
ST PETERSBURG
2038 CAROLINA AVENUE NE
4 Beds
3 Baths
3,109 Sq.Ft.
$3,250,000
MLS#: TB8516990
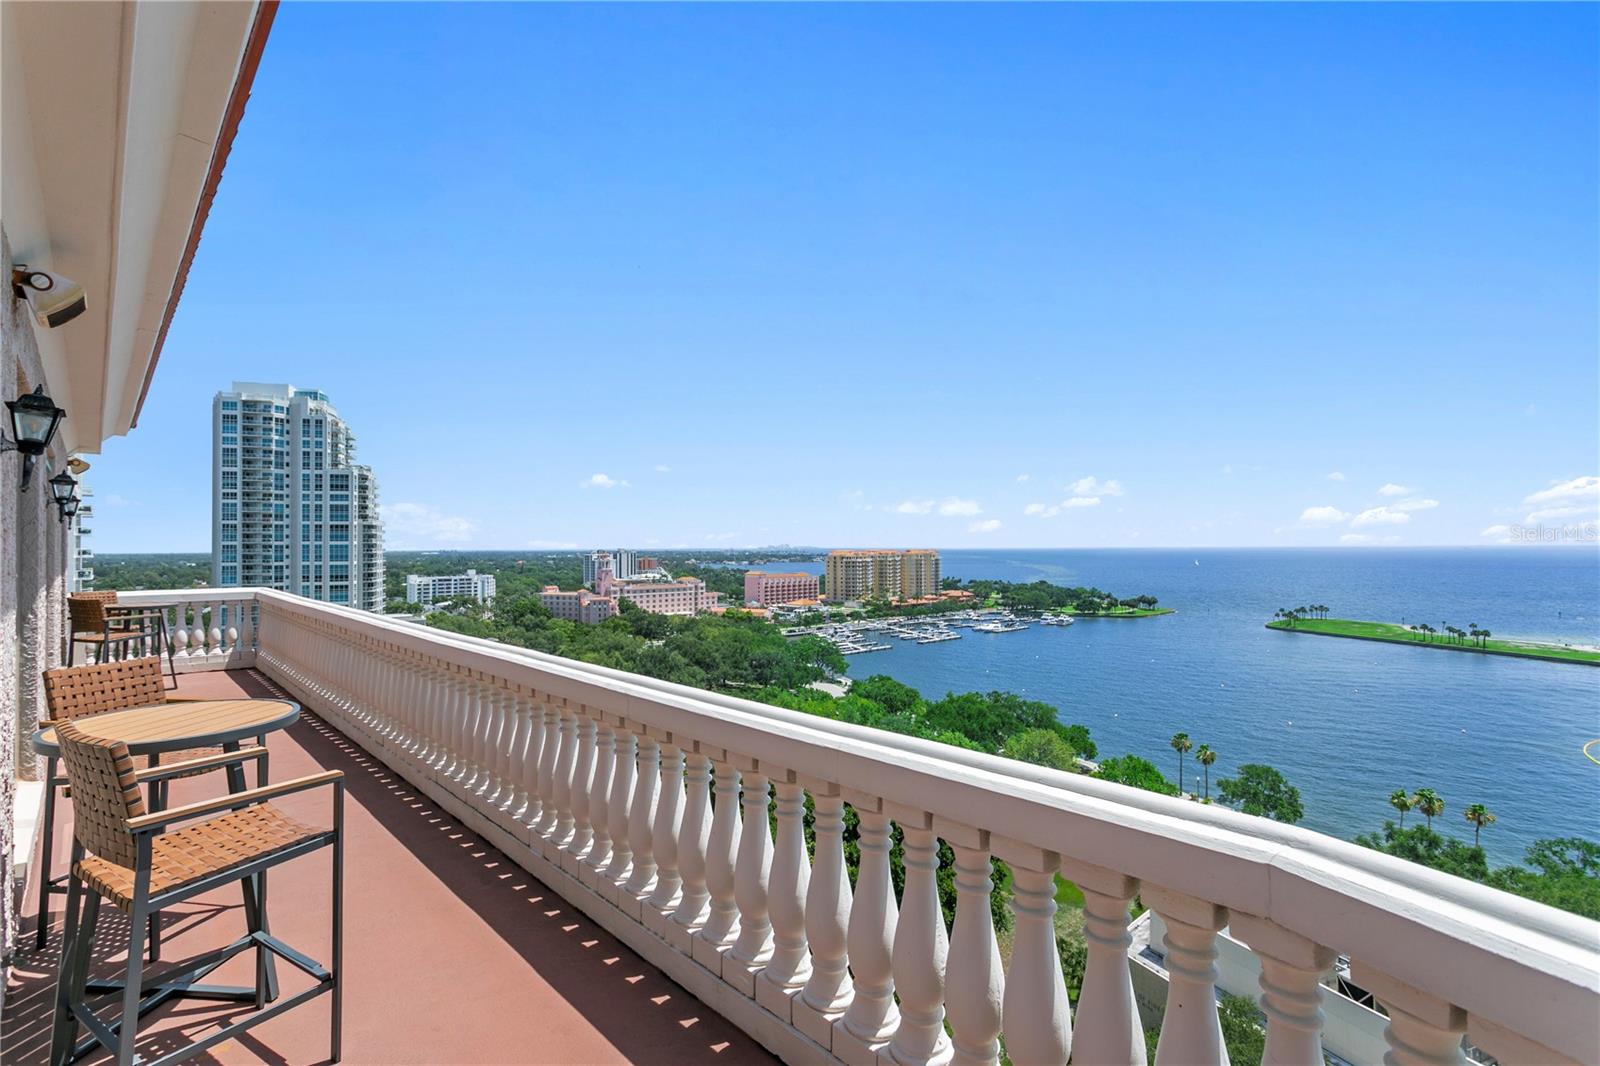
ST PETERSBURG
288 BEACH DRIVE NE PH-2A
3 Beds
2 Baths
5,100 Sq.Ft.
$4,500,000
MLS#: TB8516539
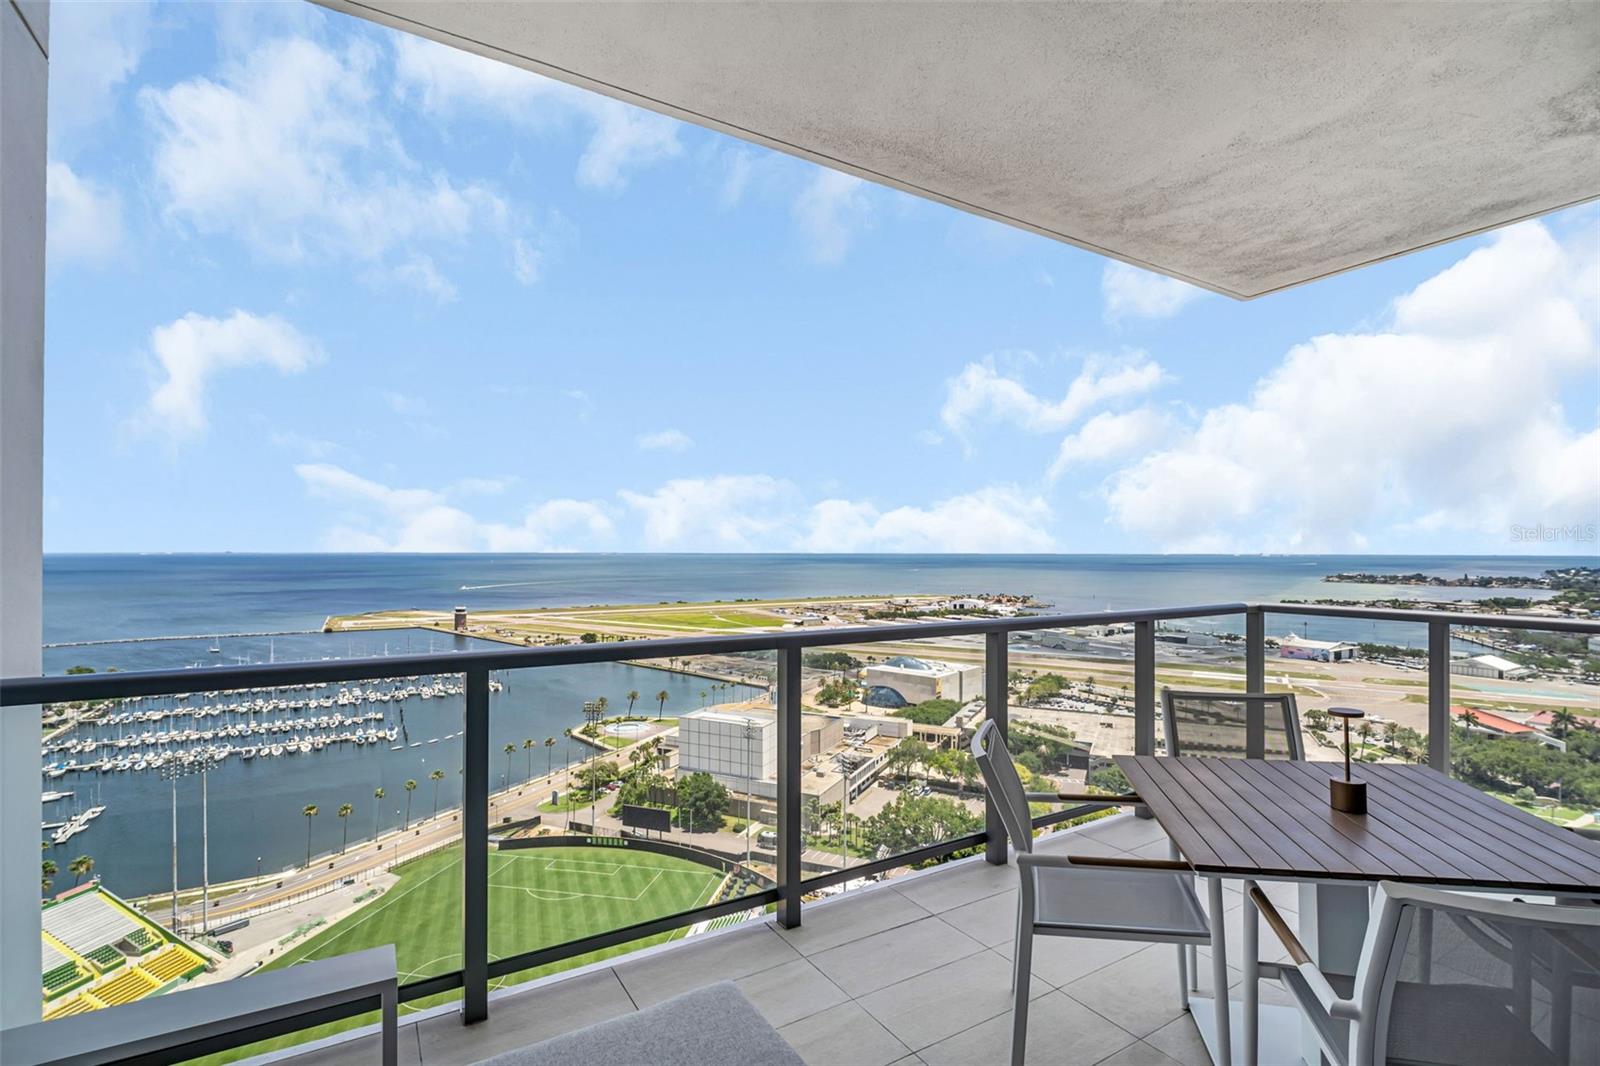
ST PETERSBURG
301 1ST STREET S 2501
3 Beds
4 Baths
2,712 Sq.Ft.
$3,250,000
MLS#: TB8510284
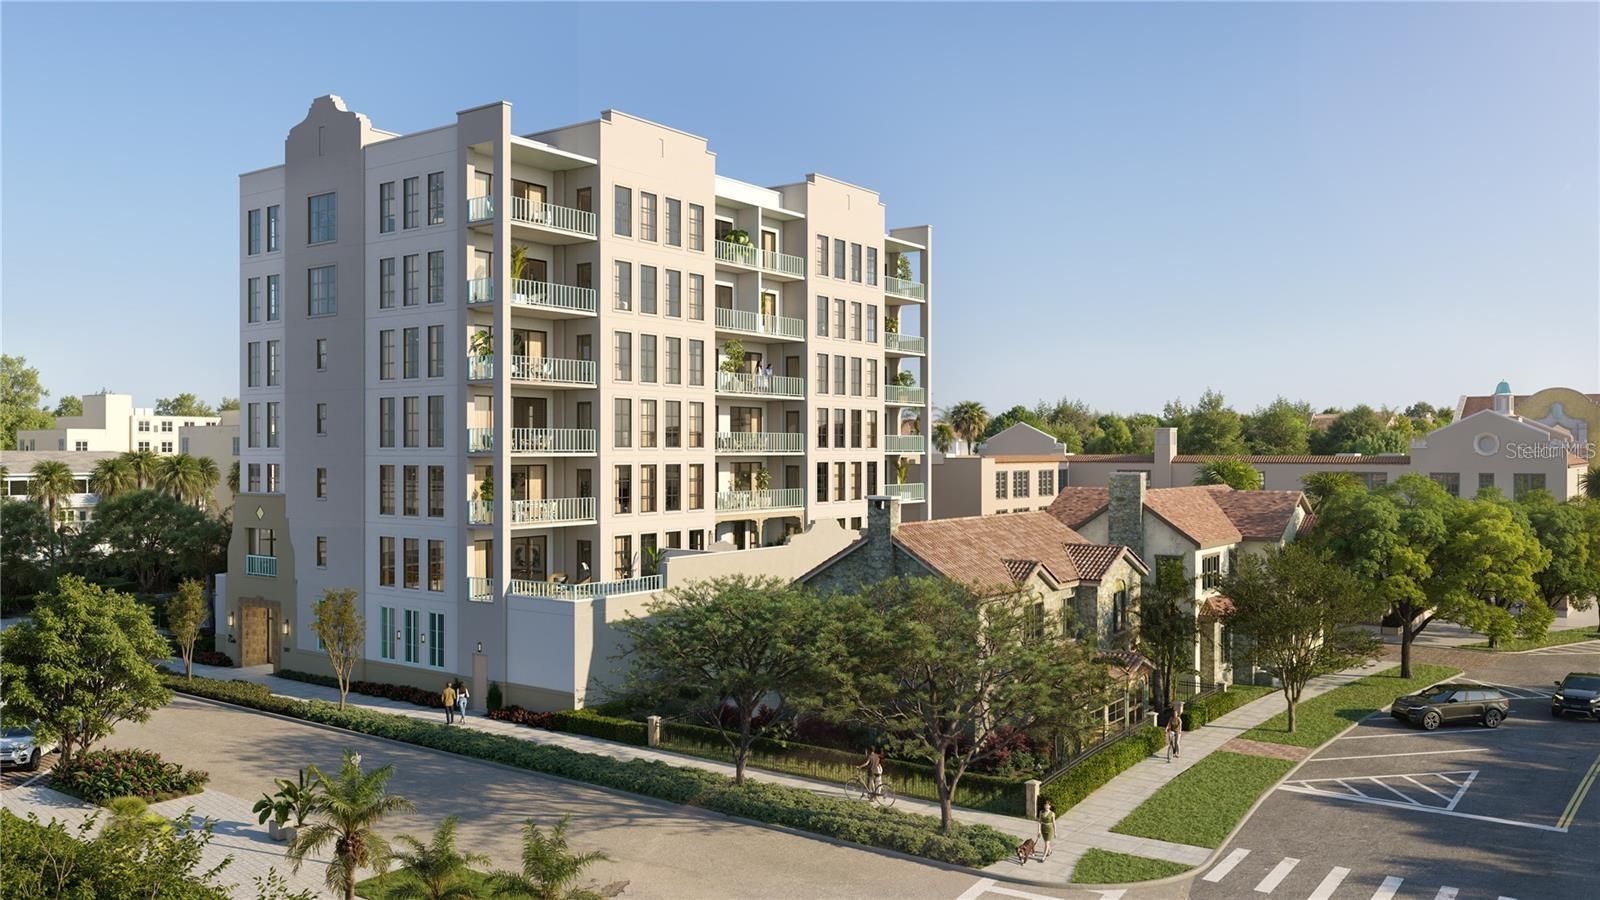
ST PETERSBURG
749 BURLINGTON AVENUE 600
4 Beds
3 Baths
3,420 Sq.Ft.
$3,607,800
MLS#: TB8512209
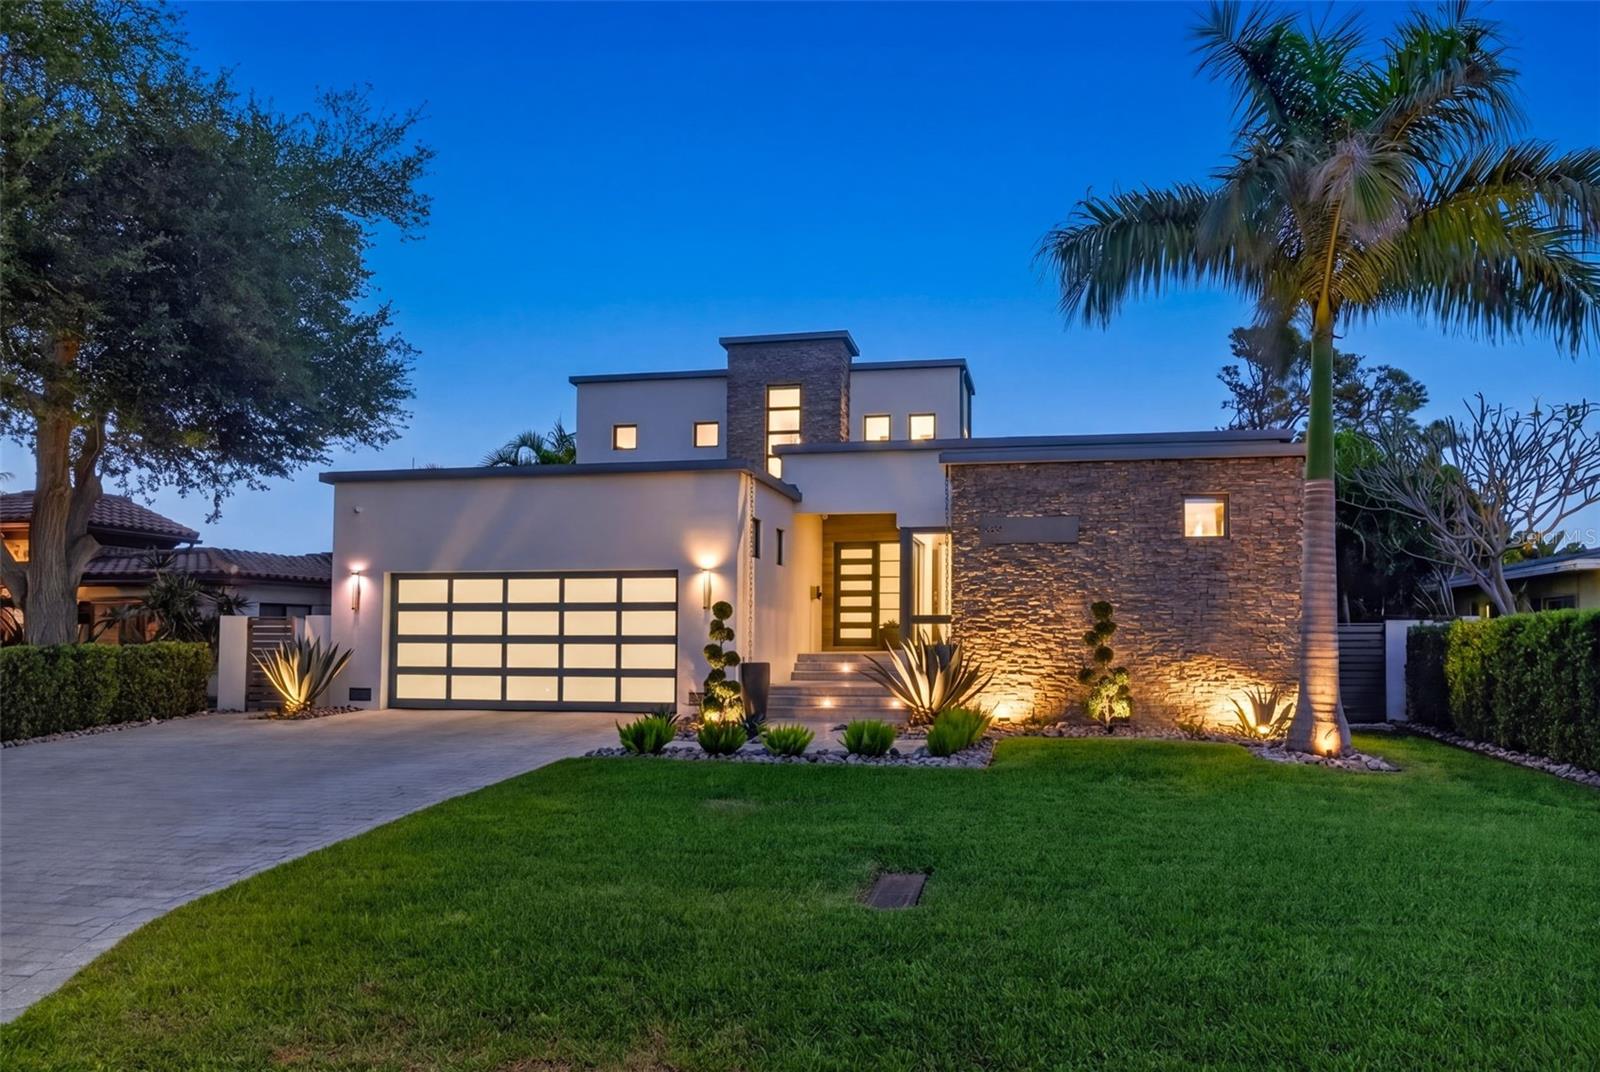
ST PETERSBURG
874 PLACIDO WAY NE
4 Beds
4 Baths
3,622 Sq.Ft.
$4,425,000
MLS#: TB8510443
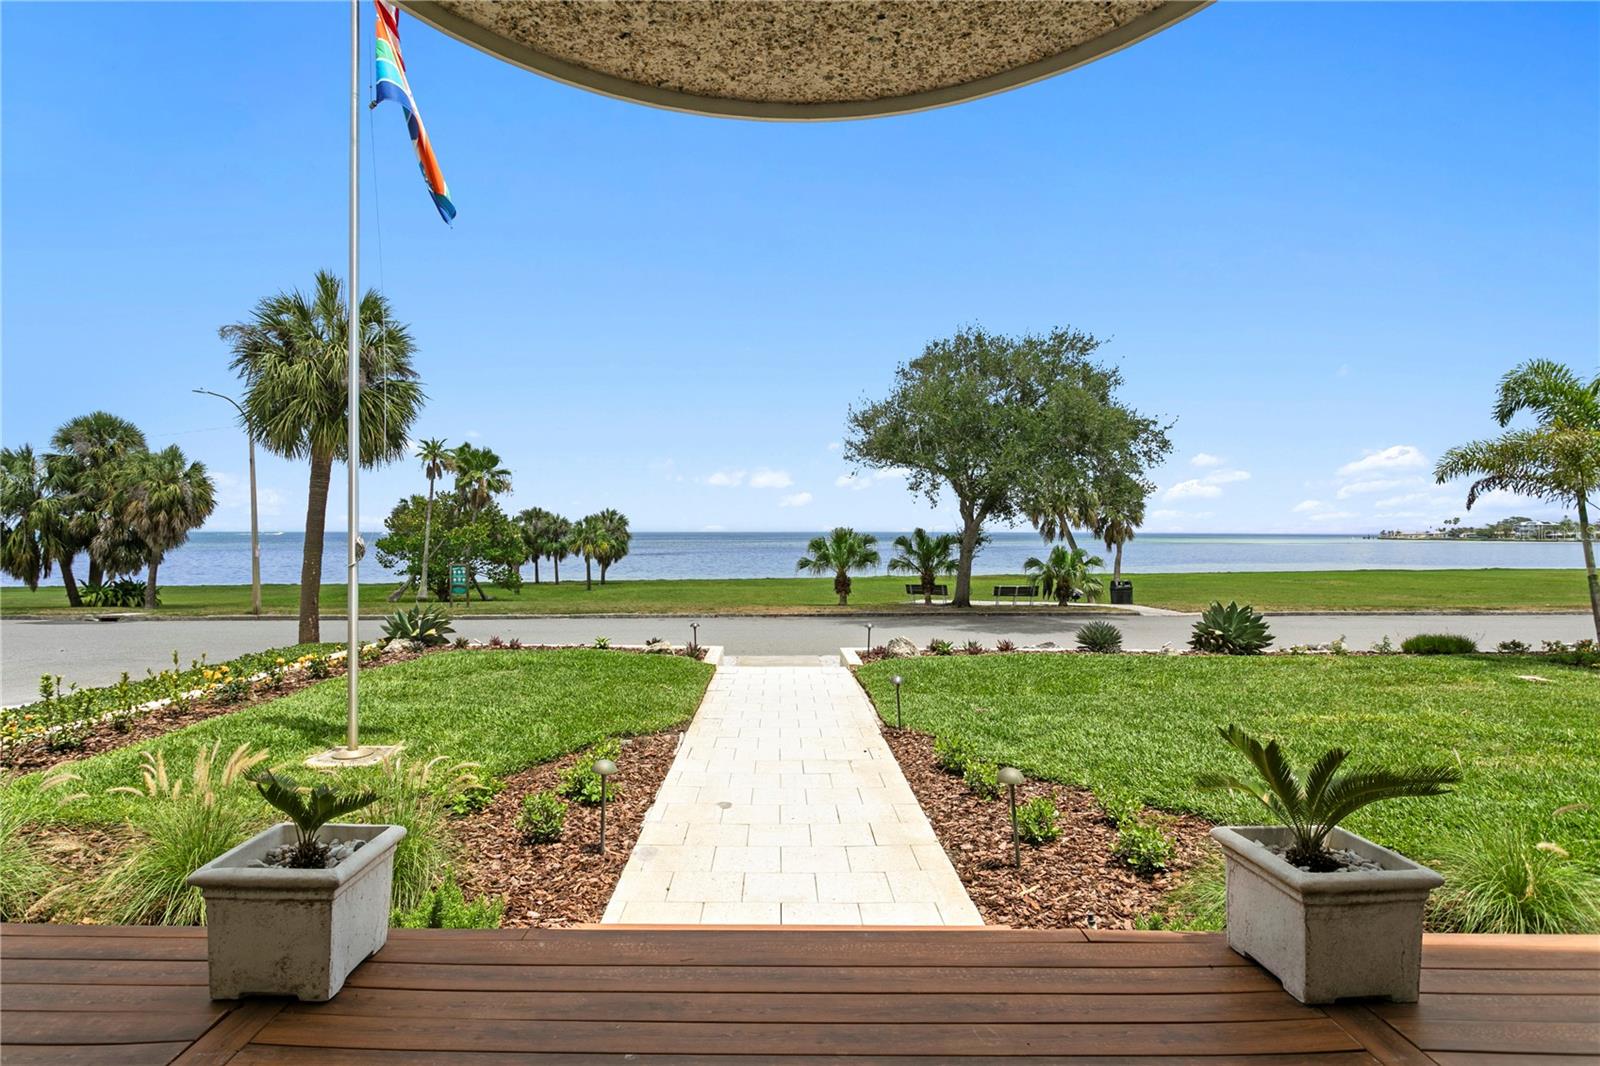
ST PETERSBURG
1803 BEACH DRIVE SE
5 Beds
5 Baths
4,790 Sq.Ft.
$3,900,000
MLS#: TB8494837
