Features & Amenities

Interior

  • Other Interior Features

    Eat-in Kitchen, Elevator, Open Floorplan, Tray Ceiling(s), Vaulted Ceiling(s), Walk-In Closet(s)

  • Total Bedrooms

    5

  • Bathrooms

    5

  • 1/2 Bathrooms

    1

  • Cooling YN

    YES

  • Cooling

    Central Air

  • Fireplace YN

    NO

  • Heating YN

    YES

  • Heating

    Central, Zoned

  • Pet friendly

    Yes

Exterior

  • Garage

    Yes

  • Garage spaces

    3

  • Construction Materials

    Block, HardiPlank Type, Stucco, Frame

  • Other Exterior Features

    Balcony, Garden, Lighting, Private Entrance, Private Yard, Rain Gutters, Storage, Dock

  • Parking

    Boat, Driveway, Garage Door Opener, Tandem, Workshop in Garage, Attached

  • Patio and Porch Features

    Covered, Deck, Front Porch, Patio, Rear Porch, Wrap Around

  • Pool

    Yes

  • Pool Features

    Heated, In Ground, Salt Water, Private

  • Waterfront YN

    YES

  • View

    Water

Area & Lot

  • Lot Features

    Cul-De-Sac, Paved, Waterfront

  • Lot Size(acres)

    0.26

  • Lot Size(square feet)

    11283.0

  • Property Type

    Residential

  • Property Sub Type

    Single Family Residence

Price

  • Sales Price

    $2,490,000

  • Tax Amount

    $28,689.26

  • Sq. Footage

    4, 490

  • Price/SqFt

    $554

HOA

  • Association

    No

School District

  • Elementary School

    Venice Elementary

  • Middle School

    Venice Area Middle

  • High School

    Venice Senior High

Property Features

  • Stories

    3

  • New Construction

    NO

  • Accessibility Features

    Accessible Entrance, Accessible Bedroom, Accessible Closets, Accessible Elevator Installed, Accessible Full Bath, Accessible Central Living Area, Accessible Washer/Dryer

  • Foundation Details

    Slab

  • Ownership

    Fee Simple

  • Senior Community YN

    NO

  • Sewer

    Public Sewer

  • Tax Lot

    8

  • Water Source

    Public

Schedule a Showing

Showing scheduled successfully.

<
>
IN PERSON
VIA CHAT

What is 3 + 4 ?


Change time

Mortgage calculator

Estimate your monthly mortgage payment, including the principal and interest, property taxes, and HOA. Adjust the values to generate a more accurate rate.

Your payment

Principal and Interest:

$

Property taxes:

$

HOA fees:

$

Total loan payment:

$

Total interest amount:

$

Location

County

Sarasota

Elementary School

Venice Elementary

Middle School

Venice Area Middle

High School

Venice Senior High

Listing Courtesy of Liz Arme , PREMIER SOTHEBY'S INTERNATIONAL REALTY

RealHub Information is provided exclusively for consumers' personal, non-commercial use, and it may not be used for any purpose other than to identify prospective properties consumers may be interested in purchasing. All information deemed reliable but not guaranteed and should be independently verified. All properties are subject to prior sale, change or withdrawal. RealHub website owner shall not be responsible for any typographical errors, misinformation, misprints and shall be held totally harmless.

Agent Michael Graf

Business Coach | Executive Sales Associate | Realtor®

Michael Graf

Call Michael today to schedule a private showing.


* Listings on this website come from the FMLS IDX Compilation and may be held by brokerage firms other than the owner of this website. The listing brokerage is identified in any listing details. Information is deemed reliable but is not guaranteed. If you believe any FMLS listing contains material that infringes your copyrighted work please click here to review our DMCA policy and learn how to submit a takedown request.© 2024 FMLS.
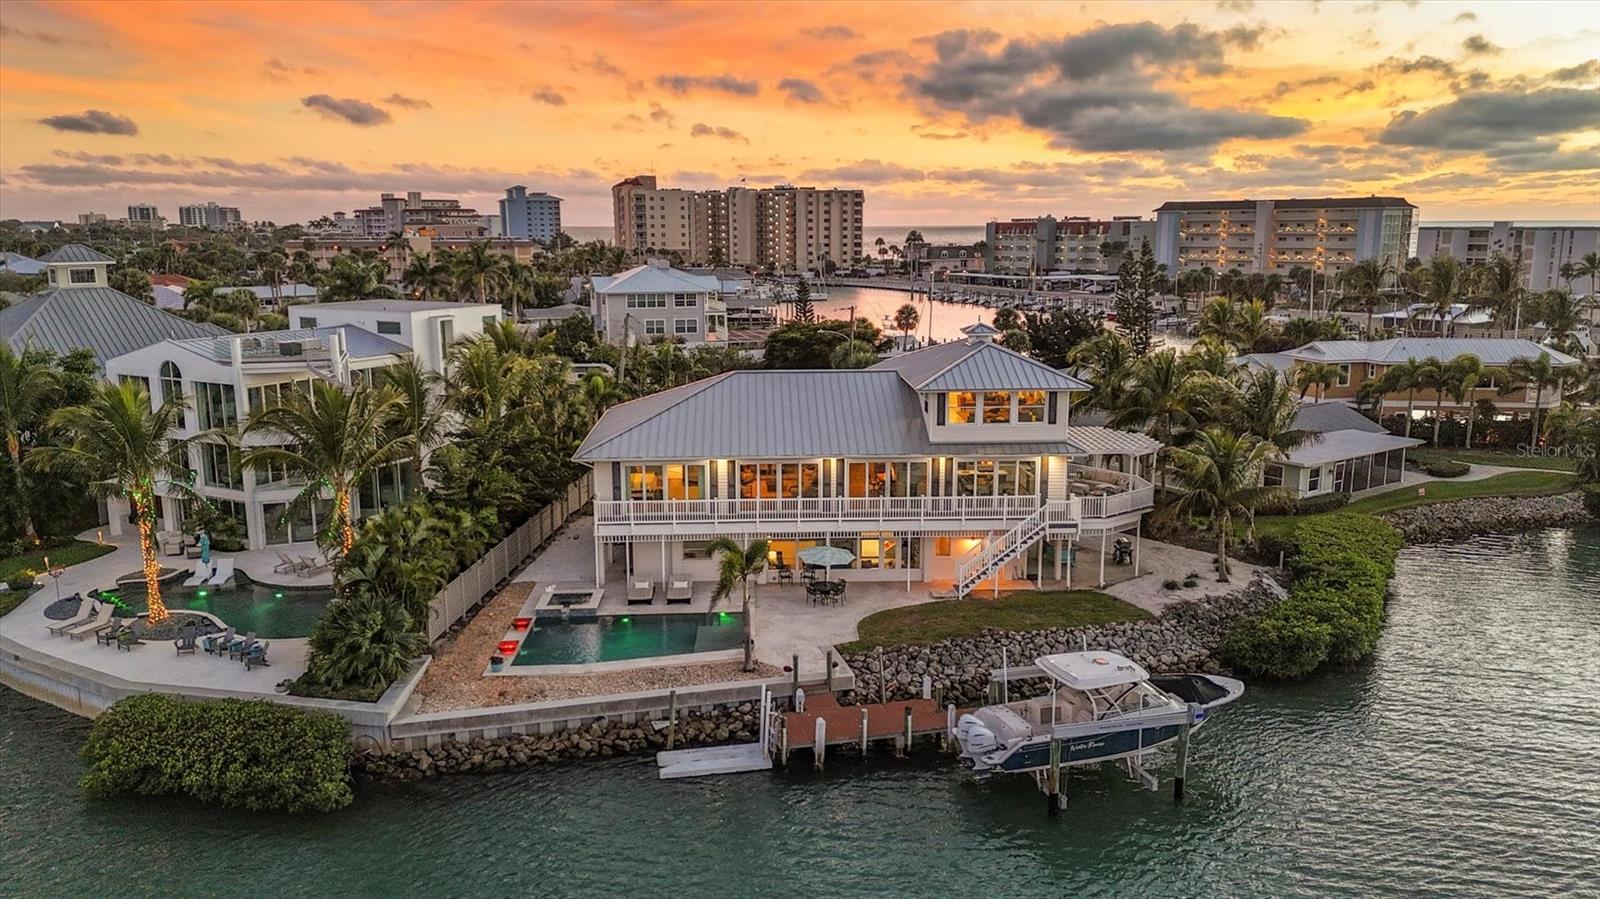
Boater's dream and views, views, views! Venice Island waterfront oasis on Roberts Bay. Ideally along the sailboat-accessible waters of Roberts Bay, this elevated waterfront residence on Venice Island offers seamless access to the Intracoastal Waterway and Gulf of Mexico with no bridges. Just moments from the beach, South Jetty, Venice Yacht Club and local dining, shopping and cultural destinations, this exceptional property embodies the convenience and luxury of coastal living. The upper-level primary living area showcases panoramic water views and an open floor plan designed for effortless entertaining. The covered porch invites year-round enjoyment of the bayfront setting. The newly renovated kitchen features high-end appliances, custom cabinetry, quartz countertops, a large cooking island, a closet pantry and expansive bay views. Impact glass sliding doors open to a balcony and gazebo seating area, extending the living space outdoors. Interior features include new flooring throughout, three bedrooms and two full baths. The primary suite provides a private retreat with direct lanai access, walk-in closet and water views. The lower level offers a fully equipped multigenerational or in-law suite with private entrance, two separate bedrooms, two full baths, living area, kitchen and breakfast nook, each space oriented towards the water. An elevator connects the first and second floors for ease of access. A third-floor flex space offers additional square footage with sweeping views of the bay and Intracoastal Waterway, ideal for a second family room, home office, studio or fitness area. Structural upgrades include impact-resistant windows and sliding glass doors, a standing seam metal roof, spray foam insulation and energy-efficient LED lighting. A large workshop and storage can be converted into two additional bays, making a four-car garage. The newly installed heated saltwater pool and spa are surrounded by travertine decking, creating a private outdoor oasis. From the backyard, enjoy front-row views of seasonal fireworks, the holiday boat parade, daily marine and bird life show, and more. This residence is in one of the Gulf Coast’s sought-after waterfront neighborhoods. A 3D virtual tour and video are available for preview. Schedule a private showing today.

725 EL DORADO DRIVE

Message successfully sent.

What would you like to know?

What is 3 + 4 ?

I agree to receive email communication and understand I can unsubscribe at any time.

I agree to be contacted by The Graf Group of Coldwell Banker via call, email, and text for real estate services. To opt out, you can reply 'stop' at any time or reply 'help' for assistance. You can also click the unsubscribe link in the emails. Message and data rates may apply. Message frequency may vary. Privacy Policy

Related Properties

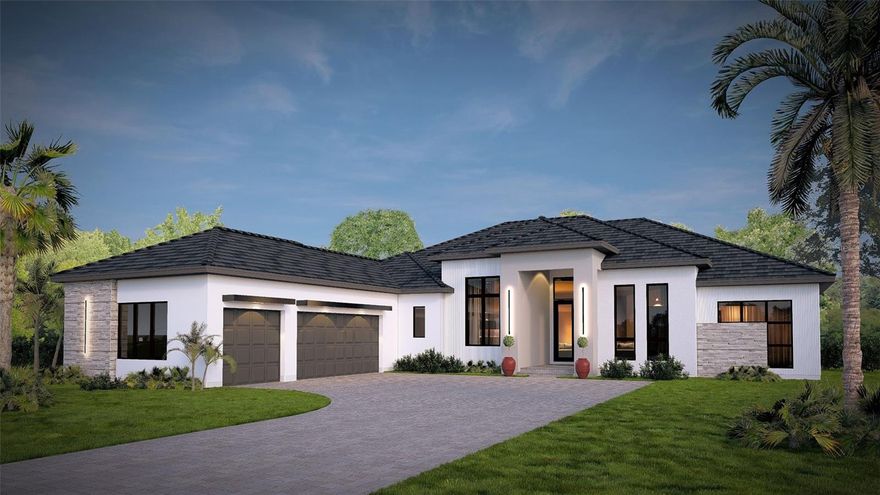
Under Construction. UNDER CONSTRUCTION- Welcome to luxury living in the highly desirable, gated community of Everly at Wellen Park, one of Venice’s most sought-after neighborhoods. This exquisite residence offers a blend of sophisticated design, quality craftsmanship, and thoughtful details throughout. Enjoy an open and spacious floorplan flooded with natural light, ideal for both everyday living and entertaining. Chef-inspired kitchen with premium appliances, generous island, and elegant finishes flows seamlessly to indoor and outdoor living spaces. Relax in the serene primary suite with spa-like bath and ample closet space. Step outside to beautifully landscaped grounds and a covered lanai perfect for Florida living. Residents of Everly enjoy resort-style amenities including a clubhouse, resort pool and spa, fitness center, pickleball courts, walking trails, and stunning water features. Close to pristine Gulf Coast beaches, world-class shopping, dining, and entertainment in Downtown Wellen Park. Don’t miss the opportunity to own in this exclusive community, a perfect blend of luxury, lifestyle, and location.
#A4684239

VENICE

17071 WATERWORKS TERRACE

3 Beds

3 Baths

3,169 Sq.Ft.

$2,349,000

MLS#: A4684239

This exceptional home is perfectly positioned on the coveted north end of Venice Island, offering nearly a half-acre of prime waterfront living along the Intracoastal Waterway. With a 12,000-lb. electric boat lift and no bridges to the Gulf of Mexico, this property is a dream for avid boaters and water enthusiasts. Directly across from the Roberts Bay Sports Boating Area and just moments from the Yacht Club and Venice Youth Boating Association, the location delivers unmatched access to world-class recreation.

Whether you envision a full remodel or a complete custom rebuild, this homesite provides extraordinary potential. Conveniently located just minutes from the Venice Island Airport, golf, tennis, pristine beaches, and the charming downtown Venice Avenue—known for its dining, boutique shopping, farmers market, and year-round festivals—this is one of the most desirable lifestyle settings on the island.

Inside, the home has already begun its transformation, featuring new tile flooring throughout the main living area. The entrance welcomes you with abundant natural light from the southern exposure. The expansive great room and dining area boast cathedral ceilings and stunning water views through fully collapsing sliding glass doors that seamlessly blend indoor and outdoor living.

The bright, spacious kitchen is appointed with light cabinetry and Corian countertops. A newly enhanced second primary suite offers an impressive walk-in closet with custom built-ins. The main primary suite is generously sized, complete with a Jacuzzi tub overlooking the water—an ideal retreat for relaxation.

The outdoor living area is designed for comfort and entertainment, featuring a large, covered lanai with cool deck flooring and ample dining space. The well-maintained saltwater pool provides a serene vantage point to enjoy peaceful ICW views in total privacy.

An oversized two-car garage adds exceptional functionality, offering abundant storage, workspace, and an adjacent laundry room. This split-bedroom ranch home is a rare opportunity to secure an extraordinary waterfront property in one of Venice Island’s most sought-after locations.
#N6141843

VENICE

396 BAYSHORE DRIVE

2 Beds

2 Baths

1,961 Sq.Ft.

$2,350,000

MLS#: N6141843
Discover a walkable paradise in the heart of historic Venice Island.
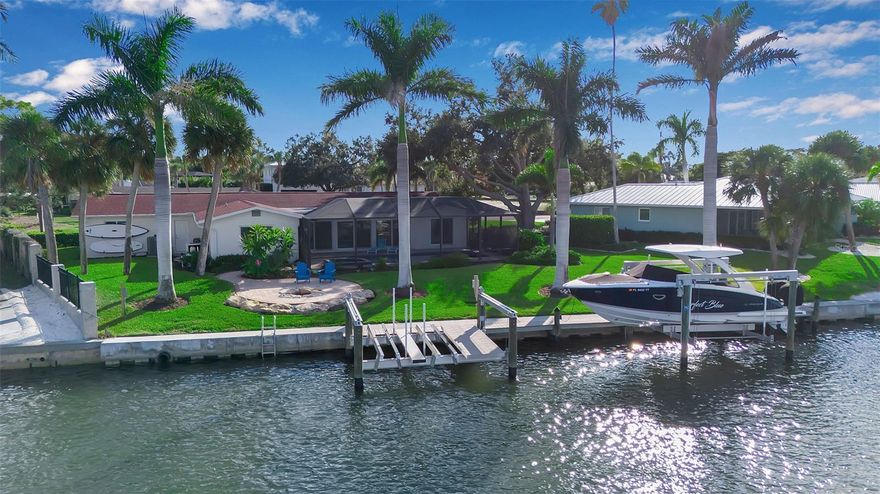
Tucked at the end of a private cul-de-sac, this move-in ready 4-bedroom, single-level home sits on the Intracoastal Waterway with sweeping views of Roberts Bay and just minutes by boat to the Gulf. Enjoy easy access to downtown Venice with shops, dining, and entertainment just a short stroll away.
The property features a new 2024 seawall, remote-controlled double jet ski/kayak lift, and a redesigned heated pool and spa overlooking the water—perfect for sunset views and entertaining.
Inside, the home was fully renovated (2017–2018) with a new roof, hurricane-impact windows and sliders, updated plumbing and electrical, new flooring, and modern systems. Additional updates include a new pool pump (2024) and fresh interior and exterior paint (2025).
With four bedrooms, 2.5 baths, and a bright, open layout, this home offers the ideal blend of comfort, convenience, and waterfront living.
Schedule your private showing today.
#A4669641

VENICE

318 NASSAU STREET N

4 Beds

2 Baths

2,212 Sq.Ft.

$2,650,000

MLS#: A4669641

 - property

Send a message

Message successfully sent.

Your message

What is 3 + 4 ?

Reason for contacting?

I agree to receive email communication and understand I can unsubscribe at any time.

I agree to be contacted by The Graf Group of Coldwell Banker via call, email, and text for real estate services. To opt out, you can reply 'stop' at any time or reply 'help' for assistance. You can also click the unsubscribe link in the emails. Message and data rates may apply. Message frequency may vary. Privacy Policy

Sign Out

Virtual Assistant

Would you like to take the next step with this property? We can help you schedule a showing or virtual tour, or send you more details.

Yes, I would like more information.

Thank You for Your Reply, One of Our Agents will contact you as soon as possible

No, maybe later.

Thank you, you can always contact me via email, phone number or through the contact form.

Realhub AI

Lucy - Your AI-Powered Realtor

Update Your Temporary Password

Personalize your search

Enter your email and we'll notify you immediately when new listings match what you're looking for.

or enter email address

Already have an account ? Login here

Continue your home search

I agree to receive communications and understand I can unsubscribe at any time.

I agree to be contacted by The Graf Group of Coldwell Banker via call, email, and text for real estate services. To opt out, you can reply 'stop' at any time or reply 'help' for assistance. You can also click the unsubscribe link in the emails. Message and data rates may apply. Message frequency may vary. Privacy Policy

Already have an account ? Login here

We use cookies

We use cookies primarily for analytics to enhance your experience. By accepting, you agree to our use of these cookies. You can manage your preferences or learn more about our cookies policy.