Features & Amenities

Interior

  • Other Interior Features

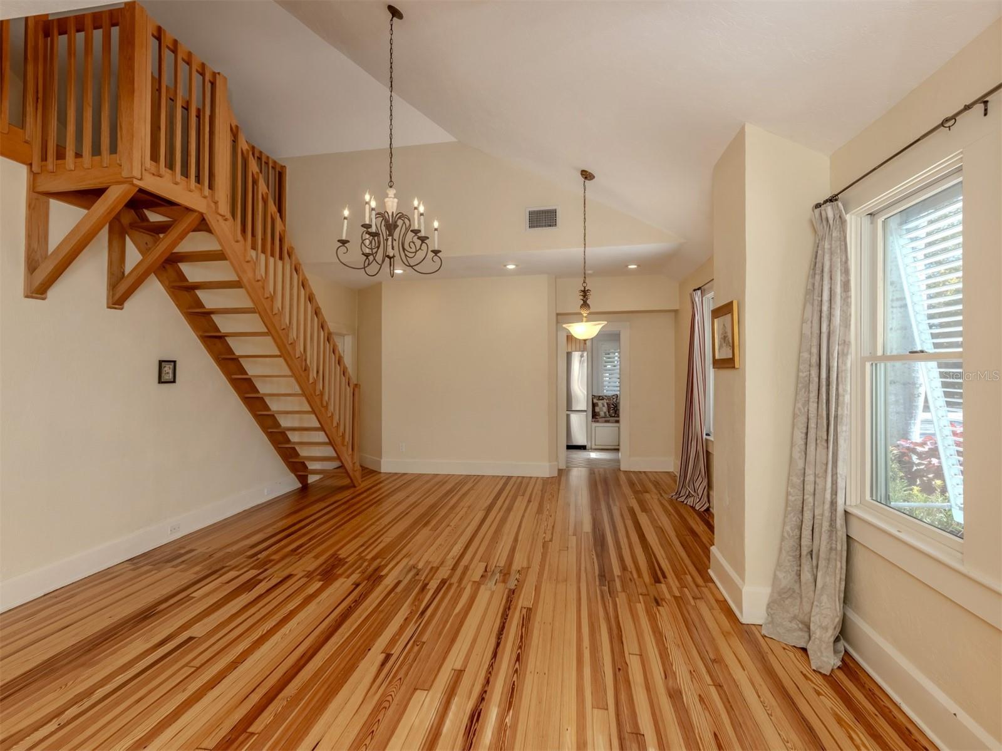
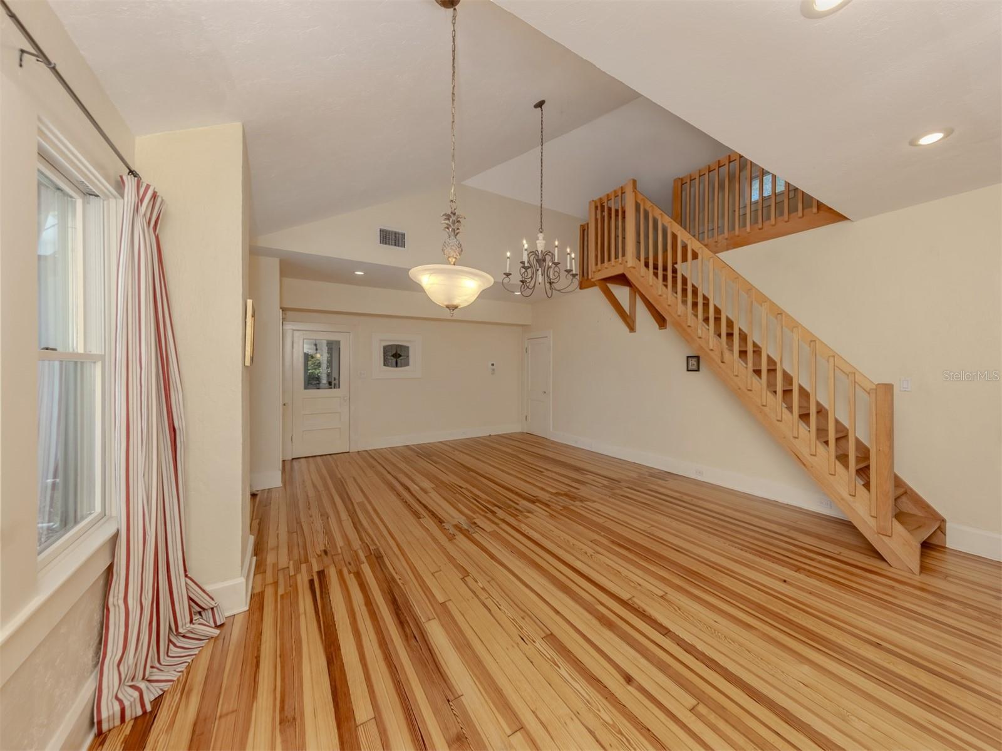
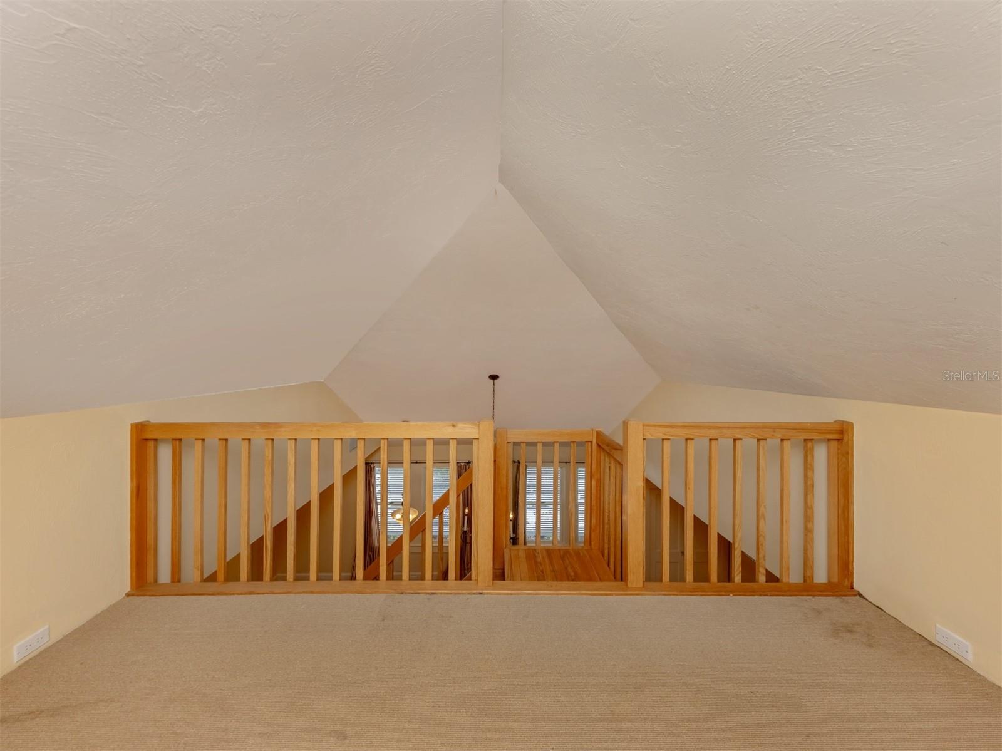
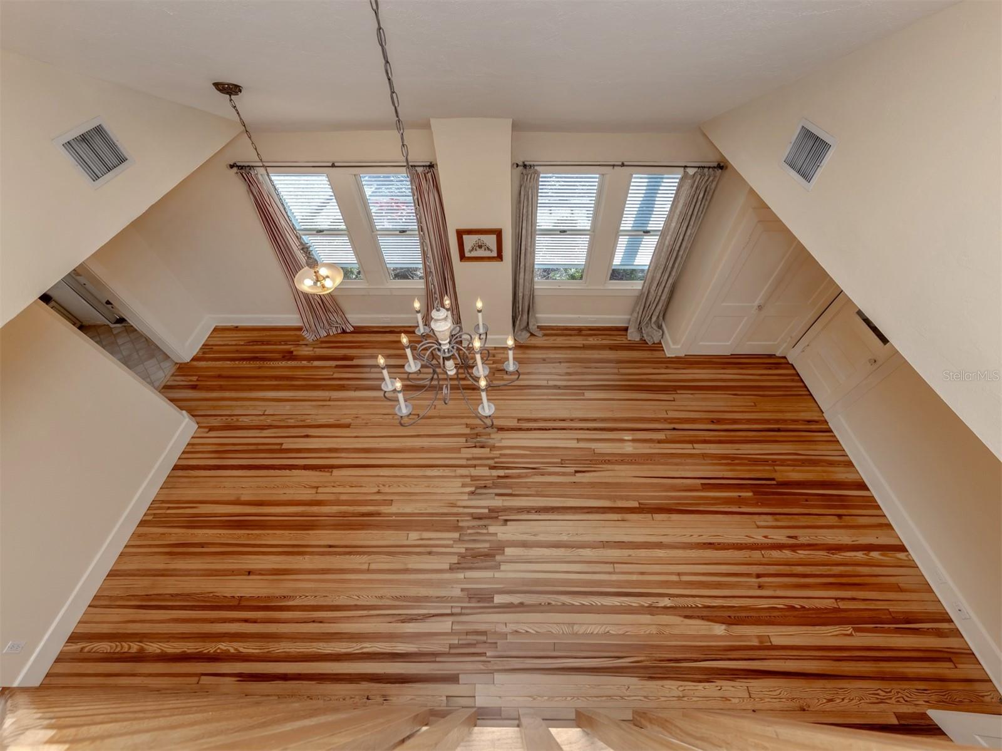
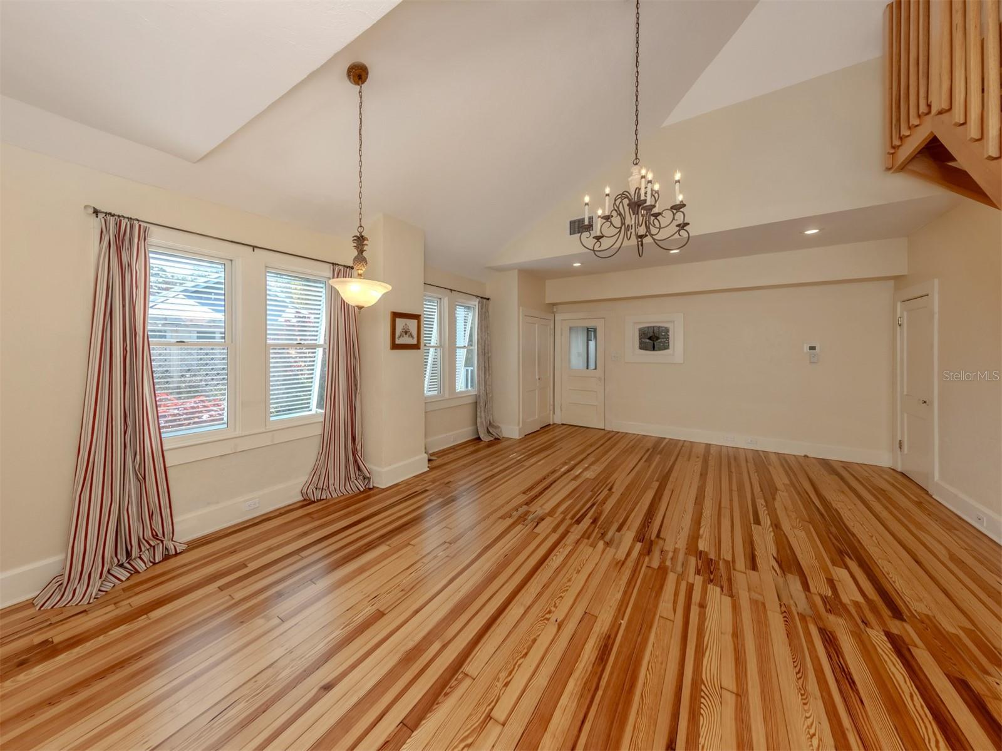
    Built-in Features, Coffered Ceiling(s), High Ceilings, Stone Counters, Vaulted Ceiling(s)

  • Total Bedrooms

    2

  • Bathrooms

    2

  • Cooling YN

    YES

  • Cooling

    Central Air

  • Fireplace YN

    NO

  • Heating YN

    YES

  • Heating

    Central, Electric

  • Pet friendly

    Yes

Exterior

  • Garage

    Yes

  • Garage spaces

    2

  • Construction Materials

    Other, Wood Siding

  • Other Exterior Features

    Lighting, Outdoor Shower

  • Parking

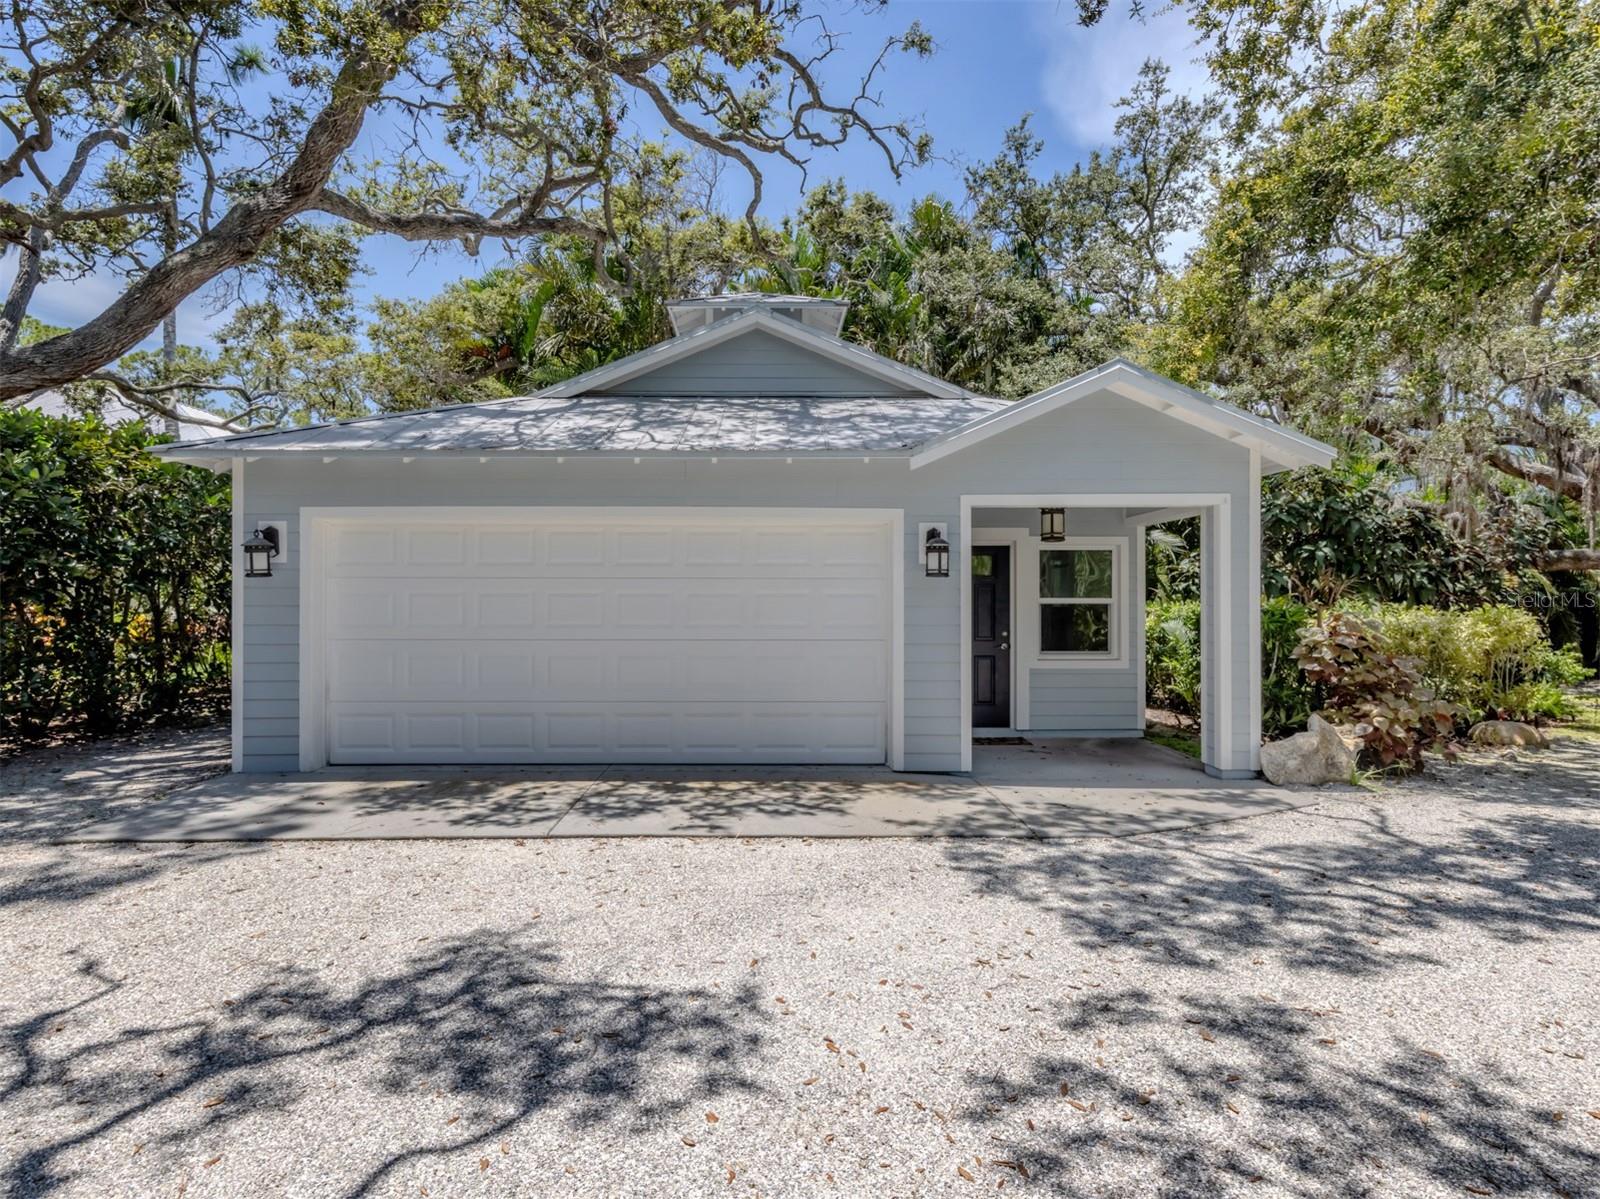
    Driveway, Garage Door Opener, Garage Faces Side, Oversized

  • Patio and Porch Features

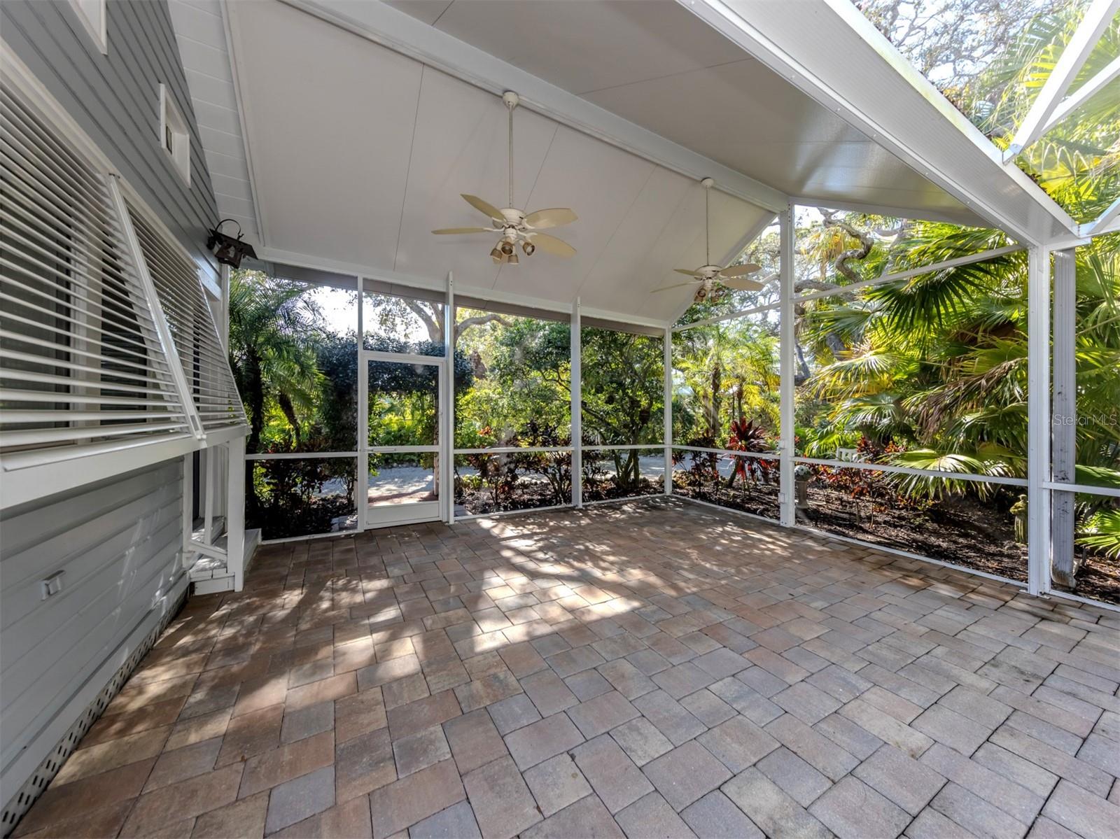
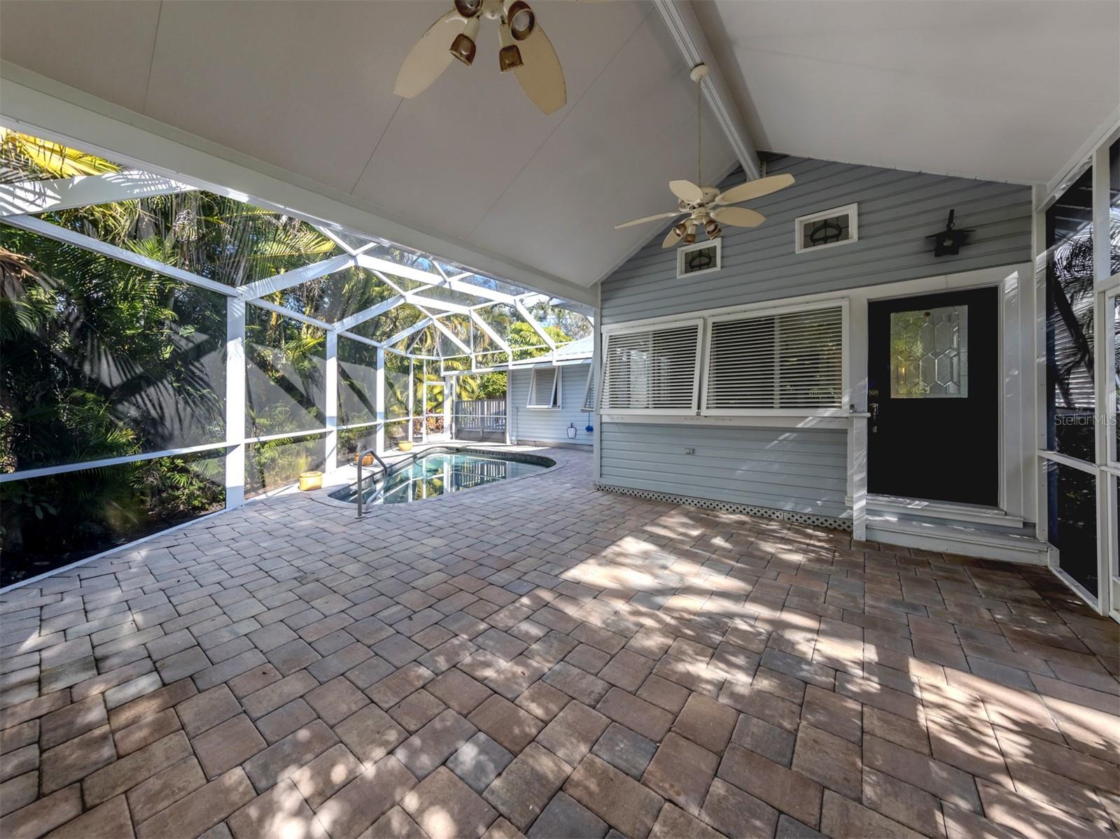
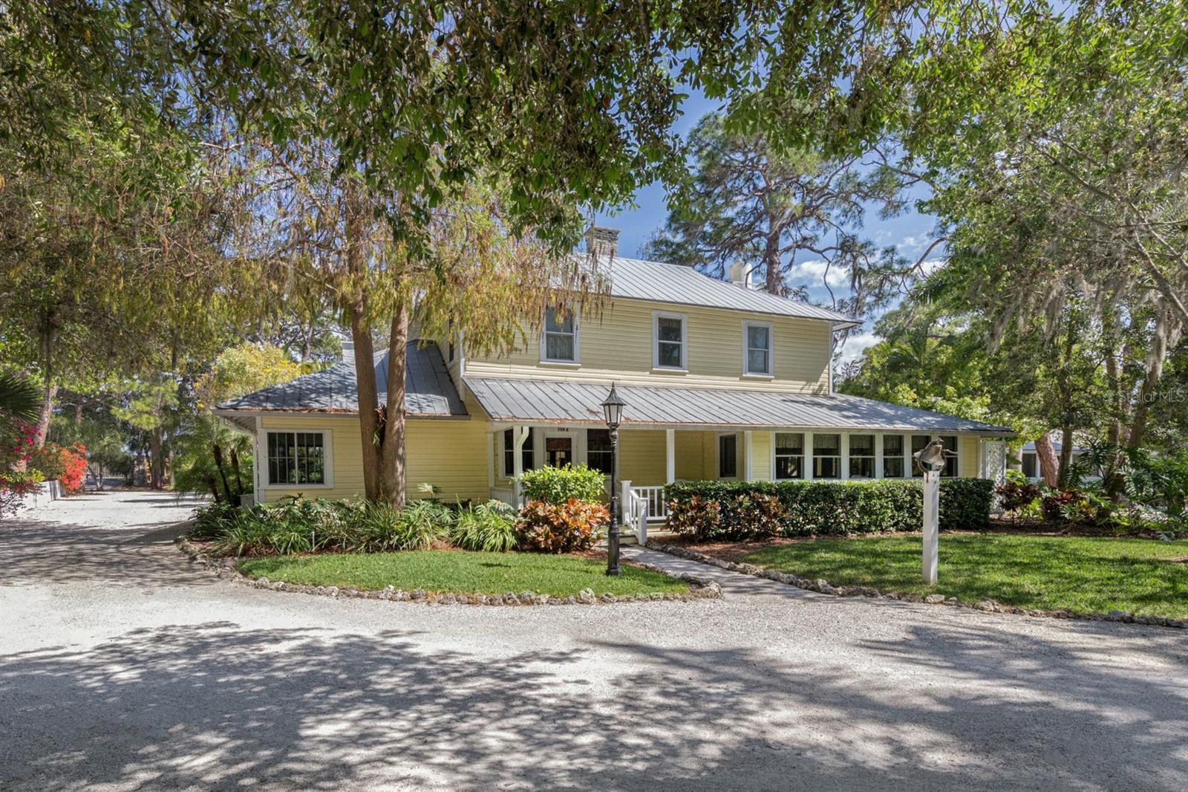
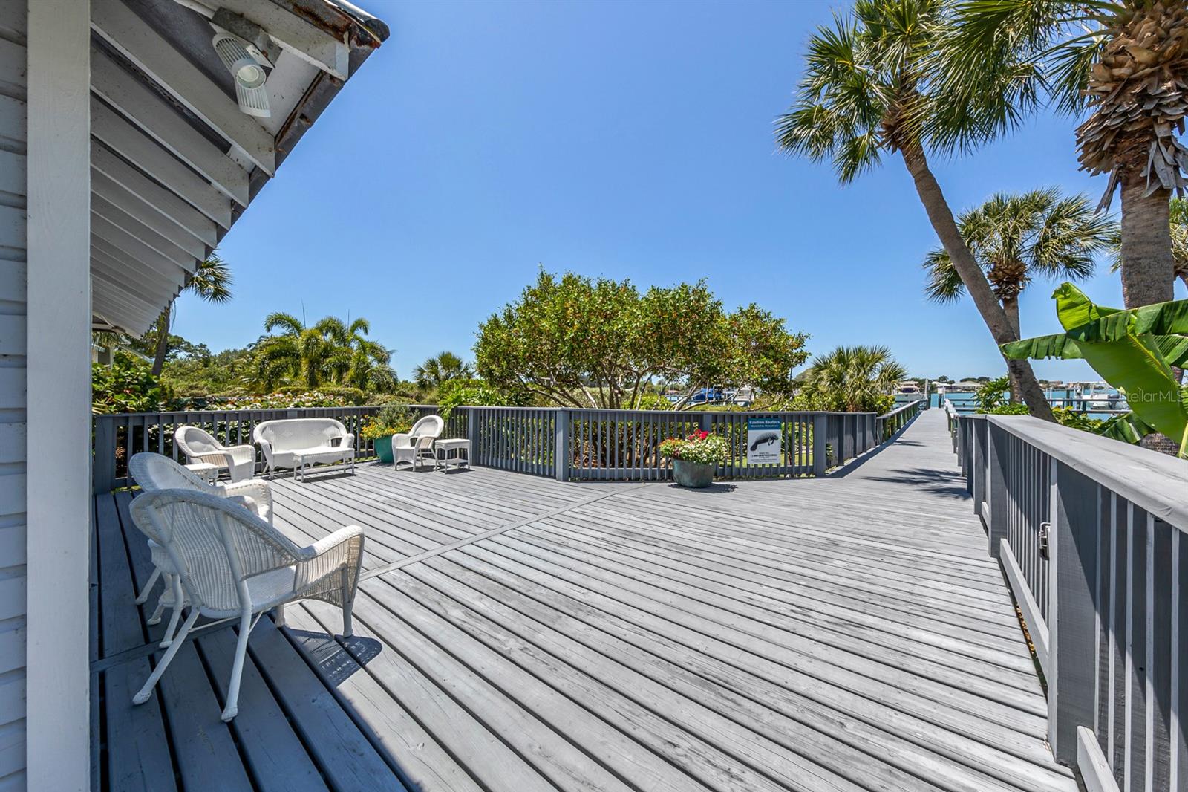
    Deck, Front Porch, Screened, Side Porch

  • Pool

    Yes

  • Pool Features

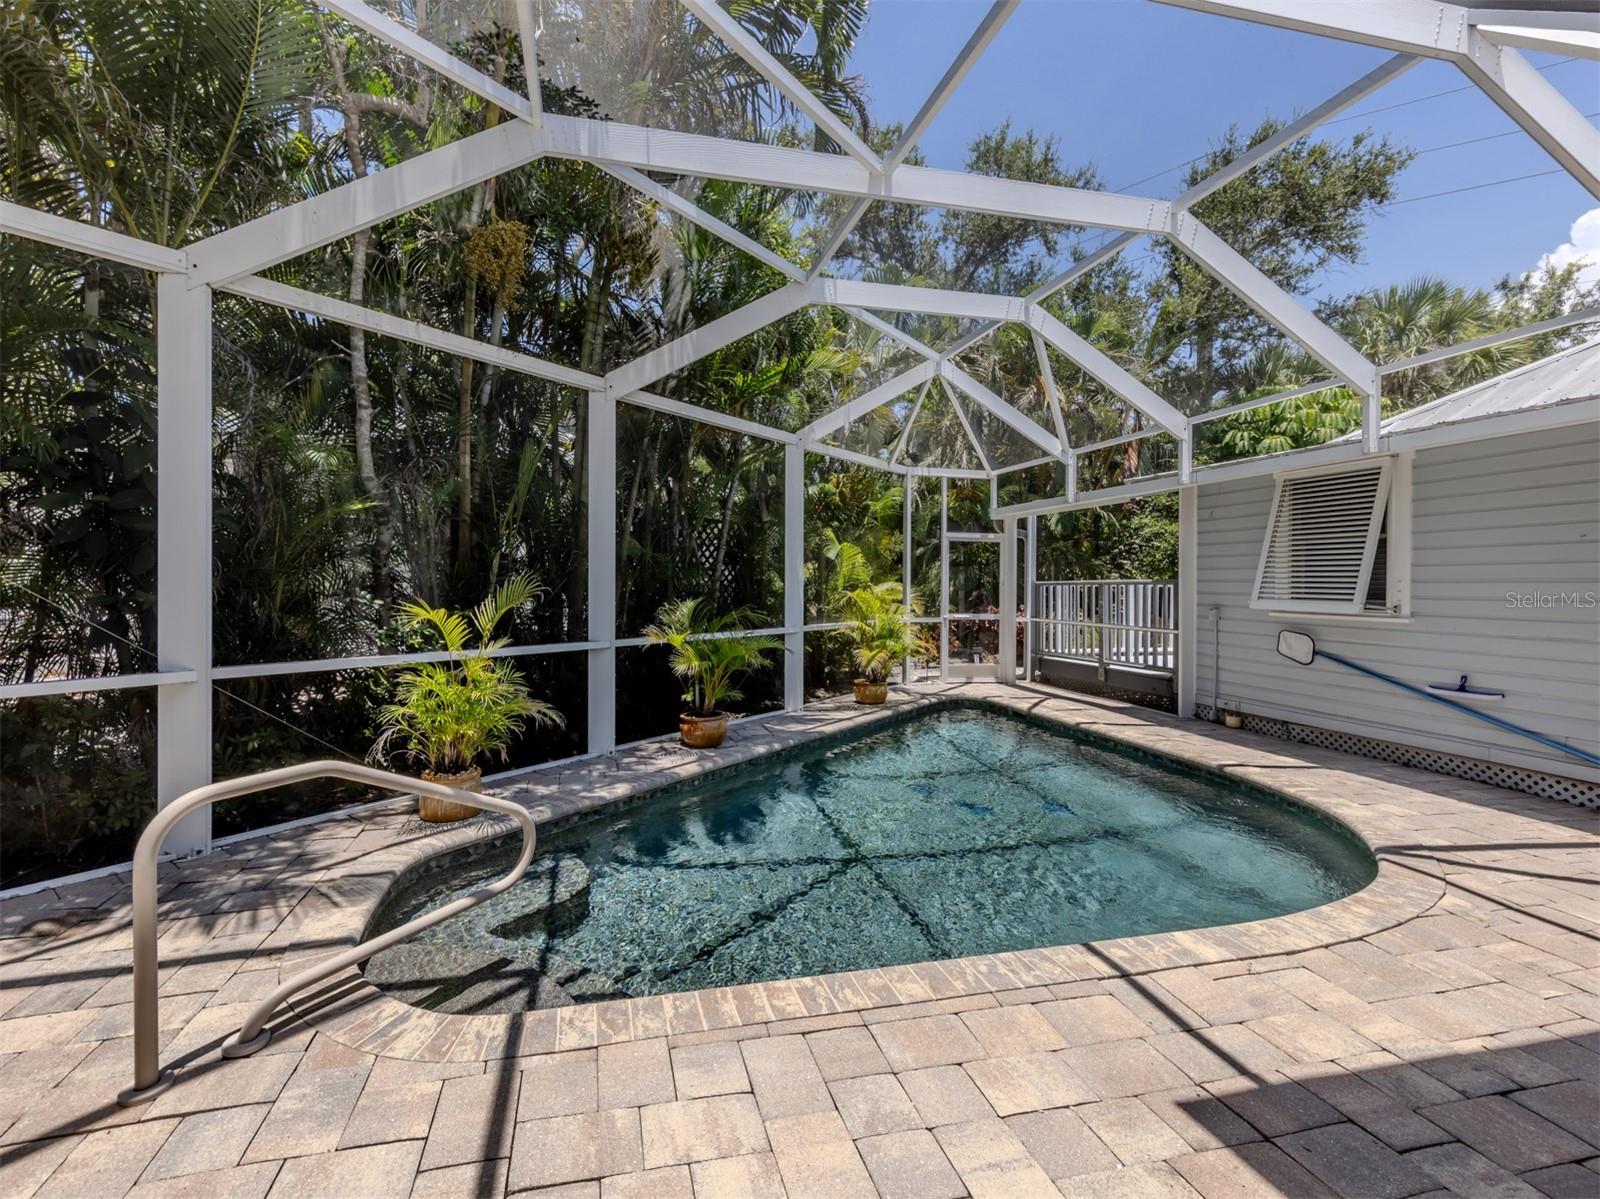
    Heated, In Ground, Screen Enclosure, Private

  • Waterfront YN

    NO

  • View

    Garden, Trees/Woods

Area & Lot

  • Lot Features

    Irregular Lot, Landscaped, Level, Paved

  • Lot Size(acres)

    0.38

  • Lot Size(square feet)

    16,704

  • Property Type

    Residential

  • Property Sub Type

    Single Family Residence

  • Architectural Style

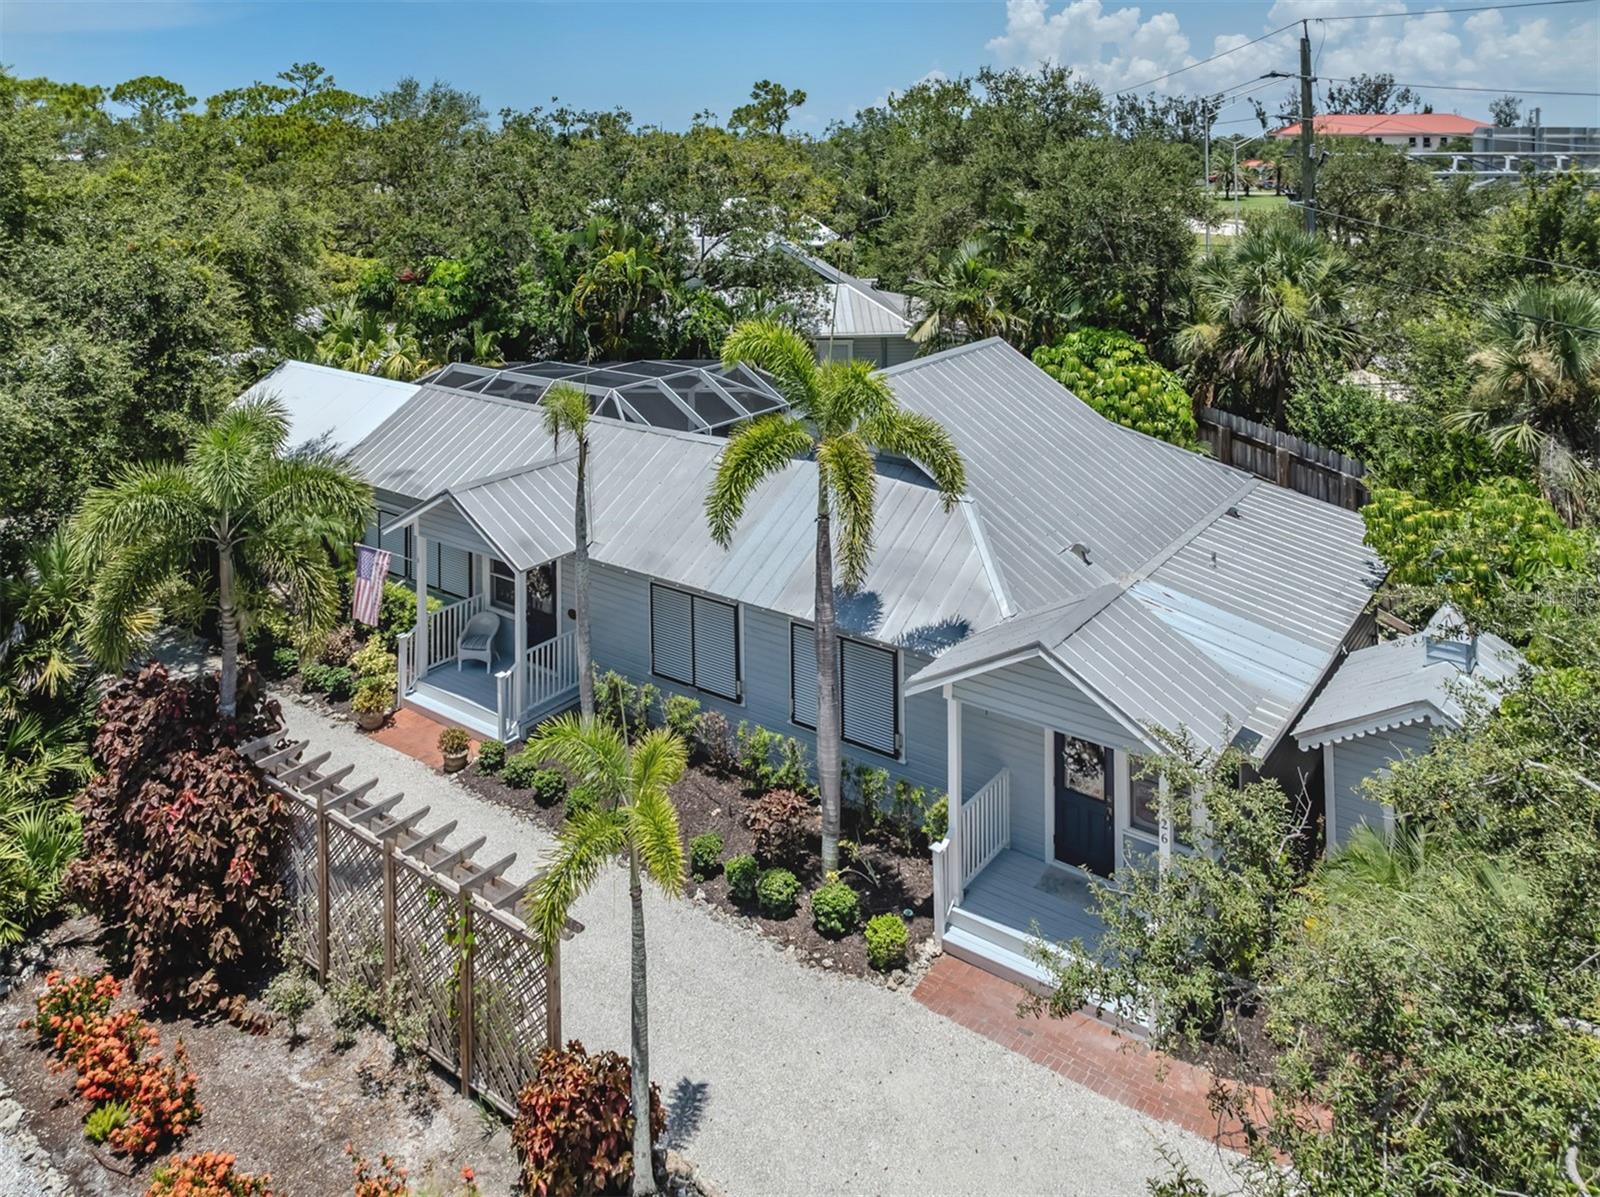
    Cottage, Custom, Historic

Price

  • Sales Price

    $949,000
  • Tax Amount

    $5,047.49

  • Sq. Footage

    1,681

  • Price/SqFt

    $564

HOA

  • Association

    YES

  • Association Fee

    $1,474

  • Association Fee Frequency

    Quarterly

  • Association Fee Includes

    N/A

  • Total Monthly Fees

    $491.33

School District

  • Elementary School

    Venice Elementary

  • Middle School

    Laurel Nokomis Middle

  • High School

    Venice Senior High

Property Features

  • Stories

    1

  • New Construction

    NO

  • Association Amenities

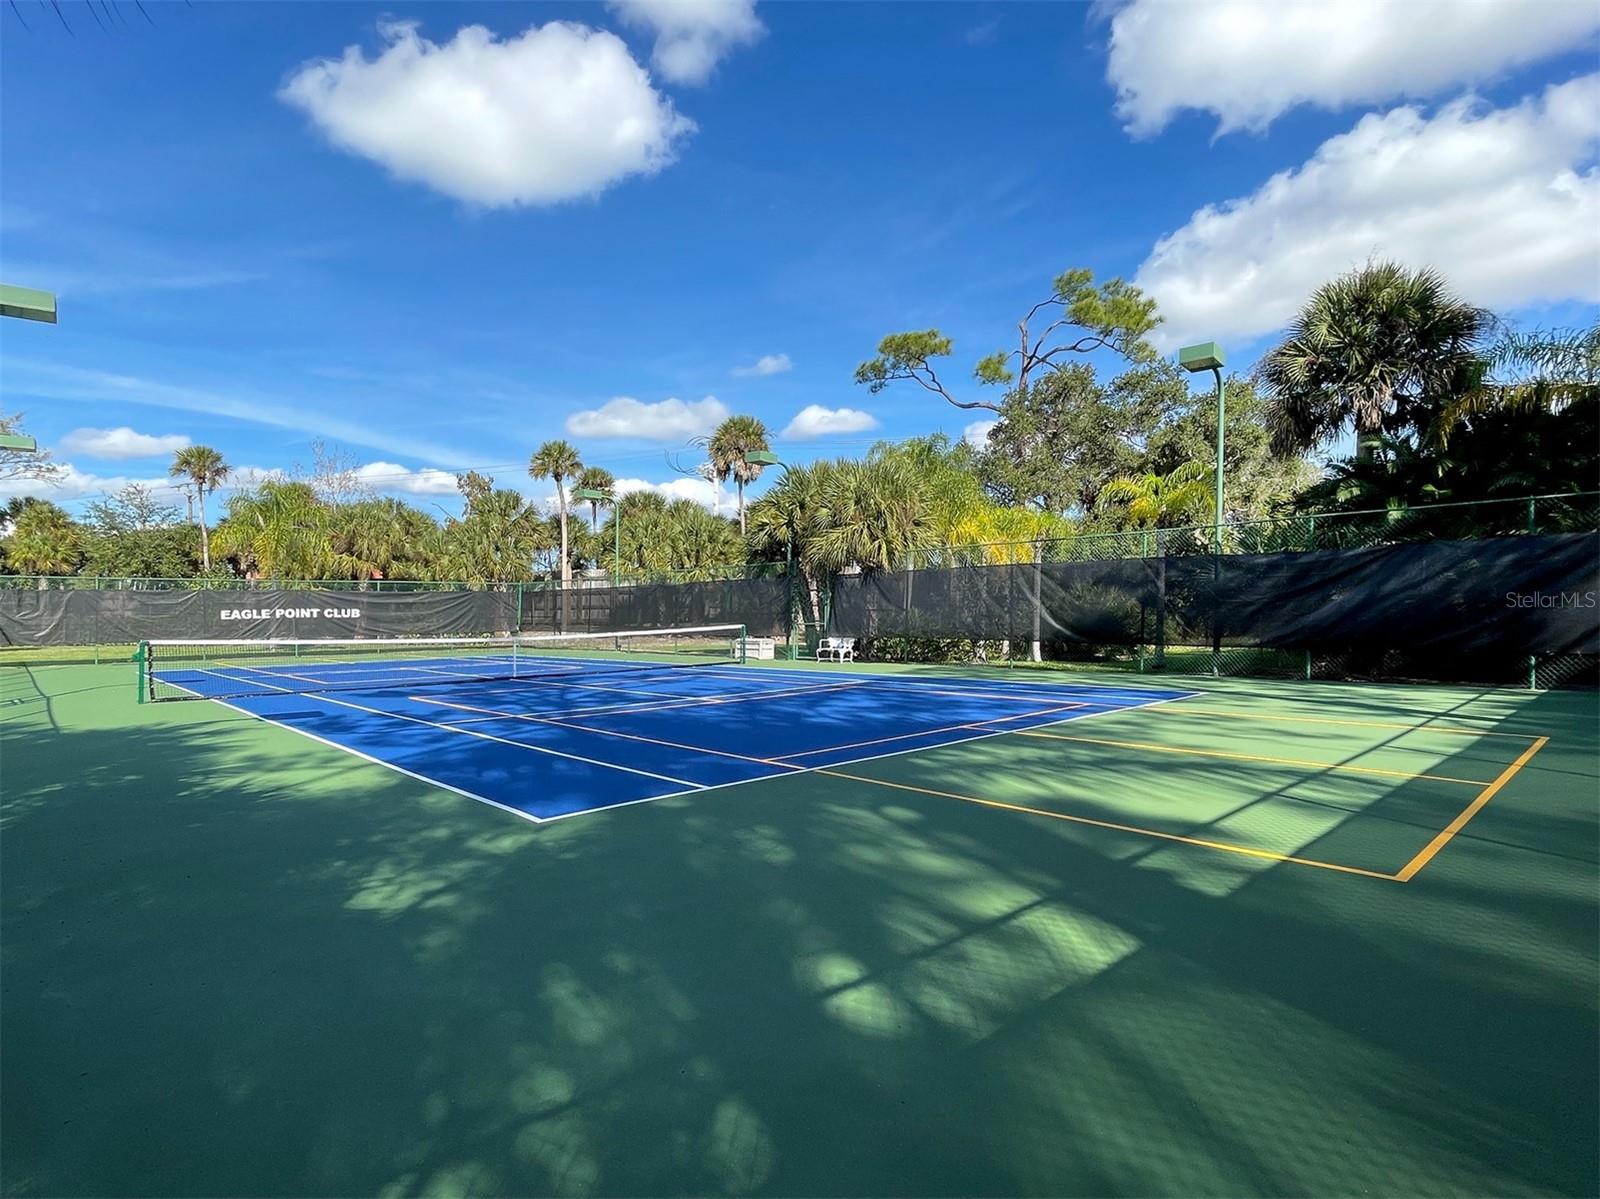
    Clubhouse, Gated, Tennis Court(s)

  • Foundation Details

    Pillar/Post/Pier

  • Ownership

    Fee Simple

  • Senior Community YN

    NO

  • Sewer

    Public Sewer

  • Tax Lot

    43

  • Water Source

    Public

Schedule a Showing

Showing scheduled successfully.

<
>
IN PERSON
VIA CHAT

What is 3 + 4 ?


Change time

Mortgage calculator

Estimate your monthly mortgage payment, including the principal and interest, property taxes, and HOA. Adjust the values to generate a more accurate rate.

Your payment

Principal and Interest:

$

Property taxes:

$

HOA fees:

$

Total loan payment:

$

Total interest amount:

$

Location

County

Sarasota

Elementary School

Venice Elementary

Middle School

Laurel Nokomis Middle

High School

Venice Senior High

Listing Courtesy of Helen Moore , MICHAEL SAUNDERS & COMPANY

RealHub Information is provided exclusively for consumers' personal, non-commercial use, and it may not be used for any purpose other than to identify prospective properties consumers may be interested in purchasing. All information deemed reliable but not guaranteed and should be independently verified. All properties are subject to prior sale, change or withdrawal. RealHub website owner shall not be responsible for any typographical errors, misinformation, misprints and shall be held totally harmless.

Agent Emil Garinga

Executive Assistant

Emil Garinga

Call Emil today to schedule a private showing.


* Listings on this website come from the FMLS IDX Compilation and may be held by brokerage firms other than the owner of this website. The listing brokerage is identified in any listing details. Information is deemed reliable but is not guaranteed. If you believe any FMLS listing contains material that infringes your copyrighted work please click here to review our DMCA policy and learn how to submit a takedown request.© 2024 FMLS.
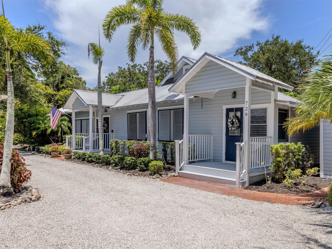
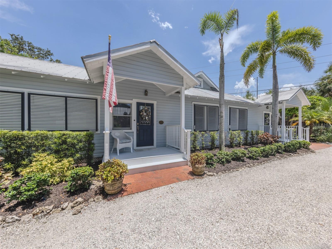
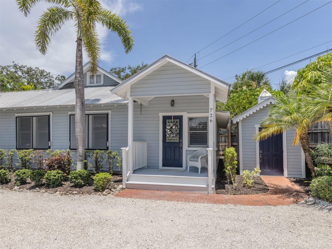
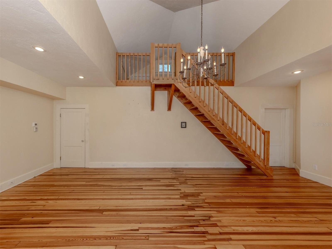
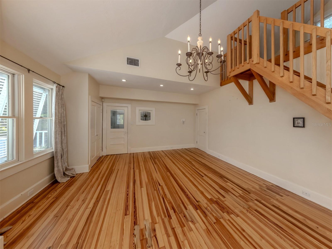
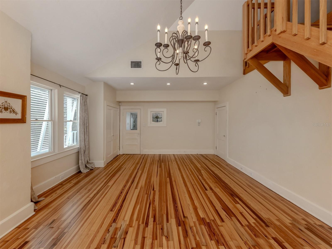
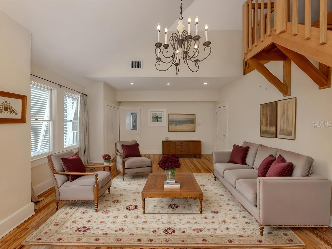
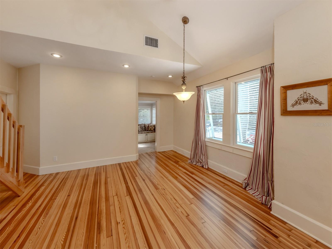
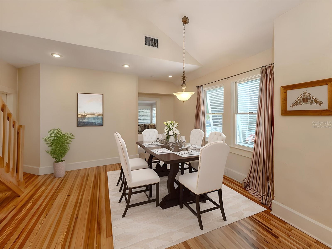
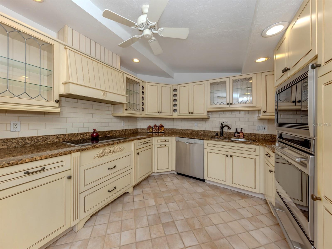
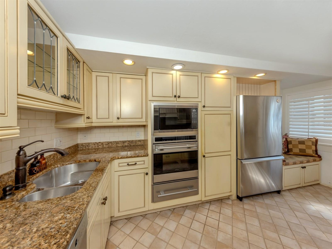
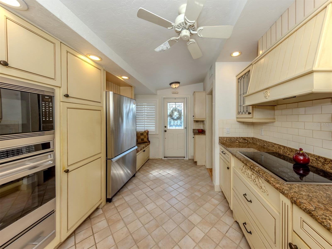
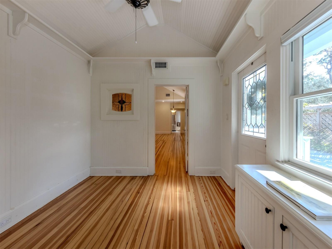
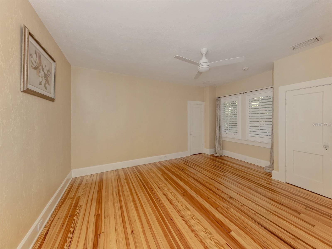
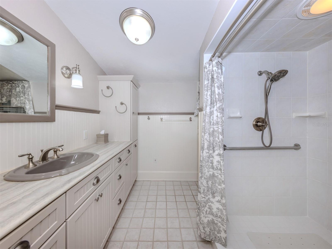
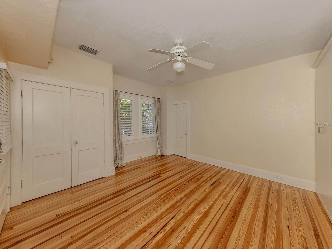
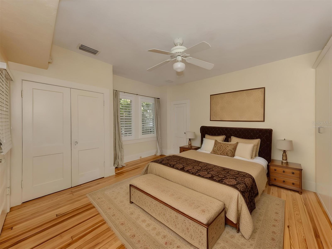
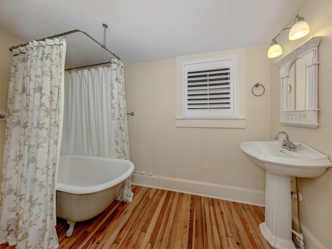
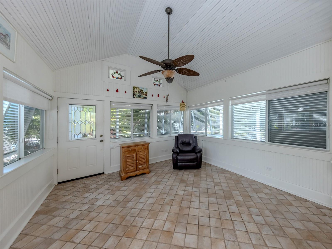
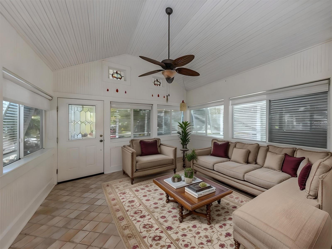
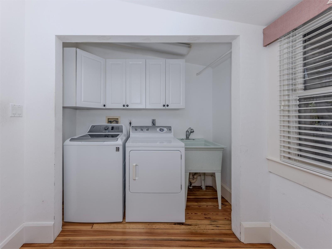
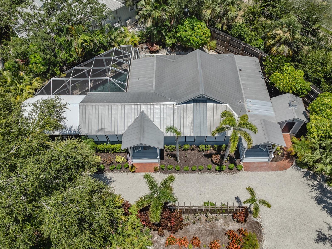
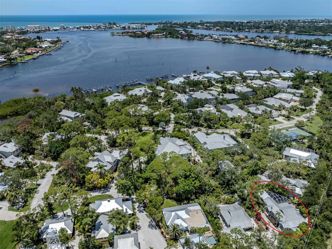
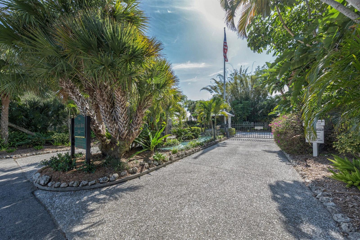
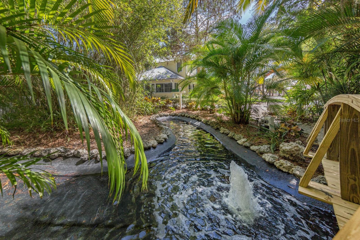
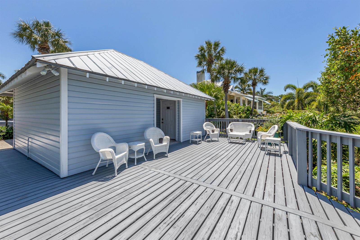
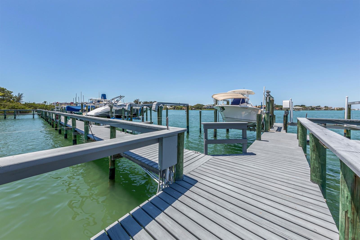
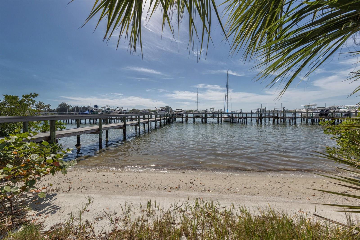
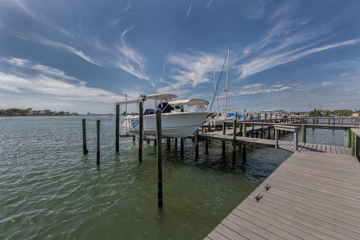
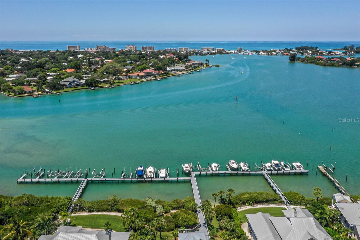
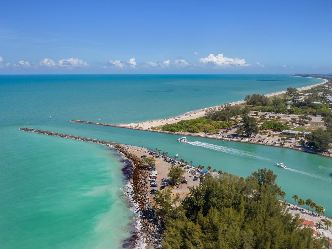
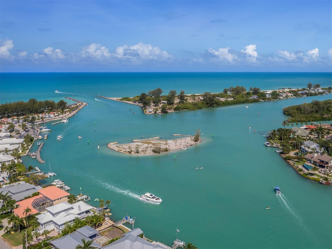
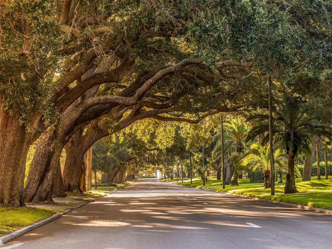
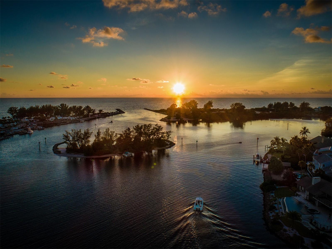
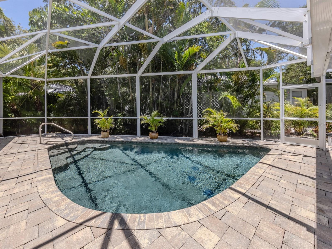
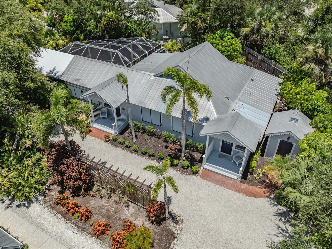
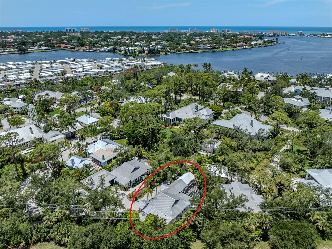
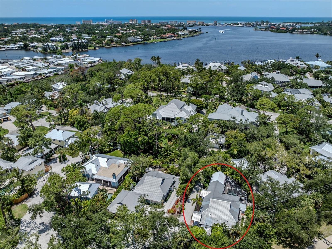
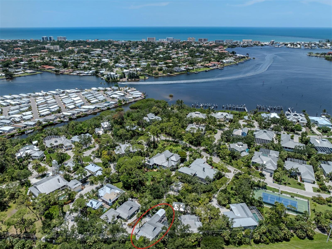
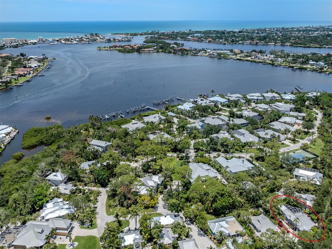
The historic Eagle Point Club in Venice is an exclusive community located within the privacy of mature foliage to the east with Roberts Bay and the Intracoastal Waterway on all other sides. The only one of its kind, it was the creation circa 1910 by Bertha Palmer, famed figure in the early development of Sarasota County Gulf, Bay and waterfront lands. This neighborhood is a hidden gem, still mostly unknown and unseen by the crowds. The focus now is on the pristine residence at 726 Eagle Point Dr. on 1/3 of an acre, the 1920'2-built home is ready for new owners to fall in love with it. Updates have been thoughtfully done including the kitchen and baths that are designed to seamlessly continue the historic look and feel of the community. High ceilings above, original heart-of-pine flooring below, shaded porches on 3 sides, with updates in recent times. A perfectly-sized pool, heated and caged, creates outdoor living area of approx. 42x63. The custom designed free-standing 2+car garage and storage.
Is as handsome as it is functional.  Consisting of 24 acres of just 50 homes, 10 are original structures listed on the National Register of Historic 
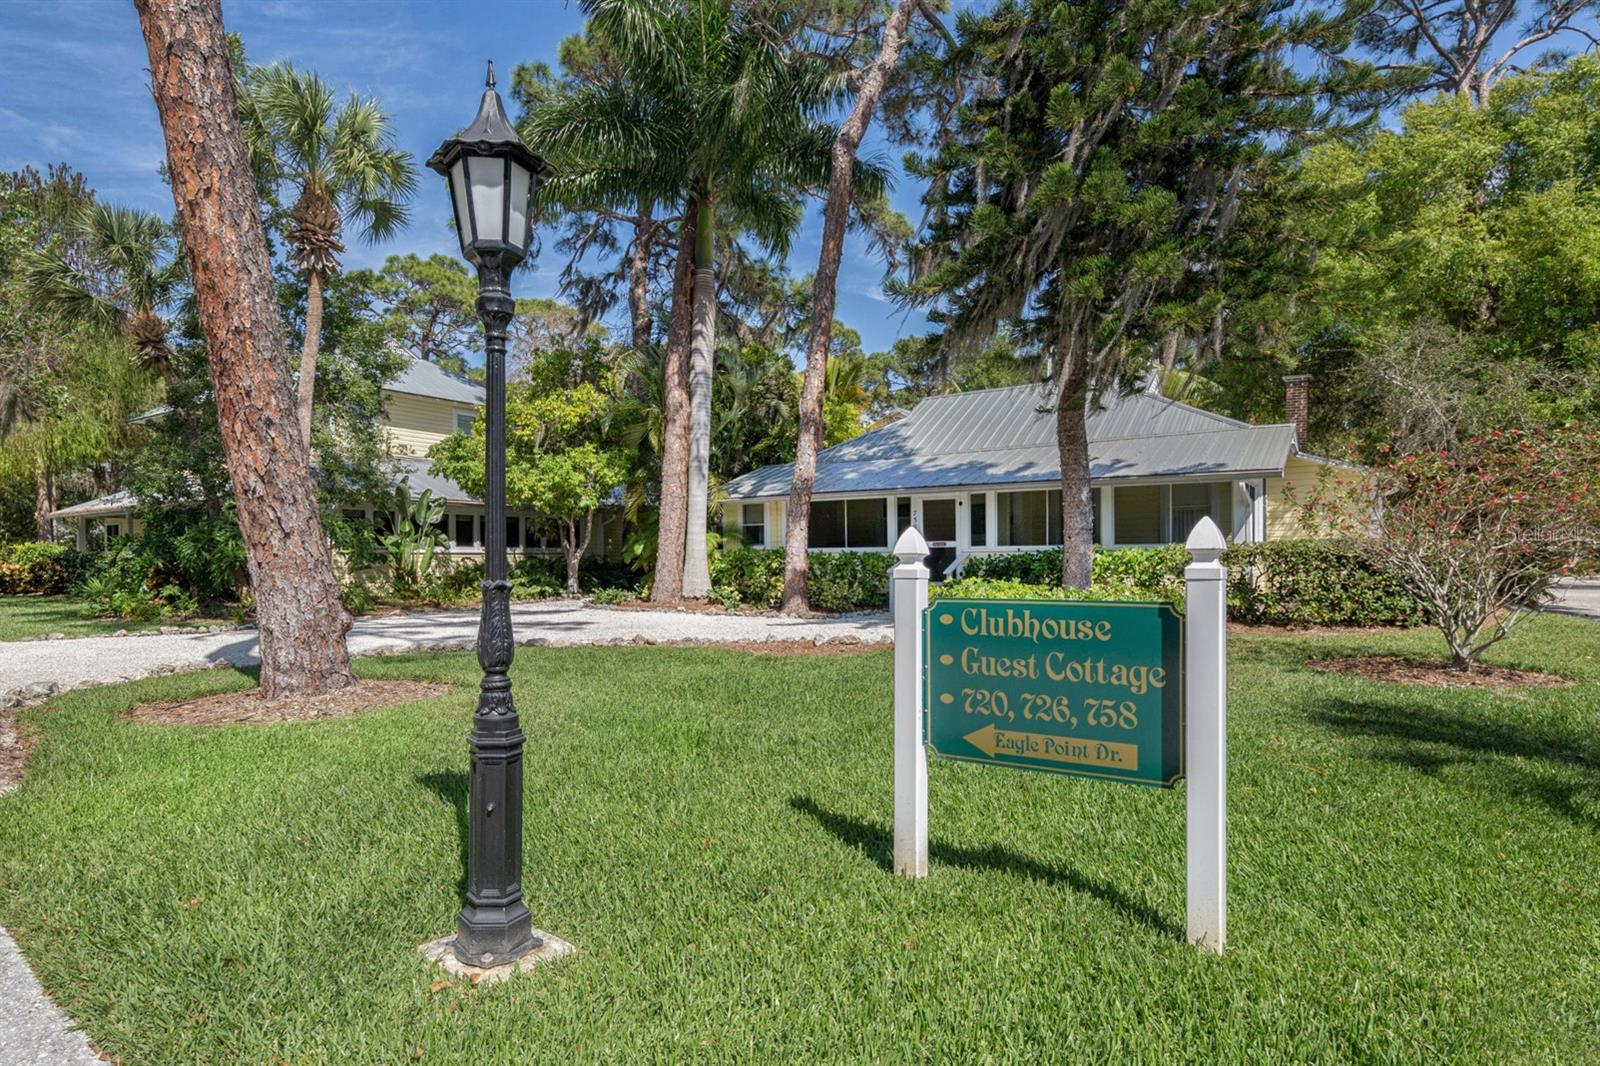
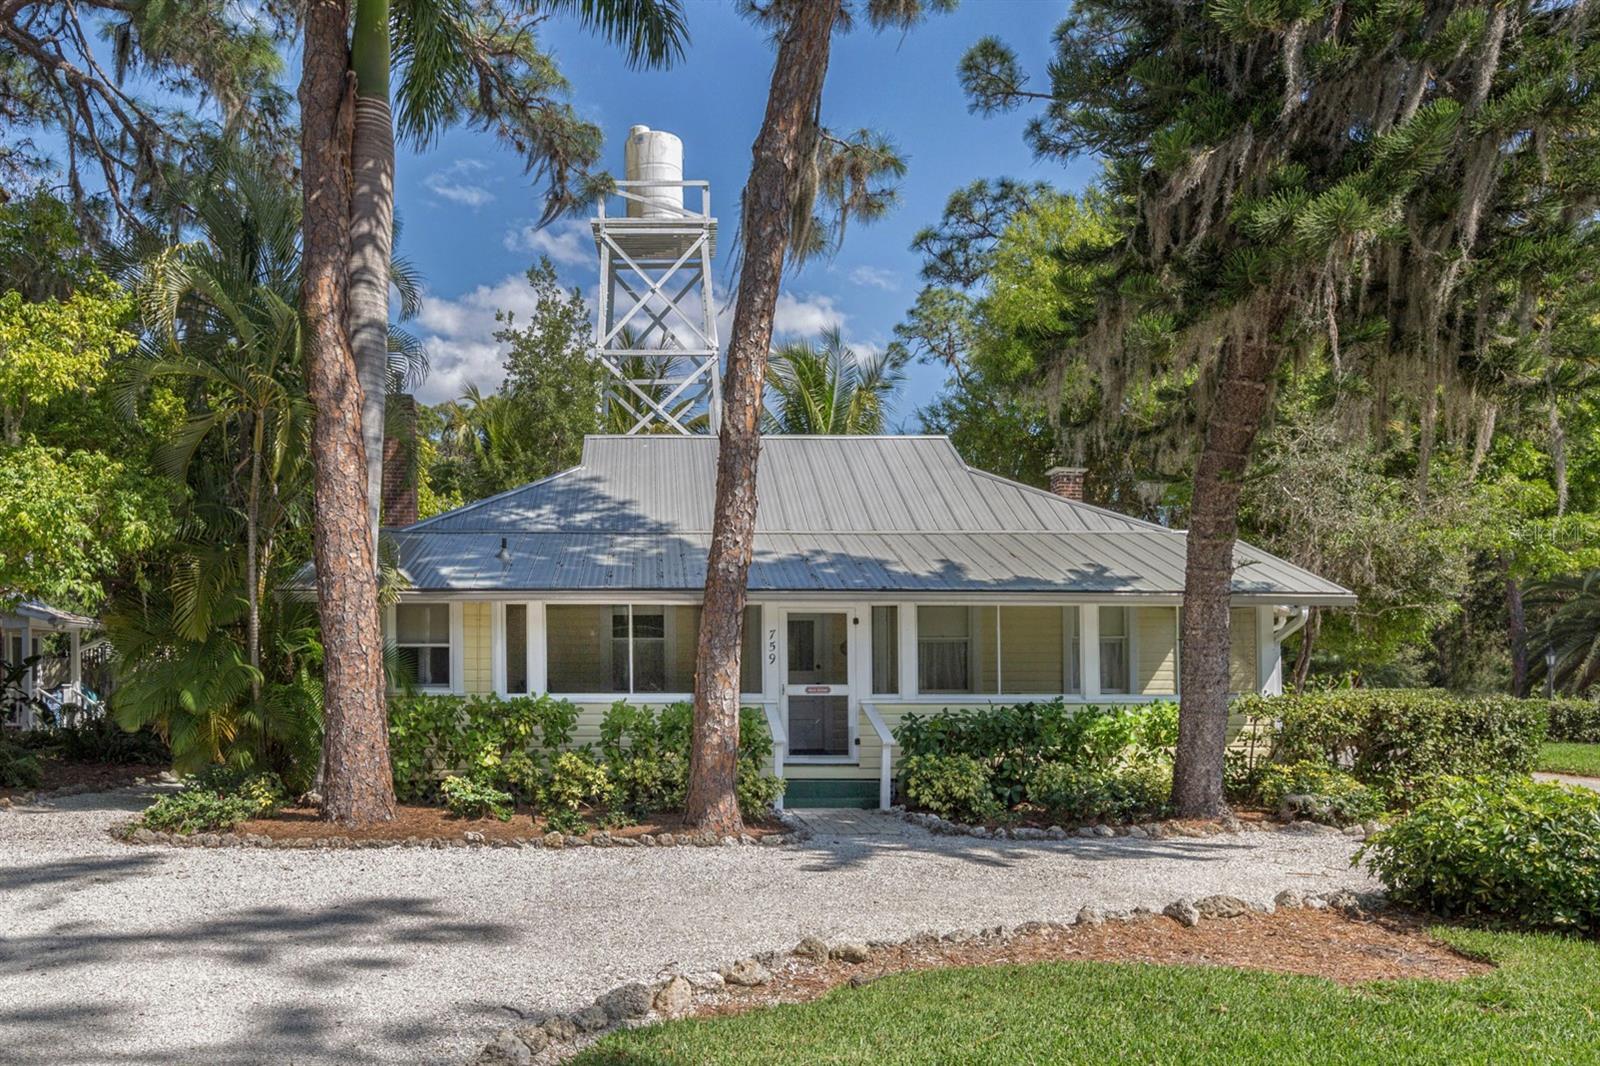
Places, the history is rich! A one-of-a kind owner amenity is the updated original clubhouse with deep porches, working fireplaces, library and full kitchen.  It also includes guest bedrooms on the 2nd floor which, like the vintage 3-bedroom guest house next door, may be reserved exclusively for guests of homeowners. For those seeking a highly desired and unique Florida home, be sure to make an appointment to view cherished property.

726 EAGLE POINT DRIVE

Message successfully sent.

What would you like to know?

What is 3 + 4 ?

I agree to receive email communication and understand I can unsubscribe at any time.

I agree to be contacted by The Graf Group of Coldwell Banker via call, email, and text for real estate services. To opt out, you can reply 'stop' at any time or reply 'help' for assistance. You can also click the unsubscribe link in the emails. Message and data rates may apply. Message frequency may vary. Privacy Policy

Related Properties

Listed $150,000 BELOW APPAISED VALUE! Welcome to an exquisite 5 BEDROOM plus BONUS ROOM home nestled on a UPGRADED serene PRESERVE-VIEW lot, in the prestigious, GATED community of Gran Paridiso at Wellen Park. This nearly 3,300 SQ FT residence is the epitome of luxurious Florida living, meticulously maintained and move-in ready. Step inside to a bright, open concept floor plan, featuring modern PLANK PORCELAIN TILE, upgraded STONE COUNTERTOPS, wood cabinetry, and DESIGNER FINISHES and LIGHTING throughout. The main level features a private guest bedroom and a full bath, SPACIOUS living and dining area, a GOURMET KITCHEN with stainless steel appliances and an eat-in space that seamlessly flows into the GREAT ROOM. Entertain easily as the great room opens to a SCREENED LANAI with a HEATED POOL, PAVERS and an AUTOMATED PRIVACY SCREEN. The back and side yards are FULLY FENCED - perfect for gatherings or a secure place for your pet to roam. Upstairs, enjoy having a dedicated BONUS MEDIA/GAME ROOM in addition to 4 additional bedrooms, each with their own WALK-IN CLOSET. Additional highlights include a THREE-CAR TANDEM GARAGE, INSIDE LAUNDRY, HURRICANE SHUTTERS, and a DURABLE TILE ROOF. THE GRAND PARADISO LIFESTYLE Experience the ultimate RESORT-STYLE LIFESTYLE with access to a manned GATE and 24/7 SECURITY, ensuring peace of mind. The community’s amenity center boasts a state-of-the-art FITNESS CENTER, tropical RESORT STYLE POOL, TENNIS and PICKLEBALL COURTS, and a grand CLUBHOUSE with an ACTIVITIES DIRECTOR orchestrating a vibrant calendar of SOCIAL EVENTS. Residents enjoy MAINTENANCE FREE living with lawn care, reclaimed-water IRRIGATION, smart home integration and ALARM included. Finally, finish your day with an evening stroll along the miles of WALKING TRAILS that wind through the neighborhood. WELCOME TO WELLEN PARK Located in the heart of Wellen Park, you’ll be just minutes from downtown DINING and SHOPPING, TOP RATED GOLF COURSES, COOLTODAY PARK, home of the Atlanta Braves Spring Training, not to mention WORLD RENOWNED Gulf Coast BEACHES. This is a rare opportunity to own a slice of paradise in one of Sarasota County’s most sought-after communities. Schedule your private showing today and experience the GRAN PARADISO DIFFERENCE.
#A4702159

VENICE

12801 CINQUETERRE DRIVE

5 Beds

3 Baths

3,285 Sq.Ft.

$875,000

MLS#: A4702159

New on site 3 days ago
Under Construction. Welcome to the beautifully designed Rubytail floor plan with a pool in the gated community of Palmera at Wellen Park, where comfort, style, and everyday functionality come together. Thoughtfully crafted with open-concept living in mind, this home features spacious gathering areas, soaring 10' ceilings, and abundant natural light that create a bright and airy atmosphere throughout. The gourmet kitchen is a true centerpiece, complete with a large presentation island, abundant cabinetry, including double stacked kitchen cabinets, wood hood, beverage fridge, kitchen nook and walk in pantry, wall oven/microwave, and a 5-burner gas cooktop — ideal for entertaining and everyday living. The private Owner’s Retreat offers a relaxing escape with a spa-like ensuite bath and expansive walk-in closet. Bedroom #3 has a private on-suite shower, flexible secondary bedrooms and an open study capture more sunlight. Sliding glass doors open to an inviting lanai, extending your living space outdoors and embracing Florida’s sought-after indoor/outdoor lifestyle. Indulge in an outdoor life including a pool powder bath, a 12’x30’ pool, 6’x8’ spa, sun shelf, water bowls, travertine pavers, and exciting long water view out of the clear view cage. Built with quality craftsmanship and energy-efficient features, this home delivers both beauty and peace of mind. Residents of Palmera enjoy exceptional resort-style amenities including a pool with lap lanes, state-of-the-art fitness center, pickleball courts, golf simulator, scenic walking trails, private Grill Pub, and a full-time lifestyle director coordinating community events. HOA dues include landscape maintenance and Fiber WiFi for added convenience. Ideally located just minutes from Downtown Wellen Park’s dining, shopping, and entertainment — and a short drive to the Gulf Coast beaches — this home offers the best of Florida living.
#TB8540815

VENICE

17644 FOXTAIL LOOP

4 Beds

3 Baths

2,922 Sq.Ft.

$1,089,990

MLS#: TB8540815

New on site 3 days ago
Expect to be Wowed as you walk through this completely remodeled Rialto model in Bellagio on Venice Island.  111 Corte Del Asolo has undergone over $250,000 in upgrades and renovations, showcasing this home's quality and the care the owners have given it.  The Roof is new as of 2023 and includes a 10-year transferable warranty.  The Lanai and Pool were both resurfaced in 2023, and the Screen Enclosure is also new as of 2023. The Pool Heater, Salt Cell, all Plumbing, and the Control Panel were replaced this year, 2026.  All the Windows and all 4 Sliders were upgraded to Hurricane Impact Windows and Doors by PGT in 2018.  The Hurricane-Rated Garage Door was installed in 2020.  The Water Heater was replaced in 2020. Additional Insulation was added to the attic in 2021. And that's just the outside!  This 3-bedroom, 3-bath, 2-car garage home has 2 master suites, both with walk-in closets, and en suite baths with garden tubs.  Everything on the inside has been remodeled as well.  You will not have to lift a finger.  This is all tucked behind the privacy gates of Bellagio on Venice Island.  As a resident of Bellagio, you'll enjoy exclusive access to the community's expansive pool, tennis and pickleball court, and bocce ball court — all within Venice Island's only gated community. Perhaps best of all, Bellagio sits directly on the Intracoastal Waterway, making it a short stroll to enjoy the iconic Venice boat parade and stunning waterfront views. Just minutes from downtown Venice's shops, restaurants, and the Gulf beaches, this is island-living at its finest.
#N6145367

VENICE

111 CORTE DEL ASOLO

3 Beds

3 Baths

1,893 Sq.Ft.

$832,000

MLS#: N6145367

Third Bedroom Virtually Staged. Experience luxury living in The Reserve, the premier gated enclave within The Plantation Golf & Country Club. This exquisite, custom-built 3,220 sq ft home sits on an expansive, private quarter-acre cul-de-sac lot and perfectly captures classic “Old Florida” elegance with lush landscaping and mature tropical foliage. Step inside to discover a thoughtfully updated residence, meticulously maintained by its original owners. The open great room design offers seamless flow between living spaces, complemented by split-bedroom privacy, two spacious guest suites—one with direct pool access and a custom steam shower—plus a large office/den, three and a half baths, and abundant custom closets throughout. The gourmet kitchen with eat-in dining is ideal for everyday living and entertaining alike. Retreat to the owners’ suite—your personal sanctuary—featuring illuminated wall niches, a spa-like bath with designer dual vanities, glass sinks, an aquatic air-jetted tub, expansive walk-in shower with multiple shower heads, river rock flooring, and luxurious fixtures. Designed for gatherings, the main living area features custom-built-ins and a stylish wet bar, opening to a spectacular 32' x 53' outdoor oasis. Host unforgettable parties beneath covered seating areas, enjoy the summer kitchen with top-of-the-line grill and amenities, or relax in the oversized 34 x 8 x 8 deep pool and 8 x 4 x 4 deep spa with LED lighting, self-cleaning system, and paver-brick deck. This serene homesite is truly private and tranquil—one of the best lots in PGCC. The oversized two-car garage provides extra storage, custom cabinetry, floored attic with extra TAP insulation & marbleized flooring. Notable upgrades include: (2026): Garage Door Opener, Reverse Osmosis System, Garbage Disposal; (2025): barrel tile roof, 2 new HVAC systems (5Ton - 4 zone system & 1.5 Ton system), Well Pump; (2024): 500-gallon propane tank, whole-house Generac generator, Pool Heater, Outdoor grill. Additional residence features: motorized hurricane shutters, impact windows (7), tankless water heaters, electric blinds, and more. Plantation Golf & Country Club offers optional memberships with access to championship golf, tennis, pickleball, state-of-the-art fitness, on-site dining, and vibrant social events. No CDD fees. All minutes from Venice Island, Gulf beaches, shopping, dining, Wellen Park, and the Braves 'spring training stadium. This spectacular Florida estate blends comfort, sophistication, and unmatched amenities—schedule your private tour today! Note: A full Feature Sheet is available at the residence.
#A4702985

VENICE

444 TREMINGHAM WAY

3 Beds

3 Baths

3,220 Sq.Ft.

$1,095,000

MLS#: A4702985

Over $130,000 in Upgrades | Pond Views | Sunrise & Sunset Views. Experience exceptional luxury living in the highly sought-after Solstice at Wellen Park, where over $130,000 in premium upgrades transform this stunning 3-bedroom plus den, 2.5-bath residence into a true showcase of elevated design. Offering 2,238 square feet of meticulously curated living space, this beautifully appointed home combines sophisticated finishes, thoughtful functionality, and a setting designed to capture the beauty of Florida living. One of the home’s most captivating features is its serene pond setting. The expansive lanai and nearly every rear window overlook tranquil water views, creating a peaceful backdrop throughout the home. The thoughtful orientation also delivers beautiful sunrises over the pond and breathtaking Venice sunsets from the front elevation—a rare combination that makes every day feel like a retreat. Inside, every detail reflects intentional design and no-expense-spared craftsmanship. The gourmet kitchen is the heart of the home, featuring an extended island, striking designer backsplash, custom gold hardware and fixtures, a pot filler, and premium KitchenAid appliances. Upgraded flooring flows seamlessly throughout, complemented by plantation shutters and sophisticated designer lighting. The luxurious primary suite offers a private escape with a freestanding soaking tub, separate walk-in shower, exquisite tilework, elevated finishes, and elegant pendant lighting. The secondary bath continues the home’s refined aesthetic with beautiful tile and upscale detailing. The half bath is equally as striking with the chandelier pendant lighting, pedestal sink, and gold fixtures. Thoughtful custom enhancements extend throughout the residence, including custom closets, a custom pantry, and a beautifully appointed laundry room with cabinetry. The spacious tandem garage provides exceptional storage and flexibility for vehicles, recreation, or additional belongings. Step outside and enjoy the lifestyle that makes Solstice at Wellen Park so desirable. Residents have access to a resort-style zero-entry swimming pool, an impressive clubhouse, pickleball and tennis courts, a dog park, and a playground—all designed to make entertaining, recreation, and everyday living effortless. And the location is exceptional. You’re just moments from Downtown Wellen Park, with its vibrant collection of dining, shopping, entertainment, and community events, while the beautiful Venice Gulf beaches are just a short drive away. Golf cart friendly community- just a 2 mile golf cart ride to Downtown Wellen Park. Here, you truly can enjoy the best of both worlds: resort-style amenities at home, vibrant entertainment nearby, and Gulf Coast beaches within easy reach. With its extraordinary level of upgrades, tranquil pond views, sunrise and sunset vistas, resort-style amenities, and enviable Wellen Park location, this is far more than a move-in-ready home—it’s a lifestyle. Opportunities with this combination of luxury, location, and lifestyle are rare. Come experience this exceptional Solstice at Wellen Park residence in person.
#N6145274

VENICE

18580 MIDSUMMER PLACE

3 Beds

2 Baths

2,238 Sq.Ft.

$776,900

MLS#: N6145274

Welcome to Sarasota National, a Silver-Certified Audubon International Signature Sanctuary where luxury living and natural beauty come together.
Meet the Key Largo at 24232 Gallberry Drive, one of the most highly sought-after WCI-built models available. 
This former WCI Model Home spans 2,386 square feet of beautiful living space, blending masterful designer craftsmanship with absolute peace of mind. The interior is heavily upgraded with custom 9-inch crown molding throughout the entire home, beautifully accentuating the low-maintenance ceramic tile and plush carpet flooring. Gleaming granite countertops adorn the premium chef's kitchen and bathroom surfaces, serving a thoughtful layout of 3 spacious bedrooms, all configured as private en-suites with their own dedicated full baths, plus a convenient guest powder room. For those who like to work from home, there is a dedicated office with glass French doors for privacy.
Beyond the main walls, a wide, expanded driveway leads to a rare climate-controlled garage with dedicated AC, creating the ultimate space for a workshop or hobby room. Peace of mind is guaranteed with full hurricane impact windows and doors protecting the structure. 
Step out back to your ultimate personal oasis: a massive 10-foot extended lanai with a fully equipped outdoor kitchen, perfect for seamless entertaining. The outdoor space features a pristine private pool and spa, all protected by a Storm Smart motorized screen to shield your covered area from high winds. Best of all, your backyard directly overlooks the scenic 9th hole of the newly designed, championship Fry/Straka golf course. This property includes two highly coveted golf memberships with absolutely no waiting list and no expensive buy-in fees required by other area courses, offering you immediate, fee-free access to world-class play. This stunning, highly upgraded masterpiece is offered at $885,000.
Beyond your private retreat lies Sarasota National's spectacular 33,000-square-foot resort amenity campus. Fitness enthusiasts will thrive in the state-of-the-art 7,000-square-foot fitness center, while athletes can enjoy competitive play across 5 championship tennis courts and 8 dedicated pickleball courts. A spa pool with 5 lap lanes, bocce ball, a library and coffee shop round out the opportunities available to all residents.
Grounded in environmental stewardship, the master-planned neighborhood boasts more than 1,300 acres dedicated purely to wildlife preservation, creating a serene ecosystem where residents and native animals coexist peacefully. This unbeatable location also places you just minutes from the vibrant local lifestyle, with the bustling shopping, dining, and entertainment district of Wellen Park practically next door, and the timeless charm, boutique shops, and gourmet restaurants of historic downtown Venice just a short drive away.   Buyer to pay a one-time capital contribution of $5,000 at closing. There is a $360 annual Food and Beverage Minimum. There's no application to fill out, but a new homeowner form is attached. This needs to be completed by the buyer and sent to Lori Ryck one week prior to closing so a time can be scheduled for buyers to be set up on gate access and membership amenity entry.  This home includes two golf memberships with the quarterly HOA Fee with no extra buy-in fees for golf. Personal golf carts are not allowed in Sarasota National. The assessment for the course renovation has been paid in full.
#D6148361

VENICE

24232 GALLBERRY DRIVE

3 Beds

3 Baths

2,386 Sq.Ft.

$885,000

MLS#: D6148361

Some homes impress with beautiful finishes. Others leave a lasting impression because of how effortlessly they live. This exceptional Gran Paradiso residence combines thoughtful design, refined details, and a seamless connection between indoor and outdoor living to create a home that feels every bit as comfortable as it is beautiful. With five bedrooms and four-and-a-half bathrooms, this beautifully designed residence blends elegance with everyday livability. A welcoming foyer invites you inside, where an inviting sitting room with a custom dry bar creates the perfect place to gather or simply unwind. Just beyond, a dedicated dining room provides the perfect setting for everything from holiday gatherings to casual dinners with family and friends. Beyond the dining room, the home opens into an impressive great room where soaring ceilings, transom windows, and an expansive wall of sliding glass doors fill the space with natural light. A custom electric fireplace feature wall anchors the room, while peaceful water views framed by mature trees and exceptional privacy create a beautiful backdrop beyond the heated saltwater pool and spa. Crown molding, decorative wall detailing, and thoughtfully selected finishes complete the space. At the heart of the home, the beautifully appointed kitchen was designed to bring everyone together. Rich cabinetry, quartz countertops accented with delicate blue veining, an oversized island with seating, abundant prep space, a generously sized pantry, and a bright casual dining area make entertaining and daily living effortless. Open sightlines extend through the great room to the lanai. Added in 2024, the heated saltwater pool, spa, and brick paver lanai create a private outdoor retreat with generous room to dine, lounge, and relax while overlooking peaceful water views framed by mature trees. A fenced dog run provides a secure space for pets while preserving the openness of the backyard. A private first-floor guest suite features an en-suite bath, built-in workspace, and direct lanai access through the pool bath, making it ideal for guests, extended family, or a home office. Upstairs, an airy loft overlooks the great room, creating a comfortable sitting area to relax and unwind. The primary suite offers a peaceful retreat, while generously sized secondary bedrooms, dual vanities in the primary and one guest bath, abundant closet space, built-in storage, shelving throughout, and under-the-stair storage ensure exceptional functionality. Additional highlights include a split three-car garage with space for vehicles, a golf cart, or storage, a wine refrigerator, impact-rated windows, impact front door, impact-rated lanai door, impact sliding glass doors, electric shades installed in 2024, a generator-ready exterior connection for a portable generator, the exterior freshly painted in 2024, and a new HVAC system installed in 2024. Whether gathering around the oversized kitchen island, sharing meals in the dedicated dining room, relaxing in the airy loft, or unwinding beside the pool and spa, every space has been thoughtfully designed to bring people together while allowing room to spread out. Behind the gates of Grand Paradiso, residents enjoy a spectacular clubhouse, resort-style pool, fitness center, tennis and pickleball courts, walking trails, and an active social calendar, all just minutes from Downtown Wellen Park, CoolToday Park, shopping, dining, and beaches. ¤ Please see 3D Tour and Video ¤
#N6145141

VENICE

20275 GRANLAGO DRIVE

5 Beds

4 Baths

3,318 Sq.Ft.

$869,000
MLS#: N6145141

Experience spacious multigenerational living in the highly desirable gated community of Gran Paradiso. This impressive 6-bedroom, 4.5-bath home offers an abundance of space and flexibility, highlighted by a private in-law suite with its own separate entrance and garage, creating a unique sense of privacy while remaining connected to the rest of the home. The generous floor plan provides plenty of room to spread out, entertain, work from home, or create spaces that fit your lifestyle. Step outside to your own private Florida retreat featuring a heated pool and spa, covered patio, and plenty of space to relax and entertain year-round. Beyond the backyard, Gran Paradiso offers an exceptional resort-style lifestyle with a gated entrance, large community pool, expansive fitness center, playground, and an impressive collection of amenities. With its combination of space, privacy, outdoor living, and resort-style community amenities, this home offers a truly unique opportunity in Venice.
#TB8534781

VENICE

20630 GRANLAGO DRIVE

6 Beds

4 Baths

3,905 Sq.Ft.

$799,000
MLS#: TB8534781

Price reduced
PRICE REFRESH! This 2016 Custom-Built Home sits on a "Premium" lot with a Preserve View and is located in the "Resort Style" Community of "Gran Paradiso" at Wellen Park, Venice, FL! The "Napoli" floorplan design by Sam Rodgers, offers 2,808 sq. ft. of "SPACIOUS" living space, 3-bedroom 3-bathroom with a bonus room and 3-car garage. Premium Upgrades and Quality finishes with architectural details inside and out. Extra-wide plantation shutters and upgraded light fixtures add to the elegance of this home.  A true Chef's kitchen with Quartz counter-tops, stainless steel appliances, built-in wall oven and microwave, closet pantry, abundant cabinet storage, 42" cabinets, soft close drawers, under cabinet lights, tile back splash, cooktop, and "Natural Quartzite" kitchen island for entertaining! You will love the oversized owner's suite  that offers views of the pool and private preserve and features an en-suite bath with a custom closet, dual-sinks, private water closet, soaking tub, and frameless glass walk-in tile shower. Step outside to your Tropical Oasis lounge area and undercover space that overlooks the serene preserve while featuring an extended lanai with a clear view-panoramic screen, Heated "SALTWATER POOL," and outdoor kitchen.  LUSH LANDSCAPING has been added all around the outside of the home to provide EXTRA PRIVACY!  Gran Paradiso offers a lifestyle with amenities that include: an activities director, resort style pool, Tuscan-Inspired clubhouse, fitness center, billards room, large fitness facility, pickleball, tennis & basketball courts, walking paths, and so much more! Only minutes from the new "Downtown Wellen Park" with restaurants, shopping AND "Cool Today Park" the home of the Atlanta Braves spring training facility. Venice's beautiful beaches, historic downtown, shopping, and restaurants are only a few miles away! Sit back, relax, and enjoy the peace & tranquility while enjoying the Florida sunshine! Live the Florida lifestyle & make this your home!
#N6145234

VENICE

13440 CAMPANILE COURT

3 Beds

3 Baths

2,809 Sq.Ft.

$937,000
MLS#: N6145234

Price reduced
FORMER MODEL HOME | OVER $125,000 IN UPGRADES | HEATED SALTWATER POOL | WHOLE-HOUSE GENERATOR | HURRICANE IMPACT WINDOWS | 3-CAR GARAGE
Welcome to this exceptional former model home in the sought-after gated community of Grand Palm in Wellen Park, where timeless design meets over $125,000 in thoughtfully selected upgrades—blending timeless model-home finishes with modern smart-home upgrades and storm protection. Offering 2,436 square feet of beautifully appointed living space, this residence features 3 bedrooms, 2.5 bathrooms, a private office with French doors and new berber carpet, and an oversized 3-car garage.
From the moment you arrive, the professionally landscaped grounds, paver driveway, and inviting front elevation set the stage for what awaits inside. Double entry doors open to a stunning foyer highlighted by tray ceilings, crown molding, and rich engineered hardwood flooring that extends throughout the main living areas. Every detail reflects the quality and craftsmanship expected in a builder's model home.
The open-concept design centers around an impressive chef's kitchen featuring an oversized island, built-in oven and microwave, pantry, under- and over-cabinet accent lighting, and custom cabinetry added to the breakfast nook for additional storage and serving space. Entertain with ease thanks to the adjoining formal dining room complete with a custom granite bar, decorative backsplash, and beverage refrigerator. 
The spacious great room showcases tray ceilings, crown molding, a striking accent wall, and seamless views of the outdoor living area. The private owner's suite continues the elegant design with tray ceilings, crown molding, and custom CALIFORNIA CLOSETS, while the guest accommodations provide comfort for family and friends, including a guest bedroom with a walk-in closet. PLANTATION SHUTTERS throughout the home add both sophistication and privacy. 
Step outside and discover your own private Florida retreat. The expansive screened lanai features a heated saltwater pool with three elegant waterfall features, pool sconce lighting, an OUTDOOR KITCHEN—featuring a Blaze grill and Paradise refrigerator, and lush tropical landscaping that creates a peaceful, private backdrop. 
Designed for comfort, convenience, and peace of mind, impressive list of upgrades completed in the last year include HURRICANE-IMPACT WINDOWS, a HURRICANE-RATED LANAI SCREEN, WHOLE-HOUSE GENERATOR, on-demand tankless water heater, epoxy garage floor, Wi-Fi garage door openers, Wi-Fi-controlled irrigation system, Ring doorbell, security system, solar attic vent, pull-down attic access with storage space above garage and a 150-lb-capacity GARAGE ELEVATOR LIFT, garage wardrobe cabinetry, landscape lighting, soffit and landscape lighting, all new bedroom carpets and new dishwasher. 
Residents of Grand Palm enjoy an award-winning lifestyle with resort-style pools, fitness center, clubhouse, pickleball and tennis courts, miles of walking and biking trails, dog parks, playgrounds, kayak launch, community events—all just minutes from Downtown Wellen Park, CoolToday Park, Gulf beaches, shopping, dining, and everyday conveniences.
This is far more than a beautiful home—it's a rare opportunity to own one of Grand Palm's finest residences, where luxury, functionality, and Florida living come together seamlessly.
#A4700704

VENICE

21221 WACISSA DRIVE

3 Beds

2 Baths

2,436 Sq.Ft.

$874,900

MLS#: A4700704

 - property

Send a message

Message successfully sent.

Your message

What is 3 + 4 ?

Reason for contacting?

I agree to receive email communication and understand I can unsubscribe at any time.

I agree to be contacted by The Graf Group of Coldwell Banker via call, email, and text for real estate services. To opt out, you can reply 'stop' at any time or reply 'help' for assistance. You can also click the unsubscribe link in the emails. Message and data rates may apply. Message frequency may vary. Privacy Policy

Sign Out

Virtual Assistant

Would you like to take the next step with this property? We can help you schedule a showing or virtual tour, or send you more details.

Yes, I would like more information.

Thank You for Your Reply, One of Our Agents will contact you as soon as possible

No, maybe later.

Thank you, you can always contact me via email, phone number or through the contact form.

Realhub AI

Lucy - Your AI-Powered Realtor

Update Your Temporary Password

Personalize your search

Enter your email and we'll notify you immediately when new listings match what you're looking for.

or enter email address

Already have an account ? Login here

Continue your home search

I agree to receive communications and understand I can unsubscribe at any time.

I agree to be contacted by The Graf Group of Coldwell Banker via call, email, and text for real estate services. To opt out, you can reply 'stop' at any time or reply 'help' for assistance. You can also click the unsubscribe link in the emails. Message and data rates may apply. Message frequency may vary. Privacy Policy

Already have an account ? Login here

We use cookies

We use cookies primarily for analytics to enhance your experience. By accepting, you agree to our use of these cookies. You can manage your preferences or learn more about our cookies policy.