.webp?size=346x80)
- Properties
- Meet our agents
- Communities
- Market Report
- Home Value
- Calculator
Property
Beds
2
Full Baths
2
1/2 Baths
1
Year Built
2025
Sq.Footage
1,152
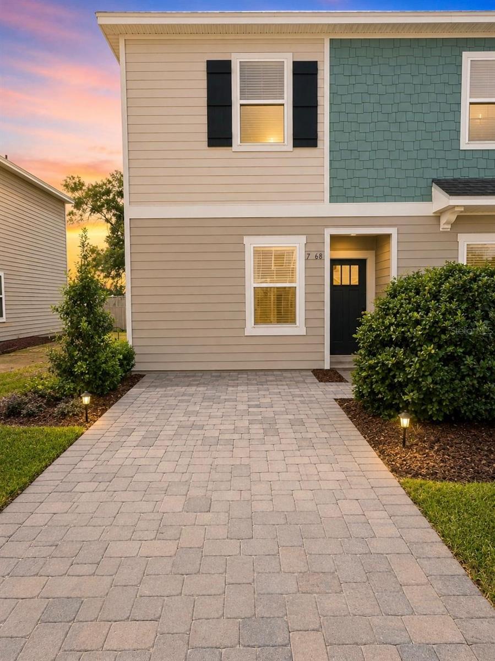
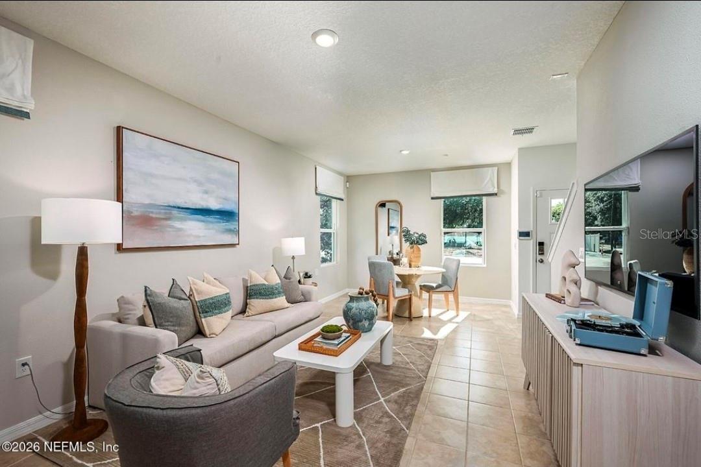
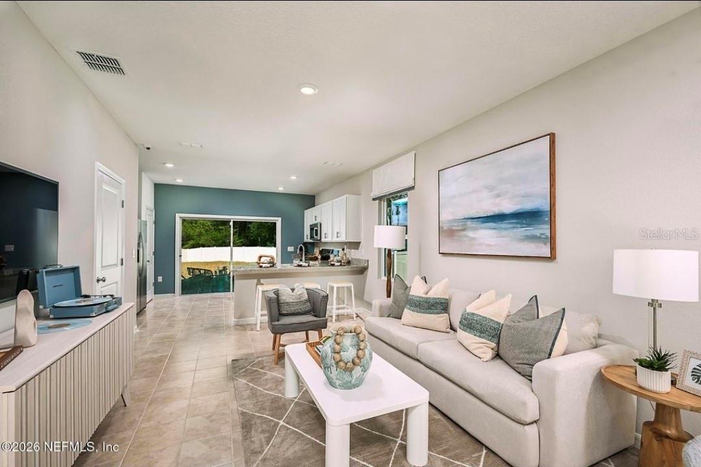
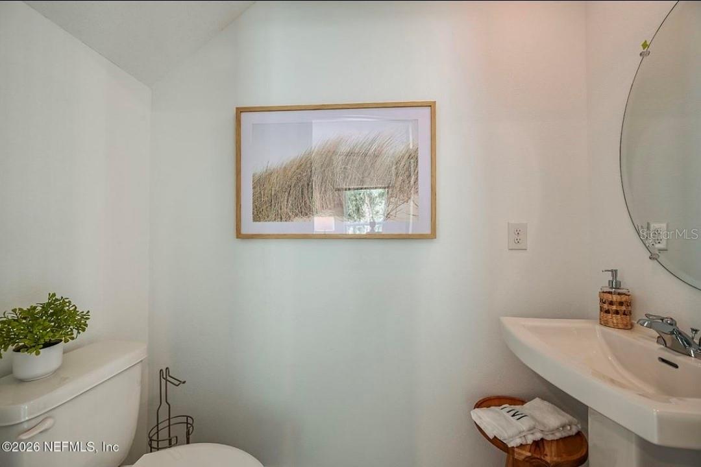
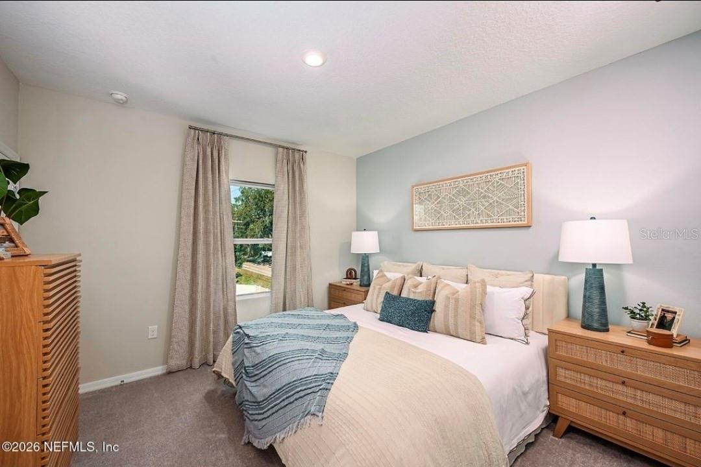
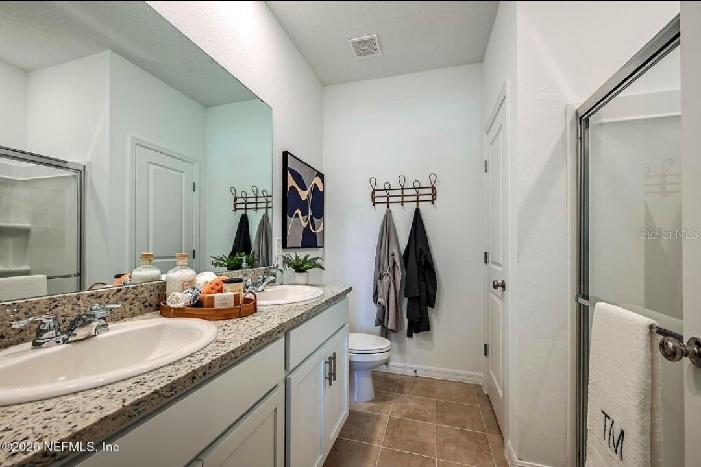
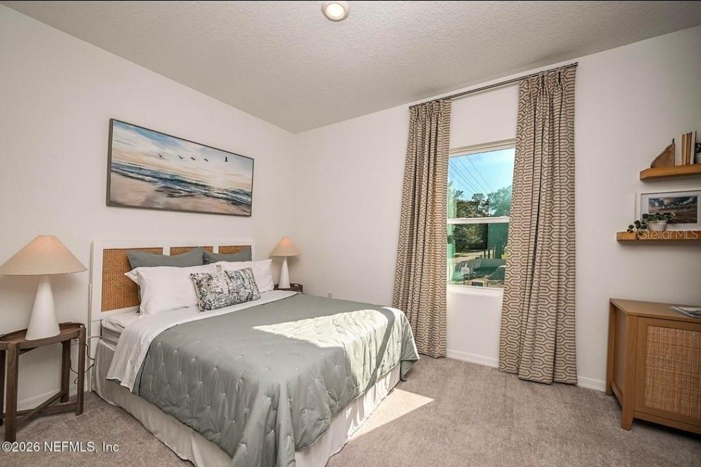
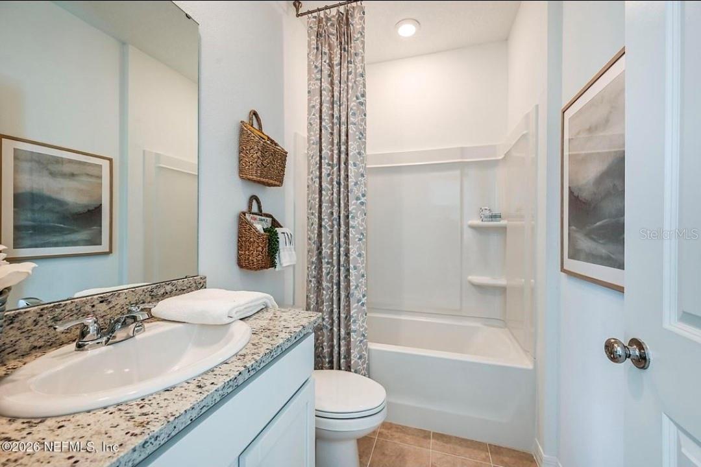
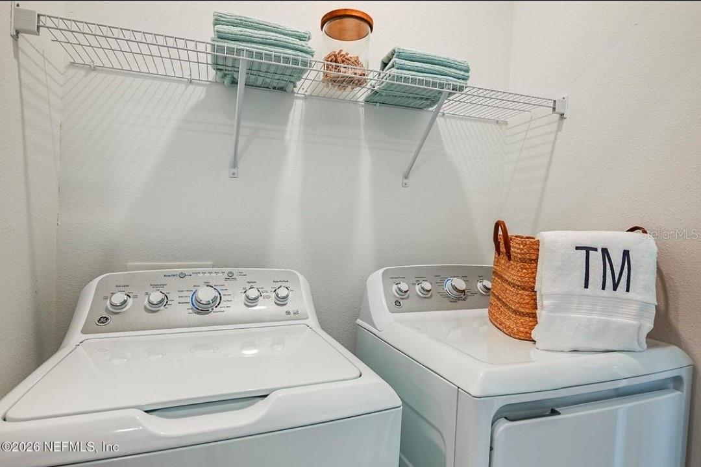
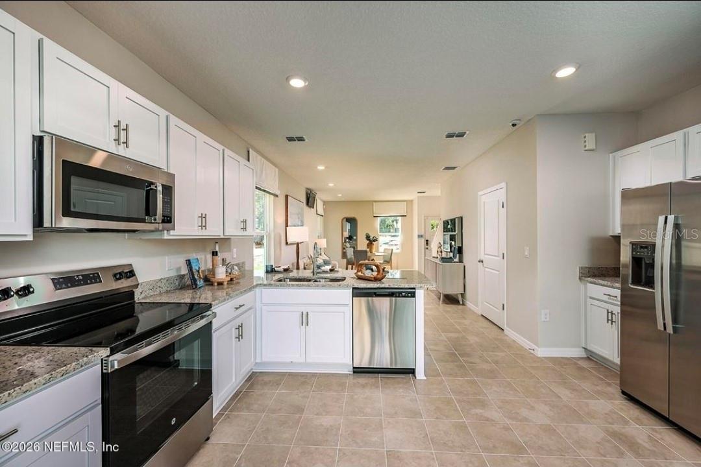
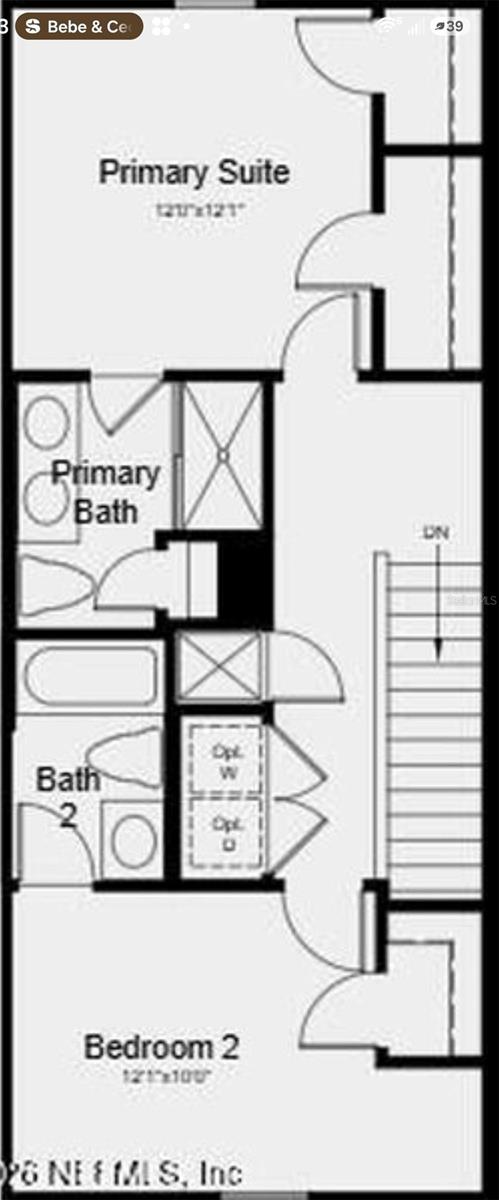
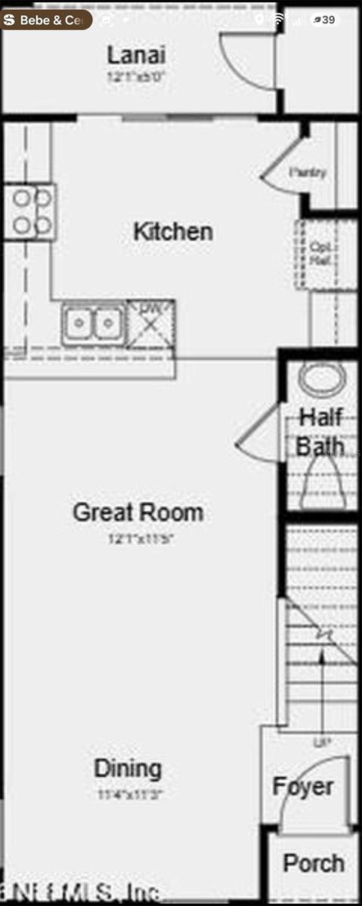
Experience modern luxury in this beautifully crafted 2026 end-unit townhome, located in Jacksonville’s intimate Sabal Terrace community. The highly desirable Rowan floor plan offers 1,180 sq. ft. of optimized, light-filled living space featuring 2 bedrooms and 2.5 bathrooms. The bright, open-concept main level boasts high ceilings, an inviting dining area, and a spacious great room that flows seamlessly into a beautifully appointed kitchen—complete with chic gray cabinets and a full GE appliance package, including the refrigerator. Step outside to your private outdoor lanai, perfect for morning coffee or fresh-air relaxation. Upstairs, the tranquil primary suite serves as a true retreat, offering an en-suite bath and dual large closets. A secondary bedroom with its own full bath and a convenient upstairs laundry area, with washer and dryer included, complete the second floor. Whole-house blinds and a main-level powder room add everyday ease and thoughtful convenience. Sabal Terrace offers an incredible lifestyle with low HOA dues, absolutely no CDD fees, picturesque lake and preserved wetland views, and a planned National Wildlife Federation-certified monarch butterfly garden. Ideally located near I-295, I-10, and everyday conveniences, this pristine home blends comfort and location perfectly. Schedule your private showing today! Staged photos, Home is unfurnished.
Features & Amenities
Interior
-
Total Bedrooms
2
-
Bathrooms
2
-
1/2 Bathrooms
1
-
Cooling YN
YES
-
Cooling
Central Air
-
Heating YN
YES
-
Heating
Central, Electric
-
Pet friendly
Breed Restrictions, Number Limit, Yes
Exterior
-
Garage
No
-
Pool
No
-
Waterfront YN
NO
Area & Lot
-
Lot Size(acres)
0.06
-
Lot Size(square feet)
2,480
-
Property Type
Residential Lease
-
Property Sub Type
Townhouse
Price
-
Sales Price
$1,675
-
Sq. Footage
1,152
-
Price/SqFt
$1
HOA
-
Association
YES
-
Association Fee Includes
N/A
School District
-
Elementary School
N/A
-
Middle School
N/A
-
High School
N/A
Property Features
-
New Construction
YES
-
Senior Community YN
NO
Schedule a Showing
Showing scheduled successfully.
Mortgage calculator
Estimate your monthly mortgage payment, including the principal and interest, property taxes, and HOA. Adjust the values to generate a more accurate rate.
Your payment
Principal and Interest:
$
Property taxes:
$
HOA fees:
$
Total loan payment:
$
Total interest amount:
$
Location
County
Duval
Elementary School
Middle School
High School
Listing Courtesy of Celeste Martinez , REAL BROKER, LLC
RealHub Information is provided exclusively for consumers' personal, non-commercial use, and it may not be used for any purpose other than to identify prospective properties consumers may be interested in purchasing. All information deemed reliable but not guaranteed and should be independently verified. All properties are subject to prior sale, change or withdrawal. RealHub website owner shall not be responsible for any typographical errors, misinformation, misprints and shall be held totally harmless.

Business Coach | Executive Sales Associate | Realtor®
Michael Graf
Call Michael today to schedule a private showing.

* Listings on this website come from the FMLS IDX Compilation and may be held by brokerage firms other than the owner of this website. The listing brokerage is identified in any listing details. Information is deemed reliable but is not guaranteed. If you believe any FMLS listing contains material that infringes your copyrighted work please click here to review our DMCA policy and learn how to submit a takedown request.© 2024 FMLS.
