.webp?size=346x80)
- Properties
- Meet our agents
- Communities
- Market Report
- Home Value
- Calculator
Property
Beds
5
Full Baths
4
1/2 Baths
1
Year Built
1988
Sq.Footage
4,628
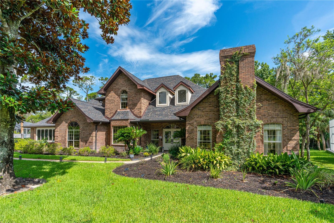
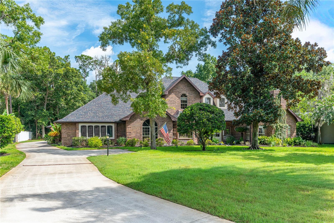
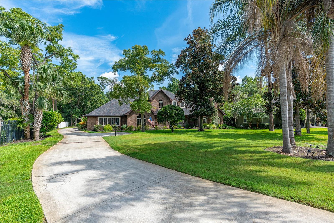
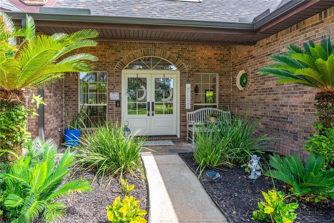
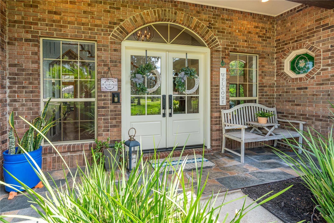
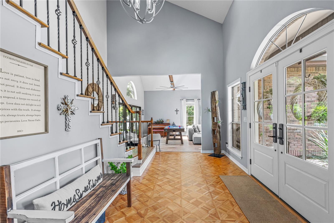
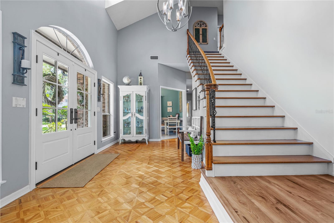
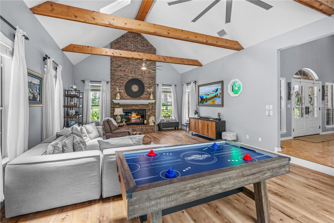
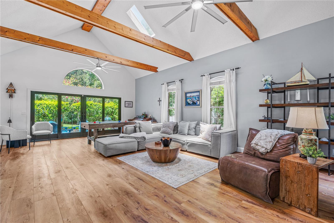
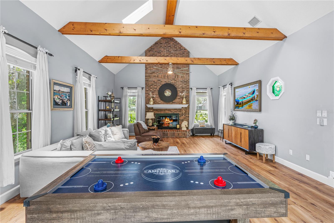
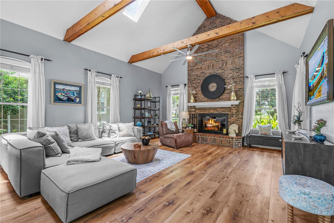
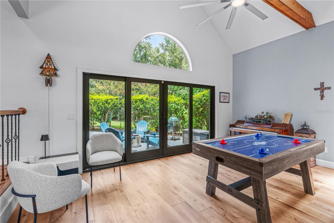
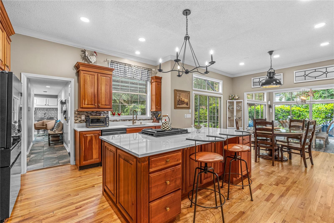
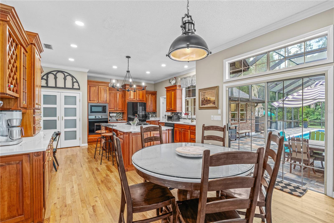
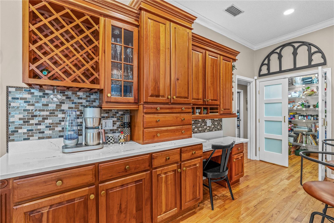
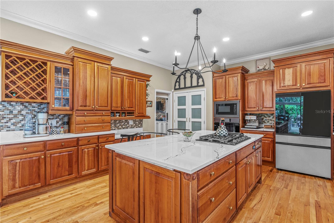
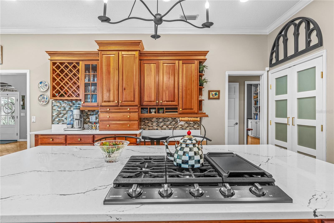
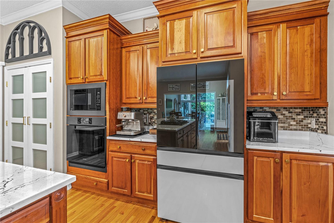
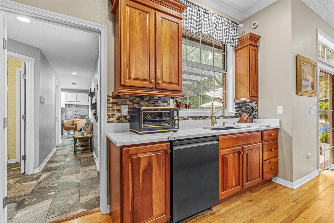
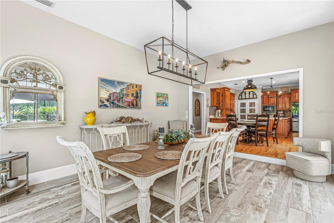
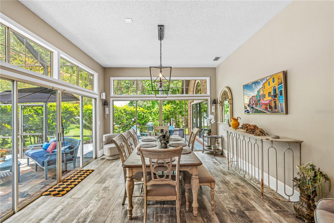
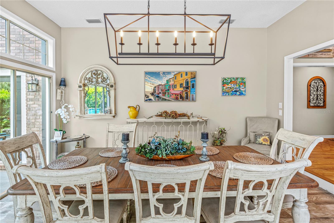
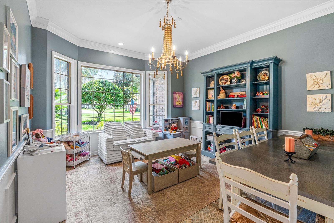
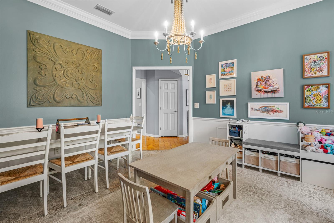
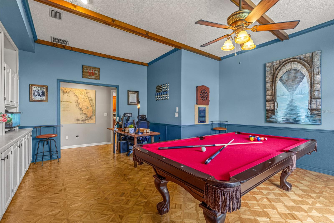
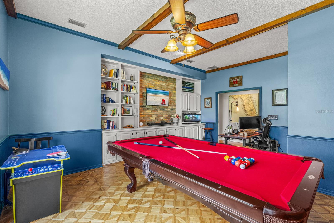
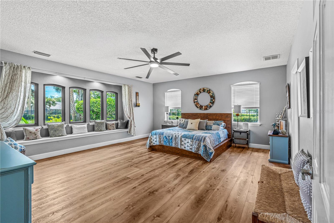
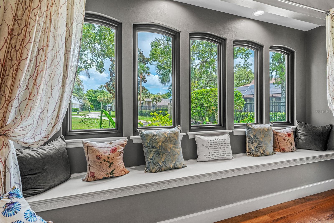
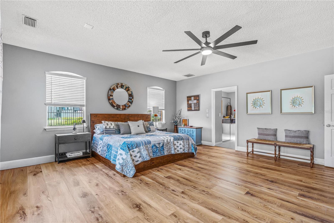
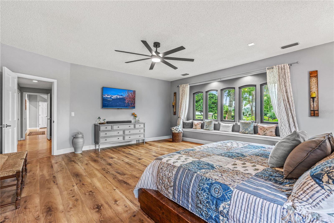
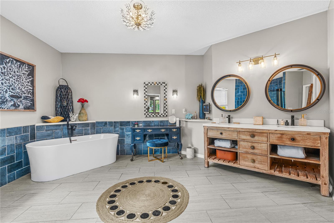
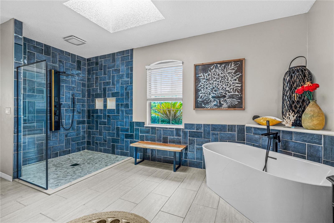
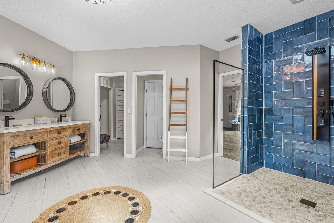
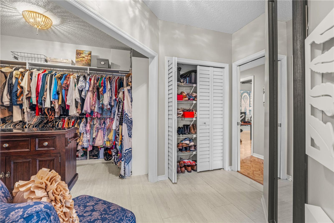
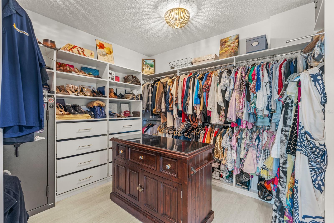
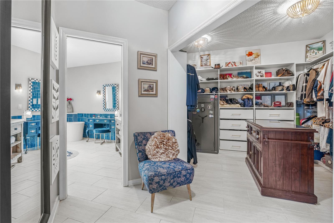
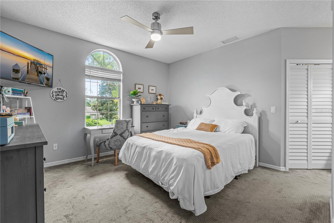
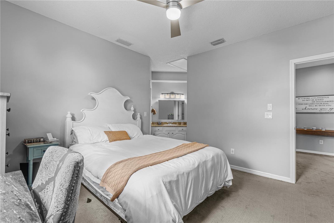
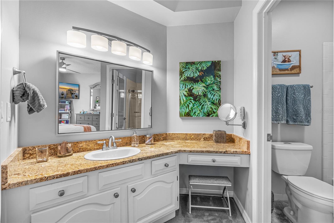
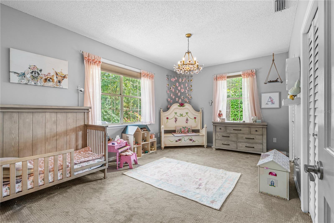
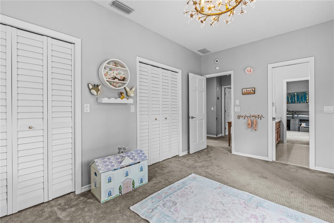
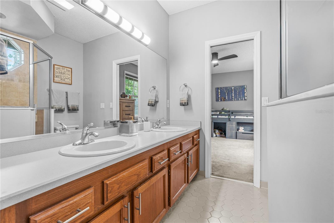
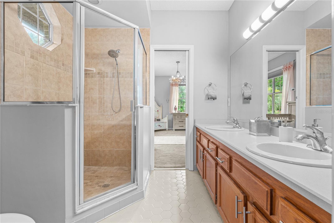
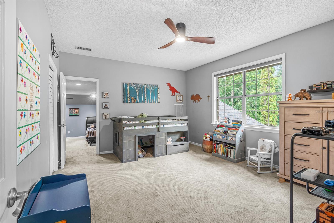
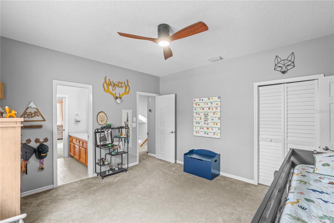
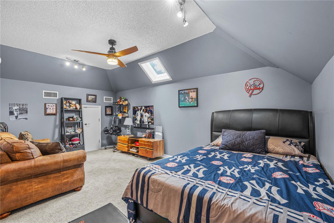
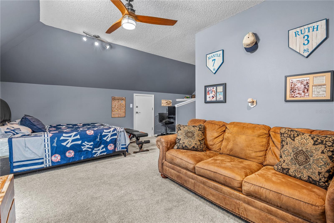
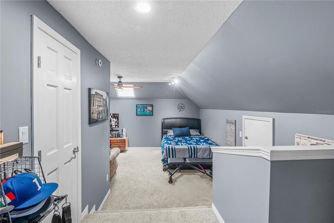
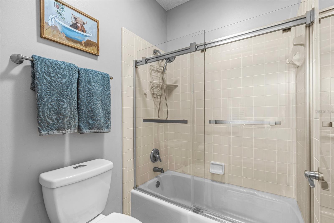
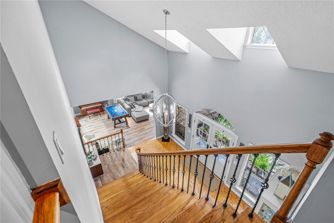
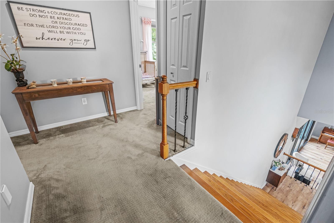
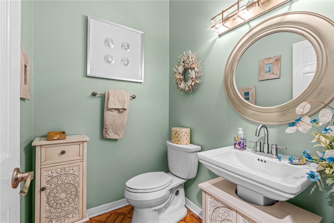
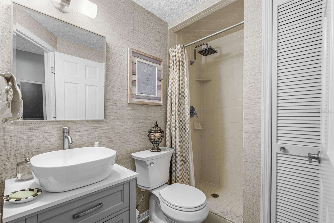
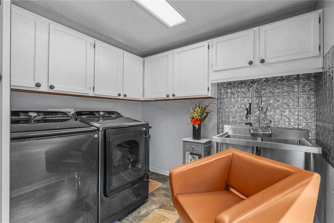
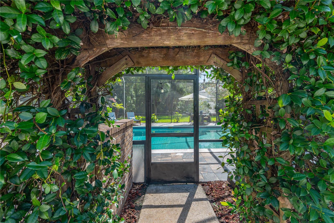
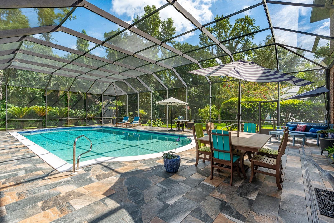
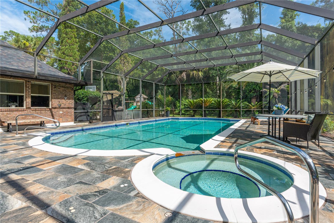
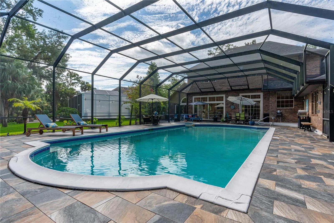
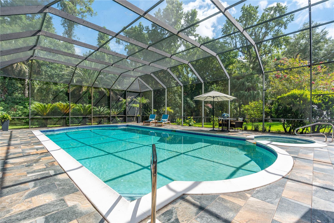
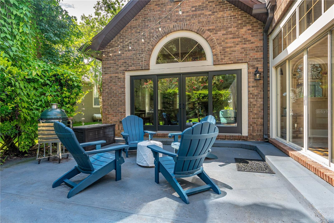
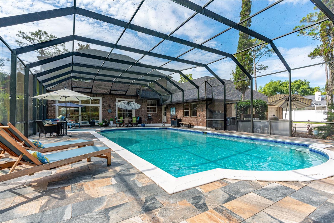
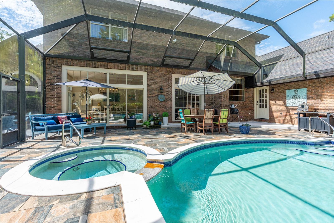
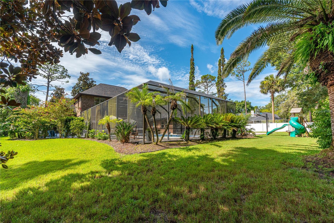
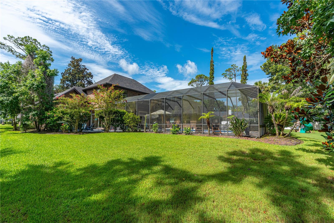
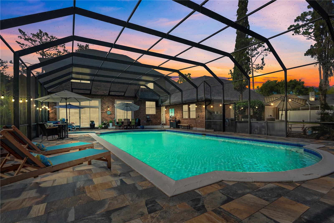
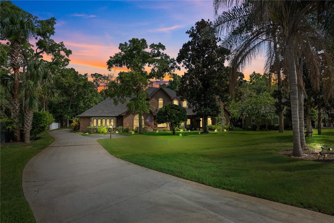
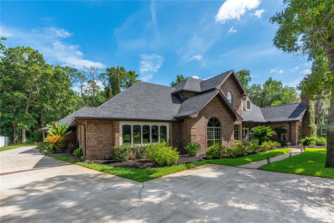
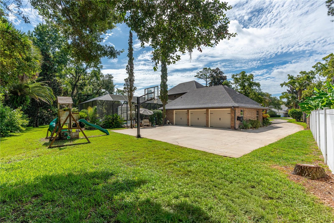
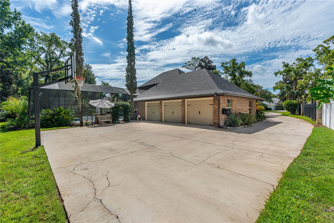
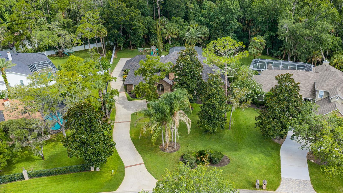
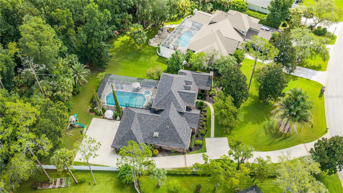
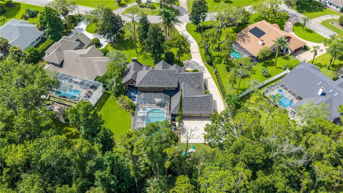
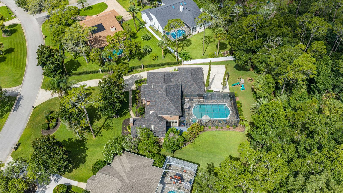
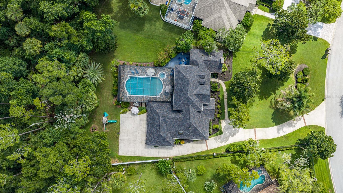
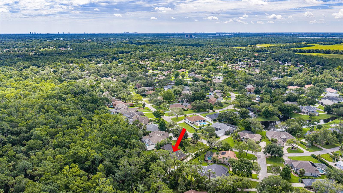
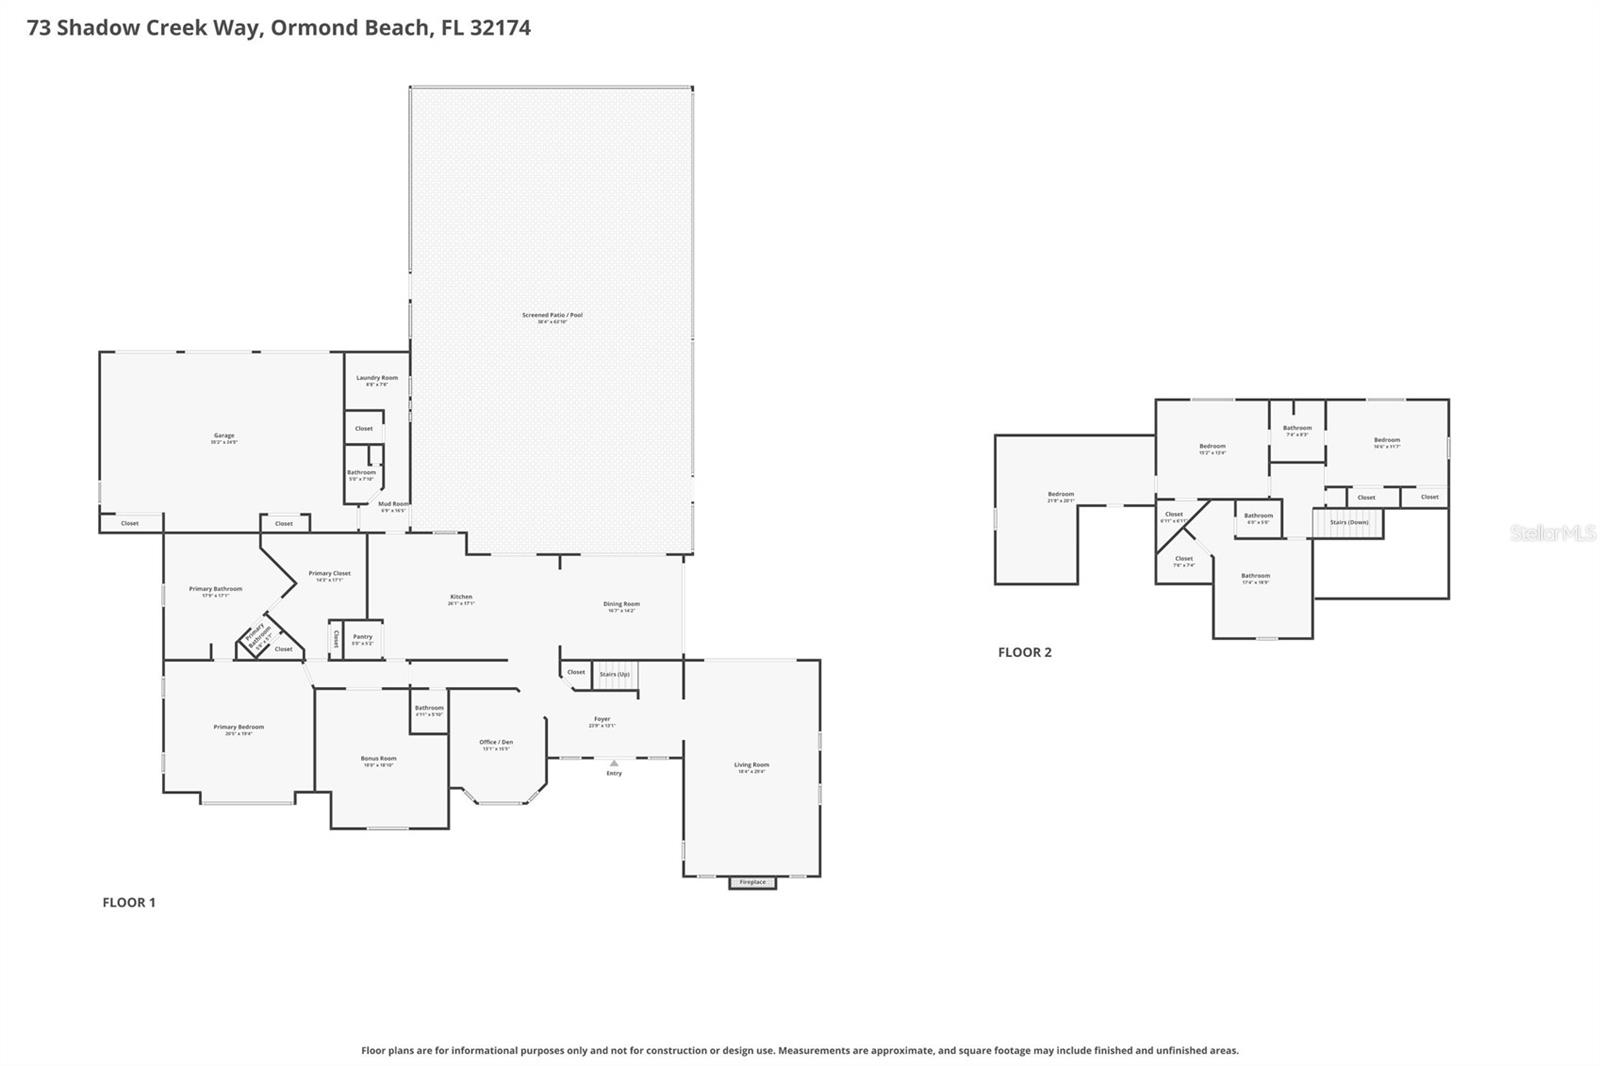
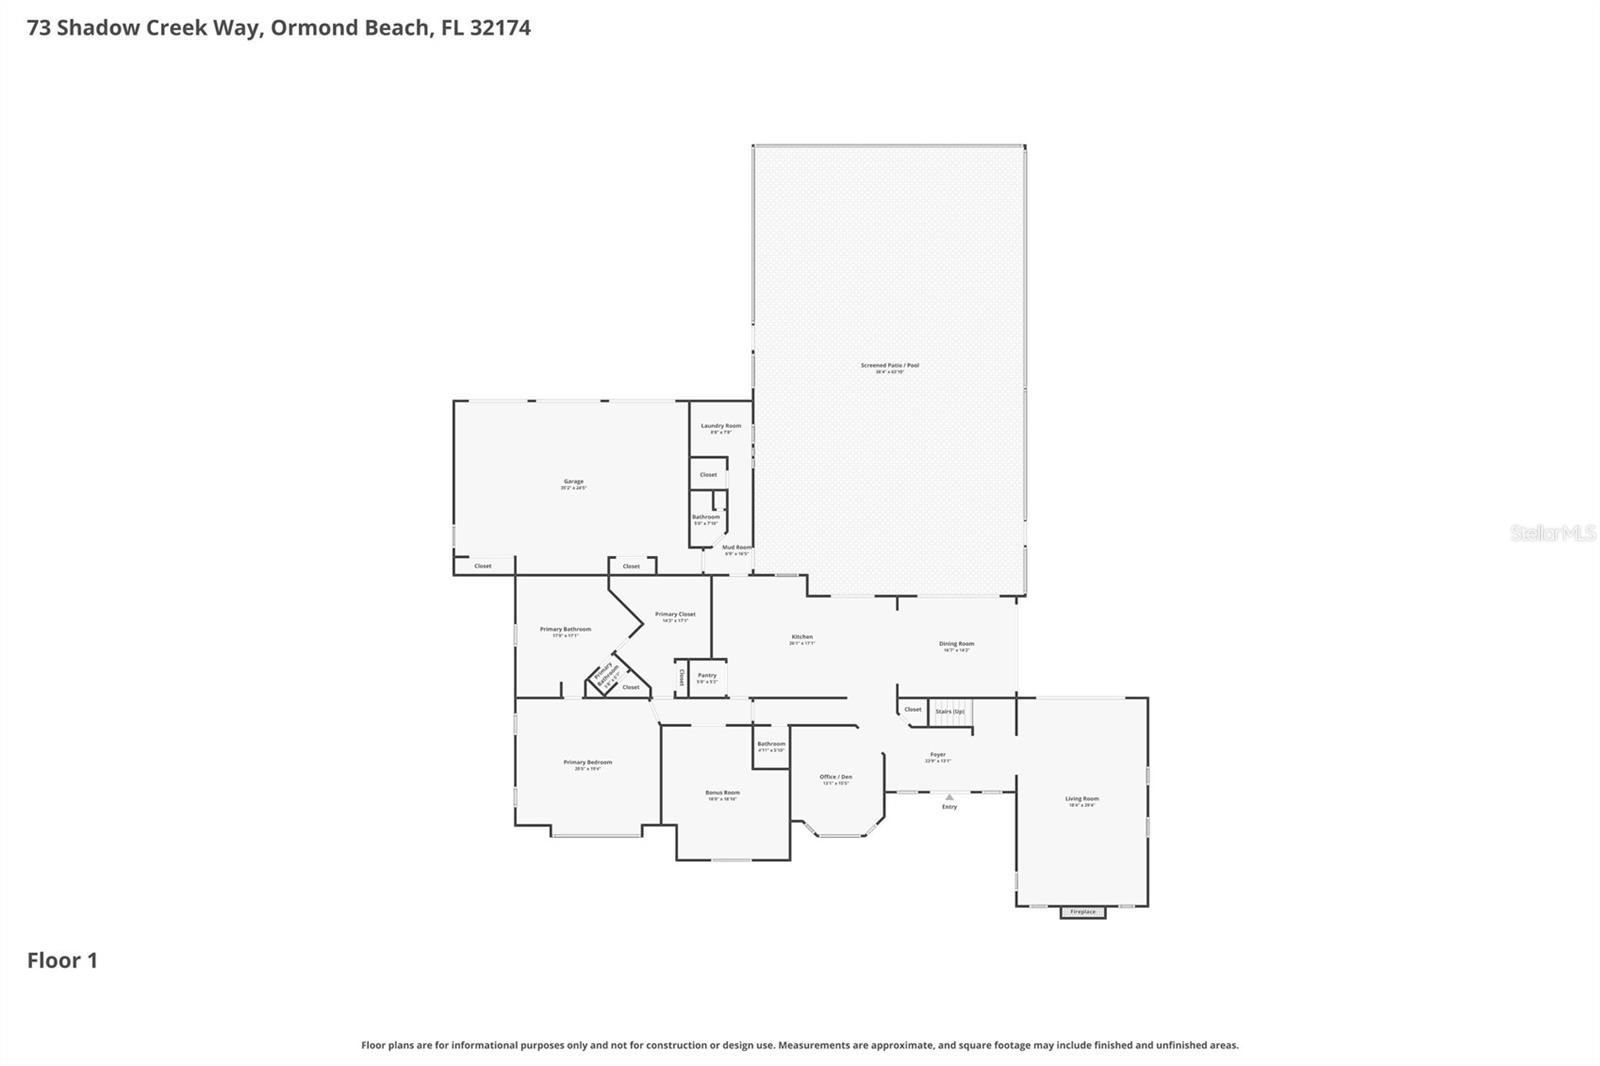
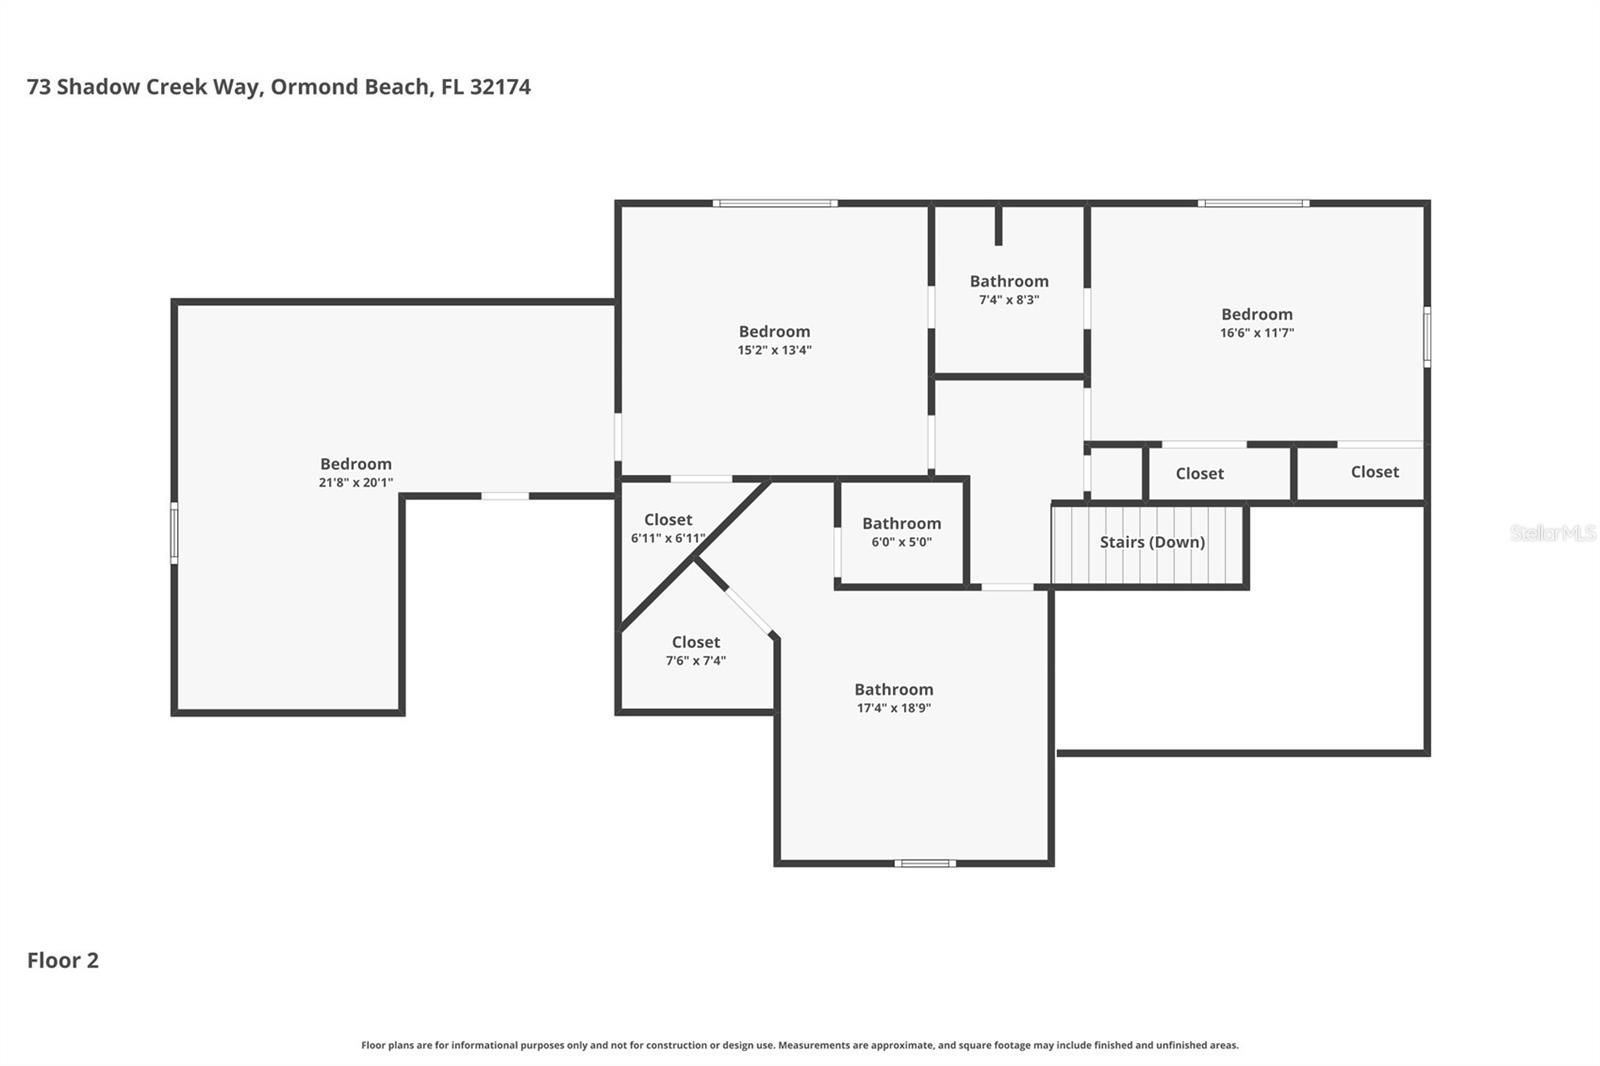
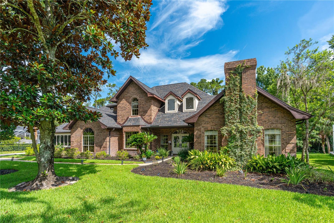
Virtually Staged. Situated on a sprawling over one-acre homesite, 73 Shadow Creek Ln in GATED Breakaway Trails offers the perfect combination of space, privacy, and luxury. This beautifully RENOVATED estate features an expansive floor plan with 5 spacious bedrooms, multiple flex spaces including a dedicated office & bonus room, 3+ car garage, 1.23 acre lot, NEW ROOF, and POOL & jacuzzi-making it ideal for large families, multi-generational living, or those who simply love having room to spread out. Thoughtfully updated throughout, this move-in-ready home showcases quality craftsmanship, designer finishes, abundant natural light, and exceptional indoor and outdoor living. A large front yard, extended driveway, mature landscaping, and stunning custom double glass front doors create outstanding curb appeal. Inside, the impressive foyer opens to soaring ceilings, skylights, and spacious living areas designed for entertaining. The spectacular two-story family room features luxury vinyl plank flooring, vaulted ceilings, a fireplace, skylights, custom draperies, and new Andersen sliding glass doors that seamlessly connect to the outdoor living space. The beautifully updated kitchen is the heart of the home, offering restored solid cherry oak cabinetry, premium Cambria quartz countertops with brass inlay, a center island with gas cooktop, Samsung Bespoke smart appliances, smart refrigerator, quartz sink, tile backsplash, crown molding, oversized walk-in pantry, and an abundance of cabinetry and storage. The adjoining dining room is surrounded by walls of glass overlooking the pool, creating an elegant setting for gatherings. The first floor also features a dedicated office with custom tile flooring, bay window, crown molding, and custom wood accent wall, along with a separate billiards room complete with built-ins, brick accent wall, and pocket doors. The oversized owner’s suite is a true retreat with luxury vinyl plank flooring, Andersen bay window, custom walk-in closet with built-ins, and a completely renovated spa-inspired bath featuring a walk-in tiled shower, freestanding jetted tub, dual quartz vanities. Upstairs offers three generously sized bedrooms, including one with a private en-suite bath and two connected by an updated Jack-and-Jill bath with dual sinks and walk-in tiled shower. A fifth bedroom over the garage provides incredible flexibility with a walk-in closet. Additional features include an updated powder bath, renovated pool bath with direct outdoor access, oversized laundry room with commercial sink, cabinetry, accessible attic storage, under-stair storage, back-entry 3+ car garage. Outdoor living with an oversized screened SALTWATER pool and spa, expansive tiled lanai. The deep wooded backyard creates an incredibly private setting rarely found in today’s market. Extensively updated improvements include a 2023 roof with 2 ply water barrier, 2 new HVAC systems with air purification, new insulation, new gutters, 3 new garage doors, LVP flooring, Samsung Bespoke appliances, new pool pump/cell/screens/child safety barriers. Located within the GATED community of Breakaway Trails, residents enjoy 24-hour gated security along with amenities including a clubhouse, community pool, tennis and pickleball courts, playground, walking trails, and beautifully maintained tree-lined streets. 73 Shadow Creek Ln presents an exceptional opportunity to own a beautifully renovated luxury estate in one of Ormond Beach’s most sought-after communities.
Features & Amenities
Interior
-
Other Interior Features
Built-in Features, Coffered Ceiling(s), Eat-in Kitchen, High Ceilings, Walk-In Closet(s)
-
Total Bedrooms
5
-
Bathrooms
4
-
1/2 Bathrooms
1
-
Cooling YN
YES
-
Cooling
Central Air, Zoned
-
Fireplace YN
YES
-
Heating YN
YES
-
Heating
Central, Electric, Zoned
-
Pet friendly
Yes
Exterior
-
Garage
Yes
-
Garage spaces
3
-
Construction Materials
Brick
-
Other Exterior Features
Private Yard, Rain Gutters
-
Parking
Garage Door Opener, Attached
-
Pool
Yes
-
Pool Features
In Ground, Salt Water, Screen Enclosure, Private
-
Waterfront YN
NO
-
View
Park/Greenbelt, Trees/Woods
Area & Lot
-
Lot Size(acres)
1.23
-
Property Type
Residential
-
Property Sub Type
Single Family Residence
Price
-
Sales Price
$1,250,000
-
Tax Amount
$8,768
-
Sq. Footage
4,628
-
Price/SqFt
$270
HOA
-
Association
YES
-
Association Fee
$210
-
Association Fee Frequency
Quarterly
-
Association Fee Includes
N/A
-
Total Monthly Fees
$70
School District
-
Elementary School
N/A
-
Middle School
N/A
-
High School
N/A
Property Features
-
Stories
2
-
New Construction
NO
-
Foundation Details
Slab
-
Ownership
Fee Simple
-
Senior Community YN
NO
-
Sewer
Public Sewer
-
Tax Lot
0400
-
Water Source
Public
Schedule a Showing
Showing scheduled successfully.
Mortgage calculator
Estimate your monthly mortgage payment, including the principal and interest, property taxes, and HOA. Adjust the values to generate a more accurate rate.
Your payment
Principal and Interest:
$
Property taxes:
$
HOA fees:
$
Total loan payment:
$
Total interest amount:
$
Location
County
Volusia
Elementary School
Middle School
High School
Listing Courtesy of Elizabeth Kargar , VENTURE DEVELOPMENT REALTY,INC
RealHub Information is provided exclusively for consumers' personal, non-commercial use, and it may not be used for any purpose other than to identify prospective properties consumers may be interested in purchasing. All information deemed reliable but not guaranteed and should be independently verified. All properties are subject to prior sale, change or withdrawal. RealHub website owner shall not be responsible for any typographical errors, misinformation, misprints and shall be held totally harmless.

Executive Assistant
Emil Garinga
Call Emil today to schedule a private showing.

* Listings on this website come from the FMLS IDX Compilation and may be held by brokerage firms other than the owner of this website. The listing brokerage is identified in any listing details. Information is deemed reliable but is not guaranteed. If you believe any FMLS listing contains material that infringes your copyrighted work please click here to review our DMCA policy and learn how to submit a takedown request.© 2024 FMLS.
Related Properties
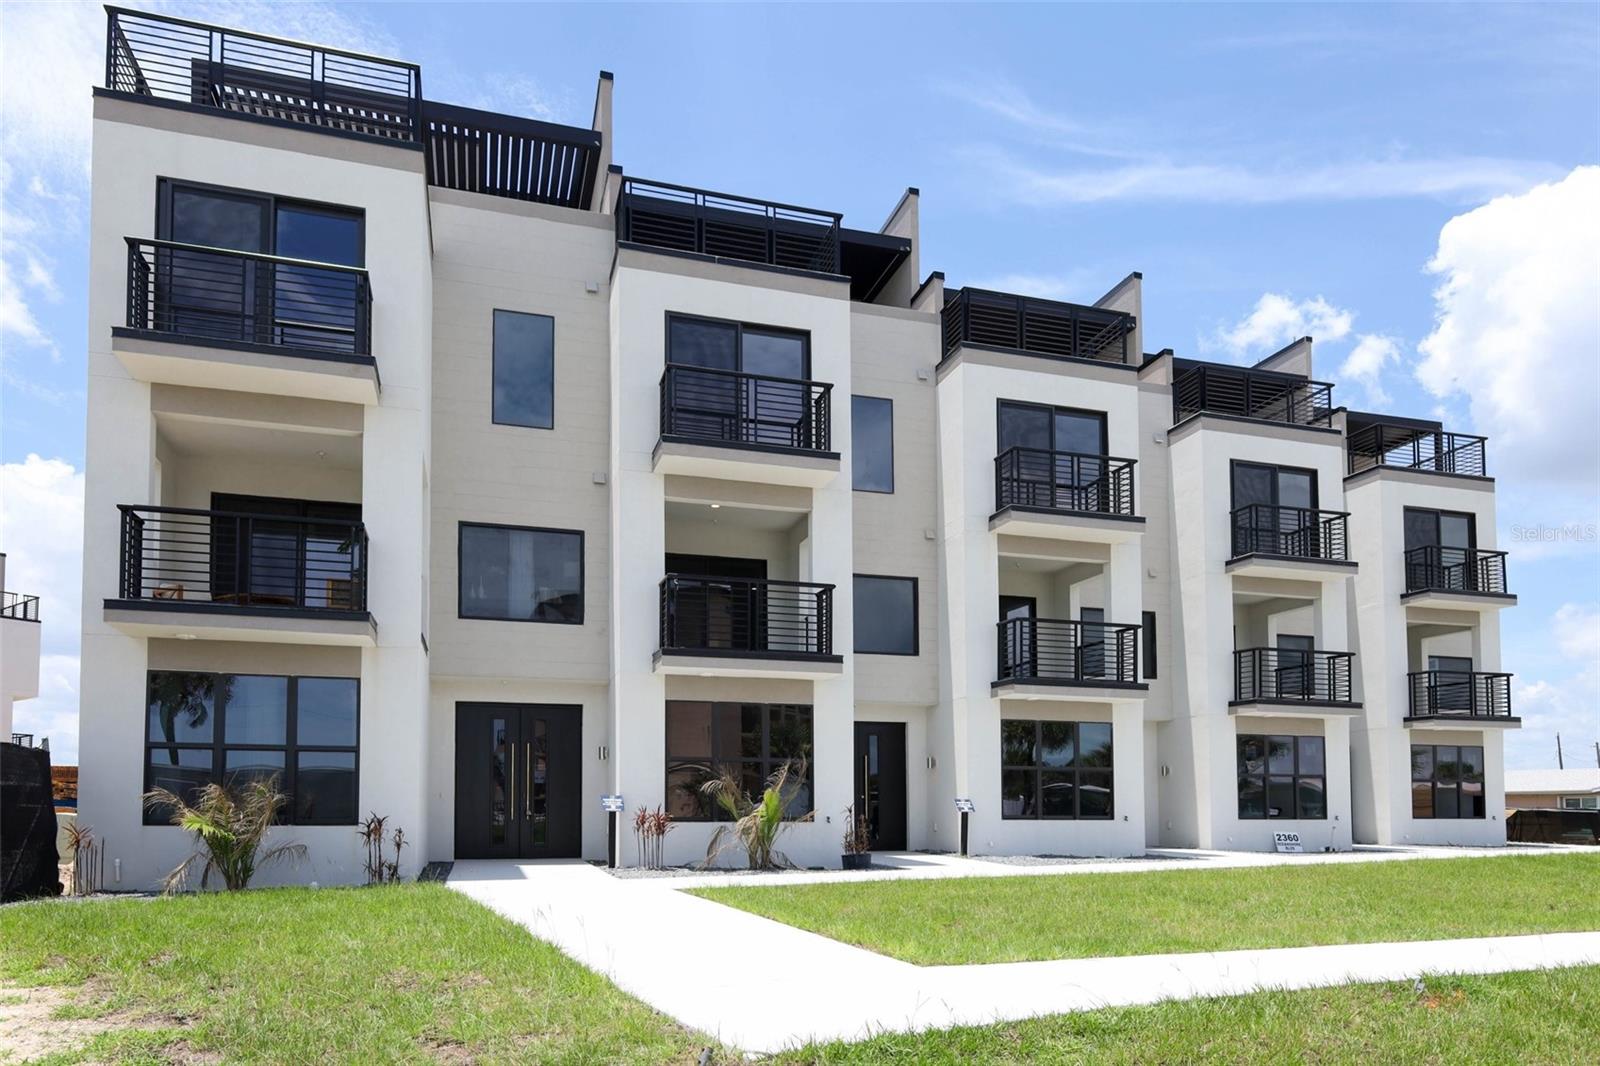
ORMOND BEACH
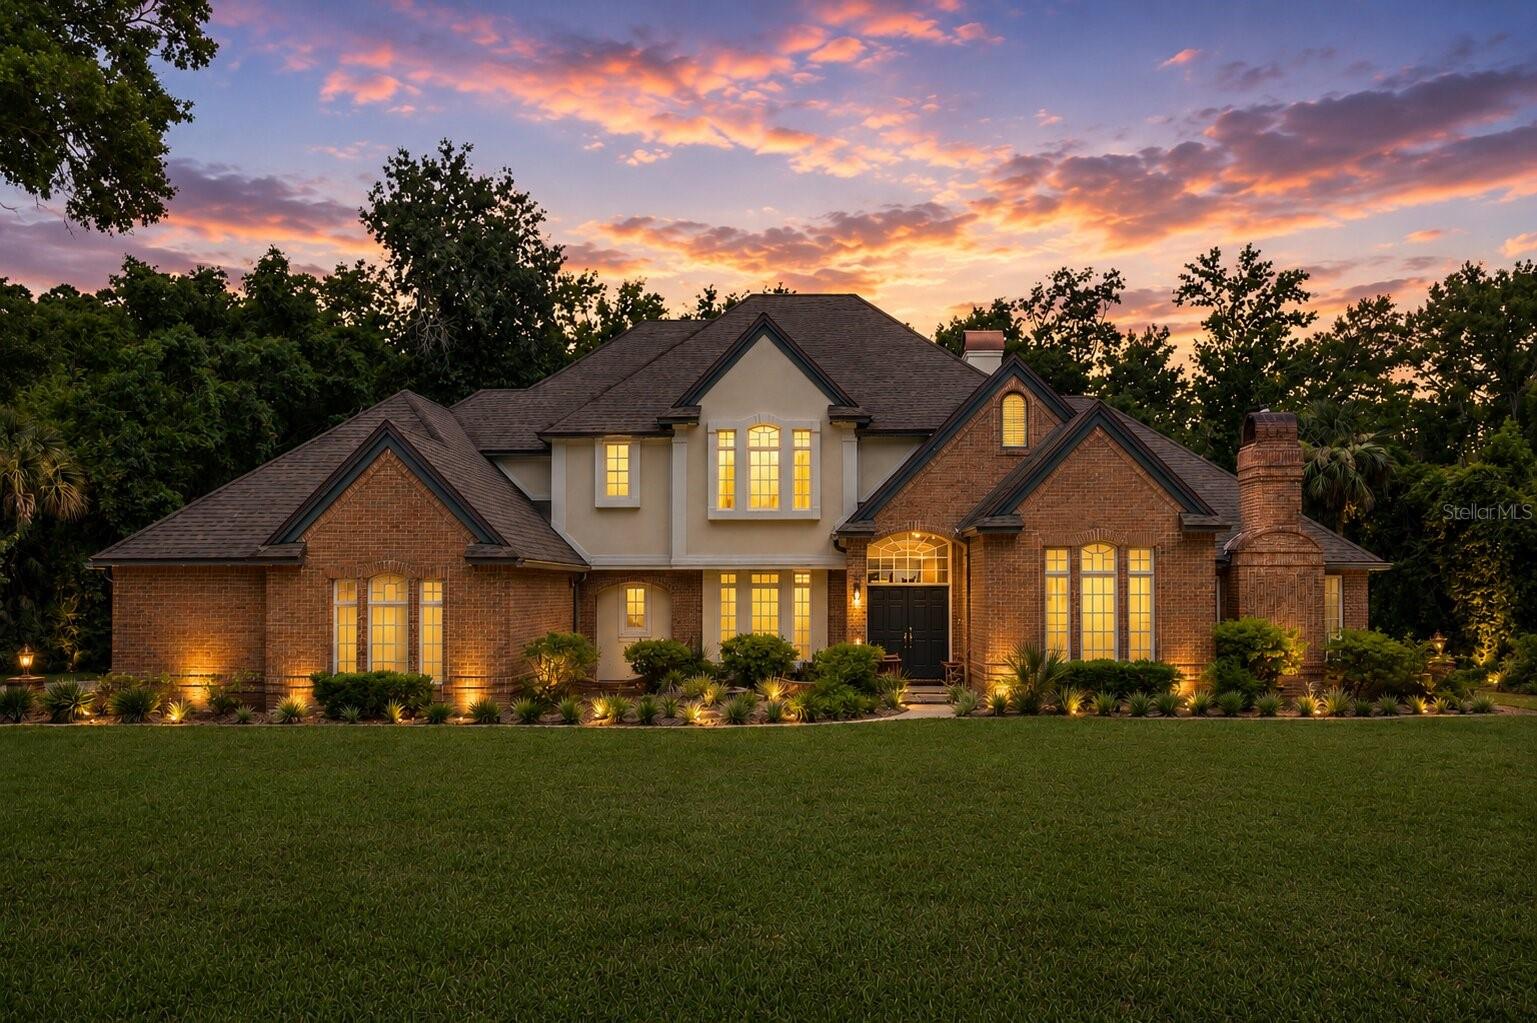
2360 OCEAN SHORE BOULEVARD 20
3 Beds
3 Baths
2,586 Sq.Ft.
$1,499,990
MLS#: O6426174
ORMOND BEACH
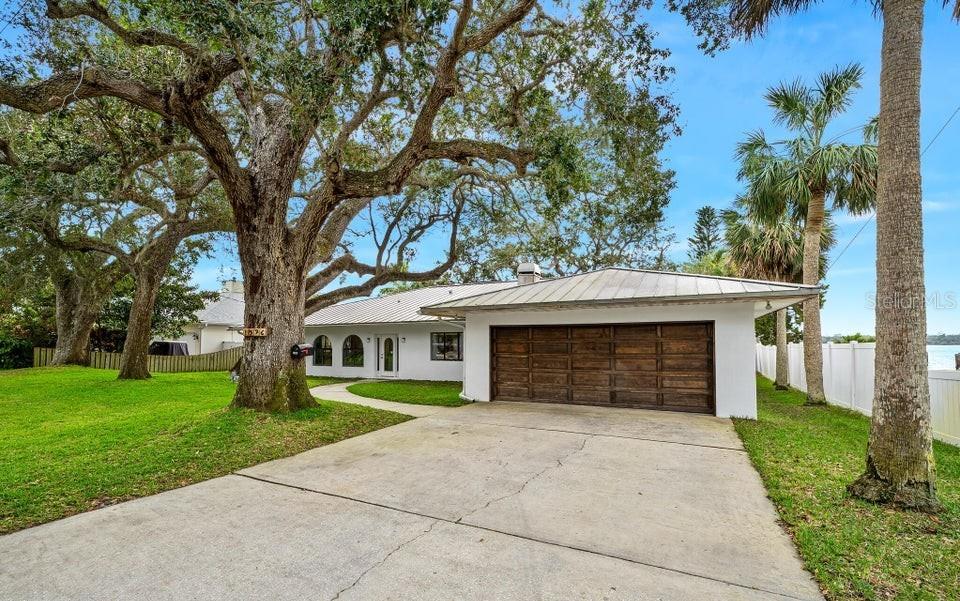
18 LOST CREEK LANE
4 Beds
3 Baths
4,722 Sq.Ft.
$1,395,000
MLS#: NS1088650
ORMOND BEACH
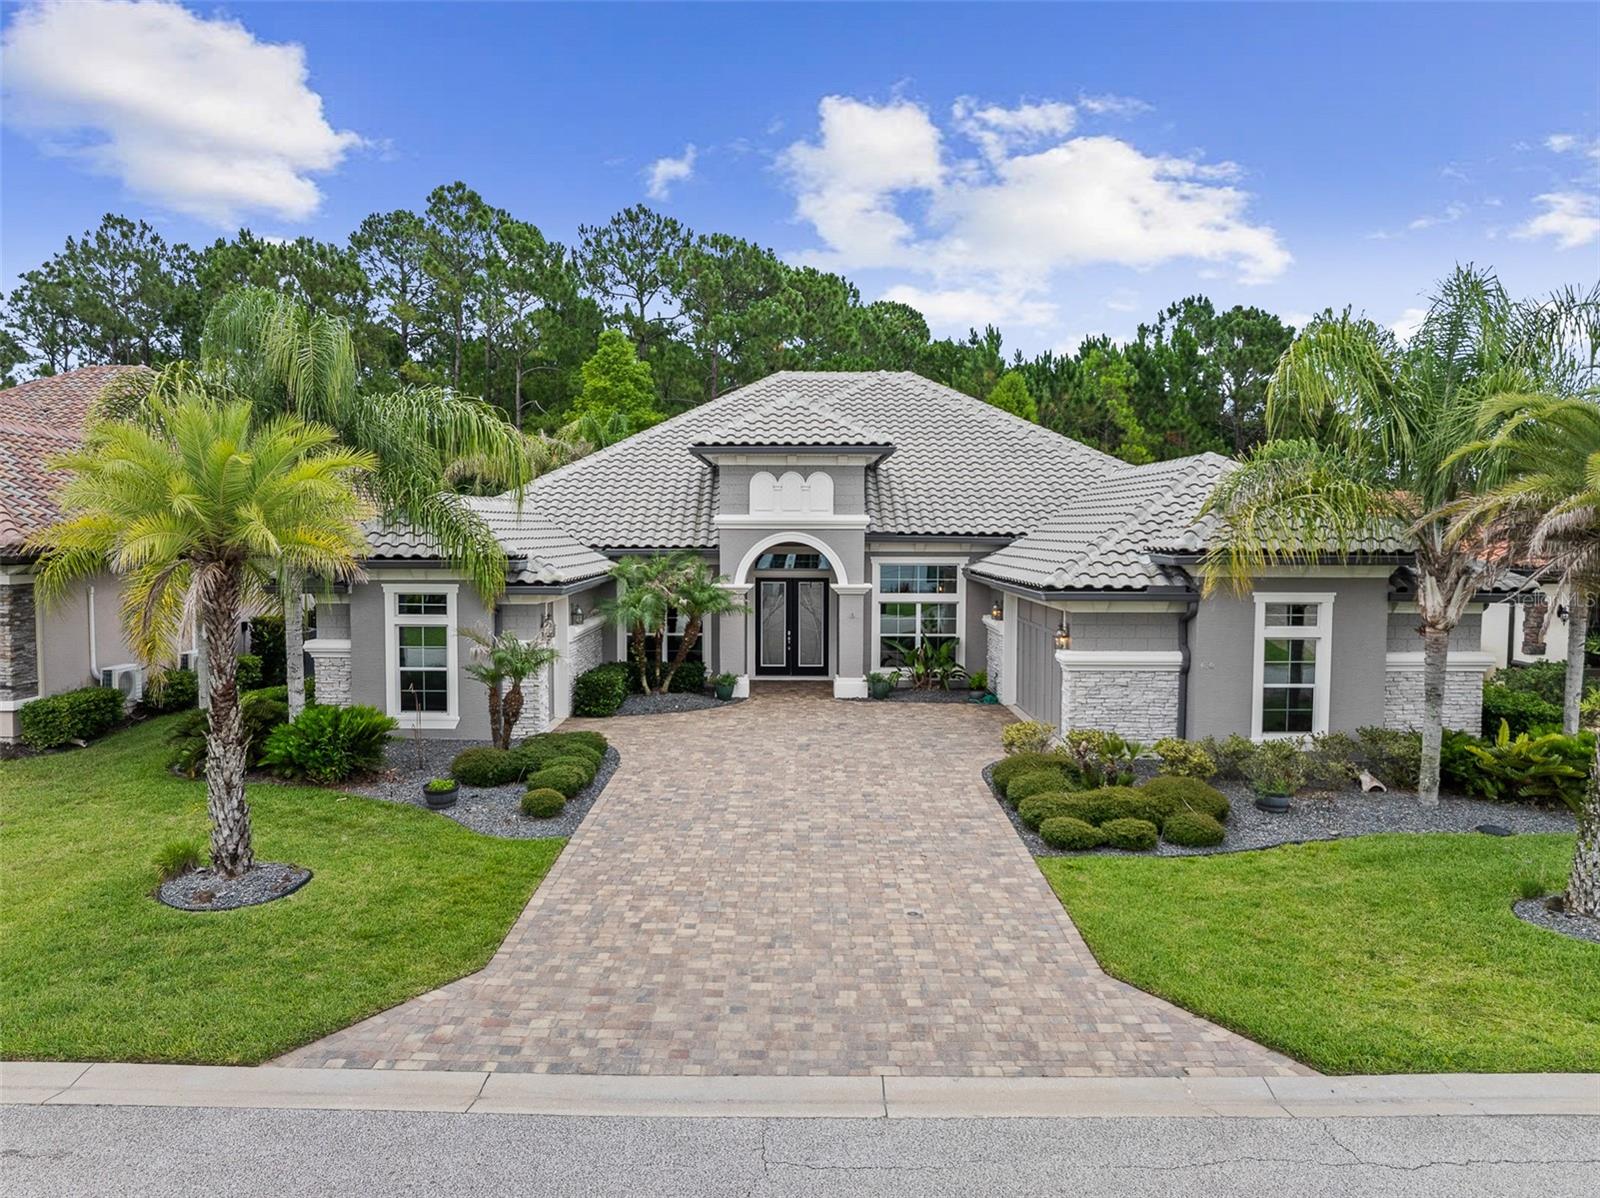
1596 JOHN ANDERSON DRIVE
3 Beds
2 Baths
3,667 Sq.Ft.
$1,090,000
MLS#: FC319681
ORMOND BEACH
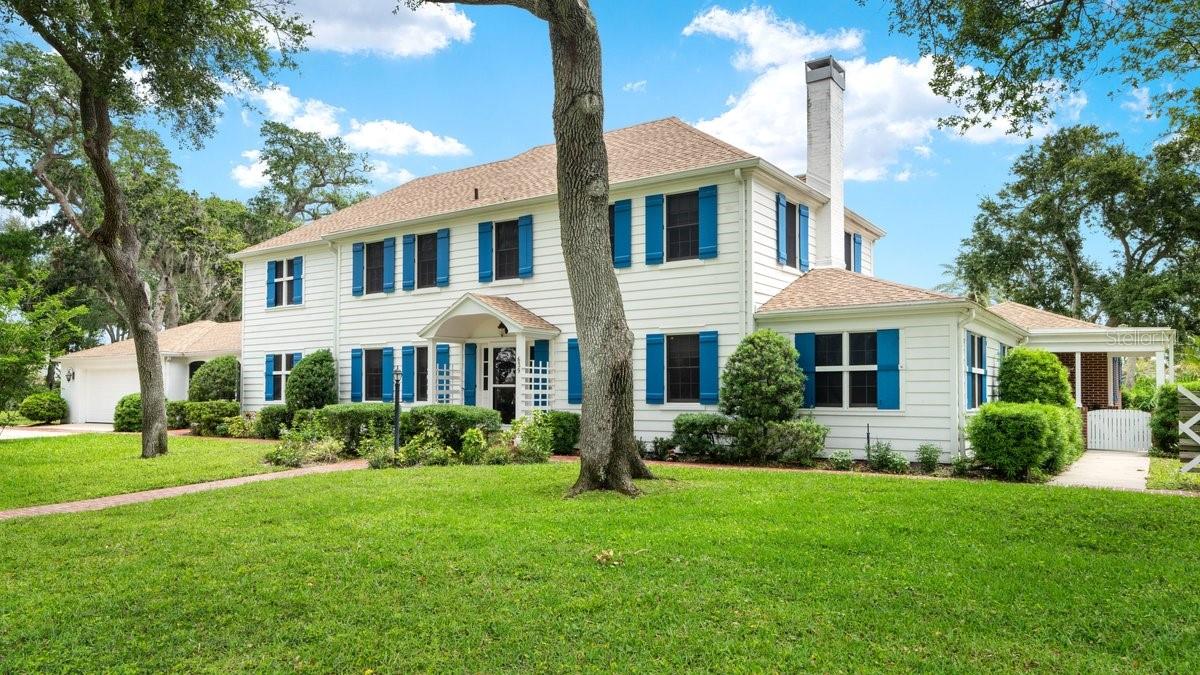
630 WOODBRIDGE DRIVE
3 Beds
3 Baths
3,120 Sq.Ft.
$1,085,500
MLS#: FC319524
ORMOND BEACH
639 & 659 JOHN ANDERSON DRIVE
5 Beds
4 Baths
4,948 Sq.Ft.
$1,399,000
MLS#: V4949103
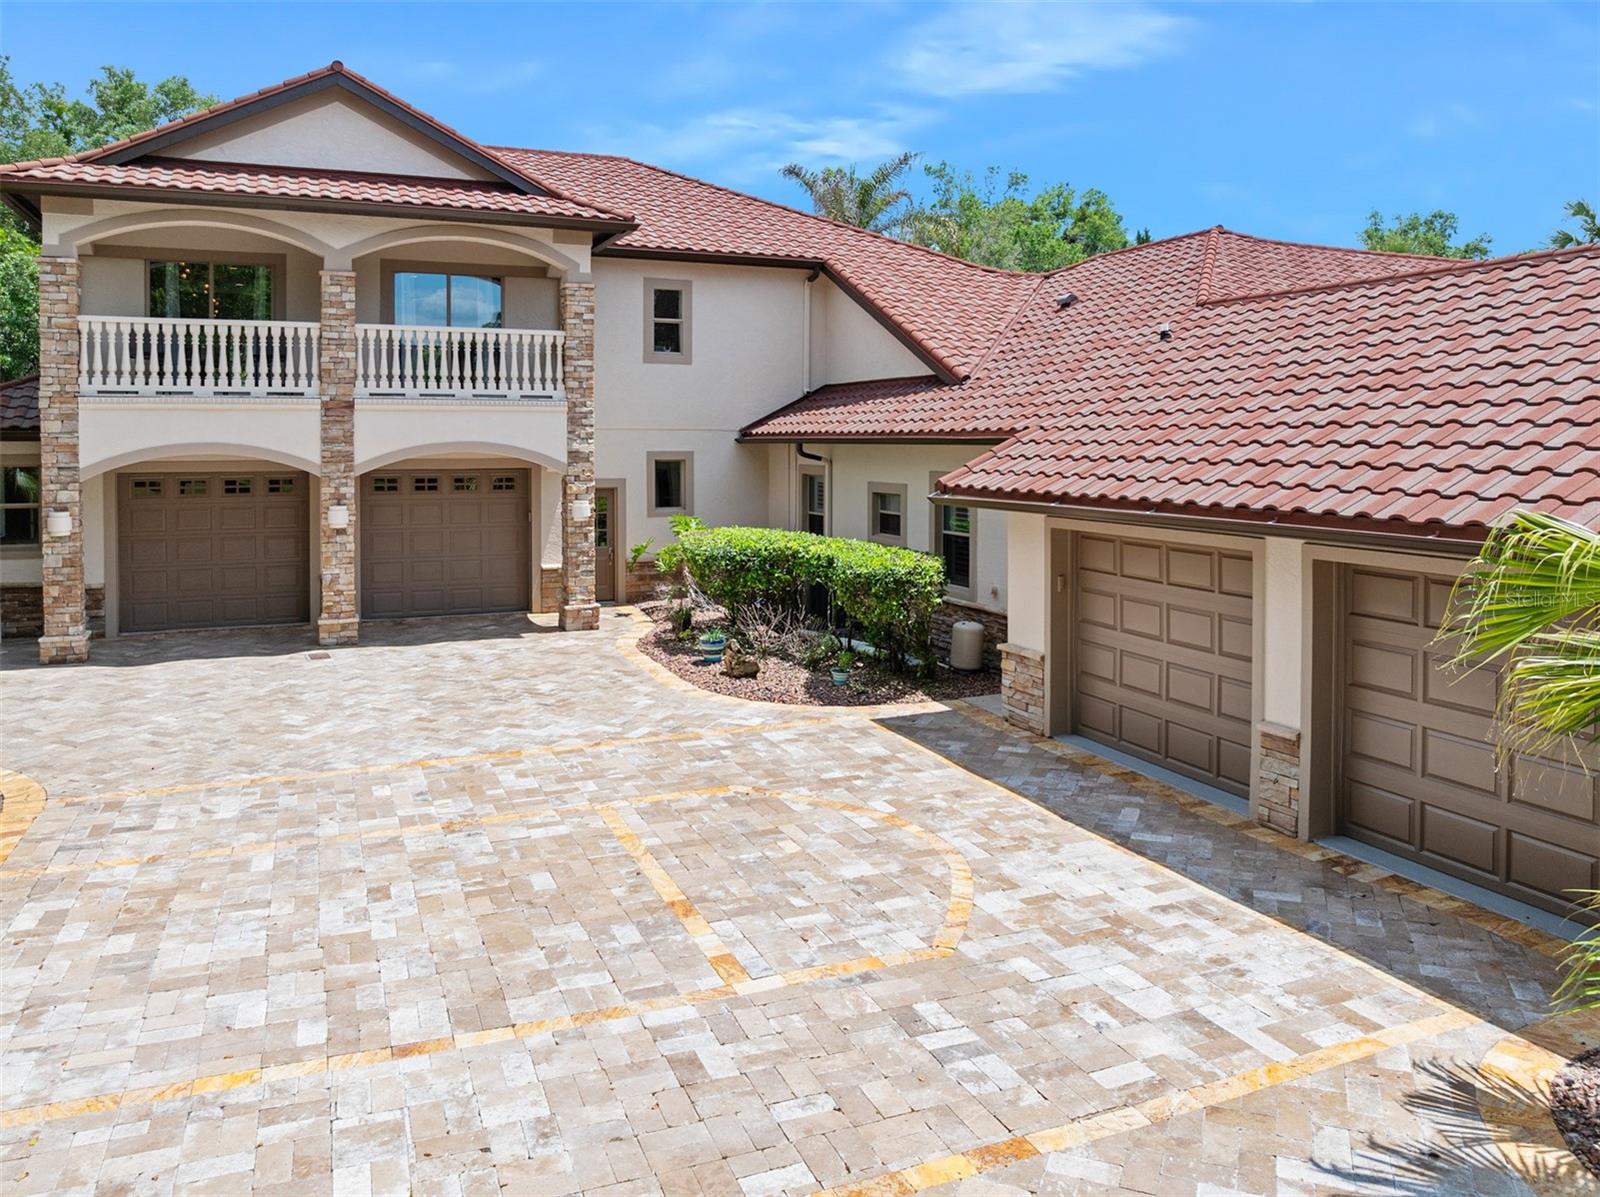
ORMOND BEACH
3513 KILGALLEN COURT
4 Beds
4 Baths
5,040 Sq.Ft.
$1,125,000
MLS#: FC318331
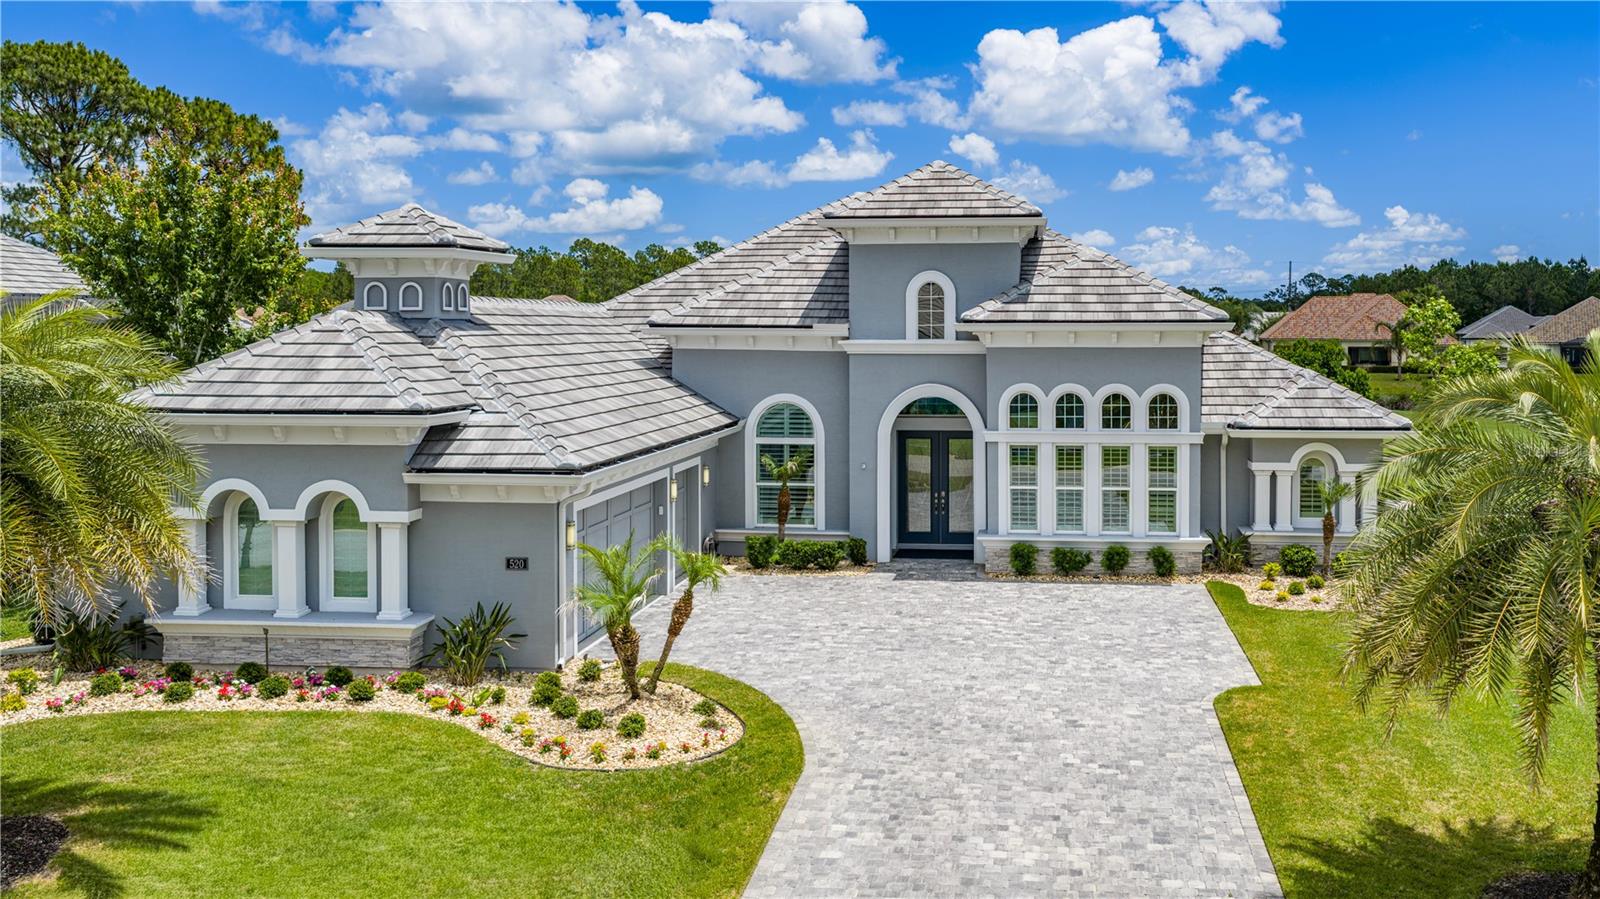
ORMOND BEACH
520 WINGSPAN DRIVE
4 Beds
3 Baths
3,021 Sq.Ft.
$1,225,000
MLS#: FC318030
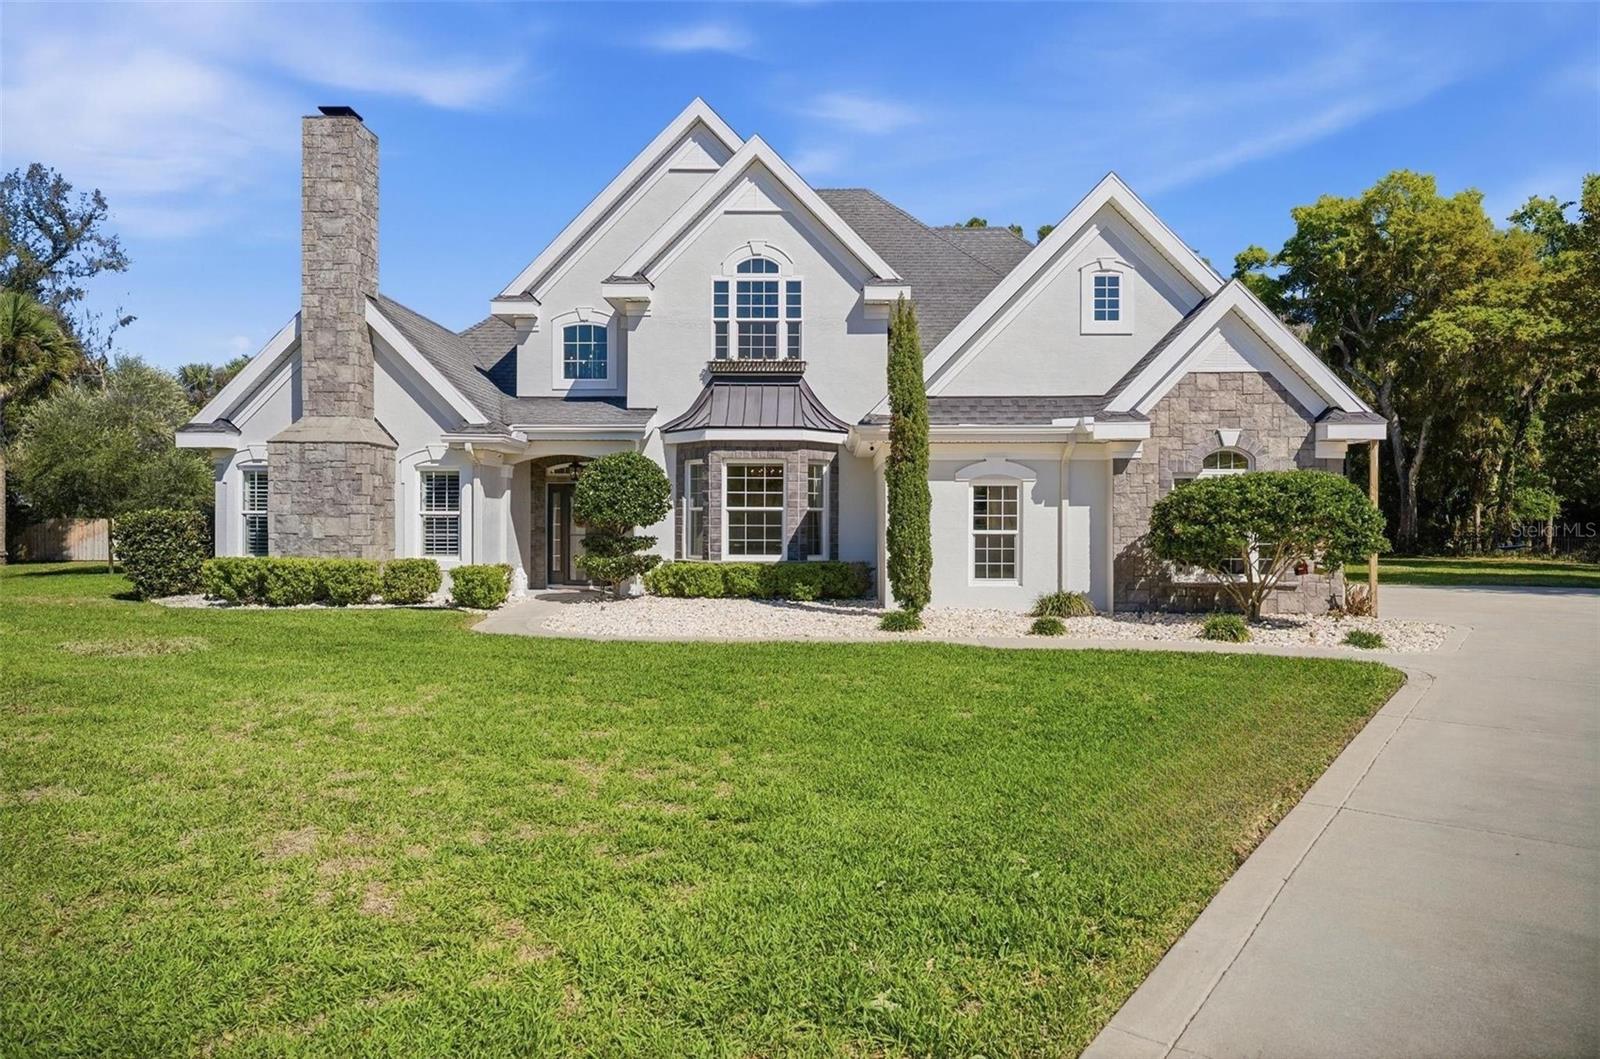
ORMOND BEACH
4105 PIUTE LANE
4 Beds
3 Baths
3,324 Sq.Ft.
$1,249,000
MLS#: FC317202
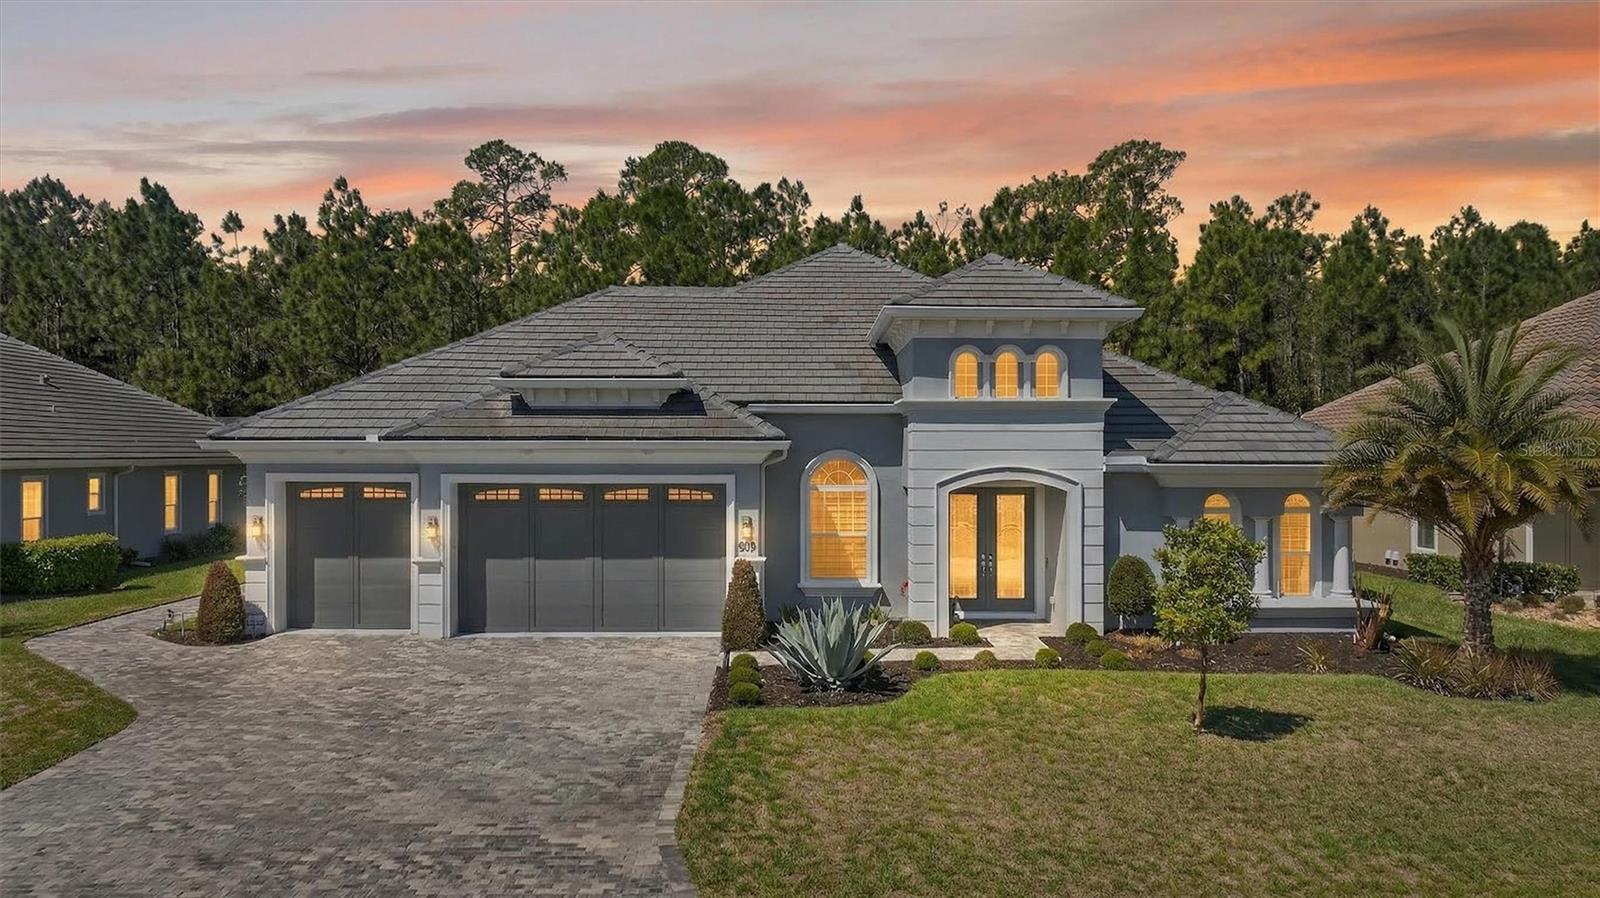
ORMOND BEACH
513 WINGSPAN DRIVE
4 Beds
3 Baths
3,072 Sq.Ft.
$1,499,000
MLS#: V4948003
