.webp?size=346x80)
- Properties
- Meet our agents
- Communities
- Market Report
- Home Value
- Calculator





Property
Beds
5
Full Baths
6
1/2 Baths
1
Year Built
1995
Sq.Footage
6,470
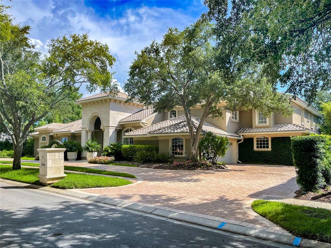
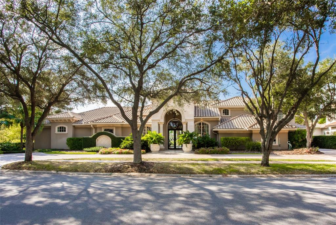
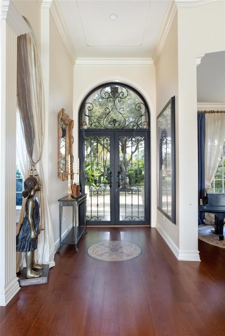
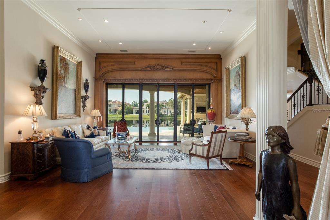
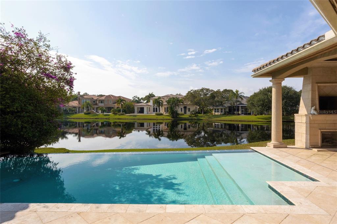
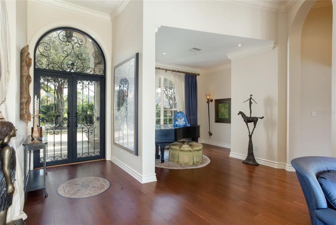
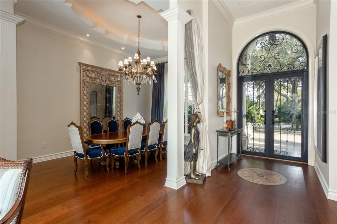
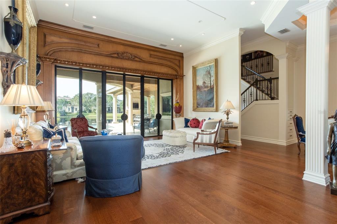
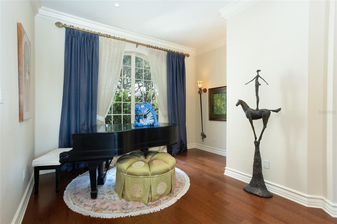
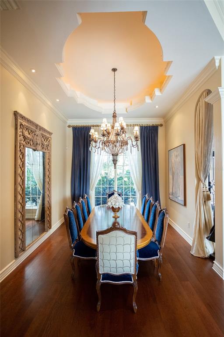
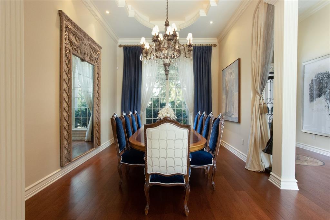
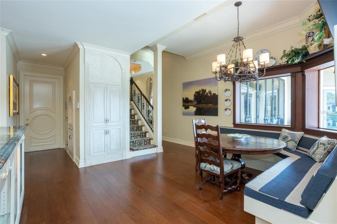
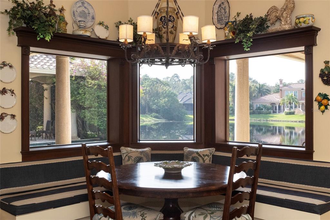
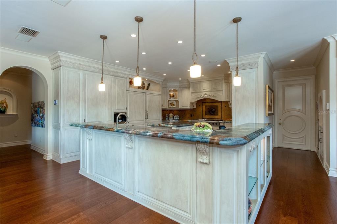
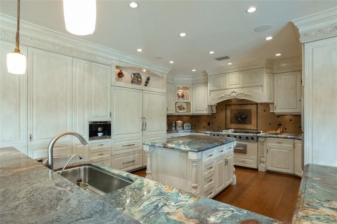
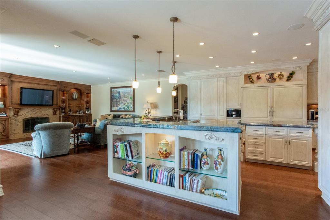
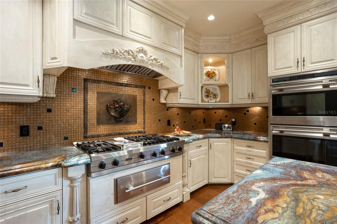
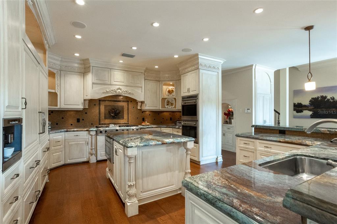
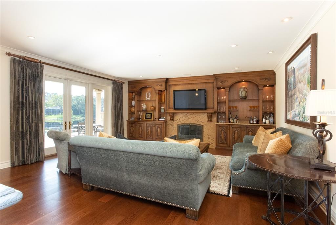
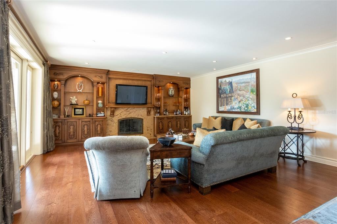
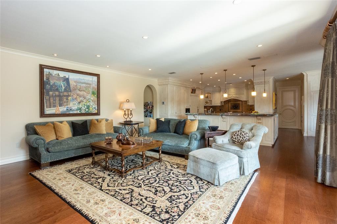

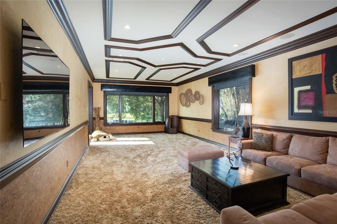
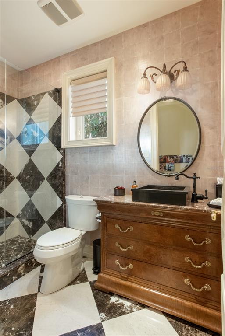
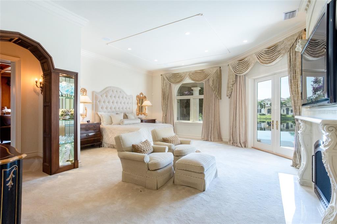
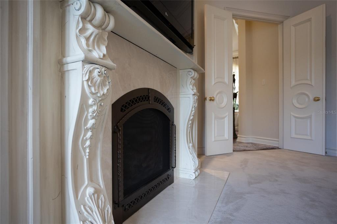
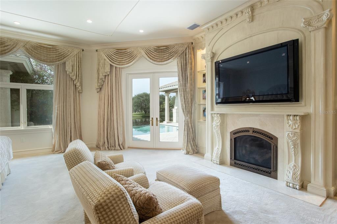
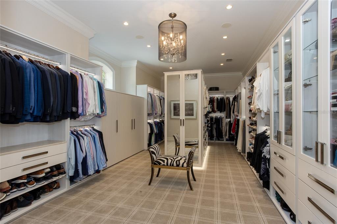
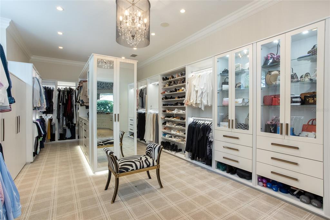
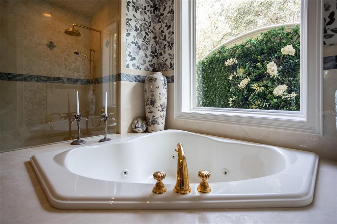
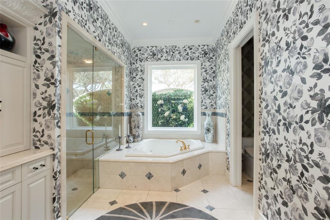
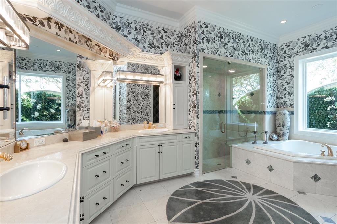
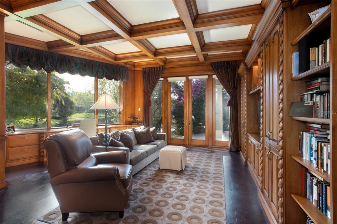
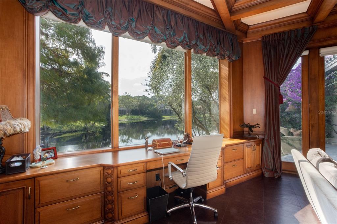
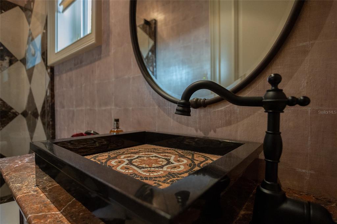
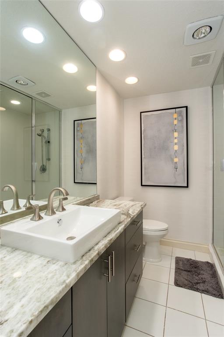
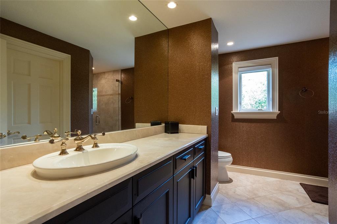
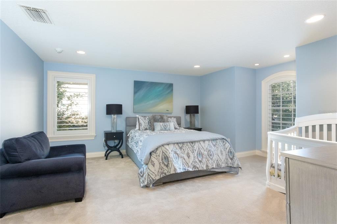
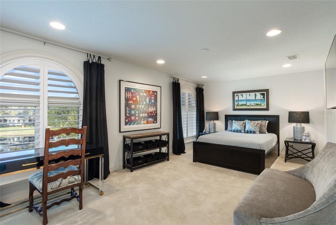
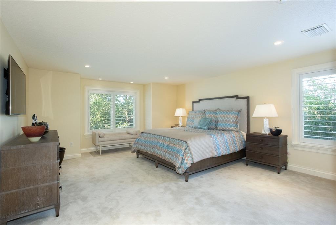
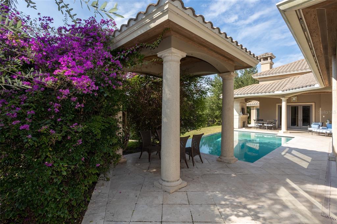
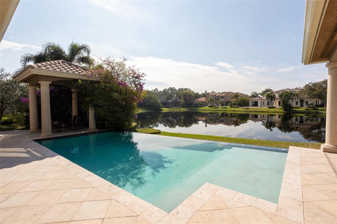
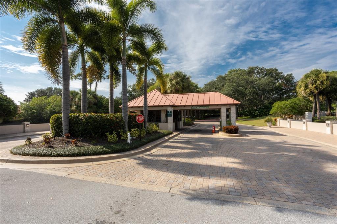
Under contract-accepting backup offers. Welcome to your new home! One of the largest residences in the guard-gated Bayou Club community showcases a stunning stone exterior with arched details, unobstructed views of the infinity edge pool, and a tranquil pond panorama that wraps around the home. Upon entering through the custom vaulted glass door, you will be welcomed by an abundance of natural light, facilitated by tall ceilings and 10-foot Iron glass French doors. Meticulous woodwork and "smart" home features further amplify the grandeur and charm of this masterpiece. The primary suite on the main level is a personal sanctuary and features custom built-ins, a gas fireplace, and French doors leading to your outdoor oasis. The open floor plan kitchen offers a natural gas Viking range, double Wolfe ovens, hand-painted faux wood cabinets, two separate subzero refrigerators, pull-out freezers, a separate ice maker, and a hidden walk-in pantry. The main level adds a spacious family room and a large media/game room. Every upstairs bedroom features its own ensuite bath with a walk-in closet. The addition and renovation by renowned builder Carmine Pici treated the entire house including an epic 350 square foot primary closet with custom LED underlit rods, plus a study that features coffered ceilings, raised panel walls, leather flooring, custom woodwork by Michael Bright, and exquisite peaceful water views. Especially spectacular is also the hidden room where the walls swivel by Hafele pivot doors. The home has an undeniable charm and richness throughout. The owner will also consider selling the home fully furnished with custom high-end designer furnishings. A full detailed list of all this property has to offer is available upon request. Call and reserve your showing today!
Features & Amenities
Interior
-
Other Interior Features
Built-in Features, Crown Molding, High Ceilings, Open Floorplan, Smart Home, Stone Counters, Tray Ceiling(s), Walk-In Closet(s), Wet Bar
-
Total Bedrooms
5
-
Bathrooms
6
-
1/2 Bathrooms
1
-
Cooling YN
YES
-
Cooling
Central Air
-
Fireplace YN
YES
-
Heating YN
YES
-
Heating
Electric
-
Pet friendly
Yes
Exterior
-
Garage
Yes
-
Garage spaces
2
-
Construction Materials
Block, Stucco
-
Other Exterior Features
Lighting, Rain Gutters
-
Parking
Circular Driveway, Driveway, Garage Door Opener, Attached
-
Patio and Porch Features
Covered, Front Porch, Rear Porch, Wrap Around
-
Pool
Yes
-
Pool Features
In Ground, Infinity, Private
-
Waterfront YN
YES
-
View
Pond, Water, Pool
Area & Lot
-
Lot Features
Landscaped, Paved, Waterfront
-
Lot Size(acres)
0.4
-
Lot Size(square feet)
17402.0
-
Property Type
Residential
-
Property Sub Type
Single Family Residence
-
Architectural Style
Mediterranean
Price
-
Sales Price
$2,495,000
-
Tax Amount
$23,327.91
-
Sq. Footage
6, 470
-
Price/SqFt
$385
HOA
-
Association
Yes
-
Association Fee
$315
-
Association Fee Frequency
Monthly
-
Association Fee Includes
N/A
School District
-
Elementary School
N/A
-
Middle School
N/A
-
High School
N/A
Property Features
-
Stories
2
-
New Construction
NO
-
Accessibility Features
Accessible Entrance, Accessible Approach with Ramp, Accessible Bedroom, Accessible Closets, Accessible Common Area, Accessible Central Living Area
-
Association Amenities
Clubhouse, Fitness Center, Gated, Golf Course, Maintenance, Pool, Tennis Court(s)
-
Foundation Details
Slab
-
Ownership
Fee Simple
-
Senior Community YN
NO
-
Sewer
Public Sewer
-
Tax Lot
44
-
Water Source
Public
Schedule a Showing
Showing scheduled successfully.
Mortgage calculator
Estimate your monthly mortgage payment, including the principal and interest, property taxes, and HOA. Adjust the values to generate a more accurate rate.
Your payment
Principal and Interest:
$
Property taxes:
$
HOA fees:
$
Total loan payment:
$
Total interest amount:
$
Location
County
Pinellas
Elementary School
Middle School
High School
Listing Courtesy of Alex Malagon , RE/MAX METRO
RealHub Information is provided exclusively for consumers' personal, non-commercial use, and it may not be used for any purpose other than to identify prospective properties consumers may be interested in purchasing. All information deemed reliable but not guaranteed and should be independently verified. All properties are subject to prior sale, change or withdrawal. RealHub website owner shall not be responsible for any typographical errors, misinformation, misprints and shall be held totally harmless.

Executive Assistant
Emil Garinga
Call Emil today to schedule a private showing.

* Listings on this website come from the FMLS IDX Compilation and may be held by brokerage firms other than the owner of this website. The listing brokerage is identified in any listing details. Information is deemed reliable but is not guaranteed. If you believe any FMLS listing contains material that infringes your copyrighted work please click here to review our DMCA policy and learn how to submit a takedown request.© 2024 FMLS.
