Features & Amenities

Interior

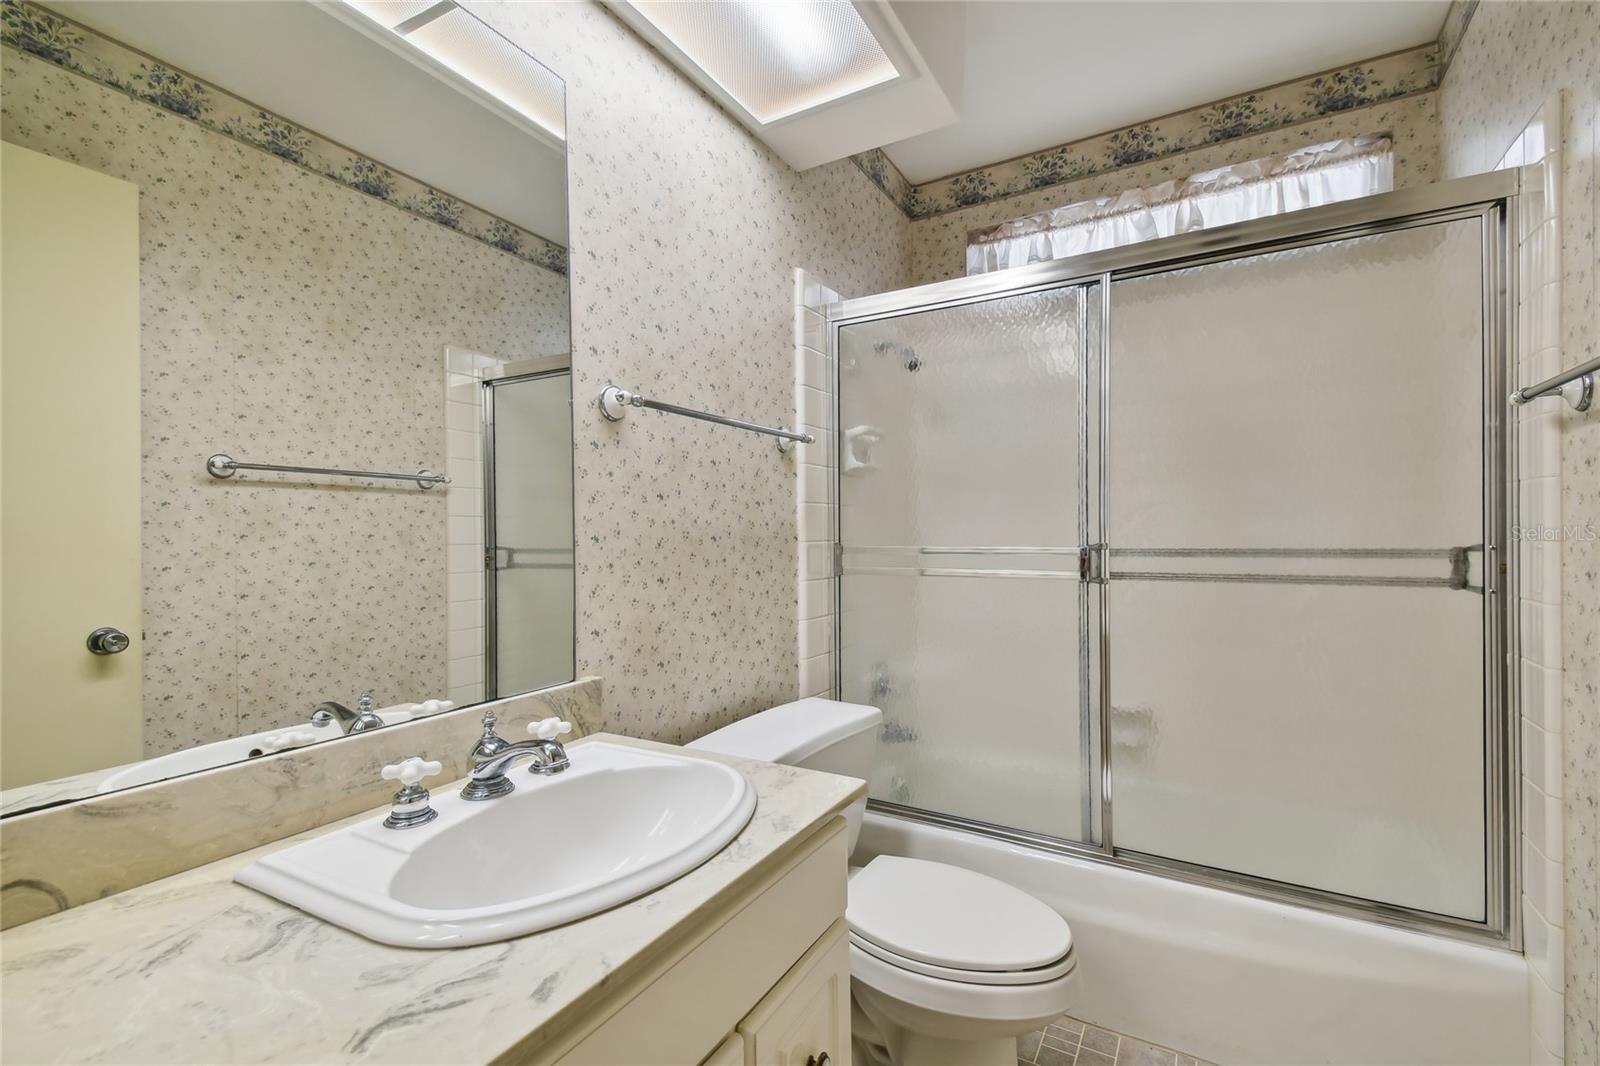
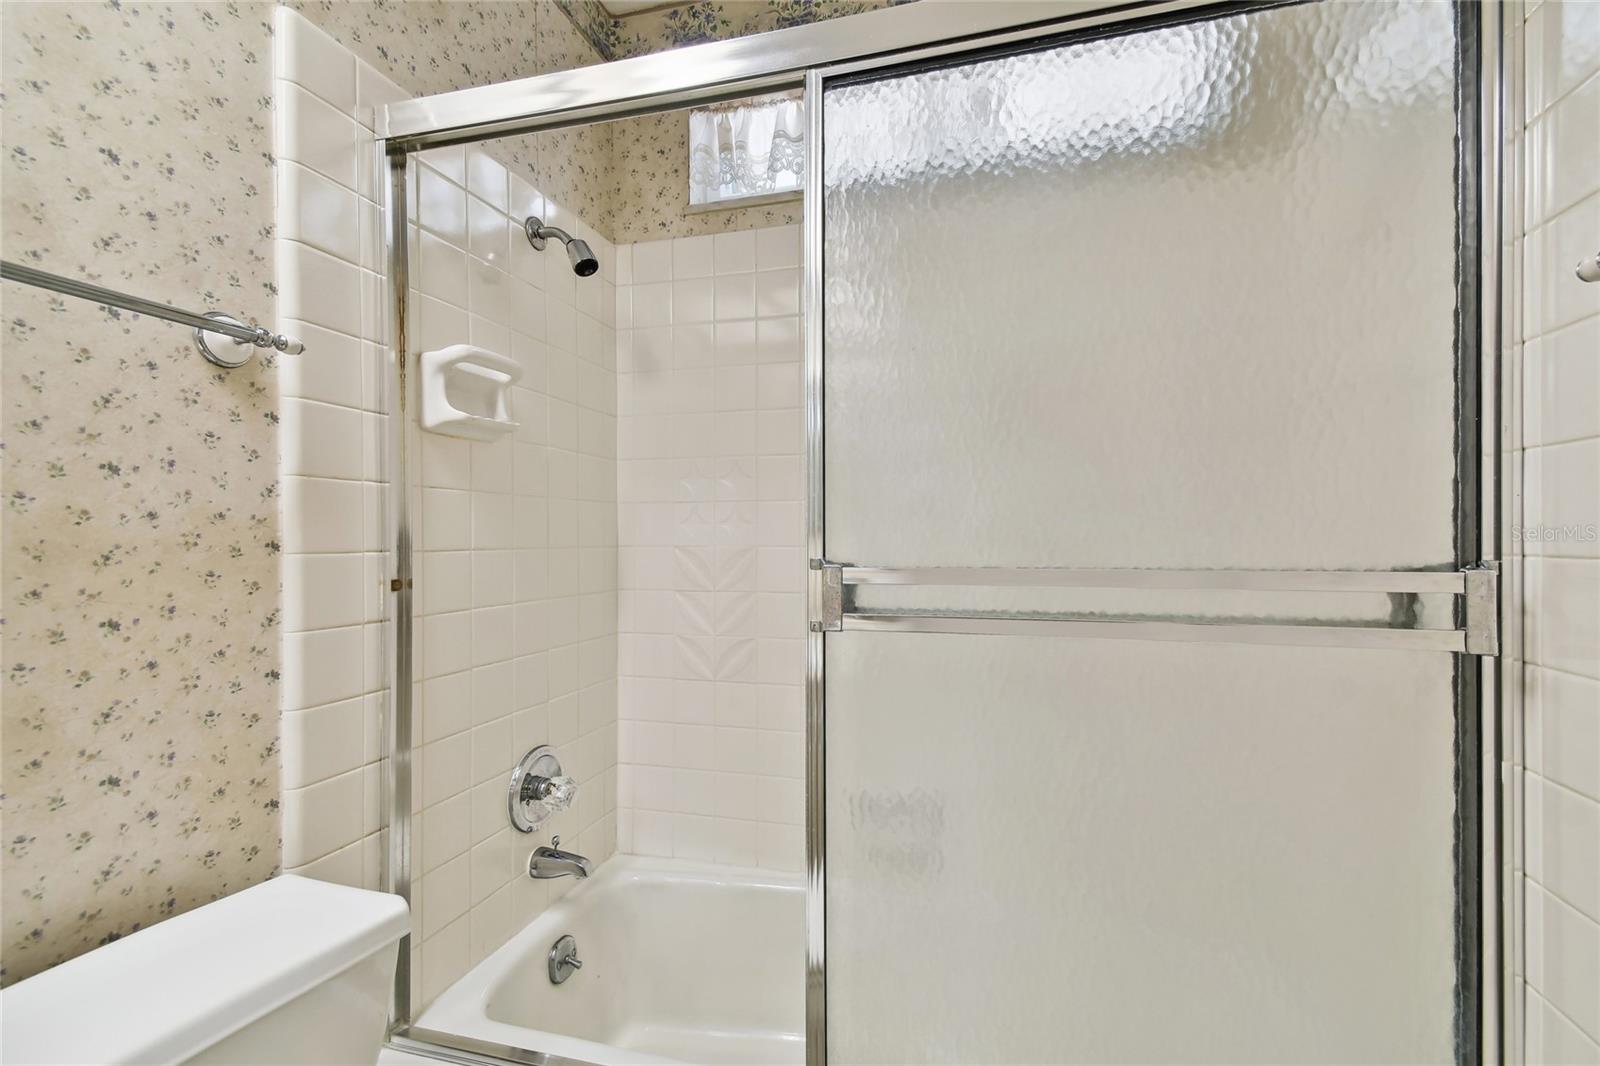
  • Total Bedrooms

    3

  • Bathrooms

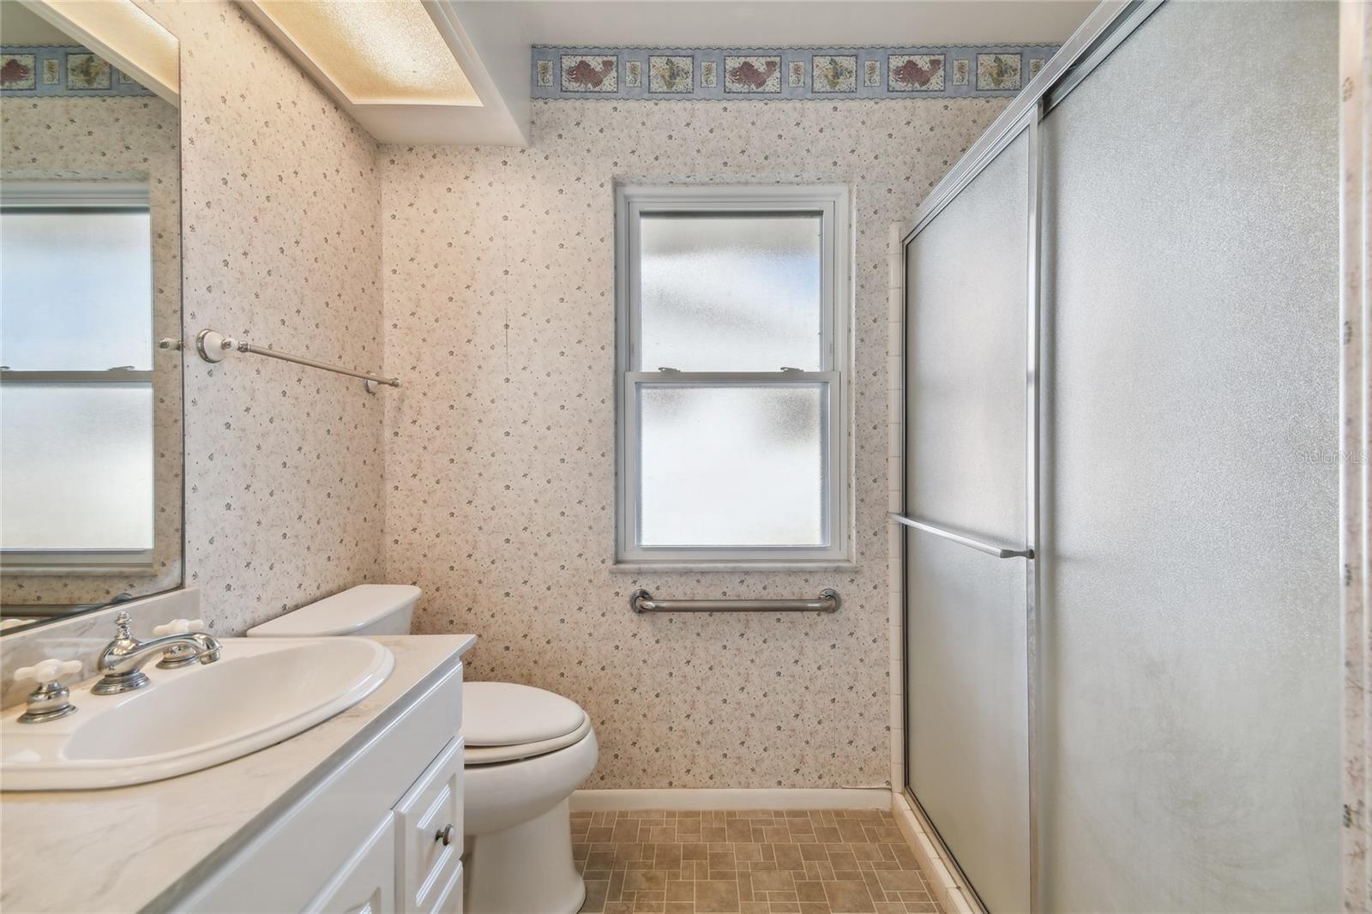
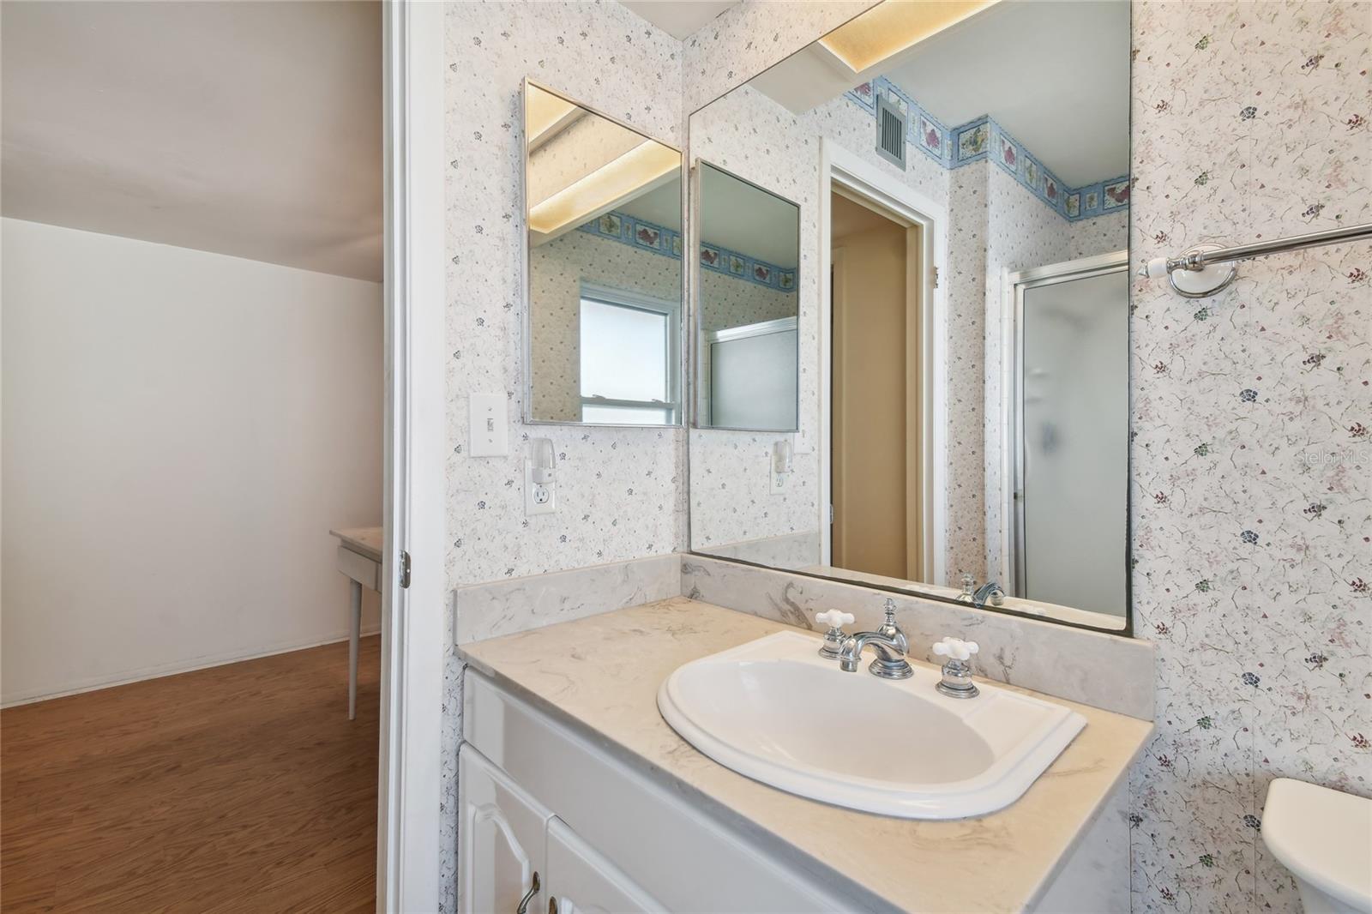
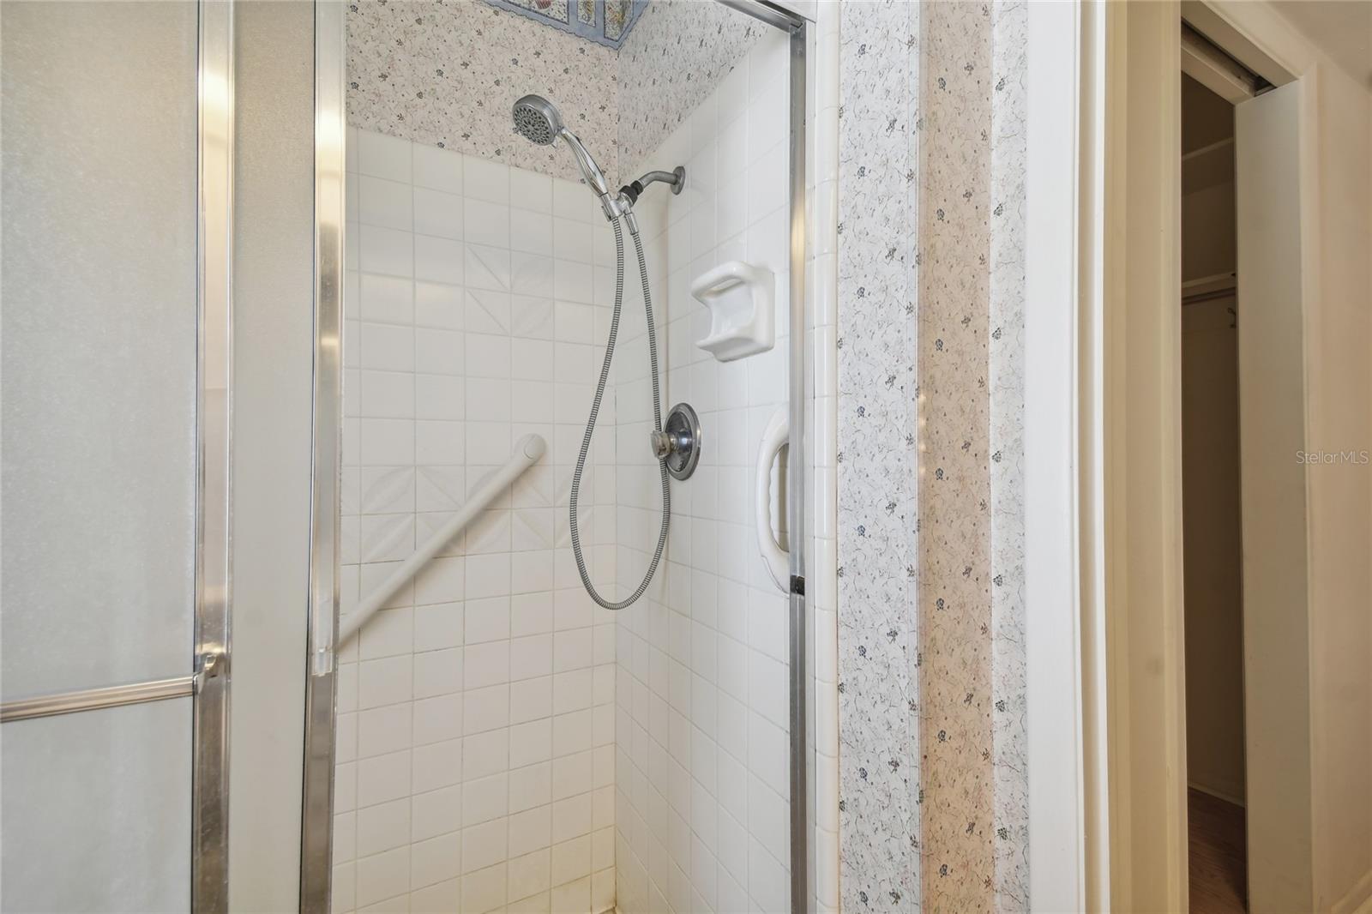
    2

  • Cooling YN

    YES

  • Cooling

    N/A

  • Heating YN

    YES

  • Heating

    Central

  • Pet friendly

    Yes

Exterior

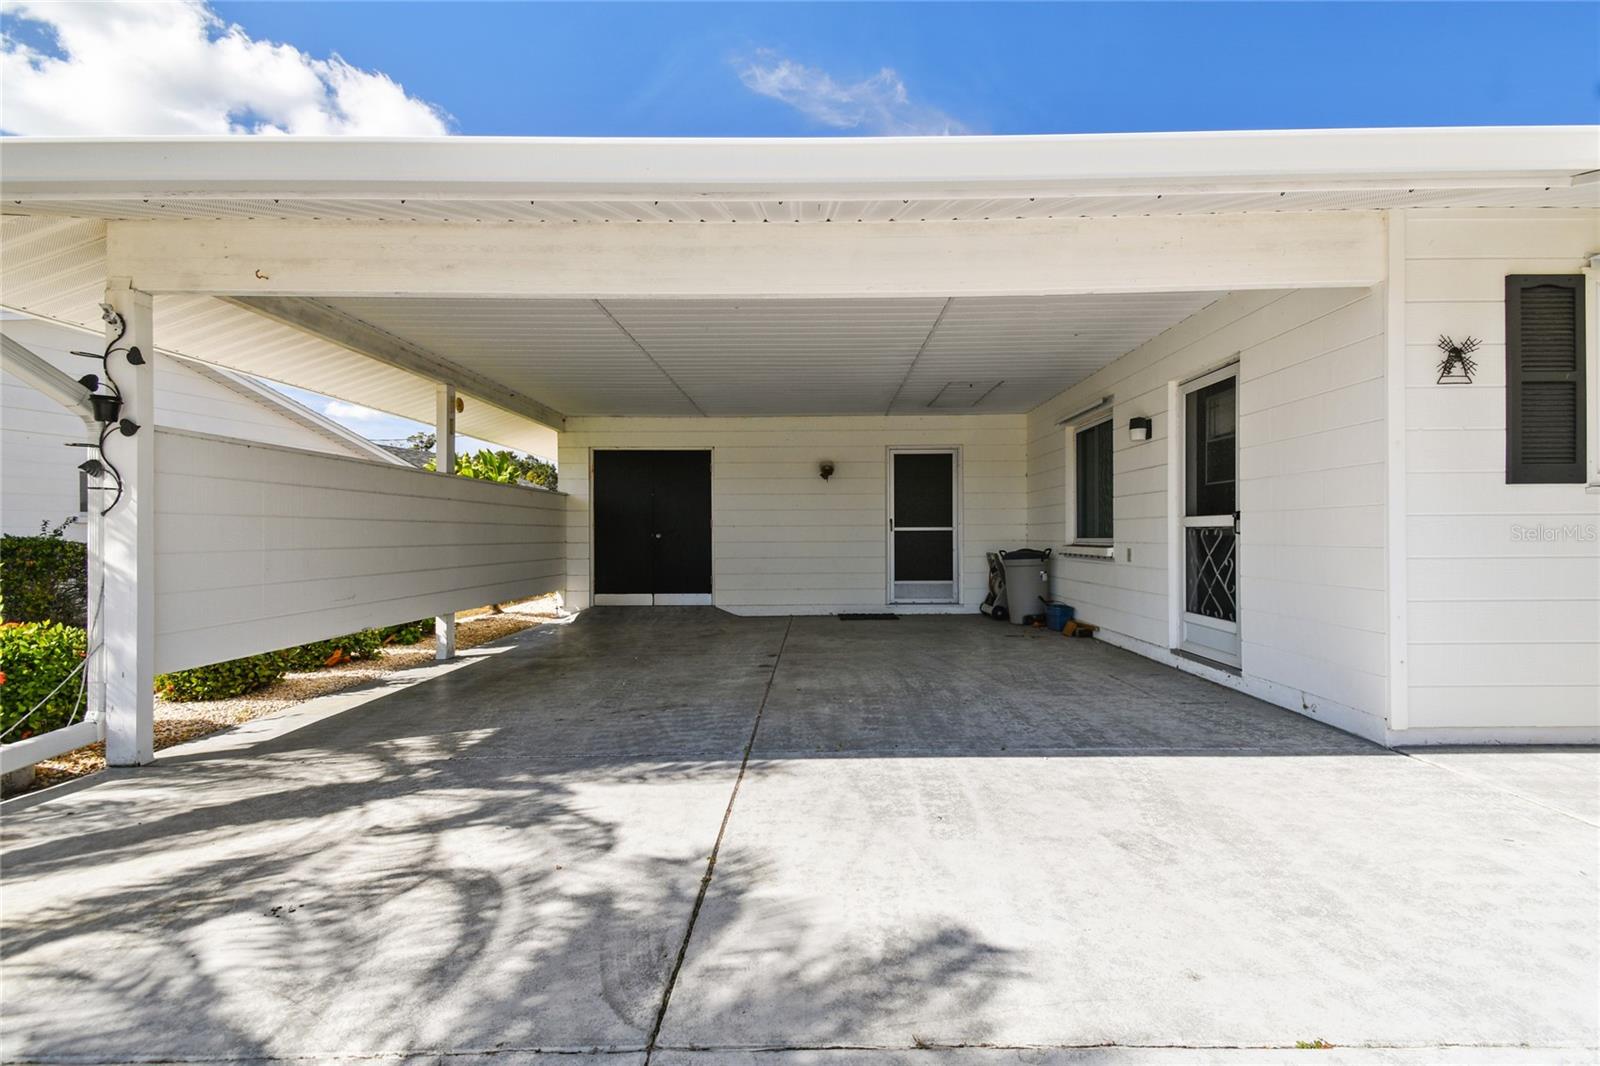
  • Garage

    No

  • Construction Materials

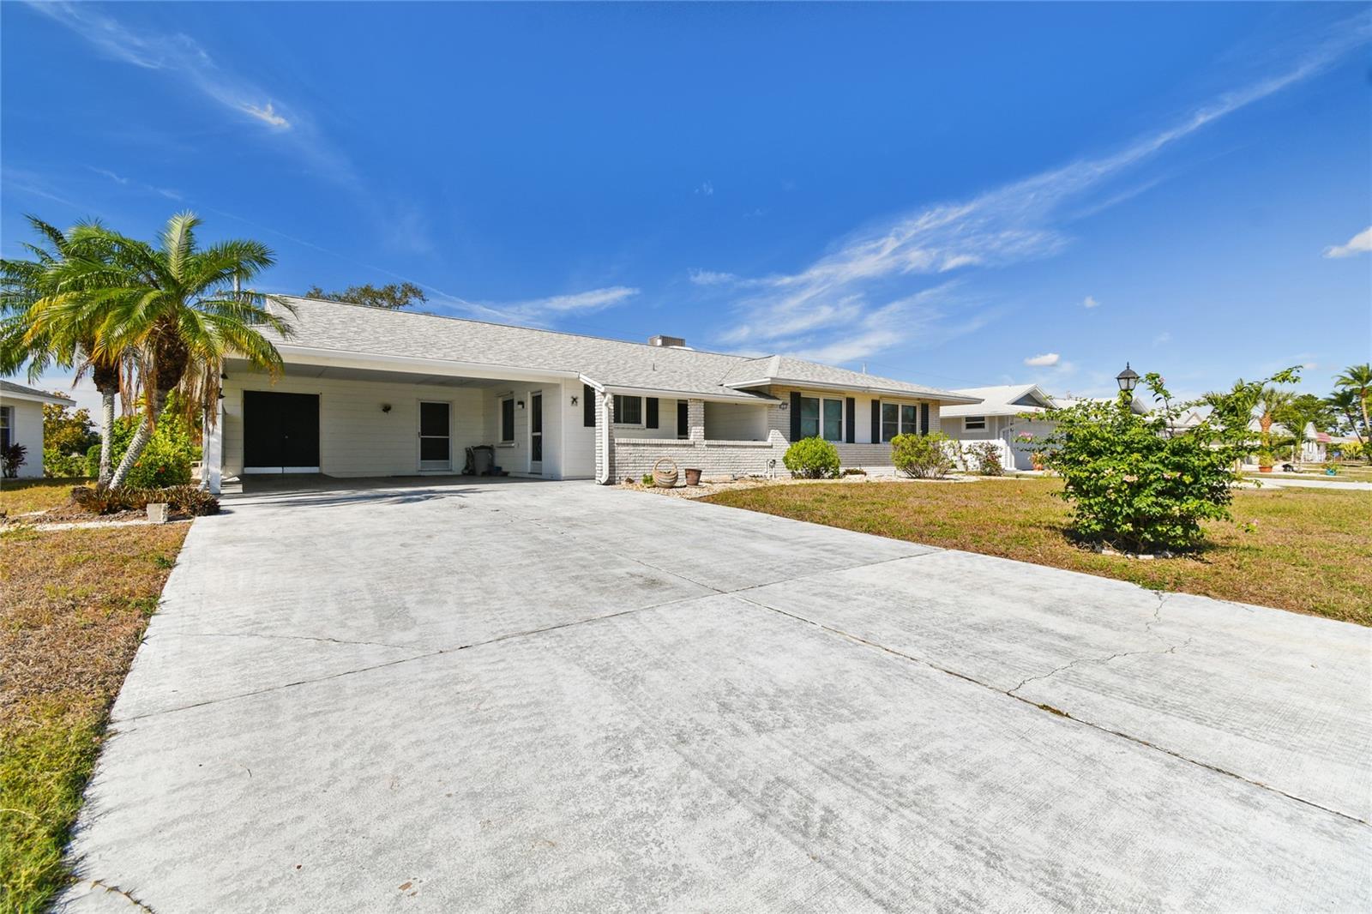
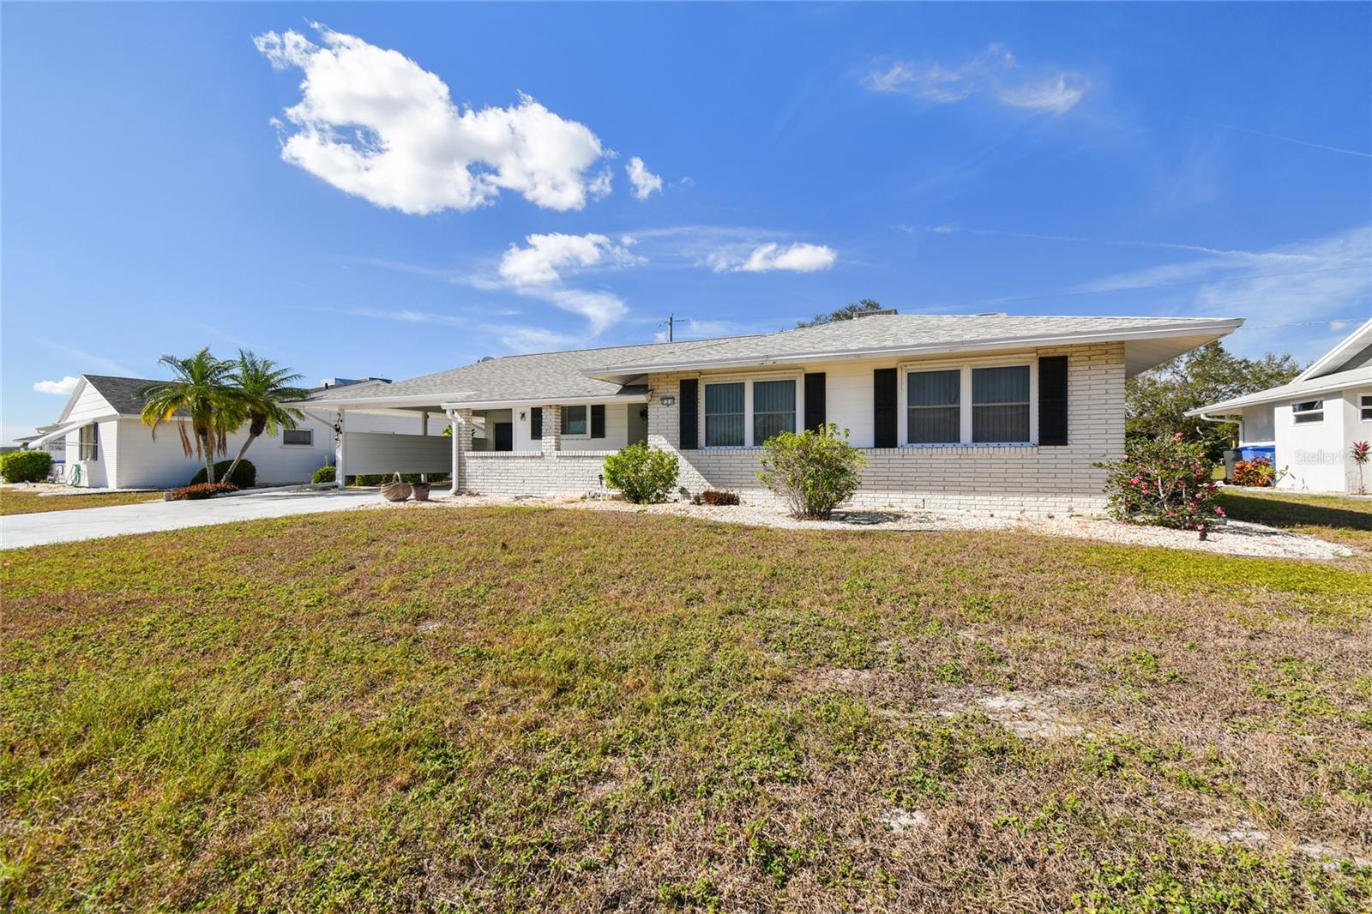
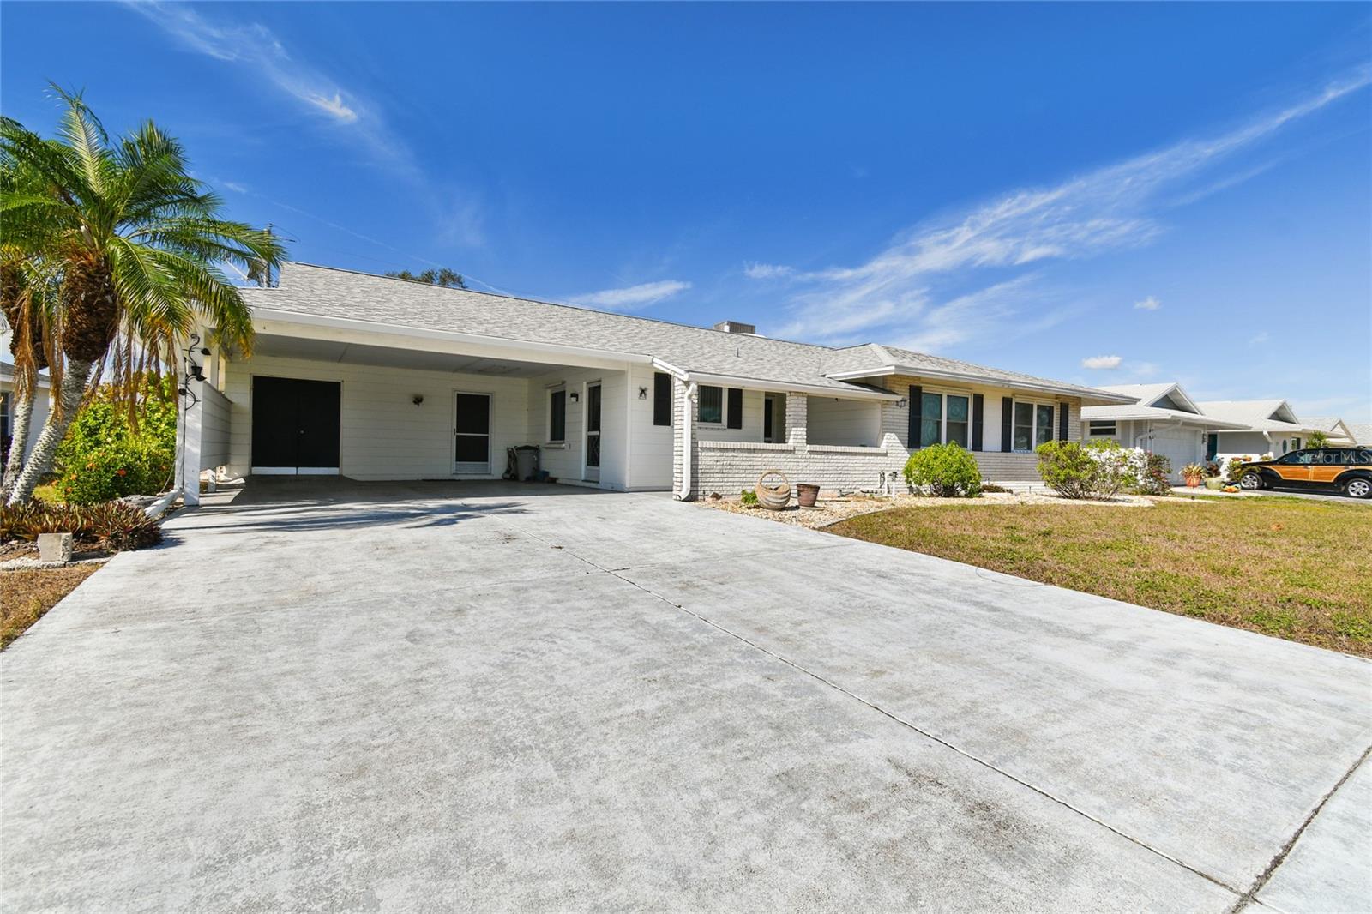
    Block

  • Pool

    No

  • Waterfront YN

    NO

Area & Lot

  • Lot Size(acres)

    0.18

  • Lot Size(square feet)

    7,700

  • Property Type

    Residential

  • Property Sub Type

    Single Family Residence

  • Architectural Style

    Ranch

Price

  • Sales Price

    $230,000

  • Tax Amount

    $1,468.53

  • Zoning

    RSC-6

  • Sq. Footage

    1,809

  • Price/SqFt

    $127

HOA

  • Association

    YES

  • Association Fee

    $324

  • Association Fee Frequency

    Annually

  • Association Fee Includes

    N/A

School District

  • Elementary School

    N/A

  • Middle School

    N/A

  • High School

    N/A

Property Features

  • Stories

    1

  • Foundation Details

    Slab

  • Ownership

    Fee Simple

  • Senior Community YN

    YES

  • Sewer

    Public Sewer

Schedule a Showing

Showing scheduled successfully.

<
>
IN PERSON
VIA CHAT

What is 3 + 4 ?


Change time

Mortgage calculator
Estimate your monthly mortgage payment, including the principal and interest, property taxes, and HOA. Adjust the values to generate a more accurate rate.

Your payment

Principal and Interest:

$

Property taxes:

$

HOA fees:

$

Total loan payment:

$

Total interest amount:

$

Location

County

Hillsborough

Elementary School

Middle School

High School

Listing Courtesy of Janet Moore , PREMIER SOTHEBYS INTL REALTY

RealHub Information is provided exclusively for consumers' personal, non-commercial use, and it may not be used for any purpose other than to identify prospective properties consumers may be interested in purchasing. All information deemed reliable but not guaranteed and should be independently verified. All properties are subject to prior sale, change or withdrawal. RealHub website owner shall not be responsible for any typographical errors, misinformation, misprints and shall be held totally harmless.

Agent Emil Garinga

Executive Assistant

Emil Garinga

Call Emil today to schedule a private showing.


* Listings on this website come from the FMLS IDX Compilation and may be held by brokerage firms other than the owner of this website. The listing brokerage is identified in any listing details. Information is deemed reliable but is not guaranteed. If you believe any FMLS listing contains material that infringes your copyrighted work please click here to review our DMCA policy and learn how to submit a takedown request.© 2024 FMLS.
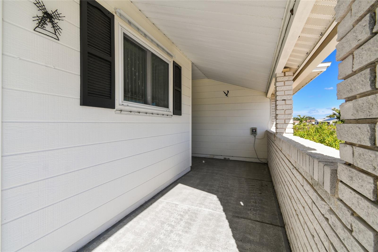
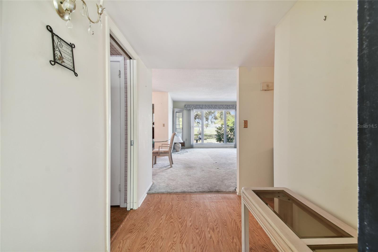
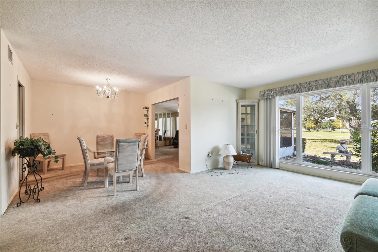
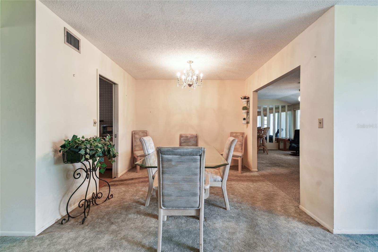
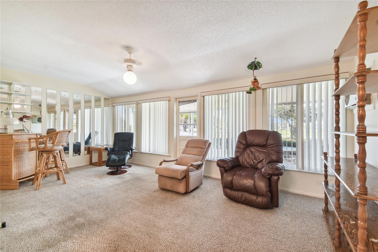
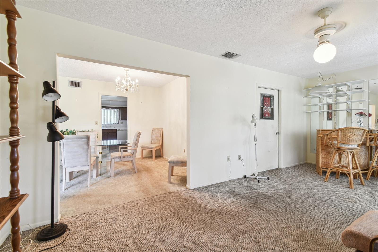
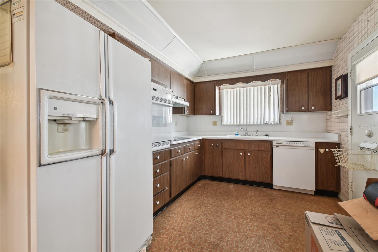
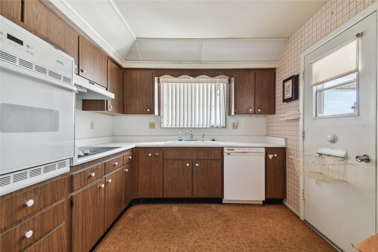
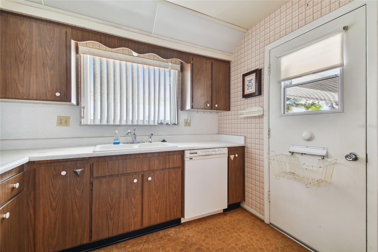
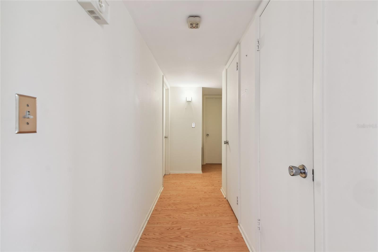
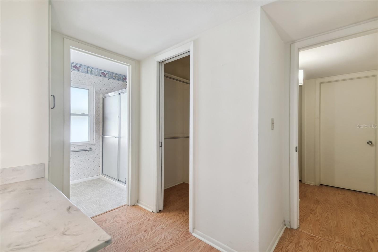
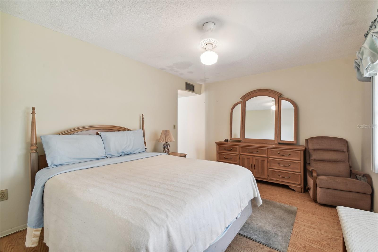
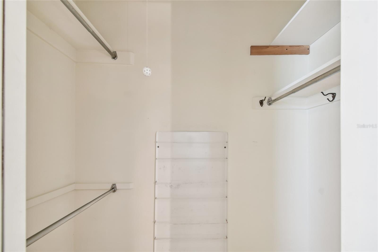
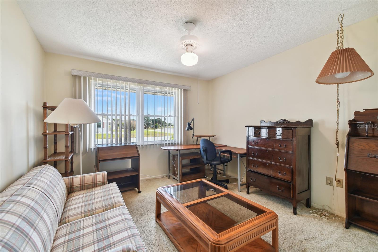
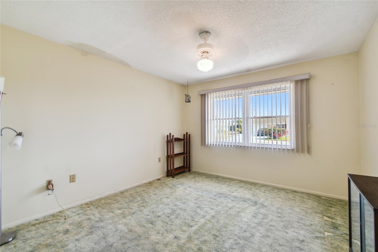
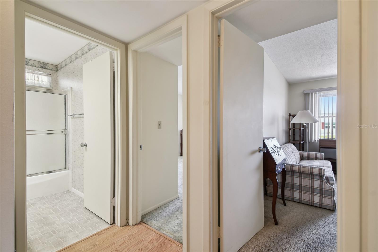
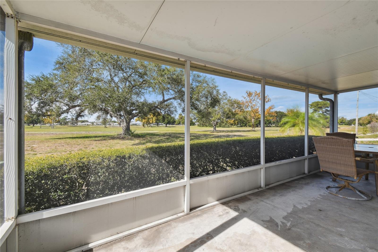
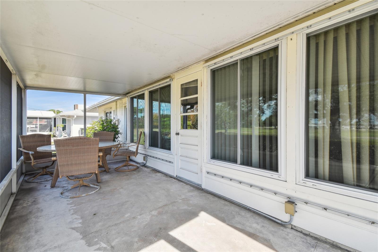
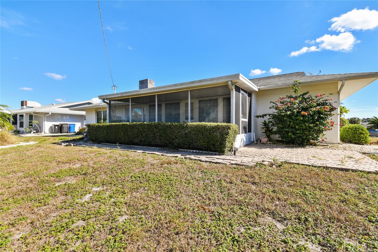
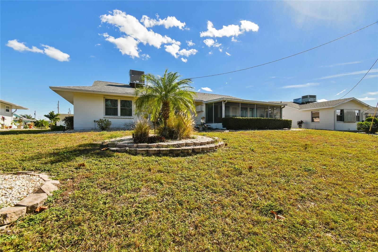
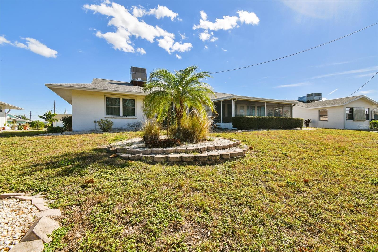
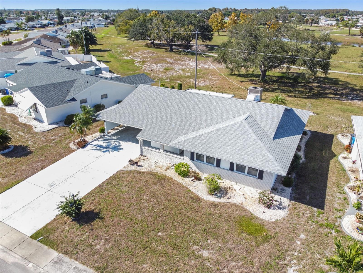
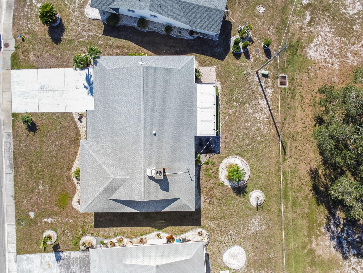
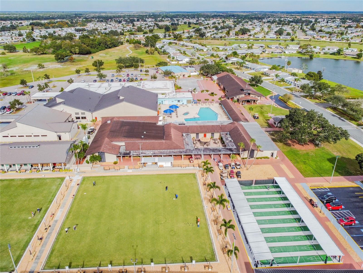
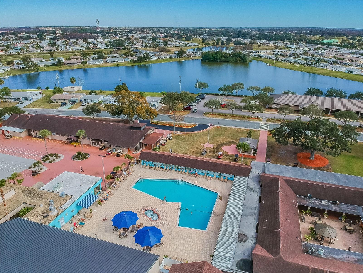
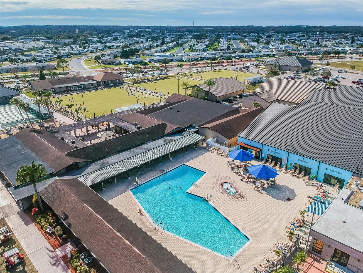
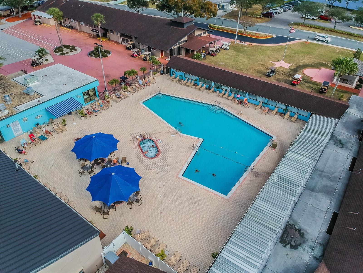
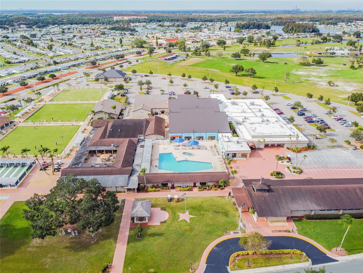
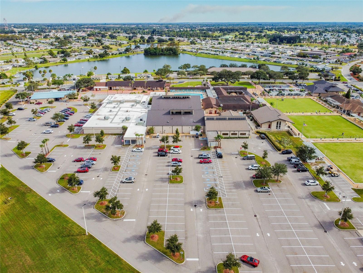
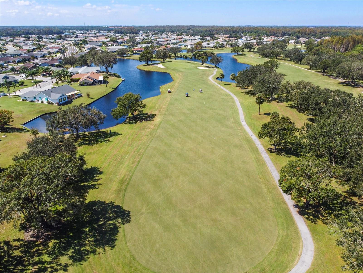
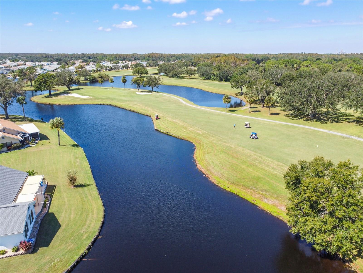
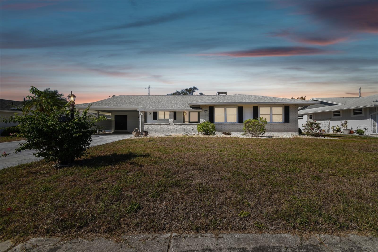
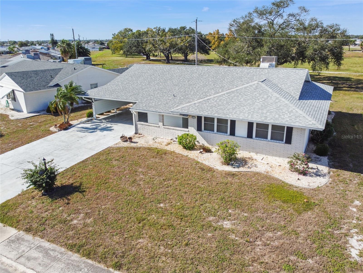
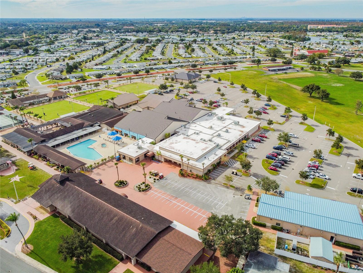
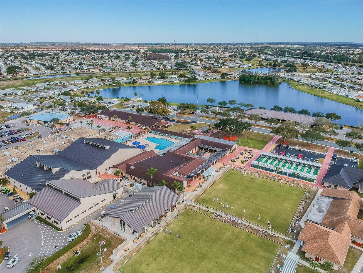
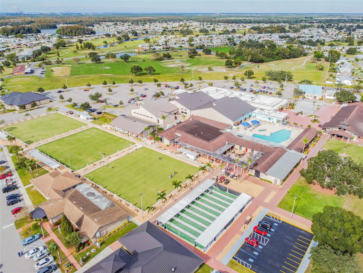
Imagine waking up to the warm Florida sun in the heart of Sun City Center and spending your days playing golf or engaging in a myriad of vibrant social activities. Welcome to 731 Fox Hills Drive, this homes floor and abundance of natural light is perfect to add your personal touches to make this your very own home sweet home.  Sun City Center beckons with its lively community spirit, offering not just a place to live but a lifestyle filled with excitement, friendships, and endless opportunities for leisure. Embrace the energy of this active retirement haven, it's a gateway to a life of relaxation, recreation, and endless possibilities where each day is a new adventure in the sunshine state.

731 FOX HILLS DRIVE

Message successfully sent.

What would you like to know?

What is 3 + 4 ?

I agree to receive email communication and understand I can unsubscribe at any time.

I agree to be contacted by The Graf Group of Coldwell Banker via call, email, and text for real estate services. To opt out, you can reply 'stop' at any time or reply 'help' for assistance. You can also click the unsubscribe link in the emails. Message and data rates may apply. Message frequency may vary. Privacy Policy

Related Properties

New on site today
Welcome to this Modern Townhome with Resort-Style Amenities
Discover the comfort and convenience of this beautifully maintained 3-bedroom, 2.5-bathroom townhome offering 1,663 square feet of well-designed living space. Featuring an energy-efficient layout and modern finishes, this home is ideal for both everyday living and entertaining. 
The main level offers an inviting open floor plan where the kitchen, dining area, and living room come together seamlessly. The kitchen is equipped with solid wood cabinets, granite countertops, and ample workspace, while tile flooring extends throughout the main living areas for a clean and cohesive look.
Upstairs, the spacious primary bedroom provides a relaxing retreat with a private ensuite bathroom featuring dual vanities, a tiled walk-in shower, and a generous walk-in closet. Two additional bedrooms provide flexibility for family, guests, a home office, or other needs.
Enjoy the added benefits of a desirable community with LOW HOA fees and access to two pools, including a neighborhood pool and the larger Cypress Creek pool. Conveniently located near restaurants, hospitals, grocery stores, and everyday essentials, this home puts everything you need within easy reach.
With its spacious layout, attractive finishes, community amenities, and convenient location, this townhome is ready to welcome its next owner - whether its for a primary residence or for an investor looking for a long-term investment. Call for more information and to schedule your showing today.

*** HOA fees include high-speed internet, cable TV, professional lawn care, and exterior maintenance.***
#O6435591

SUN CITY CENTER

9640 MULBERRY MARSH LANE

3 Beds

2 Baths

1,663 Sq.Ft.

$239,900

MLS#: O6435591

New on site today
Welcome to Cypress Creek townhomes!  This 3 bedroom, 2-1/2, 1-car garage townhome was built in 2020 and is perfectly located in the heart of Sun City Center!  The townhome features a newer kitchen with granite countertops, wood cabinets and stainless-steel appliances.  There is also a loft area upstairs for a home office.  The townhome backs to a wooded area with no backyard neighbors and has a screened-in lanai which is ideal for relaxing mornings and peaceful evenings. Enjoy the community pool, park and dog park.  You’re minutes from Little Harbor, Apollo & Bahia Beach, golf courses, YMCA, library, Little Manatee River State Park and E.G. Simmons Park for kayaking and fishing. Centrally located to shopping, dining, entertainment, schools, and major roads.  This townhome is a must see and a pleasure to show!
#TB8542867

SUN CITY CENTER

9706 PEMBROOKE PINES DRIVE

3 Beds

2 Baths

1,701 Sq.Ft.

$250,000

MLS#: TB8542867

New on site today
Welcome to this beautiful condo that comes with all the furniture you see ! This is a 2 bedroom split floor plan with BOTH bedrooms having their own private full bath. The home features a 1 car garage and a golf cart garage adjacent to it with epoxy floors. You enter into the great room where you will find the dining area, the living room and the kitchen all together making this a great floor plan. The kitchen has stainless steel appliances, a closet pantry and plenty of cabinets and counter space. The laundry room is right off the kitchen and also has a storage closet and has water to add a laundry tub if you need one. There is a screened lanai out back to enjoy the breeze and read a book. Kings Point is care free living at it's finest with you monthly fee covering just about everything you can just enjoy all the amenities everyday.
#TB8542384

SUN CITY CENTER

2032 INVERNESS GREENS DRIVE 76

2 Beds

2 Baths

1,088 Sq.Ft.

$230,000

MLS#: TB8542384

New on site 1 day ago
Welcoming 2-bed, 2-bath, 2-car garage home on a beautiful OVERSIZED LOT of 0.28-acre and the privacy of a CUL-DE-SAC now for sale in the active 55+ community of Sun City Center! Featuring a TILE ROOF, mature landscaping with curbing, BRAND NEW electric panel, whole-house WATER SOFTENER, skylights, TILE FLOORING in all wet areas, and so much more. Enter through the covered front porch into the spacious Great Room on into the cozy kitchen with STAINLESS STEEL APPLIANCES - including the newer refrigerator (2024) - wood cabinetry, expansive counter space, and BREAKFAST BAR! The Family Room divides this SPLIT-BEDROOM LAYOUT and has sliders to access the COVERED & SCREENED LANAI, where the peaceful backyard view can be enjoyed in comfort. The Primary Bedroom features DUAL WALK-IN CLOSETS and an EN-SUITE BATHROOM complete with a single-sink vanity and shower stall. Both bedrooms have been upgraded with HURRICANE WINDOWS! The Laundry Room takes the pain out of the chore with its deep sink and built-in cabinetry, and the garage houses closet storage and an extra refrigerator for all your bulk shopping or entertaining needs! Best of all, this house is located walking distance from some of Sun City Center's amazing amenities, such as pickleball, baseball/softball, and more. In general, Sun City Center is a community designed with resident enjoyment in
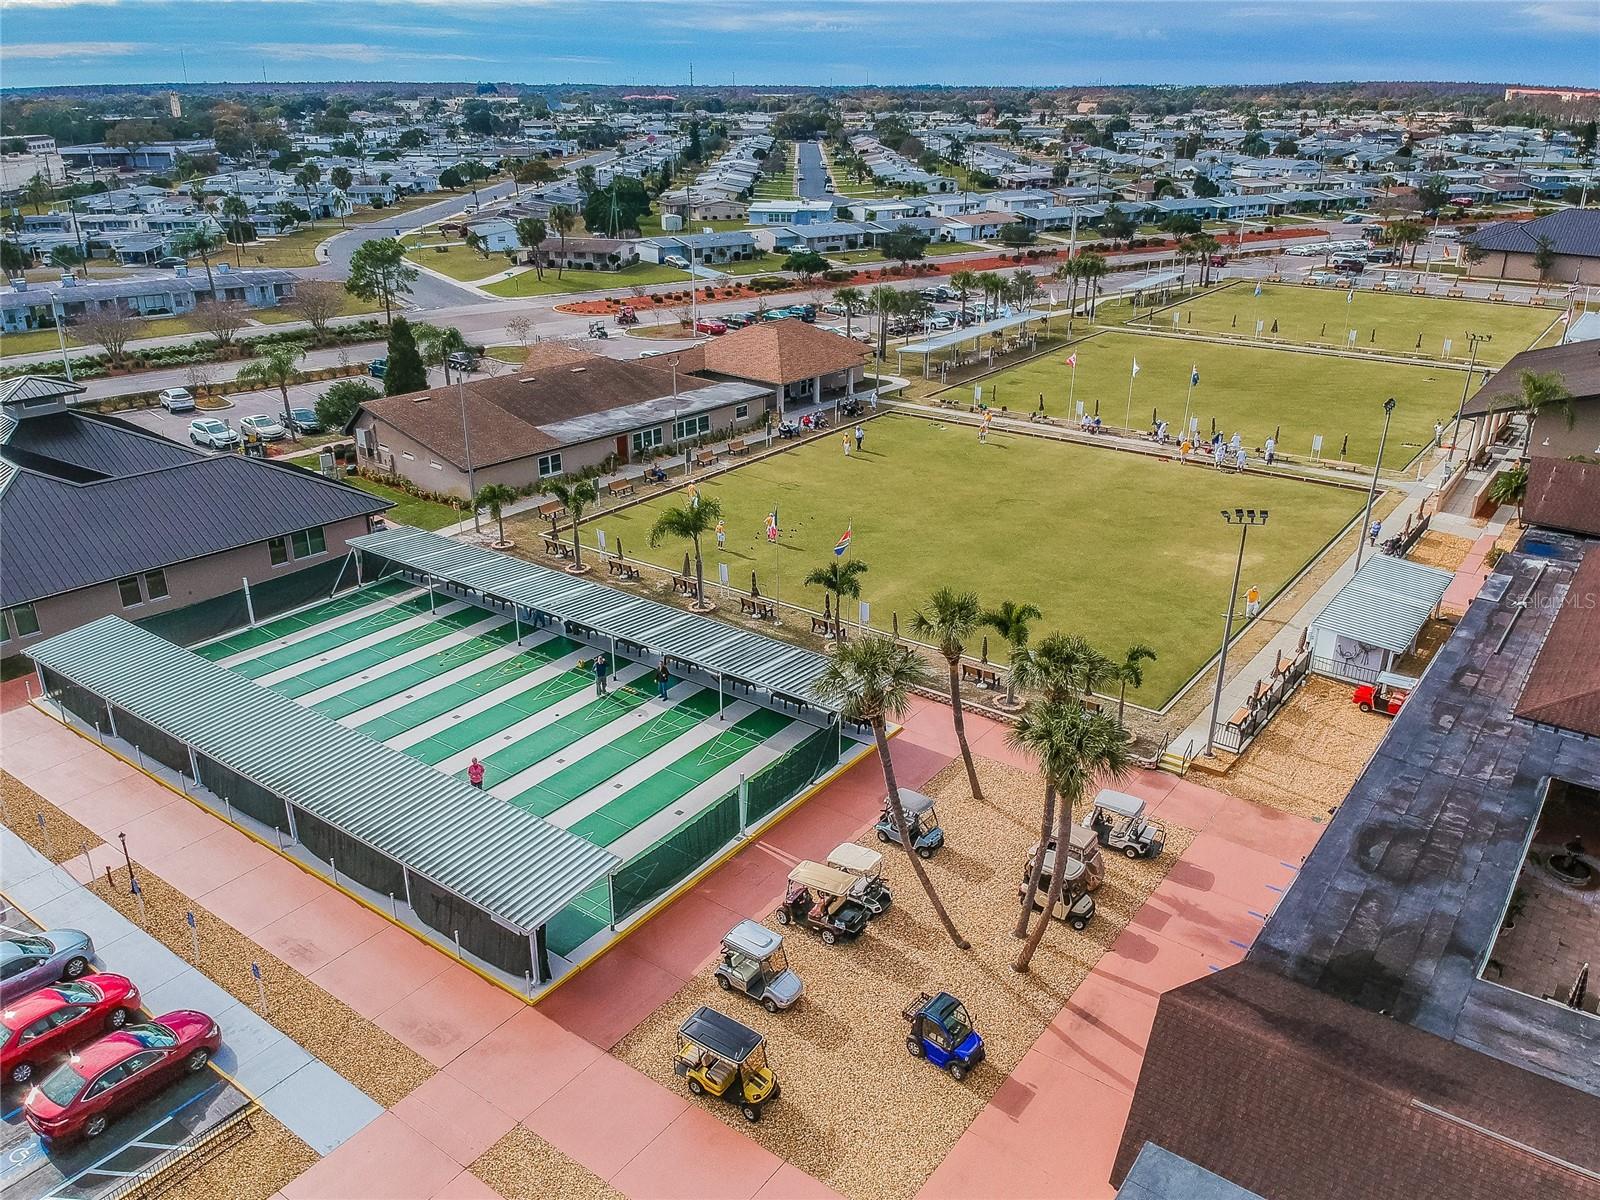
mind. Find peace and fun in this beautiful home and neighborhood. Schedule your showing today!
#TB8542224

SUN CITY CENTER

1001 ARDMORE WAY

2 Beds

2 Baths

1,525 Sq.Ft.

$270,000

MLS#: TB8542224

New on site 2 days ago
Welcome Home to Resort-Style Living in Kings Point!

Tucked away on a quiet cul-de-sac, this beautifully maintained 2-bedroom plus sunroom, 2-bath, 2-car garage home offers 1,370 sq ft of comfortable, move-in-ready living in one of Sun City Center's most desirable 55+ communities.

Step into the great room and be greeted by soaring vaulted ceilings and plush carpeting, while the kitchen and foyer showcase durable, stylish luxury vinyl plank flooring. A slider off the great room opens to the enclosed lanai/Florida room — the perfect spot for morning coffee or evening relaxation.

The kitchen has been thoughtfully updated with granite countertops, soft-close cabinetry, lighting under the cabinets, and a one year old refrigerator. Both bathrooms feature tile flooring, and the walk-in shower is fully tiled for a spa-like feel. Three solar tubes — one in each bathroom and one in the great room — flood the home with natural light, while plantation shutters throughout add timeless elegance and privacy. The washer and dryer are conveniently located inside in their own closet.

The 2-car garage features Cabinets for storage and a sliding screen door, letting in a cool cross breeze while keeping bugs out — perfect for working on projects or just enjoying the Florida air with the garage open.

Additional peace-of-mind updates include a new hot water heater, dated July 10, 2025,  a well-maintained HVAC system (2013), previously replaced pipes, and an electrical panel in great condition.

Why You'll Love Living in Kings Point

Kings Point is one of the Tampa Bay area's premier 55+ guard-gated communities, offering an unmatched maintenance-free lifestyle. Residents enjoy access to multiple clubhouses, resort-style and lap pools, state-of-the-art fitness centers, tennis and pickleball courts, a full calendar of live entertainment, and hundreds of clubs and social activities — from arts and crafts to card games to travel groups. Golf cart-friendly streets connect you to on-site restaurants, a full-service salon, banking, and shopping, all within the gates. Just a short drive to Tampa, Sarasota, and Gulf Coast beaches, Kings Point offers the perfect blend of active social living and quiet Florida charm.

Don't miss your chance to own this move-in-ready gem in one of Sun City Center's most sought-after communities!
#TB8541580

SUN CITY CENTER

2418 OXFORD DOWN COURT 43

2 Beds

2 Baths

1,370 Sq.Ft.

$190,000

MLS#: TB8541580

New on site 2 days ago
Welcome to this beautifully updated and well maintained 2 BR/2BA home. This PET FRIENDY Brentwood II model home is located in the desirable Highgate II neighborhood and is MOVE-IN ready.
The covered front porch has been updated & is screened.  The exit door from the Family Room has been replaced & leads to a recently added Covered, screened 17’x12’ Lanai, that includes an outdoor ceiling fan w/lights. Other additions host all new kitchen appliances and an inside washer & dryer…. the water heater has also been replaced & a water softener installed. Other updates are 8 hurricane proof windows, new ceiling fans throughout the home, 3 solar lights installed in both bedrooms & the hallway and 10 new electrical outlets both inside & out. New insulation was installed by TECO, along with a surge protector on the meter. There’s new flooring in the Primary Bedroom; the house has been entirely painted inside and currently a KPW Gold plan is in place.  There’s a spacious covered 1 car carport that includes a separate utility & storage area, and there's a separate golf cart garage with overhead door. 
The monthly condo fee covers the gated security, water, sewer, basic cable TV, internet, lawn & landscaping maintenance, insurance on the structure of the home, pest control, roof replacement, and exterior maintenance that includes the periodic exterior painting of the condo & road repaving.  
Whether bought as a winter get-away or a year round home, don't miss the opportunity to live in this 24-hour Gated community of Kings Point, featuring 2 Clubhouses, indoor & outdoor Swimming Pools, 2 Fitness Centers, a Woodworking Shop, Computer rooms, Craft rooms, Tennis Courts & 3 Golf Courses. With over 200 Social Clubs, there's something for everyone! Nearby grocery stores, 2 big “Box” stores, a hospital, doctors’ offices, banks, restaurants & numerous Houses of Worship, are all accessible by golf cart. Conveniently located midway between Tampa & Sarasota, you'll be nearby the Beaches, Tampa International Airport, Professional Sporting events, fine Dining and the various “Entertainments” of Orlando, which are approx 90 minutes away.  Don't miss the opportunity to view this awesome home. This is a GREAT place to live! Welcome to Paradise!
#TB8534376

SUN CITY CENTER

2005 HEATHFIELD CIRCLE 241

2 Beds

2 Baths

1,474 Sq.Ft.

$195,000

MLS#: TB8534376

New on site 3 days ago
Welcome to your new retreat in Kings Point, one of Florida’s most vibrant and amenity-rich 55+ golf-cart communities. Grab your golf cart, call your friends, and get ready to enjoy a lifestyle that feels like a year-round vacation.

This beautifully designed 2-bed, 3-bath loft home offers a bright, open layout and a truly special setting. The upstairs loft overlooks the golf course, and the huge second-floor back porch delivers sweeping views that make morning coffee and evening sunsets unforgettable.

Inside, the home provides comfortable living spaces, generous storage, and a layout perfect for hosting family or enjoying quiet days at home. The golf course backdrop adds a sense of peace and privacy that’s hard to find.

Kings Point is known for its unmatched amenities and nonstop activity. Residents enjoy:

Two full clubhouses

Auditorium for shows and events

Bistro restaurant

Multiple pools & a full fitness center

Pickleball courts

Library & arts center

Clubs, classes, and events galore

You will never run out of things to do, people to meet, or memories to make. This is more than a home—it's an opportunity to live the Florida lifestyle at its best.
#L4964511

SUN CITY CENTER

604 MCDANIEL STREET

2 Beds

3 Baths

2,105 Sq.Ft.

$234,900

MLS#: L4964511

Welcome to your private oasis! This spacious 2-bedroom, 2-bathroom layout offers exceptional indoor comfort and two distinct outdoor retreats. Step onto the property and pass a serene waterfall entry—the ideal spot for morning coffee. Inside, a generous living room flows seamlessly into an expanded kitchen featuring a center island and an adjoining dining area tailored for gatherings. A large family room provides versatile space for a home office, den, or media hub, opening directly onto an expansive screened-in porch for year-round indoor-outdoor living. The primary suite features ample closet space and a freshly updated en suite bath, while the secondary bedroom provides comfortable accommodations for guests. Designed with entertainment in mind, this home offers an unbeatable flow for hosting friends and family inside and out. 
You’ll love Sun City Center with its amazing facilities, pools, and clubs just waiting for you to enjoy. Nestled between Sarasota and Tampa, this location offers a convenient ride to airports, great shopping, dining, and professional entertainment. With easy access to award-winning, sandy beaches, this home provides the best of all worlds without the stress of big city life. Leave it all behind and enjoy your new life here in one of Florida’s most affordable 55-and-better communities!
#TB8539487

SUN CITY CENTER

620 ALLEGHENY DRIVE

2 Beds

2 Baths

1,935 Sq.Ft.

$259,900

MLS#: TB8539487

Welcome to elevated, low-maintenance living in this newer-built end-unit townhome, where thoughtful upgrades and peaceful pond views create a truly inviting retreat. The light-filled main level features ceramic tile throughout, complemented by custom trim carpentry and stylish accent walls that give the home a polished, designer-inspired feel. Step outside to the screened lanai and enjoy the tranquil pond backdrop, perfect for morning coffee, relaxed evenings, or effortless entertaining. Luxury vinyl plank flooring continues up the stairs and throughout the entire upper level, creating a cohesive, completely carpet-free interior that is both beautiful and easy to maintain. The primary suite includes custom closet built-ins for smart, organized storage. With the added privacy and natural light of an end-unit location, a spacious layout, and move-in-ready finishes throughout, this home delivers modern comfort with details that truly set it apart. Schedule your private showing and experience it for yourself.
#TB8541288

SUN CITY CENTER

15548 FLORENCE HOLLOW PLACE

3 Beds

2 Baths

1,824 Sq.Ft.

$255,000

MLS#: TB8541288

Virtually Staged. 1818 Danbury Dr is a single-story Sun City Center home with defined living spaces across one level. The kitchen includes cabinetry, stainless steel appliances, and flooring that connects to the adjoining dining area. The living room features wood flooring and built-in shelving that adds display and storage space. The primary bedroom holds a ceiling fan and closet space, while the bathrooms include a double vanity along with a combined tub and shower. An enclosed sunroom extends the interior living area and overlooks the yard. Outside, a covered patio and backyard provide room for outdoor use. An attached two-car garage completes this well-maintained residence with practical amenities throughout every room. Included 100-Day Home Warranty with buyer activation
#O6435781

SUN CITY CENTER

1818 DANBURY DRIVE

2 Beds

2 Baths

1,852 Sq.Ft.

$271,000

MLS#: O6435781

 - property

Send a message

Message successfully sent.

Your message

What is 3 + 4 ?

Reason for contacting?

I agree to receive email communication and understand I can unsubscribe at any time.

I agree to be contacted by The Graf Group of Coldwell Banker via call, email, and text for real estate services. To opt out, you can reply 'stop' at any time or reply 'help' for assistance. You can also click the unsubscribe link in the emails. Message and data rates may apply. Message frequency may vary. Privacy Policy

Sign Out

Virtual Assistant

Would you like to take the next step with this property? We can help you schedule a showing or virtual tour, or send you more details.

Yes, I would like more information.

Thank You for Your Reply, One of Our Agents will contact you as soon as possible

No, maybe later.

Thank you, you can always contact me via email, phone number or through the contact form.

Realhub AI

Lucy - Your AI-Powered Realtor

Update Your Temporary Password

Personalize your search

Enter your email and we'll notify you immediately when new listings match what you're looking for.

or enter email address

Already have an account ? Login here

Continue your home search

I agree to receive communications and understand I can unsubscribe at any time.

I agree to be contacted by The Graf Group of Coldwell Banker via call, email, and text for real estate services. To opt out, you can reply 'stop' at any time or reply 'help' for assistance. You can also click the unsubscribe link in the emails. Message and data rates may apply. Message frequency may vary. Privacy Policy

Already have an account ? Login here

We use cookies

We use cookies primarily for analytics to enhance your experience. By accepting, you agree to our use of these cookies. You can manage your preferences or learn more about our cookies policy.