.webp?size=346x80)
- Properties
- Meet our agents
- Communities
- Market Report
- Home Value
- Calculator
Property
Beds
3
Full Baths
3
1/2 Baths
None
Year Built
2000
Sq.Footage
2,165
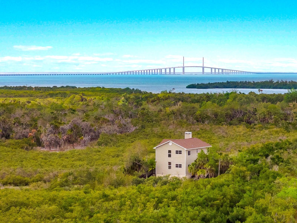
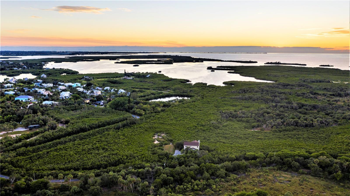
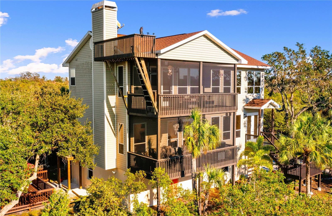
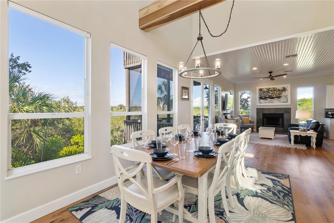
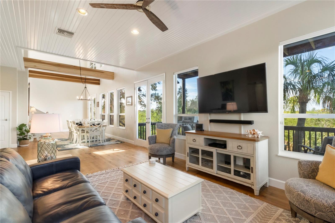
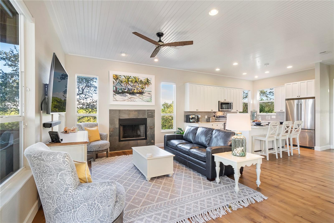
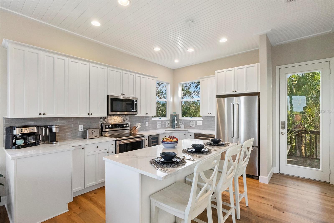
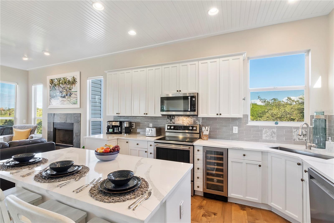
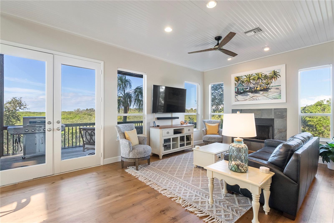
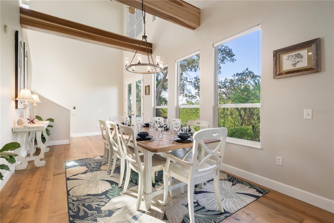
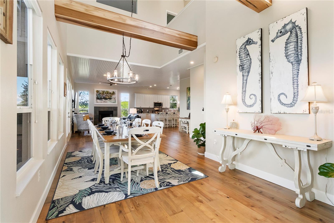
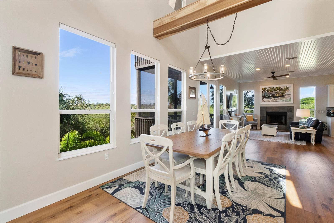
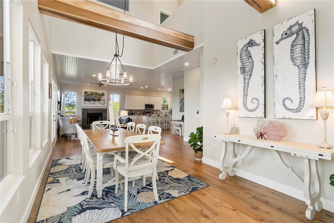
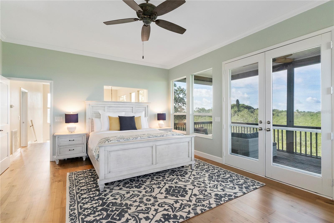
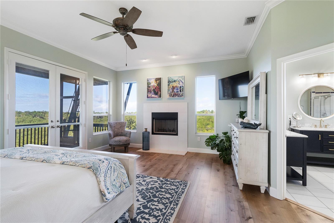
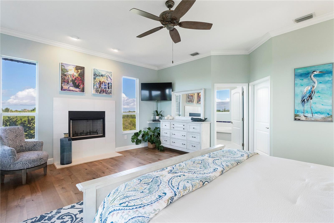
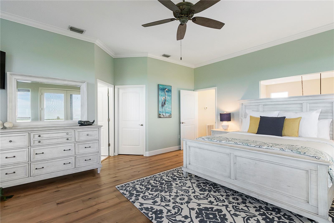
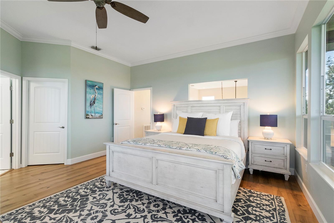
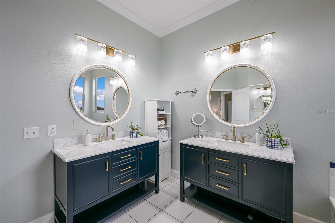
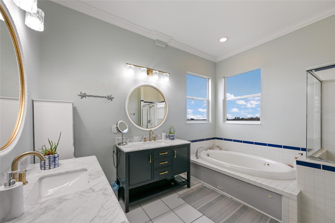
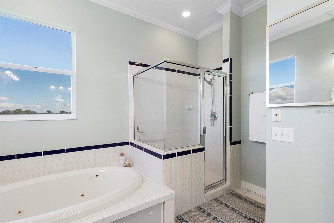
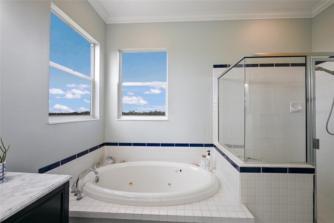
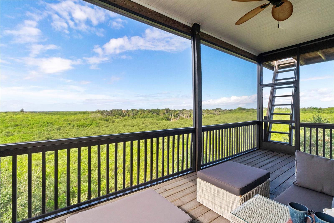
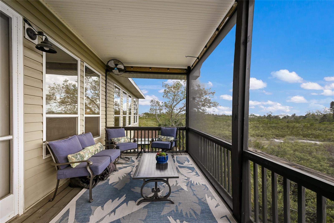
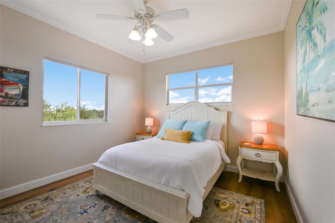
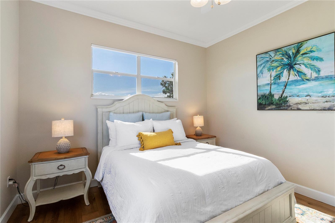
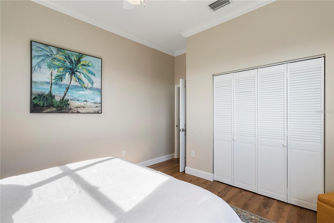
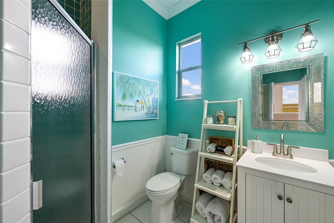
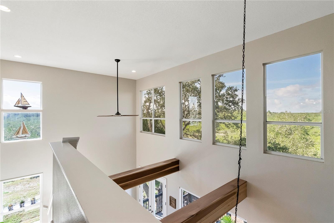
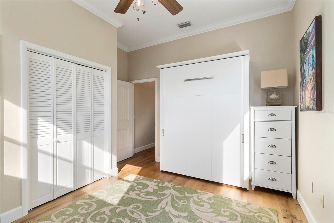
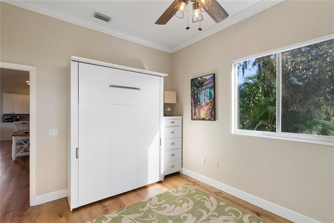
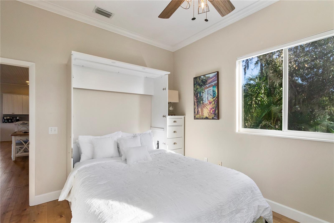
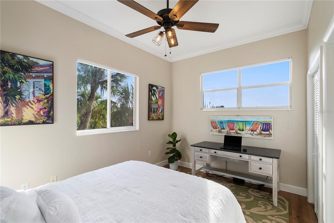
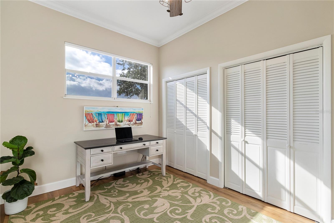
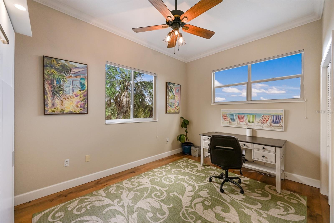
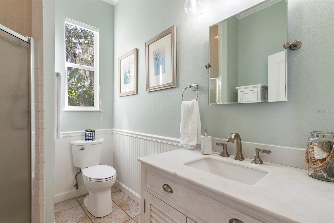
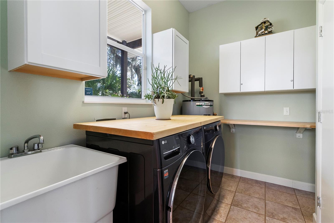
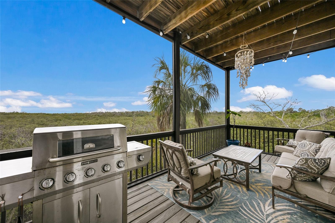
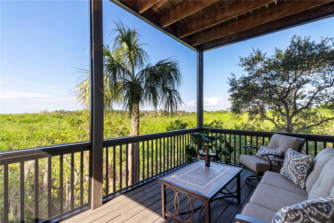
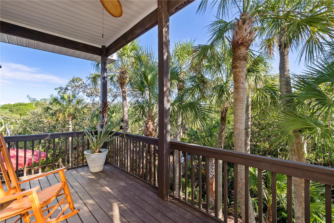
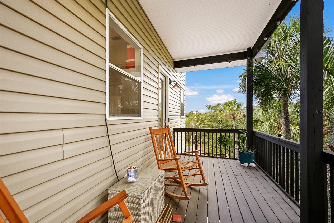
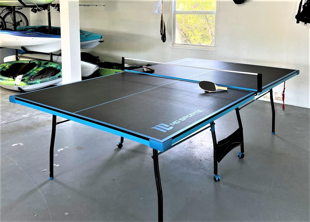
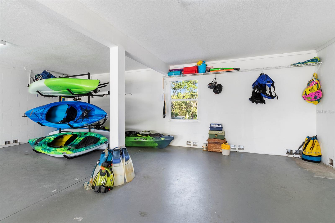
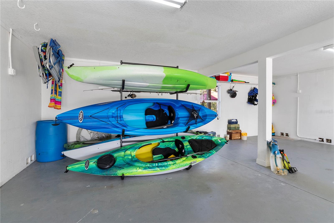
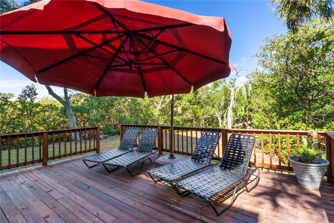
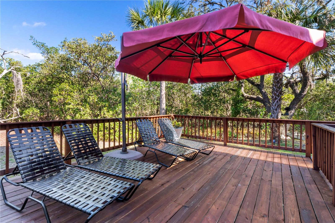
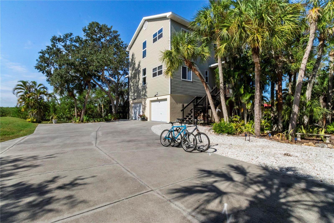
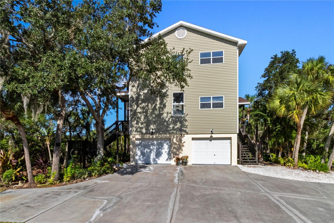
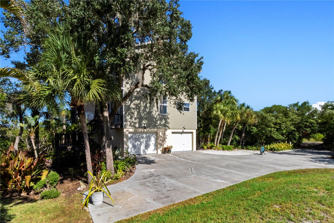
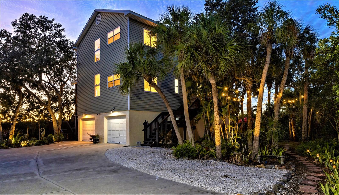
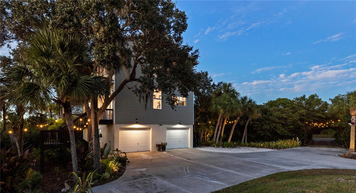
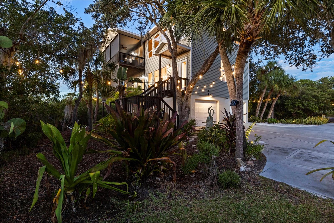
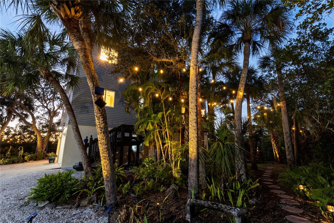
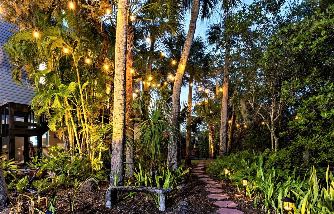
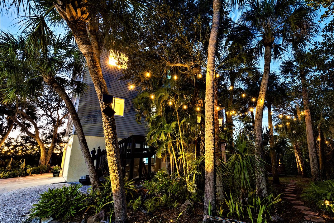
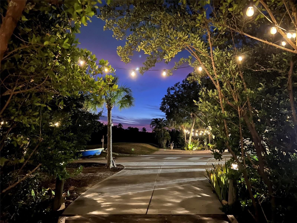
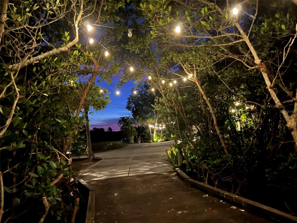
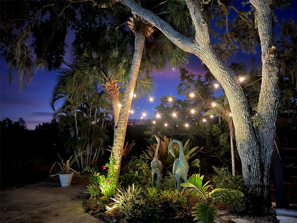
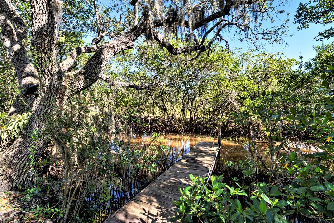
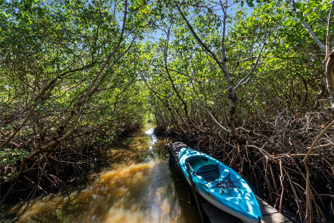
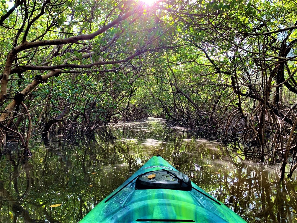
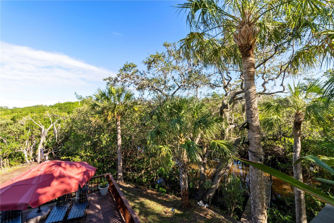
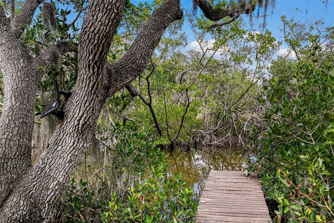
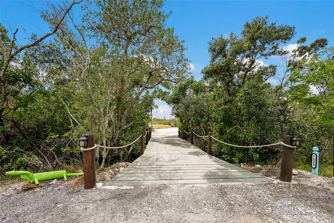
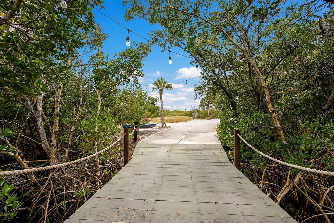
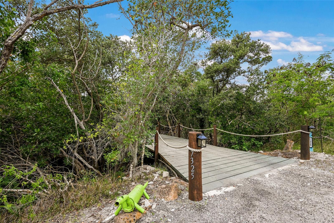
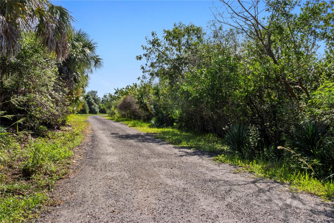
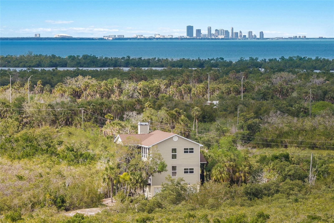
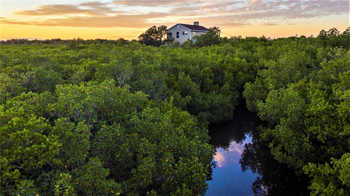
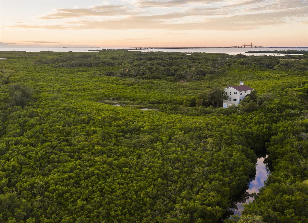
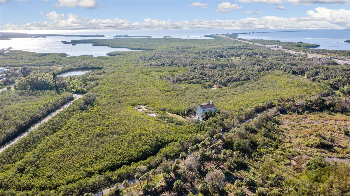
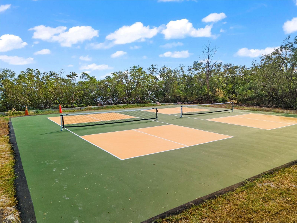
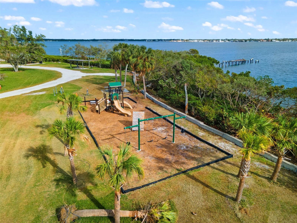
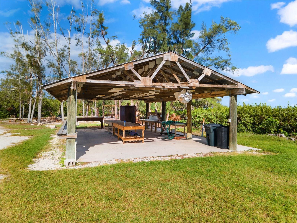
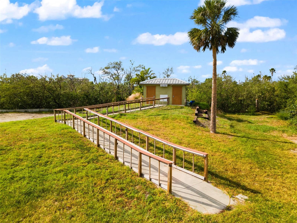
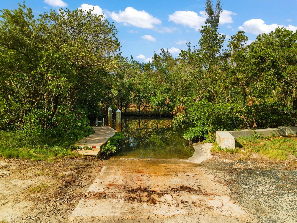
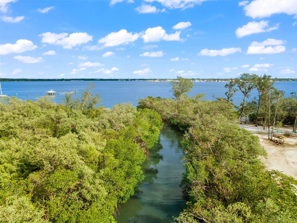
Imagine waking up surrounded by nature, launching your kayak from your own backyard, and ending each day with breathtaking sunsets from a private crow's nest overlooking Terra Ceia's untouched landscape. Hidden on over 4.5 acres with no close neighbors, this extraordinary retreat offers a lifestyle that's nearly impossible to duplicate. A private saltwater canal winds through the property, creating your own secluded kayak tunnel with access to Terra Ceia Bay for fishing, paddling, and exploring Florida's Gulf waters. Inside, walls of windows blur the line between indoors and out, filling the home with natural light and panoramic views from nearly every room. Rich tongue-and-groove ceilings, wood-wrapped beams, crown molding, and thoughtfully selected finishes create a warm coastal feel that perfectly complements the surrounding landscape. The open-concept living area is designed for gathering, featuring a beautifully appointed kitchen with quartz countertops, premium stainless steel appliances, a wine refrigerator, and seamless access to multiple outdoor decks. Upstairs, the primary suite serves as a peaceful retreat with its own fireplace, private balcony, oversized closet, spa-inspired bath, and spectacular views. An additional upstairs bedroom features a flexible ensuite layout, ideal for guests or extended family. The oversized lower-level garage offers exceptional space for vehicles, boats, kayaks, paddleboards, fishing gear, and all the toys that come with Florida living. Even better, this home is being offered fully furnished and may include kayaks, bicycles, and a UTV, allowing you to move in and immediately begin enjoying everything Terra Ceia has to offer. Residents also have the opportunity to join the Village Improvement Association, providing access to a community boat ramp, kayak launch, pickleball courts, waterfront park, pavilion, fire pit, and year-round community events. This isn't simply a home. It's a private Florida retreat where nature, adventure, and relaxation become part of everyday life.
Features & Amenities
Interior
-
Other Interior Features
Eat-in Kitchen, High Ceilings, Open Floorplan, Smart Home, Stone Counters, Vaulted Ceiling(s), Walk-In Closet(s)
-
Total Bedrooms
3
-
Bathrooms
3
-
Cooling YN
YES
-
Cooling
Central Air
-
Fireplace YN
YES
-
Heating YN
YES
-
Heating
Central
-
Pet friendly
Yes
Exterior
-
Garage
Yes
-
Garage spaces
4
-
Construction Materials
Block, Stucco, Vinyl Siding, Frame
-
Other Exterior Features
Balcony, Lighting, Private Yard, Storage, Dock
-
Parking
Boat, Driveway, Garage Door Opener, Garage Faces Side, Oversized, Tandem, Basement, Attached
-
Patio and Porch Features
Covered, Deck, Front Porch, Patio, Porch, Rear Porch, Screened
-
Pool
No
-
Waterfront YN
YES
-
View
Canal, Water, Trees/Woods
Area & Lot
-
Lot Features
Wooded, Level, Private, Waterfront
-
Lot Size(acres)
4.55
-
Lot Size(square feet)
198,198
-
Property Type
Residential
-
Property Sub Type
Single Family Residence
-
Architectural Style
Custom, Elevated, Key West
Price
-
Sales Price
$997,000
-
Tax Amount
$10,583
-
Sq. Footage
2,165
-
Price/SqFt
$460
HOA
-
Association
No
School District
-
Elementary School
Palm View Elementary
-
Middle School
N/A
-
High School
Palmetto High
Property Features
-
Stories
3
-
New Construction
NO
-
Association Amenities
Clubhouse, Park, Playground
-
Foundation Details
Slab
-
Ownership
Fee Simple
-
Senior Community YN
NO
-
Sewer
Septic Tank
-
Tax Lot
0
-
Water Source
Public
Schedule a Showing
Showing scheduled successfully.
Mortgage calculator
Estimate your monthly mortgage payment, including the principal and interest, property taxes, and HOA. Adjust the values to generate a more accurate rate.
Your payment
Principal and Interest:
$
Property taxes:
$
HOA fees:
$
Total loan payment:
$
Total interest amount:
$
Location
County
Manatee
Elementary School
Palm View Elementary
Middle School
High School
Palmetto High
Listing Courtesy of Carly Heiser, PLLC , LESLIE WELLS REALTY, INC.
RealHub Information is provided exclusively for consumers' personal, non-commercial use, and it may not be used for any purpose other than to identify prospective properties consumers may be interested in purchasing. All information deemed reliable but not guaranteed and should be independently verified. All properties are subject to prior sale, change or withdrawal. RealHub website owner shall not be responsible for any typographical errors, misinformation, misprints and shall be held totally harmless.

Executive Assistant
Emil Garinga
Call Emil today to schedule a private showing.

* Listings on this website come from the FMLS IDX Compilation and may be held by brokerage firms other than the owner of this website. The listing brokerage is identified in any listing details. Information is deemed reliable but is not guaranteed. If you believe any FMLS listing contains material that infringes your copyrighted work please click here to review our DMCA policy and learn how to submit a takedown request.© 2024 FMLS.
Related Properties
TERRA CEIA
119 BURNS ROAD
4 Beds
2 Baths
1,764 Sq.Ft.
$869,000
MLS#: TB8512882
