Features & Amenities

Interior

  • Other Interior Features

    Cathedral Ceiling(s), Stone Counters

  • Total Bedrooms

    2

  • Bathrooms

    2

  • 1/2 Bathrooms

    1

  • Cooling YN

    YES

  • Cooling

    Central Air

  • Fireplace YN

    NO

  • Heating YN

    YES

  • Heating

    Central, Electric

  • Pet friendly

    Yes

Exterior

  • Garage

    No

  • Construction Materials

    Stucco

  • Parking

    Assigned, Open, Parking Pad

  • Patio and Porch Features

    Covered, Front Porch, Porch, Rear Porch, Screened

  • Pool

    No

  • Waterfront YN

    NO

Area & Lot

  • Lot Features

    Level, Paved

  • Lot Size(acres)

    0.03

  • Lot Size(square feet)

    1,312

  • Property Type

    Residential

  • Property Sub Type

    Townhouse

  • Architectural Style

    Contemporary

Price

  • Sales Price

    $234,000

  • Tax Amount

    $3,033.07

  • Sq. Footage

    1,396

  • Price/SqFt

    $167

HOA

  • Association

    YES

  • Association Fee

    $347

  • Association Fee Frequency

    Monthly

  • Association Fee Includes

    N/A

  • Total Monthly Fees

    $347

School District

  • Elementary School

    Lamb Elementary

  • Middle School

    Giunta Middle-HB

  • High School

    Spoto High-HB

Property Features

  • Stories

    2

  • New Construction

    NO

  • Association Amenities

    Cable TV, Pool

  • Foundation Details

    Slab

  • Ownership

    Fee Simple

  • Senior Community YN

    NO

  • Sewer

    Public Sewer

  • Tax Lot

    7

  • Water Source

    Public

Schedule a Showing

Showing scheduled successfully.

<
>
IN PERSON
VIA CHAT

What is 3 + 4 ?


Change time

Mortgage calculator

Estimate your monthly mortgage payment, including the principal and interest, property taxes, and HOA. Adjust the values to generate a more accurate rate.

Your payment

Principal and Interest:

$

Property taxes:

$

HOA fees:

$

Total loan payment:

$

Total interest amount:

$

Location

County

Hillsborough

Elementary School

Lamb Elementary

Middle School

Giunta Middle-HB

High School

Spoto High-HB

Listing Courtesy of Linda Miles , RE/MAX BAYSIDE REALTY LLC

RealHub Information is provided exclusively for consumers' personal, non-commercial use, and it may not be used for any purpose other than to identify prospective properties consumers may be interested in purchasing. All information deemed reliable but not guaranteed and should be independently verified. All properties are subject to prior sale, change or withdrawal. RealHub website owner shall not be responsible for any typographical errors, misinformation, misprints and shall be held totally harmless.

Agent Michael Graf

Business Coach | Executive Sales Associate | Realtor®

Michael Graf

Call Michael today to schedule a private showing.


* Listings on this website come from the FMLS IDX Compilation and may be held by brokerage firms other than the owner of this website. The listing brokerage is identified in any listing details. Information is deemed reliable but is not guaranteed. If you believe any FMLS listing contains material that infringes your copyrighted work please click here to review our DMCA policy and learn how to submit a takedown request.© 2024 FMLS.
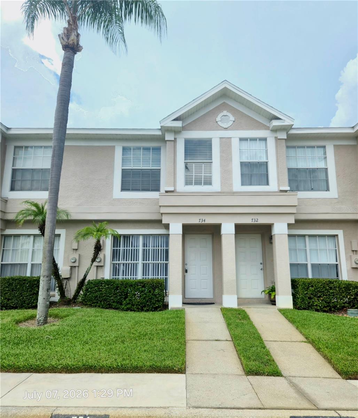
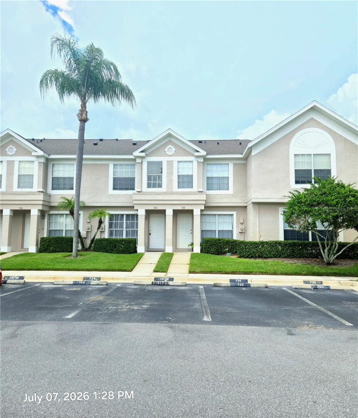
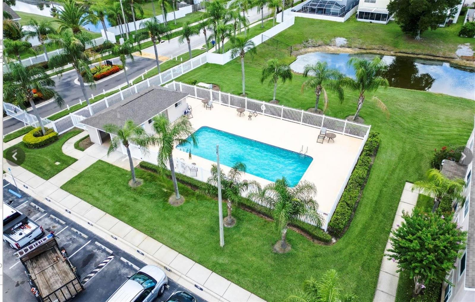
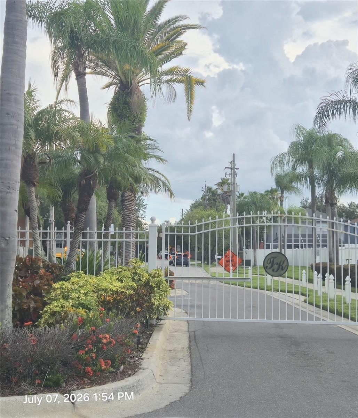
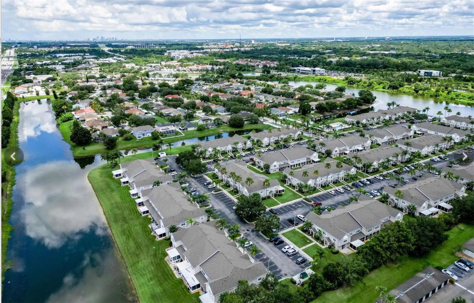
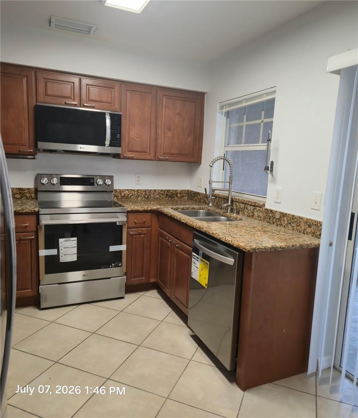
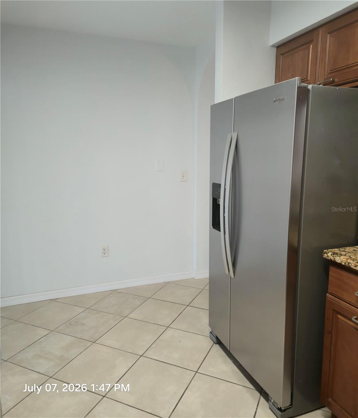
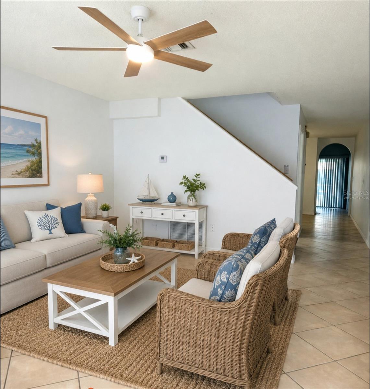
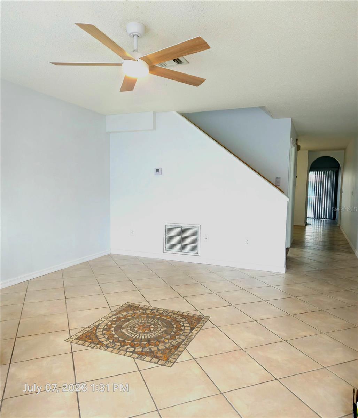
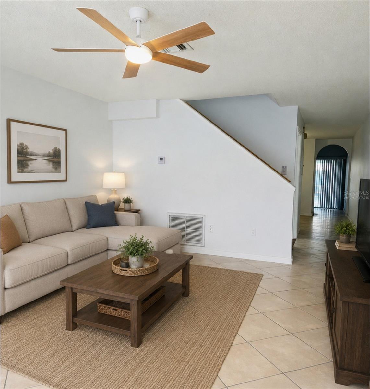
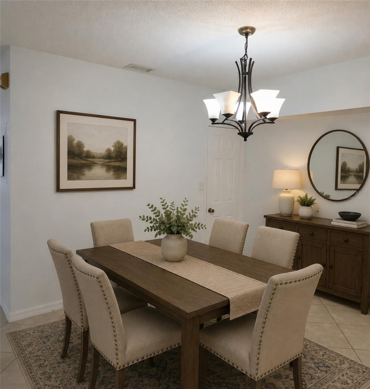
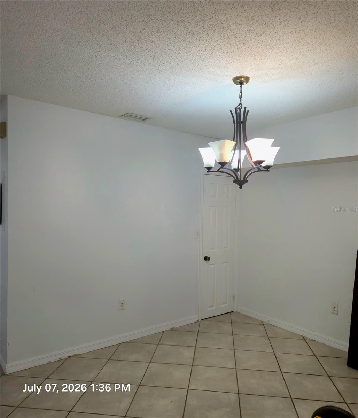
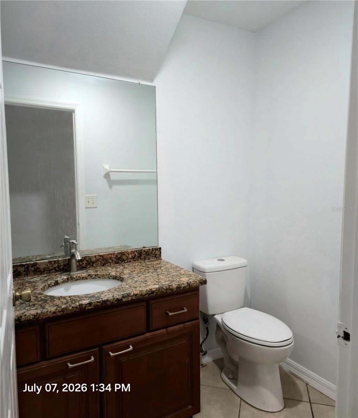
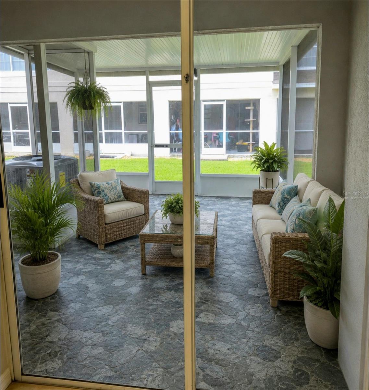
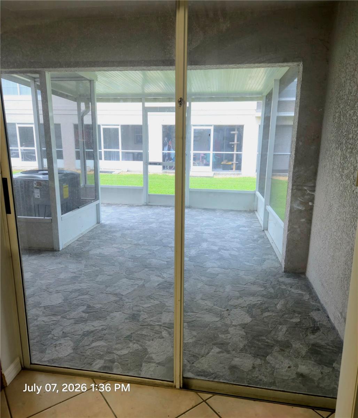
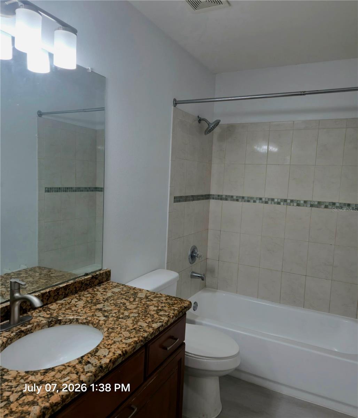
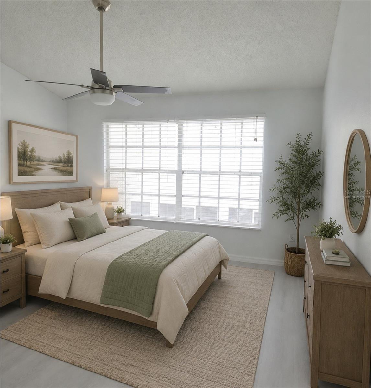
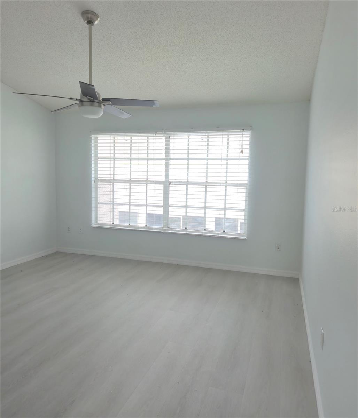
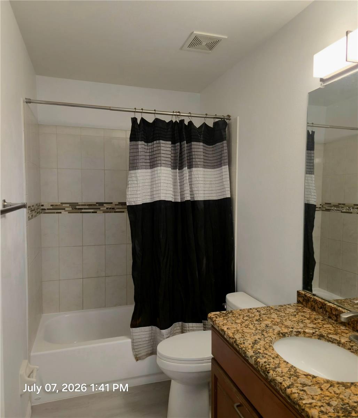
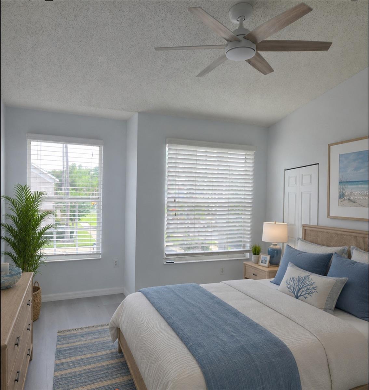
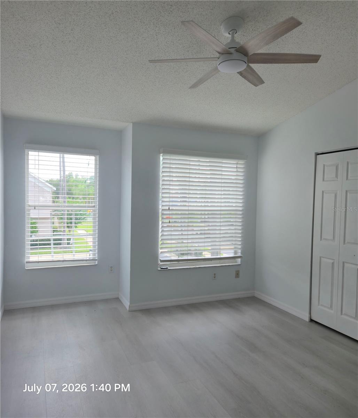
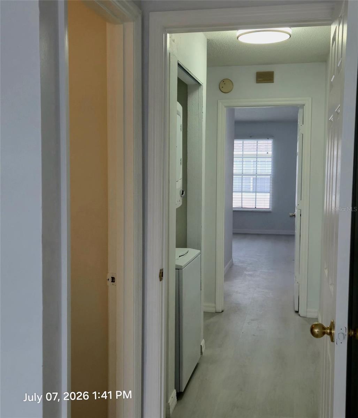
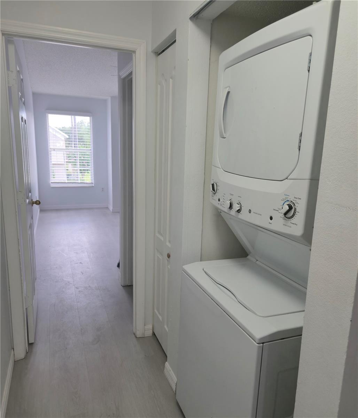
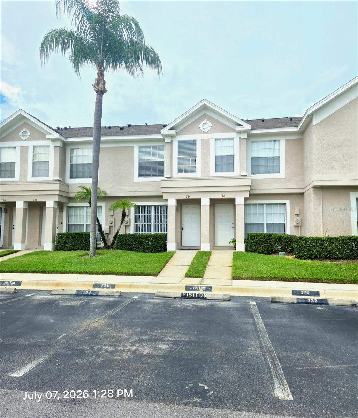
Virtually Staged. Virtually Staged. Available NOW! NO CDD and a low HOA. The monthly fee includes Cable TV, Laundry, Pool Maintenance, Security, Sewer, Water, Trash Collection, Maintenance on the Exterior & Grounds. Updated with new appliances, luxury vinyl flooring upstairs, laundry upstairs 2 bedroom, 2.5 bathroom townhouse in the gated community of Kensington. Split bedrooms and a huge screened room to enjoy the morning coffee or an afternoon beverage! Centrally located in the heart of Brandon and a short drive to Brandon Regional Hospital, Brandon Mall, Welcome to one of the best values in Brandon, Florida, featuring a brand-new 2025 roof and move-in-ready home!  From the moment you step inside, you’ll appreciate the bright, open floor plan. The main living area showcases stylish luxury ceramic Mosaic flooring and flows into a spacious dining area—perfect for everyday living or entertaining. The updated kitchen offers modern new stainless steel appliances, and ample storage and prep space. A convenient half bath is located downstairs. Upstairs, you’ll find two bedrooms with large closet space. Primary bedroom features a private bath and a en suite in the 2nd bedroom. Enjoy easy access to shopping, dining, and entertainment just minutes away at Brandon Mall and surrounding retail centers. Commuters will love the proximity to major highways, providing a short drive to Tampa and about 1 hour drive to all of the theme parks in Orlando. With its newer roof, modern updates, prime location, and affordable price point, this home is an excellent opportunity for first-time buyers, investors, or anyone seeking a low-maintenance lifestyle.

734 KENSINGTON LAKE CIR BRANDON

Message successfully sent.

What would you like to know?

What is 3 + 4 ?

I agree to receive email communication and understand I can unsubscribe at any time.

I agree to be contacted by The Graf Group of Coldwell Banker via call, email, and text for real estate services. To opt out, you can reply 'stop' at any time or reply 'help' for assistance. You can also click the unsubscribe link in the emails. Message and data rates may apply. Message frequency may vary. Privacy Policy

Related Properties

New on site 3 days ago
Welcome to this beautifully updated townhome in the heart of Brandon! This well-maintained property offers a fantastic opportunity for both homeowners and investors. Recent improvements include a brand-new roof installed in May 2026, new flooring throughout, and fresh interior paint, creating a modern and move-in-ready feel.

The townhouse features a comfortable and functional layout with spacious living areas and low-maintenance living. Conveniently located near shopping, dining, major highways, and everyday amenities.

Investment Opportunity: The property is currently tenant-occupied with an existing lease in place through February 2027, providing immediate rental income for investors seeking a turnkey investment property.

Don't miss this opportunity to own an updated townhome in a desirable Brandon location with built-in income potential!
#O6415423

BRANDON

602 SAINT HENRY DRIVE

3 Beds

2 Baths

1,394 Sq.Ft.

$280,000

MLS#: O6415423

Welcome home to The Retreat, a gated community in the heart of Brandon! This move-in-ready two-story townhome features all-concrete-block construction and a bright, open-concept main level where the kitchen opens to the dining area and spacious family room, plus a guest half bath, a screened lanai and privacy fencing. Upstairs, the private primary suite offers an en-suite bath and walk-in closet, joined by 2 additional bedrooms, a full bath, and convenient upstairs laundry. An attached 1-car garage adds everyday storage. Residents enjoy a community pool and recreation area behind gated entry, with low-maintenance living that frees up your weekends. Minutes from I-75, US-301, and the Lee Roy Selmon Expressway, you're an easy commute to Tampa, MacDill AFB, Tampa International Airport, and major hospitals - with all of Brandon's shopping and dining close by.
#TB8528263

BRANDON

3830 VIGNOBLE LANE

3 Beds

2 Baths

1,785 Sq.Ft.

$274,900

MLS#: TB8528263

This two-bedroom, two-and-a-half-bathroom home is located in the Providence Townhomes community. The interior features a traditional floorplan seamlessly connected by durable Luxury Vinyl Plank flooring throughout the first floor and carpet throughout the second. Designed for functionality, the kitchen is equipped with appliances and granite countertops. Facing northwest, this property is ideally situated for an active lifestyle. With easy access to major roads, shopping, dining, and the highway, this home combines comfort with exceptional convenience.
#O6422862

BRANDON

2125 FLUORSHIRE DRIVE

2 Beds

2 Baths

1,595 Sq.Ft.

$224,900

MLS#: O6422862

Move-In Ready Townhome in Edgewater at Lake Brandon!
Welcome to Edgewater at Lake Brandon, a gated townhome community offering low-maintenance living in one of Brandon’s most convenient locations. This 3-bedroom, 2.5-bath townhome with an attached 1-car garage features a functional two-story layout, comfortable living spaces, and a covered screened lanai overlooking a peaceful green space. Inside, the main level offers an inviting entry with tile flooring, a convenient half bath, and an open living and dining area with sliding glass doors that bring in natural light and connect directly to the lanai. The kitchen is designed for everyday functionality with tile flooring, abundant cabinet storage, generous counter space, a closet pantry, breakfast bar seating, and a seamless view into the main living area. Upstairs, all three bedrooms are privately situated away from the main living space. The primary suite includes a walk-in closet, ceiling fan, and en-suite bathroom with dual sinks. Two additional bedrooms offer flexibility for family, guests, or a home office, while the upstairs laundry closet adds convenience right where you need it. Enjoy your morning coffee or unwind at the end of the day from the covered screened lanai, complete with an exterior storage closet and views of the community green space. Edgewater at Lake Brandon offers residents a gated setting, community pool, and HOA-covered services that help simplify ownership, including exterior maintenance & grounds maintenance. Ideally located near Brandon Mall, shopping, dining, entertainment, I-75, US-301, SR-60, and the Selmon Expressway, this home provides easy access throughout Brandon, Tampa, and the surrounding areas. Whether you are a first-time buyer, downsizing, investing, or looking for a low-maintenance home in a central location, this townhome is a wonderful opportunity in Edgewater at Lake Brandon. Schedule your private showing today!
#A4698885

BRANDON

2516 OLEANDER LAKES DRIVE

3 Beds

2 Baths

1,362 Sq.Ft.

$219,900

MLS#: A4698885

Here's the fixer upper you have been waiting for! A very clear cut and dry opportunity especially if your handy. Paint, flooring, appliances, that kind of thing. Low HOA in a great private location close to HWY and more. Contact me for your showing schedule today.
#TB8521016

BRANDON

2102 ROTTWELL COURT

2 Beds

2 Baths

1,657 Sq.Ft.

$195,000

MLS#: TB8521016

Price reduced
New Price!  This property is eligible for 100% financing.  VR Tour available.  Located in highly desired Heather Lakes with NO HOA.  Huge backyard with newly installed white vinyl fence with concrete patio, garden and storage shed, New Roof, New Double Pane Windows, New A/C system. Freshly painted interior and exterior, tile floors throughout home, bathroom has been completely renovated also has custom stone in the bathtub, upgraded kitchen cabinets and granite counter tops with granite back splash, all appliances come with sale of home and much more (super turnkey)!  Home has interior laundry room.  Closest upgraded with additional rack to increase storage capacity. The backyard is equipped with electricity and water.  Located in the heart of Brandon near everything.  The home is walking distance to stores, restaurants and Brandon Mall.  Ready to Close for a quick move in.
#TB8523878

BRANDON

1215 COOLMONT DRIVE

2 Beds

1 Baths

810 Sq.Ft.

$279,990

MLS#: TB8523878

Virtually Staged. Looking for a move-in-ready townhome? Look no further for the perfect place to call home! This stunning 2-bedroom, 2.5-bathroom residence offers 1,574 heated square feet of thoughtfully designed living space in the heart of Brandon, FL, within the highly desirable Vista Cay community. Enjoy the convenience of being close to shopping centers, top-rated schools, dining options, and major highways, making your daily commute and errands a breeze. The neighborhood is well-maintained, quiet, and offers a sense of community, perfect for families, professionals, or anyone seeking a peaceful yet vibrant lifestyle.
Recently, the entire interior has been freshly painted in modern, neutral tones, and brand-new, high-quality flooring has been installed throughout the home. These updates create a clean, contemporary feel and ensure the home is truly move-in ready, saving you time and money on renovations.
As you enter the home through the inviting front entryway, you will be greeted by an open-concept floor plan that offers seamless flow among the living, dining, and kitchen areas. The spacious living room is perfect for entertaining guests or relaxing with family, featuring beaming floors and a palette of natural colors that create a warm, welcoming atmosphere. Large windows allow abundant natural light to fill the space, making the entire area feel bright and airy. The kitchen is a chef's delight, with ample counter space, modern appliances, and a convenient breakfast bar that overlooks the living area—ideal for enjoying casual meals or socializing while you cook. There's plenty of room for a dining table, and the layout encourages effortless entertaining and everyday comfort.
Upstairs, you'll find a spacious master bedroom complete with a private en suite bathroom, offering a relaxing retreat at the end of the day. The master bath features a large vanity, ample storage, and a walk-in shower. An additional bedroom is located just down the hall, and there's a versatile loft area that's perfect for a home office, playroom, or reading nook. The upstairs layout offers flexibility to suit your lifestyle and provides plenty of space for family, guests, or hobbies. This magnificent townhome is conveniently located with easy access to I-75 and the Tampa highways. A nice, short drive to the Hard Rock as well as the Florida State Fairgrounds. Only 60 minutes from Florida's top vacation destinations, BUSCH GARDENS in Tampa, Orlando, Disney World, and our top-rated Gulf beaches. This opportunity is just too good to pass up! Schedule your private tour today!
#TB8524009

BRANDON

1019 VISTA CAY COURT

2 Beds

2 Baths

1,574 Sq.Ft.

$249,000

MLS#: TB8524009

Price reduced
Coming soon! Fully renovated townhouse. New Kitchen, flooring, paint, bathroom vanities, lighting, full repipe! Towering oak trees and lush, manicured grounds set the tone for a community defined by quiet elegance and a genuine sense of belonging. Privacy comes naturally here, reinforced by community security cameras and a thoughtfully curated environment designed to put residents at ease. An active HOA ensures the property and common areas are kept in exceptional condition year-round, freeing residents to embrace a truly effortless lifestyle. Covered parking, ample storage, and a resort-style community pool make day-to-day living as comfortable as it is enjoyable. For those seeking a peaceful retreat that doesn't compromise on security or community, this home is a perfect fit.
#TB8518501

BRANDON

717 OAK PARK PLACE

2 Beds

2 Baths

1,252 Sq.Ft.

$249,800

MLS#: TB8518501

Price reduced
Located in gated Brandon Pointe, this two-story townhome offers a comfortable, low-maintenance way to enjoy everyday living with the space and privacy of a thoughtfully designed layout. The main level feels open and easy, with ceramic tile flooring, high ceilings, recessed lighting, half bath, and kitchen at the heart of it all. Granite countertops, stainless steel appliances, warm wood cabinetry, and a breakfast bar create a polished yet practical space for cooking, gathering, or settling into the rhythm of the day.
Sliding glass doors open to an outdoor patio, giving the home the perfect place for a few plants, or a little fresh air at the end of the day. Upstairs, find both bedrooms, each with access to its own full bathroom for added comfort and privacy. 
Community amenities include a gated entrance, community pool, ample guest parking, and maintained grounds, giving the neighborhood a low-maintenance feel while keeping everyday conveniences within easy reach. Don’t miss the opportunity to see this home in person, schedule your private showing today!
#TB8516909

BRANDON

2719 LANTERN HILL AVENUE

2 Beds

2 Baths

1,140 Sq.Ft.

$219,000

MLS#: TB8516909

 - property

Send a message

Message successfully sent.

Your message

What is 3 + 4 ?

Reason for contacting?

I agree to receive email communication and understand I can unsubscribe at any time.

I agree to be contacted by The Graf Group of Coldwell Banker via call, email, and text for real estate services. To opt out, you can reply 'stop' at any time or reply 'help' for assistance. You can also click the unsubscribe link in the emails. Message and data rates may apply. Message frequency may vary. Privacy Policy

Sign Out

Virtual Assistant

Would you like to take the next step with this property? We can help you schedule a showing or virtual tour, or send you more details.

Yes, I would like more information.

Thank You for Your Reply, One of Our Agents will contact you as soon as possible

No, maybe later.

Thank you, you can always contact me via email, phone number or through the contact form.

Realhub AI

Lucy - Your AI-Powered Realtor

Update Your Temporary Password

Personalize your search

Enter your email and we'll notify you immediately when new listings match what you're looking for.

or enter email address

Already have an account ? Login here

Continue your home search

I agree to receive communications and understand I can unsubscribe at any time.

I agree to be contacted by The Graf Group of Coldwell Banker via call, email, and text for real estate services. To opt out, you can reply 'stop' at any time or reply 'help' for assistance. You can also click the unsubscribe link in the emails. Message and data rates may apply. Message frequency may vary. Privacy Policy

Already have an account ? Login here

We use cookies

We use cookies primarily for analytics to enhance your experience. By accepting, you agree to our use of these cookies. You can manage your preferences or learn more about our cookies policy.