Features & Amenities

Interior

  • Other Interior Features

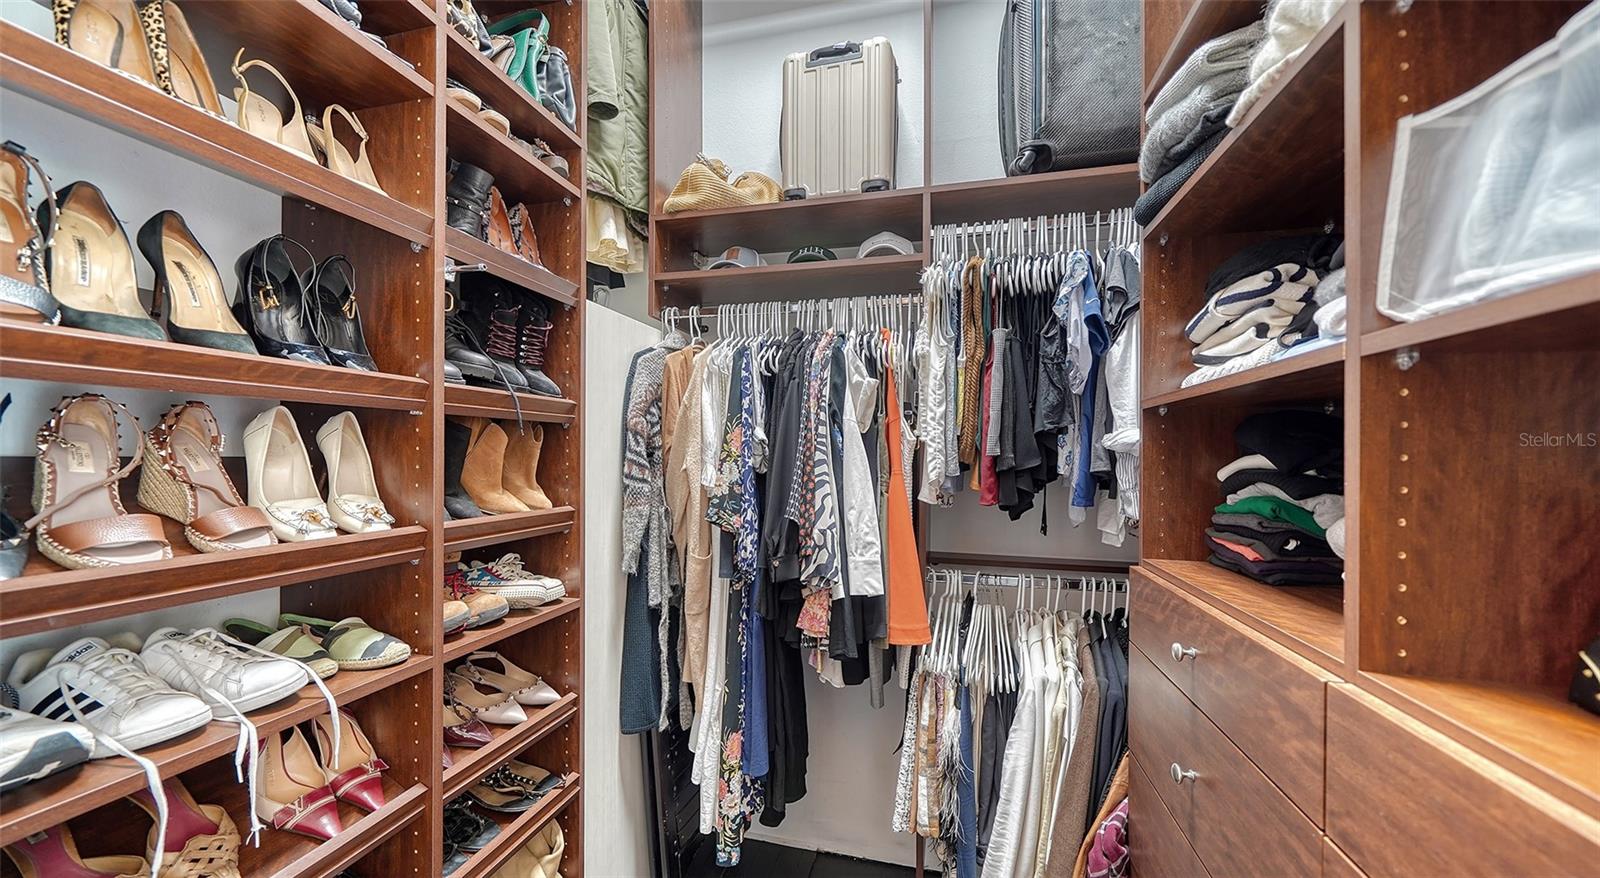
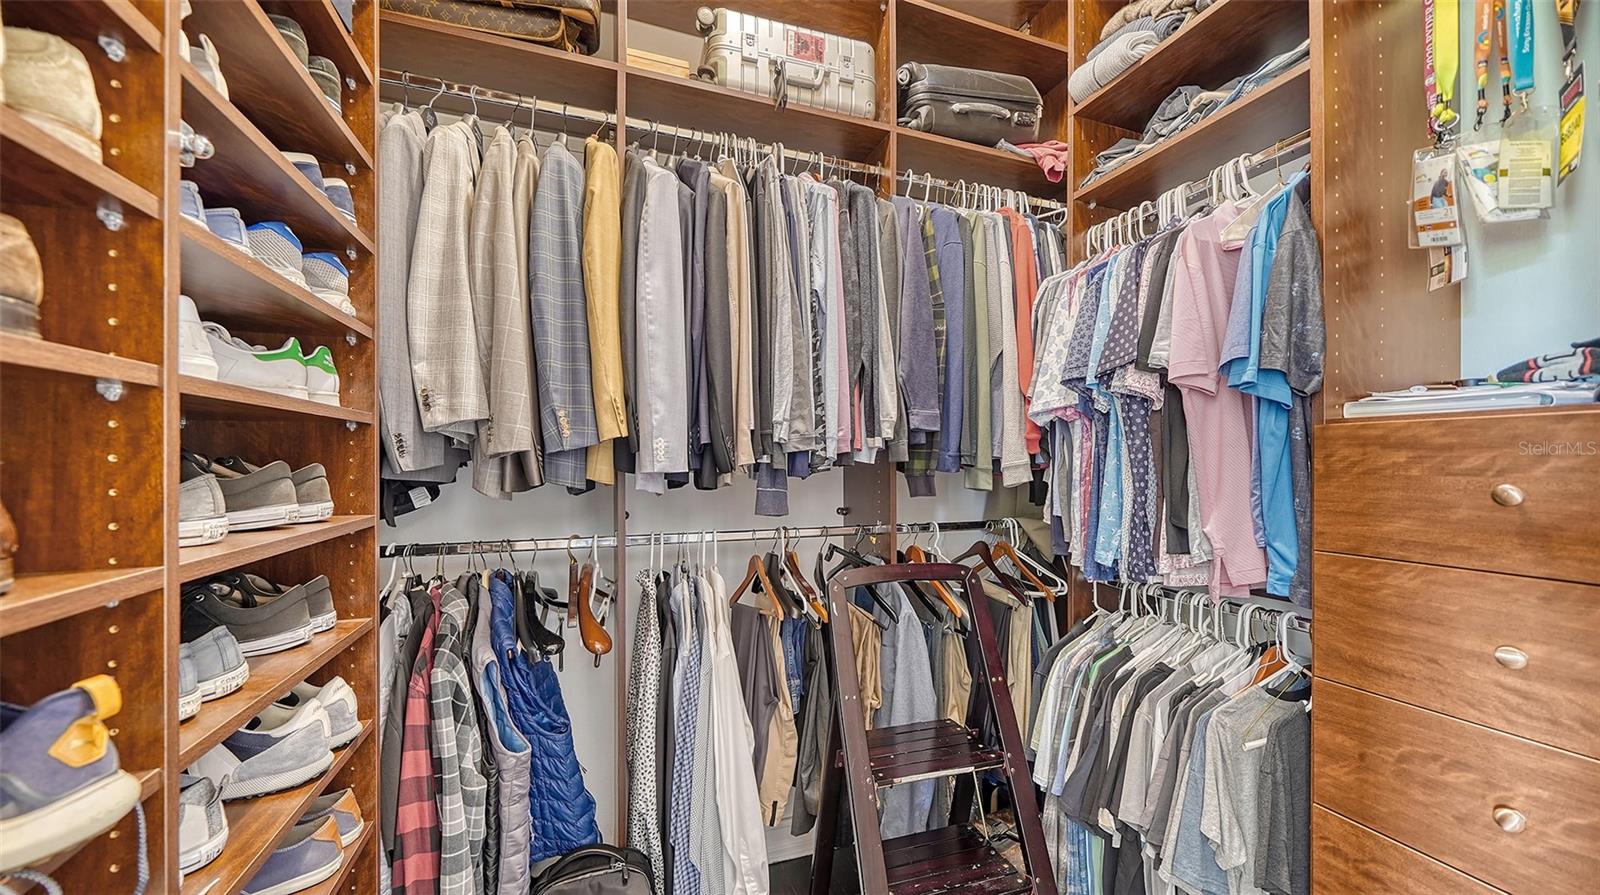
    Crown Molding, Eat-in Kitchen, High Ceilings, Stone Counters, Vaulted Ceiling(s), Walk-In Closet(s), Wet Bar

  • Total Bedrooms

    3

  • Bathrooms

    3

  • 1/2 Bathrooms

    2

  • Cooling YN

    YES

  • Cooling

    N/A

  • Heating YN

    YES

  • Heating

    Electric

  • Pet friendly

    Yes

Exterior

  • Garage

    Yes

  • Garage spaces

    2

  • Construction Materials

    Brick, Vinyl Siding

  • Other Exterior Features

    Balcony, Garden, Lighting, Outdoor Shower

  • Parking

    Covered, Driveway, Garage Door Opener, Garage Faces Side, Attached

  • Patio and Porch Features

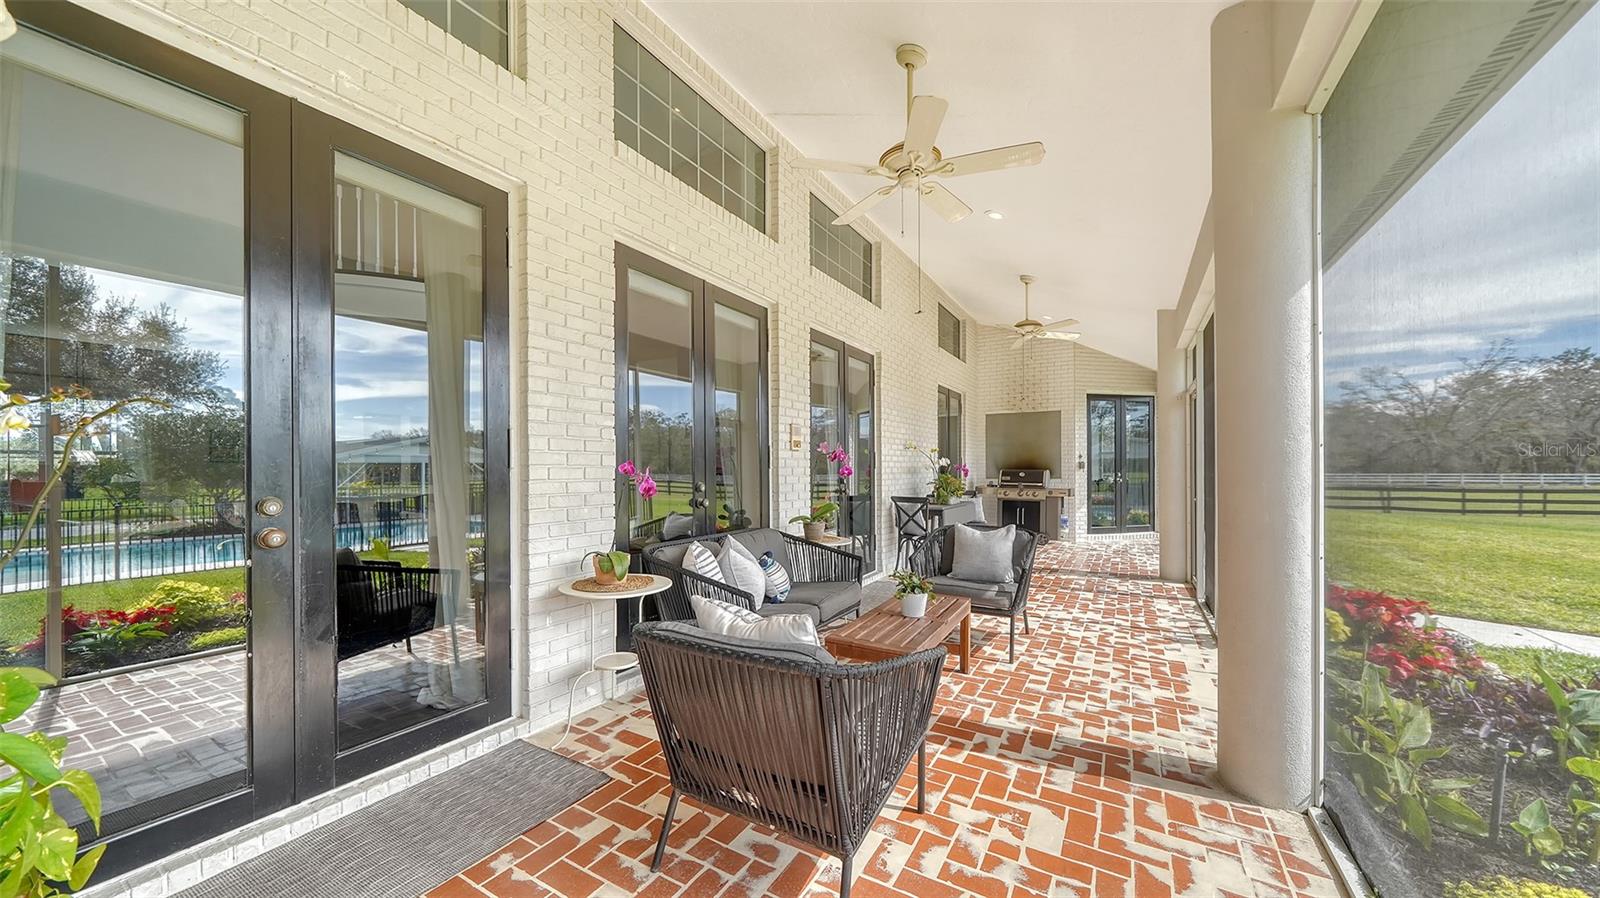
    Covered, Deck, Enclosed, Front Porch, Patio, Rear Porch, Screened

  • Pool

    Yes

  • Pool Features

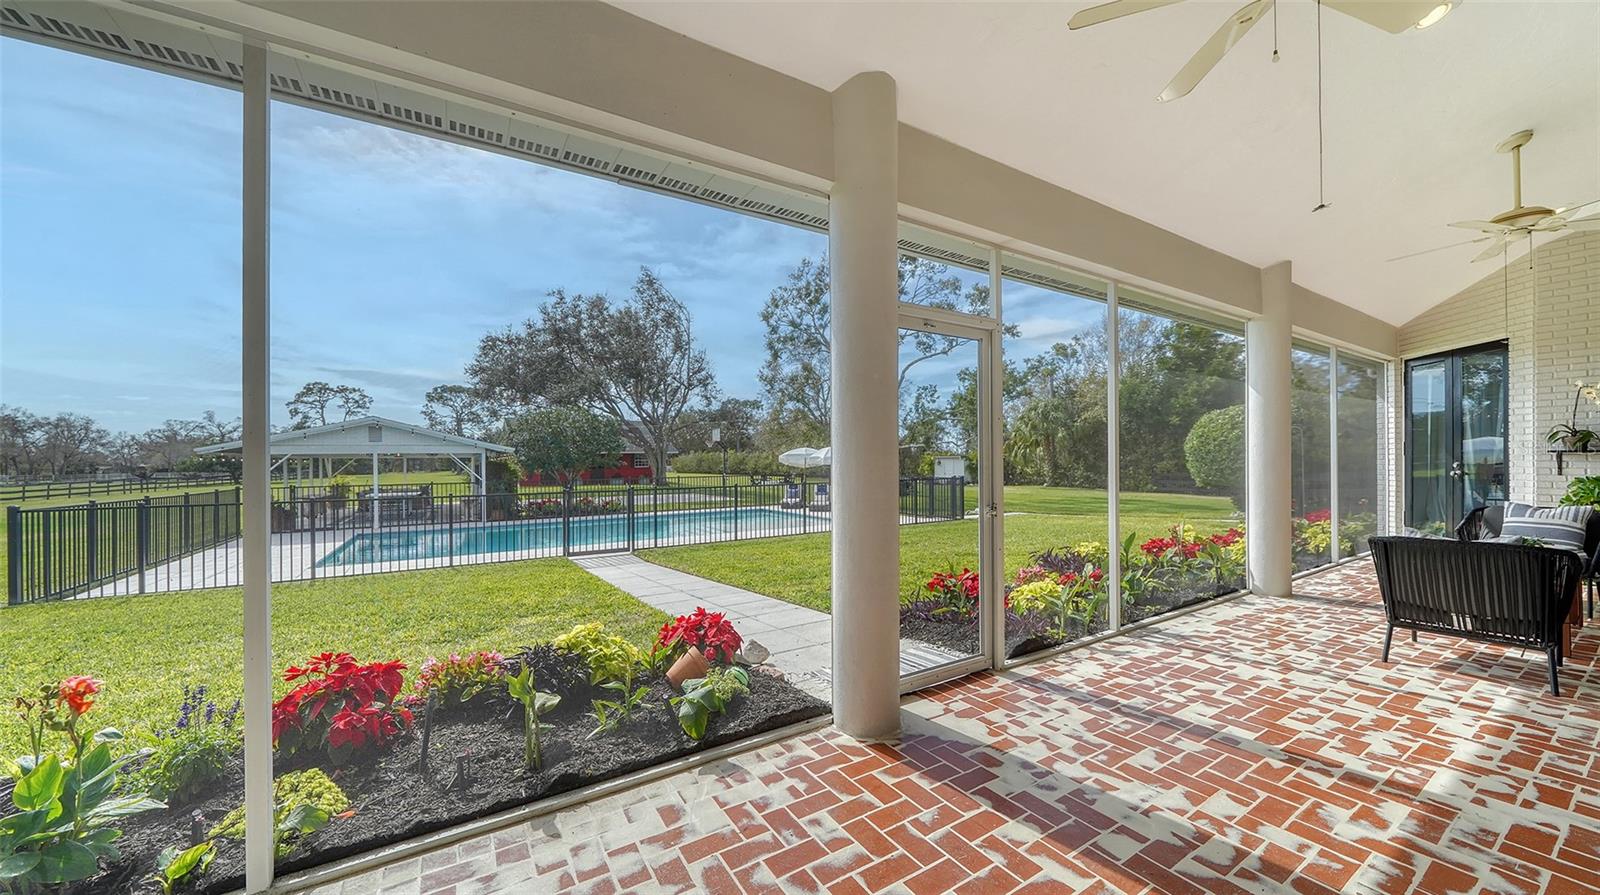
    Gunite, Heated, In Ground, Salt Water, Tile, Private

  • Waterfront YN

    NO

  • View

    Garden, Pool, Trees/Woods

Area & Lot

  • Lot Features

    Cleared, Farm, Greenbelt, Landscaped, Level, Near Golf Course, Pasture, Private, Paved

  • Lot Size(acres)

    5.32

  • Lot Size(square feet)

    231,721

  • Property Type

    Residential

  • Property Sub Type

    Single Family Residence

  • Architectural Style

    Colonial

Price

  • Sales Price

    $2,700,000

  • Tax Amount

    $13,927

  • Zoning

    OUE

  • Sq. Footage

    3,486

  • Price/SqFt

    $774

HOA

  • Association

    No

School District

  • Elementary School

    Lakeview Elementary

  • Middle School

    Sarasota Middle

  • High School

    Riverview High

Property Features

  • Stories

    2

  • New Construction

    NO

  • Foundation Details

    Concrete Perimeter

  • Ownership

    Fee Simple

  • Sewer

    Septic Tank

Schedule a Showing

Showing scheduled successfully.

<
>
IN PERSON
VIA CHAT

What is 3 + 4 ?


Change time

Mortgage calculator
Estimate your monthly mortgage payment, including the principal and interest, property taxes, and HOA. Adjust the values to generate a more accurate rate.

Your payment

Principal and Interest:

$

Property taxes:

$

HOA fees:

$

Total loan payment:

$

Total interest amount:

$

Location

County

Sarasota

Elementary School

Lakeview Elementary

Middle School

Sarasota Middle

High School

Riverview High

Listing Courtesy of Renee Sleight, DOWNING FRYE REALTY, INC.

RealHub Information is provided exclusively for consumers' personal, non-commercial use, and it may not be used for any purpose other than to identify prospective properties consumers may be interested in purchasing. All information deemed reliable but not guaranteed and should be independently verified. All properties are subject to prior sale, change or withdrawal. RealHub website owner shall not be responsible for any typographical errors, misinformation, misprints and shall be held totally harmless.

Agent Emil Garinga

Executive Assistant

Emil Garinga

Call Emil today to schedule a private showing.


* Listings on this website come from the FMLS IDX Compilation and may be held by brokerage firms other than the owner of this website. The listing brokerage is identified in any listing details. Information is deemed reliable but is not guaranteed. If you believe any FMLS listing contains material that infringes your copyrighted work please click here to review our DMCA policy and learn how to submit a takedown request.© 2024 FMLS.
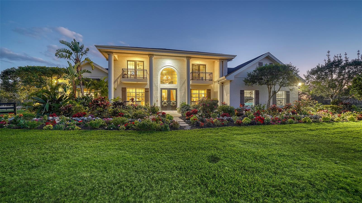
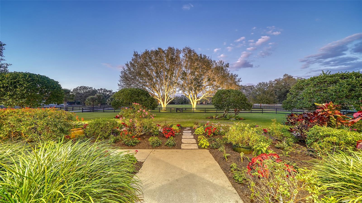
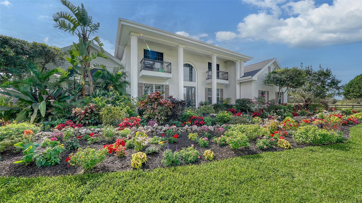
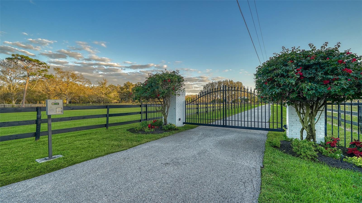
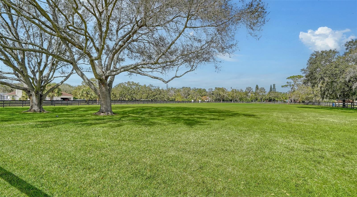
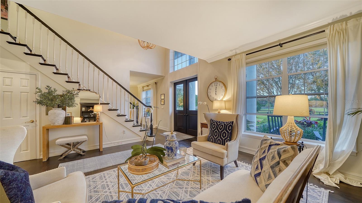
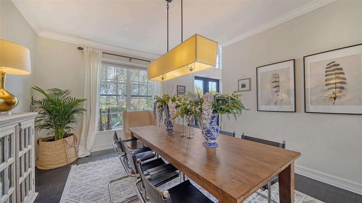
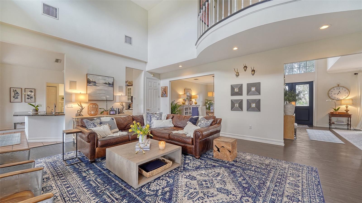
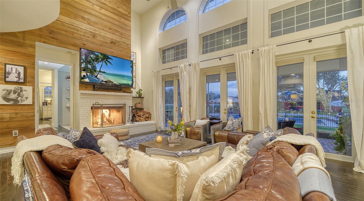
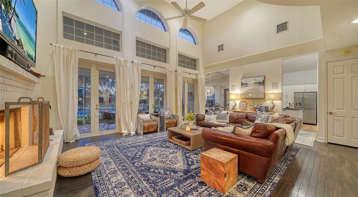
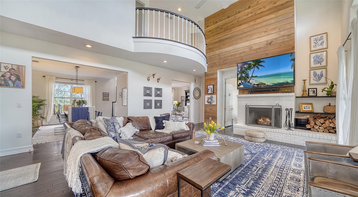
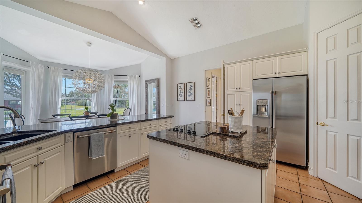
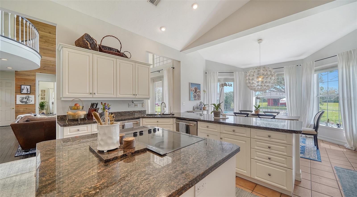
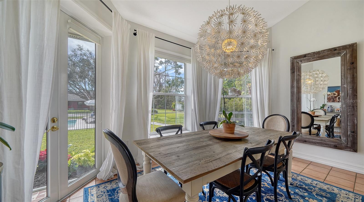
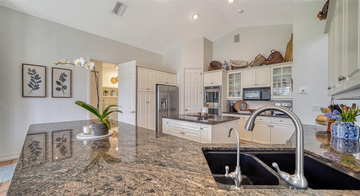
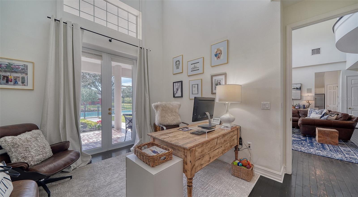
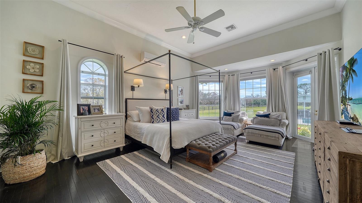
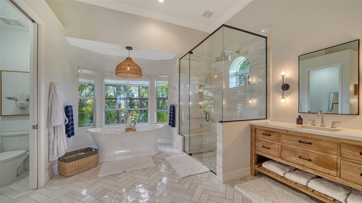
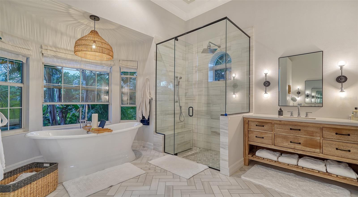
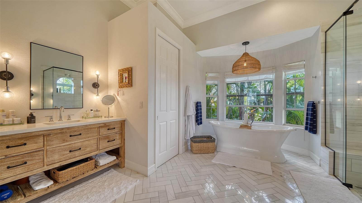
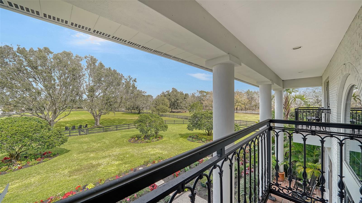
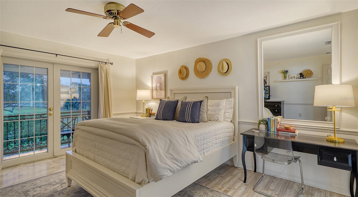
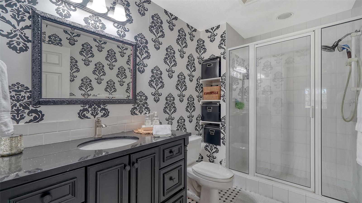
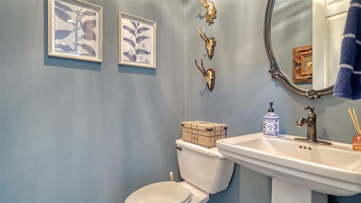
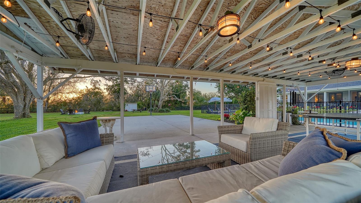
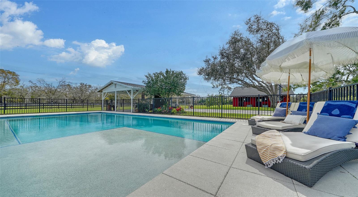
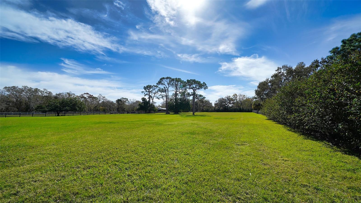
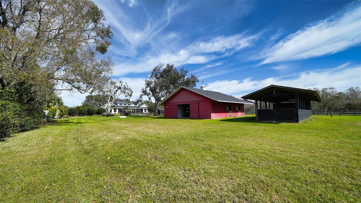
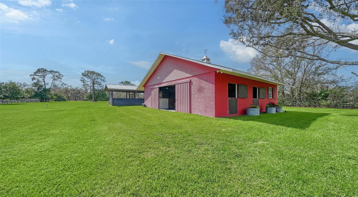
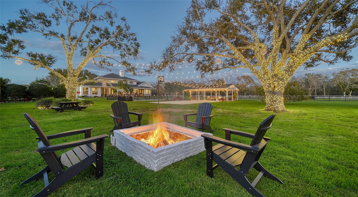
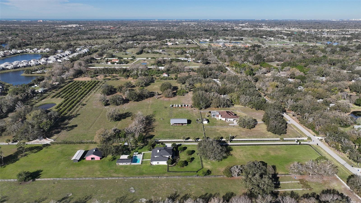
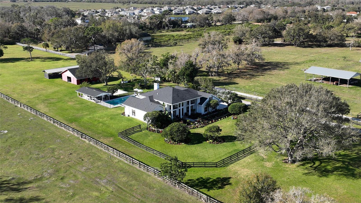
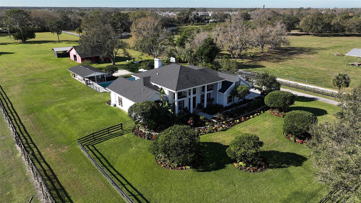
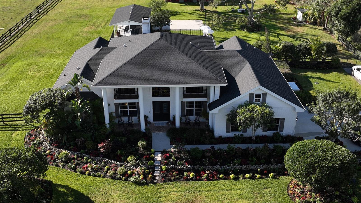
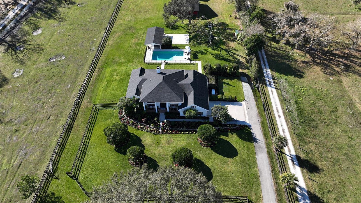
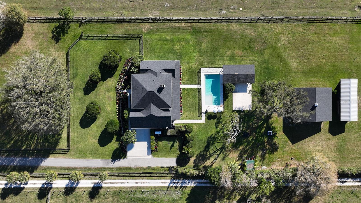
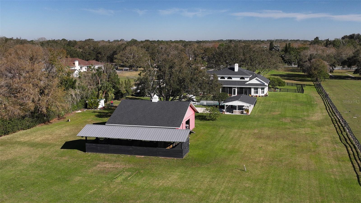
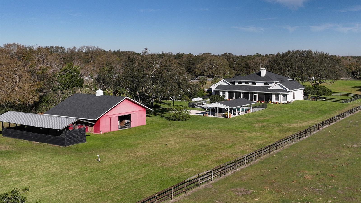
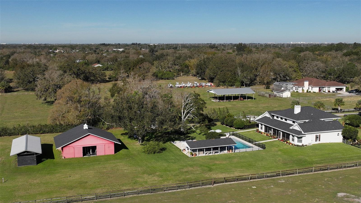
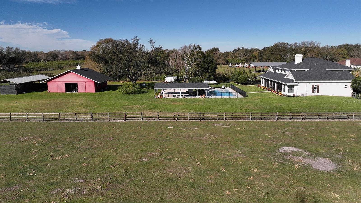
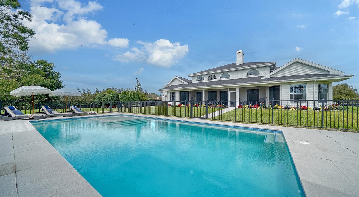
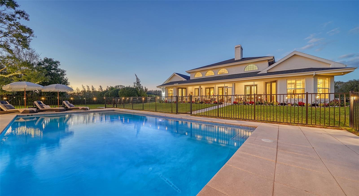
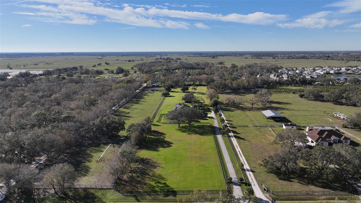
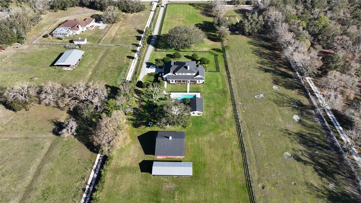
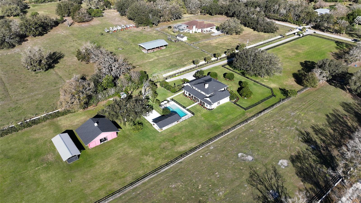
Love the home you wake up in every morning, and this is the one for you.  Peace and tranquility await you here.  Each day as you begin and end your day you are reminded to take a moment, breathe, and take in the beauty of nature and the softness it offers us.  A new day begins just inside your beautiful gated estate of 5.3 meticulously maintained high and dry acres where memories are made and remembered and this property has the potential to be an amazing multigenerational property as well.  This stunning 2 story home and lush property is the perfect mix of luxurious comfort and relaxation.  The property is cleared, with mature oak trees, amazing gardens, a 20’ x 40’ pool with a 10’ x 12’ sun shelf perfect for sunbathing and is connected a large pool cabana with fans that is the original home on the property and has a ¼ size basketball court connected and an oversized firepit area nestled near the activity perfect for cool night an cookouts. This amazing property includes 2 barns, 1 with 4 oversized stalls, a tack room and office and the second with 3 – 4 stalls both barns include water feeds.  This is the perfect home to unwind and entertain friends and family with over 3400 square feet of living space and plenty of outdoor amenities too keep everyone entertained. Once you enter the home you are greeted by a spacious foyer with 2 story ceilings that connect to the Living Room and features a wet bar and separate Dining Room divided by the home’s wood staircase leading to the 2nd floor.  Wood floors and large windows throughout the home boosting unrestricted natural light can’t help but brighten and illuminate each room. At the heart of the home lies a spacious family room with a cozy wood burning fireplace, 2 story ceilings and French doors leading out to a screened lanai overlooking the resort like backyard, pool, cabana, barns and back pasture.  The well-designed kitchen has double ovens, two dishwashers, granite countertops and lots of prep space as well as connecting to a large eating area and a walk-in pantry that every home needs.  The Master Suite invites you to relax and unwind and greets you each morning with the most glorious sunrises.  The newly renovated Master Bathroom is a peaceful retreat on its own with an oversize soaking tub, marble floors and shower and double vanities overlooking a glorious garden.  Upstairs are two generous sized guest bedrooms each featuring a balcony overlooking the beautiful green front pasture, en-suite bathroom, and spacious walk-in closets.  The first floor offers a Powder bath as well as a second half bath that leads out to the pool and outdoor shower area.  A second A/C unit was installed in 2023, new roof in 2020 and in 2023 a Generac generator with a 1000 gallon propane tank that will run the entire house and barn for 13 days should power go out was installed. This home begs you to unwind and have some outdoor fun, relax and laugh in and recharge and it’s just minutes from Twin Lakes Park, I-75 and only 20 minutes to the famous Siesta Key Beach.  You will not find many exceptional properties like this with the acreage, amenities and proximity to shopping, restaurants, and activities in Sarasota. It truly is the definition of tranquility and convenience! Room Feature: Linen Closet In Bath (Primary Bathroom).
7352 HAWKINS ROAD

Message successfully sent.

What would you like to know?

What is 3 + 4 ?

I agree to receive email communication and understand I can unsubscribe at any time.

I agree to be contacted by The Graf Group of Coldwell Banker via call, email, and text for real estate services. To opt out, you can reply 'stop' at any time or reply 'help' for assistance. You can also click the unsubscribe link in the emails. Message and data rates may apply. Message frequency may vary. Privacy Policy

Related Properties

New on site today
Back on the market with a $400,000 price reduction, Rare and extraordinary waterfront offering on the coveted North end of Siesta Key, this premier Bay Island estate parcel presents the ultimate canvas for creating a world-class coastal retreat. Set on nearly half an acre, the property commands sweeping waterway views and offers 90 feet of protected sailboat-water frontage, complete with an existing 73-foot composite and tile dock—exceptional amenity for the discerning boating enthusiast. To seamlessly bring your vision to life, fully customizable luxury home plans, as well as projected expenditure framework are available for review from Salt Wave Construction thus significantly expediting the design-build process. The seller has also committed to demolition of the existing structure, allowing for a smooth and efficient
transition to new construction. The proposed residence spans approximately 6,366 square feet, including over 4,000 square feet of
refined, air-conditioned living space, thoughtfully designed to maximize waterfront exposure and elevate indoor-outdoor living.
Multiple entertaining spaces, expansive terraces, and view-oriented decks create the perfect setting for both grand gatherings and
intimate moments, all framed by captivating water vistas. Ideally located for effortless access on and off Siesta Key and just minutes
from the culture, dining, and sophistication of Downtown Sarasota, this exceptional property offers the rare combination of privacy,
prestige, and proximity. An unparalleled opportunity to craft a legacy waterfront estate in one of Sarasota’s most sought-after
enclaves.
#A4706185

SARASOTA

732 SIESTA DRIVE

3 Beds

4 Baths

3,743 Sq.Ft.

$2,550,000

MLS#: A4706185

New on site 3 days ago
Architectural masterpiece tucked away in one of Siesta Key’s most coveted, private gated communities. Masterfully renovated, this executive estate seamlessly blends modern elegance with unparalleled coastal convenience. Positioned just one block from the water, the residence boasts beautiful views of the Gulf of Mexico and the glittering Sarasota skyline—offering front-row seats to world-class Florida sunsets every single evening. Built with peace of mind in mind, both the home and the community's ground level are significantly elevated to minimize flood risk, meaning this property has never flooded. Soaring high ceilings and impact-resistant windows and doors throughout. Convinent elevator providing effortless access to all levels. Chef’s kitchen equipped with premium Viking appliances, double convection ovens, and sleek quartz countertops.4 large bedrooms, each featuring private en-suite baths and spacious walk-in closets. Flexible bonus room perfect for a dedicated home office or a 5th bedroom. Extra-high ceilings throughout the entire house, creating an incredibly open, airy, and grand feel. Grand primary suite offering an extra-large layout, ocean and city views, and a spa-like bath. Convenient elevator servicing the living levels. Multiple private balconies that effortlessly expand your living space outdoors. Fully fenced backyard framed by lush, mature landscaping—ideal for pets. Outdoor oasis featuring a sparkling pool and a relaxing water fountain. Extra-large 3-car garage supplemented by a climate-controlled storage unit. Bonus ground-floor space, perfect for a secondary climate-controlled office or gym, complete with a half bath. Two nearly brand-new A/C units ensuring optimal climate comfort. Recently insulated attic with premium spray foam for maximum energy efficiency. Located just 5 minutes from the vibrant dining and shopping of Siesta Village and only 8 minutes from the sugar-white sands of world-famous Siesta Key Beach. This estate offers the ultimate balance of secluded privacy and immediate coastal accessibility.....Please Note-Some Photos Virtually Staged.
#TB8549037

SARASOTA

6900 BOCHI CIRCLE

4 Beds

4 Baths

3,774 Sq.Ft.

$2,175,000

MLS#: TB8549037

New on site 4 days ago
Be the first to call this brand-new Sarasota home your own. Located at 2345 Temple Street, this thoughtfully designed two-story residence offers over 3,000 square feet of modern living with five bedrooms, five full bathrooms, two half bathrooms and a two-car garage. Step inside to soaring ceilings, an open-concept floor plan, wood-look porcelain tile, custom cabinetry, quartz countertops, a waterfall island and a striking 72-inch linear fireplace. Expansive glass doors create a seamless connection to the covered lanai and private backyard, where a pool and spa, sun shelf, dedicated pool bath make the space ideal for relaxing and entertaining. The first-floor primary suite offers a private retreat, while an additional downstairs suite and three upstairs bedrooms provide plenty of room for family and guests. With brand-new construction, beautiful finishes and spaces designed to enjoy both indoors and out, this home is ready for its very first owner. Located in Flood Zone X with no HOA, just minutes from Sarasota Memorial Hospital, Southside Village, Downtown Sarasota and Sarasota's renowned Gulf Coast beaches.
#A4703329

SARASOTA

2345 TEMPLE STREET

5 Beds

5 Baths

3,000 Sq.Ft.

$2,199,000

MLS#: A4703329

Discover modern downtown living in the heart of Gillespie Park, where this brand-new single-family home offers a rare combination of contemporary design, generous living space and exceptional walkability just moments from Downtown Sarasota and the Rosemary District.

The property offers 4 bedrooms in total, including 3 bedrooms plus a dedicated office in the main residence and a private 1-bedroom, 1-bathroom attached apartment.

Designed for everyday living and entertaining, the main residence features a spacious open floor plan filled with natural light. Engineered hardwood flooring, PGT impact-rated windows and doors, soaring ceilings and thoughtfully selected finishes complement the home’s clean, contemporary design. At the heart of the home, the kitchen features Thermador appliances, generous workspace and a seamless connection to the main living and dining areas.

One of the home’s most distinctive features is the approximately 600-square-foot attached apartment complete with its own private entrance, bedroom, bathroom, living room and kitchen. Ideal for guests, multigenerational living, a private home office or potential rental income, this separate living space provides exceptional flexibility while preserving the privacy of the main residence.

An attached 2-car garage and additional covered parking provide everyday convenience rarely found this close to downtown.

Just outside your door, enjoy easy access to the Rosemary District, Downtown Sarasota’s restaurants, boutiques and arts scene, the Sarasota bayfront and the area’s renowned Gulf beaches. Whether heading out for morning coffee, dinner downtown or a day at the beach, this brand-new home places the best of the Sarasota lifestyle within easy reach.
#A4705541

SARASOTA

1675 5TH STREET

4 Beds

4 Baths

3,685 Sq.Ft.

$2,399,000

MLS#: A4705541

Virtually Staged. Welcome to SIX88 — Golden Gate Point's most distinctive address. This landmark 10-story boutique tower encompasses just 10 residences, making it one of Sarasota's most exclusive waterfront communities. Residence 202 is a corner residence in the Signature Collection, opening onto three terraces totaling 658 square feet with views across the marina, the bay, and the downtown Sarasota skyline through floor-to-ceiling impact windows and sliding glass doors, with an open floor plan that lives like a single-family home. This 2-bedroom, 2-bath residence plus dedicated office/den offers 2,045 square feet of air-conditioned living space, anchored by an expansive great room that opens directly to the bayside terrace — an everyday front-row seat to the boats coming and going and the city lights beyond. The kitchen pairs a gas cooktop and built-in oven with custom cabinetry, designer finishes, and a generous seated island. The owner's suite is a true retreat, with two walk-in closets and a spa-inspired bath featuring a freestanding soaking tub, separate shower with built-in bench, dual sinks, and a private water closet. Throughout, find porcelain tile flooring, tray ceilings, built-ins, a gracious entry foyer, and smart home technology. Your private 2-car garage sits above flood elevation with EV charging and ground-level access. Resort-style amenities include a rooftop terrace with a full outdoor kitchen and 360° views, heated pool, fitness center, community lounge, twin elevators, and gated security access. Nestled in the secluded enclave of Golden Gate Point, you're steps from downtown Sarasota's dining and shopping, with St. Armands Circle, marina access, and the Bay Runner nearby. On-site composite dock with water and electric, plus boat slips and lifts available. This pet-friendly building (two pets, up to 100 lbs) offers six-month rental flexibility and a quiet environment — perfect for luxury buyers seeking privacy, views, and convenience. Projected completion September 2026.
#N6145621

SARASOTA

688 GOLDEN GATE POINT 202

2 Beds

2 Baths

2,045 Sq.Ft.

$2,488,000

MLS#: N6145621

A boater’s paradise on Siesta Key! This sprawling single-story waterfront residence positioned on a half-acre home site adjacent to the Grand Canal comes with two lifts and dual personal watercraft platforms. Everything about this home invites its owners to relax and embrace the Siesta lifestyle. From the abundant outdoor space including a heated saltwater pool and spa, multiple entertaining areas overlooking the lush landscaping and water, to the easy-flowing floor plan with generous gathering areas, 829 Idlewild Way invites you to stay a while, every day. With 4 bedrooms and 3 and a half baths (two are en suites) positioned at the corners of the home, privacy is ensured for everyone. The extraordinary primary suite offers a luxurious respite at the end of the day with spa-like bath awash in natural light, with a dual-entry shower of travertine and glass and multiple showerheads, sliding privacy glass doors to the outdoor area, jetted spa tub, dual separate vanities and a water closet with a bidet, a large walk-in closet with custom built-ins and dressing area and a spacious bedroom featuring an architectural ceiling, fireplace and with abundant natural light, this elevated retreat awaits you. The center of the home is where everything and everyone comes together. Separate yet open areas flow seamlessly from dining to entertaining to lounging, ultimately leading through the four sets of impact-rated double doors to the resort-like environs beyond. At the center of all this is a kitchen that will inspire and satisfy accomplished and aspiring chefs. Miele appliances including dual ovens, microwave drawer, cooktop, two-drawer dishwasher, built-in separate refrigerator and freezer and central cooking island are surrounded by contemporary custom cabinetry, exotic granite surfaces and accent lighting throughout. Of course, if you prefer to present and serve alfresco, everything you need is just nearby. For those who value a bit of practicality beyond luxury, the oversized three-plus-car garage (a lift is included to accommodate four vehicles) will provide ample space for vehicles and toys. Additional practicality is possible given the orientation of two guest rooms, full bath and separate living room, potentially providing a generous guest/in-law suite within the home. If you are dreaming of a laid-back beach and boating lifestyle at the number one beach in the U.S., this is your place.
#A4703817

SARASOTA

829 IDLEWILD WAY

4 Beds

3 Baths

3,696 Sq.Ft.

$3,150,000

MLS#: A4703817

Virtually Staged. Under Construction. UNDER CONSTRUCTION, ESTIMATED COMPLETION OCTOBER 31, 2026. NOT IN A FLOOD ZONE. Solid block construction on both floors, impact windows, metal roof. New two-story contemporary East of the Trail on a canopied, tree-lined street, directly across from the Legacy Trail and minutes from downtown Sarasota. 4 bedrooms, 4 full baths, upstairs bonus room, 2-car garage. 2,802 sq ft under air, 3,396 sq ft total. • THE HOUSE • Two-story great room with 20-ft ceiling, 10-ft ceilings throughout the first floor, first-floor primary suite with walk-in closet, elevator ready with pre-wired shaft. Under contract early? Choose your own paint, flooring and finishes. • CHEF'S KITCHEN • 48-inch dual-fuel LP range with 48-inch hood, 42-inch built-in refrigerator, wine refrigerator, quartz counters, solid wood Shaker cabinetry, pantry. • OUTDOORS • Heated saltwater pool with spa and sun shelf, covered lanai with outdoor kitchen (gas grill, sink, refrigerator), second-floor balcony overlooking the pool. • SYSTEMS • Lutron smart home, wired security system, dual-zone AC, tankless gas water heater, 500-gallon LP tank, generator ready. • FINISHES • Light oak-look LVT flooring, black-framed windows, architectural bronze accents, natural stone tones, designer lighting. • Walk to Payne Park. 5 minutes to downtown and Southside Village, 15 to Siesta Key and I-75.
#A4705517

SARASOTA

2420 NOVUS STREET

4 Beds

4 Baths

2,802 Sq.Ft.

$2,250,000

MLS#: A4705517

Residence 109 has soaring 10-FOOT HIGH CEILINGS, was fully renovated (COMPLETED IN 2026), and comes with a 2-Year Platinum Home Warranty covering everything.

Wide-Open Water Views from inside, including stunning views of the Ringling Bridge lit up in all its splendor in the evening, which is also seen from inside the primary suite. To promote buyer confidence, there is an Extensive, Online-Due-Diligence-Package that includes: A Pre-Home Inspection Report, 2-Year Platinum Home Warranty, Complete Community Information plus the two certified appraisals.

This is the LARGEST, 3-BEDROOM floor plan +++ PLUS ++ an 1,800 S.F. ELEVATED (pet-friendly) PRIVATE GARDEN TERRACE with a PRIVATE GATED ENTRANCE to and from the amenities below, including a SAUNA, heated pool, fitness center, and MARINA WITH BOAT AND KAYAK LIFTS. Your pet(s) will love the fact that there’s NO ELEVATOR EVER REQUIRED. 

There’s also a CONCEALED SCULLERY/SECOND KITCHEN hidden behind pocket doors with a 2nd kitchen sink, 2nd dishwasher, a wall oven, and food & beverage prep space — KEEPING THE MAIN WATERFRONT KITCHEN PRISTINE WHILE ENTERTAINING. 

With 1,800 square feet of very private, ELEVATED outdoor living, Residence 109 is the largest floor plan in the entire community and lives much more like a private waterfront home than a condo. The UNOBSTRUCTED SARASOTA BAY SUNSETS and the colorful RINGLING BRIDGE LIGHTS are visible from both outside and inside the home. 

Offshore enthusiasts have direct access to Sarasota Bay and quick access to the Gulf. Located adjacent to Sarasota's acclaimed 53-acre waterfront park, called “The Bay” — with concerts, trails, dining, grocery store and 20+ restaurants and cultural attractions within 10 blocks.
#A4702078

SARASOTA

988 BLVD OF THE ARTS 109

3 Beds

2 Baths

2,315 Sq.Ft.

$2,500,000

MLS#: A4702078

Set on a beautiful corner lot in the highly sought-after Cherokee Park neighborhood, this charming two-story residence offers three bedrooms, three-and-a-half baths, and a rare opportunity to create a home tailored to your vision. Surrounded by a lush, expansive yard with ample room for a pool, the property offers exceptional flexibility for its next owner. Enjoy the home's timeless character as it is, or take advantage of the opportunity to create your dream home in one of Sarasota's most established neighborhoods. Inside, a light-filled, open floor plan is complemented by beautiful wood floors and an inviting sense of warmth throughout. The main level features a comfortable guest bedroom with an adjacent full bath, as well as a spacious en-suite primary bedroom, offering the ease and convenience of first-floor living. Upstairs, a private en-suite retreat is filled with character, featuring charming dormer windows, built-in window seats, and extensive storage. Adding to the property's remarkable potential is a recently approved variance along the side of the lot, providing an additional 10 feet of buildable envelope and expanding the possibilities for a future renovation, addition, or new residence. Ideally situated West of the Trail, this exceptional property places you close to top-rated schools, Sarasota Memorial Hospital, the shops and dining of Southside Village, the world-renowned beaches of Siesta Key, and vibrant downtown Sarasota. With its coveted location, generous homesite, and unique development potential, this Cherokee Park property presents an extraordinary opportunity to create something truly special.
#A4704763

SARASOTA

1585 SOUTH DRIVE

3 Beds

3 Baths

2,764 Sq.Ft.

$2,300,000

MLS#: A4704763

Perched high above exquisite Sarasota Bay, Ritz-Carlton Residences #1202 harmonizes a breathtaking display of scale, privacy, dramatic views, and exceptional design. Internationally renowned interior designer Geoffrey Bradfield paid the utmost attention to every detail as he masterfully crafted this sanctuary. The glamor unfolds gracefully as you enter the condo’s serene foyer featuring a beautifully architected gold-leafed ceiling, upholstered silk walls, and a custom lighting plan. Situated just off the foyer is a custom walk-in closet and a powder room finished with ultra-suede walls and modern stainless steel and glass pedestal sink. Crema Marfil marble flooring which runs throughout the condo’s public spaces leads you into a Grand Salon with a stunning tiered ceiling, gracious windows overlooking Marina Jack and the Ringling Causeway, fabulous lacquered cabinetry, and architectural moldings and accent columns. The large eat-in kitchen features sleek Poggenpohl cabinetry providing more than ample storage for any host or chef as well as a built-in desk area. The appliance package is top notch: Sub-Zero refrigerator/freezer, Gaggenau cooktop with a stainless steel and glass hood, Bosch double wall ovens, and a Miele dishwasher. The kitchen's custom lighting plan accents the textured walls and marble flooring. Both bedrooms offer marvelous custom appointments. The master suite features elegant lacquered custom cabinetry, silk upholstered walls, and lacquered moldings. The master bath’s ceiling is gold-leafed, the walls are marbled, and it is fitted with an oversized Kohler Jacuzzi tub, a glass-surround shower, and Venetian glass mirrors and vanities. The spacious walk-in closet also features custom millwork with lacquered columns and a Crema Marfil marble floor. The guest suite is similarly appointed with custom lacquered cabinetry, a large walk-in closet and a full bath with a large vanity. Throughout the condo, you will find opulent hardware and doors fitted with invisible sash hinges, linear air conditioning diffusers, and motorized window shades, as well as a spacious laundry room. The residence offers two large balconies perfect for viewing Sarasota’s radiant sunsets. While living at the Ritz Carlton Residences you will enjoy a resort-style pool with a panoramic sun deck and private dock for convenient drop-off and pick-up. Additional resident amenities include secured climate controlled storage, a private residential entry separate from the hotel, and an elegantly appointed private club room. Hotel living offers access to in-room dining, 24-hour concierge, car valet service, a newly completed spa (2024), and access to popular dining venues Jack Dusty and Rufa. Gracefully positioned along Sarasota’s scenic bayfront, ownership at 1111 Ritz-Carlton Drive #1202 presents an extraordinary opportunity for a life full of refinement and sophistication in a city featuring world-class beaches, stylish boutique shopping, acclaimed dining, and a vibrant cultural scene.
#A4704620

SARASOTA

1111 RITZ CARLTON DRIVE 1202

2 Beds

2 Baths

2,797 Sq.Ft.

$2,495,000

MLS#: A4704620

 - property

Send a message

Message successfully sent.

Your message

What is 3 + 4 ?

Reason for contacting?

I agree to receive email communication and understand I can unsubscribe at any time.

I agree to be contacted by The Graf Group of Coldwell Banker via call, email, and text for real estate services. To opt out, you can reply 'stop' at any time or reply 'help' for assistance. You can also click the unsubscribe link in the emails. Message and data rates may apply. Message frequency may vary. Privacy Policy

Sign Out

Virtual Assistant

Would you like to take the next step with this property? We can help you schedule a showing or virtual tour, or send you more details.

Yes, I would like more information.

Thank You for Your Reply, One of Our Agents will contact you as soon as possible

No, maybe later.

Thank you, you can always contact me via email, phone number or through the contact form.

Realhub AI

Lucy - Your AI-Powered Realtor

Update Your Temporary Password

Personalize your search

Enter your email and we'll notify you immediately when new listings match what you're looking for.

or enter email address

Already have an account ? Login here

Continue your home search

I agree to receive communications and understand I can unsubscribe at any time.

I agree to be contacted by The Graf Group of Coldwell Banker via call, email, and text for real estate services. To opt out, you can reply 'stop' at any time or reply 'help' for assistance. You can also click the unsubscribe link in the emails. Message and data rates may apply. Message frequency may vary. Privacy Policy

Already have an account ? Login here

We use cookies

We use cookies primarily for analytics to enhance your experience. By accepting, you agree to our use of these cookies. You can manage your preferences or learn more about our cookies policy.