Features & Amenities

Interior

  • Other Interior Features

    Built-in Features, Cathedral Ceiling(s), Coffered Ceiling(s), Eat-in Kitchen, High Ceilings, Open Floorplan, Stone Counters, Tray Ceiling(s), Walk-In Closet(s)

  • Total Bedrooms

    5

  • Bathrooms

    5

  • 1/2 Bathrooms

    1

  • Cooling YN

    YES

  • Cooling

    N/A

  • Heating YN

    YES

  • Heating

    Central, Heat Pump, Zoned

  • Pet friendly

    Yes

Exterior

  • Garage

    Yes

  • Garage spaces

    4

  • Construction Materials

    Block, Stucco

  • Other Exterior Features

    Lighting

  • Parking

    Circular Driveway, Driveway, Garage Door Opener, Garage Faces Side, Guest, Oversized, Parking Pad, Attached

  • Patio and Porch Features

    Front Porch

  • Pool

    Yes

  • Pool Features

    Gunite, In Ground, Lap, Salt Water, Screen Enclosure, Private

  • Waterfront YN

    NO

  • View

    Pond, Water, Park/Greenbelt, Trees/Woods

Area & Lot

  • Lot Features

    Cleared, Greenbelt, Landscaped, Level, Pasture, Private, Paved

  • Lot Size(acres)

    4.75

  • Lot Size(square feet)

    206910.0

  • Property Type

    Residential

  • Property Sub Type

    Single Family Residence

Price

  • Sales Price

    $2,495,000

  • Tax Amount

    $13,608

  • Zoning

    A-1

  • Sq. Footage

    5, 927

  • Price/SqFt

    $420

HOA

  • Association

    No

School District

  • Elementary School

    N/A

  • Middle School

    N/A

  • High School

    N/A

Property Features

  • New Construction

    NO

  • Foundation Details

    Slab

  • Ownership

    Fee Simple

  • Sewer

    Septic Tank

Schedule a Showing

Showing scheduled successfully.

<
>
IN PERSON
VIA CHAT

What is 3 + 4 ?


Change time

Mortgage calculator

Estimate your monthly mortgage payment, including the principal and interest, property taxes, and HOA. Adjust the values to generate a more accurate rate.

Your payment

Principal and Interest:

$

Property taxes:

$

HOA fees:

$

Total loan payment:

$

Total interest amount:

$

Location

County

Seminole

Elementary School

Middle School

High School

Listing Courtesy of Mel Bernstein , PREMIER SOTHEBYS INT'L REALTY

RealHub Information is provided exclusively for consumers' personal, non-commercial use, and it may not be used for any purpose other than to identify prospective properties consumers may be interested in purchasing. All information deemed reliable but not guaranteed and should be independently verified. All properties are subject to prior sale, change or withdrawal. RealHub website owner shall not be responsible for any typographical errors, misinformation, misprints and shall be held totally harmless.

Agent Michael Graf

Business Coach | Executive Sales Associate | Realtor®

Michael Graf

Call Michael today to schedule a private showing.


* Listings on this website come from the FMLS IDX Compilation and may be held by brokerage firms other than the owner of this website. The listing brokerage is identified in any listing details. Information is deemed reliable but is not guaranteed. If you believe any FMLS listing contains material that infringes your copyrighted work please click here to review our DMCA policy and learn how to submit a takedown request.© 2024 FMLS.
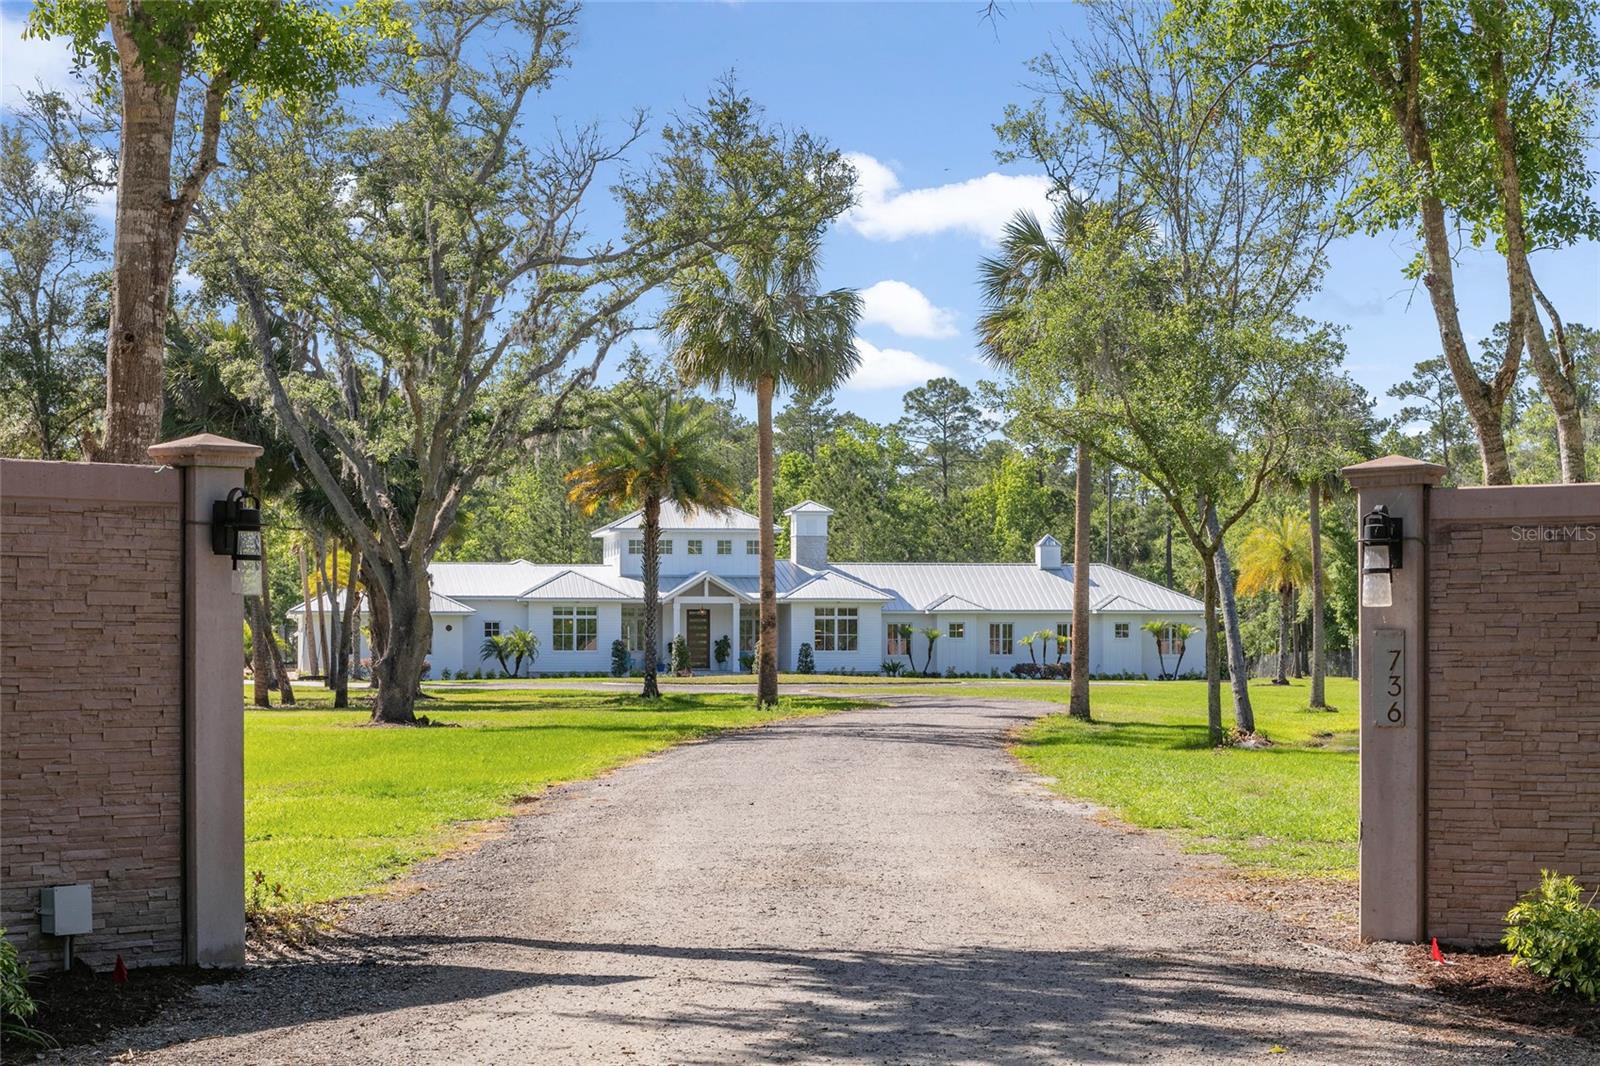
Alluring. Impeccable. Spectacular. This breathtaking five-acre estate resides peacefully along the Black Bear Wilderness Area, an expansive conservation area of nearly 300,000 acres of Florida forestry to explore or simply admire for a lifetime. Minutes from shopping, dining, golf, hospitals and everything Central Florida has to offer, the hidden community of Seminole Estates offers an incredibly secluded lifestyle without being too far away from the best of Lake Mary, Sanford, the attractions, the beaches and more, with no HOA. Fully fenced, this stunning, private oasis is tucked away down a long driveway past the 2/3-acre pond stocked with bass and ready for a lifetime of family memories. Enjoy fresh eggs daily, thanks to the chicken coop, ride recreational vehicles within the safety of the property or go out and explore, the opportunities are endless. Once through the gates, a remarkable sight comes into view. Newly constructed in 2019, this home enjoys the luxuries of museum-quality lighting, ultimate energy efficiency and stunning architectural features throughout. Soaring 28-foot ceilings in the great room welcome family and friends, scissor-panel doors completely open to seamlessly merge the lanai, great room and kitchen into an enormous alfresco retreat, easily accommodating 200 guests. Exquisite details are found in every corner of this magnificent home. The kitchen boasts wall-to-wall and floor-to-ceiling cabinets, featuring an inviting large center island, dual refrigerators and an impressive hidden pantry. A true chef's dream, Miele cooking and dual Sub-Zero refrigerators are a pleasant find. The master bedroom is sequestered away, enjoying tranquil landscape views, an expansive walk-in closet and a luxurious bath. After a workout in the gym, enjoy a soothing steam room treatment or slip into the regulation lap pool, then warm up in the 12-seat hot tub. The lifestyle opportunities are unending. Following the gallery hall, we find bedrooms two and three, both suites with private baths while bedrooms four and five share a Jack-and-Jill bath, all enjoying walk-in closets. A few steps away is the bonus room, pool bath and exercise room. The office is conveniently located, and the craft room adds a playful touch to this elegant home. A large brick paver parking area flanks the extremely spacious four-plus-car garage, opening to the mudroom adjacent to the oversized laundry featuring lots of cabinets, great counterspace and a pet shower. Ideally situated within moments of boutique shopping and dining in both Historic Sanford and Lake Mary, this modern farmhouse masterpiece is equally convenient to major hospitals, the attractions, and the beaches via the new 429/417 beltways, and I-4. Don't miss the incredible video and 3D tour. Room Feature: Linen Closet In Bath (Primary Bathroom).

736 MALLARD DRIVE

Message successfully sent.

What would you like to know?

What is 3 + 4 ?

I agree to receive email communication and understand I can unsubscribe at any time.

I agree to be contacted by The Graf Group of Coldwell Banker via call, email, and text for real estate services. To opt out, you can reply 'stop' at any time or reply 'help' for assistance. You can also click the unsubscribe link in the emails. Message and data rates may apply. Message frequency may vary. Privacy Policy

Related Properties

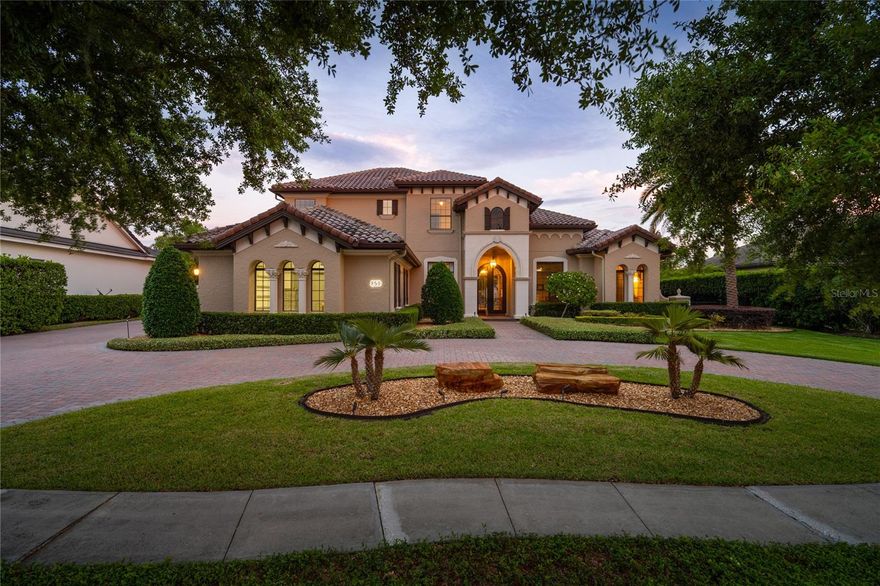
Welcome to this stunning lakefront custom home located in the highly sought after guard-gated community of Lake Forest. Offering 5 bedrooms plus a private office, this exceptional residence captures breathtaking water views from nearly every room, blending luxury living with serene waterfront beauty. The home also features double-pane windows throughout, enhancing energy efficiency and comfort. Designed for both everyday living and grand entertaining, the home features a spacious first floor owner’s retreat, along with an additional guest bedroom, private office, and a custom home theater. The theater includes nine reclining tiered theater chairs, a bar, a 10-foot screen, Sony Atmos surround sound system, custom lighting, and automated blackout shades, all controlled with the touch of a button. The gourmet kitchen is designed for both everyday living and entertaining, featuring a large center island with breakfast bar and prep sink, gas cooktop, built-in ovens, reverse osmosis water filtration, and an oversized walk-in pantry. The adjoining family room showcases a custom built-in entertainment center and dramatic corner sliding glass doors that fully retract, creating seamless indoor-outdoor living. Step outside to your private resort-style lanai with a sparkling pool and spa, paver patio, built-in summer kitchen, gas fireplace, and expansive lake views, perfect for entertaining or relaxing in a peaceful waterfront setting. The second floor offers three additional bedrooms, two bathrooms, a second laundry room, and a spacious bonus room that opens to a 20x20 balcony overlooking the water. Recent updates include replacement of all HVAC systems (three replaced in 2024, one in 2023, and one in 2018) with a transferable maintenance contract. Additional upgrades include a hybrid 80 gallon hot water heater (2022), exterior paint (2019), spray foam insulation above the garage, an updated primary bathroom (2022), crown molding throughout, whole home automation, and an ADT security system. Car enthusiasts and hobbyists will appreciate the oversized four-car garage with a top-of-the-line air-conditioned workshop. Along with an insulated air conditioned attic and additional storage, this space provides approximately 1,300 square feet of additional air-conditioned space not included in the listed square footage. Community amenities include a 10,000 sq ft clubhouse, fitness center, Jr. Olympic pool, heated spa, fishing pier, tennis and pickleball courts, playground, and a 55-acre private spring-fed lake. Designated as a National Wildlife Habitat, the community also features scenic walking areas and a beautiful butterfly and pollinator garden. Conveniently located near major highways, shopping, dining, and top-rated Seminole County schools, this lakefront home offers an exceptional blend of luxury, privacy, and lifestyle.
#O6398129

SANFORD

859 ISLE POINT

5 Beds

5 Baths

5,713 Sq.Ft.

$1,998,000

MLS#: O6398129
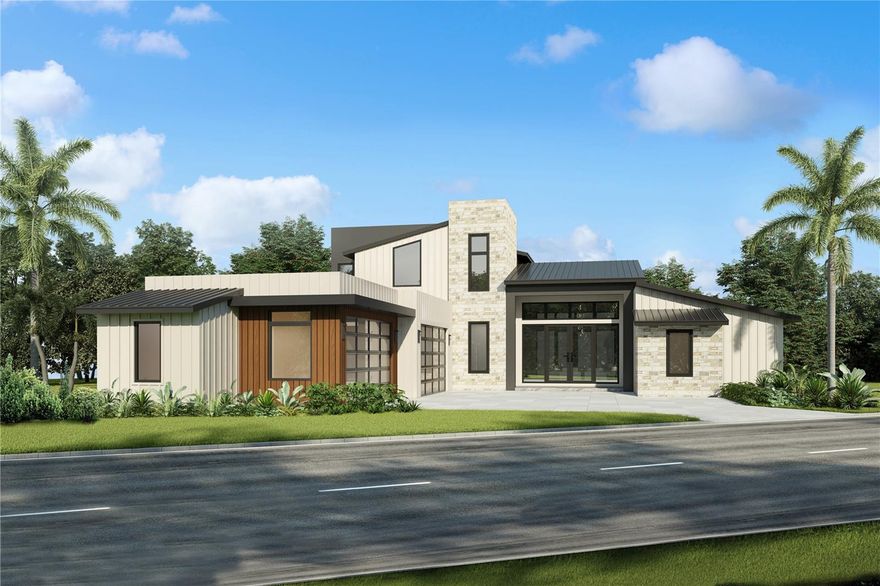
Pre-Construction. To be built. Live. Life. Lakefront. A rare and compelling expression of newly constructed lakefront luxury awaits on the shores of Lake Markham, where architectural brilliance meets effortless beauty of waterfront living. Expertly envisioned to maximize views and lifestyle, this extraordinary residence showcases a striking exterior clad in a curated blend of rich, luxurious materials, setting the tone for refinement that unfolds within. Spanning more than 4,700 square feet of living space and 6,600 square feet under roof, the open concept design is defined by grand yet inviting spaces, where walls of glass frame panoramic lake vistas and flood the interiors with natural light. The great room, dining space and chef’s kitchen flow seamlessly together, each oriented to capture the shimmering water beyond. Designed for elevated entertaining, the expansive lanai introduces a fully appointed summer kitchen, resort-style pool and sweeping lake backdrop, an idyllic setting for sunset gatherings and elegant outdoor soirées. Days begin on the water and end in serenity, launch your boat from your private dock for a morning cruise or an afternoon of watersports along Lake Markham’s scenic chain of lakes, returning home just near your door. The owner’s suite is a sanctuary unto itself, privately positioned to overlook the pool and lake, complemented by a spa-inspired bath and expansive walk in wardrobes. The main level is further enhanced by a private office, mudroom, secondary bedroom suite and thoughtfully designed living spaces. Upstairs, additional bedroom suites, a loft retreat, and flexible gathering areas provide comfort and versatility for family and guests alike. With building plans submission ready, the path to completion is significantly accelerated. For those seeking a more bespoke vision, full custom design opportunities remain available. With no HOA restrictions, the freedom to create a legacy estate is without limitation. Ideally near boutique shopping, fine dining, championship golf, private clubs, premier medical facilities and miles of picturesque trails, this remarkable offering pairs tranquil lakefront seclusion with everyday convenience. This is more than a home, it is a newly built waterfront lifestyle of distinction on sought-after Lake Markham.
#O6383129

SANFORD

601 TUSCANY COURT

5 Beds

5 Baths

4,711 Sq.Ft.

$2,325,000

MLS#: O6383129

 - property

Send a message

Message successfully sent.

Your message

What is 3 + 4 ?

Reason for contacting?

I agree to receive email communication and understand I can unsubscribe at any time.

I agree to be contacted by The Graf Group of Coldwell Banker via call, email, and text for real estate services. To opt out, you can reply 'stop' at any time or reply 'help' for assistance. You can also click the unsubscribe link in the emails. Message and data rates may apply. Message frequency may vary. Privacy Policy

Sign Out

Virtual Assistant

Would you like to take the next step with this property? We can help you schedule a showing or virtual tour, or send you more details.

Yes, I would like more information.

Thank You for Your Reply, One of Our Agents will contact you as soon as possible

No, maybe later.

Thank you, you can always contact me via email, phone number or through the contact form.

Realhub AI

Lucy - Your AI-Powered Realtor

Update Your Temporary Password

Personalize your search

Enter your email and we'll notify you immediately when new listings match what you're looking for.

or enter email address

Already have an account ? Login here

Continue your home search

I agree to receive communications and understand I can unsubscribe at any time.

I agree to be contacted by The Graf Group of Coldwell Banker via call, email, and text for real estate services. To opt out, you can reply 'stop' at any time or reply 'help' for assistance. You can also click the unsubscribe link in the emails. Message and data rates may apply. Message frequency may vary. Privacy Policy

Already have an account ? Login here

We use cookies

We use cookies primarily for analytics to enhance your experience. By accepting, you agree to our use of these cookies. You can manage your preferences or learn more about our cookies policy.