Features & Amenities

Interior

  • Other Interior Features

    Crown Molding, Dry Bar, Dumbwaiter, Eat-in Kitchen, High Ceilings, Open Floorplan, In-Law Floorplan

  • Total Bedrooms

    6

  • Bathrooms

    3

  • Cooling YN

    YES

  • Cooling

    Central Air

  • Fireplace YN

    NO

  • Heating YN

    YES

  • Heating

    Baseboard, Central, Electric

  • Pet friendly

    Cats OK, Dogs OK

Exterior

  • Garage

    Yes

  • Garage spaces

    3

  • Construction Materials

    Stucco

  • Other Exterior Features

    Awning(s), Balcony, Basketball Court, Courtyard, Dog Run, Garden, Lighting, Other, Private Yard, Rain Gutters, Storage

  • Parking

    Driveway, Garage Door Opener, Garage Faces Side, Guest, Off Street, On Street, Oversized, Attached

  • Patio and Porch Features

    Covered, Deck, Enclosed, Front Porch, Patio, Porch, Rear Porch, Screened

  • Pool

    Yes

  • Pool Features

    Gunite, Heated, Salt Water, Screen Enclosure, Private

  • Waterfront YN

    YES

  • View

    Lake, Water, Garden, Golf Course, Pool

Area & Lot

  • Lot Features

    Landscaped, Level, Near Golf Course, Private, Paved, Waterfront

  • Lot Size(acres)

    0.56

  • Lot Size(square feet)

    24,746

  • Property Type

    Residential

  • Property Sub Type

    Single Family Residence

  • Architectural Style

    Ranch

Price

  • Sales Price

    $1,099,000

  • Tax Amount

    $9,855

  • Sq. Footage

    4,429

  • Price/SqFt

    $248

HOA

  • Association

    YES

  • Association Fee

    $2,043

  • Association Fee Frequency

    Annually

  • Association Fee Includes

    N/A

  • Total Monthly Fees

    $170.25

School District

  • Elementary School

    Tatum Ridge Elementary

  • Middle School

    Sarasota Middle

  • High School

    Riverview High

Property Features

  • Stories

    2

  • New Construction

    NO

  • Association Amenities

    Gated, Golf Course, Maintenance, Tennis Court(s)

  • Foundation Details

    Concrete Perimeter, Pillar/Post/Pier

  • Ownership

    Fee Simple

  • Senior Community YN

    NO

  • Sewer

    None

  • Tax Lot

    94

  • Water Source

    Public

Schedule a Showing

Showing scheduled successfully.

<
>
IN PERSON
VIA CHAT

What is 3 + 4 ?


Change time

Mortgage calculator
Estimate your monthly mortgage payment, including the principal and interest, property taxes, and HOA. Adjust the values to generate a more accurate rate.

Your payment

Principal and Interest:

$

Property taxes:

$

HOA fees:

$

Total loan payment:

$

Total interest amount:

$

Location

County

Sarasota

Elementary School

Tatum Ridge Elementary

Middle School

Sarasota Middle

High School

Riverview High

Listing Courtesy of Alandra Marfia, LEGACY BAY PARTNERS

RealHub Information is provided exclusively for consumers' personal, non-commercial use, and it may not be used for any purpose other than to identify prospective properties consumers may be interested in purchasing. All information deemed reliable but not guaranteed and should be independently verified. All properties are subject to prior sale, change or withdrawal. RealHub website owner shall not be responsible for any typographical errors, misinformation, misprints and shall be held totally harmless.

Agent Michael Graf

Business Coach | Executive Sales Associate | Realtor®

Michael Graf

Call Michael today to schedule a private showing.


* Listings on this website come from the FMLS IDX Compilation and may be held by brokerage firms other than the owner of this website. The listing brokerage is identified in any listing details. Information is deemed reliable but is not guaranteed. If you believe any FMLS listing contains material that infringes your copyrighted work please click here to review our DMCA policy and learn how to submit a takedown request.© 2024 FMLS.
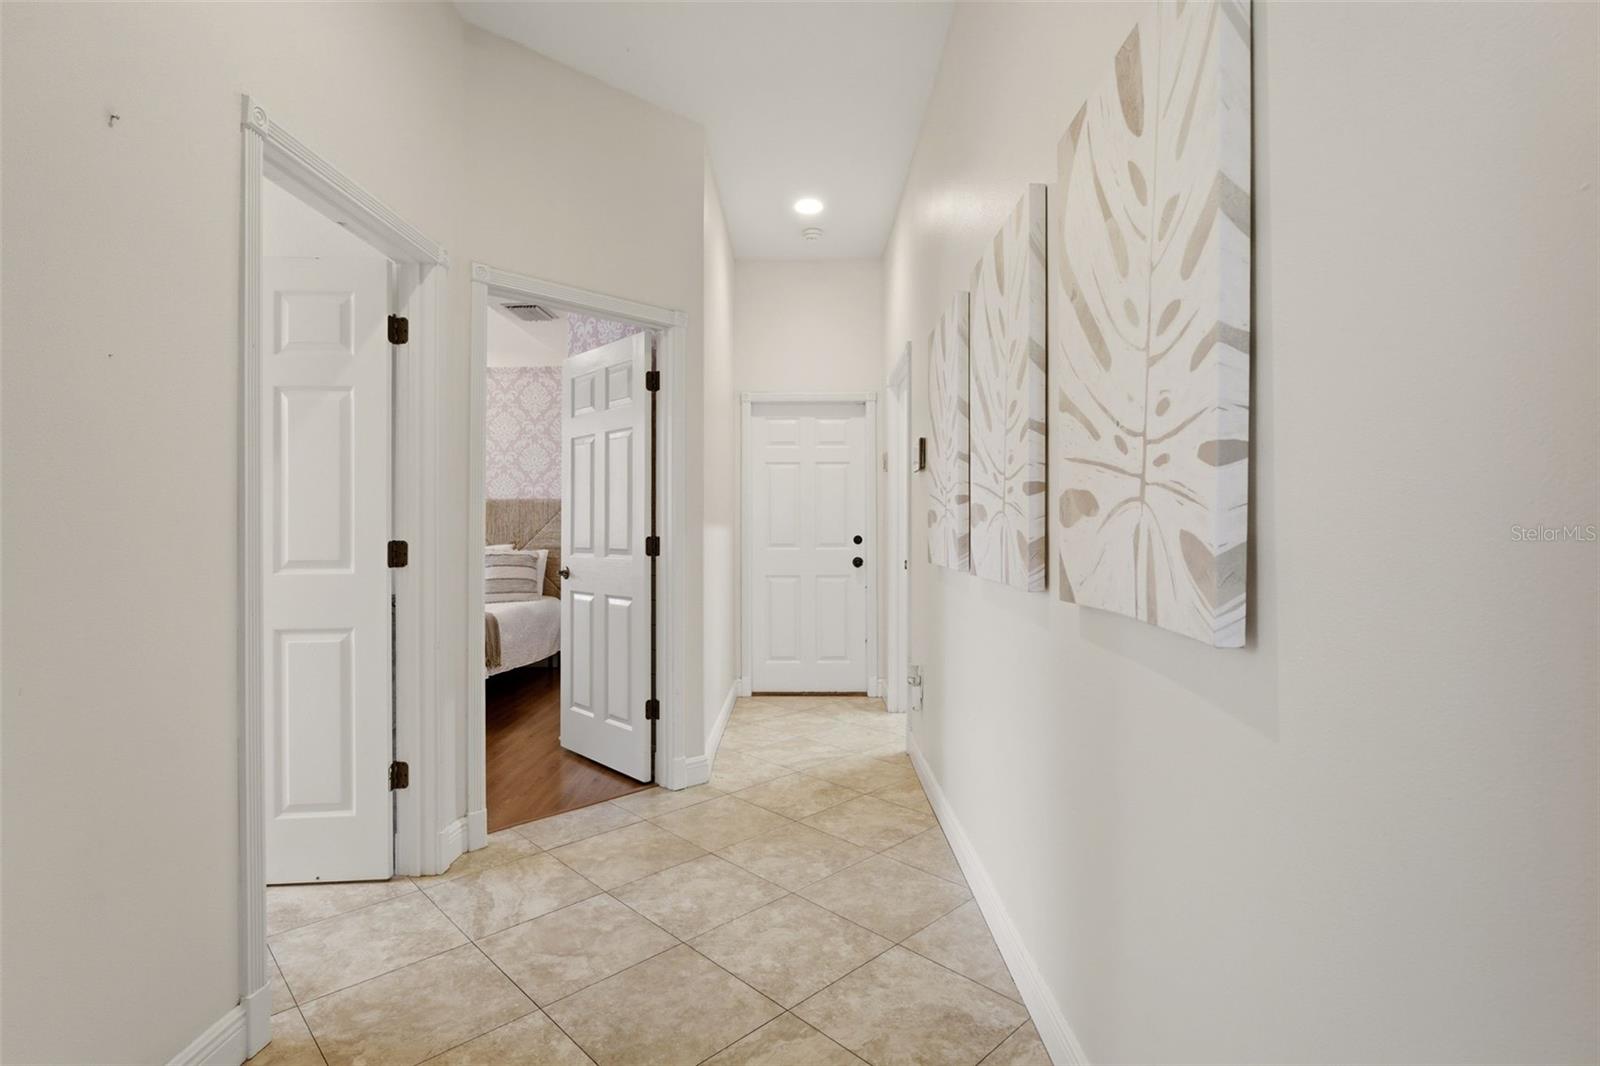
Welcome to 7389 Serenoa Drive, a spacious six-bedroom, three-bathroom residence offering 4,429 square feet of living space in the established Serenoa golf-course community. Situated on an oversized lot of just over half an acre, this thoughtfully updated 1998 home combines generous interior spaces, high ceilings, abundant natural light, and exceptional indoor-outdoor living.

The expansive floor plan features multiple living and gathering areas, ceiling fans throughout, oversized closets with built-in shelving, and a combination of wood, porcelain tile, and laminate flooring. Sliding glass doors from nearly every main living area provide direct access to the pool and outdoor entertaining spaces, creating a seamless connection between the interior and private backyard.

At the heart of the home is a newly remodeled chef’s kitchen featuring extensive floor-to-ceiling cabinetry, abundant storage and preparation space, new stainless-steel appliances, and beautiful wood flooring. The open layout connects naturally with the surrounding living and dining areas, making it ideal for everyday living and entertaining.

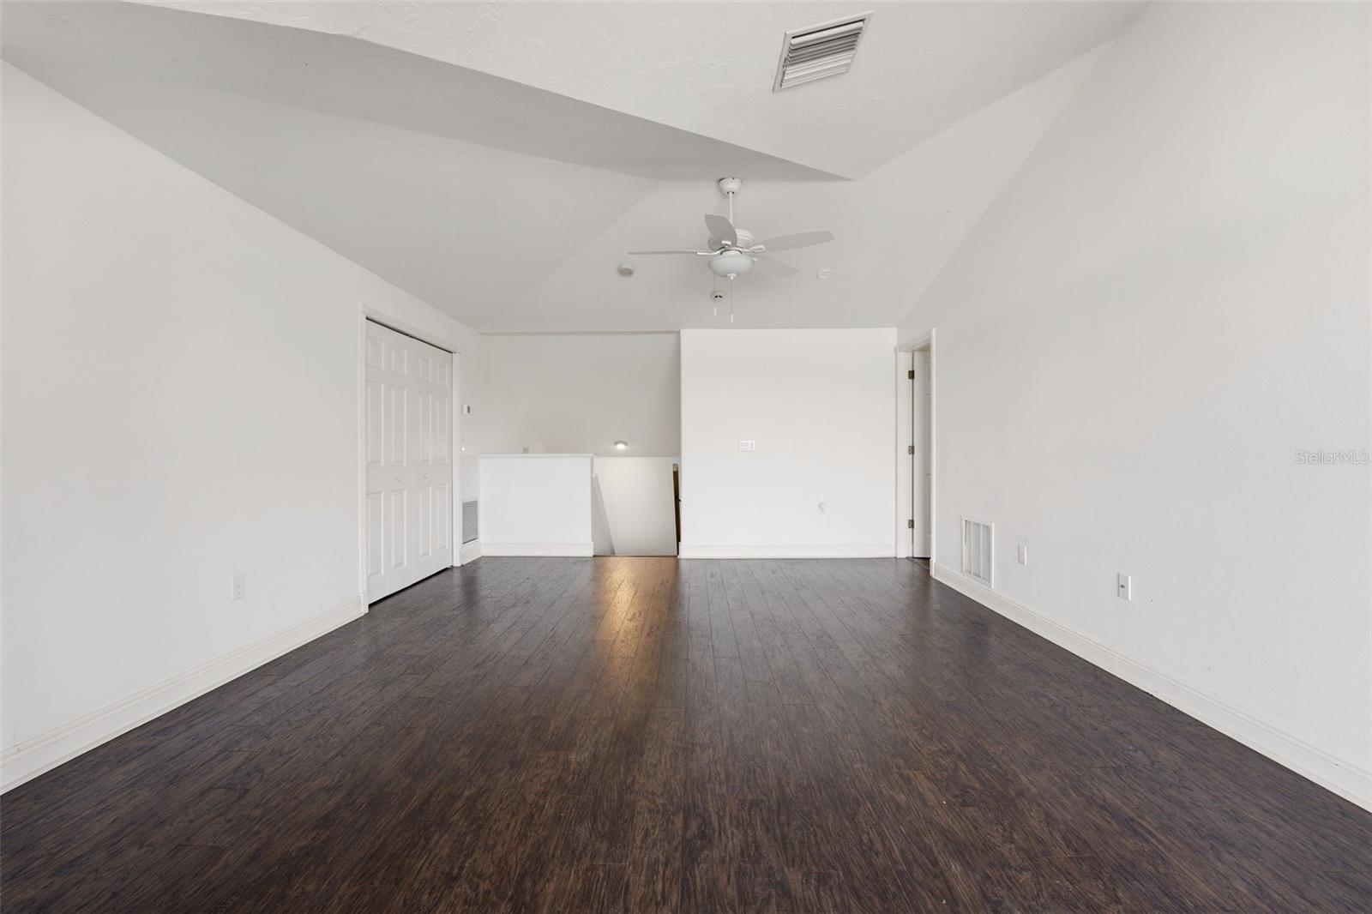
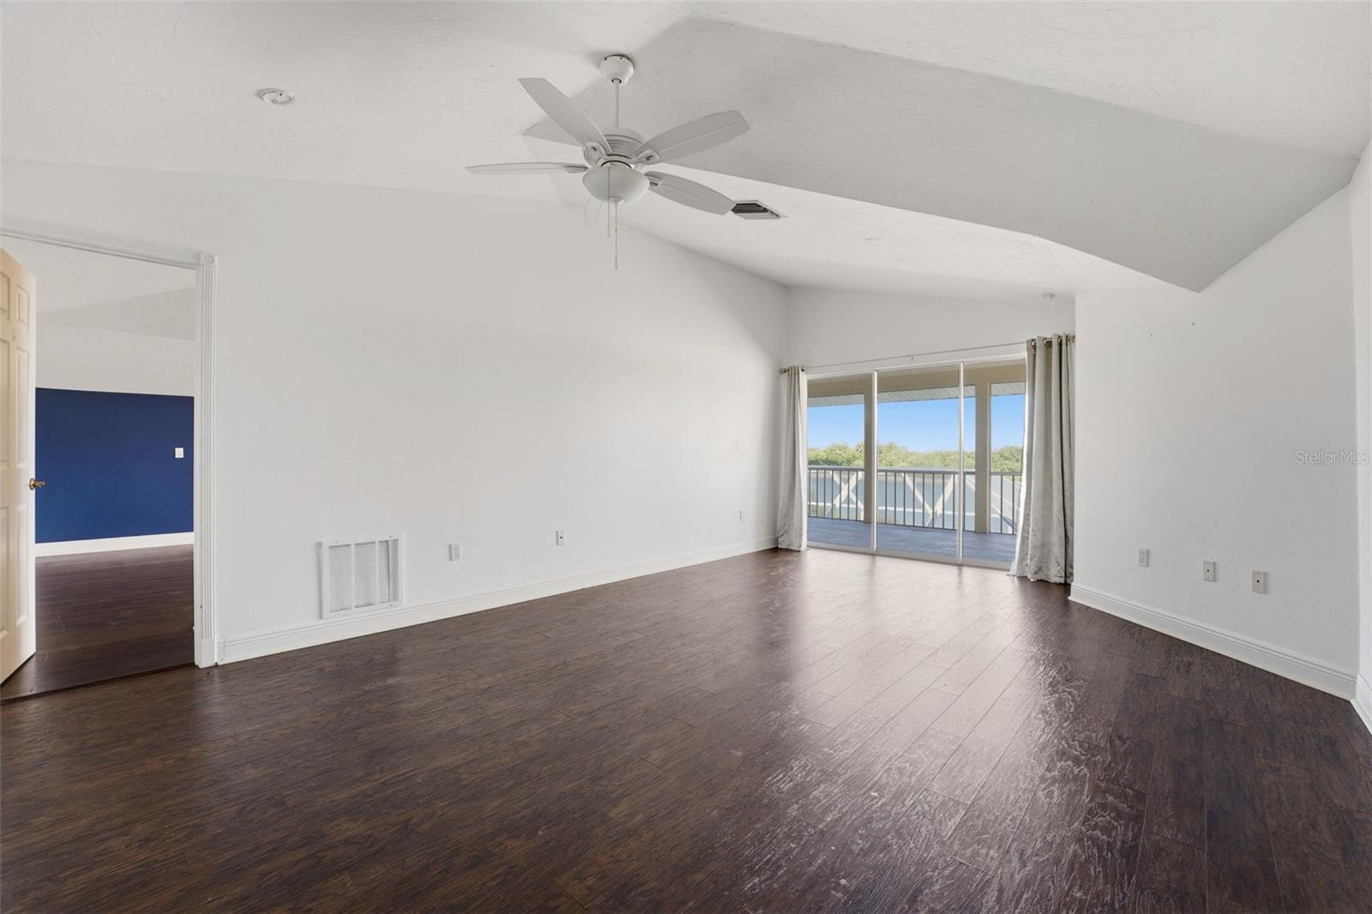
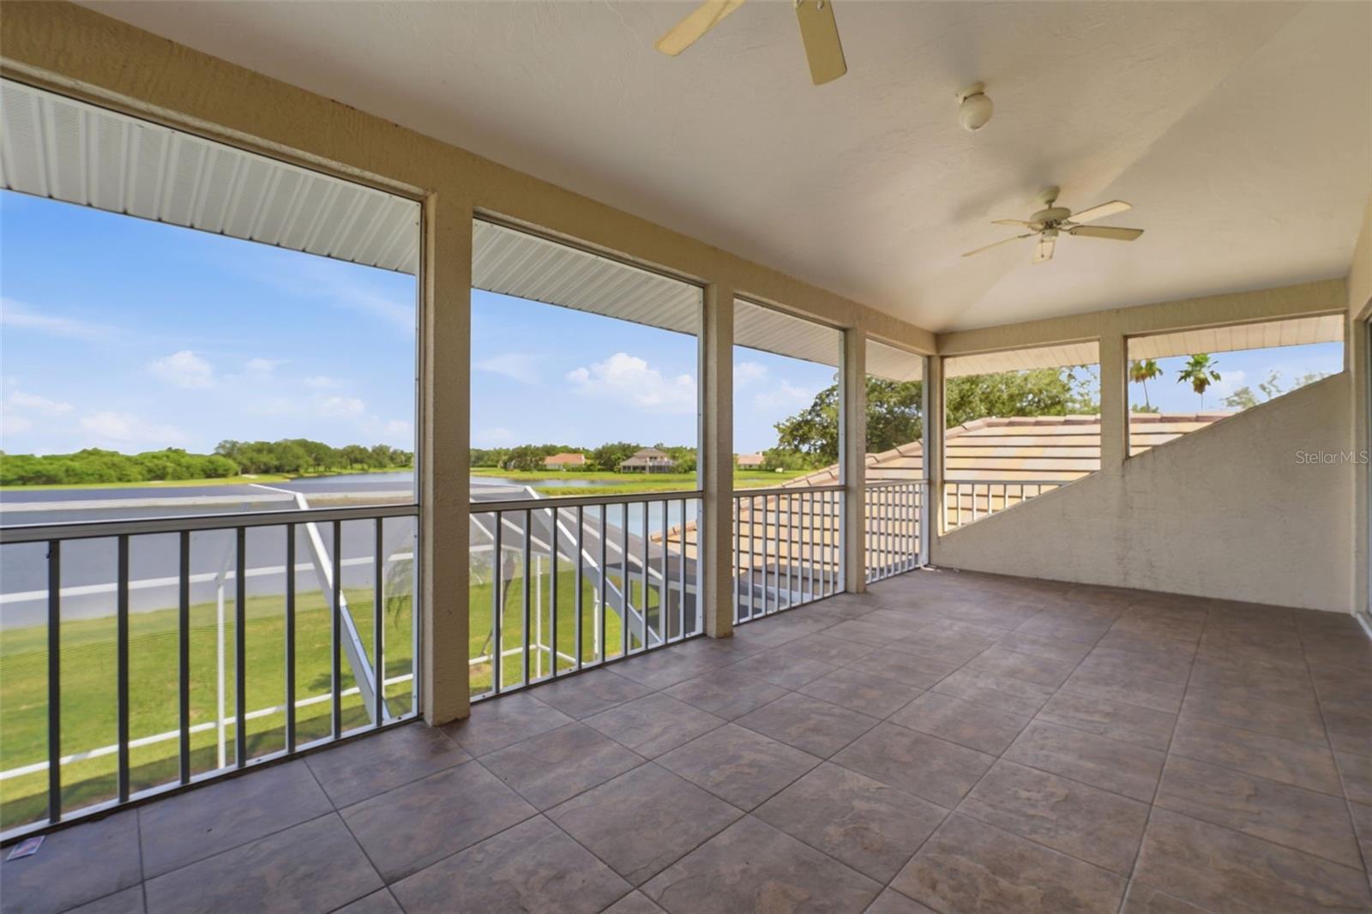
Two full bedrooms are located upstairs with access to a private balcony overlooking the pool and peaceful pond. This elevated outdoor space is ideal for watching the sunrise with a morning cup of coffee or relaxing with a book in the afternoon while enjoying the tranquil views.

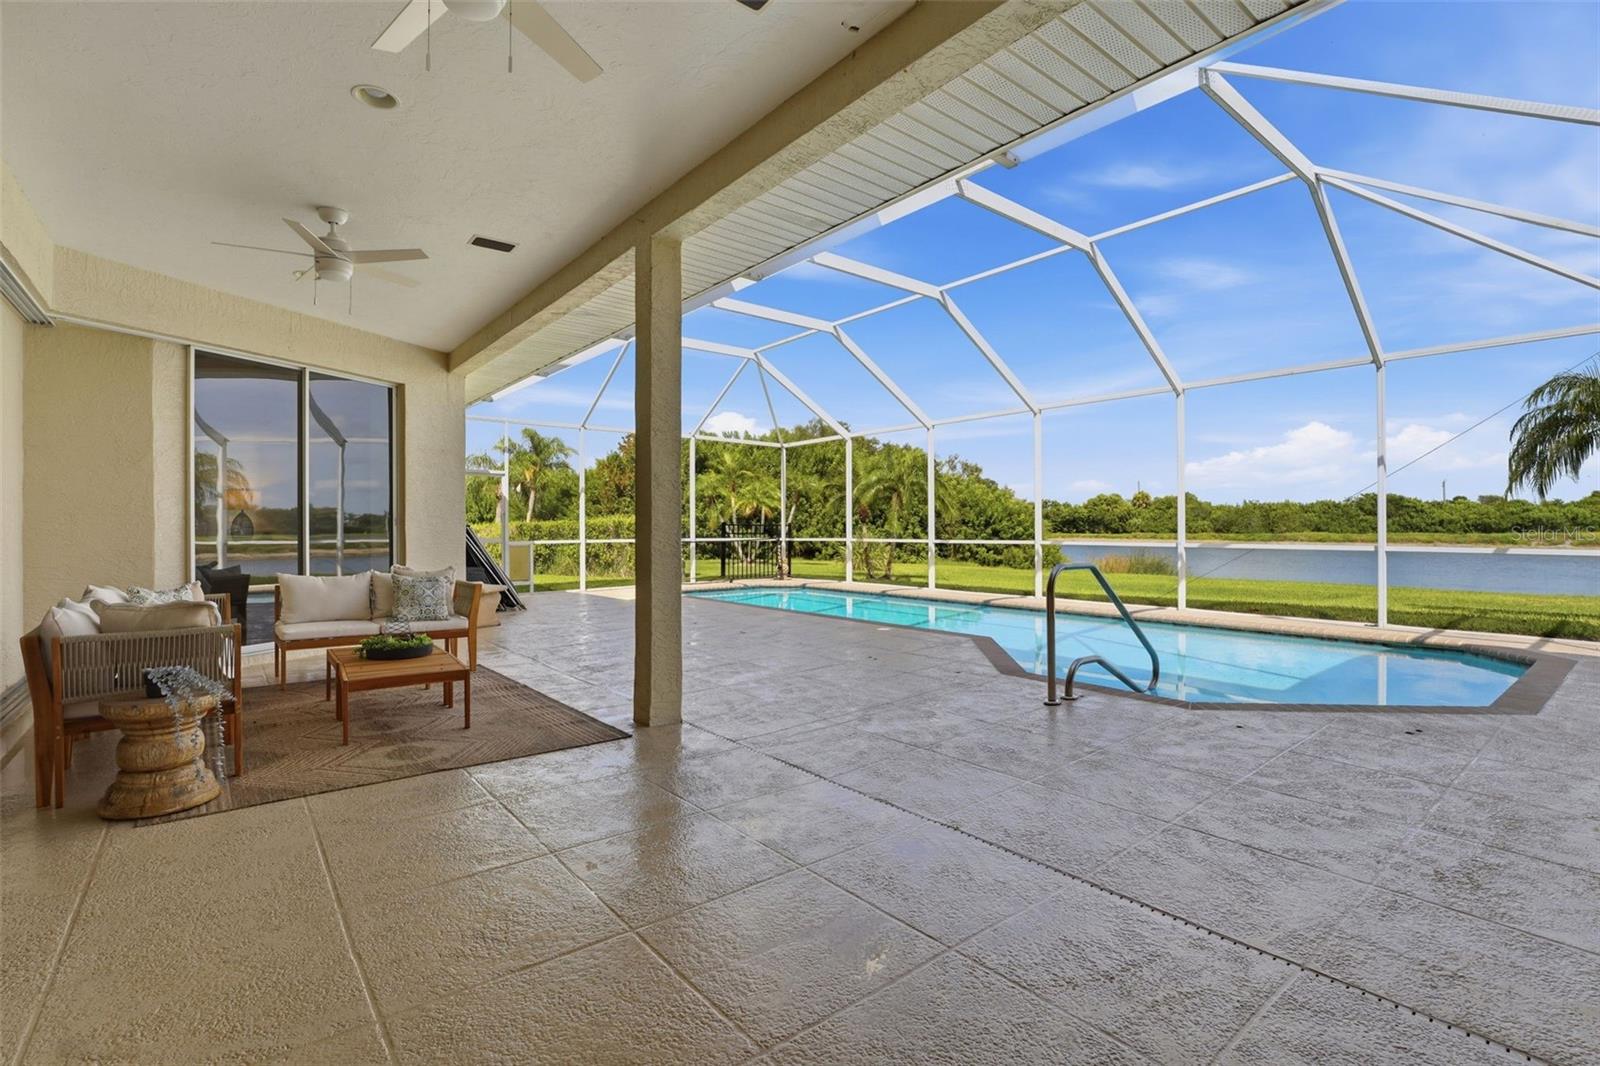
The outdoor living area is designed to embrace the Florida lifestyle. A resort-sized saltwater pool is complemented by a spacious covered seating area, while the expansive backyard provides plenty of room for recreation, entertaining, pets, or simply enjoying the natural surroundings. A large private dog run is located along the side of the home, offering a dedicated outdoor space for pets.

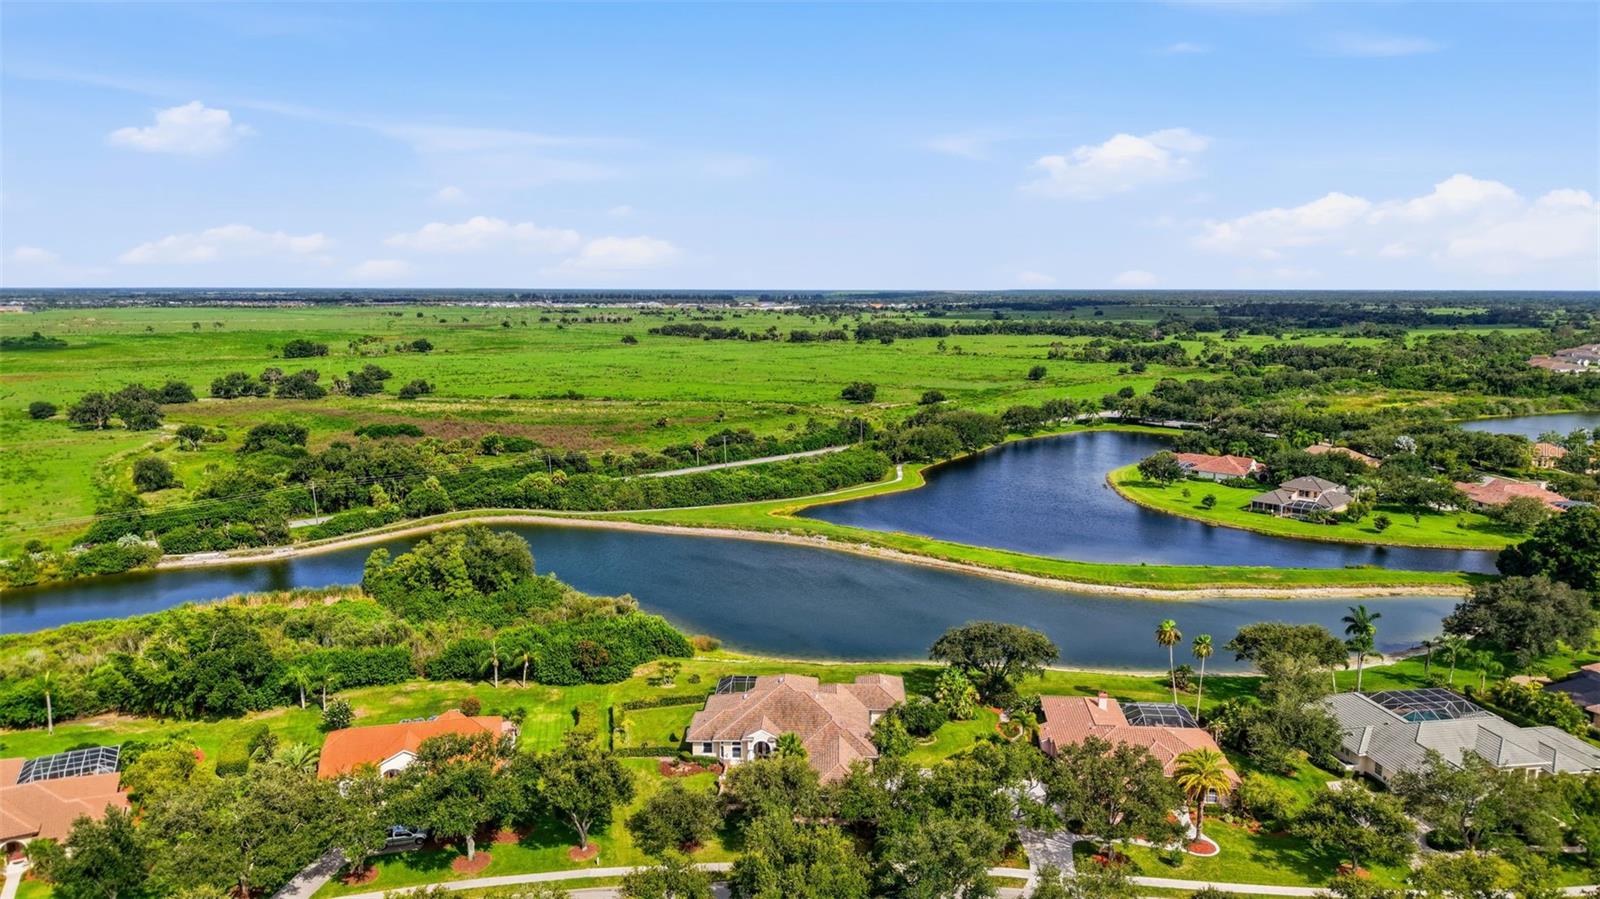
The oversized homesite provides exceptional separation and privacy from neighboring homes on both sides. Mature oak trees, established landscaping, and the generous width of the lot create a peaceful and private setting rarely found in traditional residential communities.

Serenoa offers a welcoming, family-oriented atmosphere with holiday gatherings held throughout the year, along with monthly social events for adults. Beautiful walking pathways wind through the community, offering a shaded and peaceful setting for walking pets, spending time with family, or enjoying a relaxing morning or evening stroll beneath the canopy of mature oak trees.

The property offers golf-course views from the front and a tranquil pond view from the backyard. Serenoa is also known for its natural preserves, established landscaping, mature trees, and abundant Florida wildlife.

A three-car garage provides ample parking and storage. The home also includes a distinctive mother-in-law suite, offering valuable flexibility for multigenerational living, extended guests, a private workspace, or additional accommodations.

With six bedrooms, multiple living areas, a remodeled chef’s kitchen, extensive storage, direct pool access from much of the home, an upstairs balcony, a resort-sized saltwater pool, a private dog run, and a rare multigenerational layout, this exceptional Serenoa residence offers remarkable space, privacy, versatility, and a strong sense of community.

7389 S SERENOA DRIVE

Message successfully sent.

What would you like to know?

What is 3 + 4 ?

I agree to receive email communication and understand I can unsubscribe at any time.

I agree to be contacted by The Graf Group of Coldwell Banker via call, email, and text for real estate services. To opt out, you can reply 'stop' at any time or reply 'help' for assistance. You can also click the unsubscribe link in the emails. Message and data rates may apply. Message frequency may vary. Privacy Policy

Related Properties

New on site today
Two private acres, a resort-style pool, and a separate guest house, all tucked away in the quiet enclave of Racimo Ranches! This fully fenced property offers room to breathe and space to make your own. The main residence features three bedrooms plus a den and two-and-a-half baths, with crown molding, solid wood doors, and an easy, open flow between the living and dining areas.

The kitchen is a natural gathering spot, with granite counters that wrap into a generous bar seating for all of your guests, custom cabinetry, a gas range, and stainless appliances.

Out back, unwind in the pool and six-person spa, rinse off in the outdoor shower, and relax under the covered deck or screened patio. 

The guest house, with its own A/C and water heater, is a blank canvas for visiting family, long-term guests, or a creative studio. 

An extended driveway and storage shed leave plenty of space for vehicles, a boat, or an RV.

Many of the major systems are newer including the roof and reverse osmosis system (2015), A/C with zoned controls (2016), and exterior paint (2022). 
Schedule your private showing today!
#A4708708

SARASOTA

7402 CASTLE DRIVE

5 Beds

2 Baths

3,489 Sq.Ft.

$1,195,000

MLS#: A4708708

Welcome to 800 Tailwind Place, an exceptional residence in LakeHouse Cove at Waterside, Lakewood Ranch’s only waterfront Sarasota County village, where refined design, serene lake views, and resort-inspired amenities come together in one of the area’s most desirable settings. A paver driveway and walkway, elegant tile roof, covered front porch, and leaded-glass entry create an inviting first impression. Inside, plank-style tile flooring, a clerestory window, designer lighting, and a beautifully defined dining room introduce a sophisticated, light-filled interior. The main living area is anchored by an electric fireplace with built-in glass display shelving, a tray ceiling, and triple sliding glass doors that open seamlessly to the expansive screened lanai for effortless indoor-outdoor living. The open kitchen is equally impressive with a custom tile backsplash, natural gas cooktop, stainless steel appliances, double convection ovens, premium shaker-style cabinetry, walk-in pantry, and a generous center island with natural stone counters and bar seating beneath statement pendant lighting. An adjoining casual dining area features designer lighting and integrated buffet cabinetry with natural stone and extra storage. A private den with a sliding barn door and built-in desk adds flexibility, while the spacious laundry room offers cabinetry, sink, and convenient 3-car garage access. The thoughtfully separated bedroom layout enhances privacy, with the primary suite featuring lake views, a sitting area, dual vanities, and an upgraded large walk-in closet. Two additional bedrooms include plank-style tile flooring, ceiling fans, plantation shutters, and built-in closets, with access to a stylish bath featuring a walk-in shower and solid-surface vanity. A conveniently located half bath offers direct lanai access. Outdoors, the oversized screened and covered lanai with brick pavers, a ceiling fan, recessed lighting, and tranquil lake views extends the living space, complemented by a fenced dog run, lush tropical landscaping, and a lakeside paver patio. Set amid seven lakes, nature preserves, and more than 20 miles of shoreline, LakeHouse Cove offers maintenance, including lawn care, along with an impressive collection of amenities including a clubhouse, fitness center, resort-style pool, white-sand beach, fire pits, six pickleball courts, bocce, dog parks, playground, event lawns, boathouse facilities, reservable single and tandem kayaks, scenic multi-use trails, and boat-taxi service connecting to Waterside Place. Nearby Waterside Place brings dining, shopping, coffee, boutiques, weekly markets, live music, movies, and community events to the lakefront, while the greater Lakewood Ranch lifestyle offers exceptional golf opportunities and proximity to the renowned Sarasota Polo Club. Convenient access to University Parkway, I-75, UTC, Sarasota-Bradenton International Airport, and downtown Sarasota. Additional upgrades include energy-efficient A/C, whole-house water filtration, hurricane-impact glass, smart-home automation with alarm, EV charging, enhanced air filtration, extensive landscaping, and exterior insect control. 800 Tailwind Place delivers a polished blend of luxury, comfort, recreation, and the distinctive waterside lifestyle.
#A4707885

SARASOTA

800 TAILWIND PLACE

3 Beds

2 Baths

2,464 Sq.Ft.

$1,250,000

MLS#: A4707885

New on site 1 day ago
Under Construction. Pre-Construction. Welcome to the Yorkshire, an impressive two-story residence designed for comfortable everyday living and effortless entertaining. This spacious five-bedroom home offers 3,415 square feet of air-conditioned living space, with thoughtfully designed gathering areas and flexible spaces throughout.
At the heart of the home is a generous open-concept living area featuring a large Gathering Room, Café, and well-appointed Kitchen, creating an ideal setting for entertaining family and friends. The main level also offers a dedicated Flex Room, providing the versatility to create a home office, study, playroom, or additional living space.
Step outside to the expansive covered lanai, offering an exceptional extension of the home's living space and the perfect setting for outdoor dining, relaxing, and entertaining. Pre-plumbing for an outdoor kitchen provides the opportunity to further enhance the outdoor living experience.
The second floor offers a spacious Owner's Suite along with three additional bedrooms and a large Loft, providing plenty of room for family, guests, or a dedicated home office. With five bedrooms and up to 4.5 baths, the Yorkshire Grande is designed to accommodate today's lifestyle with room to grow.
A standout feature is the three-car tandem garage, providing flexibility for vehicles, recreational equipment, or additional storage needs.
Ideally located in Grandura, this new construction home puts you 10 minutes from Sarasota's beautiful beaches, top-rated schools, vibrant dining and shopping, cultural attractions, outdoor recreation, and all the amenities that make Sarasota one of Florida's most desirable places to call home.
#TB8555530

SARASOTA

7413 SUMMER COURT

5 Beds

4 Baths

3,415 Sq.Ft.

$1,100,900

MLS#: TB8555530

New on site 2 days ago
Envision the Florida lifestyle in Lakewood Ranch at 2806 Butterfly Jasmine Trail, set on a private preserve lot within the gated community of Windward. This popular two-story Triumph model by Neal Homes features a first-floor primary suite, four bedrooms plus an office, and four full baths—each bedroom with its own ensuite—along with a convenient half bath for guests, offering a thoughtful and functional layout throughout. From the moment you enter, soaring ceilings and stunning sightlines lead straight to the saltwater pool and peaceful preserve beyond. The chef’s kitchen is the centerpiece, complete with stainless steel appliances, gas range, a large island with pendant lighting, soft-close solid wood cabinetry, under-cabinet lighting, a large pantry, and a walk-in pantry. The primary suite and two more bedrooms are located on the first floor, while upstairs offers a private guest retreat with a bedroom and full bath, along with a spacious bonus room ideal for a playroom or family room. Located just minutes from UTC, Waterside, downtown Sarasota, and the Gulf beaches including Siesta Key, Lido, and Anna Maria Island, the location is exceptional. The 9,600 sq. ft. clubhouse, two gyms, playground, tennis and pickleball courts, two dog parks, and two resort style pools making it the perfect place to reconnect with your family and neighbors. Don’t wait years to build when your dream home is awaiting you at 2806 Butterfly Jasmine Trail.
#A4705559

SARASOTA

2806 BUTTERFLY JASMINE TRAIL

4 Beds

4 Baths

3,019 Sq.Ft.

$928,000

MLS#: A4705559

New on site 2 days ago
Florida luxury meets ultimate peace of mind! Nestled in the gated, maintenance-free Legacy Estates at Palmer Ranch, this fully furnished 3BR/3.5BA masterpiece spans 2,862 sq ft and features a 3-car garage. Enjoy absolute security with whole-house hurricane impact glass, roll-down storm screens, and a robust whole-house emergency generator. AC Installed October 2023. The open-concept design boasts tray ceilings, a gourmet kitchen with a massive quartz island, and a luxurious primary en-suite with dual walk-in closets. Seamlessly transition outside to your extended covered lanai and opulent outdoor kitchen, complete with a professional 60,000 BTU gas burner. Resort-style community amenities include a pool, spa, fitness center, splash park, 8 pickleball courts, and a lifestyle manager. Perfectly located near top dining, Gulf beaches, Pine View School, Costco, and the Legacy Trail. Elevate your lifestyle today!
#A4708424

SARASOTA

12028 LEGACY ESTATES BOULEVARD

3 Beds

3 Baths

2,862 Sq.Ft.

$1,150,000

MLS#: A4708424

Full gulf views and right on the beach! Experience breathtaking coastal living from this spectacular 10th-floor condominium at Crystal Sands on Siesta Key being offered turnkey furnished. Enjoy panoramic beach and gulf views from the living areas and both bedrooms, creating an incredible backdrop for morning coffee, relaxing afternoons, and unforgettable sunsets. From this elevated vantage point, you'll also enjoy beautiful views of downtown Sarasota. Located directly on Siesta Key's desirable Crescent Beach, this residence offers the quintessential Florida beach lifestyle. The comfortable floor plan features spacious living areas, luxury vinyl plank flooring, newer appliances and a 30-foot lanai accessible from the living room and both bedrooms. Excellent rental income opportunity with 2-week rentals permitted and an onsite rental management staff to handle every detail. Enjoy the flexibility of using the condominium as your own private beach retreat while generating rental income when you're away. Whether you're looking for a vacation home, investment property, or the perfect combination of both, this is a rare opportunity to own a gulf-view residence in one of Sarasota's most desirable locations. Pet friendly.
#A4706234

SARASOTA

6300 MIDNIGHT PASS ROAD 1005

2 Beds

2 Baths

1,240 Sq.Ft.

$1,275,000

MLS#: A4706234

New on site 3 days ago
Welcome to Siesta Key Village Living, where a charming beach-cottage single-family home sits on a quiet cul-de-sac along a navigable canal, with its own private dock for the boating enthusiast. This 2-bedroom, 2-bathroom residence can be enjoyed as-is, or the land it occupies can become the setting for a buyer’s dream home.
Step outside to a patio and outdoor kitchen and take in the water view in a setting that feels removed from the bustle yet remains centrally located in the Village. Walk to restaurants, shops, and live music, or continue on to the beach for morning dolphin sightings and evening sunsets. The location suits a primary residence or a second home equally well.
For the buyer who wants every one of these advantages and still plans to build, the canal-front lot offers a rare opportunity to create something new in one of Siesta Key’s most walkable settings. Live in the cottage now or build the castle later. Either way, the dock, the water, and the Village are already here.  Schedule your private viewing today.
#A4708379

SARASOTA

387 AVENIDA MILANO

2 Beds

2 Baths

1,218 Sq.Ft.

$1,100,000

MLS#: A4708379

New on site 4 days ago
Sarasota charm meets relaxed Florida living at 2174 Bougainvillea Street. Located in the heart of Sarasota, just a short drive from Siesta Key, this charming three-bedroom, two-bath pool home offers an inviting setting for a primary residence, seasonal getaway, or rental property.
The lovely outdoor space is a highlight, with a private pool and backyard putting green that bring a little vacation fun to everyday life. Spend your afternoons swimming, practicing your putt, or simply unwinding outdoors, with room to gather and enjoy Sarasota’s sunshine.
Local restaurants, coffee shops, shopping, and downtown attractions are within easy reach, making it easy to enjoy everything that draws you to Sarasota. Currently used as a short-term rental, this home offers the opportunity to continue its rental use or make it your own personal retreat.
#A4708276

SARASOTA

2174 BOUGAINVILLEA STREET

3 Beds

2 Baths

1,418 Sq.Ft.

$898,000

MLS#: A4708276

Virtually Staged. WATERFRONT!!!

ATTENTION BUILDERS LOWEST PRICE waterfront on Siesta Key. TURNKEY WATERFRONT PROPERTY –
Exceptional opportunity to acquire this Siesta Key property where coastal living meets modern luxury. This residence is in move-in condition.

Property Features:

Accommodates up to 8 guests comfortably
Durable and attractive terrazzo flooring throughout
Recently completed exterior paint (2025)
Updated kitchen featuring Corian countertops, extensive cabinetry, and a new gas range
Renovated bathrooms with clean, modern finishes
Replacement windows for improved efficiency and comfort
Waterfront & Exterior Highlights:

Newer seawall
Direct boat access with only one bridge to open water
Newly constructed front deck
Parking capacity for up to six vehicles
Converted garage/storage area ideal for beach equipment, bicycles, and tools
Additional Value:

Ample space to add an in-ground pool (fiberglass options have cost-effective installation in Florida)
Located on a street with surrounding homes valued up to $7 million
This property is well-suited for investors, seasonal residents, or buyers seeking a low-maintenance “lock-and-leave” coastal home.
#TB8554360

SARASOTA

528 RALPH STREET

2 Beds

2 Baths

1,796 Sq.Ft.

$1,100,000

MLS#: TB8554360

Welcome to Hammock Preserve, a newer sought-after Palmer Ranch community. This nearly new Pinnacle home offers three bedrooms, three full baths, a den or office, and nearly 2,500 square feet. High ceilings and an open layout that is perfect for everyday living and entertaining. Upgrades include a whole-house generator, impact windows, and Italian porcelain tile throughout. The gourmet kitchen overlooks the great room and features a large island, white wood cabinetry, mosaic backsplash, quartz countertops, and premium KitchenAid stainless steel appliances, including a wine refrigerator. The dining area opens to the screened lanai. The owner's suite includes a tray ceiling, spacious walk-in closet, and luxurious en-suite bath. The three-car garage with epoxy flooring offers ample storage. Community amenities are coordinated by an on-site Activity's Director. Hammock Preserve includes a clubhouse, library, meeting and fitness rooms, tennis, bocce and pickleball courts, a heated resort-style pool and spa, fire pit, poolside grills, catering kitchen, Bahama bar, and dog park. Enjoy maintenance-free living near the Legacy Trail, shopping, downtown Sarasota, Siesta Key Beach, and Sarasota Square, scheduled to open in 2027. Easy to show and ready for the next Buyer to enjoy this magnificent resort style Community.
#A4704631

SARASOTA

12446 MARSH POINTE ROAD

3 Beds

3 Baths

2,483 Sq.Ft.

$880,000

MLS#: A4704631

Send a message

Message successfully sent.

Your message

What is 3 + 4 ?

Reason for contacting?

I agree to receive email communication and understand I can unsubscribe at any time.

I agree to be contacted by The Graf Group of Coldwell Banker via call, email, and text for real estate services. To opt out, you can reply 'stop' at any time or reply 'help' for assistance. You can also click the unsubscribe link in the emails. Message and data rates may apply. Message frequency may vary. Privacy Policy

Sign Out

Virtual Assistant

Would you like to take the next step with this property? We can help you schedule a showing or virtual tour, or send you more details.

Yes, I would like more information.

Thank You for Your Reply, One of Our Agents will contact you as soon as possible

No, maybe later.

Thank you, you can always contact me via email, phone number or through the contact form.

Realhub AI

Lucy - Your AI-Powered Realtor

Update Your Temporary Password

Personalize your search

Enter your email and we'll notify you immediately when new listings match what you're looking for.

or enter email address

Already have an account ? Login here

Continue your home search

I agree to receive communications and understand I can unsubscribe at any time.

I agree to be contacted by The Graf Group of Coldwell Banker via call, email, and text for real estate services. To opt out, you can reply 'stop' at any time or reply 'help' for assistance. You can also click the unsubscribe link in the emails. Message and data rates may apply. Message frequency may vary. Privacy Policy

Already have an account ? Login here

We use cookies

We use cookies primarily for analytics to enhance your experience. By accepting, you agree to our use of these cookies. You can manage your preferences or learn more about our cookies policy.