Features & Amenities

Interior

  • Other Interior Features

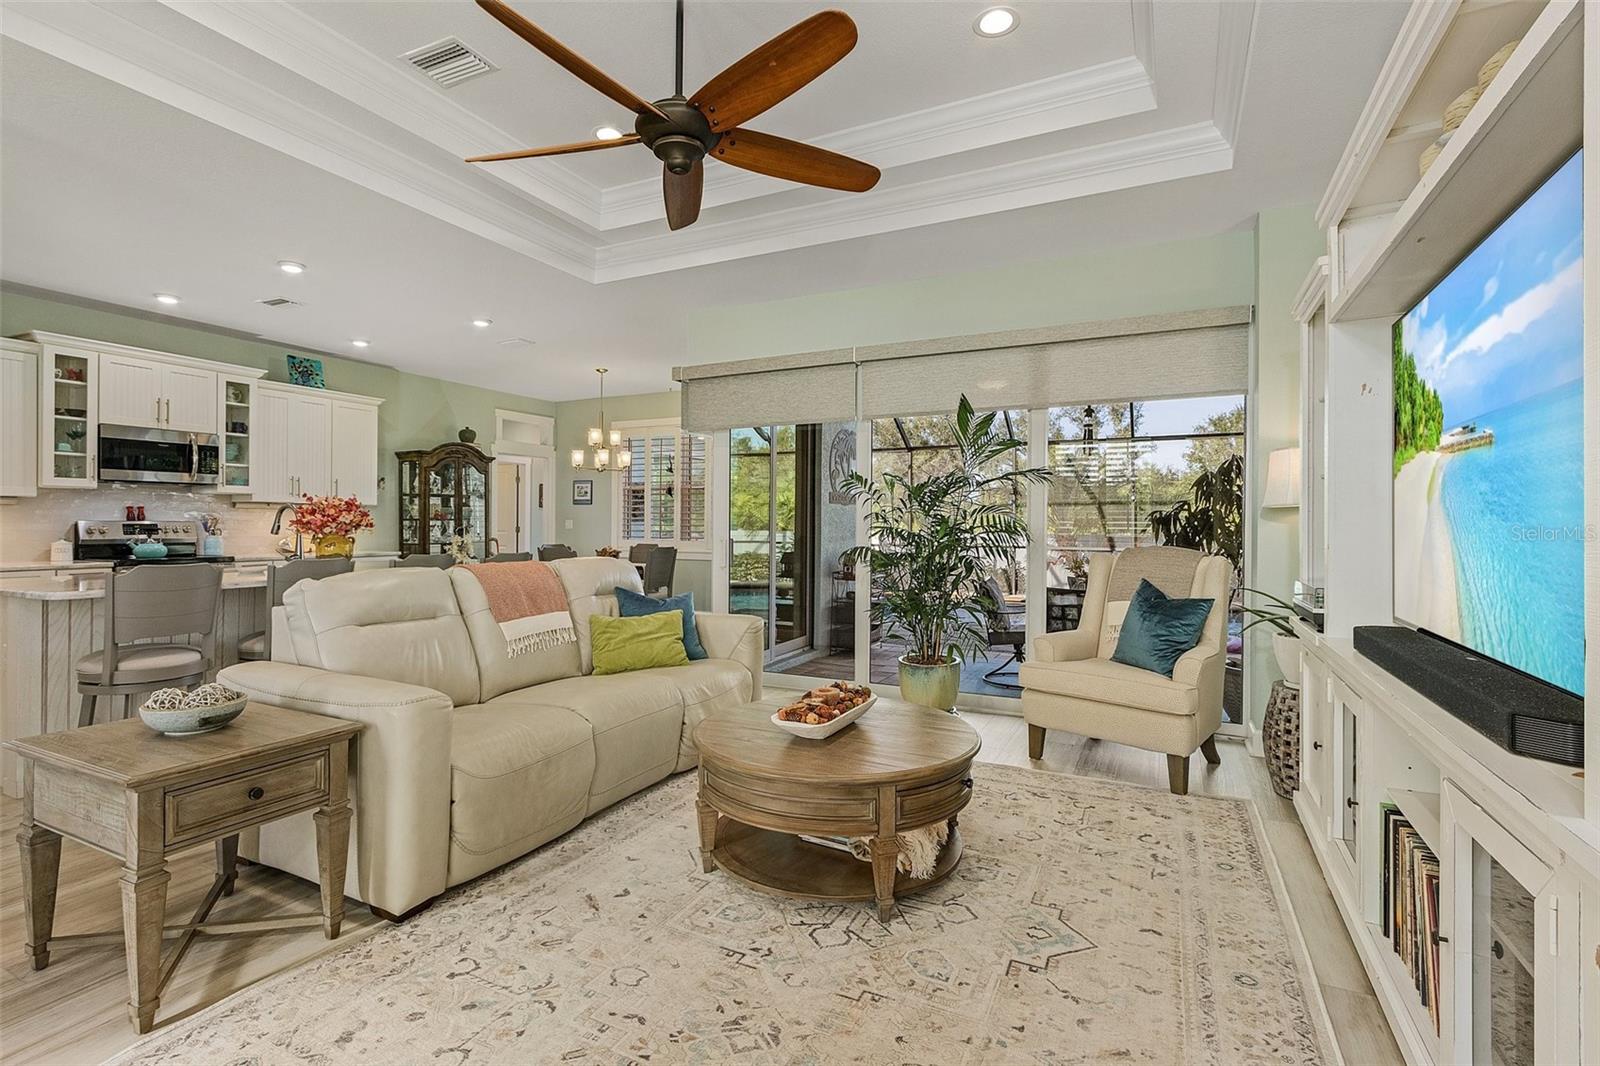
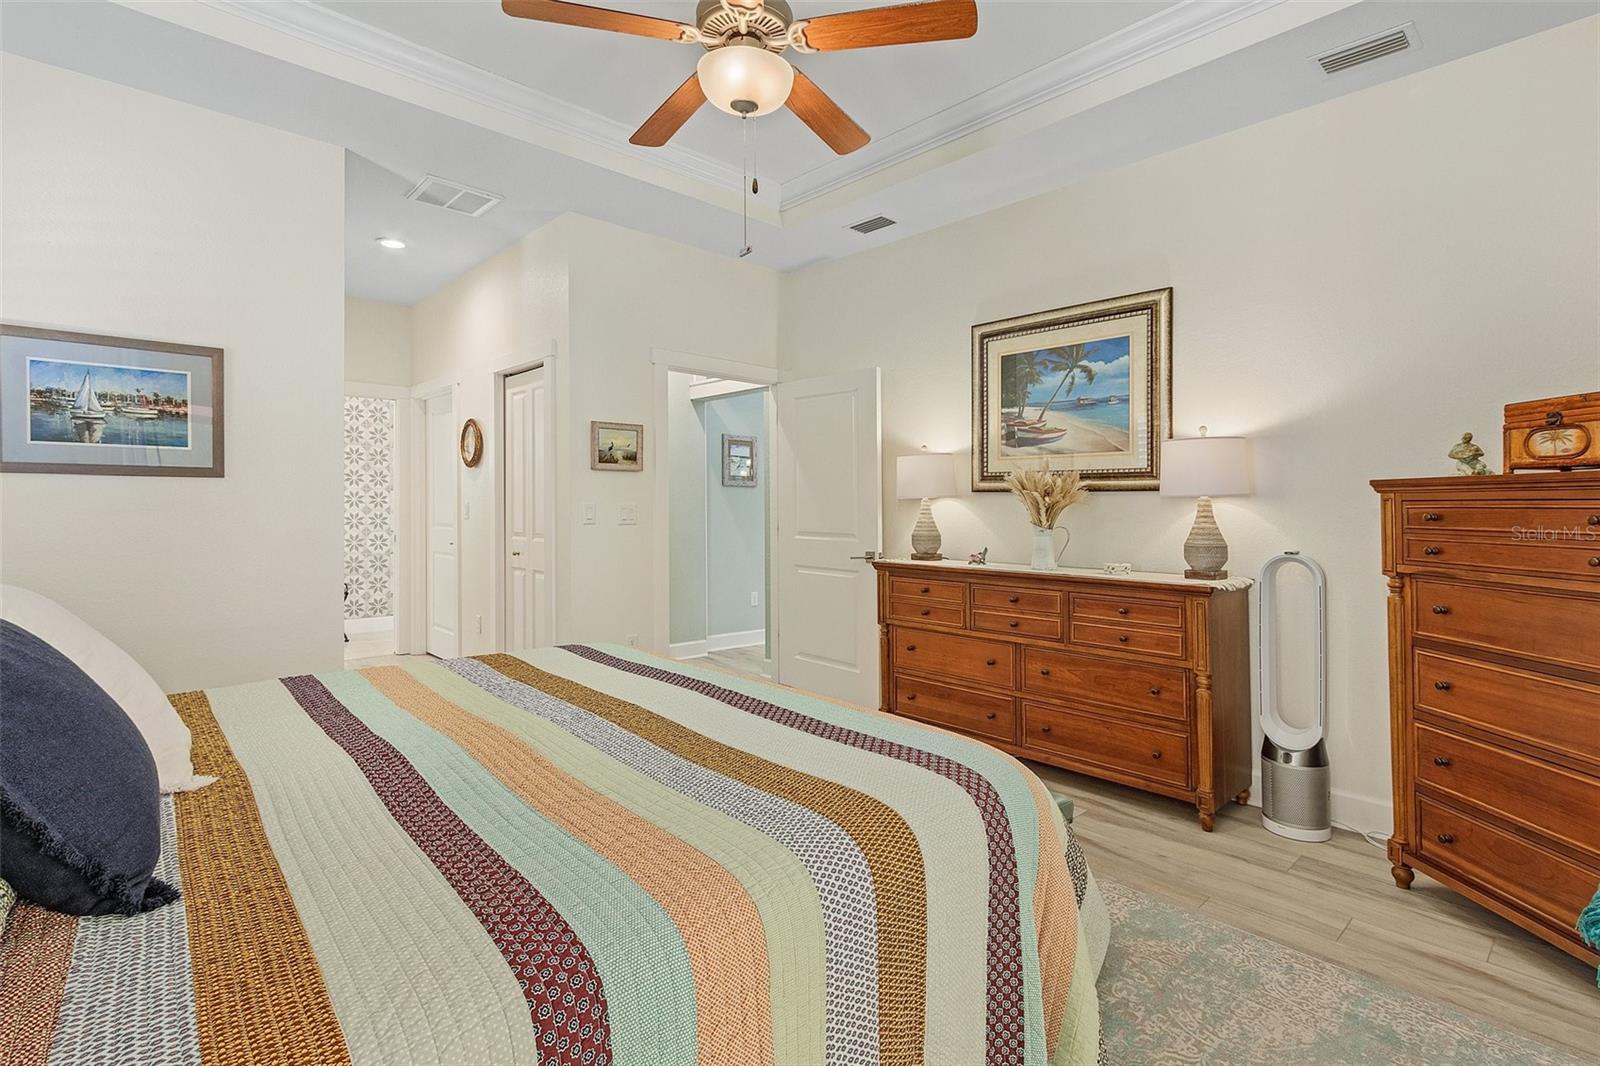
    Coffered Ceiling(s), Crown Molding, Eat-in Kitchen, High Ceilings, Walk-In Closet(s)

  • Total Bedrooms

    3

  • Bathrooms

    2

  • Cooling YN

    YES

  • Cooling

    N/A

  • Heating YN

    YES

  • Heating

    Central, Electric

  • Pet friendly

    N/A

Exterior

  • Garage

    Yes

  • Garage spaces

    3

  • Construction Materials

    Block, Vinyl Siding

  • Other Exterior Features

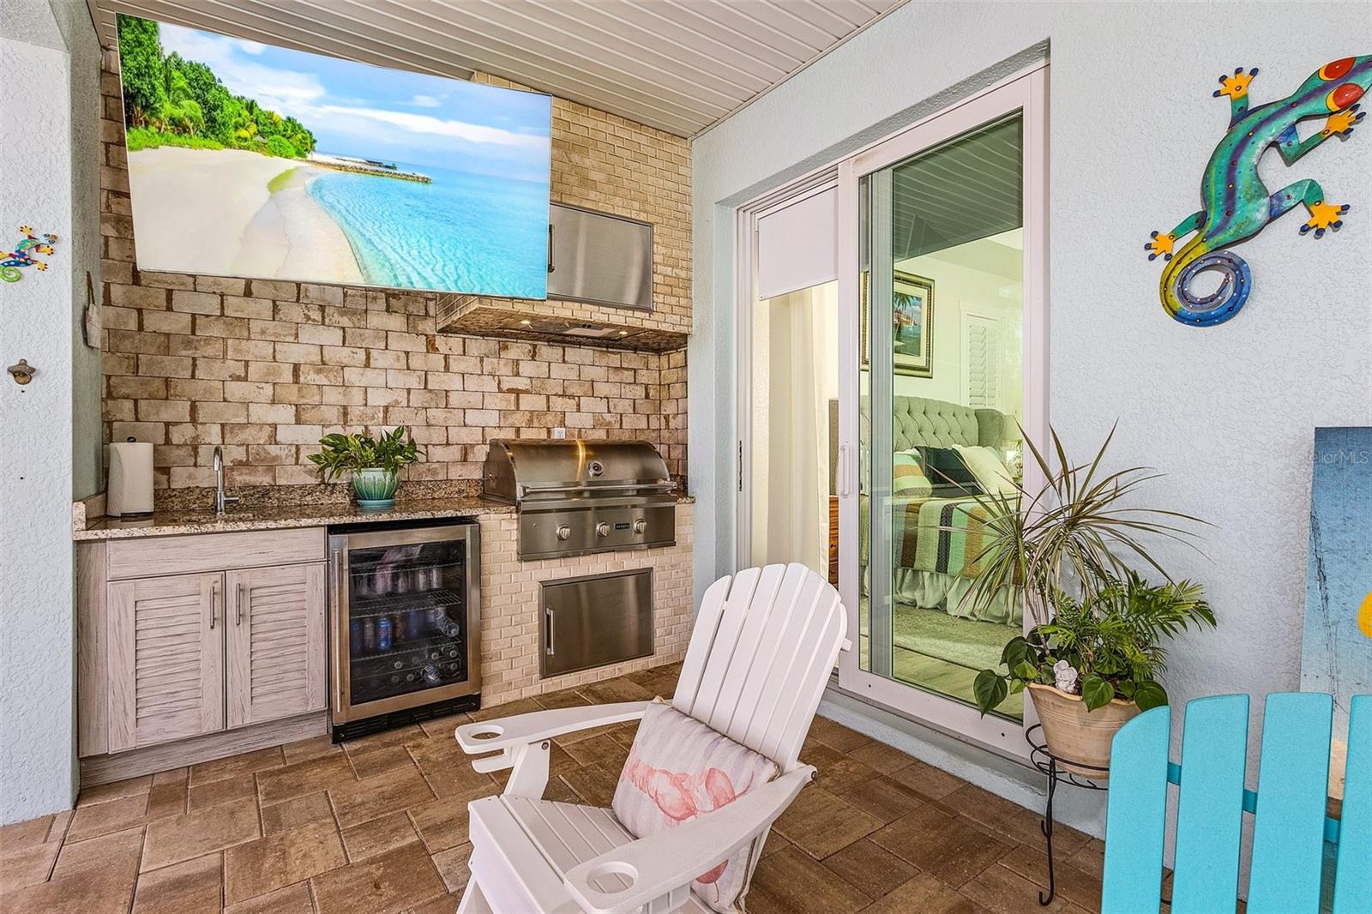
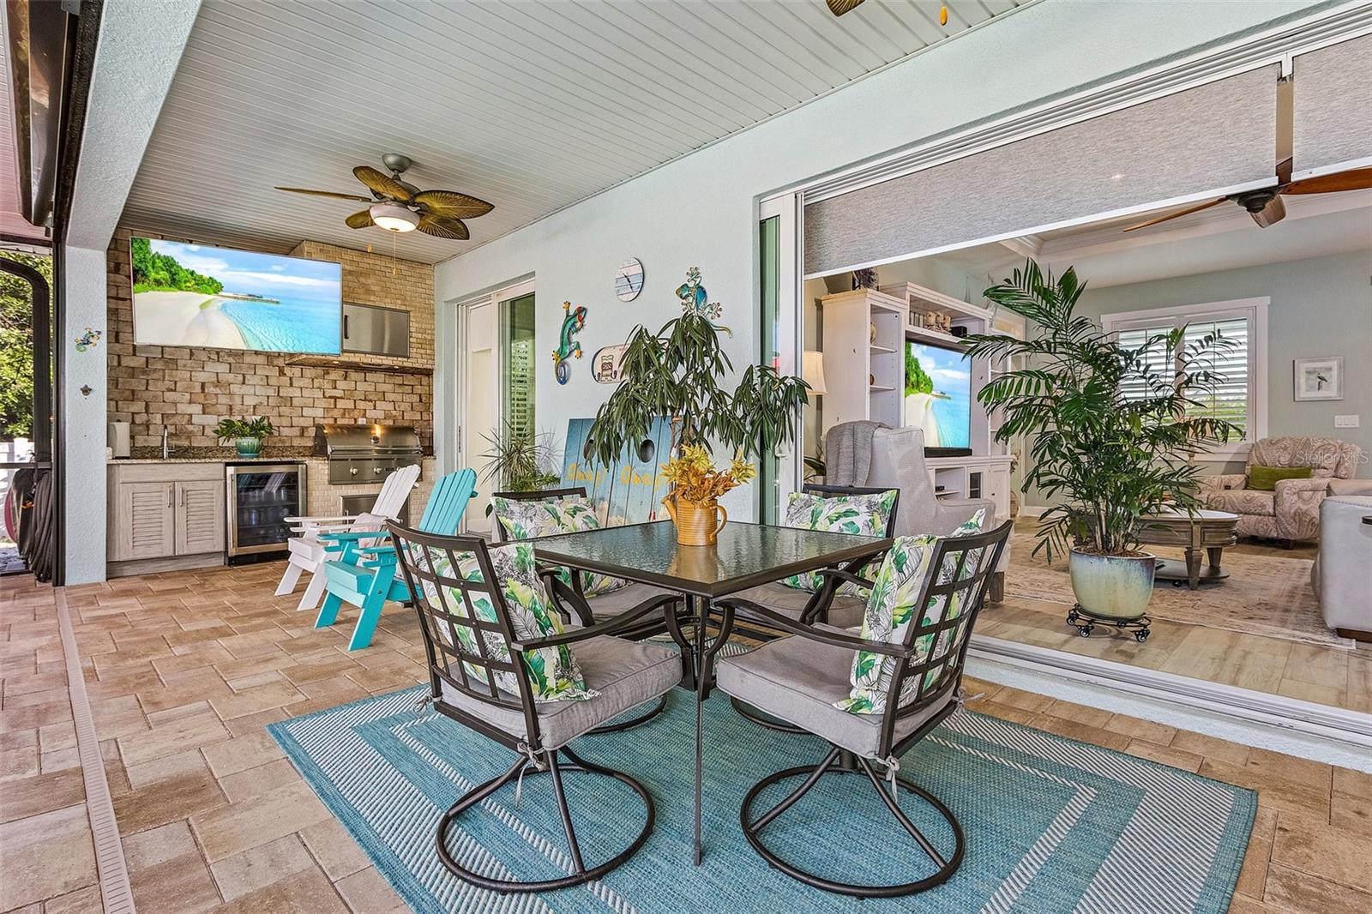
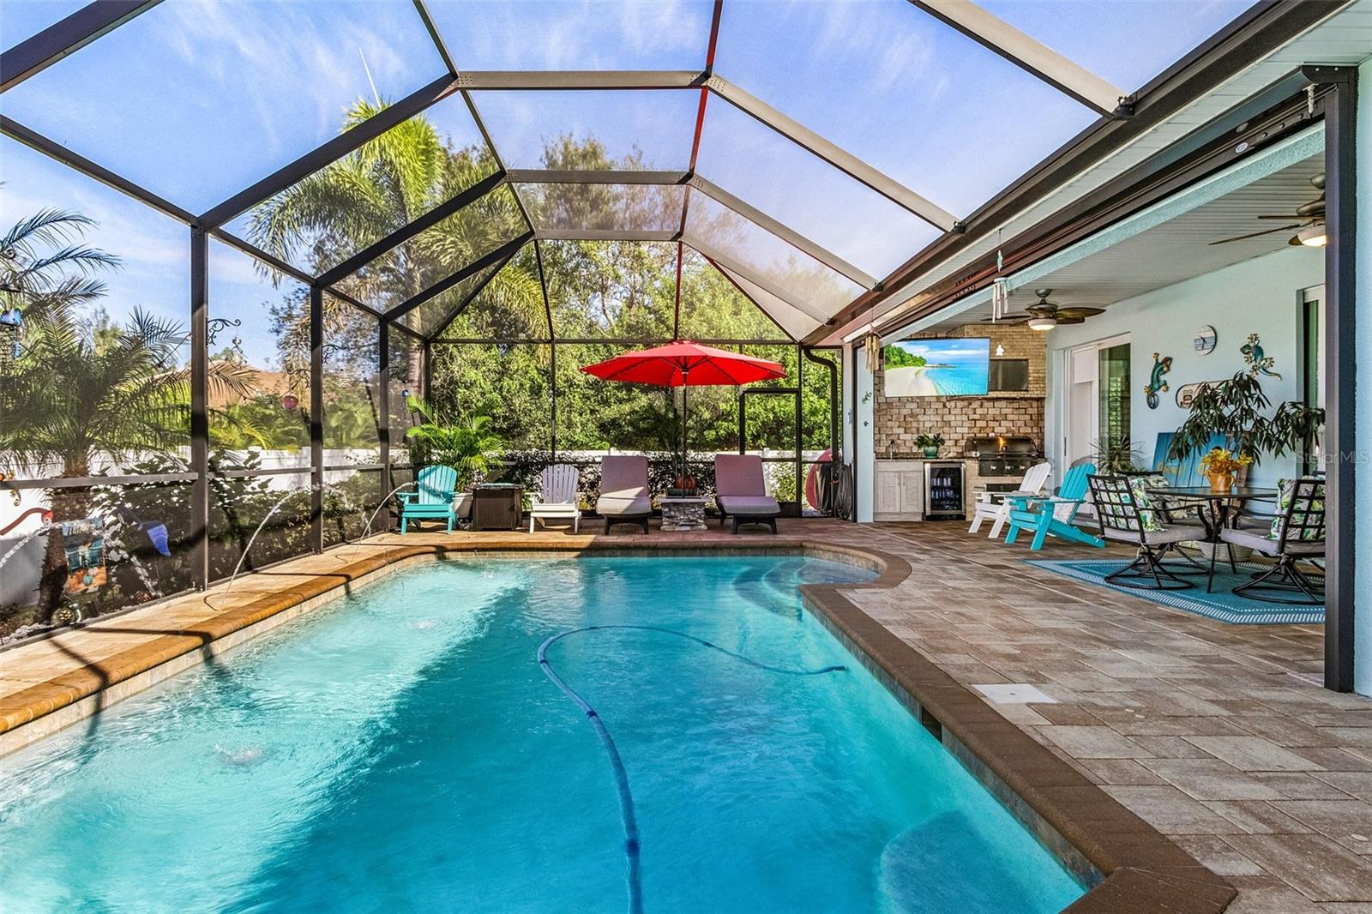
    Lighting, Outdoor Grill, Outdoor Kitchen

  • Parking

    Attached

  • Patio and Porch Features

    Front Porch

  • Pool

    Yes

  • Pool Features

    Gunite, In Ground, Pool Sweep, Salt Water, Screen Enclosure, Private

  • Waterfront YN

    NO

Area & Lot

  • Lot Features

    Corner Lot

  • Lot Size(acres)

    0.27

  • Lot Size(square feet)

    11,740

  • Property Type

    Residential

  • Property Sub Type

    Single Family Residence

  • Architectural Style

    Key West

Price

  • Sales Price

    $599,000

  • Tax Amount

    $4,054.41

  • Zoning

    RSF3.5

  • Sq. Footage

    1,808

  • Price/SqFt

    $331

HOA

  • Association

    No

School District

  • Elementary School

    N/A

  • Middle School

    N/A

  • High School

    N/A

Property Features

  • Stories

    1

  • Foundation Details

    Block

  • Ownership

    Fee Simple

  • Sewer

    Septic Tank

Schedule a Showing

Showing scheduled successfully.

<
>
IN PERSON
VIA CHAT

What is 3 + 4 ?


Change time

Mortgage calculator
Estimate your monthly mortgage payment, including the principal and interest, property taxes, and HOA. Adjust the values to generate a more accurate rate.

Your payment

Principal and Interest:

$

Property taxes:

$

HOA fees:

$

Total loan payment:

$

Total interest amount:

$

Location

County

Charlotte

Elementary School

Middle School

High School

Listing Courtesy of Helen Greiner , SALTY HUT PROPERTIES LLC

RealHub Information is provided exclusively for consumers' personal, non-commercial use, and it may not be used for any purpose other than to identify prospective properties consumers may be interested in purchasing. All information deemed reliable but not guaranteed and should be independently verified. All properties are subject to prior sale, change or withdrawal. RealHub website owner shall not be responsible for any typographical errors, misinformation, misprints and shall be held totally harmless.

Agent Michael Graf

Business Coach | Executive Sales Associate | Realtor®

Michael Graf

Call Michael today to schedule a private showing.


* Listings on this website come from the FMLS IDX Compilation and may be held by brokerage firms other than the owner of this website. The listing brokerage is identified in any listing details. Information is deemed reliable but is not guaranteed. If you believe any FMLS listing contains material that infringes your copyrighted work please click here to review our DMCA policy and learn how to submit a takedown request.© 2024 FMLS.
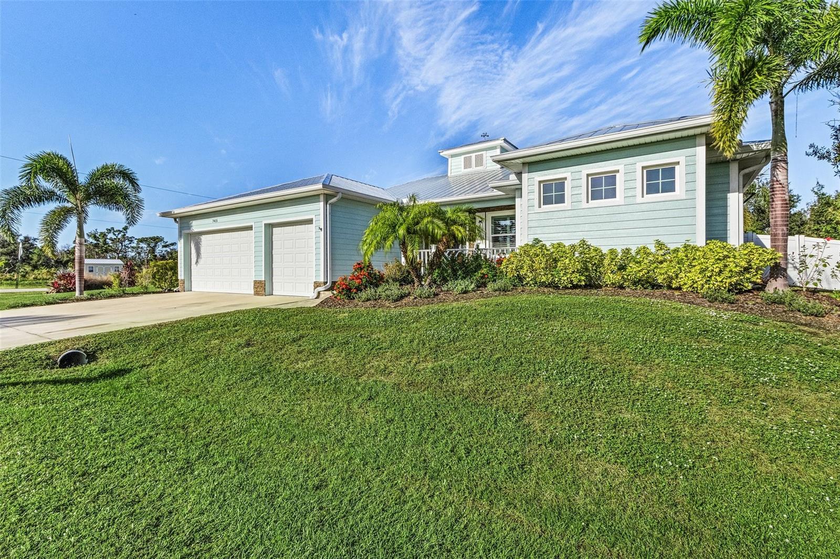
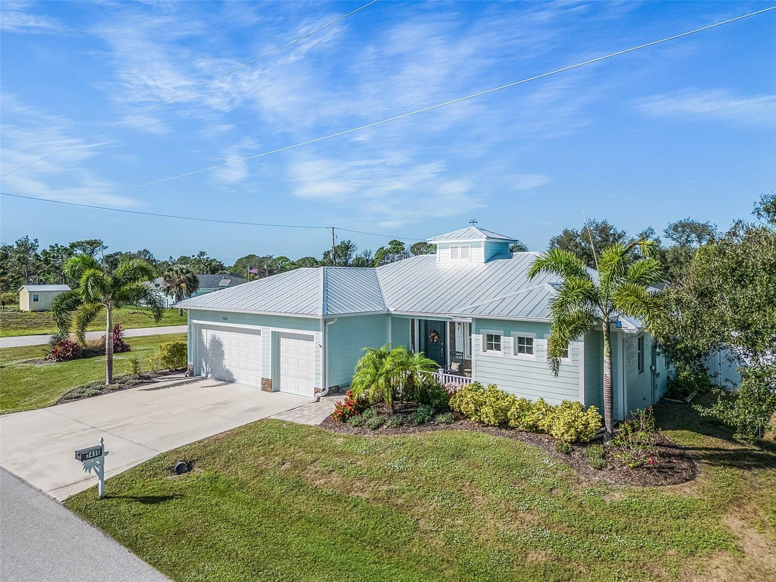
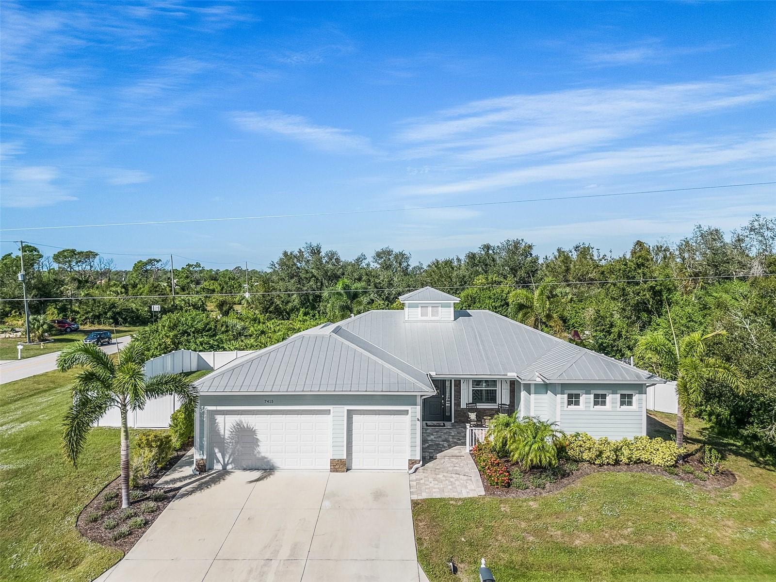
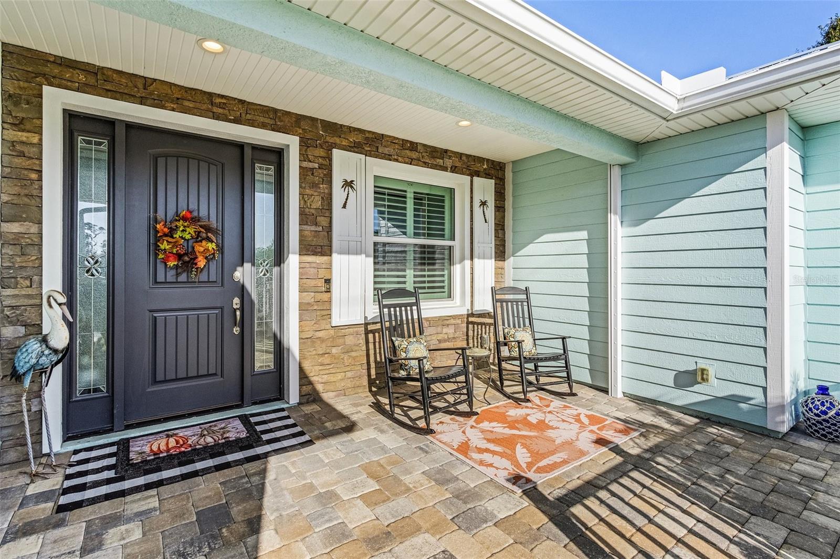
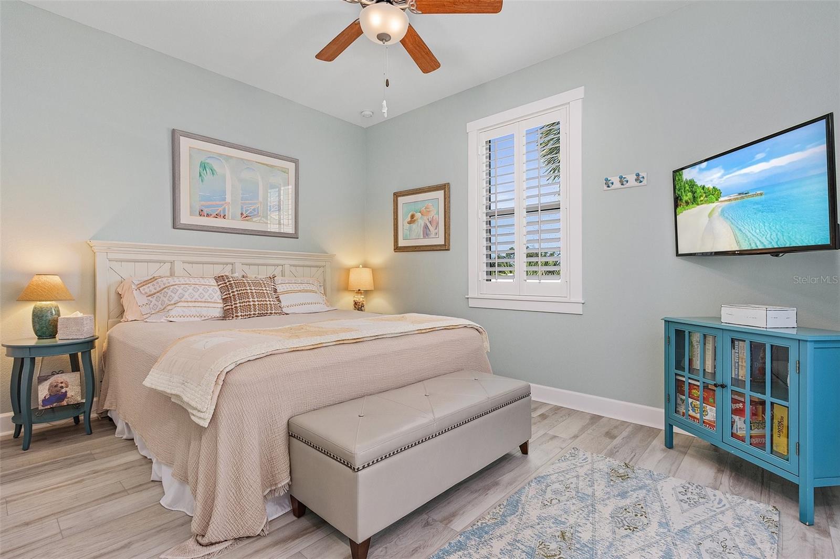
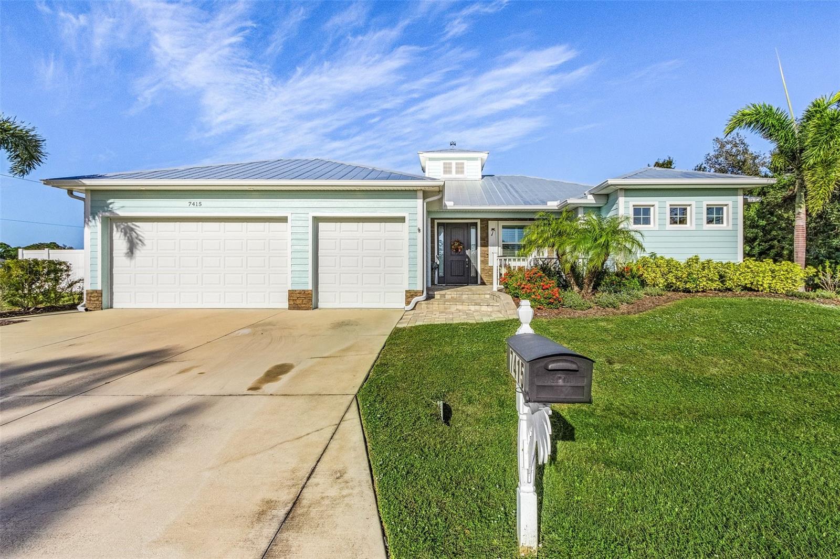
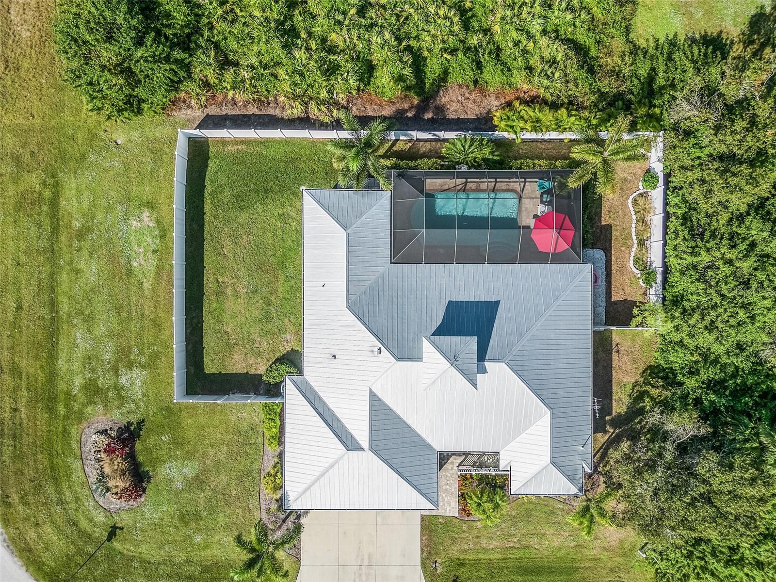
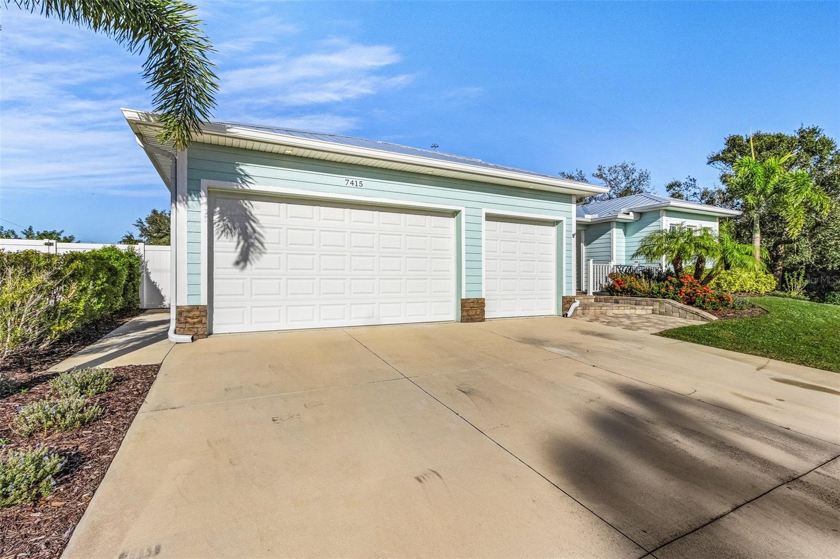
This beautiful Key West style home, built in 2018, offers a spacious and luxurious living space. With three bedrooms, two bathrooms, and a three-car garage, it provides ample room for comfortable living. 

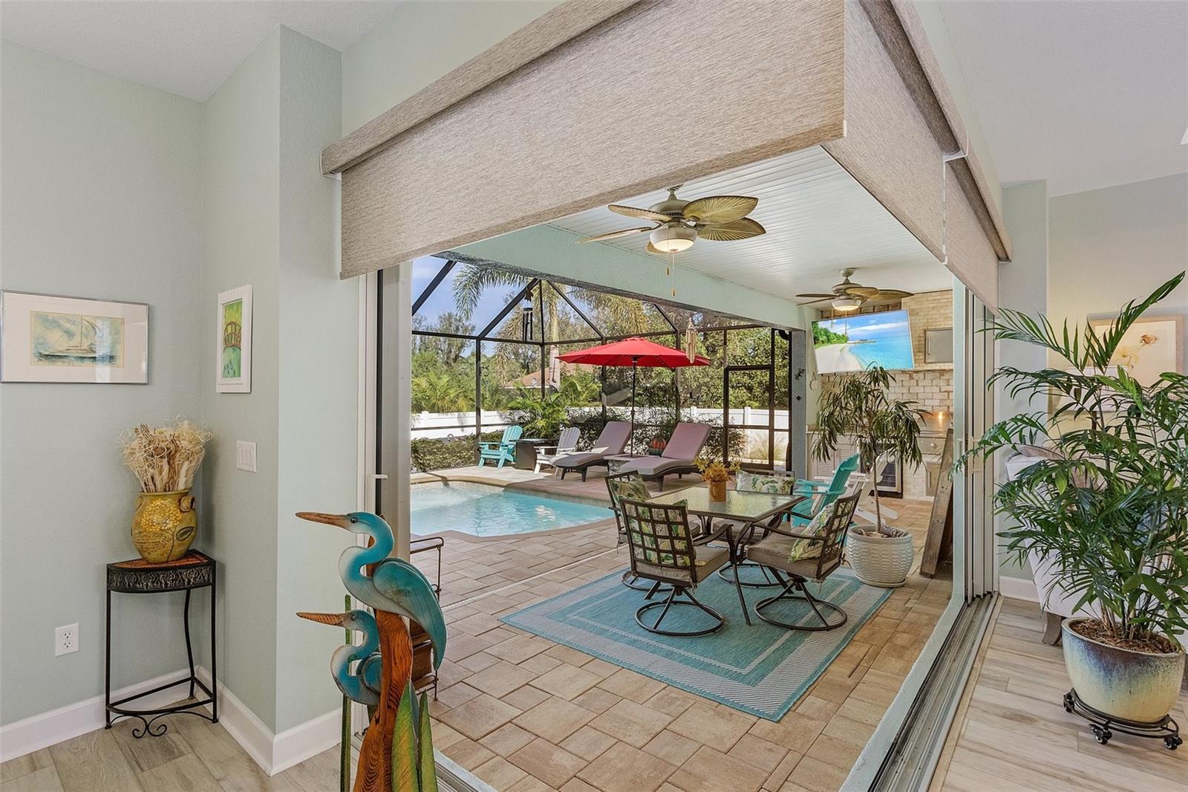
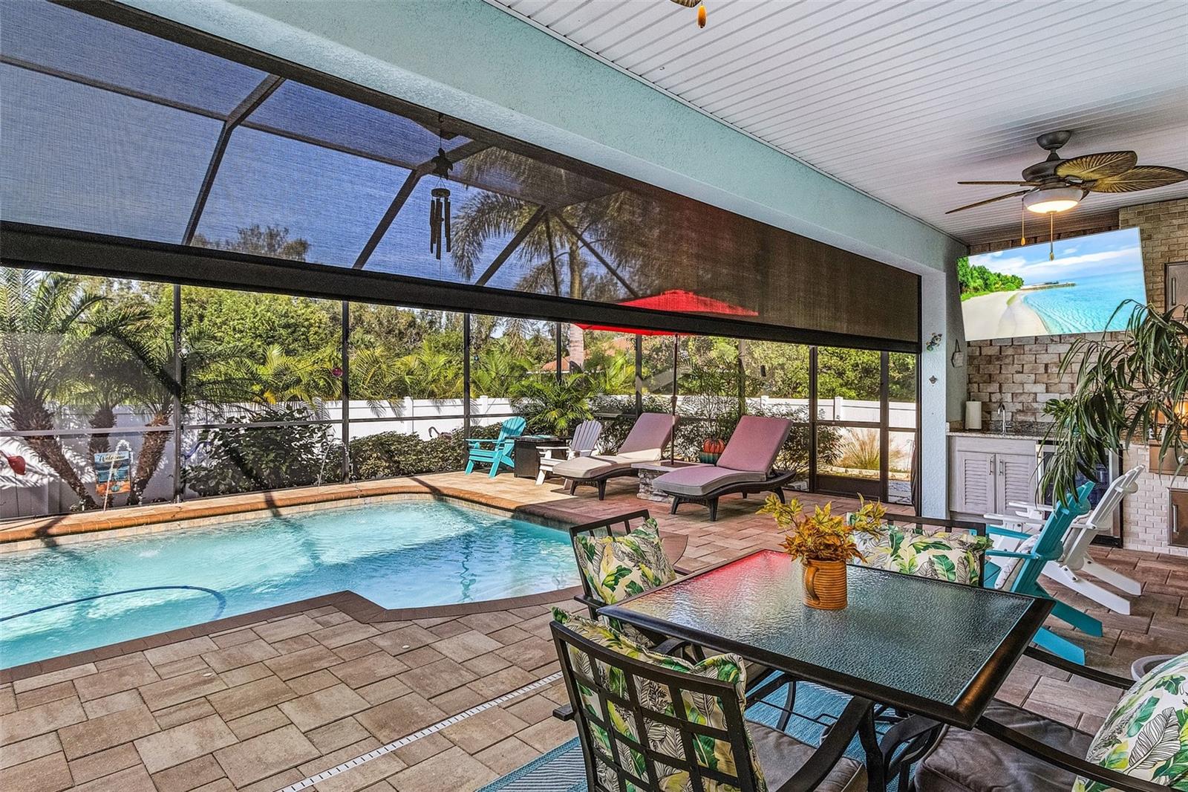
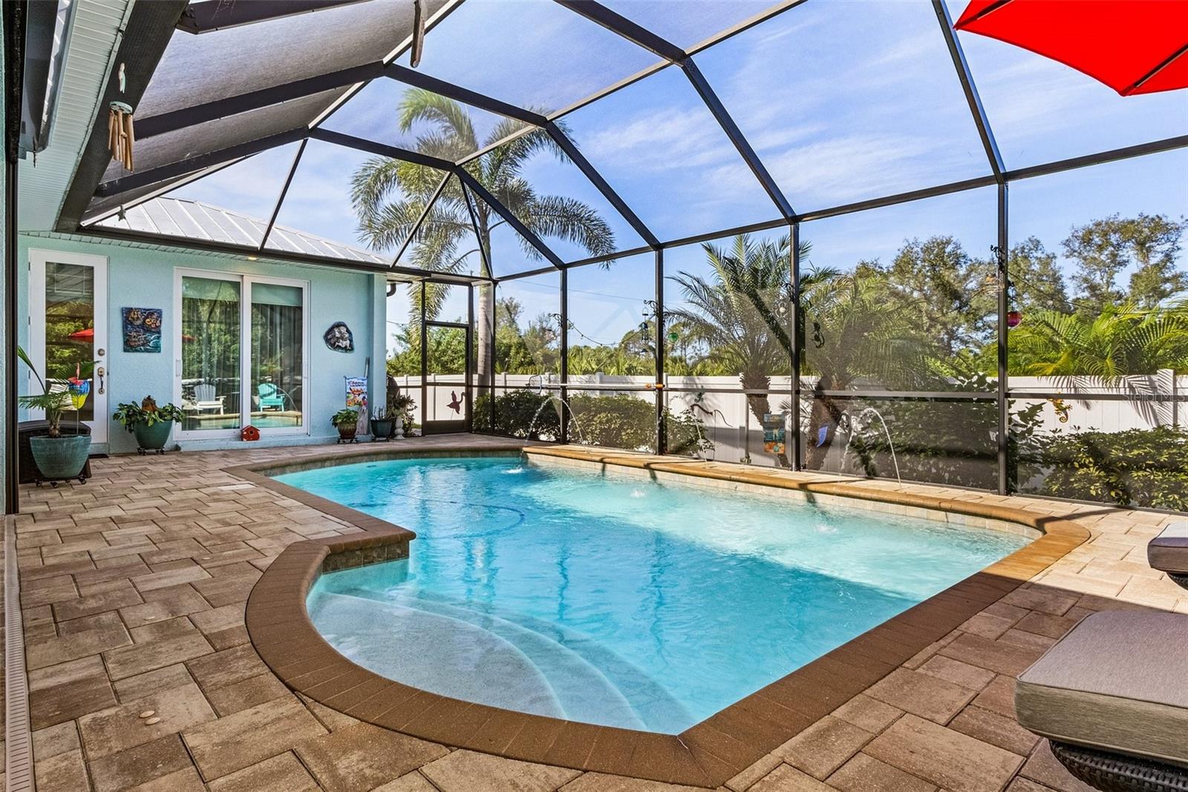
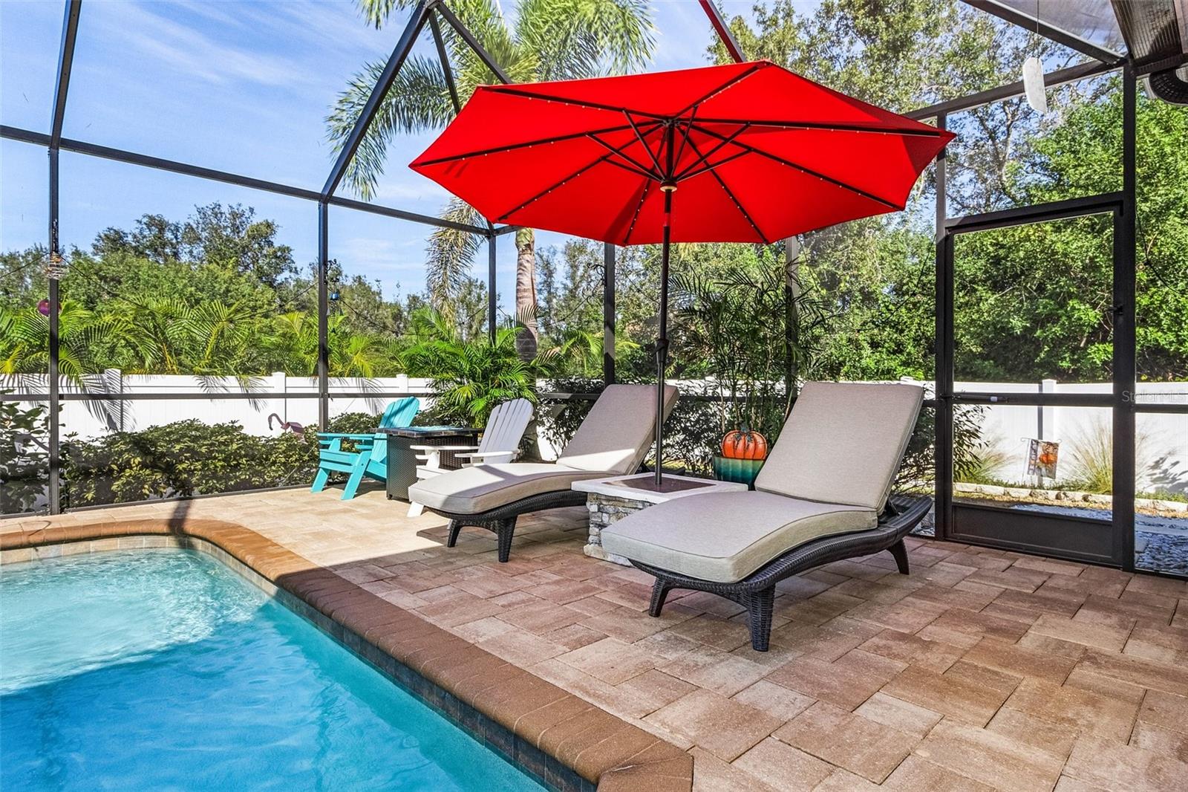
One of the highlights of this home is the heated saltwater pool, which includes an automatic pool vacuum for easy maintenance. The pool area is perfect for relaxation and enjoyment. 

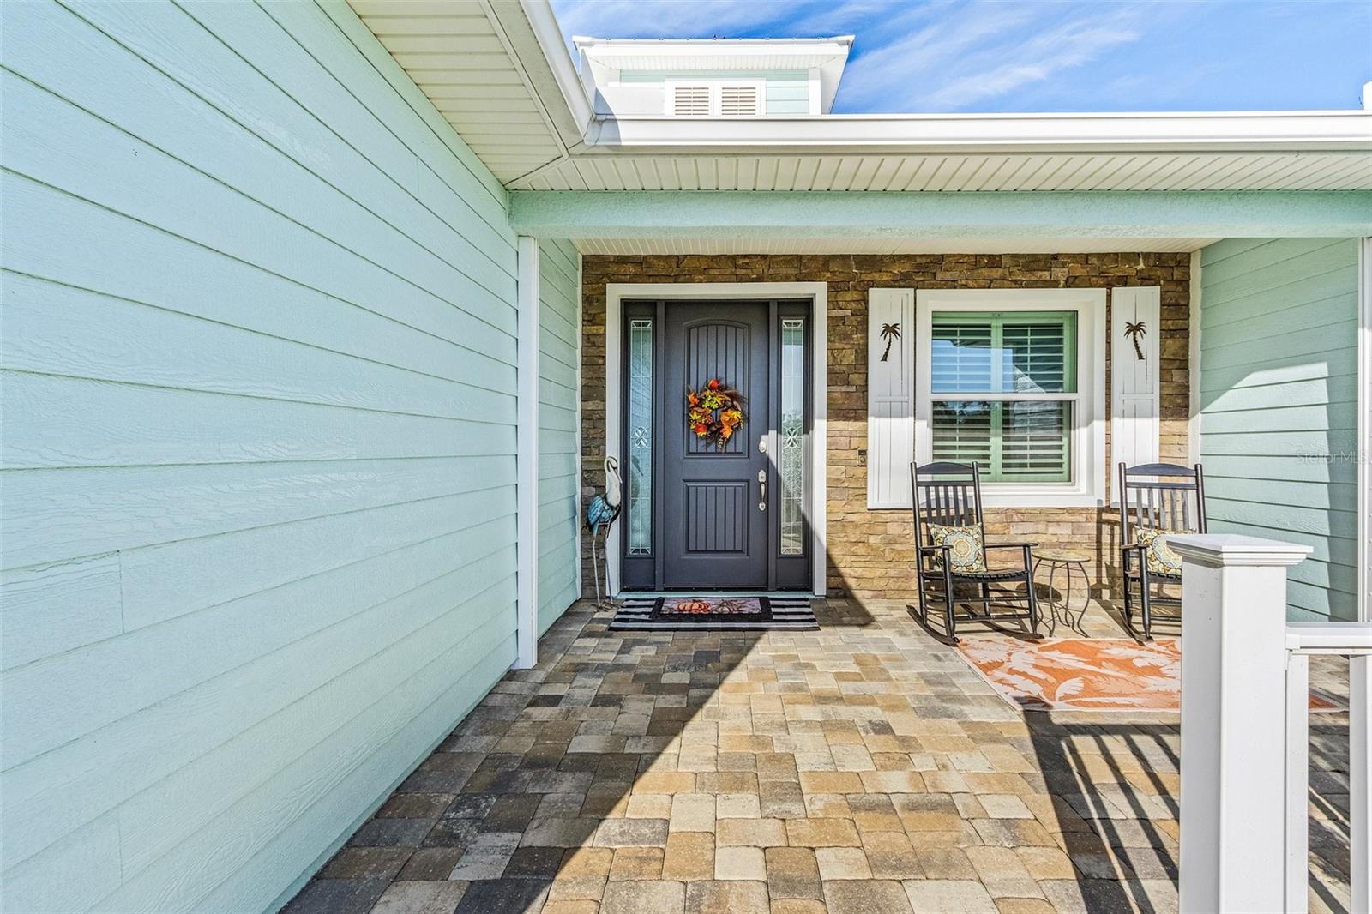
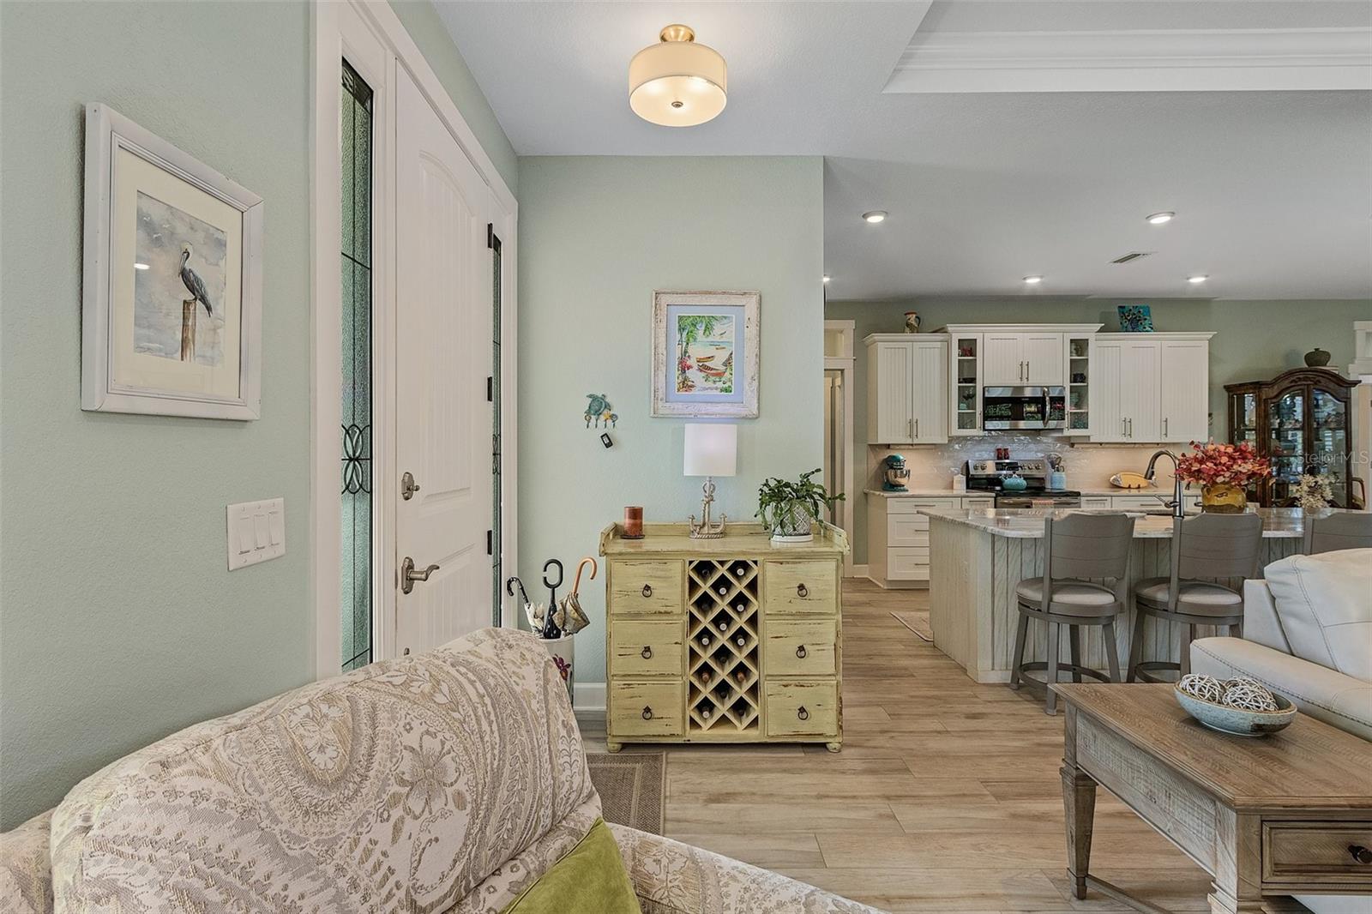
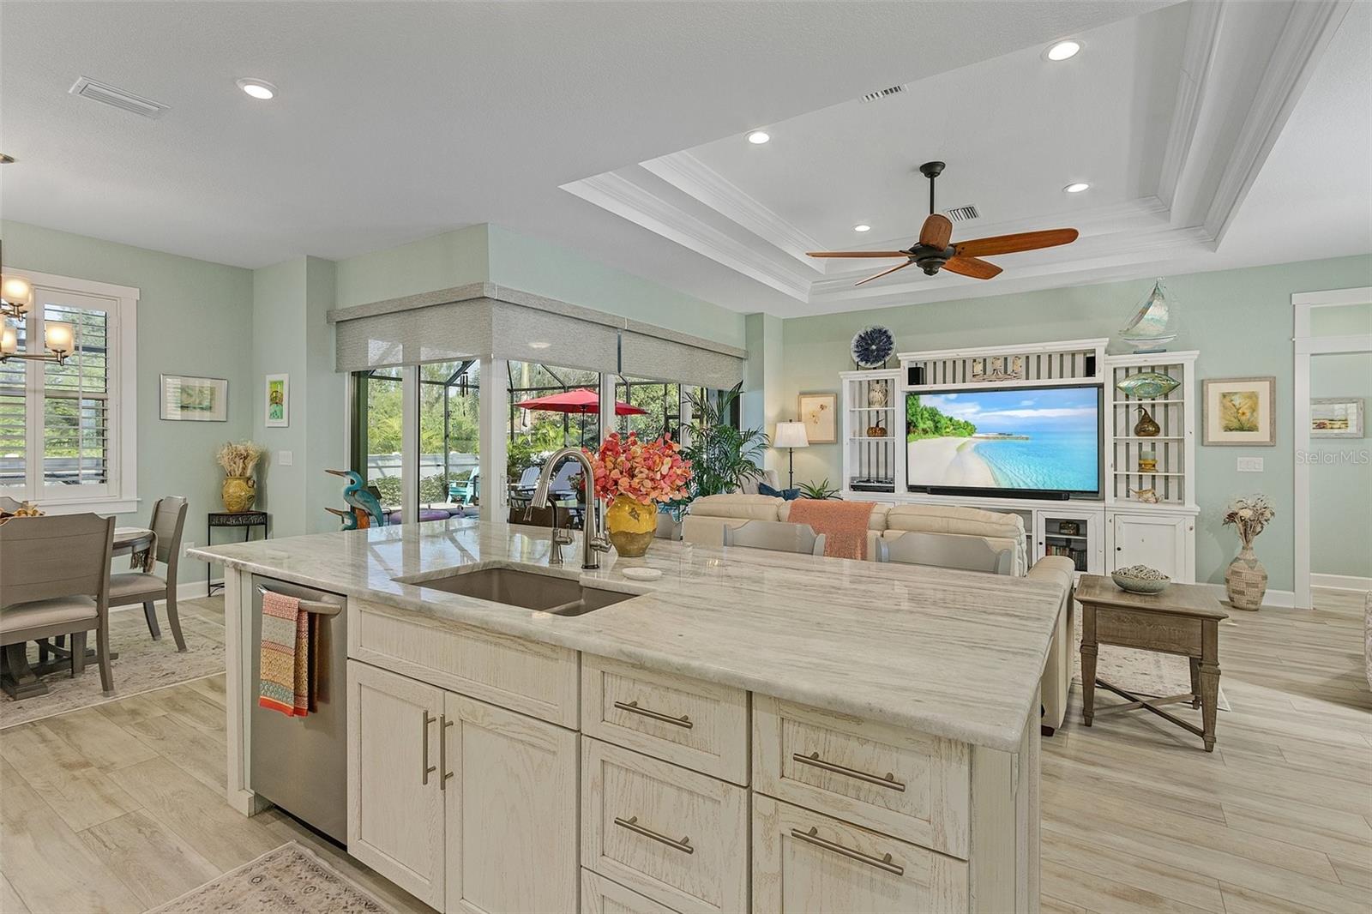
The home features a huge open floor plan, creating a seamless flow between rooms and a sense of spaciousness. The metal roof adds durability and a touch of style, while the huge front porch provides a welcoming entryway. 

For added convenience and protection, the home is equipped with electric roll-down hurricane shutters in the front and back. Additionally, all windows and sliders are hurricane impact, ensuring safety during storms. 

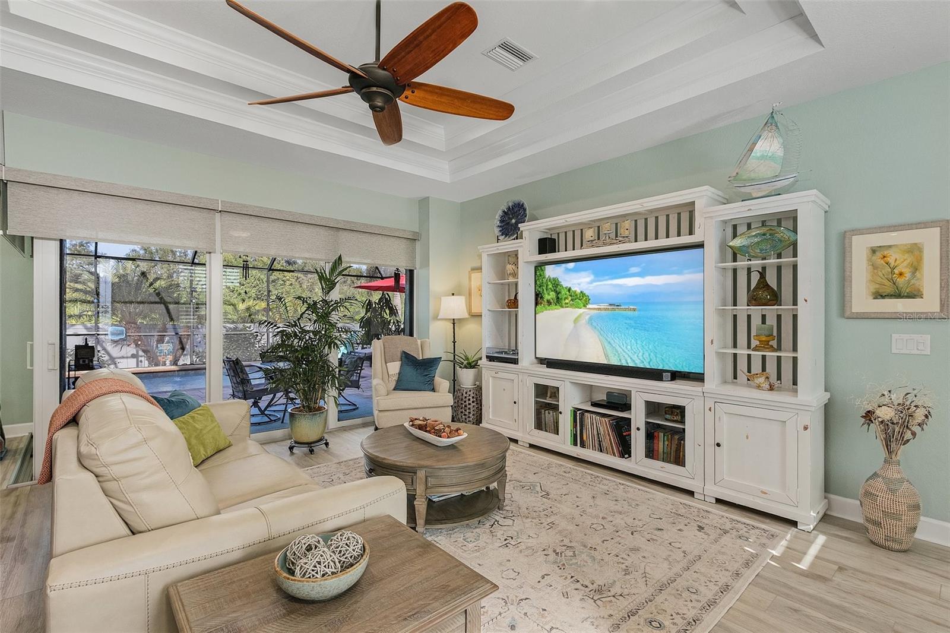
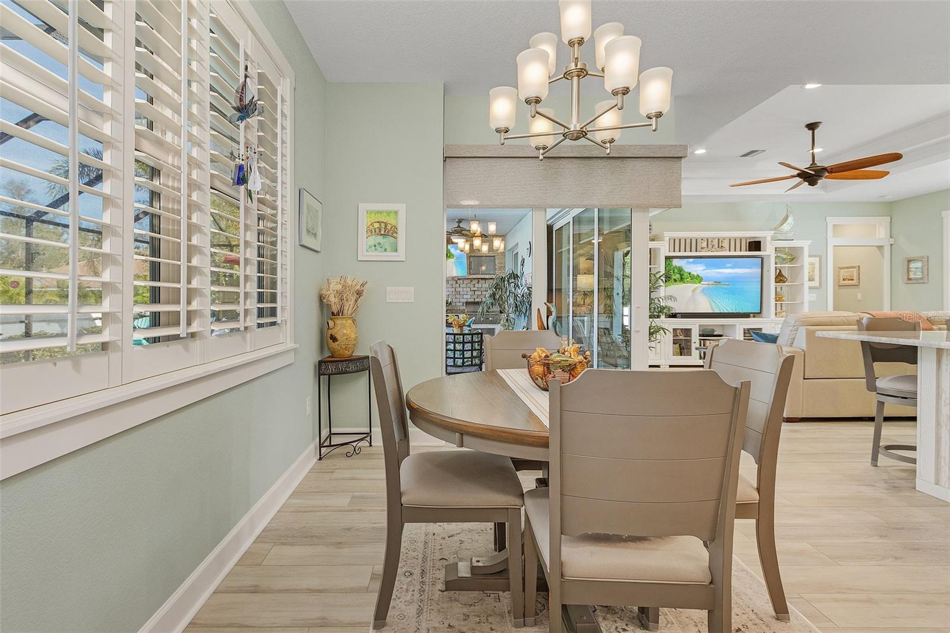
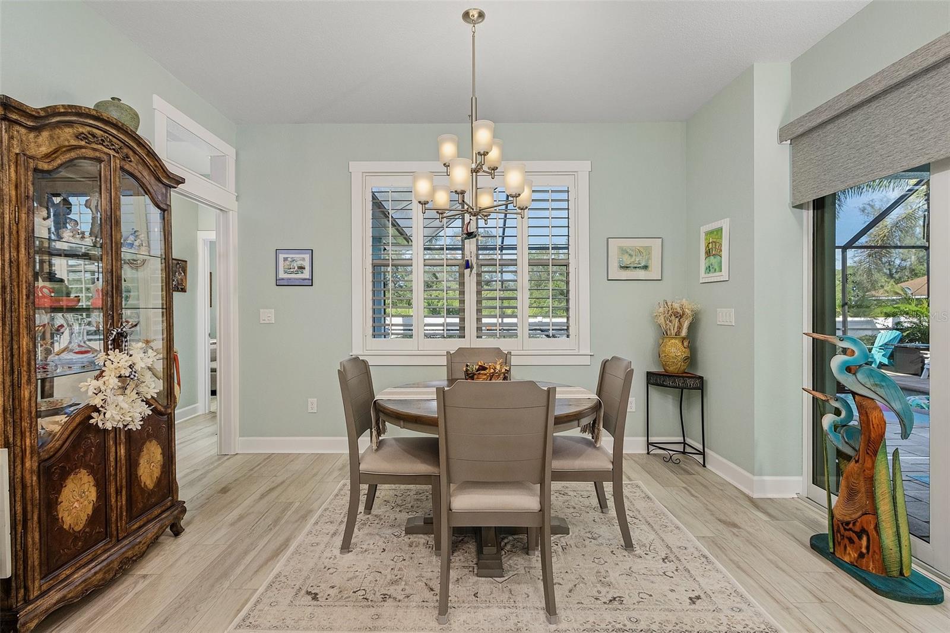
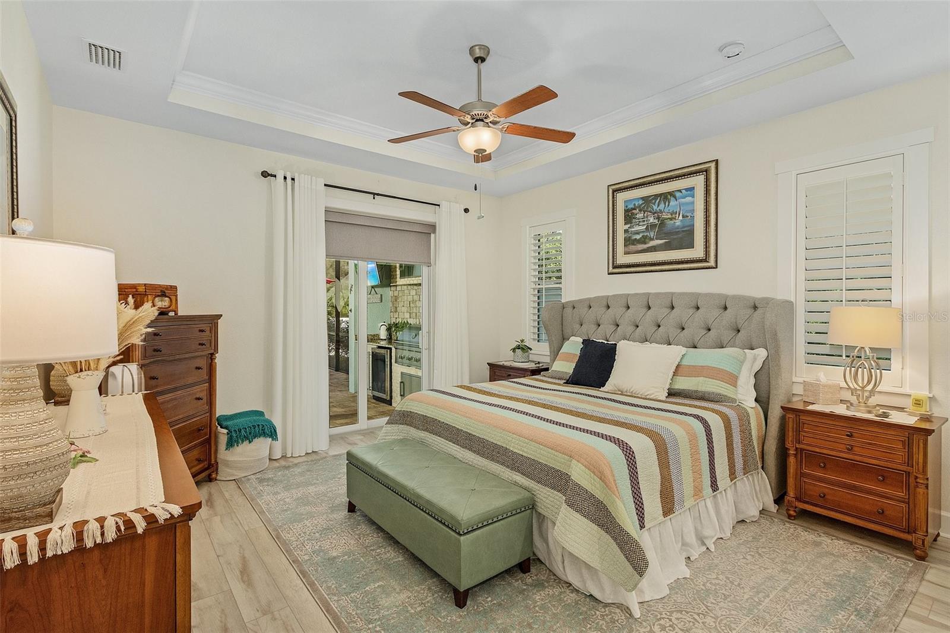
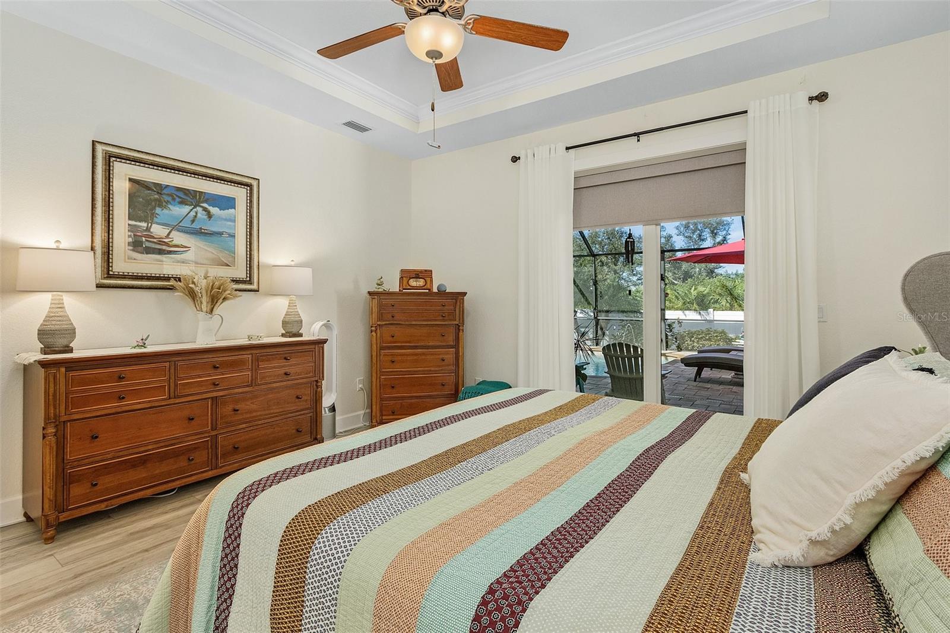
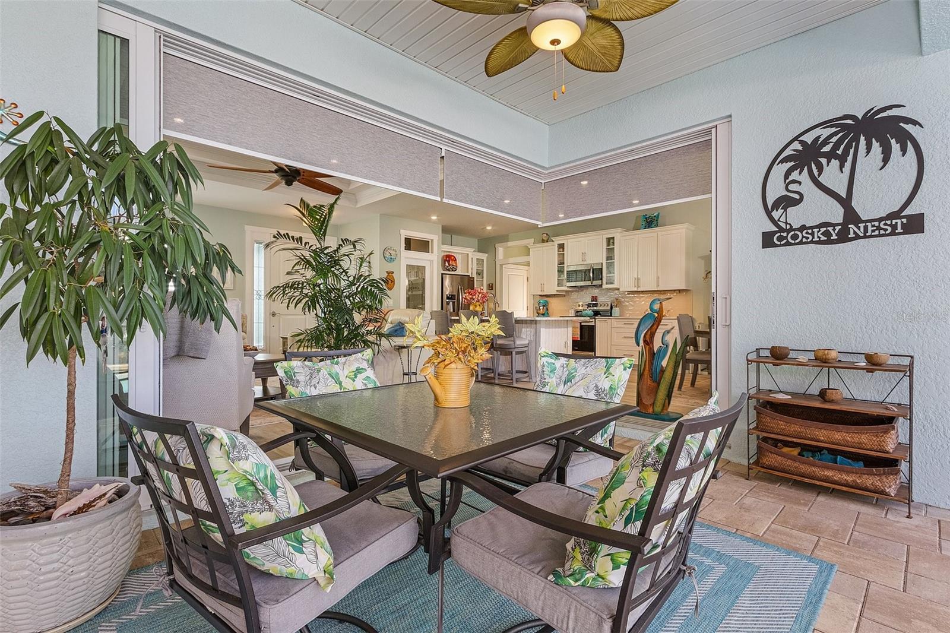
Inside, plantation wood shutters provide privacy and add a touch of elegance to the windows. Roll-down electric shades in the bedrooms and family room allow for easy control of light and privacy. 

Outdoor enthusiasts will appreciate the outdoor kitchen, complete with a grill, fridge, and sink. The no-see-em screen enclosure keeps bugs at bay, while the built-in outdoor ceiling fans with Bluetooth speakers create a pleasant atmosphere for gatherings and relaxation. 

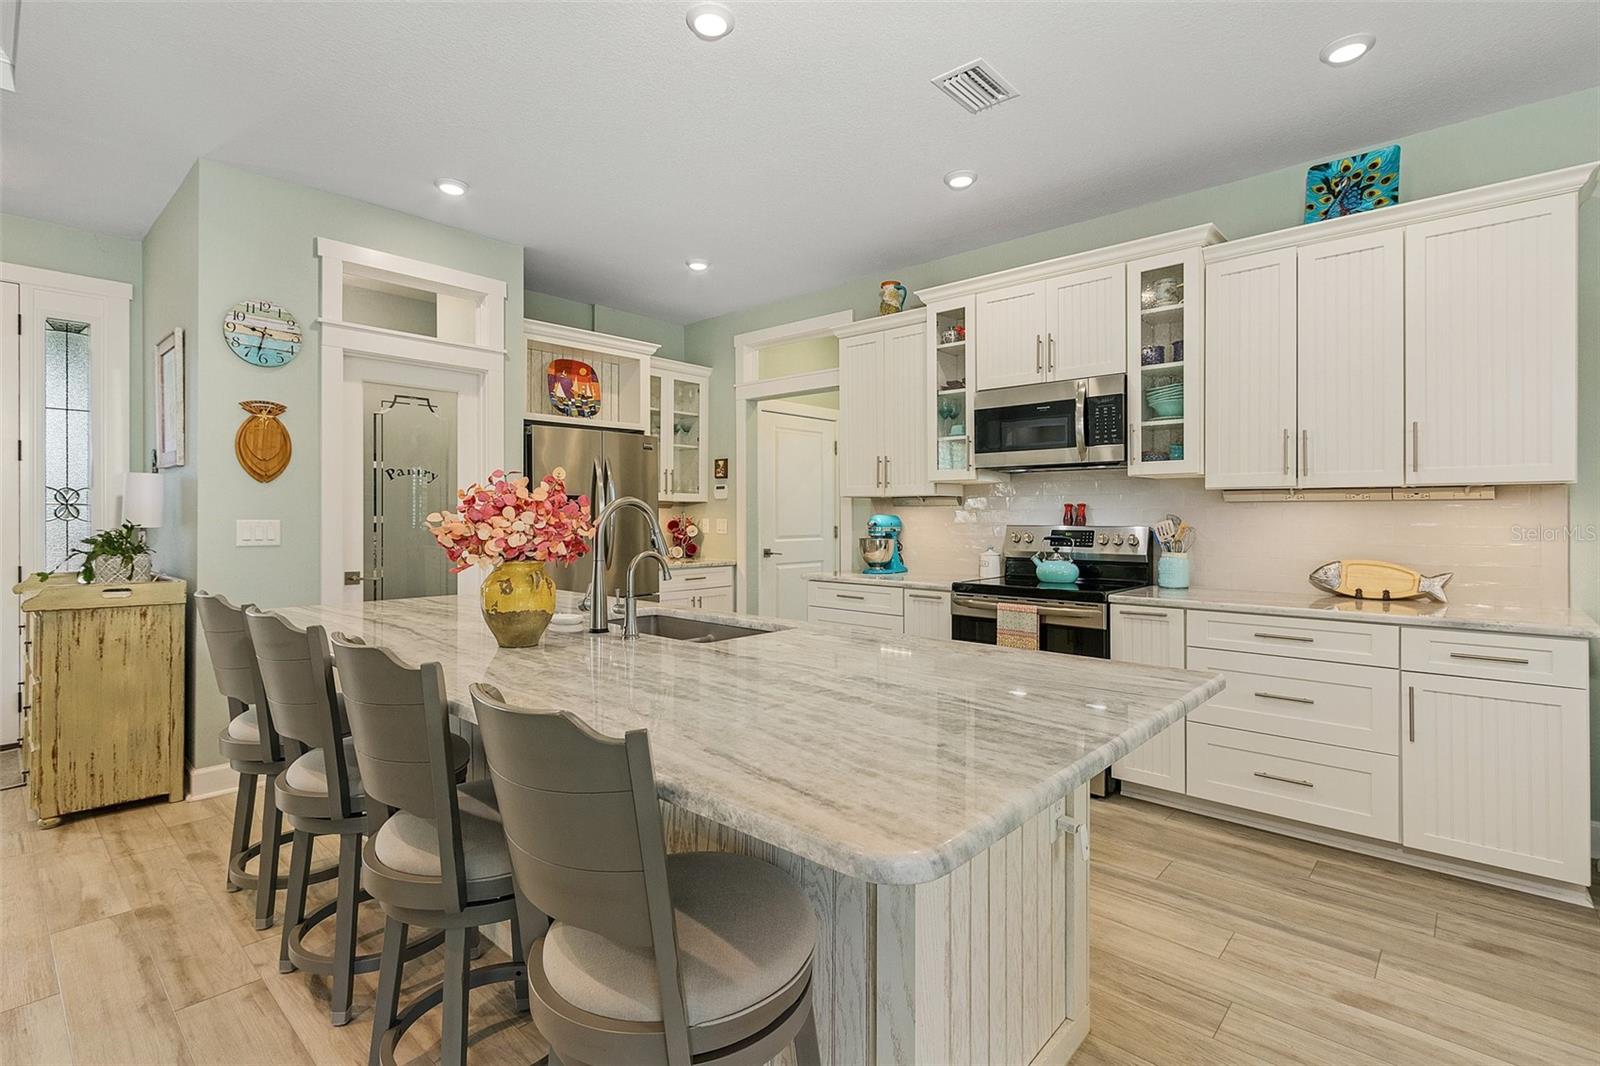
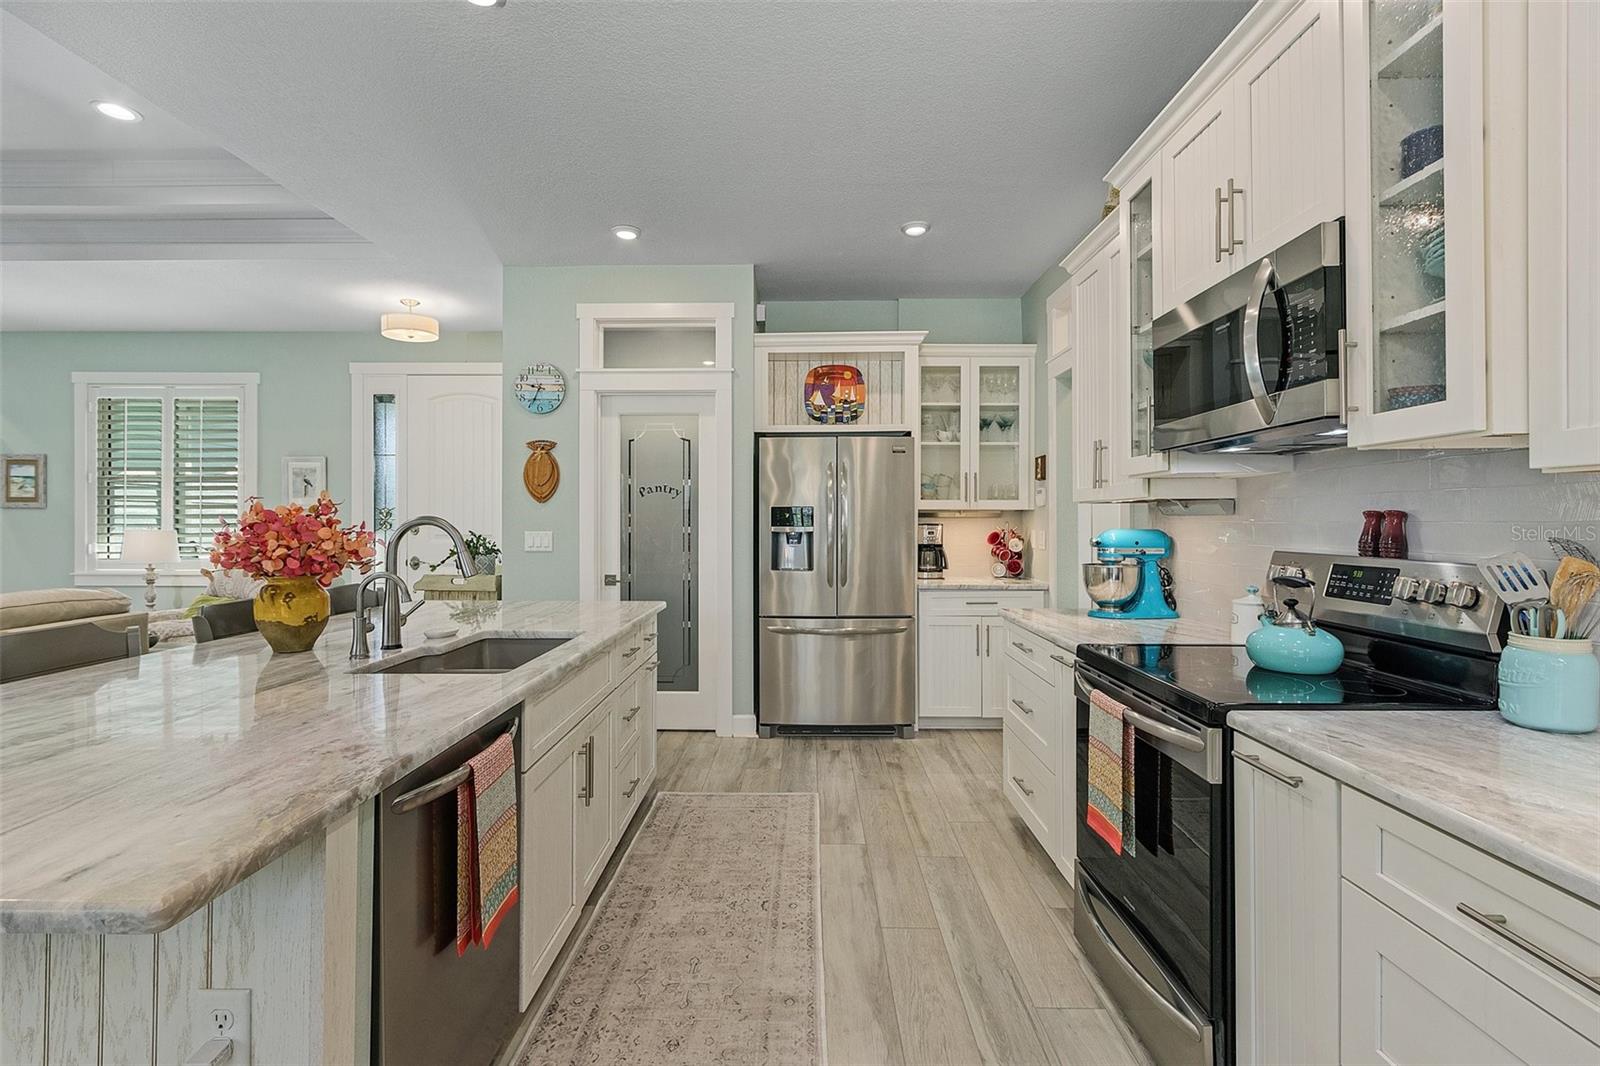
The kitchen is equipped with a reverse osmosis water treatment system, ensuring clean and purified water. The soft-close cabinets and drawers with pullouts add both style and functionality. 

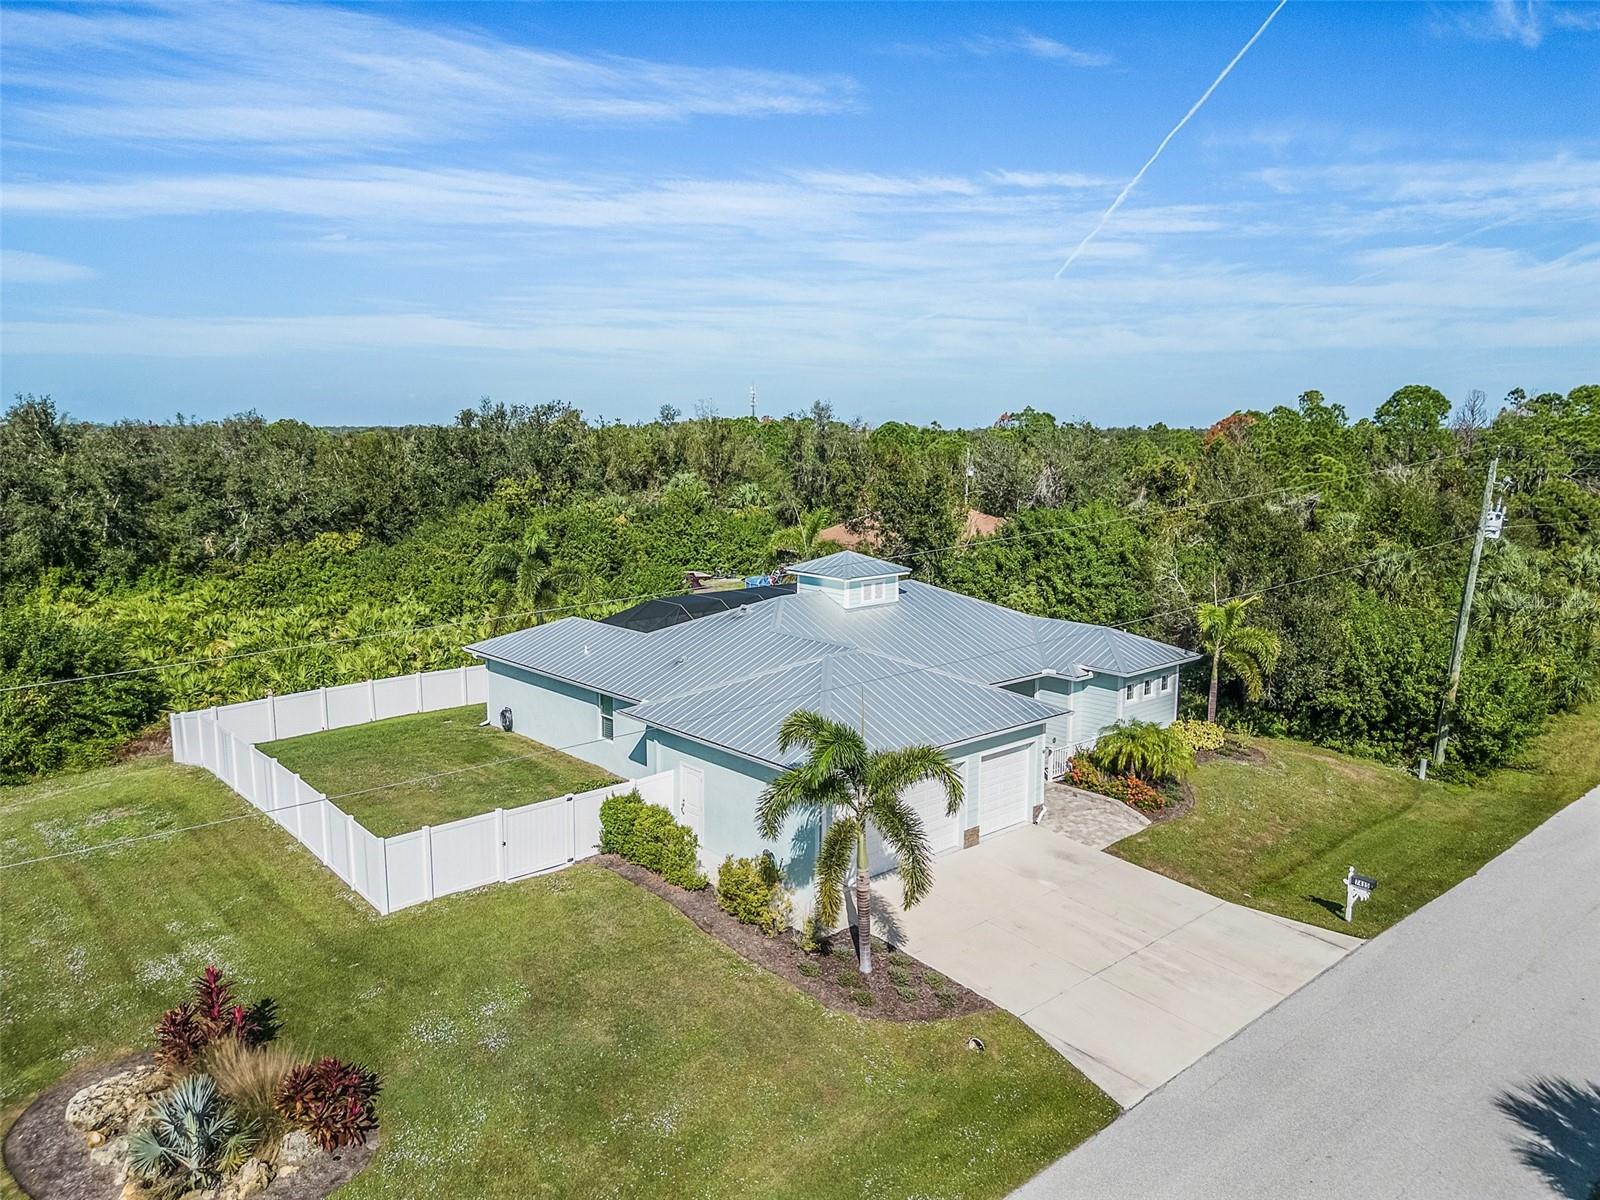
The fully vinyl-fenced backyard offers privacy and security, while the absence of an HOA and flood concerns provide freedom and peace of mind. 

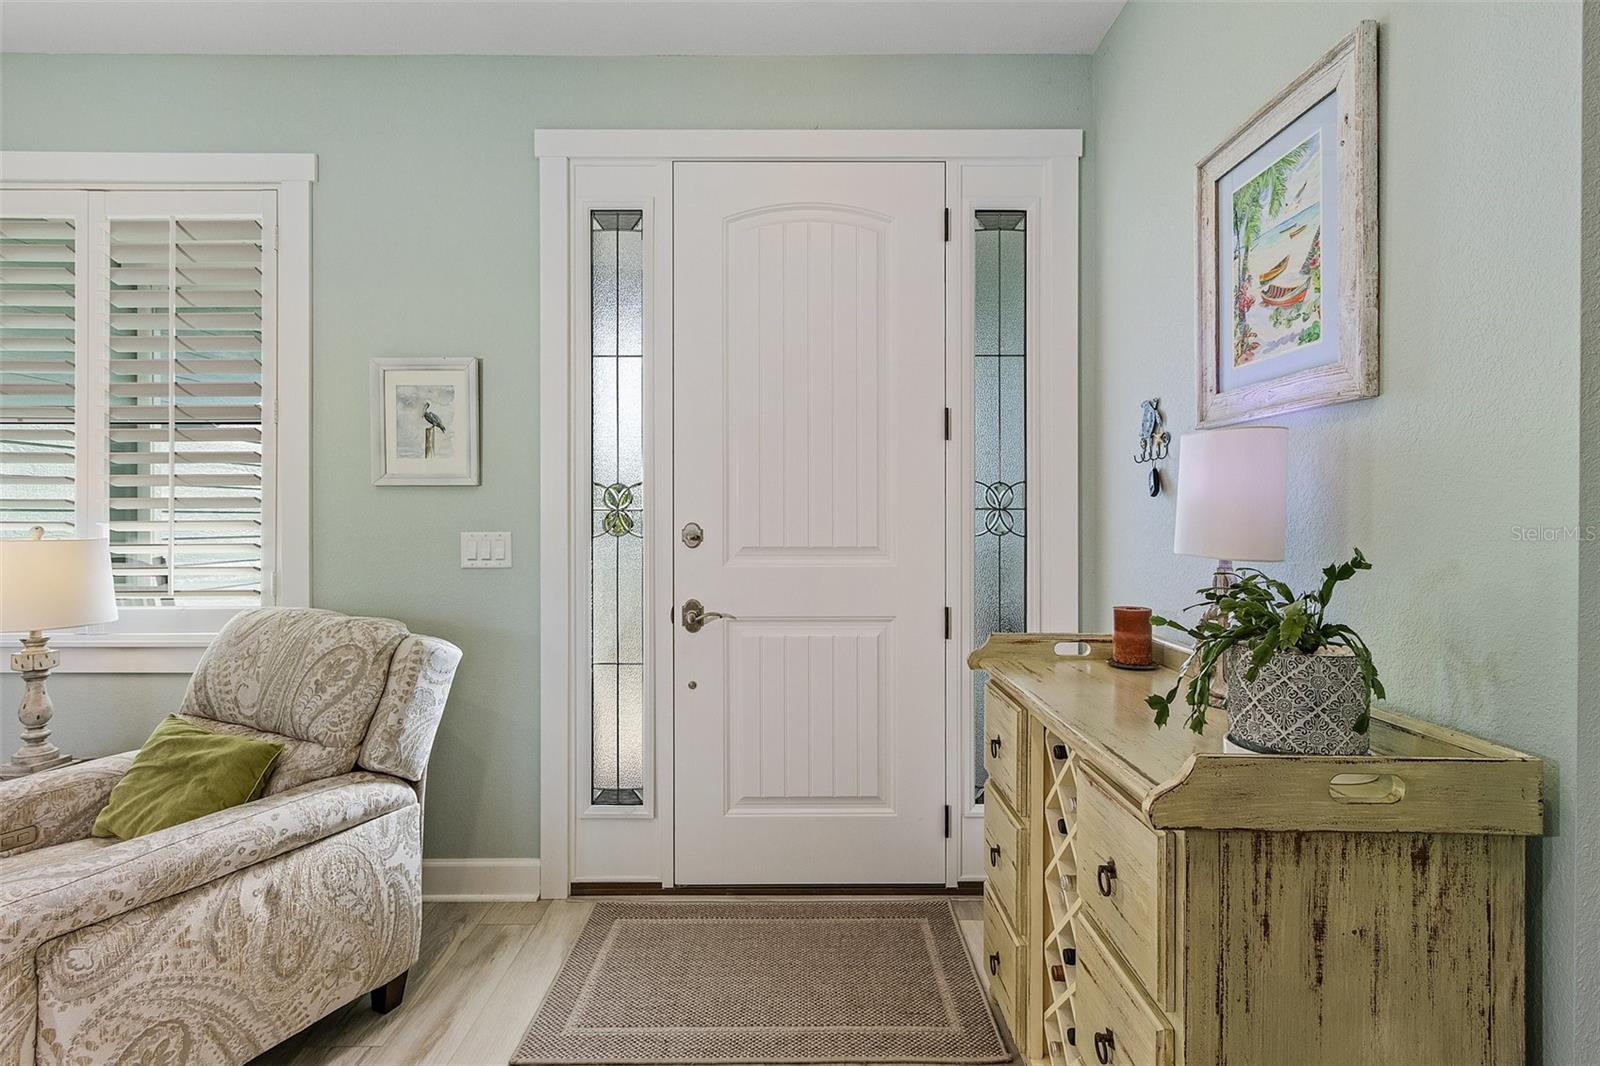
All doors in the home are tall and massive, adding a touch of grandeur. 

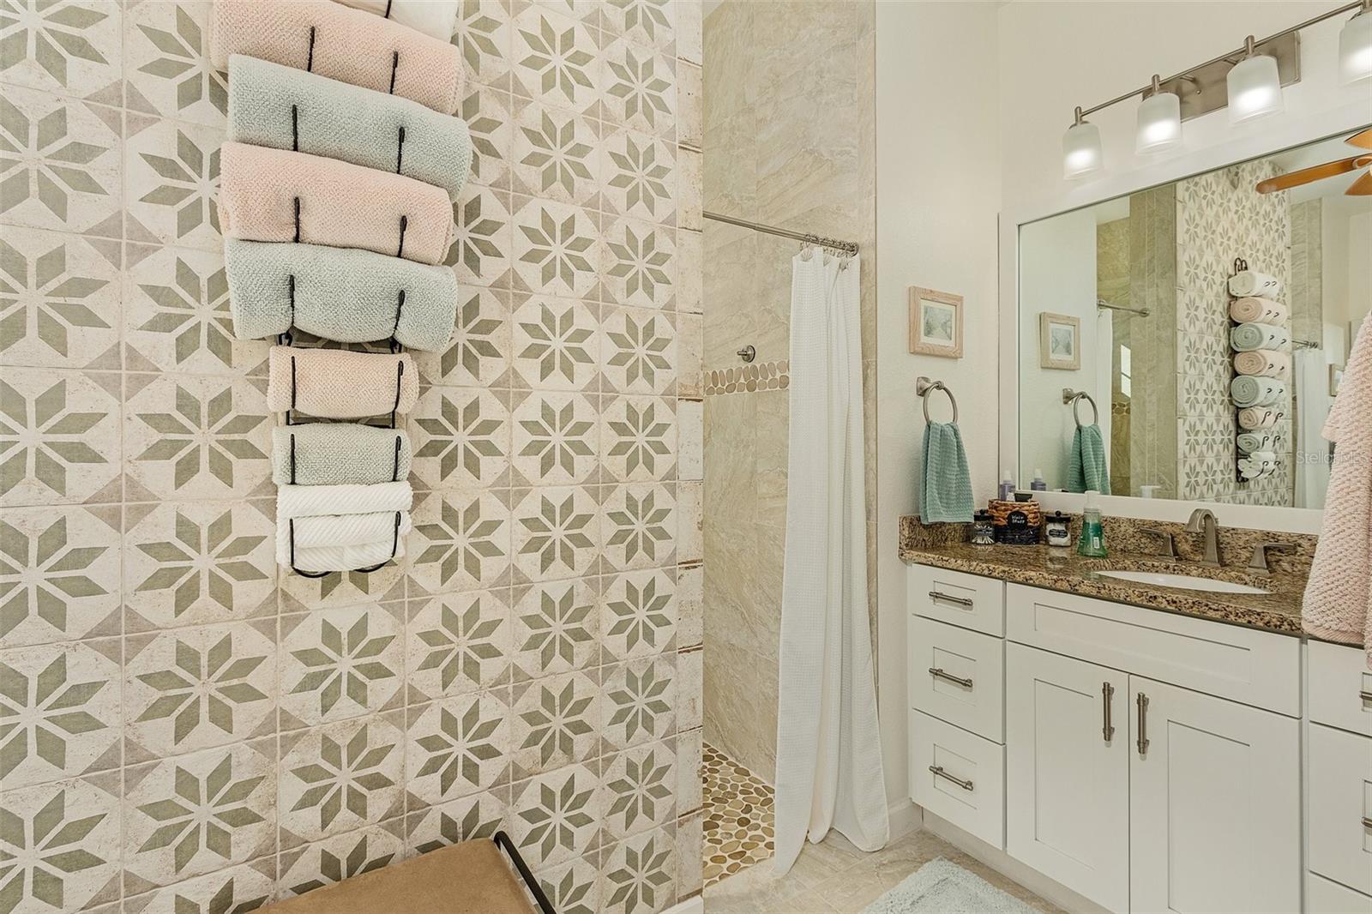
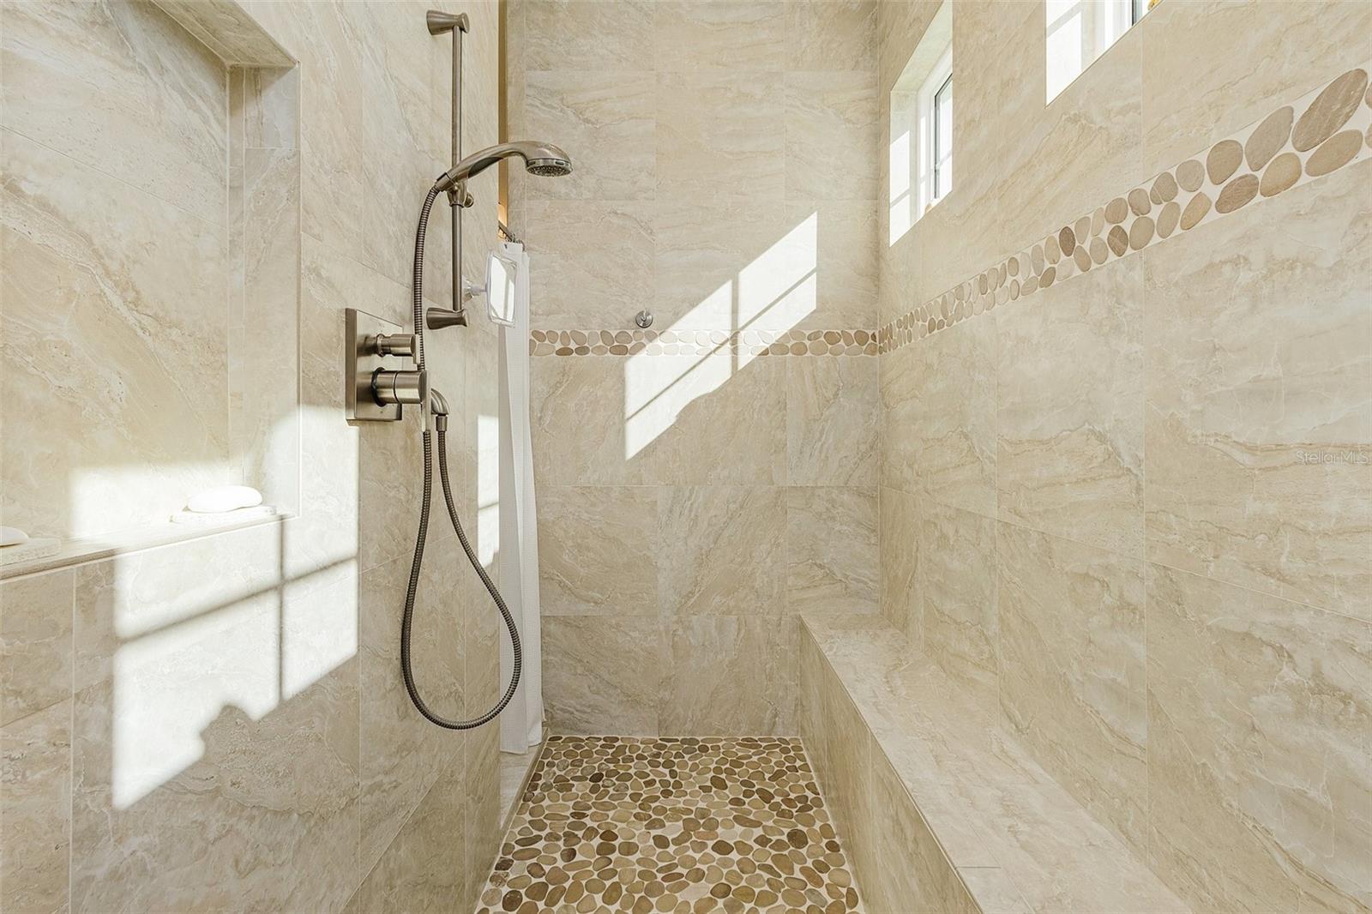
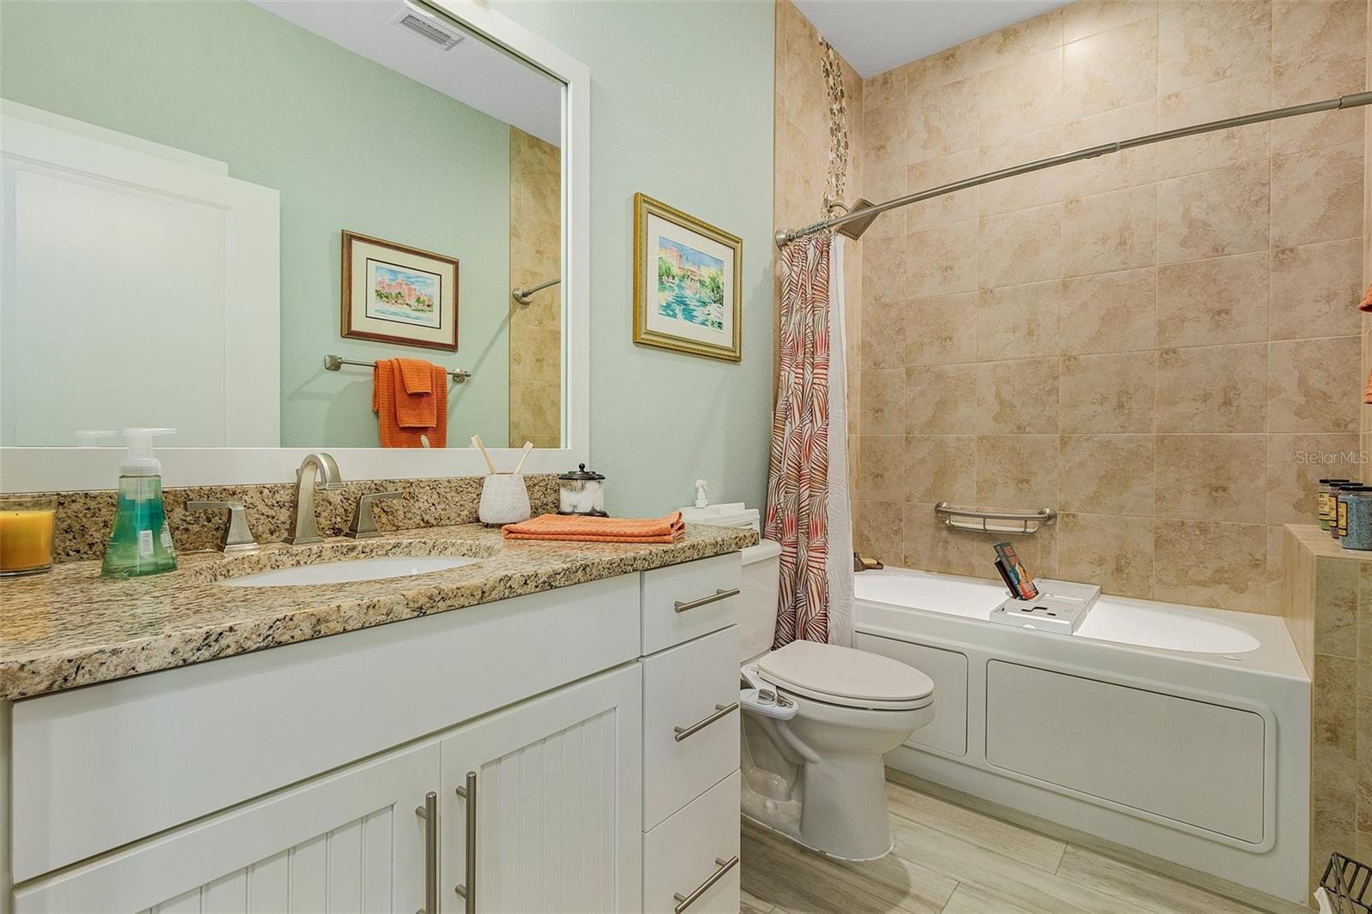
The primary suite features a dual walk-in shower, his and her sinks on opposite sides, and his and her walk-in closets, providing ample storage space. The guest bathroom includes a deep garden tub with jets, perfect for relaxation. 

LVT flooring in a light gray tone flows throughout the home, creating a modern and stylish look. The kitchen includes an eating space, and a huge walk-in pantry offers plenty of storage. 

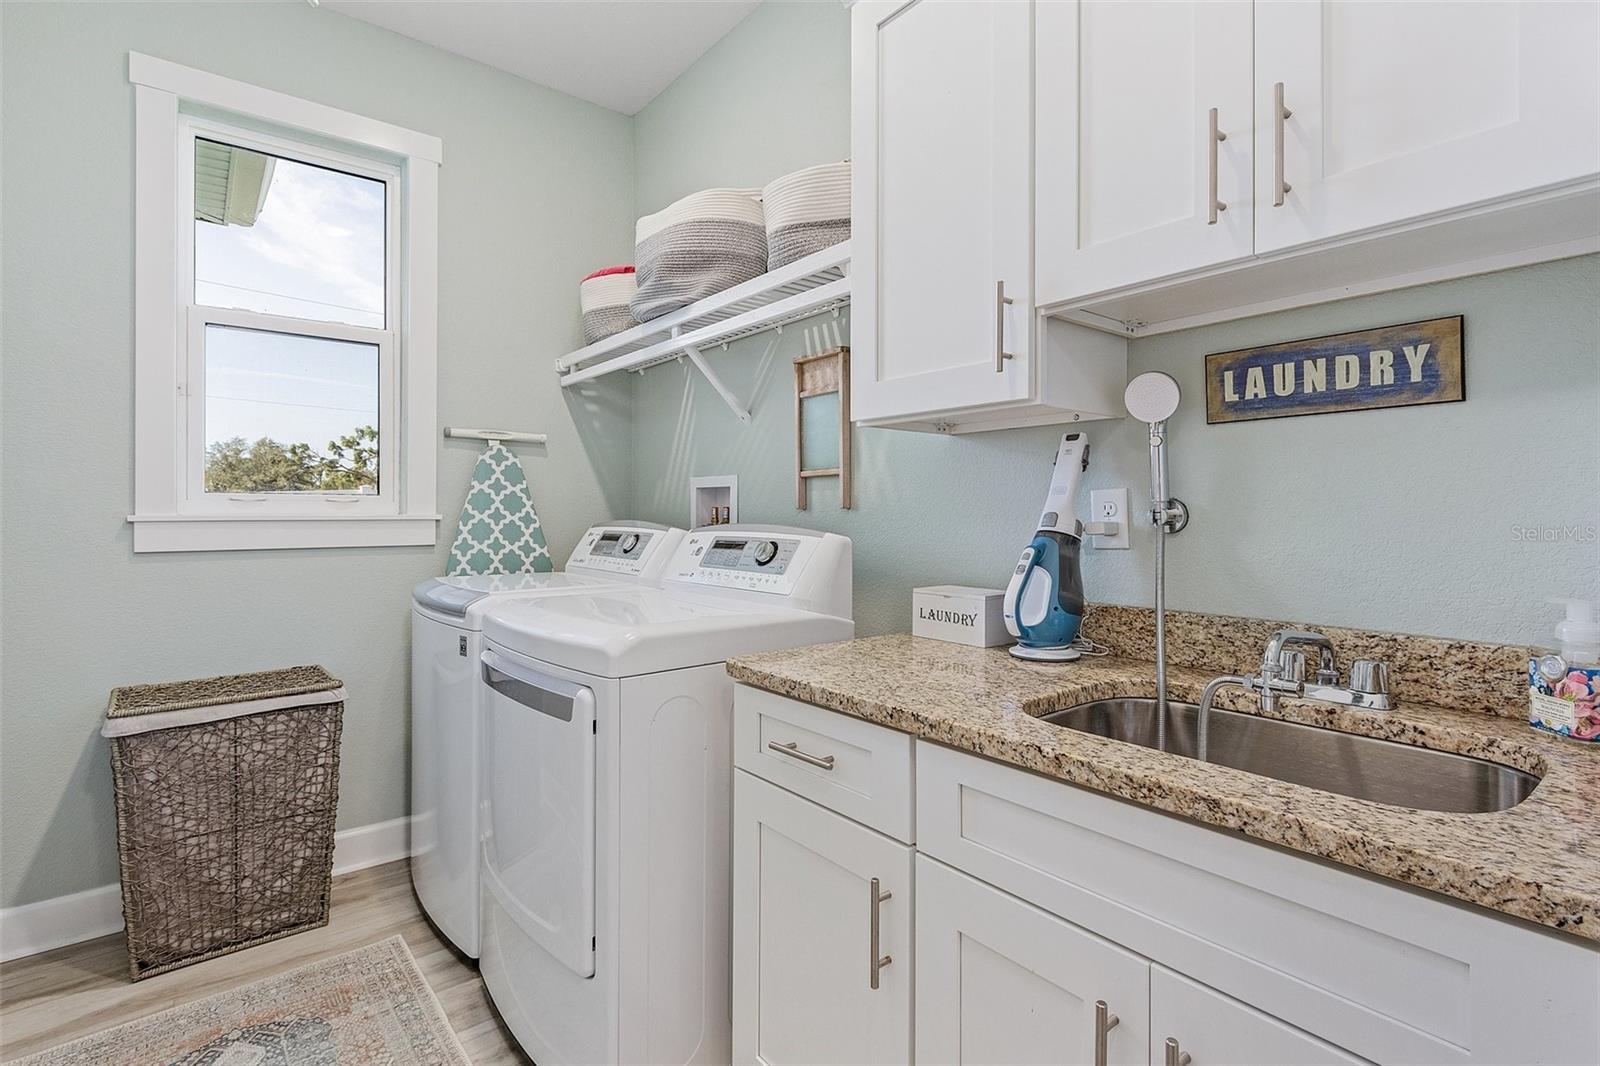
The inside laundry room includes a folding area and sink, making laundry tasks convenient and organized. The home is move-in ready, allowing for a seamless transition. 

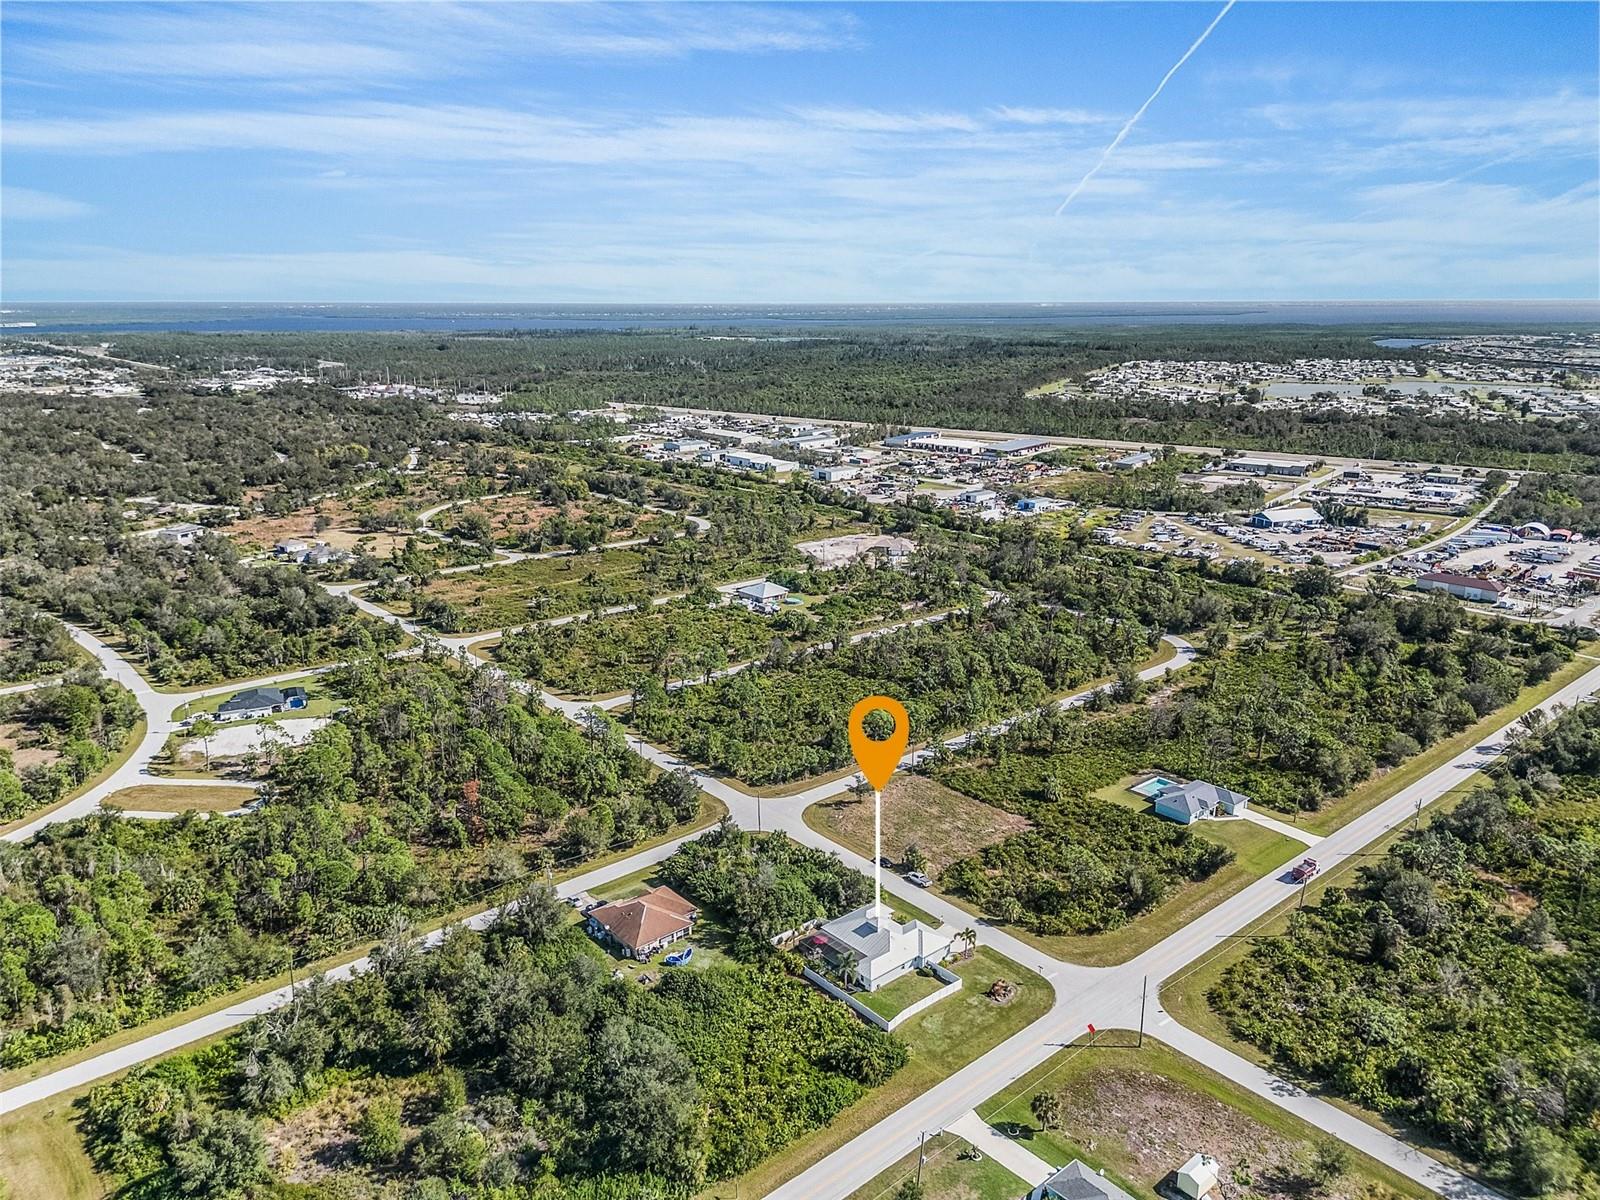
Situated on a corner lot with vacant lots behind and to the left, this home offers privacy and tranquility. Additionally, a generator conveys with the property, providing peace of mind during power outages. 

With its Key West style charm, modern amenities, and convenient location, this home is an exceptional find.

7415 TREADWAY ROAD

Message successfully sent.

What would you like to know?

What is 3 + 4 ?

I agree to receive email communication and understand I can unsubscribe at any time.

I agree to be contacted by The Graf Group of Coldwell Banker via call, email, and text for real estate services. To opt out, you can reply 'stop' at any time or reply 'help' for assistance. You can also click the unsubscribe link in the emails. Message and data rates may apply. Message frequency may vary. Privacy Policy

Related Properties

New on site 4 days ago
BRING YOUR LUXURY BOAT and experience ultimate Florida living in this stunning 3 bedroom, 2.5 bathroom pool home with a 2 car garage, perfectly situated on a WIDE SAILBOAT CANAL in the prestigious Port Charlotte Beach area with QUICK HARBOR ACCESS. This beautiful split floor plan welcomes you with impressive curb appeal featuring a soaring covered entryway, elegant leaded glass double doors, concrete curbing, and tasteful banded fascia.Step inside to tall ceilings, abundant natural light, and a formal foyer accented by graceful arches and crown molding that add an inviting ambiance. Enjoy the luxury of two spacious living rooms, both with pocketing slider access to the pool deck and PANORAMIC SALTWATER CANAL VIEWS, alongside a scenic dinette perfect for casual dining and entertaining plus separate formal dining room.The chef’s kitchen is a culinary delight, equipped with updated Corian countertops, tumble stone tile backsplash, stainless steel appliances, rich staggered panel cabinetry, convenient breakfast bar, desk and bar area, full pantry, and a central island ideal for effortless everyday cooking or special gatherings.The primary bedroom offers private access to the pool and patio, dual closets, and a large spa inspired ensuite bathroom for your ultimate relaxation. Two additional guest suites provide full closets, overhead fans and are generously sized, with one having water views and its own pool/patio access and both sharing a tasteful full sized bath that serves the rest of the home.Outside, your private pool oasis features a calming fountain accent, 1/2 pool bath, oversized sparkling HEATED POOL to swim year round taking in breathtaking water views. Cross breezes flow through the covered patio area, making it perfect for enjoying shaded and serene Florida mornings, afternoons and evenings alongside the sounds and sights of the canal. For boating and fishing enthusiasts, the backyard provides easy yacht access with a 15,000 pound covered boat lift and a long 45 foot concrete dock, with deep water harbor access merely five minutes away.Additional amenities include carefree accordion hurricane shutters, fenced rear yard, 2024 A /C, 2026 water heater, 2026 boat cover, new LED lighting, fresh paint, plantation shutters, 2024 roof, public water and sewer, no HOA, and a convenient inside laundry room.Make this exquisite Port Charlotte Beach residence your next home where waterfront living meets exceptional comfort and style.
#C7529713

PORT CHARLOTTE

136 PECKHAM STREET SE

3 Beds

2 Baths

2,215 Sq.Ft.

$699,000

MLS#: C7529713

This inviting 3-bedroom, 2-bath, 2-car garage waterfront home in Gulf Cove delivers the true Southwest Florida lifestyle with direct access to the Myakka River, Charlotte Harbor, and the Gulf of Mexico. Set along a solid concrete seawall, the property is ideal for boating, fishing, and enjoying peaceful water views right from your backyard.
Inside, the home features a comfortable split floor plan with both a living/dining area and a separate family room, offering flexible spaces for everyday living and entertaining. All three bedrooms include walk in closets, providing exceptional storage and convenience. The second full bath doubles as a pool bath, making outdoor living effortless.
Step outside to your private oasis: a screened in pool, expansive covered lanai, and plenty of room for lounging, dining, and enjoying the Florida sunshine. Whether you’re hosting gatherings or savoring quiet mornings by the water, this home is designed for easy, breezy coastal living.
#D6148437

PORT CHARLOTTE

12403 MINOT AVENUE

3 Beds

2 Baths

1,899 Sq.Ft.

$525,000

MLS#: D6148437

New on site 4 days ago
If Florida waterfront living has been your dream, now is the perfect time to make it a reality. This beautifully maintained three-bedroom, two-bath sailboat-access home offers approximately 1,700 square feet of living space in a thoughtfully designed open floor plan with a desirable split-bedroom layout. At the heart of the home, the kitchen features rich wood cabinetry, stainless steel appliances, and granite countertops. Seamlessly connected to the dining area and living room, this inviting space is ideal for entertaining and everyday family gatherings. Sliding glass doors open to a screened lanai overlooking a heated saltwater pool and breathtaking, unobstructed views of a 100-foot-wide canal. Whether you're relaxing on the lanai or floating in the pool, you'll appreciate the peaceful waterfront setting and stunning Florida sunsets. Interior features include tile flooring throughout, tray ceilings in the living room and primary suite, granite countertops in both bathrooms, and elegant plantation shutters. Impact-resistant windows provide added peace of mind, security, and storm protection.
Located in the highly sought-after waterfront community of South Gulf Cove, this property offers true sailboat access with no bridges. Cruise directly to the Myakka River, Charlotte Harbor, and the Gulf of Mexico, opening the door to endless boating, fishing, and waterfront adventures. From your convenient location, you'll enjoy easy access to dining, shopping, golf courses, hiking and biking trails, major highways, and regional airports. Beach lovers will appreciate being less than 10 minutes from beautiful Boca Grande and its world-renowned beaches, with numerous additional Gulf Coast beaches nearby. Additional updates and features include: Generator plug, new A/C system (2022), pool pump and heater replaced (2023), exterior painted (2025). This move-in-ready waterfront gem offers the best of the Florida lifestyle. Schedule your private showing today and discover everything this exceptional home has to offer!
#D6148554

PORT CHARLOTTE

15040 LYNEBURG AVENUE

3 Beds

2 Baths

1,640 Sq.Ft.

$549,900

MLS#: D6148554

Welcome to this turnkey furnished 3-bedroom, 2-bath waterfront retreat offering the Florida lifestyle you’ve been looking for! Just 15 minutes by boat to Charlotte Harbor, this home features a private dock with a 9,000-lb boat lift, making it easy to get out on the water and enjoy Southwest Florida boating and fishing.When you’re not on the boat, relax and enjoy your own saltwater pool and outdoor living space—perfect for soaking up the Florida sunshine or entertaining family and friends. Inside, the home is ready allowing you to start enjoying it from day one. Conveniently located close to shopping, dining, entertainment, and everything Port Charlotte has.  This property provides plenty of possibilities. Make it your full-time Florida home, seasonal winter retreat, or vacation rental investment. Bring your boat, pack your bags, and start enjoying the Southwest Florida waterfront lifestyle!
#A4703726

PORT CHARLOTTE

441 W TARPON BOULEVARD NW

3 Beds

2 Baths

1,612 Sq.Ft.

$500,000

MLS#: A4703726

Waterfront Pool Home on Knox Waterway.  
Enjoy beautiful sunrises from this inviting three-bedroom, two bath pool home, ideally situated on the Knox Waterway in the desirable Manchester Waterway community of Port Charlotte.  
The spacious open floor plan offers approximately 2,014 square feet of living area and 2875 square feet of total structure area.  the home features two walk-in showers and one bathtub, along with a large outdoor living area overlooking the heated saltwater pool.  
Recent updates include new pool heater and new salt-cell pool system, as well as a new air-conditioning system in 2024, including both interior and exterior units.  The home also offers electric and manual hurricane shutters, including accordion-style shutters for the large openings and panels for the remaining windows.  
A transferable flood insurance policy is also available, providing added peace of mind.  Boaters will love the sailboat-access canal with no bridges, offering easy navigation to the Charlotte Harbor and Gulf.  The property also features a seawall already in place. 
Conveniently located new Port Charlotte's beautiful beaches, shopping, dining, and other amenities, this waterfront home offers the perfect opportunity to enjoy the best of the Southwest Florida lifestyle
#C7529800

PORT CHARLOTTE

3580 COMO STREET

3 Beds

2 Baths

2,014 Sq.Ft.

$629,000

MLS#: C7529800

This home stands out for the build quality, thoughtful split bedroom design, and the elegance of the trim and finishes.  The high ceilings and extra rooms offer a peaceful oasis that makes it easy to envision this as your own home.  The open floor plan allows the beautiful kitchen to be a showcase in the main area which also includes the dining area and the great room or living room.  Aside from the primary suite on one side and the two bedrooms and one bath on the other side, the added bonus rooms allow for additional flexibility.  These could be a game room and a study, or either of these rooms would make a perfect home office.  The master suite boasts a separate area that currently serves as an office.  This could also be an additional sitting area with a view of the pool area, or it could be additional storage. Outside you will find mature landscaping with a paver driveway and walkway.  The backyard is fully fenced in for your privacy.  South Gulf Cove is an HOA that is optional to join.  You benefit from architectural review and very little in the way of additional oversight.  The greater area boast excellent opportunities for golfing, fishing, biking, and miles of sandy beaches.  Come see what makes this area special.
#D6148498

PORT CHARLOTTE

10393 HARLINGEN ST

3 Beds

2 Baths

2,696 Sq.Ft.

$548,000

MLS#: D6148498

Welcome to your slice of Florida paradise! This beautifully updated waterfront pool home offers 3 bedrooms, 2 bathrooms, a 1-car garage, and 2,008 sq ft of thoughtfully designed living space with a split floor plan for maximum privacy — and true Gulf access.  just 10 minutes away by boat to Charlotte Harbor. Boaters and fishermen, this is the one you've been waiting for!
This home has been meticulously maintained with major updates already completed, including a newer tile roof (2023, a $72,000 investment), a new sewer installation (2023), a new A/C system (2023) with all-new ductwork and 2 air handlers, and impact-rated sliders, windows, and doors (2021–2023) for added peace of mind during storm season. Inside, you'll find gorgeous Italian ceramic tile flooring throughout, 12x24 wood-plank tile in the kitchen, a cozy electric fireplace, and stunning tongue-and-groove wood ceilings — no popcorn ceilings here.
The heart of the home is a chef-inspired kitchen featuring quartz countertops, a built-in desk, a French 4-door refrigerator, a split oven, a stainless-steel range with hood vent, and a built-in microwave drawer. The private primary suite offers a peaceful retreat with French doors leading directly to the pool deck, an en-suite bath with a walk-in tiled and glass shower, LED touch mirrors, a sliding barn door concealing the washer and dryer, and a spacious walk-in closet. The third bedroom also features French doors opening to the pool, perfect for guests or a home office with a view. Step outside to your own private resort-style backyard, complete with a saltwater, heated pool with a waterfall feature, a paver pool deck, and a pool cage (2017) with a concrete extension. Entertain effortlessly at the outdoor kitchen, equipped with 2 grills, a refrigerator, and a sink, or relax on the newer composite deck.  Beautiful Dusk to Dawn lighting surrounds the property to give that warm glow. Boaters will love the covered boat lift (2017) with a 5,000 lb capacity and canopy , while the backyard shed (2016) and PVC fencing round out this well-equipped outdoor space. Enjoy quick, easy boating access to Charlotte Harbor — just 10 minutes away — with a direct path out to the Gulf of Mexico. Whether you're an avid boater, angler, or simply love waterfront living, this home delivers the ultimate Southwest Florida lifestyle. Don't miss this rare opportunity to own a move-in-ready, updated waterfront gem with Gulf access — schedule your private showing today!
#A4703186

PORT CHARLOTTE

4390 ALBACORE CIRCLE

3 Beds

2 Baths

2,008 Sq.Ft.

$650,000

MLS#: A4703186

Virtually Staged. A unique opportunity with incredible flexibility: the adjacent lot is included with the property, providing approximately 20,000 square feet of combined land. The additional lot offers endless possibilities for the new owner, whether you envision creating an expansive outdoor entertainment area, adding a pool and private backyard retreat, or building an additional residence using a home design that has already been pre-approved.
The proposed luxury residence features 3 bedrooms and 3 bathrooms, along with a versatile bonus space that can be used as a formal dining room, home office, or customized to fit your lifestyle. Soaring 12-foot ceilings throughout the main living area and primary suite create an impressive sense of openness, while the thoughtfully designed floor plan combines modern style with everyday functionality.
Impact-resistant windows provide additional protection and peace of mind, while the two-car garage offers convenient parking and storage. A covered lanai extends the living space outdoors, creating an inviting setting for relaxing and entertaining.
With two lots included, approximately 20,000 square feet of total land, and the added possibility of building another pre-approved home on the adjacent lot, this property presents a rare combination of space, flexibility, and future potential. Some listing photos have been virtually staged.
#O6434388

PORT CHARLOTTE

372 MATSON LANE

3 Beds

3 Baths

2,212 Sq.Ft.

$480,000

MLS#: O6434388

Welcome to 17368 Norseman Avenue!!  If you’ve been searching for a home that can truly accommodate the way your family lives, this one deserves a closer look. With 5 bedrooms, 2.5 baths, nearly 2,850 square feet of living space, and multiple gathering areas, this Port Charlotte home offers the flexibility today’s families are looking for. Think multigenerational living, extended family, frequent guests, a home office, hobby space—or simply having enough room for everyone to have their own space.
PRIVATE DOUBLE CORNER LOT, freshly painted exterior!  Ready for its next chapter, the home has a wonderfully livable floor plan with both formal and casual spaces, including a living room, dining room, family room, and spacious kitchen featuring QUARTZ COUNTERTOPS. But the real showstopper is how easily the home opens up to the outdoors. 5 SLIDERS from multiple rooms lead to the OVERSIZED SCREENED LANAI, where a PRIVATE SALTWATER POOL creates the perfect backdrop for morning coffee, afternoon swims, weekend gatherings, and evenings with family and friends.
The primary suite offers a comfortable retreat with double walk-in closets, huge bathroom w/ double vanity sinks featuring granite countertops, and tile shower, while the 4 additional bedrooms give you plenty of options to accommodate family members, guests, or whatever life brings next.
There's also no shortage of practical space. Walk-in closets, pantry storage, indoor laundry, a 20' x 12' detached utility building with electricity, an additional shed, and ample driveway parking make this property especially appealing to anyone who needs more than just the basics.
Additional highlights include IMPACT RESISTANT WINDOWS, FIVE SKYLIGHTS, IRRIGATION, WHOLE HOUSE REVERSE OSMOSIS SYSTEM, FENCED IN DOG RUN, LeafGuard GUTTERS, NEWER POOL HEATER, POOL PUMP in 2022 and LANAI SCREENING.  ROOF was replaced in 2020.
This isn't just a house with five bedrooms—it's a home with the space and flexibility to adapt to your family. Whether you're bringing generations together, welcoming extended family, or simply want room to live comfortably without feeling crowded, this is the home you've been waiting for!
#D6148436

PORT CHARLOTTE

17368 NORSEMAN AVENUE

5 Beds

2 Baths

2,850 Sq.Ft.

$599,900

MLS#: D6148436

Golfers, tennis and pickleball players-welcome home! Discover this move-in-ready home in the gated golf course community of Riverwood, a beautiful waterfront development along the Myakka River in Port Charlotte, Florida.
From the moment you arrive, the home's attractive curb appeal, meticulous landscaping, lantern lighting, and new flat-tiled roof create a warm and inviting first impression. This charming 2-bedroom, 2-bath home with den has been extensively upgraded, saving you the time, expense, and hassle of remodeling. Improvements include a new cement-tile roof, appliances, professional range-hood exhaust fan, kitchen and bath cabinetry, brick bar area, granite countertops in the kitchen, baths, and laundry room, updated bath and kitchen fixtures, toilets, doors, ceiling fans, closet shelving, fresh interior and exterior paint, and a new pool motor.  Property has tranferable flood insurance.
Step inside and take in the breathtaking, unobstructed views through a wall of sliding glass doors. The open living space flows seamlessly onto a brick-paved lanai featuring a custom-built, heated saltwater pool with waterfall. Beyond the pool, enjoy peaceful views of the surrounding pond and natural setting. The private backdrop and tranquil water views make this home truly special.
The Riverwood development blends natural beauty with resort-style amenities and is an Audubon Award-winning green community known for its lush landscaping and abundant wildlife. Residents enjoy a Par 72 golf course, ranked among the top 50 in the U.S. by Golf Advisor, with no mandatory golf membership. Additional amenities include six lighted Har-Tru tennis courts, six pickleball courts, a state-of-the-art fitness center, resort-style pool with lap lanes and hot tub, dog park, lawn croquet, bocce courts, craft room, and library.
The location is set up for both recreation and relaxation. You'll be conveniently close to the Tampa Bay Rays and Atlanta Braves spring-training facilities, as well as the beautiful beaches of Boca Grande, Englewood, and Venice. Riverwood also has a Beach Club on Manasota Key, with membership available based on availability.
Come experience the privacy, upgrades, waterfront setting, and exceptional lifestyle this Riverwood home has.
#O6433982

PORT CHARLOTTE

13064 N MARSH DRIVE

2 Beds

2 Baths

1,805 Sq.Ft.

$680,000

MLS#: O6433982

 - property

Send a message

Message successfully sent.

Your message

What is 3 + 4 ?

Reason for contacting?

I agree to receive email communication and understand I can unsubscribe at any time.

I agree to be contacted by The Graf Group of Coldwell Banker via call, email, and text for real estate services. To opt out, you can reply 'stop' at any time or reply 'help' for assistance. You can also click the unsubscribe link in the emails. Message and data rates may apply. Message frequency may vary. Privacy Policy

Sign Out

Virtual Assistant

Would you like to take the next step with this property? We can help you schedule a showing or virtual tour, or send you more details.

Yes, I would like more information.

Thank You for Your Reply, One of Our Agents will contact you as soon as possible

No, maybe later.

Thank you, you can always contact me via email, phone number or through the contact form.

Realhub AI

Lucy - Your AI-Powered Realtor

Update Your Temporary Password

Personalize your search

Enter your email and we'll notify you immediately when new listings match what you're looking for.

or enter email address

Already have an account ? Login here

Continue your home search

I agree to receive communications and understand I can unsubscribe at any time.

I agree to be contacted by The Graf Group of Coldwell Banker via call, email, and text for real estate services. To opt out, you can reply 'stop' at any time or reply 'help' for assistance. You can also click the unsubscribe link in the emails. Message and data rates may apply. Message frequency may vary. Privacy Policy

Already have an account ? Login here

We use cookies

We use cookies primarily for analytics to enhance your experience. By accepting, you agree to our use of these cookies. You can manage your preferences or learn more about our cookies policy.