.webp?size=346x80)
- Properties
- Meet our agents
- Communities
- Market Report
- Home Value
- Calculator


Property
Beds
3
Full Baths
2
1/2 Baths
None
Year Built
2024
Sq.Footage
1,739
This stunning Regina model has impact windows and sliding glass doors throughout. Built in 2024, this home is situated in an X flood zone. Step inside to an inviting open-concept split floor plan with elegant tray ceilings throughout that create a sense of spaciousness and comfort. Plank porcelain tile flooring flows throughout the home. The kitchen features solid surface countertops, a glass tile backsplash, shaker-style cabinets, stainless steel appliances, and a convenient walk-in pantry. Additional cabinets in the laundry room provide added storage. The primary bathroom boasts dual vanities, a private toilet area, and a spa-like shower. The second bath includes a tub/shower combo. All plumbing fixtures in the home are Moen with a lifetime warranty. The home includes 4 ceiling fans with lighting features, as well as energy-efficient LED recessed lighting in the kitchen, living room, and primary bedroom. A Nest thermostat further enhances energy efficiency management. The spacious garage has an epoxy chip floor finish, a whole-house water filtration system, and an RO drinking water system. The yard is fully landscaped, has a decorative concrete landscape border, and is fully irrigated with a Rainbird irrigation system. Boat or RV parking is possible with no HOA.
Features & Amenities
Interior
-
Other Interior Features
Coffered Ceiling(s), Crown Molding, Open Floorplan, Stone Counters, Tray Ceiling(s), Walk-In Closet(s)
-
Total Bedrooms
3
-
Bathrooms
2
-
Cooling YN
YES
-
Cooling
Central Air
-
Fireplace YN
NO
-
Heating YN
YES
-
Heating
Central, Electric
-
Pet friendly
No
Exterior
-
Garage
No
-
Construction Materials
Block, Stucco
-
Other Exterior Features
Dog Run, Lighting, Rain Gutters
-
Pool
No
-
Waterfront YN
NO
-
View
Canal, Water
Area & Lot
-
Lot Size(acres)
0.23
-
Lot Size(square feet)
10,018
-
Property Type
Residential
-
Property Sub Type
Single Family Residence
Price
-
Sales Price
$439,900
-
Tax Amount
$4,409
-
Financing Options
Cash, Conventional, FHA, VA Loan
-
Sq. Footage
1,739
-
Price/SqFt
$252
HOA
-
Association
No
School District
-
Elementary School
Englewood Elementary
-
Middle School
Murdock Middle
-
High School
Lemon Bay High
Property Features
-
New Construction
NO
-
Foundation Details
Slab
-
Ownership
Fee Simple
-
Senior Community YN
NO
-
Sewer
Septic Tank
-
Tax Lot
32
-
Water Source
Public
Schedule a Showing
Showing scheduled successfully.
Mortgage calculator
Estimate your monthly mortgage payment, including the principal and interest, property taxes, and HOA. Adjust the values to generate a more accurate rate.
Your payment
Principal and Interest:
$
Property taxes:
$
HOA fees:
$
Total loan payment:
$
Total interest amount:
$
Location
County
Charlotte
Elementary School
Englewood Elementary
Middle School
Murdock Middle
High School
Lemon Bay High
Listing Courtesy of Steven Koleno, BEYCOME OF FLORIDA LLC
RealHub Information is provided exclusively for consumers' personal, non-commercial use, and it may not be used for any purpose other than to identify prospective properties consumers may be interested in purchasing. All information deemed reliable but not guaranteed and should be independently verified. All properties are subject to prior sale, change or withdrawal. RealHub website owner shall not be responsible for any typographical errors, misinformation, misprints and shall be held totally harmless.

Business Coach | Executive Sales Associate | Realtor®
Michael Graf
Call Michael today to schedule a private showing.

* Listings on this website come from the FMLS IDX Compilation and may be held by brokerage firms other than the owner of this website. The listing brokerage is identified in any listing details. Information is deemed reliable but is not guaranteed. If you believe any FMLS listing contains material that infringes your copyrighted work please click here to review our DMCA policy and learn how to submit a takedown request.© 2024 FMLS.
Related Properties
ENGLEWOOD
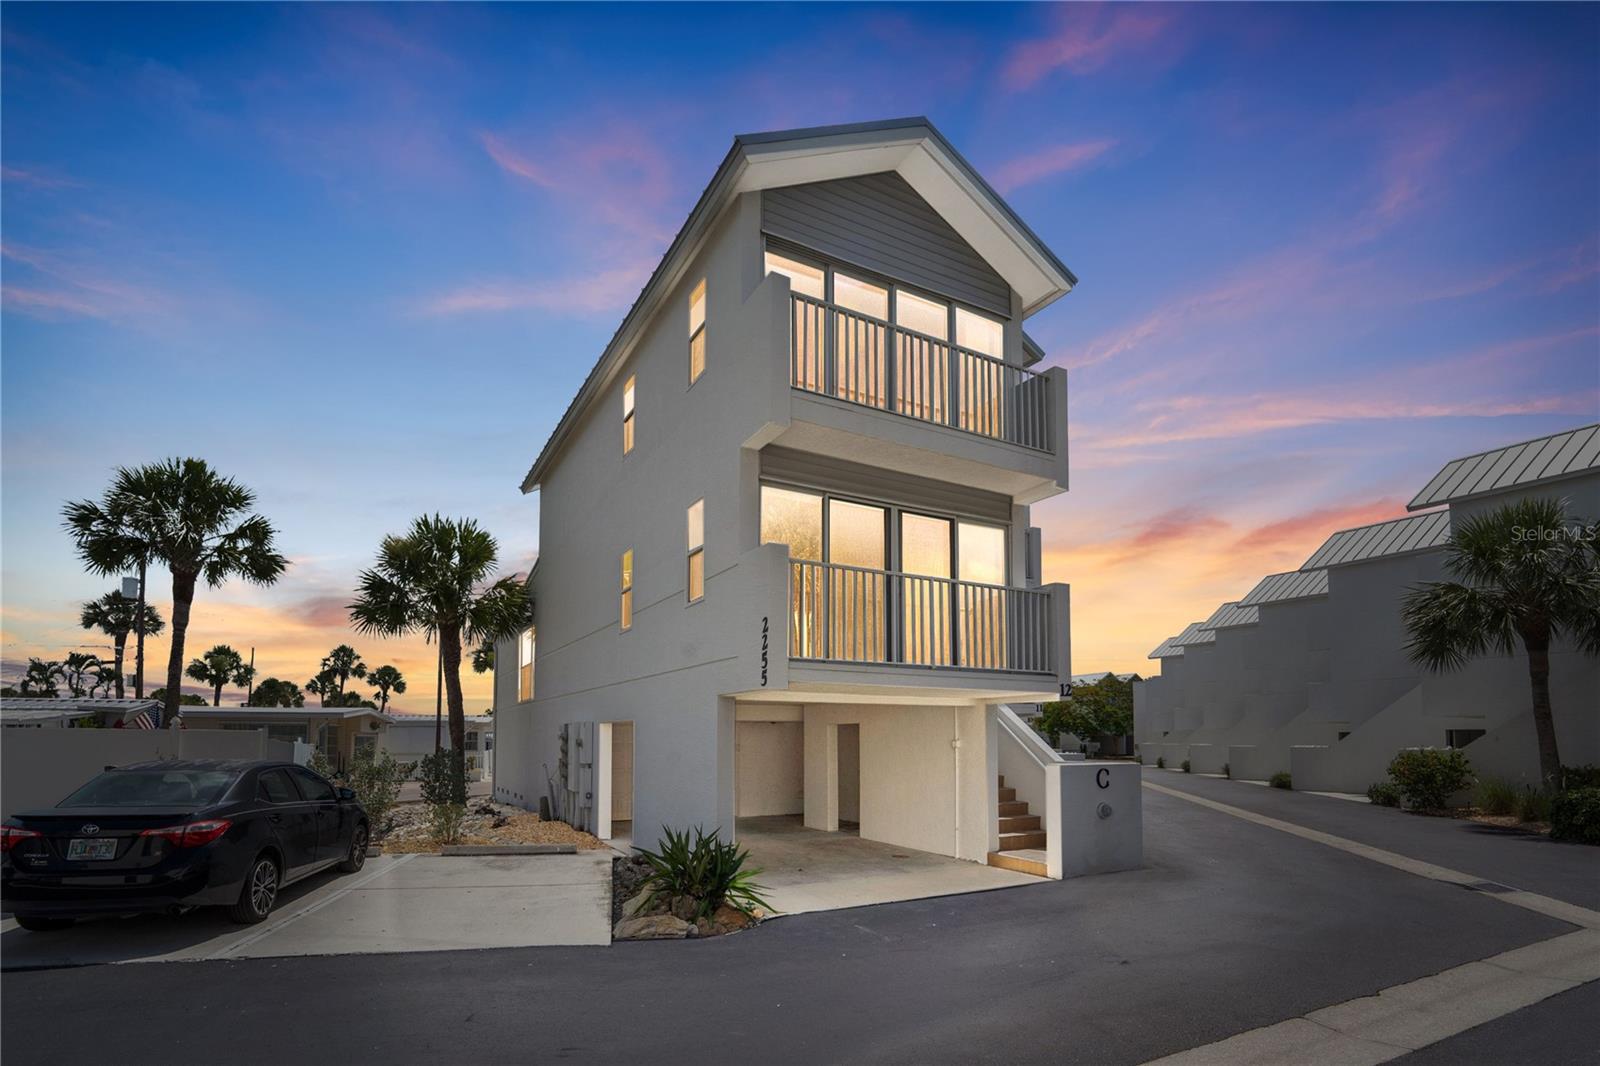
2255 N BEACH ROAD 12
2 Beds
2 Baths
1,357 Sq.Ft.
$459,900
MLS#: A4698056

ENGLEWOOD
2950 N BEACH ROAD A321
2 Beds
2 Baths
1,161 Sq.Ft.
$485,000
MLS#: D6149124

ENGLEWOOD
19 OAKWOOD DRIVE N
2 Beds
2 Baths
1,628 Sq.Ft.
$399,000
MLS#: N6146151

ENGLEWOOD
6293 MARCUM STREET
5 Beds
3 Baths
2,338 Sq.Ft.
$397,000
MLS#: C7532121

ENGLEWOOD
8276 SAINT KITTS CIRCLE
4 Beds
3 Baths
1,933 Sq.Ft.
$447,607
MLS#: A4709607

ENGLEWOOD
8343 SAINT KITTS CIRCLE
3 Beds
3 Baths
2,198 Sq.Ft.
$388,999
MLS#: A4709609

ENGLEWOOD
1551 BEACH ROAD 207
2 Beds
2 Baths
1,070 Sq.Ft.
$439,900
MLS#: D6149095

ENGLEWOOD
1484 OVERBROOK ROAD
3 Beds
2 Baths
1,490 Sq.Ft.
$395,000
MLS#: D6149079

ENGLEWOOD
1977 BEACH ROAD 69
2 Beds
2 Baths
1,188 Sq.Ft.
$450,000
MLS#: D6149072

ENGLEWOOD
10520 AMBERJACK WAY 301
4 Beds
3 Baths
2,761 Sq.Ft.
$525,000
MLS#: D6149113
