Features & Amenities

Interior

  • Total Bedrooms

    3

  • Bathrooms

    2

  • 1/2 Bathrooms

    1

  • Cooling YN

    YES

  • Cooling

    Central Air

  • Fireplace YN

    NO

  • Heating YN

    YES

  • Heating

    Central

  • Pet friendly

    Yes

Exterior

  • Garage

    Yes

  • Garage spaces

    2

  • Construction Materials

    Stucco

  • Parking

    Attached

  • Pool

    No

  • Waterfront YN

    NO

Area & Lot

  • Lot Size(acres)

    0.09

  • Lot Size(square feet)

    3,790

  • Property Type

    Residential

  • Property Sub Type

    Townhouse

Price

  • Sales Price

    $290,000

  • Tax Amount

    $4,450

  • Financing Options

    Cash, Conventional, VA Loan

  • Sq. Footage

    1,897

  • Price/SqFt

    $152

HOA

  • Association

    YES

  • Association Fee 2

    $385

  • Association Fee

    $187

  • Association Fee Frequency

    Monthly

  • Association Fee 2 Frequency

    Annually

  • Association Fee Includes

    N/A

  • Total Monthly Fees

    $219.08

School District

  • Elementary School

    N/A

  • Middle School

    N/A

  • High School

    N/A

Property Features

  • New Construction

    NO

  • Foundation Details

    Slab

  • Ownership

    Fee Simple

  • Senior Community YN

    NO

  • Sewer

    Public Sewer

  • Tax Lot

    15

  • Water Source

    Public

Schedule a Showing

Showing scheduled successfully.

<
>
IN PERSON
VIA CHAT

What is 3 + 4 ?


Mortgage calculator

Estimate your monthly mortgage payment, including the principal and interest, property taxes, and HOA. Adjust the values to generate a more accurate rate.

Your payment

Principal and Interest:

$

Property taxes:

$

HOA fees:

$

Total loan payment:

$

Total interest amount:

$

Location

County

Hillsborough

Elementary School

Middle School

High School

Listing Courtesy of Jeff Jones, MARK SPAIN REAL ESTATE

RealHub Information is provided exclusively for consumers' personal, non-commercial use, and it may not be used for any purpose other than to identify prospective properties consumers may be interested in purchasing. All information deemed reliable but not guaranteed and should be independently verified. All properties are subject to prior sale, change or withdrawal. RealHub website owner shall not be responsible for any typographical errors, misinformation, misprints and shall be held totally harmless.

Agent Emil Garinga

Executive Assistant

Emil Garinga

Call Emil today to schedule a private showing.


* Listings on this website come from the FMLS IDX Compilation and may be held by brokerage firms other than the owner of this website. The listing brokerage is identified in any listing details. Information is deemed reliable but is not guaranteed. If you believe any FMLS listing contains material that infringes your copyrighted work please review our DMCA policy and learn how to submit a takedown request.© 2024 FMLS.
Welcome to Terrace River, one of Temple Terrace’s most highly coveted riverfront 
communities, perfectly positioned along the scenic Hillsborough River. This beautifully 
designed 3-bedroom, 2.5-bath townhome with a 2-car garage delivers the ideal blend of 
comfort, convenience, and resort-style living. 
Step inside to an inviting open-concept main level, where the living, dining, and kitchen spaces 
flow effortlessly—perfect for everyday living and effortless entertaining. The kitchen features 
durable tile flooring, a breakfast bar, and abundant cabinetry, offering both style and 
functionality. The first floor also includes a convenient half bath, generous under-stair 
storage, and an interior laundry room with direct garage access. 
Upstairs, all three bedrooms are thoughtfully arranged for privacy and comfort. The primary 
suite is tucked away at the rear of the home and showcases a spacious walk-in closet and a 
spa-inspired bathroom complete with double vanity, garden tub, and walk-in shower. Two 
additional bedrooms offer ample space and share a well-appointed full bath. 
Residents of Terrace River enjoy lush landscaping, peaceful green spaces, tennis courts, and 
convenient guest parking—all within a charming, intimate community known for its 
picturesque riverfront setting. 
Ideally located near Downtown Tampa, I-75, I-275, local parks, river recreation, shops, 
restaurants, and the University of South Florida, this townhome offers the perfect balance of 
active lifestyle, natural surroundings, and city convenience. 
Experience the best of Temple Terrace living—and come home to a peaceful retreat you’ll love 
returning to.

7422 TERRACE RIVER DRIVE

Message successfully sent.

What would you like to know?

What is 3 + 4 ?

I agree to receive email communication and understand I can unsubscribe at any time.

I agree to be contacted by The Graf Group of Coldwell Banker via call, email, and text for real estate services. To opt out, you can reply 'stop' at any time or reply 'help' for assistance. You can also click the unsubscribe link in the emails. Message and data rates may apply. Message frequency may vary. Privacy Policy

Related Properties

Virtually Staged. One or more photo(s) was virtually staged. Welcome to 7705 Glades Court, a well-kept 2-bedroom, 2-bath villa in Orange River Estates. Minutes from Temple Terrace, USF, and the Hillsborough River. The front of the home has its own private outdoor sitting area, a great spot for morning coffee. Inside, vaulted ceilings make the living room feel open and bright. The separate dining room has ample storage and is flexible enough to use as a home office, playroom, or hobby space. New LVP flooring in the living space, with tile in the eat-in kitchen and access to indoor laundry.
At the back, a screened patio overlooks a yard fully enclosed with PVC fencing. Multiple parking spaces make it easy to host guests. Orange River Estates residents enjoy a community clubhouse, swimming pool, tennis courts, a park and playground, recreation areas, and sidewalk-lined streets. The location gives you quick access to I-75, I-275, Busch Gardens, Tampa Premium Outlets, Wiregrass, and downtown Tampa. Low-maintenance villa living with resort-style amenities.
#TB8565931

TEMPLE TERRACE

7705 GLADES COURT

2 Beds

2 Baths

1,050 Sq.Ft.

$245,000

MLS#: TB8565931

In the Orange River Estates community in Temple Terrace, this single-story home features an open living and dining area beside a kitchen with a broad peninsula, raised-panel cabinetry and black appliances. Sliding glass doors connect the living area to an enclosed rear room. The primary suite has two closets and an attached bath with a separate vanity area. A fenced backyard and an attached one-car garage complete the layout. Included 100-Day Home Warranty with buyer activation
#O6453012

TEMPLE TERRACE

7606 LEON AVENUE

3 Beds

2 Baths

1,225 Sq.Ft.

$285,000

MLS#: O6453012

Open house
409 Berwick Ave is a one-story Temple Terrace home with approximately 2,155 square feet of living area and two bathrooms. White cabinetry, dark counters and an appliance suite define the kitchen. Nearby living and dining areas have broad windows and wood-look flooring. The bedroom spaces are set apart from the main living areas, and the bathrooms include both a shower and a tub configuration. A separate laundry room adds utility space. Outside, a long driveway leads alongside the home, and mature trees frame the backyard. The layout provides several separate rooms beyond the main gathering areas. Included 100-Day Home Warranty with buyer activation
#O6448360

TEMPLE TERRACE

409 BERWICK AVENUE

4 Beds

2 Baths

2,155 Sq.Ft.

$340,000

MLS#: O6448360

October 2026 NEW ROOF – BACK ON MARKET AT NO FAULT OF SELLER Beautifully updated 3-bedroom, 2-bathroom home featuring carpet throughout the living areas and tile flooring in the kitchen and bathrooms. Enjoy the large, fully fenced backyard and relax or entertain on the screened-in porch. The property also includes a convenient one-car garage. Ideally located near a variety of restaurants, USF, major hospitals, and interstate access, making commuting and everyday conveniences a breeze. Don’t miss the opportunity to make this well-located home yours!
#TB8549674

TEMPLE TERRACE

6112 E 112TH AVENUE

3 Beds

2 Baths

1,350 Sq.Ft.

$339,900

MLS#: TB8549674

Price reduced
Energy-efficient, move-in ready 3-bedroom, 2-bathroom concrete block home with a bonus flex room, covered carport, NO HOA, and NO CDD in Temple Terrace, FL 33617. Sitting in Flood Zone X, so flood insurance is not required by most lenders. The expensive stuff is already handled here: the solar panels will be fully PAID OFF with no lease to assume, no loan to inherit and they keep the monthly electric bill down to an average of $20 monthly. The HVAC was replaced in 2021, the electrical was updated in 2019, and double-pane insulated windows were installed in 2012 for energy efficiency, sound reduction, and lower utility costs year-round. Low cost of ownership isn't a buzzword here, it's the whole setup: no HOA dues, no CDD fees, a minimal electric bill, no flood insurance requirement, and updated major systems in a solid block construction mid-century home built in 1956.
 
Inside, durable luxury vinyl plank (LVP) flooring runs throughout for easy maintenance with no carpet to babysit. The living room connects to the dining room and kitchen at the center of the home for an easy everyday flow, and an interior laundry area keeps laundry day inside where it belongs. The primary bedroom includes a walk-in closet and en-suite primary bathroom, while two additional bedrooms with closets share a second full bathroom. Then there's the flex room: a separate bonus space near the kitchen and laundry that could become a true 4th bedroom with little more than the addition of a closet or serve as a home office, guest room, nursery, playroom, craft room, home gym, or library, depending on your plot line.
 
Outside, a covered front patio handles morning coffee and evening breezes, and the 11x17 covered carport keeps your car out of the Florida sun. With no HOA, there's no extra rulebook or monthly bill attached to your own home.
 
The location earns its keep: minutes from the University of South Florida (USF), AdventHealth Tampa, Moffitt Cancer Center, Busch Gardens, Adventure Island, and the Temple Terrace Golf & Country Club, with parks, trails, and kayak launches along the Hillsborough River and the Temple Terrace Family Recreation Complex nearby. Everyday shopping and dining sit along 56th Street and Fowler Avenue, and commuters get quick access to I-75 and I-275. Downtown Tampa and Ybor City are about 15 minutes away, with Tampa International Airport roughly 25. First-time buyers, downsizers, medical professionals, and investors take note: this pocket of Hillsborough County stays in steady demand thanks to the USF and hospital corridor.
 
A well-kept Temple Terrace home with modern systems, real energy savings, flexible space, and none of the monthly fees.
#W7888325

TEMPLE TERRACE

8616 SHIRLEY DRIVE

3 Beds

2 Baths

1,241 Sq.Ft.

$325,000

MLS#: W7888325
Price reduced
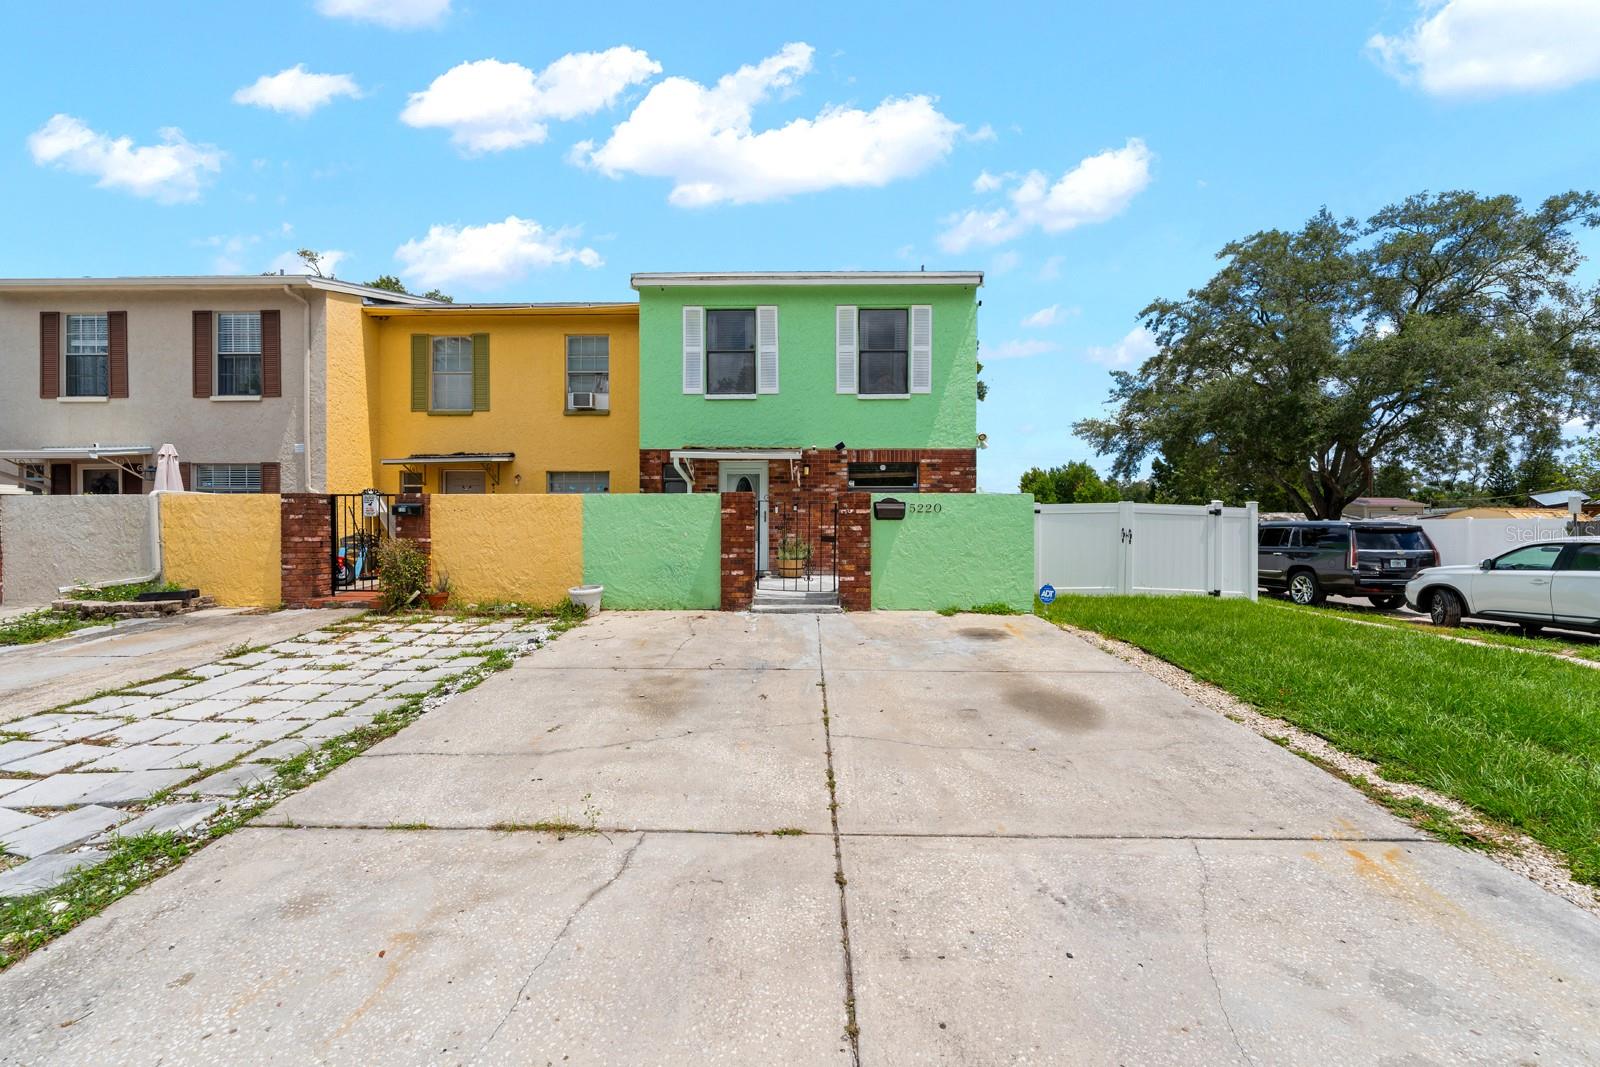
"Preferred lender is offering up to $2500 as a lender credit when utilize for closing. Please reach out for more details.”, LOCATION, LOCATION!!!! With NO HOA and NO CDD! Ideally situated in the heart of Temple Terrace, this townhome is just minutes from USF, Moffitt Cancer Center, AdventHealth, James A. Haley Veterans’ Hospital, Busch Gardens, Adventure Island, MOSI, Lettuce Lake Park, shopping, dining, and major highways, including I-75, I-4, and I-275.

This spacious 2-bedroom, 1.5-bath townhome offers approximately 1,600 sq. ft. of comfortable living space. Freshly painted and filled with natural light, the home features an inviting layout where the kitchen flows into the dining area and spacious family room. A large sliding glass door opens to the SCREENED-IN LANAI and FULLY FENCED BACKYARD, perfect for relaxing or entertaining.

Located on a desirable CORNER LOT, the home also offers two oversized bedrooms, a convenient first-floor half bath, gazebo, storage shed, and water softener.

Enjoy the space, privacy, and convenience of a well-located home without the added expense of an HOA or CDD!
#TB8529587

TEMPLE TERRACE

5220 BLANE DRIVE

2 Beds

1 Baths

1,600 Sq.Ft.

$260,000

MLS#: TB8529587

Welcome home to a desirable and quiet hidden gem in Temple Terrace at Meadowood Oaks a small community of single-story villas with lush landscaping and mature trees.  This newer built 2003 home boast 2 bedrooms, 2 full bath includes a generous, double door large study or den that can easily be converted to a 3rd bedroom and a 2-car garage to boot. Property appraisers have home as 3 bedrooms but is a 2 bedroom without existing closet in study. Enter through an inviting covered entry into a spacious foyer to the primary living areas adorned with double crown molding and large baseboards. Over 9-foor ceilings add to the spacious feel of this well-designed home with decorative niche in foyer. The step saving galley kitchen upgraded with white wood cabinets, tile backsplash and granite counters, closet pantry and counter seating has ample storage and easy access to laundry closet complete with existing washer and dryer. The kitchen appliances include a brand-new stove, newer stainless refrigerator that comes with icemaker and water dispenser.  The 2-car garage with attic access leads to the kitchen for easy access as well.  Large primary bedroom ensuite features a high transom window for privacy, great natural light and high decorative shelving. Comfortable primary bath features water closet, dual sinks, full wall counter and walk-in shower for easy access, safety and maintenance. Multiple closets throughout home supply great storage. Whether starting the morning or ending your day with your beverage of choice, the screened lanai will offer a place of peace and solitude.  The HOA covers the building exterior and lawn for stress free home ownership. Experience very low electricity bills due to owner installing and paying in full for Solar Panels. Located close to major interstates, USF, major medical facilities, USF and amenities.  Schedule your appointment today to see this gem!
#TB8525407

TEMPLE TERRACE

8609 ALEXANDRA ARBOR LANE

2 Beds

2 Baths

1,546 Sq.Ft.

$310,000

MLS#: TB8525407
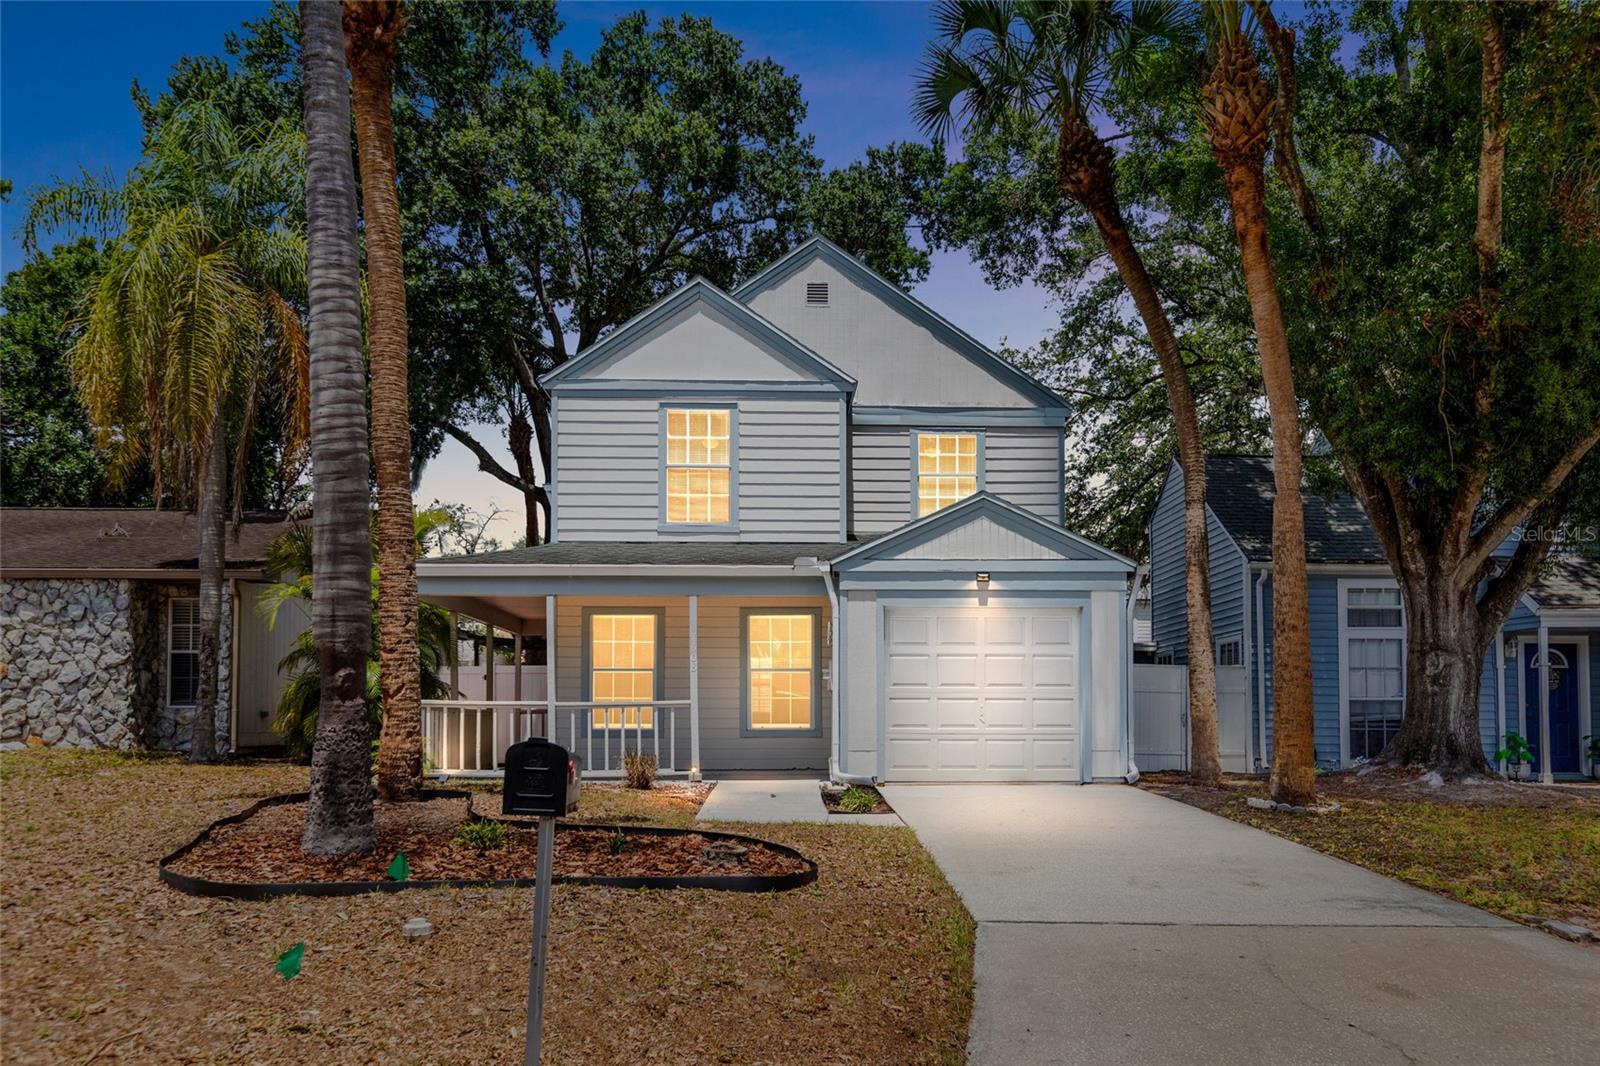
New roof installed in October 2026!  Welcome to this beautiful, well-maintained, move-in-ready home! This home features 3 bedrooms and 2.5 baths with a spacious family room and eat-in kitchen. The home also has a fully fenced-in backyard for privacy and includes astroturf for easy maintenance. The community also offers tennis courts and a community swimming pool. Close to downtown Tampa, this home is also centrally located to many restaurants and shopping facilities.  New water heater in 2024, entire house exterior painted in 2023, remodeled entire upstairs in 2021, new vinyl fence in 2020, new downstairs ac in 2023, tree trimming in 2026, new turf in backyard in 2022, new downstairs baseboards in 2026.    Do not miss out on this great opportunity!
#TB8499715

TEMPLE TERRACE

7608 WILLOW PARK DRIVE

3 Beds

2 Baths

1,576 Sq.Ft.

$335,000

MLS#: TB8499715

Discover the potential in this charming 3-bedroom, 2-bath home located in the heart of Temple Terrace. This residence offers a spacious great room, a generous master suite with a walk-in closet, and a screened-in sunroom perfect for relaxing or entertaining. The exterior has been well maintained and features a roof replaced within the past two years and a hot water heater replaced within the last year, providing peace of mind for years to come. With its desirable location and solid structure, this home is an excellent opportunity to personalize and create your ideal living space in one of Temple Terrace?s most convenient neighborhoods.
#TB8503982

TEMPLE TERRACE

7502 GADSDEN DRIVE

3 Beds

2 Baths

1,236 Sq.Ft.

$255,000

MLS#: TB8503982

Send a message

Message successfully sent.

Your message

What is 3 + 4 ?

Reason for contacting?

I agree to receive email communication and understand I can unsubscribe at any time.

I agree to be contacted by The Graf Group of Coldwell Banker via call, email, and text for real estate services. To opt out, you can reply 'stop' at any time or reply 'help' for assistance. You can also click the unsubscribe link in the emails. Message and data rates may apply. Message frequency may vary. Privacy Policy

Sign Out

Virtual Assistant

Would you like to take the next step with this property? We can help you schedule a showing or virtual tour, or send you more details.

Yes, I would like more information.

Thank You for Your Reply, One of Our Agents will contact you as soon as possible

No, maybe later.

Thank you, you can always contact me via email, phone number or through the contact form.

Realhub AI

Lucy - Your AI-Powered Realtor

Update Your Temporary Password

Personalize your search

Enter your email and we'll notify you immediately when new listings match what you're looking for.

or enter email address

Already have an account ? Login here

Continue your home search

I agree to receive communications and understand I can unsubscribe at any time.

I agree to be contacted by The Graf Group of Coldwell Banker via call, email, and text for real estate services. To opt out, you can reply 'stop' at any time or reply 'help' for assistance. You can also click the unsubscribe link in the emails. Message and data rates may apply. Message frequency may vary. Privacy Policy

Already have an account ? Login here

We use cookies

We use cookies for analytics and to enhance your experience. By accepting, you agree to analytics and marketing cookies. Small functional cookies that count viewed properties and time on site are used regardless of your choice. You can manage your preferences or learn more about our cookies policy.