Features & Amenities

Interior

  • Other Interior Features

    Dry Bar, Eat-in Kitchen, High Ceilings, Open Floorplan, Smart Home, Stone Counters, Walk-In Closet(s)

  • Total Bedrooms

    4

  • Bathrooms

    3

  • 1/2 Bathrooms

    1

  • Cooling YN

    YES

  • Cooling

    Central Air

  • Fireplace YN

    YES

  • Heating YN

    YES

  • Heating

    Central

  • Pet friendly

    N/A

Exterior

  • Garage

    Yes

  • Garage spaces

    2

  • Construction Materials

    Block, Stucco

  • Other Exterior Features

    Kennel, Lighting, Private Entrance, Private Yard, Rain Gutters

  • Parking

    Attached

  • Pool

    Yes

  • Pool Features

    Gunite, In Ground, Screen Enclosure, Tile, Private

  • Waterfront YN

    NO

Area & Lot

  • Lot Size(acres)

    5.04

  • Lot Size(square feet)

    219,542

  • Property Type

    Residential

  • Property Sub Type

    Single Family Residence

Price

  • Sales Price

    $1,325,000

  • Sq. Footage

    2,825

  • Price/SqFt

    $469

HOA

  • Association

    No

School District

  • Elementary School

    N/A

  • Middle School

    N/A

  • High School

    N/A

Property Features

  • New Construction

    NO

  • Foundation Details

    Slab

  • Ownership

    Fee Simple

  • Senior Community YN

    NO

  • Sewer

    Septic Tank

  • Tax Lot

    54B

  • Water Source

    Private, Well

Schedule a Showing

Showing scheduled successfully.

<
>
IN PERSON
VIA CHAT

What is 3 + 4 ?


Change time

Mortgage calculator

Estimate your monthly mortgage payment, including the principal and interest, property taxes, and HOA. Adjust the values to generate a more accurate rate.

Your payment

Principal and Interest:

$

Property taxes:

$

HOA fees:

$

Total loan payment:

$

Total interest amount:

$

Location

County

Manatee

Elementary School

Middle School

High School

Listing Courtesy of Noah Rust, DIAMONDBACK REALTY & MANAGEMENT

RealHub Information is provided exclusively for consumers' personal, non-commercial use, and it may not be used for any purpose other than to identify prospective properties consumers may be interested in purchasing. All information deemed reliable but not guaranteed and should be independently verified. All properties are subject to prior sale, change or withdrawal. RealHub website owner shall not be responsible for any typographical errors, misinformation, misprints and shall be held totally harmless.

Agent Emil Garinga

Executive Assistant

Emil Garinga

Call Emil today to schedule a private showing.


* Listings on this website come from the FMLS IDX Compilation and may be held by brokerage firms other than the owner of this website. The listing brokerage is identified in any listing details. Information is deemed reliable but is not guaranteed. If you believe any FMLS listing contains material that infringes your copyrighted work please click here to review our DMCA policy and learn how to submit a takedown request.© 2024 FMLS.
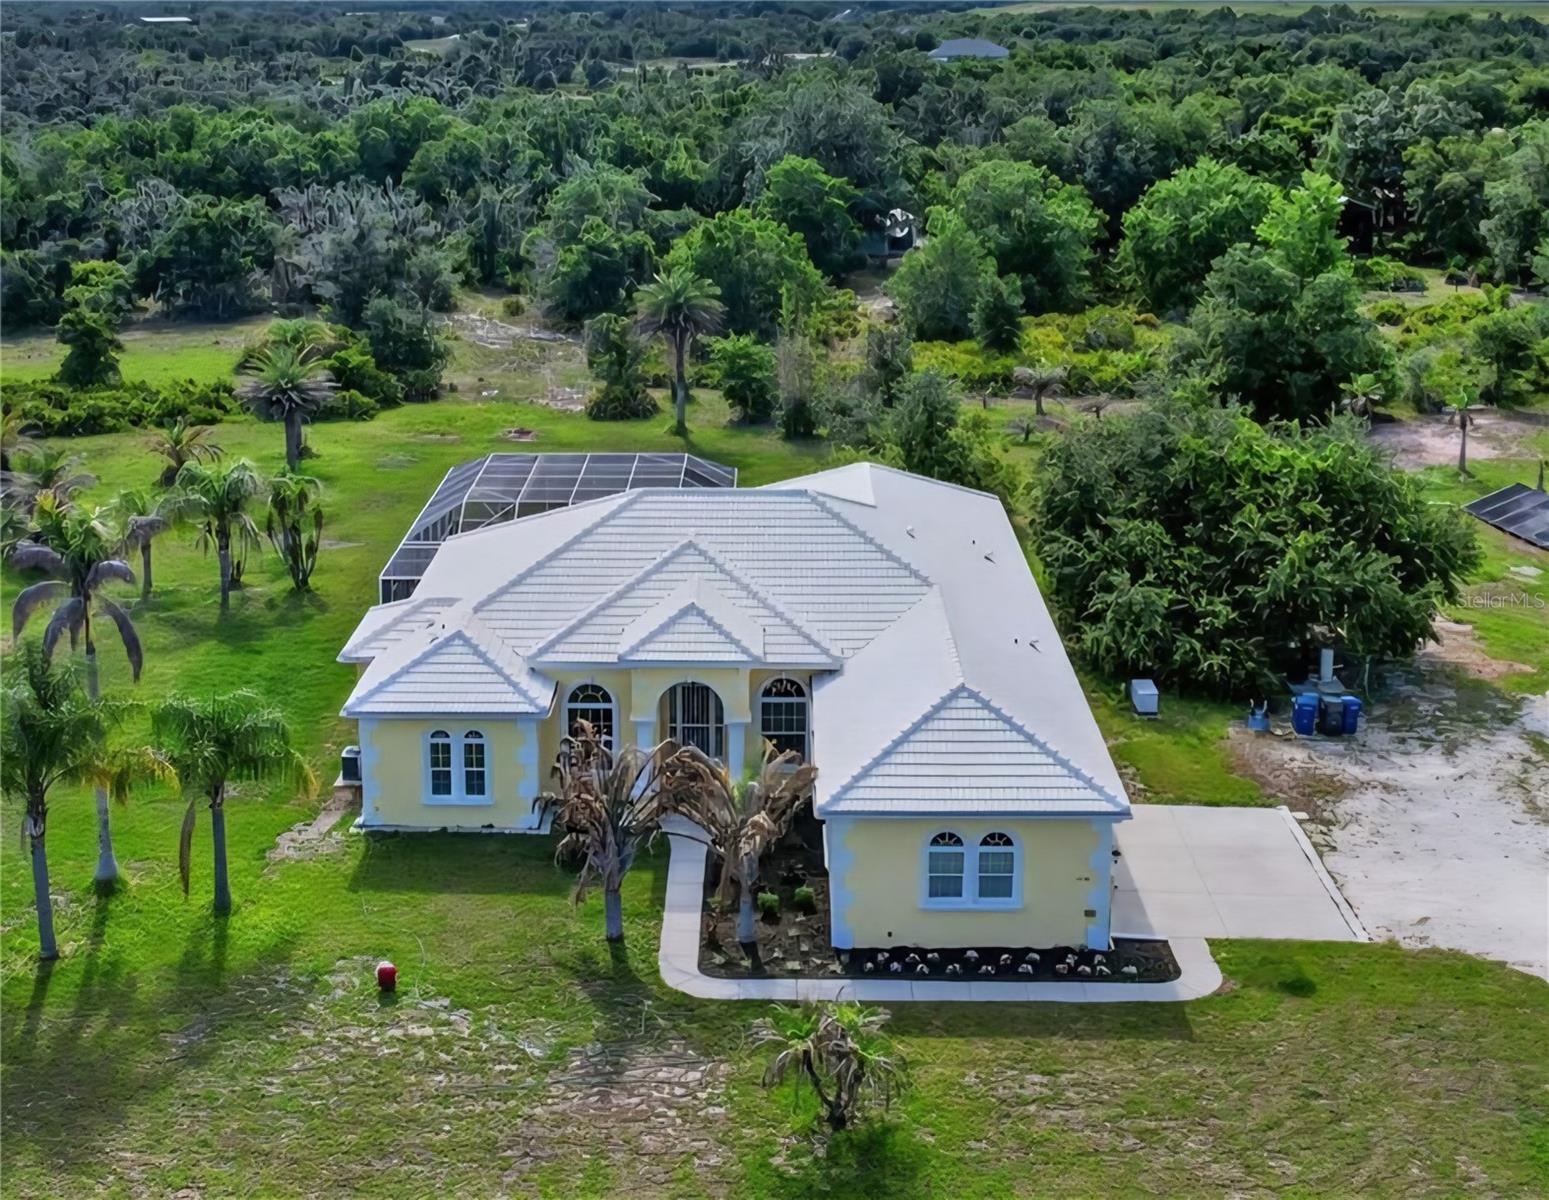
Brand new inground pool, 44' by 33' screened enclosure with picture windows, 2 water features and a large paver outdoor area. Central living area, split floorplan, hurricane impact windows. Quartz countertops, soft close wood cabinetry, under-cabinet lighting & tile backsplash, micro/oven combo, cooktop with rangehood and vent, large kitchen island with stainless steel farm sink, push-button garbage disposal, dual-zone wine & beverage cooler with custom dry bar, utility/laundry room with ample storage. Primary suite with zero entry walk-in dual shower, double vanity and makeup area with ample storage, large walk-in closet with wood; soft-close cabinets, countertop and custom built-ins. Solid-core interior doors & exterior doors, new LVP flooring, new paint throughout, bathrooms completely renovated with new toilets, fixtures, and modern lighting, upgraded DECORA outlets and switches. Roof replaced with self-adhering underlayment and OC Duration architectural shingles, New main panel and generator transfer switch, tankless hot-water heater, DAIKIN FIT system with re-duct of entire home - 12-year parts & labor warranty on AC. New blown-in insulation in attic. Climate-controlled outbuilding with power and water, stocked fishing pond with lighted fountain. Power and water at front gate. Irrigation system for plant beds. Fenced area for dogs attached to climate-controlled outbuilding. Buyer to verify everything before purchasing.

7425 245TH STREET E

Message successfully sent.

What would you like to know?

What is 3 + 4 ?

I agree to receive email communication and understand I can unsubscribe at any time.

I agree to be contacted by The Graf Group of Coldwell Banker via call, email, and text for real estate services. To opt out, you can reply 'stop' at any time or reply 'help' for assistance. You can also click the unsubscribe link in the emails. Message and data rates may apply. Message frequency may vary. Privacy Policy

Related Properties

New on site 2 days ago
Virtually Staged. Pre-Construction. To be built. Pre-Construction. To be built. Construction has not begun. List price includes the land and proposed home described in this listing. Renderings and floor plans are illustrative and may depict optional upgrades or features not included in the list price. Final design, placement, dimensions, and specifications are subject to site conditions, engineering, permitting, and the executed construction agreement. Only features expressly included in the written agreement are included in the purchase price. Any completion timeline is an estimate. 
The Somerset Manor is a stunning transitional modern farmhouse that masterfully blends classic farmhouse warmth with contemporary sophistication. Designed for those who appreciate spacious living, thoughtful details, and a seamless connection to the outdoors, this elegant residence offers a lifestyle centered around comfort, beauty, and everyday luxury.
#A4708040

MYAKKA CITY

26110 84TH AVENUE E 86

3 Beds

2 Baths

2,450 Sq.Ft.

$1,257,500

MLS#: A4708040

Pre-Construction. To be built. Proposed / To Be Built - Modern Farmhouse Elegance 3095 Sq Ft PLUS Pool. The Coastal Harvest is a thoughtfully designed Modern Farmhouse that blends timeless architecture with refined luxury living. Every detail has been carefully considered to create a home that feels both refined and welcoming.

Spanning 3,095 square feet, this stunning residence offers 4 bedrooms, 3 full baths, 2 half baths, a private executive study, and a spacious 3-car garage. Natural light fills the home through expansive windows, enhancing the open-concept layout and creating a seamless flow throughout the living spaces.

Guests are welcomed through a charming covered front porch, while everyday convenience is provided through a well-appointed mudroom entrance from the garage. Inside, a dramatic 19-foot cathedral ceiling crowns the foyer and family room, creating a grand sense of arrival that extends into the designer island kitchen.

The heart of the home is the spectacular dining area, surrounded by large windows that frame views of the outdoor living spaces and allow sunlight to pour in throughout the day. The expansive rear lanai creates a natural extension of the home, ideal for entertaining, relaxing, and embracing indoor-outdoor living.

The owner's retreat serves as a private sanctuary, featuring a spa-inspired bath and an extraordinary walk-in wardrobe designed to accommodate even the most extensive collections.

For added flexibility, the Coastal Harvest offers an optional bonus suite with an additional bath, providing the perfect space for a media room, fitness studio, guest retreat, playroom, or future family needs.
Pre-Construction. To be built. Construction has not begun. List price includes the land and proposed home described in this listing. Renderings and floor plans are illustrative and may depict optional upgrades or features not included in the list price. Final design, placement, dimensions, and specifications are subject to site conditions, engineering, permitting, and the signed construction contract. Only features specified in the signed construction contract are included in the purchase price. Any completion timeline is an estimate.
#A4708039

MYAKKA CITY

26110 84TH AVENUE E 77

4 Beds

3 Baths

3,095 Sq.Ft.

$1,450,250

MLS#: A4708039

Pre-Construction. To be built. Pre-Construction. To be built. Construction has not begun. List price includes the land and proposed home described in this listing. Renderings and floor plans are illustrative and may depict optional upgrades or features not included in the list price. Final design, placement, dimensions, and specifications are subject to site conditions, engineering, permitting, and the executed construction agreement. Only features expressly included in the written agreement are included in the purchase price. Any completion timeline is an estimate.
#A4708247

MYAKKA CITY

26110 84TH AVENUE E

4 Beds

3 Baths

2,931 Sq.Ft.

$1,490,088

MLS#: A4708247

Rarely available lakefront acreage offering privacy, modern updates, and unmatched versatility just 10 minutes from Lakewood Ranch. Situated directly on Lake Manatee, this fully fenced 5-acre estate features, a pond, and a newly installed private pool.

The interior showcases an open-concept layout with luxury vinyl plank flooring throughout, vaulted plank ceilings accented by cedar beams, and a modern farmhouse kitchen. The expansive primary suite functions as a private wing, complete with a dedicated home office, walk-in closet, and an en-suite bath. Two additional bedrooms provide generous closet space and share an updated full bath.

Outdoors, the property is fully equipped for multi-generational living, hobbyists, or extensive equipment storage. In addition to the detached two-car garage with a covered breezeway, there is a massive detached 5-car garage/barn featuring a dedicated workshop lounge, updated half bath, upstairs storage loft, and dual 50-amp RV hookups. A separate electric meter with a 200-amp panel is already in place, making future guest house expansion or agricultural use turnkey. Zoned to allow horses.
#W7889776

MYAKKA CITY

24202 STATE ROAD 64 E

3 Beds

2 Baths

2,284 Sq.Ft.

$1,400,000

MLS#: W7889776

A RARE LAKE MANATEE WATERFRONT OPPORTUNITY — JUST UNDER 14 ACRES!
Opportunities like this rarely become available! Spanning just under 14 acres across five parcels, this extraordinary property offers an impressive nearly 1,000 feet of frontage along beautiful Lake Manatee, creating an exceptional canvas for a private estate, family compound, equestrian operation, or one of a kind recreational retreat. The property features two beautiful spring-fed ponds, acres of lush pasture grass, and a small private dock providing access to Lake Manatee bringing together the best of waterfront living and the FREEDOM OF NO HOA acreage. Imagine waking up to expansive amazing views, riding horses across your own pasture, keeping cattle, or simply enjoying the peace and privacy that only a property of this scale can provide. For the equestrian enthusiast, the possibilities are tremendous. The combination of expansive pasture, multiple parcels, water access, and proximity to the area’s equestrian and racing destinations creates an ideal setting for an upscale equestrian center, training facility, or private horse estate. With the racetrack only miles away, racing enthusiasts will appreciate the opportunity to create their own personalized racing-inspired compound or training property. For those envisioning something even more exclusive, this property provides a remarkable opportunity to create an estate-style family compound where multiple generations can enjoy a private, spacious waterfront setting. The five-parcel configuration offers additional flexibility for exploring future plans and possibilities, subject to applicable county regulations and approvals. Whether your vision is a magnificent waterfront estate, premier equestrian property, cattle operation, racing enthusiast's dream, or simply a private Lake Manatee retreat with room to create something extraordinary, this is a truly special piece of Florida real estate. This property does also have a small fixer upper home on site that could torn down, rehabbed as ranch hand quarters or use your imagination for what it fits best.
Property consists of Parcels Id's 284000007, 284410008, 283600005, 284410057, 284910106
#A4704097

MYAKKA CITY

3005 VERNA BETHANY ROAD

3 Beds

1 Baths

930 Sq.Ft.

$1,500,000

MLS#: A4704097

Price reduced
FIRST TIME ON THE MARKET! Set on 5 peaceful acres in Myakka City, with nearly 3,000-square-feet, this custom built home offers the rare combination of privacy, usable acreage, substantial workshop and storage space, along with the freedom of country living—all with no HOA's or CDD fees.
This 3 bedroom, 3.5 bath home also includes a dedicated office along with a spacious floor plan with the primary suite conveniently located on the main level. A soaring vaulted ceiling in the living room creates an open, airy feel, while the wood-burning stove adds warmth and character. Fresh interior paint (2026), brand-new carpet (2026), metal roof (2020) along with newer plank vinyl flooring, appliances and HVAC system. The home has undergone an inspection with careful attention given to maintenance and needed items so this home is ready for its next owner.
Step outside and the possibilities are endless. Mature oak trees frame the property, while a peaceful pond and inviting country front porch create the perfect backdrop for quiet mornings and relaxed evenings. With five acres to enjoy, there is room for animals, gardening, recreational vehicles, equipment and the outdoor lifestyle you've been looking for.
For the hobbyist, boater, RV owner or anyone needing extra workspace and storage, the property delivers a 30' x 36' powered workshop providing approximately 1,080 square feet of dedicated space, complemented with a 16' x 36' covered outdoor kitchen and entertaining area. A separate 16' x 30' covered lean-to would accommodate a high-tower boat, RV or additional equipment, all while still having a 10' x 10' lean-to for whatever your heart desires. The attached two-car garage and storage breezeway provide even more storage, indoor parking and overall flexibility.
While the setting feels wonderfully removed from the hustle and bustle, you don't have to sacrifice convenience. Downtown Lakewood Ranch and Downtown Sarasota are both approximately 30 minutes away, while I-75 is about a 20-minute drive, making it easy to enjoy all the shopping, dining, entertainment and recreation found throughout the surrounding area. For frequent travelers, Sarasota-Bradenton International Airport (SRQ) and Tampa International Airport (TPA) provide convenient options for regional and international travel. The property is also located within Manatee County's top rated school district.
Whether your vision includes horses and country living, a workshop for your projects or business, space for your boat and RV, or just simply five private acres where you can spread out and enjoy Florida's rural beauty, this property offers something increasingly hard to find in our area: space, versatility and freedom—all in one place.
#A4698927

MYAKKA CITY

28401 104TH DR E

3 Beds

3 Baths

2,963 Sq.Ft.

$1,175,000

MLS#: A4698927
Price reduced
Luxury, privacy, & nearly 6 FENCED ACRES come together in one extraordinary custom-built Mark Cahill estate in Myakka City. Behind the PRIVATE CODED MOTORIZED ENTRY GATE, you'll discover the freedom, space, & lifestyle today's buyers are searching for. Based on current land & construction costs, recreating a comparable estate like this today could approach $2 MILLION, making this an exceptional opportunity to own a luxury country property without the wait, uncertainty, or rising costs of new construction.

Inside, soaring ceilings, 8-FOOT DOORS, crown molding with accent lighting, a dramatic double tray ceiling, elegant chandeliers, & ALL TILE FLOORING create an impressive yet welcoming atmosphere. Built-in shelving anchors the living room, while an aquarium window frames peaceful views of the pool from the main living areas. The flexible floor plan offers 4 BEDROOMS, 3 BATHS, formal living & dining rooms, a dedicated office, & an oversized kitchen with breakfast bar & island.

Step outside to your own private retreat featuring a SALTWATER PebbleTec pool with SOLAR HEAT, a RESISTANCE SWIM SYSTEM for year-round exercise, winter safety cover, cool deck, RETRACTABLE MOTORIZED AWNING, sunshade, pool bath access, outdoor shower, & a fenced dog run—all designed for entertaining, relaxing, & enjoying Florida's outdoor lifestyle.

Need room for hobbies, horses, recreational vehicles, or a home-based business? The 900 SQ FT WORKSHOP is a standout feature, offering WATER, POWER, approximately half under AIR CONDITIONING, pass-through access, & attached COVERED PARKING for boats, trailers, or equipment. The home also includes an oversized 3-CAR GARAGE.

Built with durability, efficiency, & peace of mind in mind, this home features HURRICANE-IMPACT WINDOWS & GARAGE DOORS, ICYNENE INSULATION, an OWNED 9.5 kW SOLAR SYSTEM, GENERAC GENERATOR with buried 250-GALLON PROPANE TANK, a security system with sensors on all doors & windows, & a BRAND-NEW (2026) $30,000 WELL SYSTEM with sulfur filtration & chlorinated pipes. The barrel tile roof adds timeless curb appeal, & the property has experienced no flooding or hurricane damage.

Winding Creek offers a peaceful country setting with a private community park, lakefront picnic area, riding opportunities, community events, & LOW HOA FEES of just $800 per year. Nearby boating, parks, nature preserves, bow hunting, & the local motorsports facility provide endless opportunities for outdoor recreation.

Be sure to explore the Matterport 3D Tour & review the complete Features Sheet to discover the many additional upgrades & amenities this remarkable estate has to offer. Schedule your private showing today & discover why this extraordinary property represents an exceptional opportunity to own a luxury estate that's difficult to replicate at today's construction costs.
#A4694907

MYAKKA CITY

1210 408TH COURT E

4 Beds

3 Baths

3,075 Sq.Ft.

$1,090,000

MLS#: A4694907

Send a message

Message successfully sent.

Your message

What is 3 + 4 ?

Reason for contacting?

I agree to receive email communication and understand I can unsubscribe at any time.

I agree to be contacted by The Graf Group of Coldwell Banker via call, email, and text for real estate services. To opt out, you can reply 'stop' at any time or reply 'help' for assistance. You can also click the unsubscribe link in the emails. Message and data rates may apply. Message frequency may vary. Privacy Policy

Sign Out

Virtual Assistant

Would you like to take the next step with this property? We can help you schedule a showing or virtual tour, or send you more details.

Yes, I would like more information.

Thank You for Your Reply, One of Our Agents will contact you as soon as possible

No, maybe later.

Thank you, you can always contact me via email, phone number or through the contact form.

Realhub AI

Lucy - Your AI-Powered Realtor

Update Your Temporary Password

Personalize your search

Enter your email and we'll notify you immediately when new listings match what you're looking for.

or enter email address

Already have an account ? Login here

Continue your home search

I agree to receive communications and understand I can unsubscribe at any time.

I agree to be contacted by The Graf Group of Coldwell Banker via call, email, and text for real estate services. To opt out, you can reply 'stop' at any time or reply 'help' for assistance. You can also click the unsubscribe link in the emails. Message and data rates may apply. Message frequency may vary. Privacy Policy

Already have an account ? Login here

We use cookies

We use cookies primarily for analytics to enhance your experience. By accepting, you agree to our use of these cookies. You can manage your preferences or learn more about our cookies policy.