Features & Amenities

Interior

  • Other Interior Features

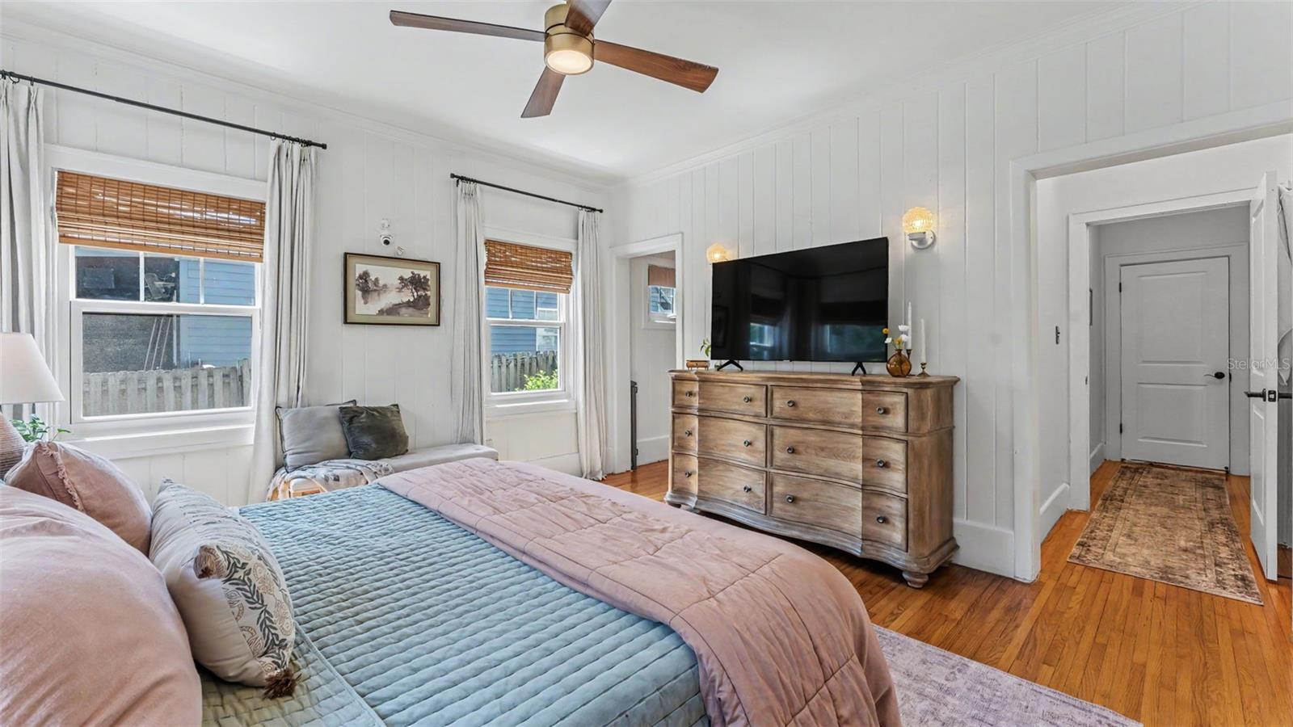
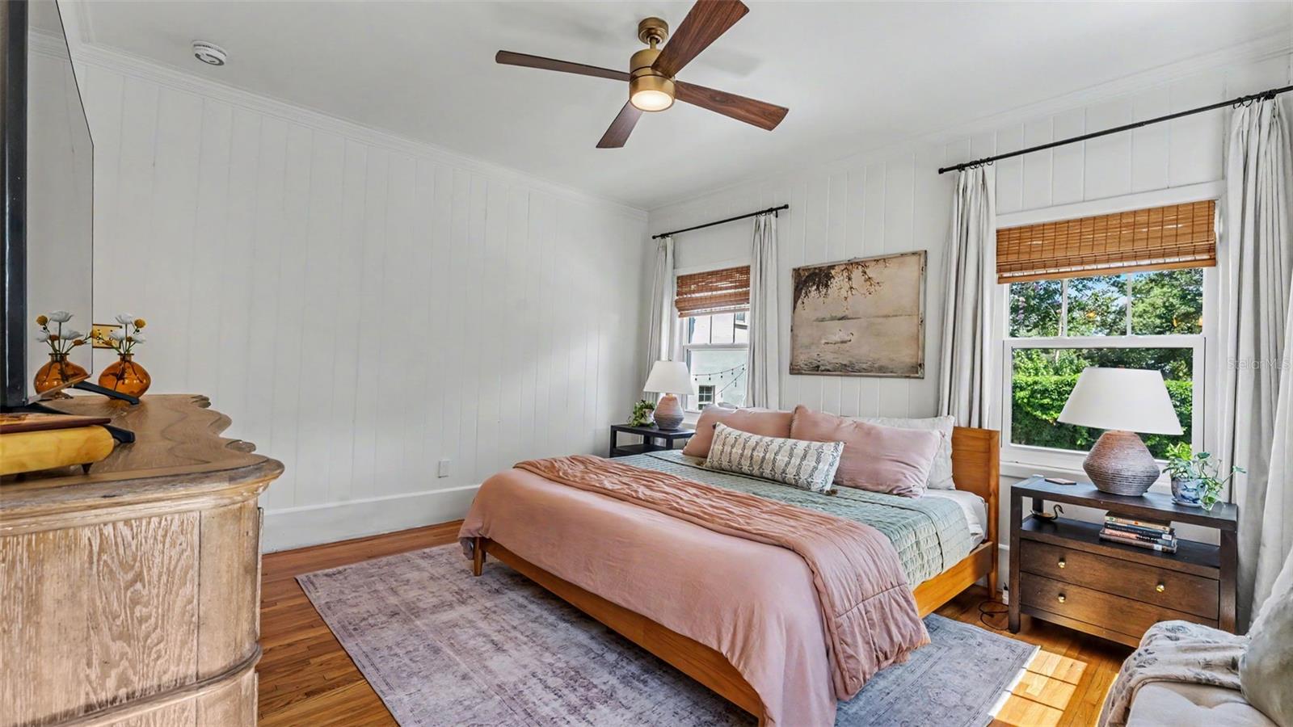
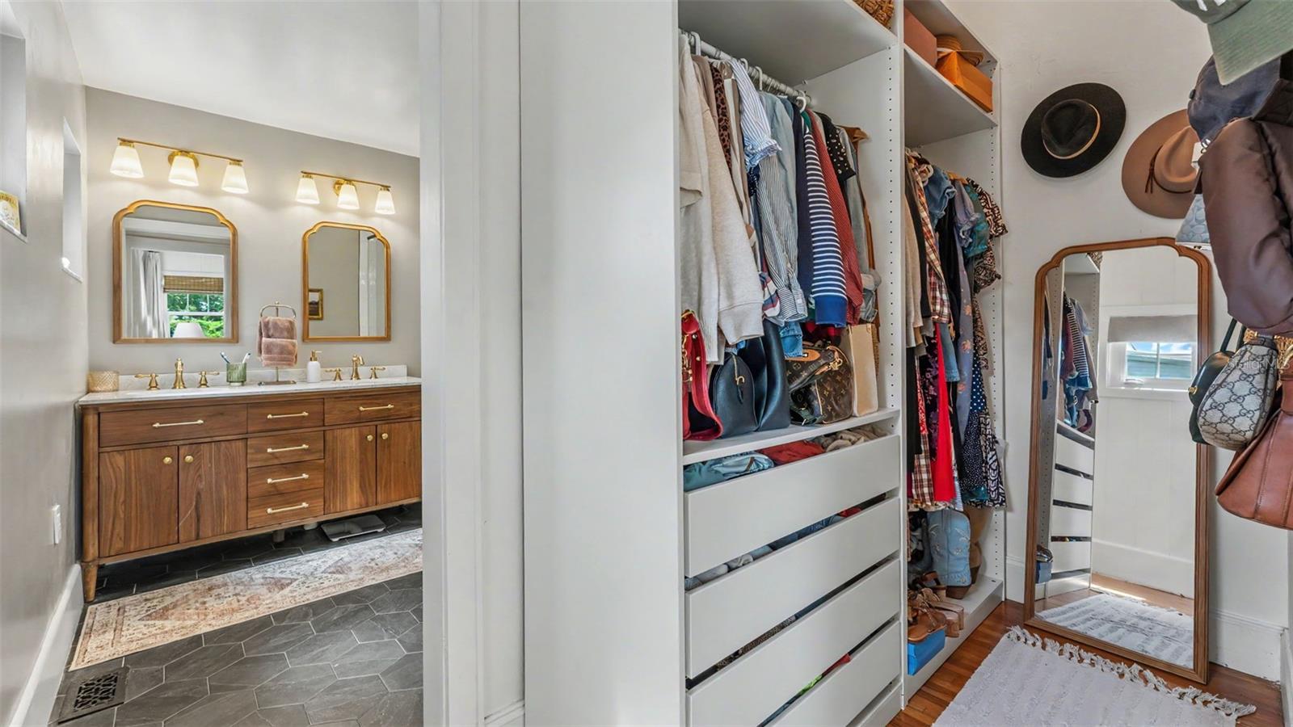
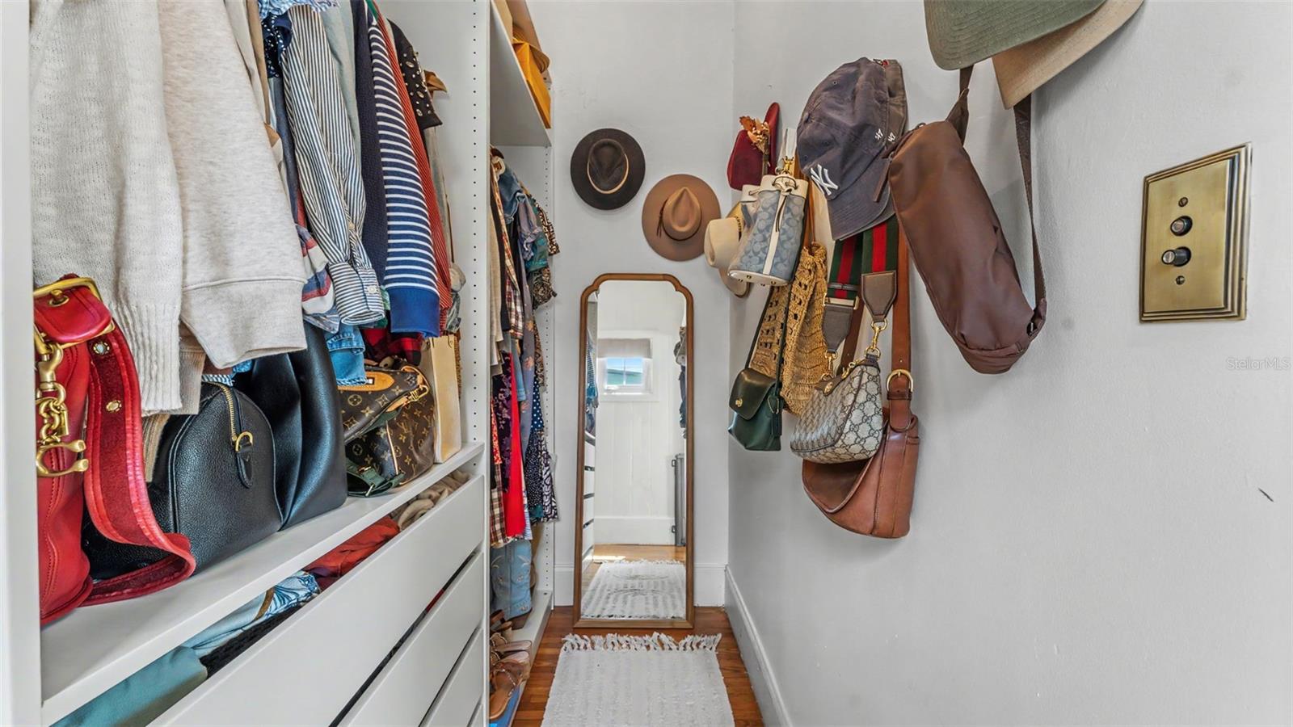
    Crown Molding, Eat-in Kitchen, Stone Counters, Walk-In Closet(s), In-Law Floorplan

  • Total Bedrooms

    5

  • Bathrooms

    3

  • 1/2 Bathrooms

    1

  • Cooling YN

    YES

  • Cooling

    Central Air

  • Fireplace YN

    YES

  • Heating YN

    YES

  • Heating

    Central

  • Pet friendly

    N/A

Exterior

  • Garage

    Yes

  • Garage spaces

    2

  • Construction Materials

    Concrete, Stucco

  • Other Exterior Features

    Garden, Lighting, Playground, Private Yard, Storage

  • Parking

    Driveway, Garage Door Opener, Guest

  • Patio and Porch Features

    Front Porch

  • Pool

    Yes

  • Pool Features

    In Ground, Salt Water, Private

  • Waterfront YN

    NO

Area & Lot

  • Lot Features

    Landscaped

  • Lot Size(acres)

    0.46

  • Lot Size(square feet)

    20,251

  • Property Type

    Residential

  • Property Sub Type

    Single Family Residence

  • Architectural Style

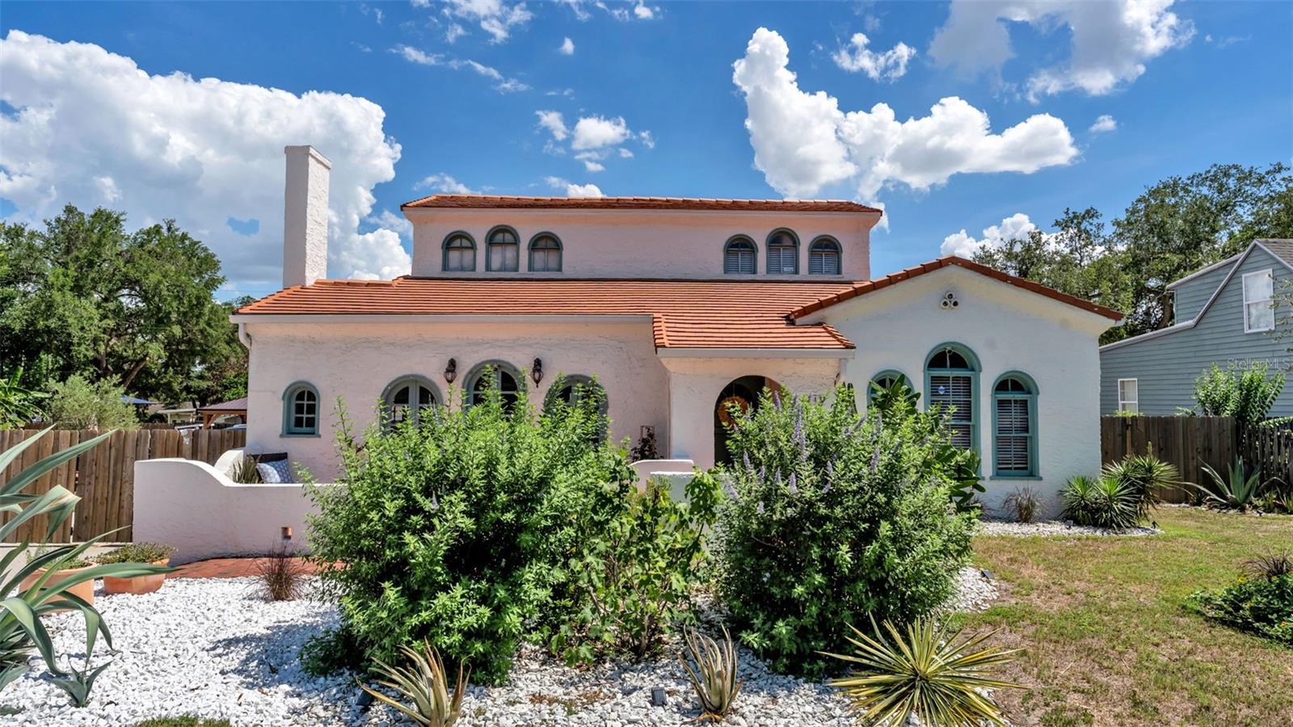
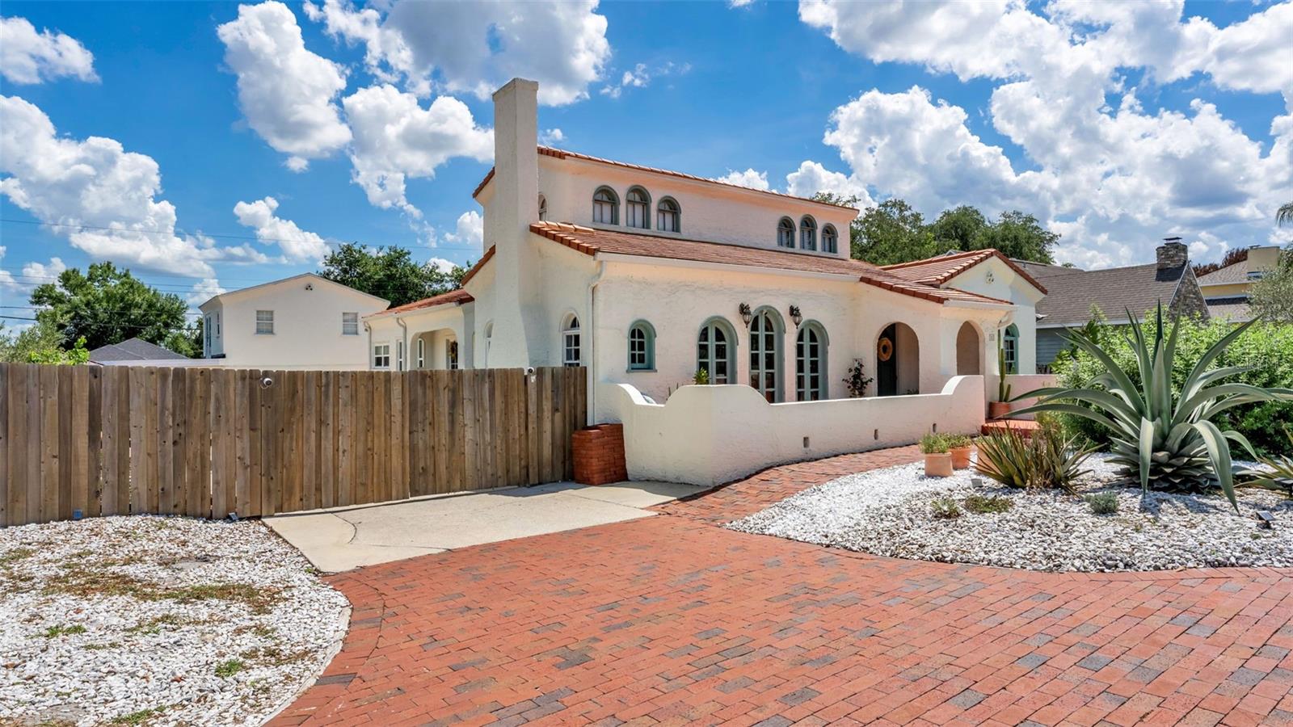
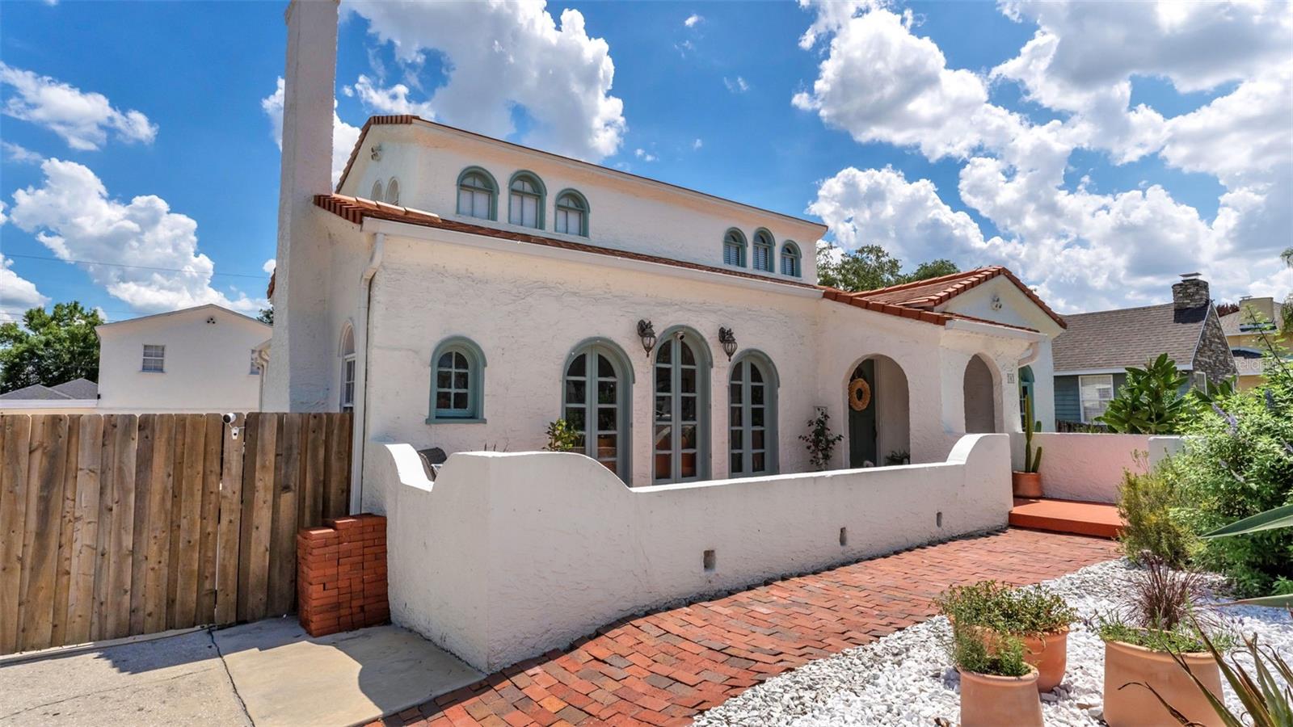
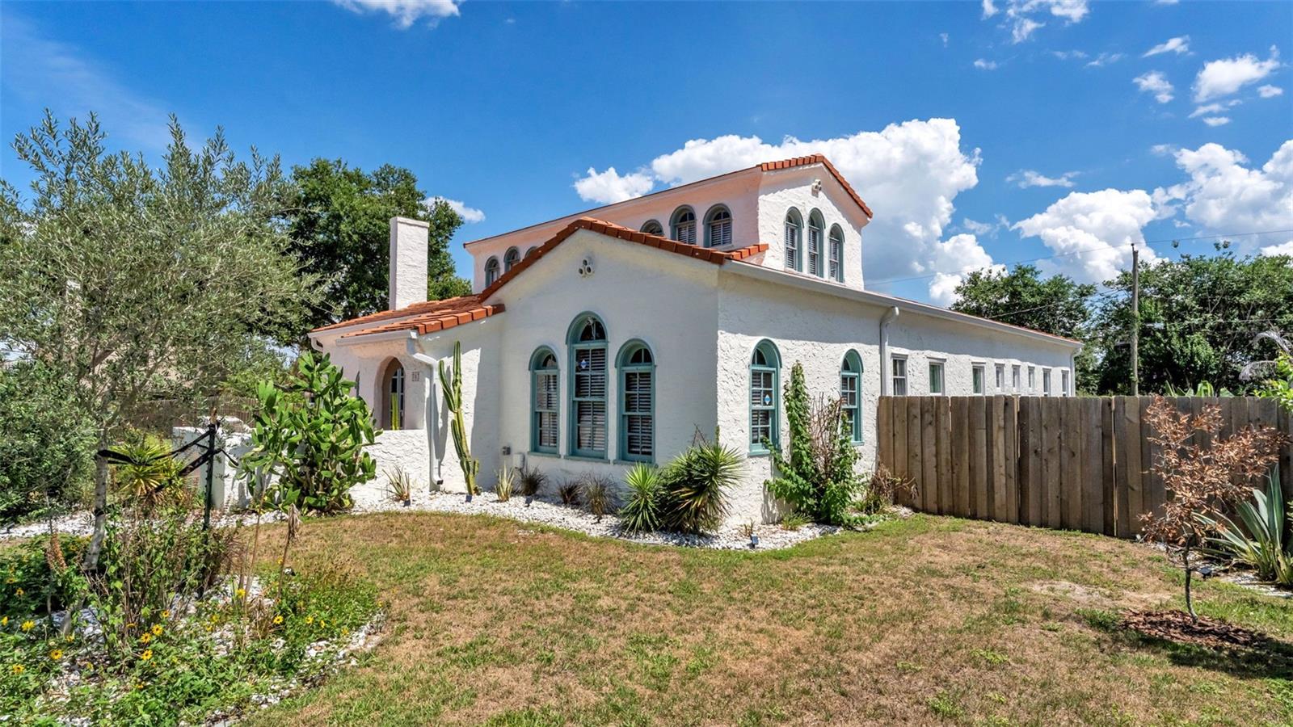
    Historic, Mediterranean

Price

  • Sales Price

    $800,000
  • Tax Amount

    $7,287

  • Sq. Footage

    3,840

  • Price/SqFt

    $208

HOA

  • Association

    No

School District

  • Elementary School

    Cleveland Court Elem

  • Middle School

    Southwest Middle School

  • High School

    Lakeland Senior High

Property Features

  • New Construction

    NO

  • Ownership

    Fee Simple

  • Senior Community YN

    NO

  • Sewer

    Public Sewer

  • Tax Lot

    908

  • Water Source

    Public

Schedule a Showing

Showing scheduled successfully.

<
>
IN PERSON
VIA CHAT

What is 3 + 4 ?


Change time

Mortgage calculator

Estimate your monthly mortgage payment, including the principal and interest, property taxes, and HOA. Adjust the values to generate a more accurate rate.

Your payment

Principal and Interest:

$

Property taxes:

$

HOA fees:

$

Total loan payment:

$

Total interest amount:

$

Location

County

Polk

Elementary School

Cleveland Court Elem

Middle School

Southwest Middle School

High School

Lakeland Senior High

Listing Courtesy of Bethany Cromwell , KELLER WILLIAMS REALTY SMART

RealHub Information is provided exclusively for consumers' personal, non-commercial use, and it may not be used for any purpose other than to identify prospective properties consumers may be interested in purchasing. All information deemed reliable but not guaranteed and should be independently verified. All properties are subject to prior sale, change or withdrawal. RealHub website owner shall not be responsible for any typographical errors, misinformation, misprints and shall be held totally harmless.

Agent Michael Graf

Business Coach | Executive Sales Associate | Realtor®

Michael Graf

Call Michael today to schedule a private showing.


* Listings on this website come from the FMLS IDX Compilation and may be held by brokerage firms other than the owner of this website. The listing brokerage is identified in any listing details. Information is deemed reliable but is not guaranteed. If you believe any FMLS listing contains material that infringes your copyrighted work please click here to review our DMCA policy and learn how to submit a takedown request.© 2024 FMLS.
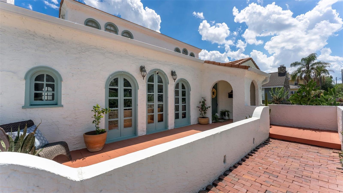
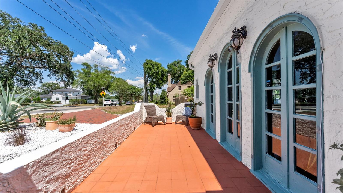
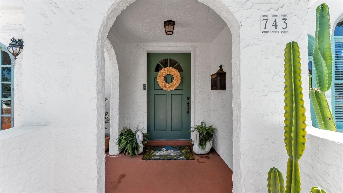
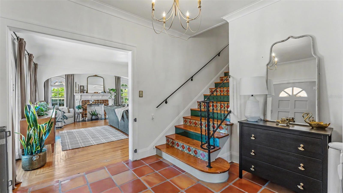
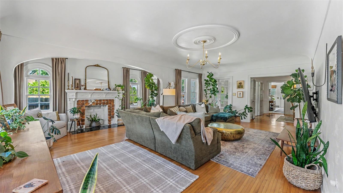
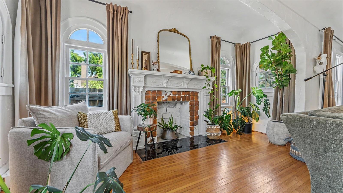
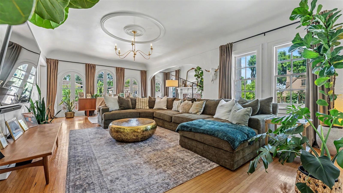
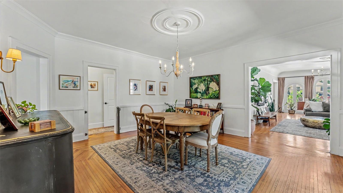
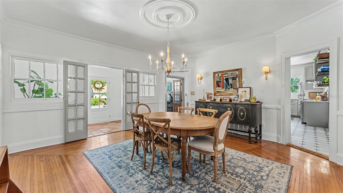
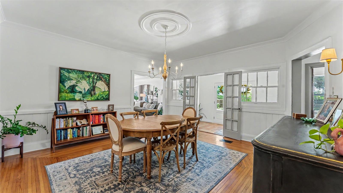
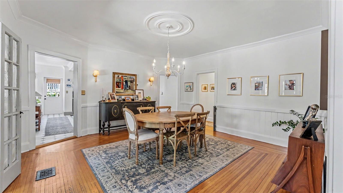
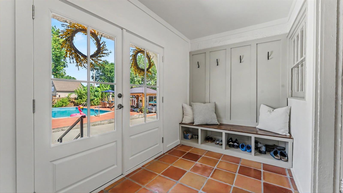
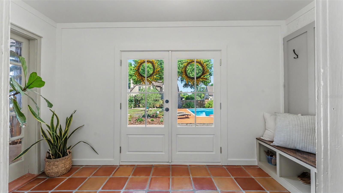
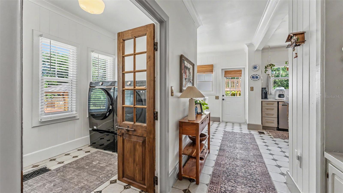
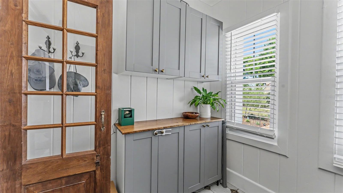
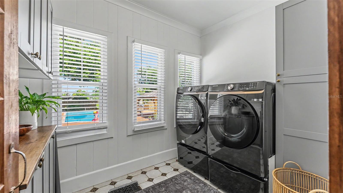
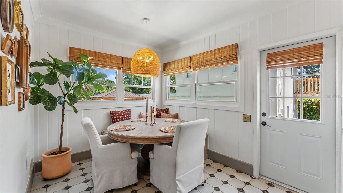
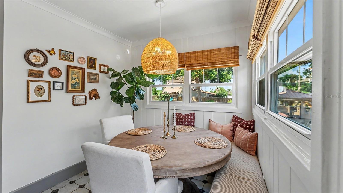
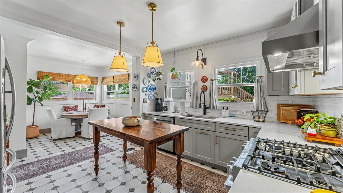
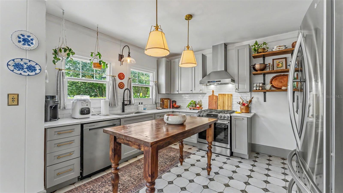
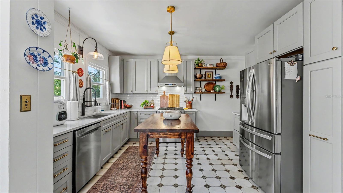
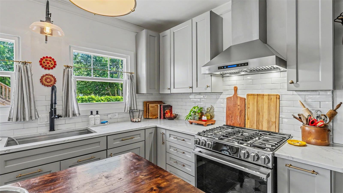
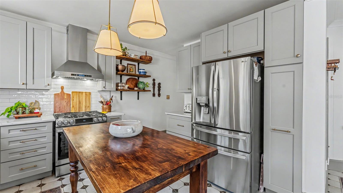
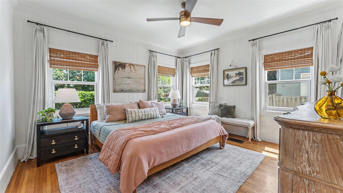
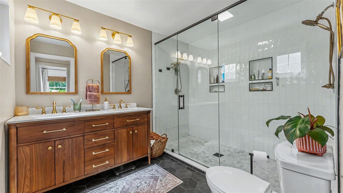
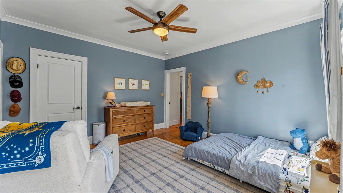
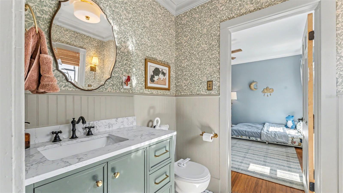
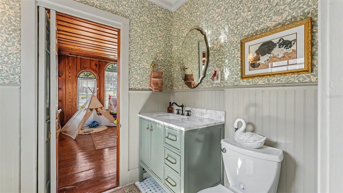
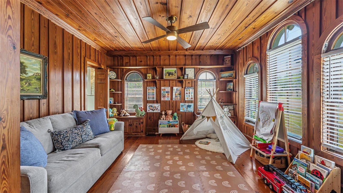
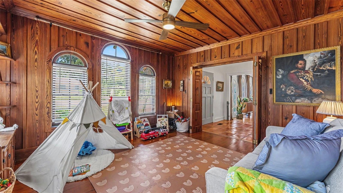
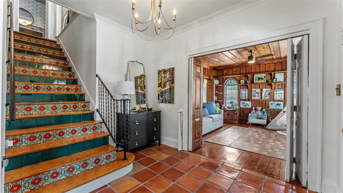
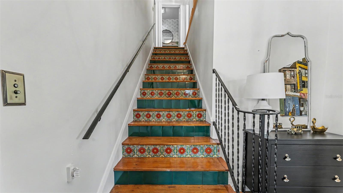
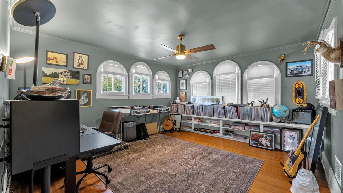
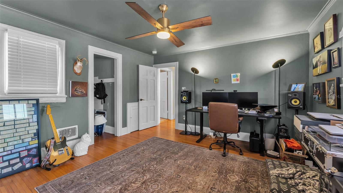
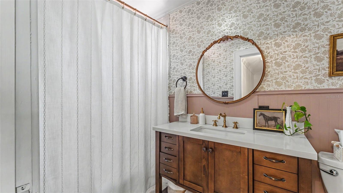
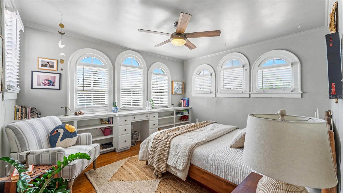
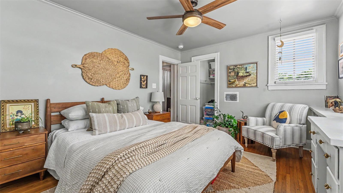
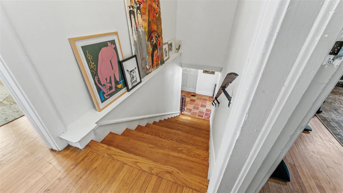
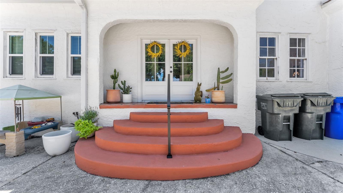
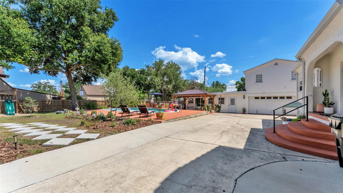
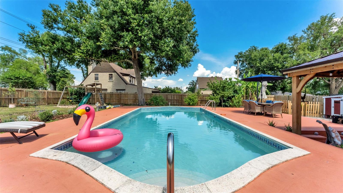
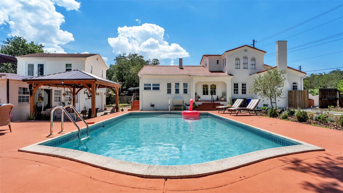
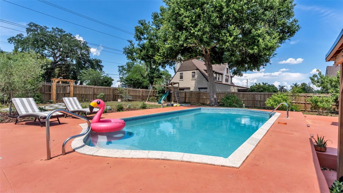
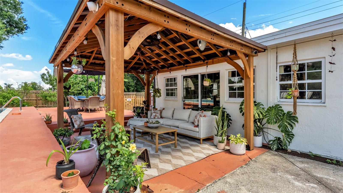
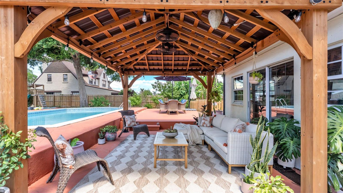
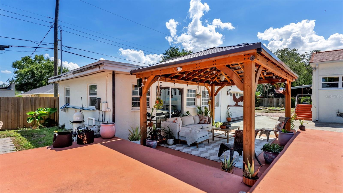
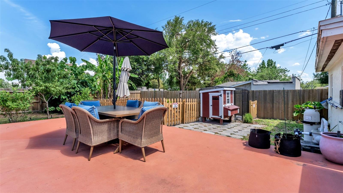
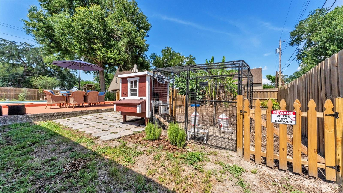
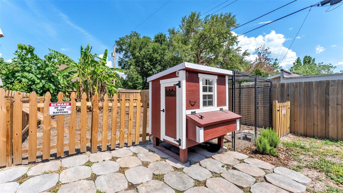
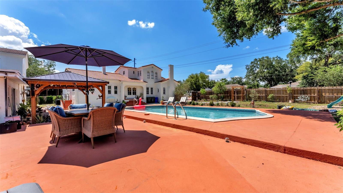
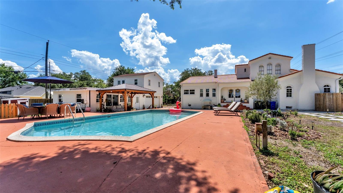
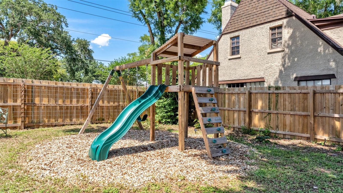
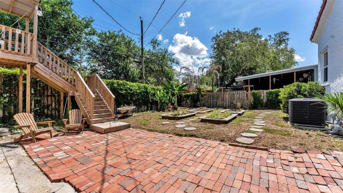
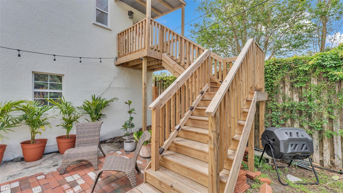
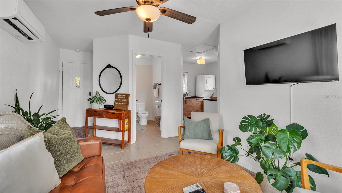
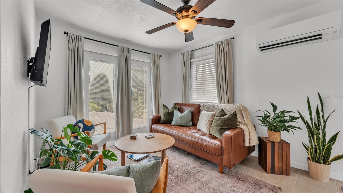
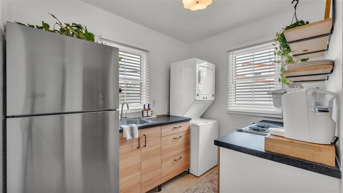
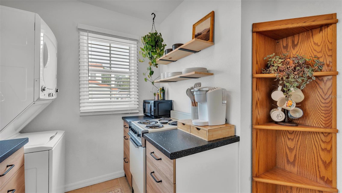
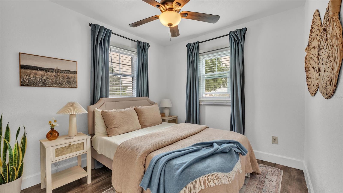
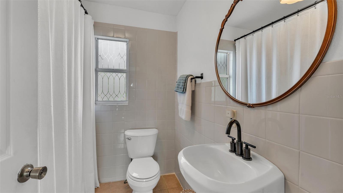
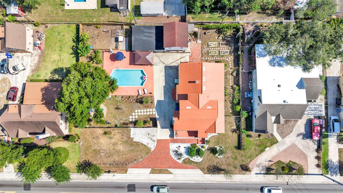
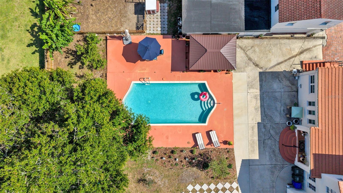
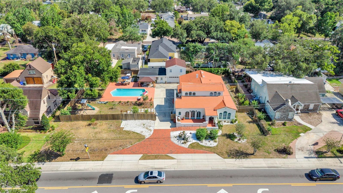
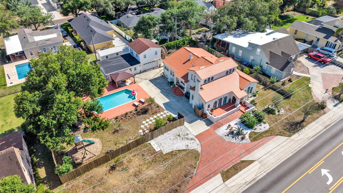
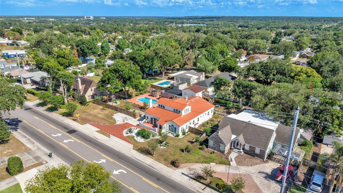
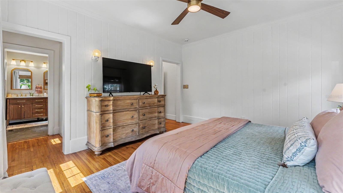
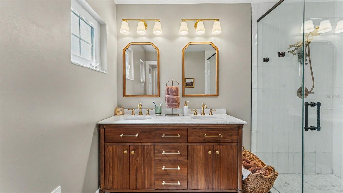
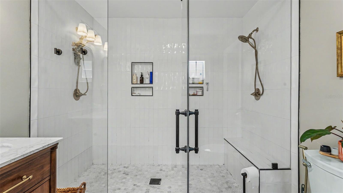
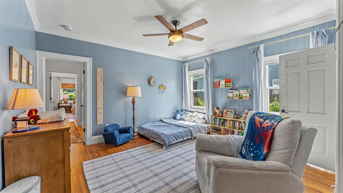
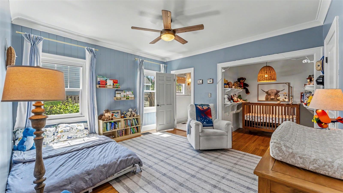
The sellers have closed a memorable chapter of their lives, creating a rare opportunity for someone new to begin theirs. This exceptional home is ready to welcome its next owners. Step into the perfect blend of timeless charm and modern sophistication in this meticulously renovated historic Spanish-style home, where every detail has been thoughtfully curated to preserve its original character while introducing luxurious modern upgrades. From the moment you arrive, you’re welcomed by a stunning newly updated terracotta tile entry and tiled staircase that set the tone for the home’s warm, elegant design. The completely remodeled custom kitchen serves as the heart of the home, showcasing designer tilework, quartz countertops, soft-close cabinetry, stainless steel appliances, and a custom island thoughtfully designed to complement the home’s historic aesthetic. Natural light fills the living spaces, enhanced by designer lighting throughout. Enjoy peace of mind with extensive updates including all-new 2023 plumbing, a 3-stage whole-house water filtration system, 2023 HVAC with new ductwork, a 2019 clay tile roof, and new dual-pane windows in the downstairs bedrooms, kitchen, dining room, and laundry room. A newly added laundry room features a high-efficiency washer and dryer on pedestals framed by one-of-a-kind antique French doors. The newly added mudroom opens to your own private fully fenced backyard, which is designed for both entertaining and everyday enjoyment. Centered around the beautifully refinished saltwater pool, this expansive outdoor space invites you to relax, gather, and enjoy the Florida lifestyle year-round. The newly added pergola creates the perfect setting for outdoor dining, poolside lounging, and BBQs. There is also a custom-built swing set. This property offers abundant room to grow your own vegetables and a even a chicken run and fenced in area, so bring your chickens and enjoy fresh eggs at home year round!! A newly constructed zig-zag staircase and deck lead to the turnkey 2025 fully updated 420 SqFt ADU apartment suite. It features a private entrance, full kitchen, in-unit laundry, a mini-split system, and a new water heater, making it ideal for guests, multigenerational living, or income potential. Beneath the ADU, an additional 580 SqFt pool house with water and electricity offers endless flexibility as a game room, gym, studio, workshop, or hobby space. Additional highlights include fresh interior and exterior paint, expanded concrete driveway parking, and a fully fenced yard with an automatic gate for privacy and security. Best of all, enjoy the freedom of NO HOA. Ideally located near scenic lakes and parks and just minutes from downtown Lakeland’s dining, shopping, and cultural attractions, this one-of-a-kind property offers the rare opportunity to enjoy historic character, modern comfort, and an incredible lifestyle all in one.

743 E EDGEWOOD DRIVE

Message successfully sent.

What would you like to know?

What is 3 + 4 ?

I agree to receive email communication and understand I can unsubscribe at any time.

I agree to be contacted by The Graf Group of Coldwell Banker via call, email, and text for real estate services. To opt out, you can reply 'stop' at any time or reply 'help' for assistance. You can also click the unsubscribe link in the emails. Message and data rates may apply. Message frequency may vary. Privacy Policy

Related Properties

New on site 1 day ago
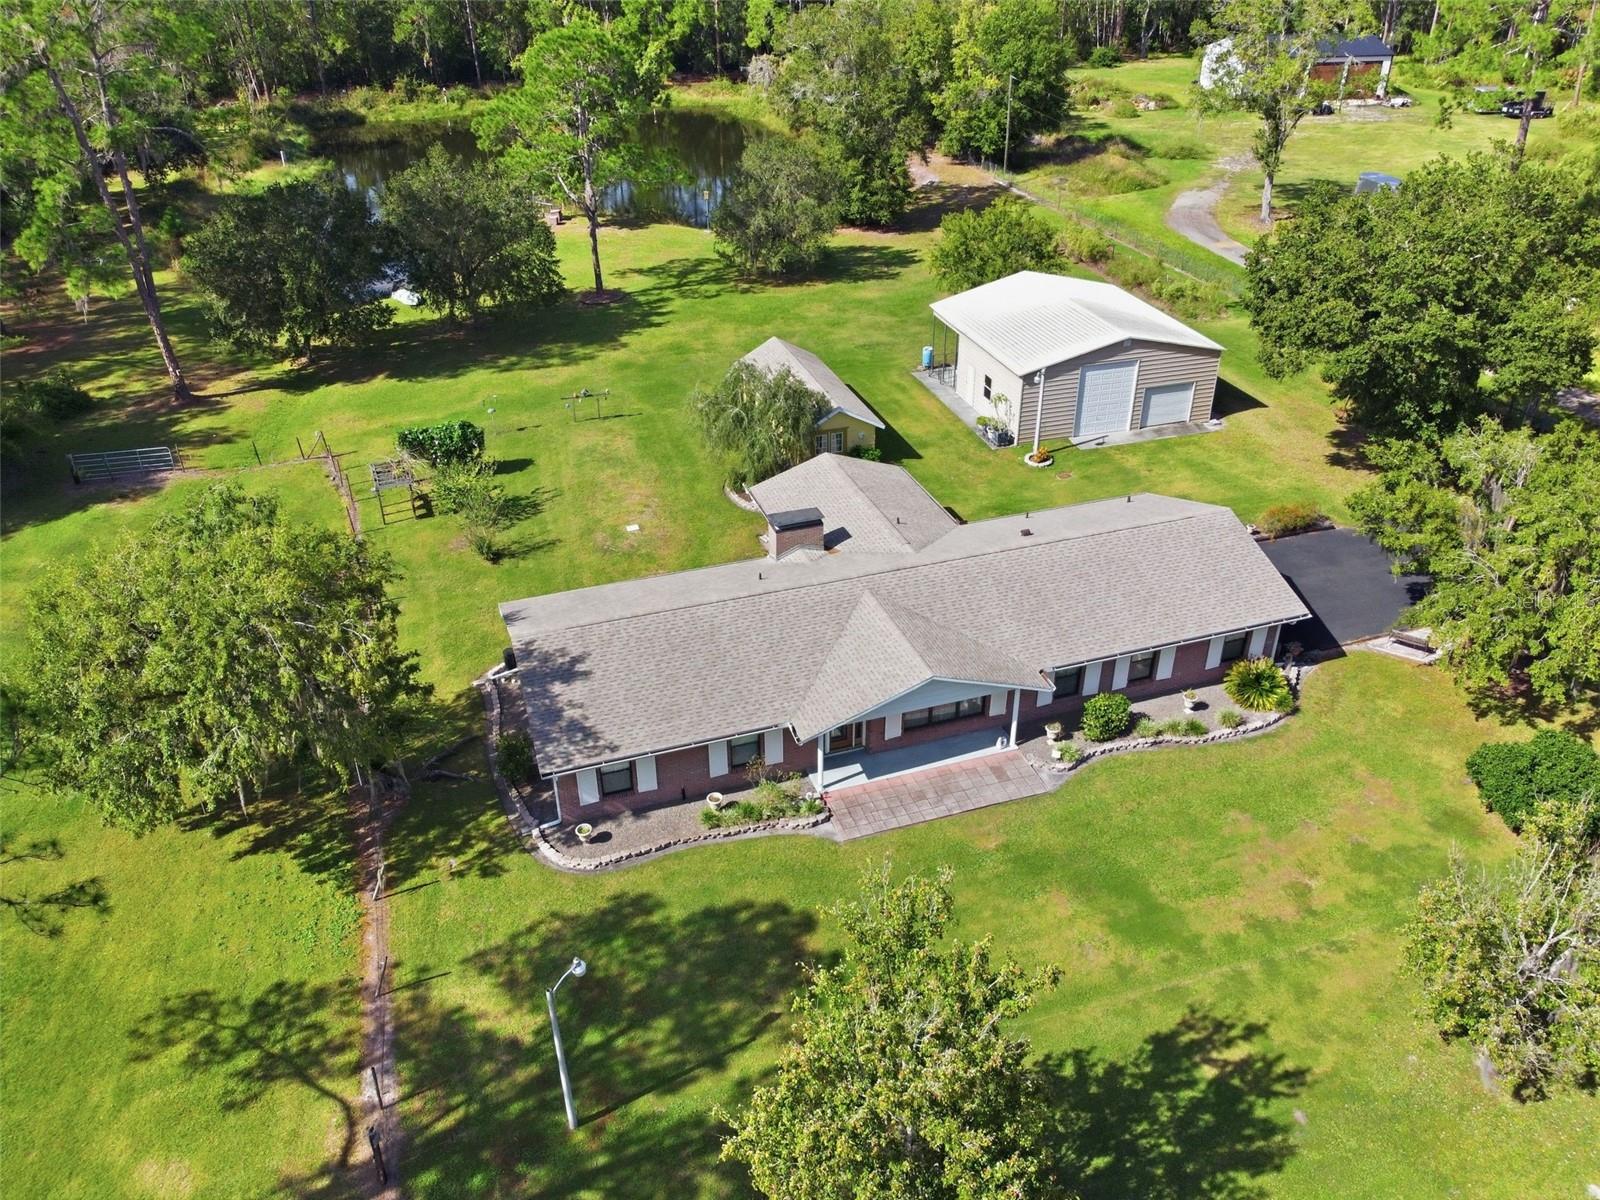
Discover the beauty of peaceful rural living at 9240 Moore Road in Lakeland, Florida. A rare 4-acre private estate where wide-open spaces, mature oak trees, and modern comforts come together to create the perfect country retreat. With NO HOA, Flood Zone X, and plenty of room to spread out, this beautifully remodeled 3-bedroom, 2-bathroom block home offers the privacy and serenity that's becoming harder to find. Wake up to wildlife, spend your afternoons fishing from your private pond with extended dock, or relax in the climate-controlled Florida room overlooking the water. Inside, you'll find updates galore, including engineered hardwood and tile flooring, energy-efficient windows, a cozy wood-burning fireplace, and a beautifully updated kitchen featuring solid wood cabinetry, pull-out shelving, a GE Café range, and LG stainless steel appliances. Major updates—including a 2022 roof, Trane 19 SEER HVAC with heat pump, tankless water heater, water softener, updated fixtures, and hurricane-rated plantation shutters—provide exceptional peace of mind. Outside, the impressive 36' x 36' steel workshop is ideal for RVs, boats, hobbies, or a home business, while a fenced pasture for horses or livestock, a block garden shed, private shooting range, electric gated entry, asphalt driveway, and security system with cameras complete this one-of-a-kind property. If you've been dreaming of a private country home with acreage in Lakeland where you can enjoy the quiet of nature without sacrificing convenience, this extraordinary estate offers the lifestyle you've been waiting for.
#L4963674

LAKELAND

9240 MOORE ROAD

3 Beds

2 Baths

2,173 Sq.Ft.

$685,000

MLS#: L4963674

Price reduced
North Lakeland Country Living with Stunning Sunrise & Sunset Views

$649,900 | 4 Bedrooms | 2 Bathrooms | 2-Car Garage | 2.23 Acres | 1,200 Sq. Ft. Detached Shop

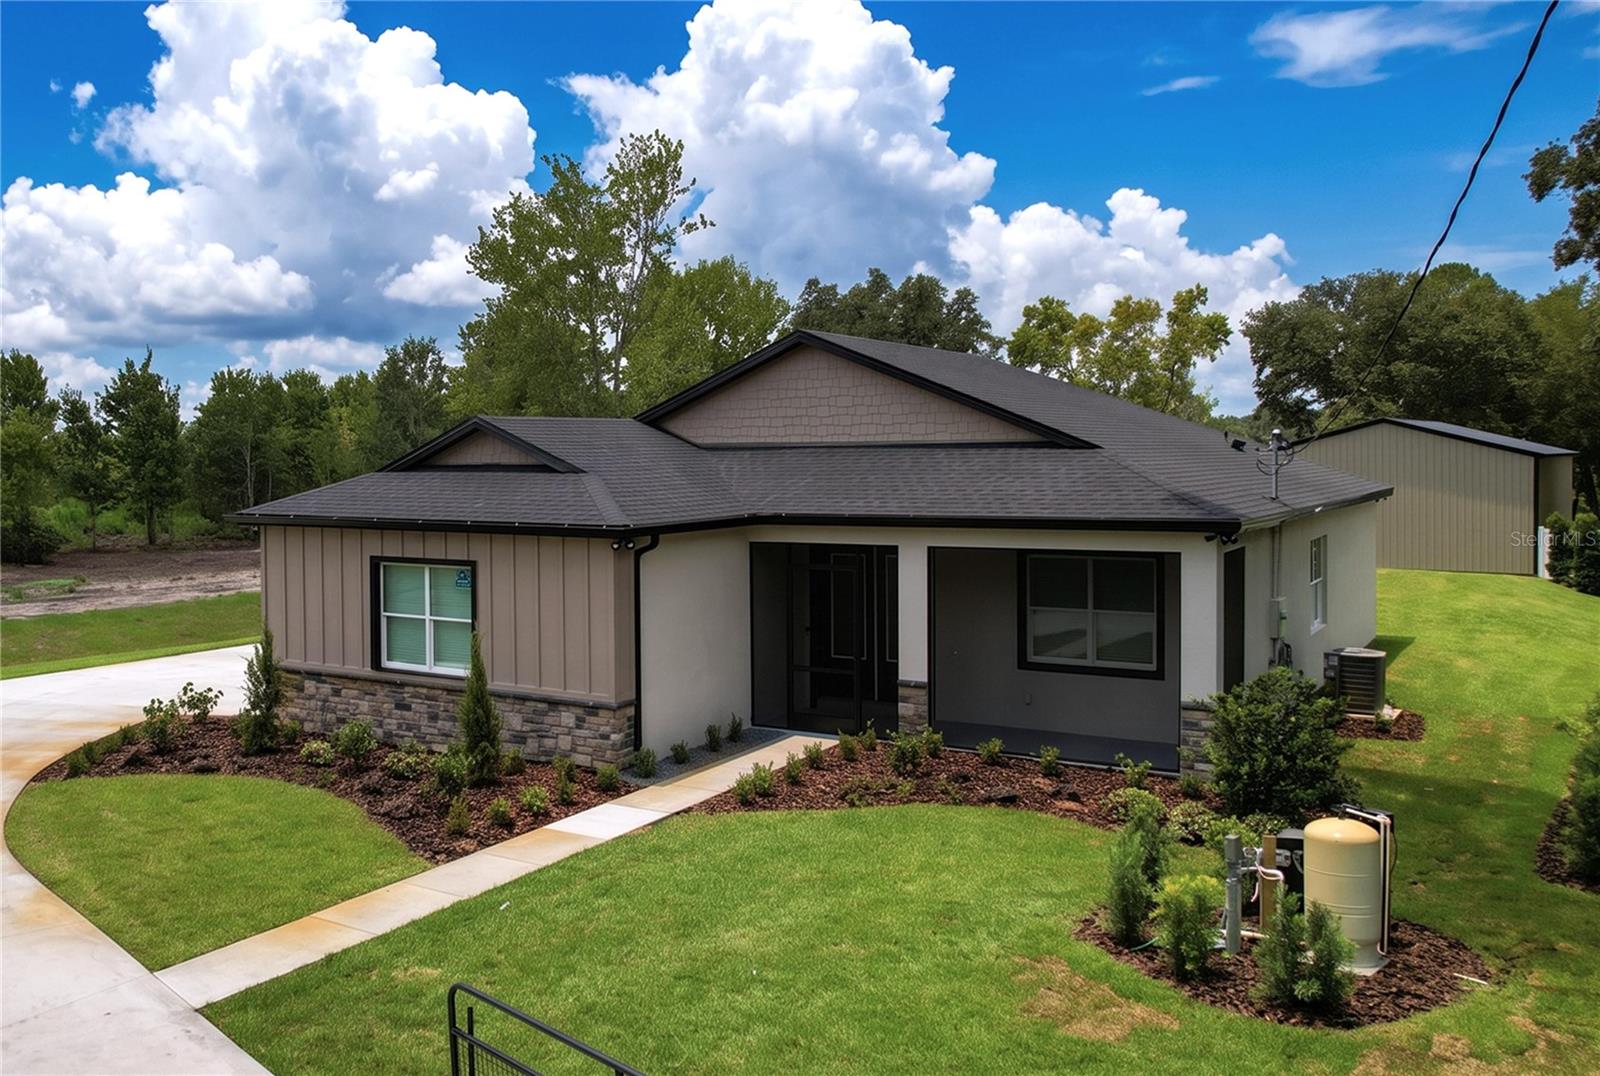
Experience the perfect blend of privacy, modern comfort, and country charm in this beautifully built North Lakeland home situated on over 2.25 peaceful acres. Whether you’re looking for space to spread out, room for your hobbies, or simply a place to enjoy nature, this property offers it all.

Wake up each morning with a cup of coffee on the screened front porch while watching breathtaking sunrises, then end your day relaxing on the covered screened lanai, taking in spectacular sunset views over your private backyard.

Inside, you’ll find a thoughtfully designed 4-bedroom, 2-bath split floor plan featuring an open-concept living area that’s perfect for entertaining and everyday living. The spacious kitchen flows seamlessly into the living and dining areas, creating a warm and inviting atmosphere for family and friends.

Car enthusiasts, contractors, hobbyists, and RV owners will love the impressive 1,200-square-foot detached shop, offering endless possibilities for a workshop, storage, home business, or recreational vehicles. Combined with the attached 2-car garage, you’ll have more than enough room for all your tools, toys, and equipment.

Property Highlights:

4 Bedrooms | 2 Bathrooms
Attached 2-Car Garage
1,200 Sq. Ft. Detached Shop
Over 2.25 Acres of private land
Covered, screened rear lanai with beautiful sunset views
Screened front porch with peaceful sunrise views
Open-concept floor plan
Modern finishes throughout
Plenty of room for boats, RVs, trailers, and outdoor activities
Quiet North Lakeland location with convenient access to shopping, dining, schools, and I-4

If you’ve been searching for a newer home that offers privacy, acreage, incredible outdoor living, and a large detached shop, this is a rare opportunity you won’t want to miss.

Schedule your private showing today and discover why this exceptional North Lakeland property is the perfect place to call home.
#P4939343

LAKELAND

8308 GIBSON OAKS DRIVE

4 Beds

2 Baths

1,850 Sq.Ft.

$649,900

MLS#: P4939343

Welcome to a stunning custom 4-bedroom 3 bath home built by Tapia Construction in 2021 located in the gated community of Lakeside Heritage. This home has an absolutely loaded up option list.  Just pulling up to the residence you are met by the circle driveway leading to the 3-car garage and an over .3-acre premium lot with established landscaping and automatic irrigation system. Seamless gutters around exterior.  When you step inside the double entry insulated front door entrance (with beveled glass) there is a custom electric fireplace with stone wall and TV mounting for entertainment. This home also includes power custom blinds on a 12-foot pocket sliding doors, also custom blinds throughout, Wired security alarm system on all windows and doors, Custom master bedroom closet, a bathroom leading out to lanai, Extra-large kitchen island, Upgraded Granite countertops throughout house, Upgraded kitchen decorative backsplash, Solid wood cabinetry/soft -closing throughout house, Under cabinet lighting in kitchen, Comfort height toilets in all bathrooms, insulated garage doors, Soffit lighting around exterior of house, 50-amp twist lock plug for generator with lock plate for panel, Custom shelving in pantry, Ceramic wood tile throughout entire house, Designer wall tile in baths and showers, Custom mirrors in baths. Out on the Lania there is a sparkling salt water pool with hot tub, electric heater, and color changing led lighting. The lanai area includes an outdoor kitchen and bar area with a marine grade stereo system that will be the center for outdoor entertaining for friends and family. This home is sure to go fast so make your appointment to see this south Lakeland gem!! Fast response from local seller!
#L4963491

LAKELAND

4961 CABANA COURT

4 Beds

3 Baths

2,484 Sq.Ft.

$742,900

MLS#: L4963491

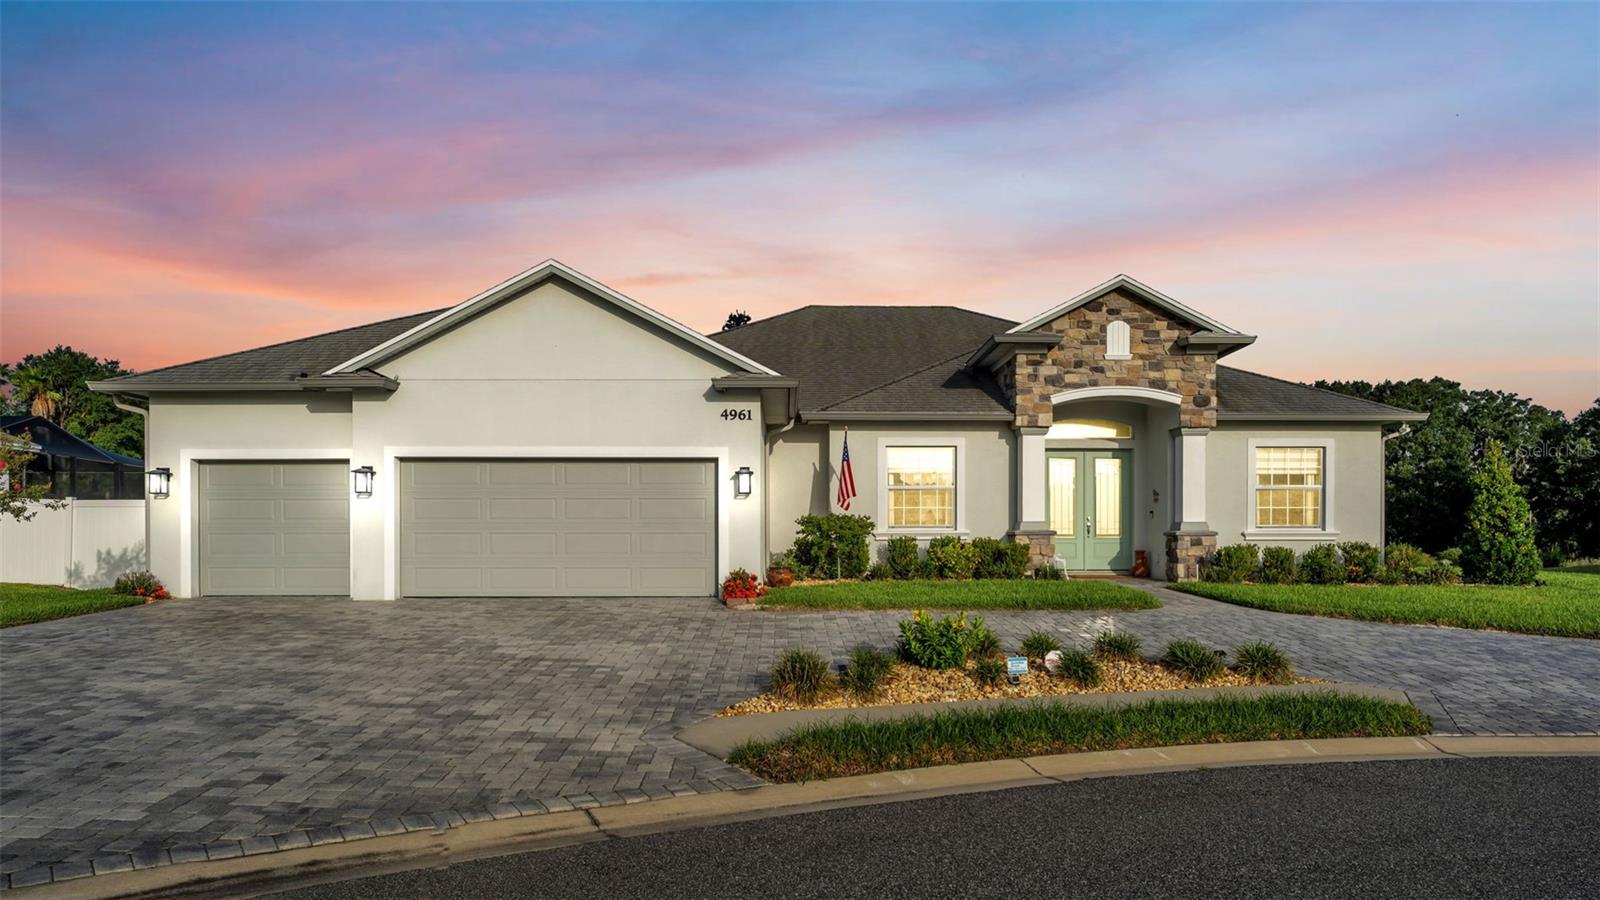
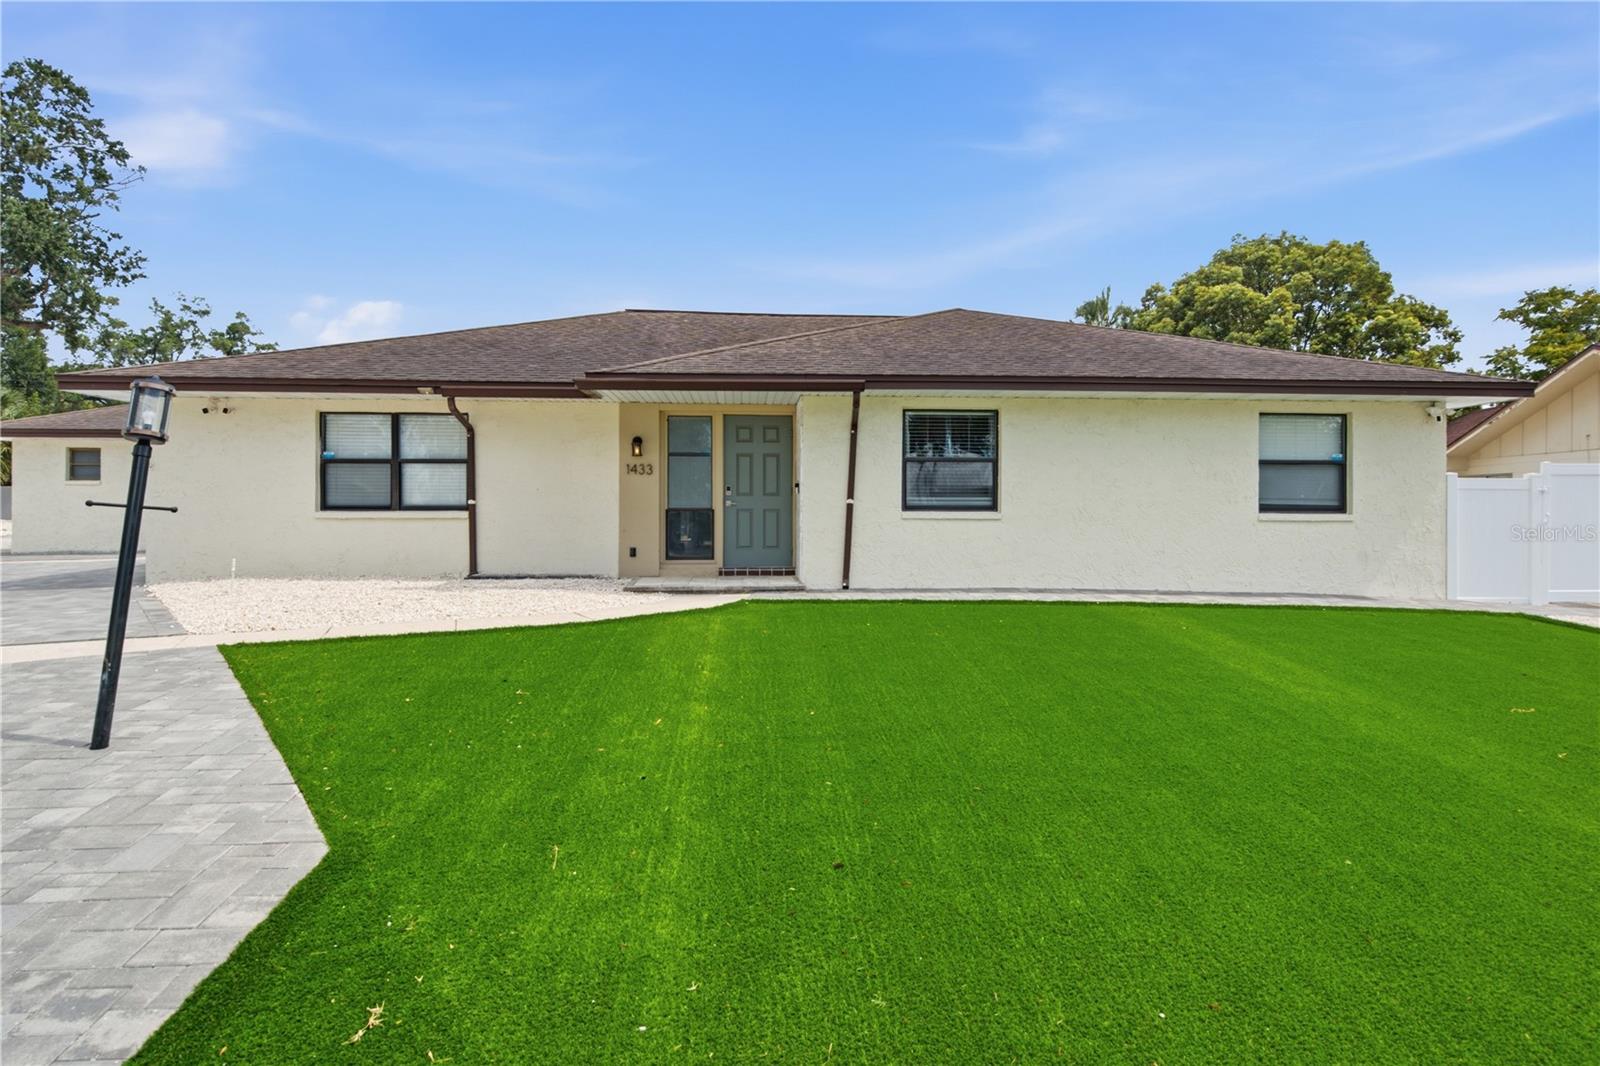
Exceptional income-producing opportunity! This beautifully renovated property features 6 bedrooms and 5 full bathrooms, including 3 private suites, each with its own kitchenette, full bathroom, private entrance, and dedicated laundry—perfect for extended family, guests, healthcare professionals, or long- and short-term rental opportunities.

The main residence offers 3 bedrooms and 2 bathrooms, including two primary suites. One serves as the main owner's suite, while the second has been designed as a private Mother-in-Law Suite with its own entrance, kitchenette, full bath, and laundry.

Enjoy a large parking area with ample space to comfortably accommodate an RV and a boat, a fully fenced backyard with a spacious patio, and beautiful low-maintenance landscaping featuring artificial turf and decorative stone in the front of the home and at the end of the driveway. No HOA provides added flexibility for homeowners and investors.

Ideally located just minutes from Lake Hollingsworth, Florida Southern College, Southeastern University, Lakeland Regional Health, Downtown Lakeland, shopping, dining, and major highways.

Seller is willing to contribute toward a buyer's interest rate buy-down or closing costs with an acceptable contract. A rare opportunity to own a move-in-ready home with incredible flexibility and income potential!
#TB8528916

LAKELAND

1433 ELLISON LANE

6 Beds

5 Baths

3,410 Sq.Ft.

$649,000

MLS#: TB8528916

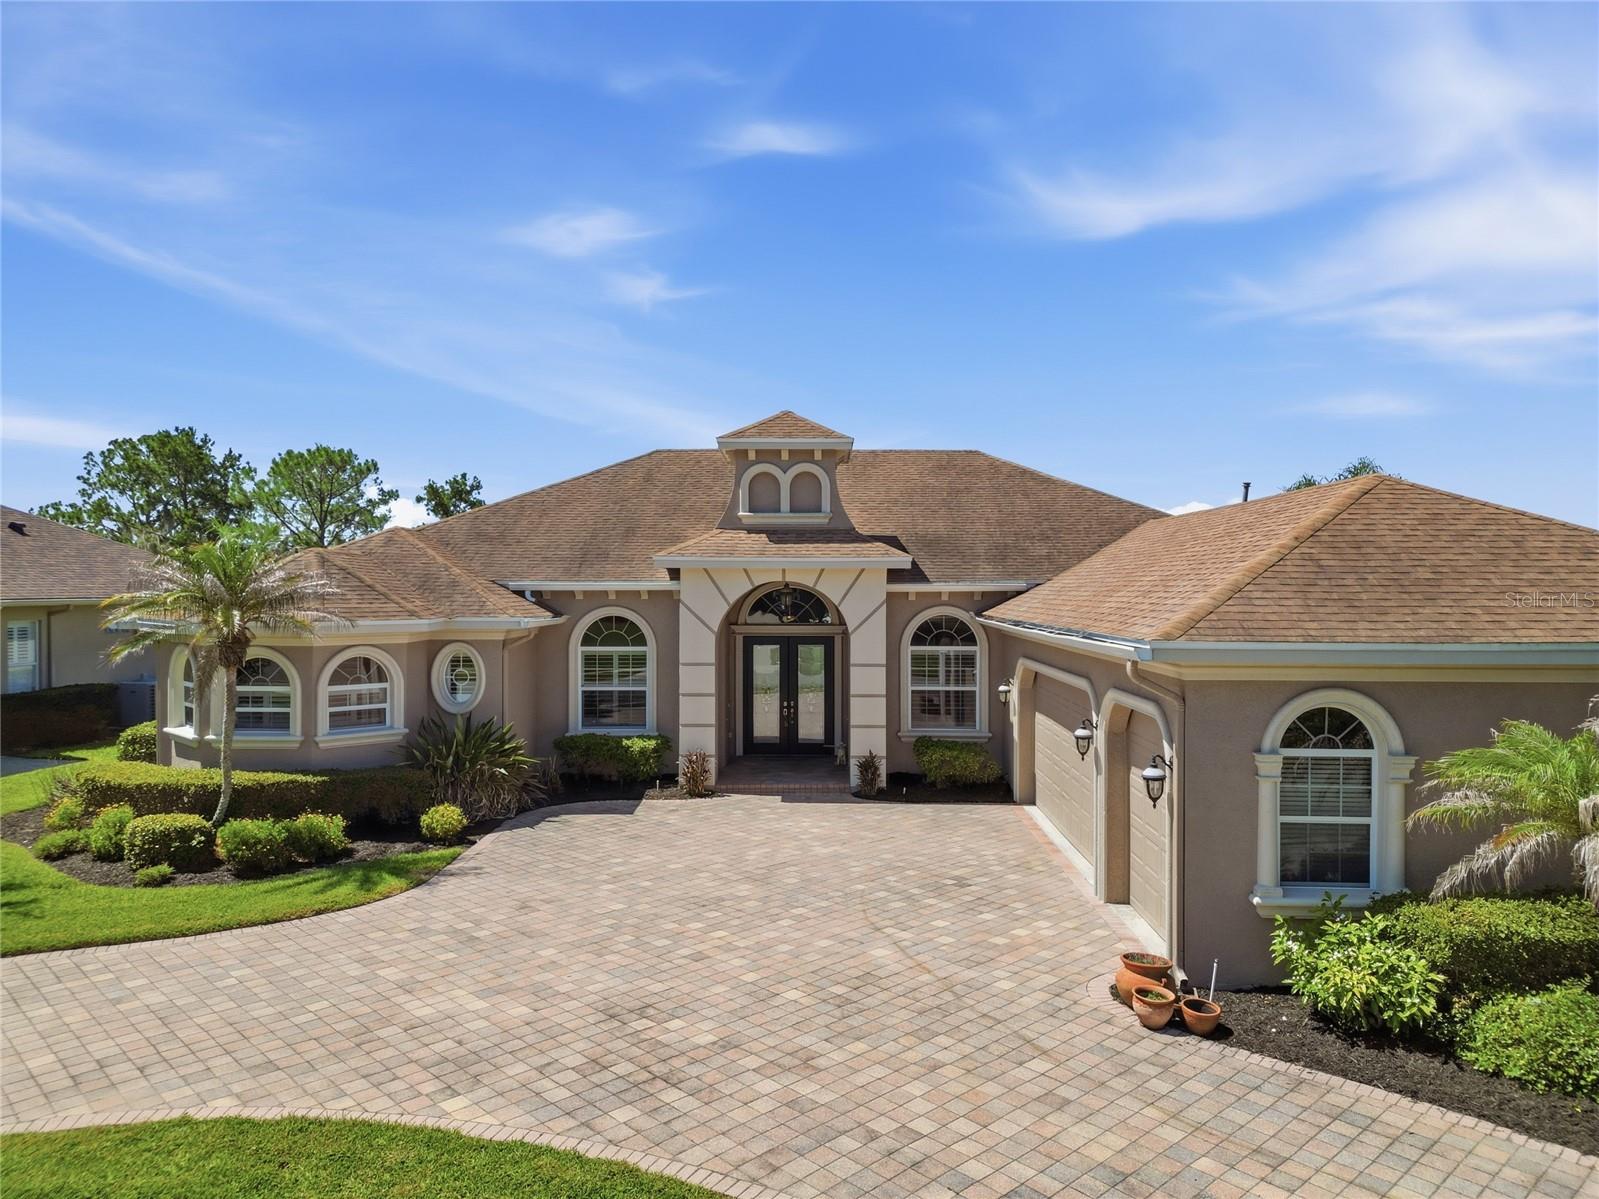
Set along the fairways of the highly sought-after Eaglebrooke community in South Lakeland, this beautifully designed 3-bedroom, 3-bath residence offers refined golf-course living with custom features and thoughtful architectural details throughout. A circular paver driveway leads to the three-car garage, creating a welcoming arrival and adding to the home’s curb appeal. Located within the community’s guard-gated entrance, the home enjoys a picturesque setting overlooking the seventh hole of the par-5 course and provides an exceptional blend of elegance, comfort, and functionality.

Step inside to a spacious open-concept floor plan highlighted by soaring vaulted ceilings, decorative crown molding, tray ceilings, custom lighting, and an abundance of natural light. The thoughtfully designed layout creates a seamless flow between the main living areas, making the home equally suited for everyday living and entertaining.

The beautifully appointed kitchen serves as the heart of the home and features a gas range, built-in wine cooler, ample cabinetry, generous countertop space, and an inviting design that opens directly to the surrounding living and dining areas. Whether preparing a quiet meal at home or hosting family and friends, this kitchen offers both style and convenience.

The split-bedroom floor plan provides privacy for the spacious primary suite, which offers a peaceful retreat complete with a luxurious en-suite bathroom designed for relaxation. The two secondary bedrooms are thoughtfully positioned on the opposite side of the home and are connected by a convenient Jack-and-Jill bathroom, creating a functional arrangement for family members or overnight guests.

Extending along the entire rear of the home, the covered, paved, and screen-enclosed lanai creates an impressive outdoor living space with beautiful views of the golf course. Overlooking the seventh hole, this expansive patio provides the perfect setting for morning coffee, evening gatherings, outdoor dining, or simply enjoying the peaceful Florida surroundings year-round.

Additional built-in conveniences include a central vacuum system, a water filtration system, and hardwiring for an integrated sound system. From the custom ceiling details and lighting to the open layout, private bedroom design, circular paver driveway, three-car garage, and expansive golf-front lanai, every element of this home has been thoughtfully considered. This exceptional property offers an opportunity to enjoy elegant living, beautiful fairway views, and the security of one of South Lakeland’s premier guard-gated golf communities. Schedule your private showing today.
#L4963461

LAKELAND

535 OSPREY LANDING DRIVE

3 Beds

3 Baths

2,891 Sq.Ft.

$650,000
MLS#: L4963461

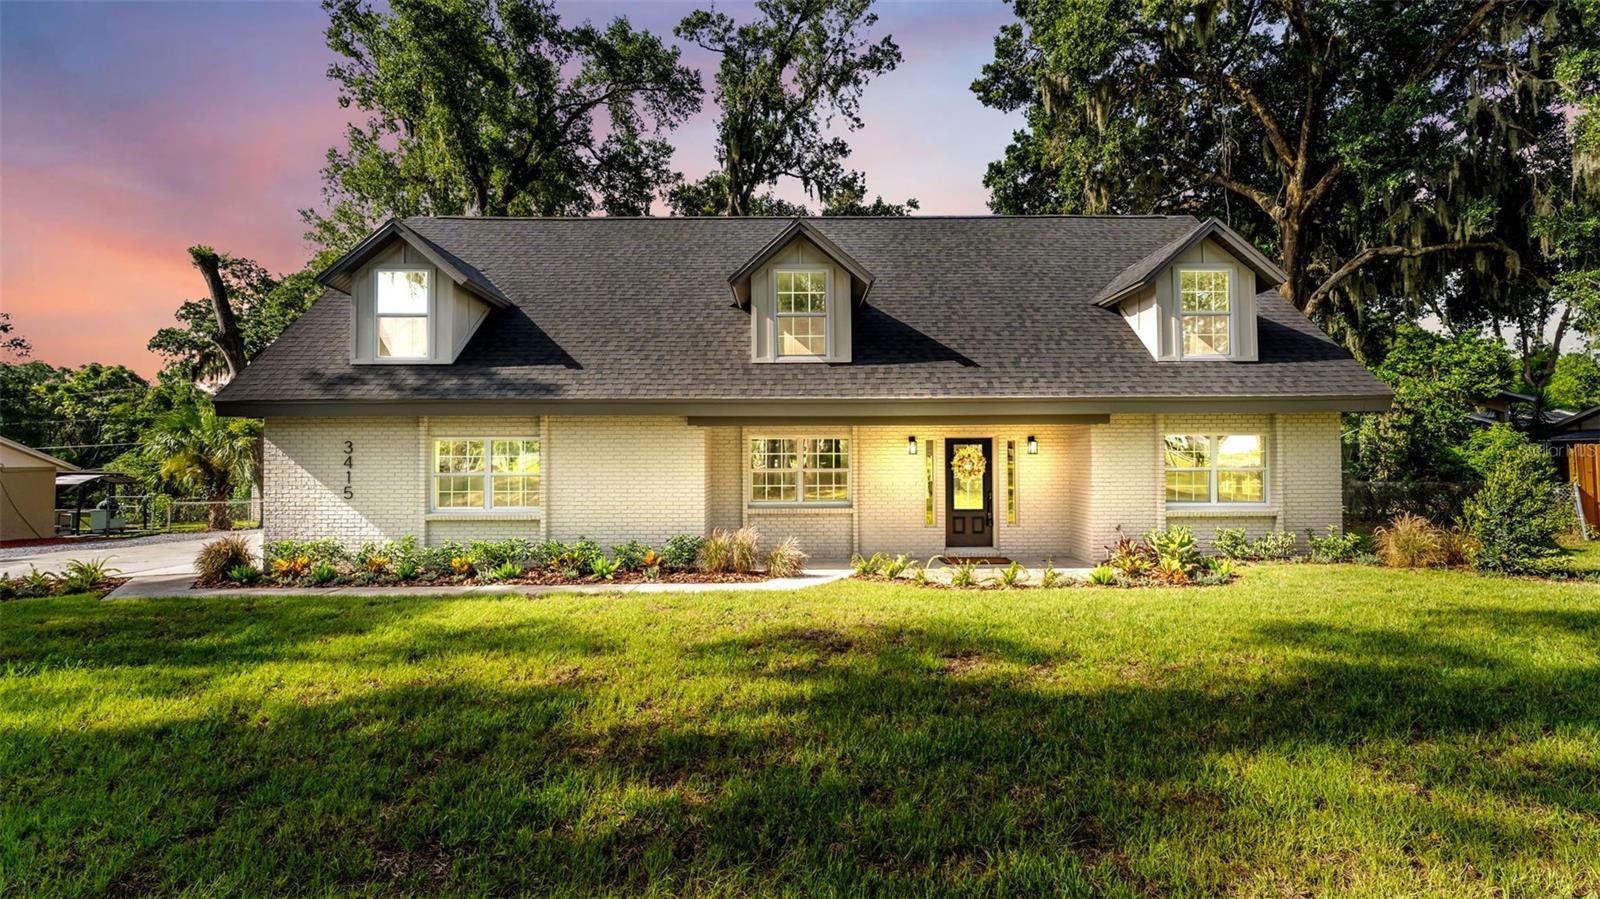
Welcome to this beautifully updated and spacious 4-bedroom, 3-bath home situated on nearly half an acre in one of South Lakeland’s most sought-after zip codes! From the moment you enter, you’ll be impressed by the breathtaking foyer and elegant iron staircase that sets the tone for this stunning home.Just off the front entry is a versatile bonus room that can easily serve as a home office, playroom, guest room, or potential 5th bedroom. The heart of the home is the custom-designed kitchen featuring a large center island, granite countertops, double ovens, a farmhouse sink, and picturesque views of the expansive backyard.The spacious primary suite offers a beautifully updated en-suite bath with dual sinks, granite countertops, smart mirrors, and a large walk-in shower. Upstairs, the oversized hall bath has been fully renovated with modern finishes, dual vanities, and granite counters.Continue up to the third-floor loft, an incredibly spacious flex area perfect for a private office, gym, media room, playroom, or additional storage.Outside, enjoy a large fenced backyard with plenty of room for entertaining, pets, or future additions. Located in an established neighborhood with NO HOA and NO CDD, this home combines space, style, and freedom.Major updates completed in 2026 include a BRAND NEW ROOF, AC SYSTEM, and ELECTRICAL, offering peace of mind for years to come.Don’t miss this rare opportunity to own a move-in-ready home with exceptional space and modern upgrades in prime South Lakeland!
#L4963415

LAKELAND

3415 IMPERIAL LANE

5 Beds

3 Baths

3,209 Sq.Ft.

$714,900

MLS#: L4963415

Price reduced
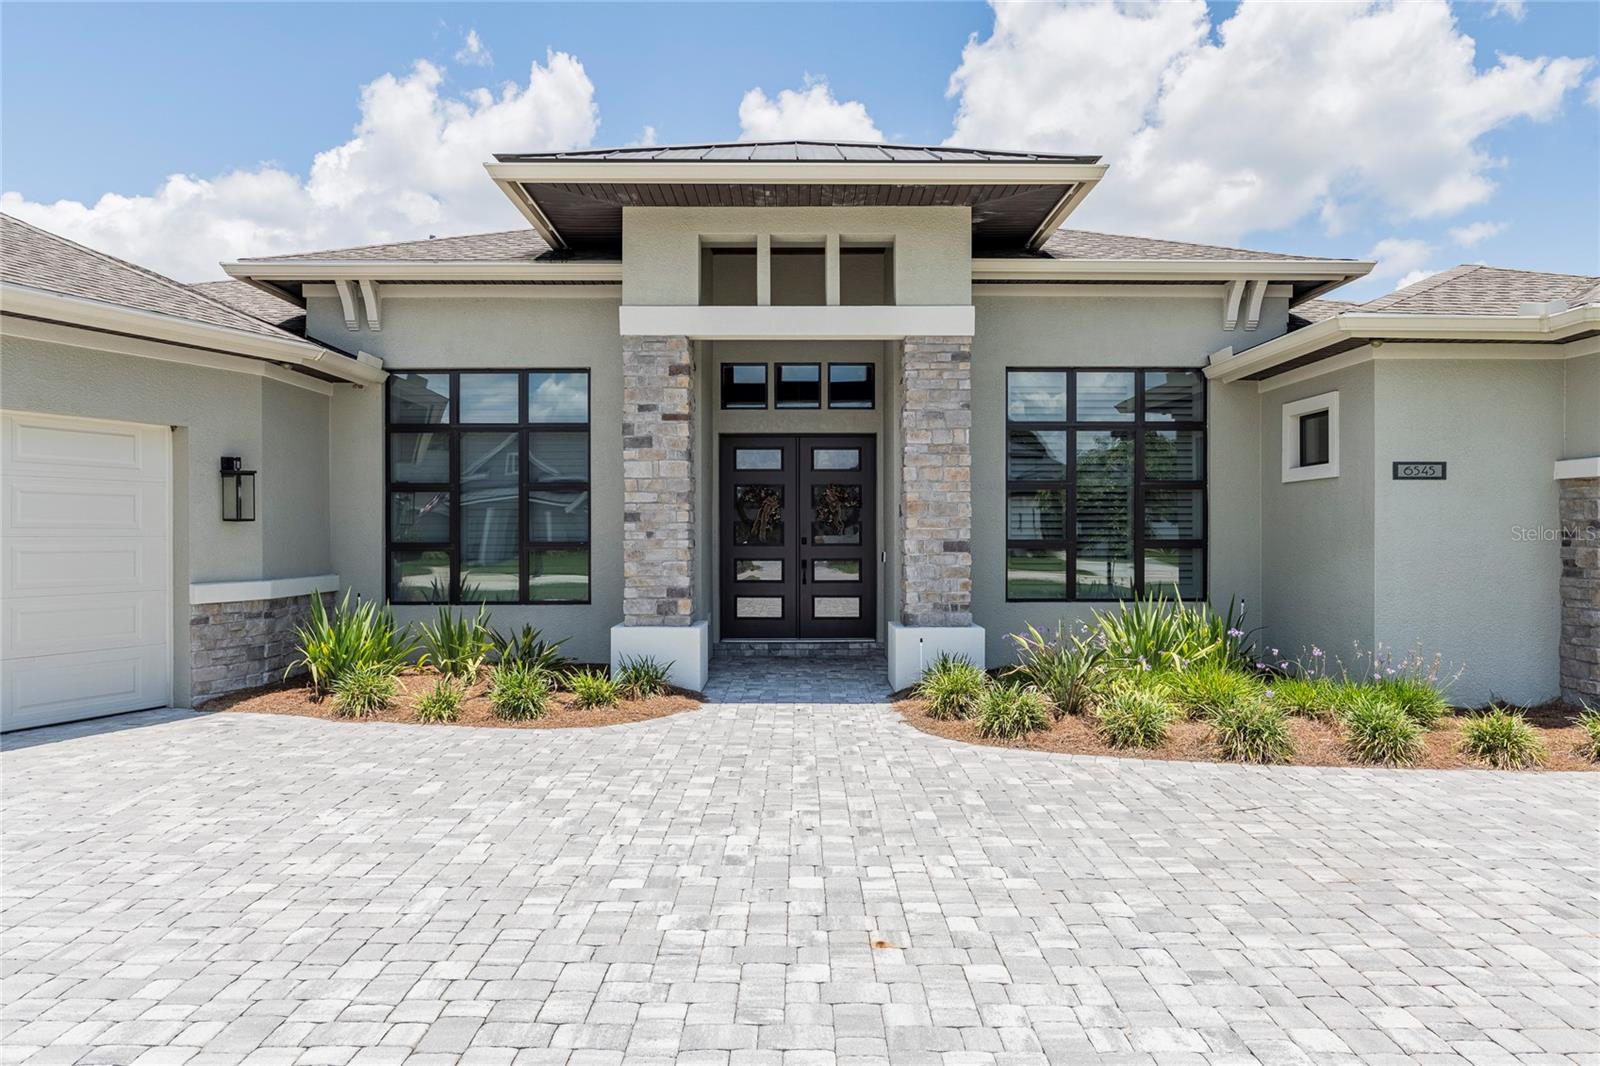
Located in the gated community of Emerald Oaks within Hallam Preserve, this 3-bedroom, 3-bath custom home built by Duane McQuillen, offers 3,160 square feet of thoughtfully designed living space and a 3-car garage with epoxy flooring, built-in cabinetry, refrigerator and bike storage. The open floor plan features crown molding throughout, tile and LVP flooring, custom built-ins, a wet bar with wine cooler, mud bench, and pantry with built-in shelving. Bonus/media room provides additional living space for movie nights, gaming, or entertaining. The flex room located just inside the garage entry offers versatility as a fitness room, hobby space, second office, or additional storage area. Pocketing sliding glass doors open to the outdoor living area, where you'll find two separate lanais, including a screened lanai with an outdoor kitchen, creating multiple spaces for entertaining and relaxing. The backyard features a pavered sitting area with a fountain, custom fire pit gathering space, landscape uplighting and downlighting, and open views with additional separation from neighboring homes. Washer and gas dryer convey. Remaining building materials stored in the attic will also convey. Hallam Preserve offers a community park, pool and clubhouse. Conveniently located near the Polk Parkway, shopping, dining, and medical facilities.
#L4963184

LAKELAND

6545 EMERALD WOODS LANE

3 Beds

3 Baths

3,160 Sq.Ft.

$869,000
MLS#: L4963184

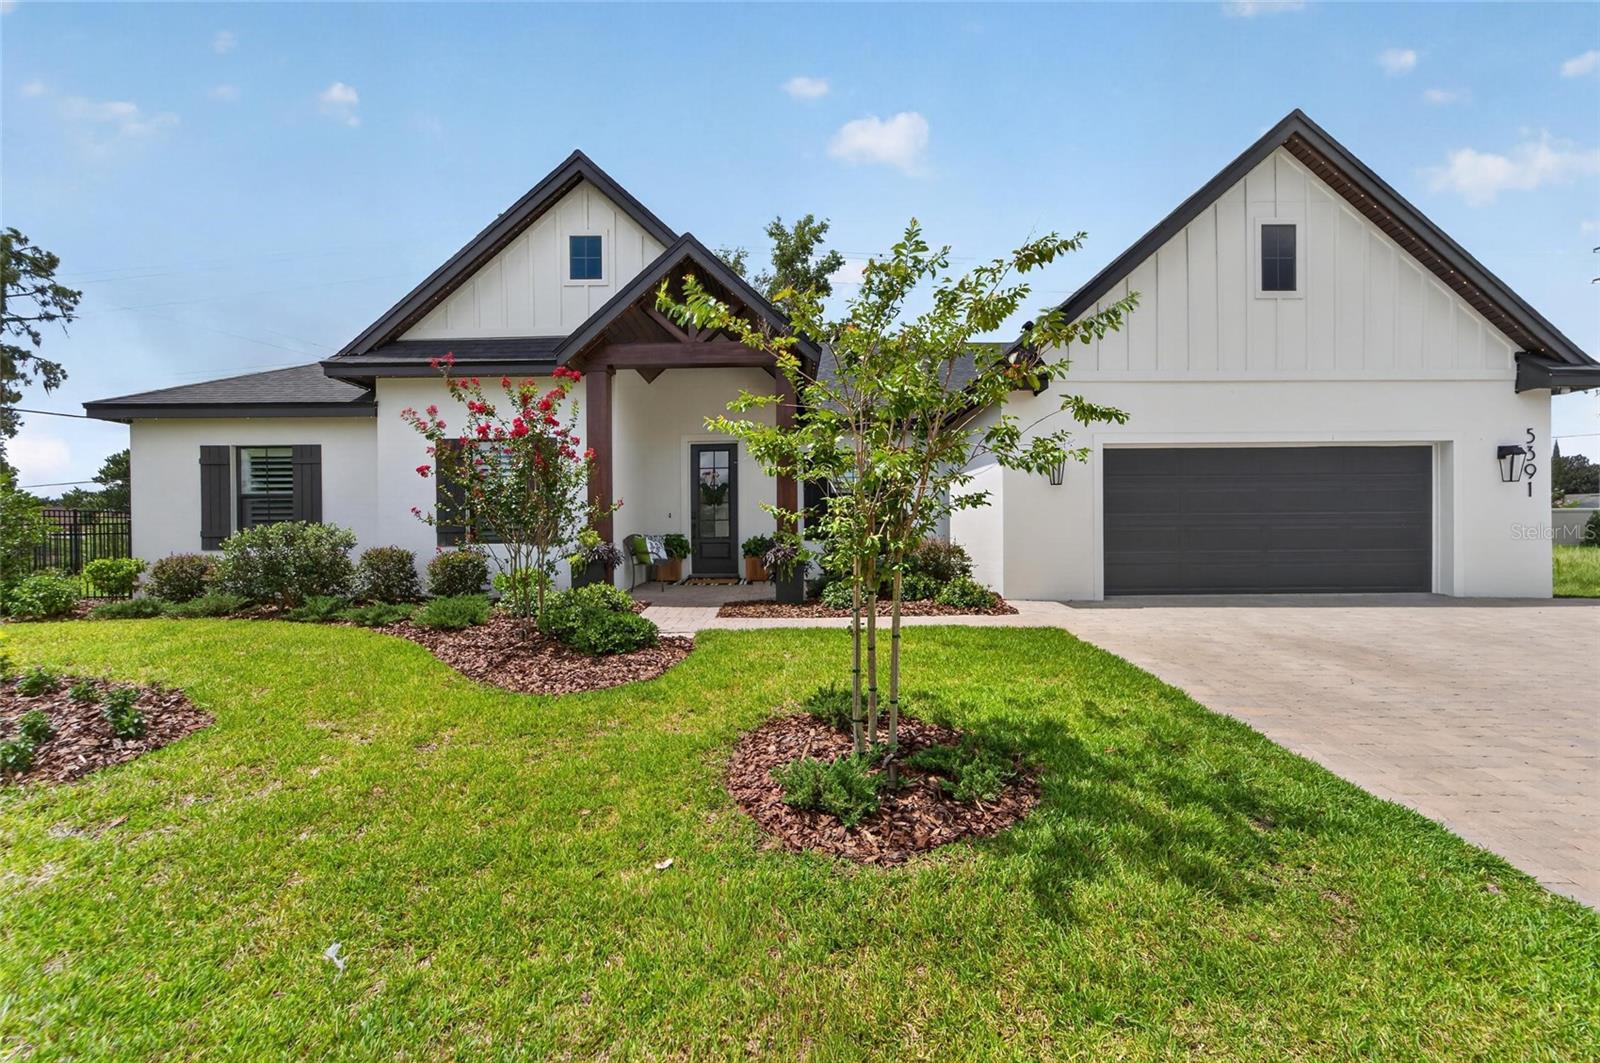
Welcome to 5391 Clubhouse Hills Lane, an exceptional 2025 Hulbert Homes custom residence located in the gated community of Clubhouse Hills Estates in desirable South Lakeland. Offering 3 bedrooms, 2 bathrooms, and 2,133 square feet, this move-in ready home combines quality craftsmanship with luxury finishes and premium upgrades that would cost thousands to add after closing.

Step inside to discover soaring ceilings, an open floor plan, and an abundance of natural light. The gourmet kitchen features quartz countertops, custom wood cabinetry, premium appliances, a large center island, and an oversized walk-in pantry. The spacious great room and dining area flow seamlessly together, making this home perfect for entertaining or everyday living.

The private primary suite offers a relaxing retreat with a spa-inspired bathroom featuring dual vanities, a large walk-in shower, and a spacious walk-in closet. Plantation shutters throughout the home provide timeless style, privacy, and energy efficiency.

The outdoor living space is just as impressive. Enjoy the covered lanai with a motorized screen enclosure, allowing you to enjoy Florida's beautiful weather with the touch of a button. The fully fenced backyard offers privacy, space for pets, and plenty of room to add a future pool.

This home is loaded with upgrades including Gemstone permanent architectural and holiday lighting, professional landscape lighting, a whole house water softener system, surround sound and AV upgrades, a custom Closets by Design garage storage system, plantation shutters throughout, a motorized screened lanai, and a fully fenced backyard.

Clubhouse Hills Estates is one of South Lakeland's newest gated communities and is conveniently located near shopping, restaurants, medical facilities, top-rated schools, Lakeside Village, downtown Lakeland, and the Polk Parkway for an easy commute to Tampa and Orlando.

Why wait months to build when you can own a completed Hulbert Homes custom home with thousands of dollars in upgrades already finished? This beautifully designed home offers luxury, convenience, and peace of mind in one of South Lakeland's most desirable new communities.
#L4963167

LAKELAND

5391 CLUBHOUSE HILLS LANE

3 Beds

2 Baths

2,133 Sq.Ft.

$713,000
MLS#: L4963167

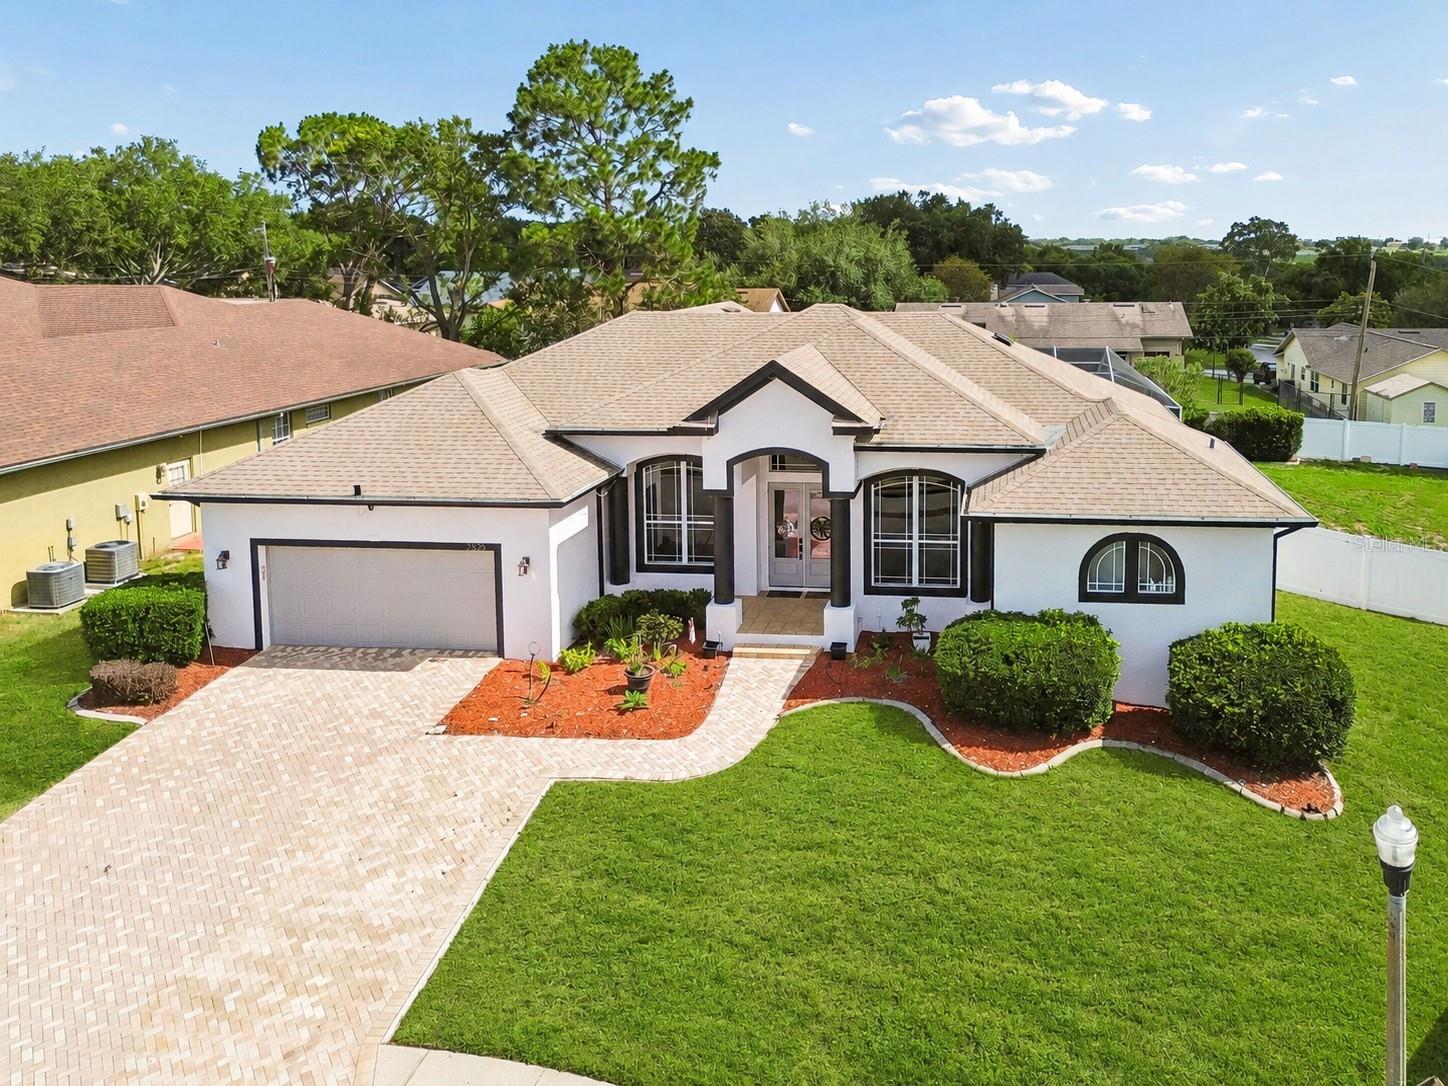
Short Sale. Welcome to 2325 Chesterfield Circle, a spacious and beautifully appointed 5-bedroom, 3-bath pool home located in the desirable gated South Lakeland community of Magnolia Chase. Offering 2,757 square feet of heated living space and 3,582 total square feet, this home delivers the space, flexibility, and lifestyle today’s buyers are looking for. The triple-split bedroom layout provides excellent privacy and versatility, with potential for a mother-in-law suite, guest retreat, or second owner’s suite. From the moment you arrive, the elegant paver driveway, gorgeous double entry doors installed in 2025, and inviting curb appeal set the tone. Inside, you’ll find volume ceilings, formal living and dining areas, and a spacious open kitchen featuring granite countertops, 42-inch cabinets, a large pantry, and a breakfast bar overlooking the dining nook and pool area. The family room opens beautifully to the screened pool deck through sliding pocket doors, creating the perfect indoor-outdoor flow for entertaining, relaxing, and enjoying the Florida lifestyle. Step outside to your private backyard retreat featuring a heated saltwater pool with a seated spa area with jets, a large screened pool enclosure rescreened in 2024, and a fully fenced .31-acre lot offering privacy and room to enjoy. Major updates add exceptional peace of mind, including a 2022 architectural shingle roof, new AC system in 2022, solar-powered water heater with electric backup for energy efficiency, and the updated double entry doors in 2025. Ideally located near George Jenkins High School, shopping, dining, and just moments from the 551-acre Lakeland Highlands Scrub preserve with scenic trails and natural Florida beauty, this home offers an incredible combination of space, upgrades, location, and lifestyle. Don’t miss your opportunity to own this beautiful South Lakeland pool home in one of the area’s most sought-after gated communities!
#L4963064

LAKELAND

2325 CHESTERFIELD CIRCLE

5 Beds

3 Baths

2,757 Sq.Ft.

$649,500
MLS#: L4963064

The Baker by Hulbert Homes | Clubhouse Hills Estates — Lakeland, FL
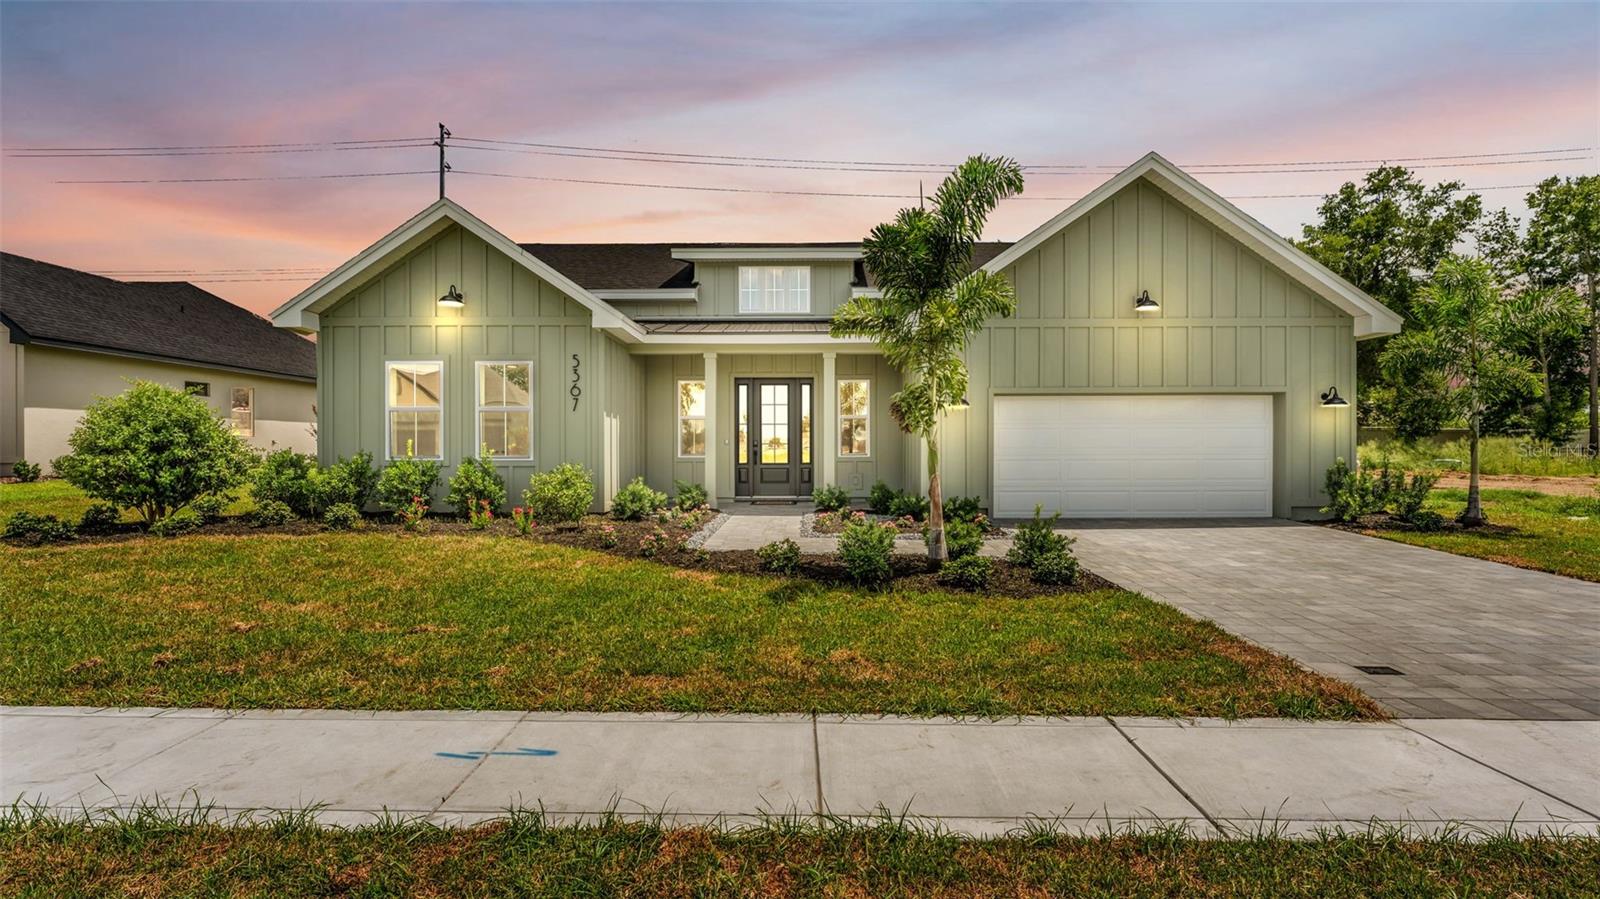
Experience the quality and craftsmanship of Hulbert Homes Inc. with this exceptional new custom home in the gated community of Clubhouse Hills Estates. The Baker floor plan offers 4 bedrooms, 3 bathrooms, and 2,269 heated square feet of thoughtfully designed living space — blending modern style with everyday comfort in one of Lakeland's newest gated communities.
Soaring cathedral ceilings in the great room and owner's suite set the tone for the open-concept design, creating an inviting atmosphere perfect for both entertaining and daily living. Designer finishes are found throughout, including quartz countertops, custom cabinetry, and luxury vinyl plank flooring — all reflecting the superior attention to detail that has become synonymous with Hulbert Homes. Blinds are included throughout, and energy-efficient construction provides lasting comfort and peace of mind from day one.
The well-appointed kitchen features custom cabinetry and quartz counters, opening seamlessly to the main living and dining areas. It extends to a covered lanai complete with a built-in outdoor kitchen and sink — perfect for enjoying Florida's year-round outdoor lifestyle. The pantry and owner's suite closet are outfitted with wood slat shelving, combining beauty with everyday functionality.
Additional upgrades include an acrylic-finished garage floor and elegant paver driveway and walkway, enhancing both curb appeal and long-term durability. The generously sized homesite offers plenty of room to add a future pool, allowing you to create your own private backyard retreat.
Conveniently located near shopping, dining, medical facilities, and major roadways with easy access to downtown Lakeland, this is an outstanding opportunity to own a brand-new custom home built to last. Secure your new home today and enjoy the quality, craftsmanship, and peace of mind that come with every Hulbert Homes build.
#L4963051

LAKELAND

5367 CLUBHOUSE HILLS LANE

4 Beds

3 Baths

2,269 Sq.Ft.

$659,900
MLS#: L4963051

 - property

Send a message

Message successfully sent.

Your message

What is 3 + 4 ?

Reason for contacting?

I agree to receive email communication and understand I can unsubscribe at any time.

I agree to be contacted by The Graf Group of Coldwell Banker via call, email, and text for real estate services. To opt out, you can reply 'stop' at any time or reply 'help' for assistance. You can also click the unsubscribe link in the emails. Message and data rates may apply. Message frequency may vary. Privacy Policy

Sign Out

Virtual Assistant

Would you like to take the next step with this property? We can help you schedule a showing or virtual tour, or send you more details.

Yes, I would like more information.

Thank You for Your Reply, One of Our Agents will contact you as soon as possible

No, maybe later.

Thank you, you can always contact me via email, phone number or through the contact form.

Realhub AI

Lucy - Your AI-Powered Realtor

Update Your Temporary Password

Personalize your search

Enter your email and we'll notify you immediately when new listings match what you're looking for.

or enter email address

Already have an account ? Login here

Continue your home search

I agree to receive communications and understand I can unsubscribe at any time.

I agree to be contacted by The Graf Group of Coldwell Banker via call, email, and text for real estate services. To opt out, you can reply 'stop' at any time or reply 'help' for assistance. You can also click the unsubscribe link in the emails. Message and data rates may apply. Message frequency may vary. Privacy Policy

Already have an account ? Login here

We use cookies

We use cookies primarily for analytics to enhance your experience. By accepting, you agree to our use of these cookies. You can manage your preferences or learn more about our cookies policy.