Features & Amenities

Interior

  • Other Interior Features

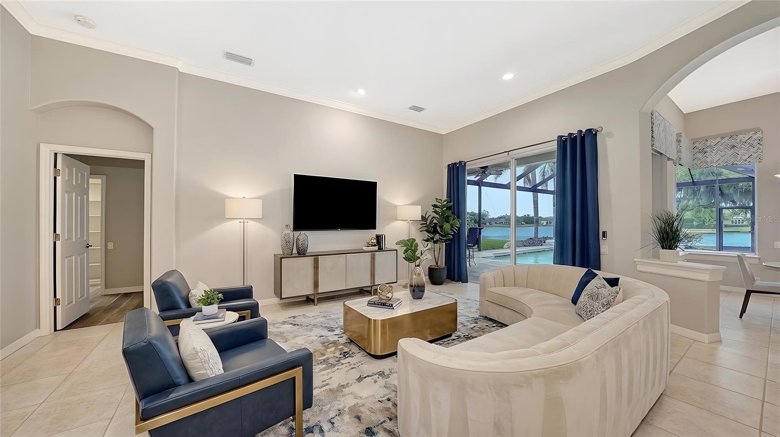
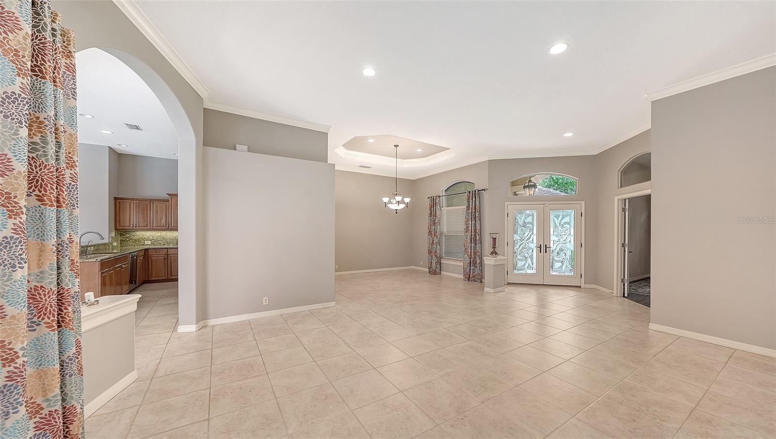
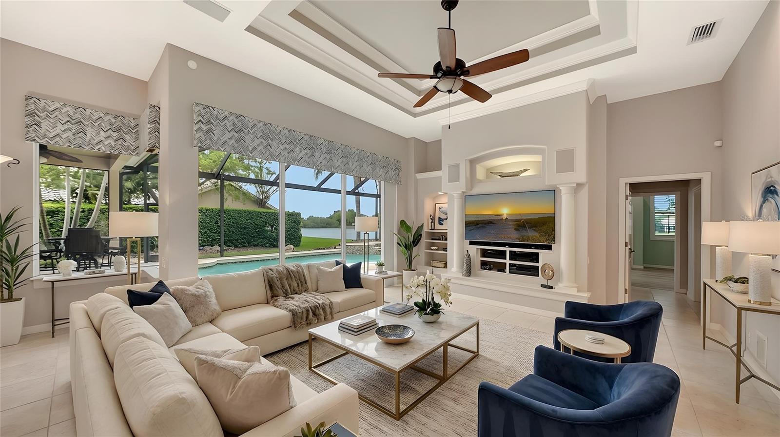
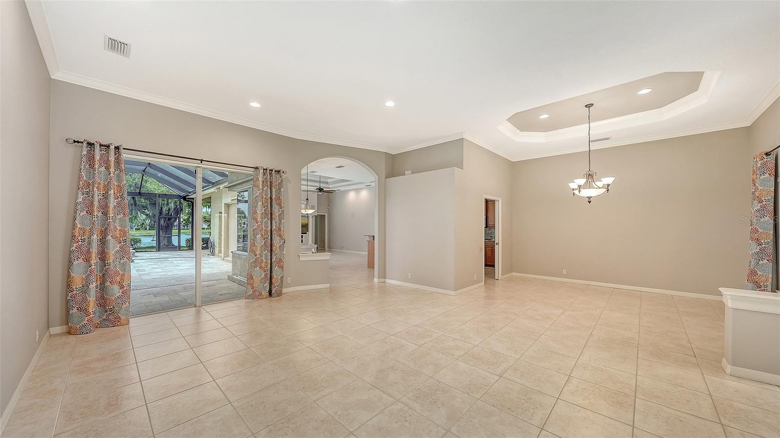
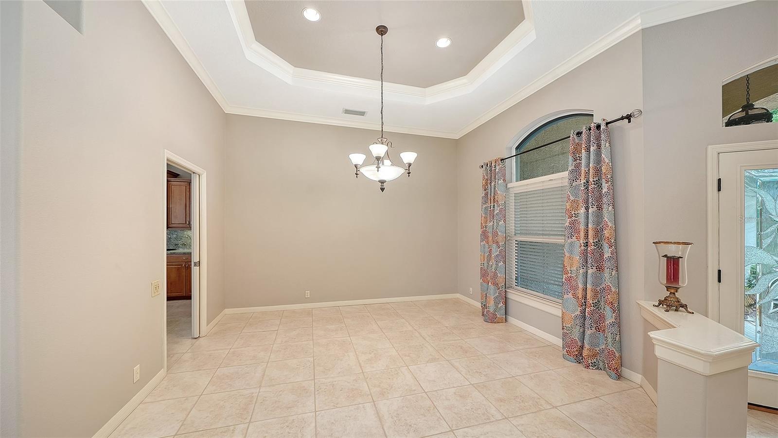
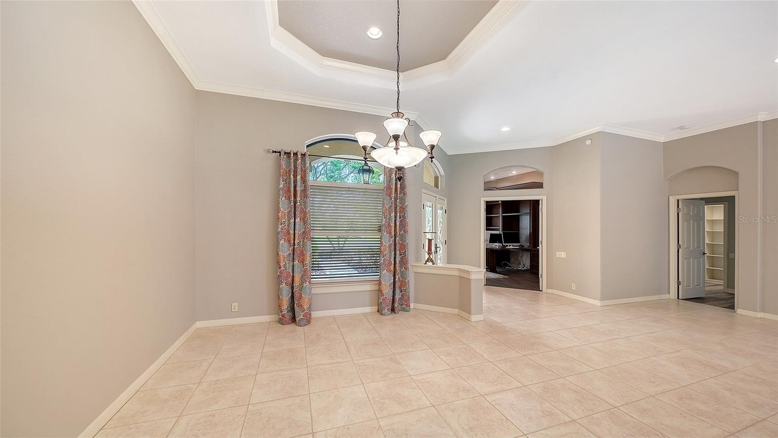
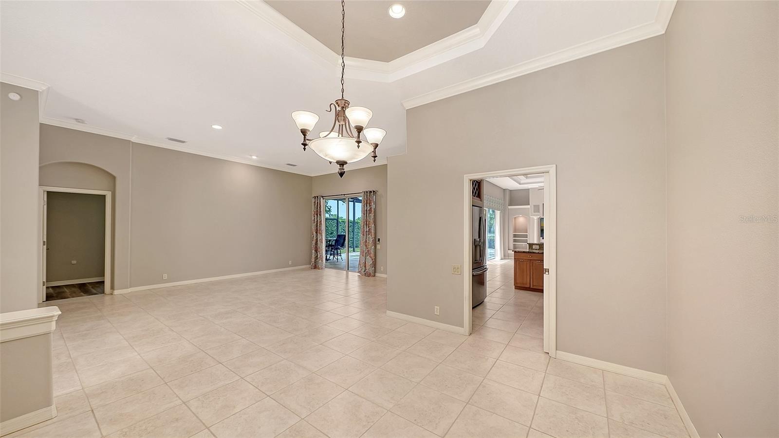
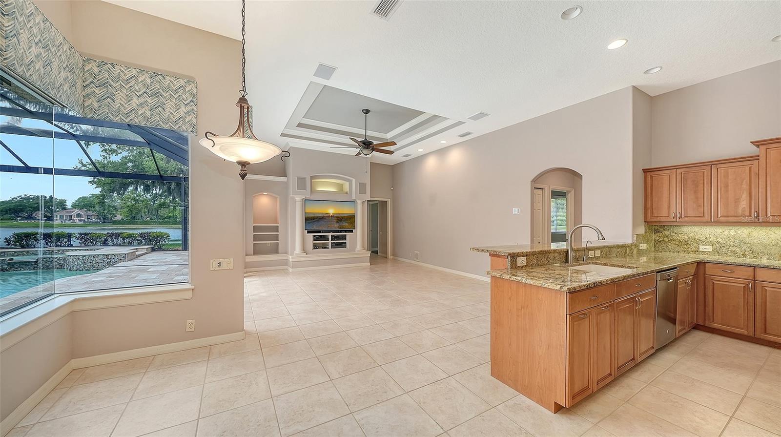
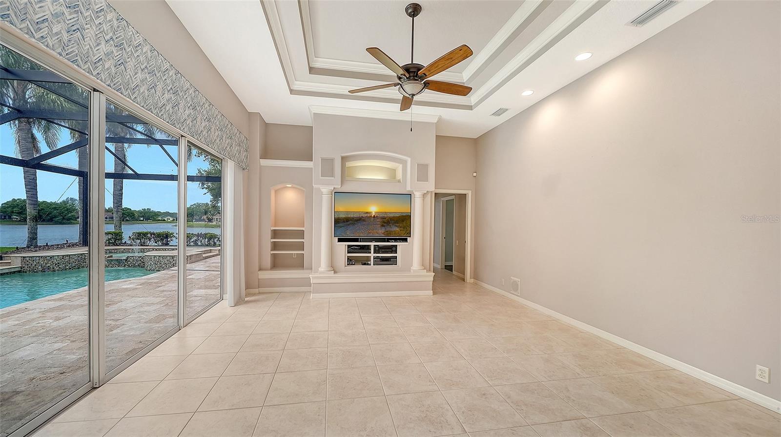
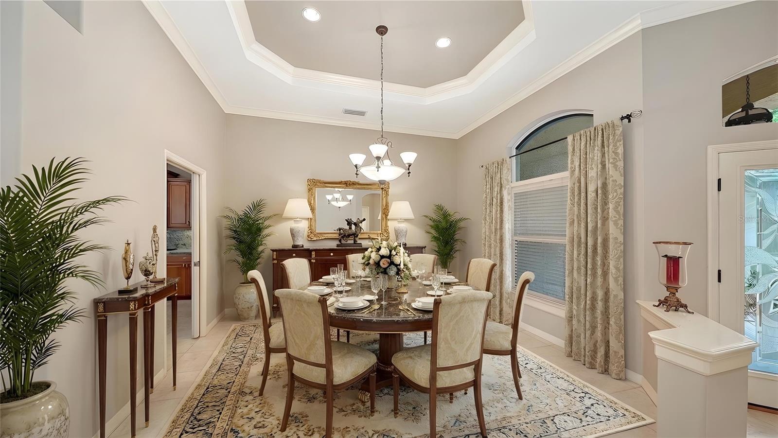
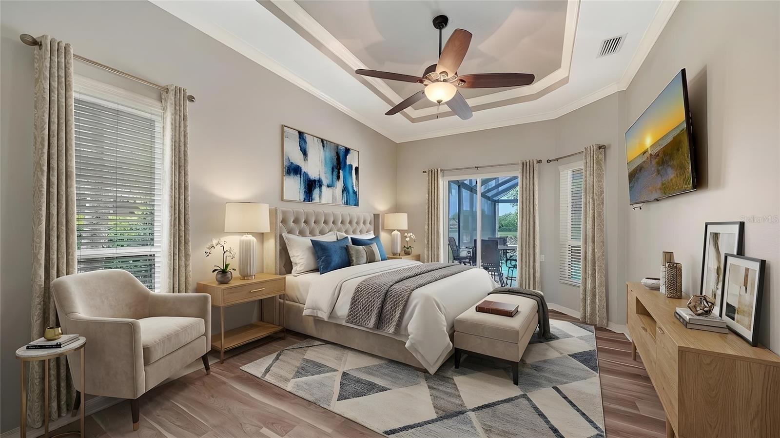
    Built-in Features, Coffered Ceiling(s), High Ceilings, Stone Counters, Walk-In Closet(s)

  • Total Bedrooms

    4

  • Bathrooms

    3

  • Cooling YN

    YES

  • Cooling

    Central Air

  • Fireplace YN

    NO

  • Heating YN

    YES

  • Heating

    Central

  • Pet friendly

    Yes

Exterior

  • Garage

    Yes

  • Garage spaces

    3

  • Construction Materials

    Block, Stucco

  • Parking

    Driveway, Garage Door Opener, Garage Faces Side, Attached

  • Patio and Porch Features

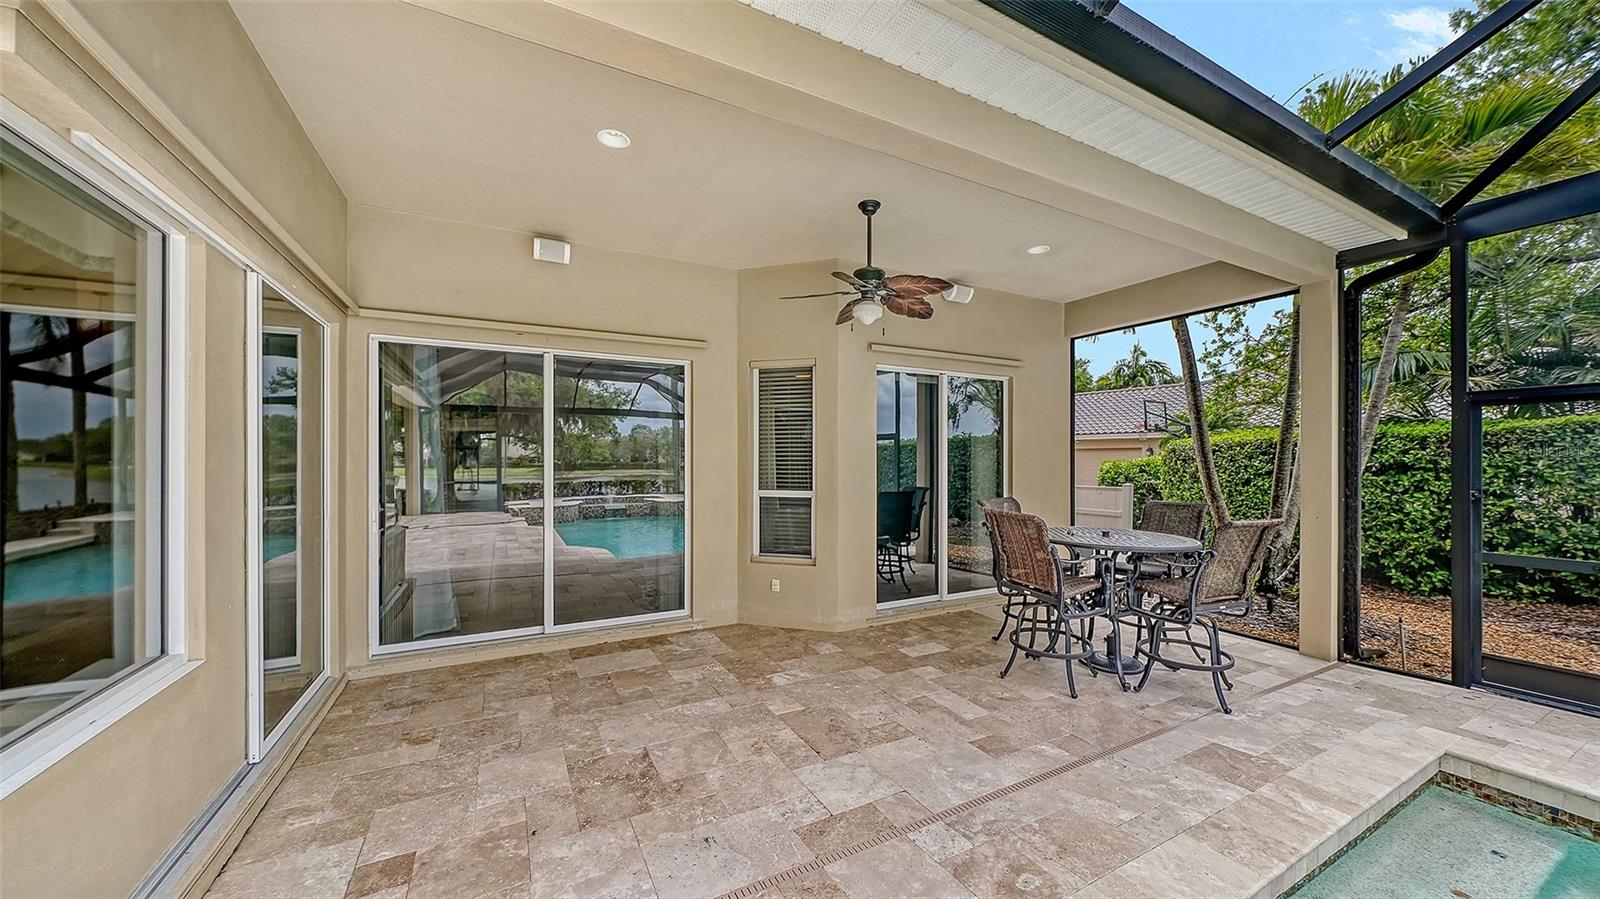
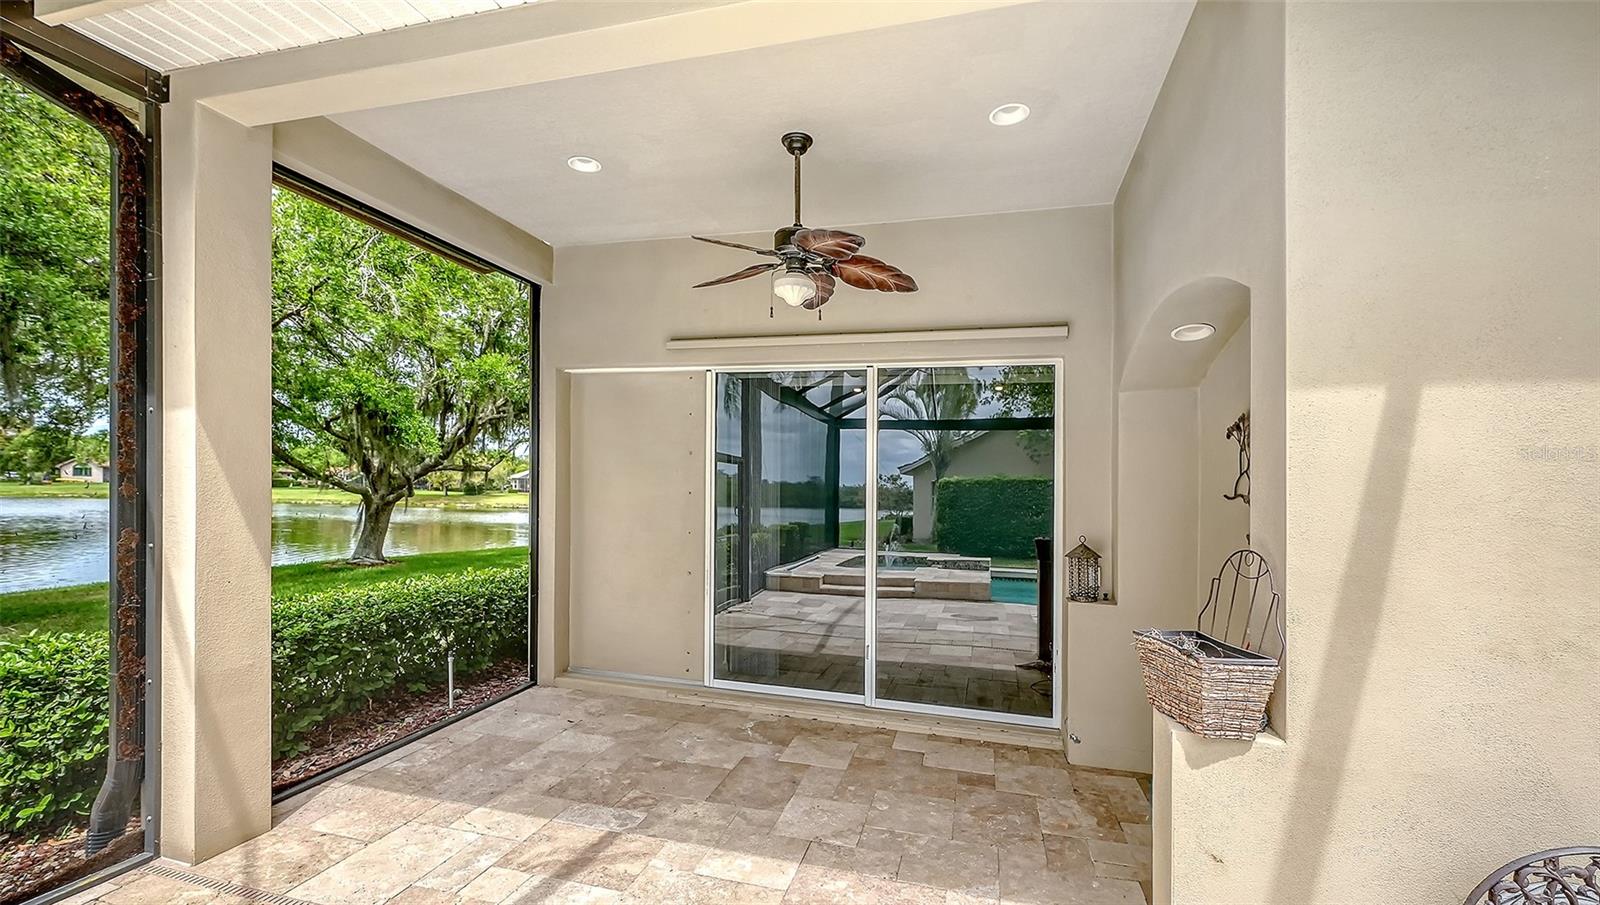
    Deck, Screened

  • Pool

    Yes

  • Pool Features

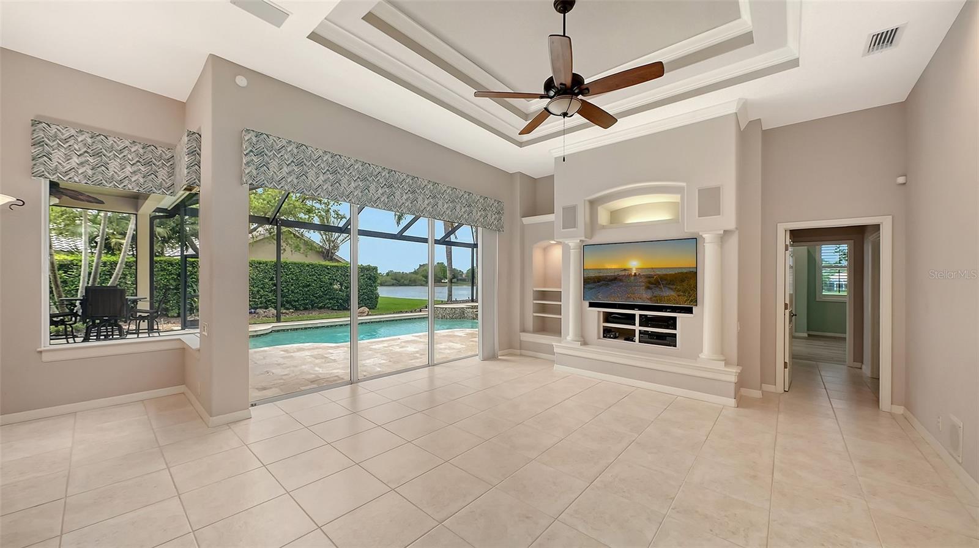
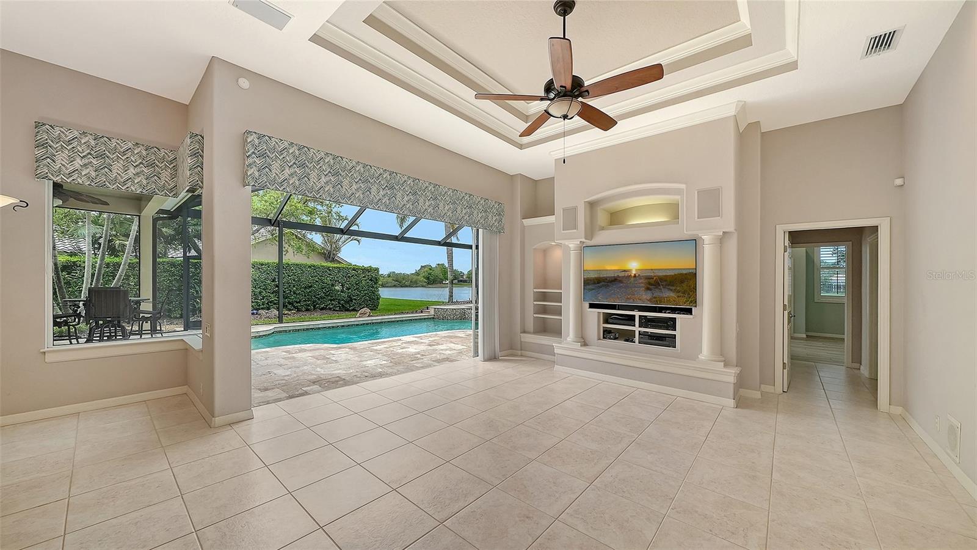
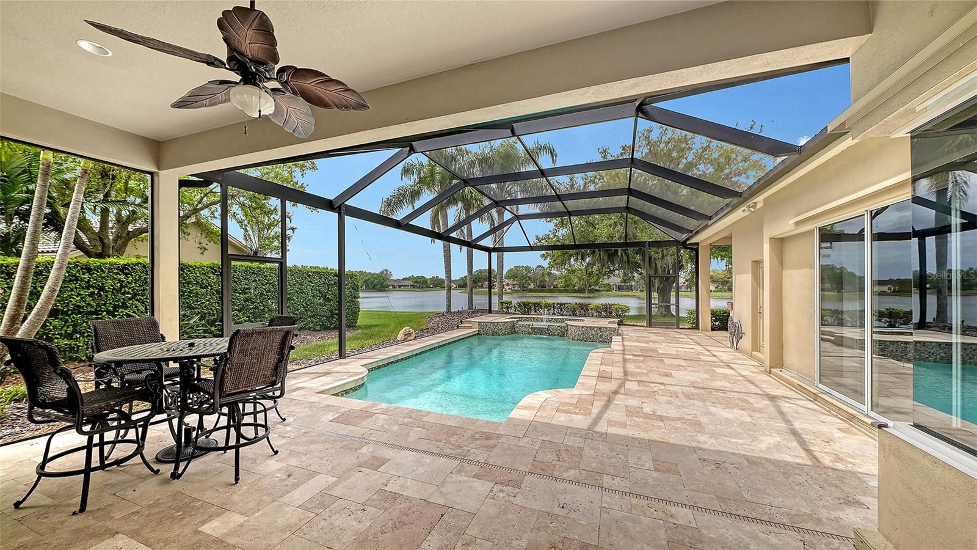
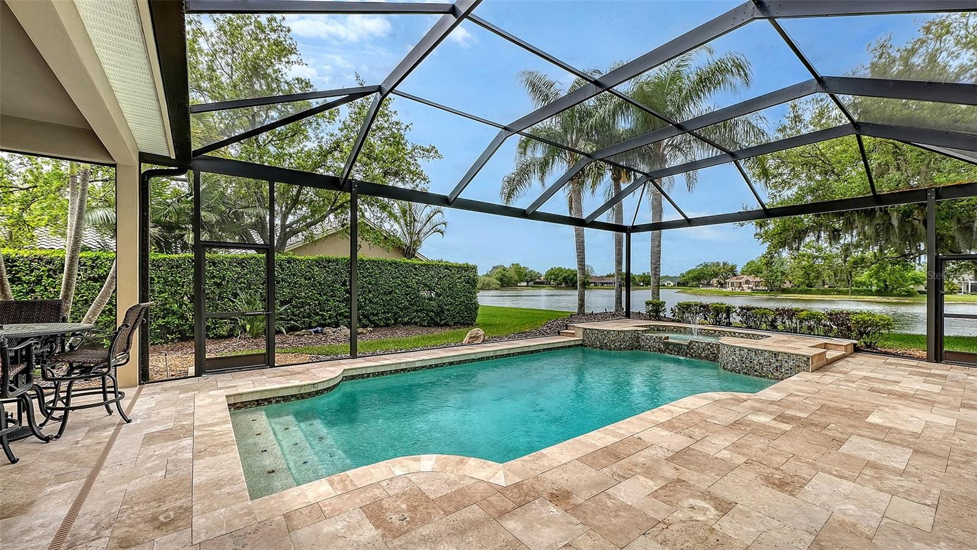
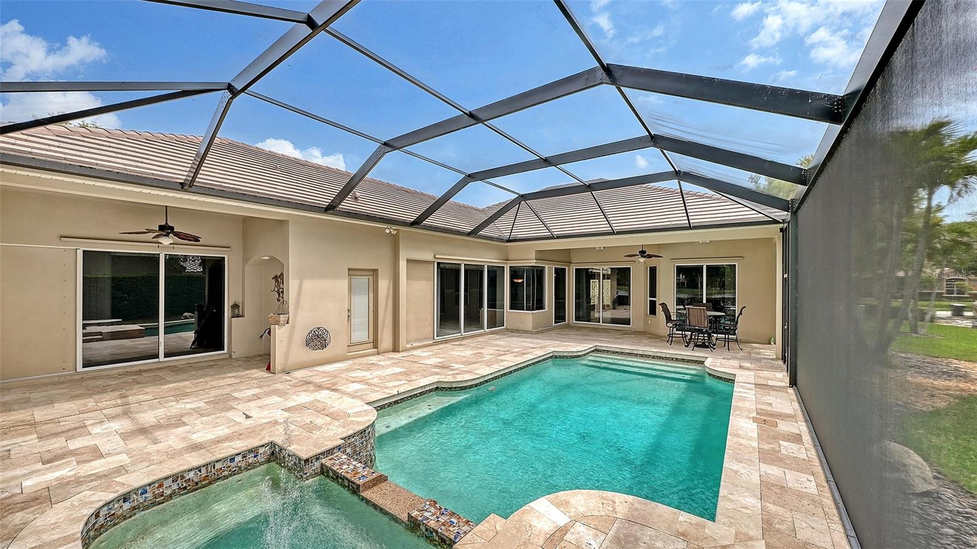
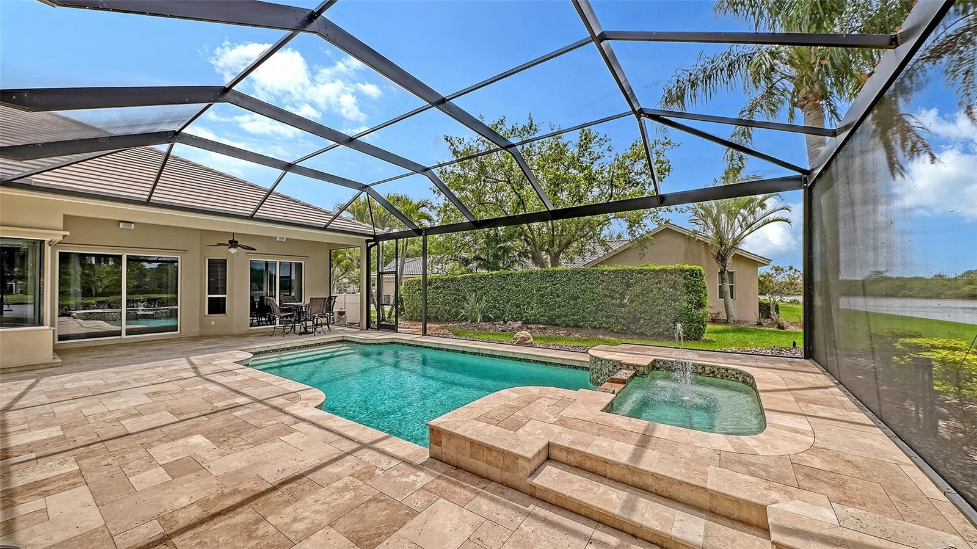
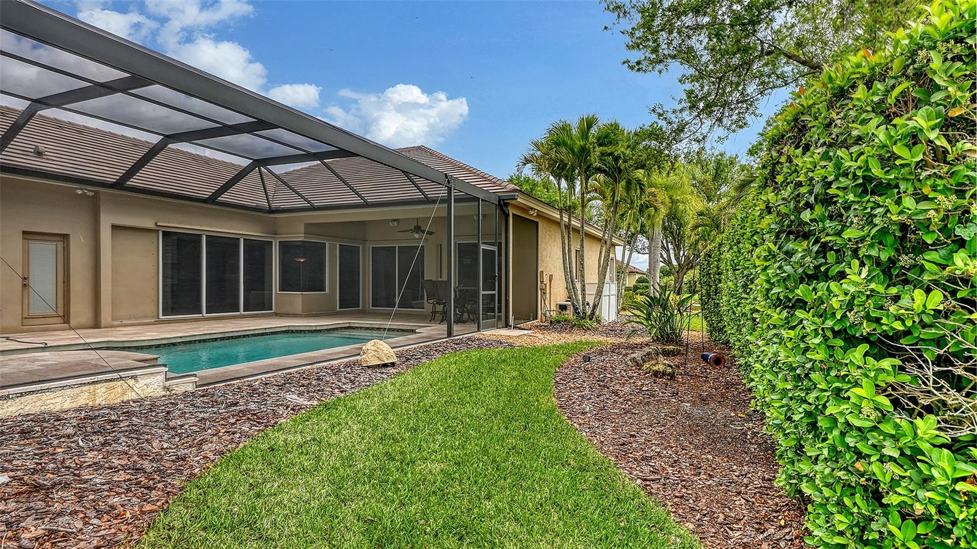
    Gunite, Heated, In Ground, Screen Enclosure, Private

  • Waterfront YN

    NO

  • View

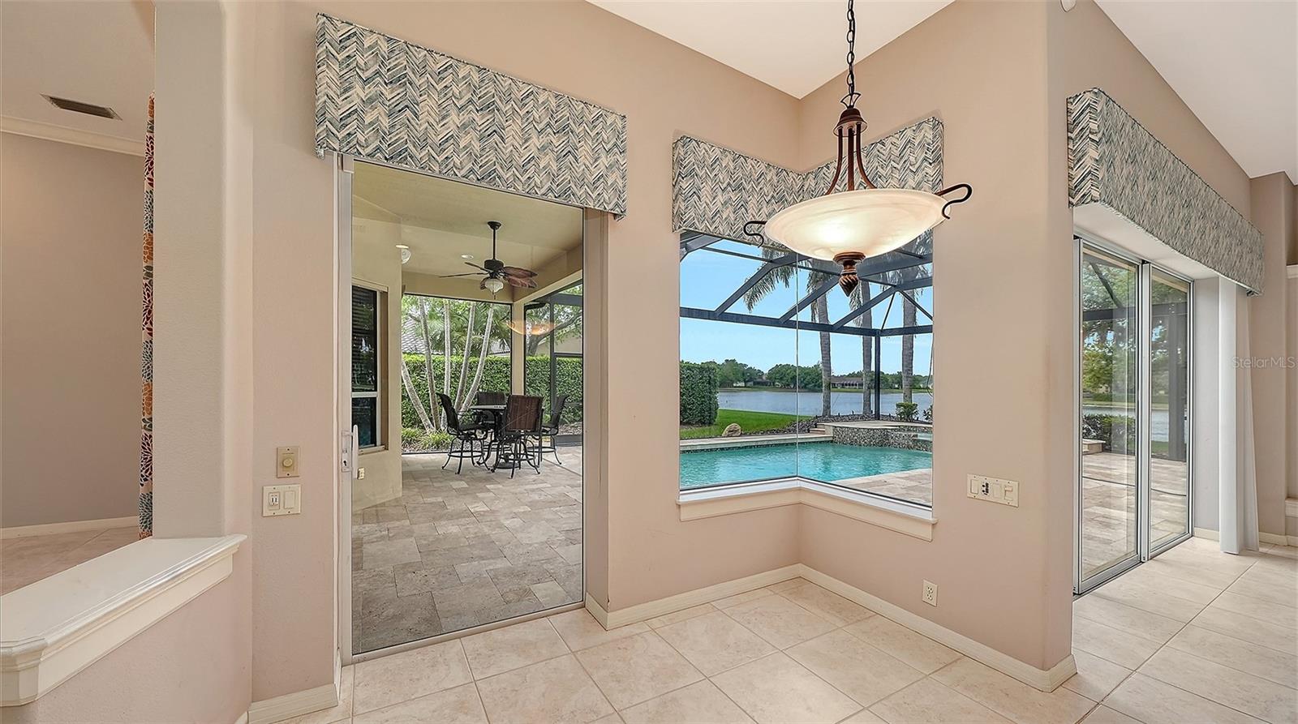
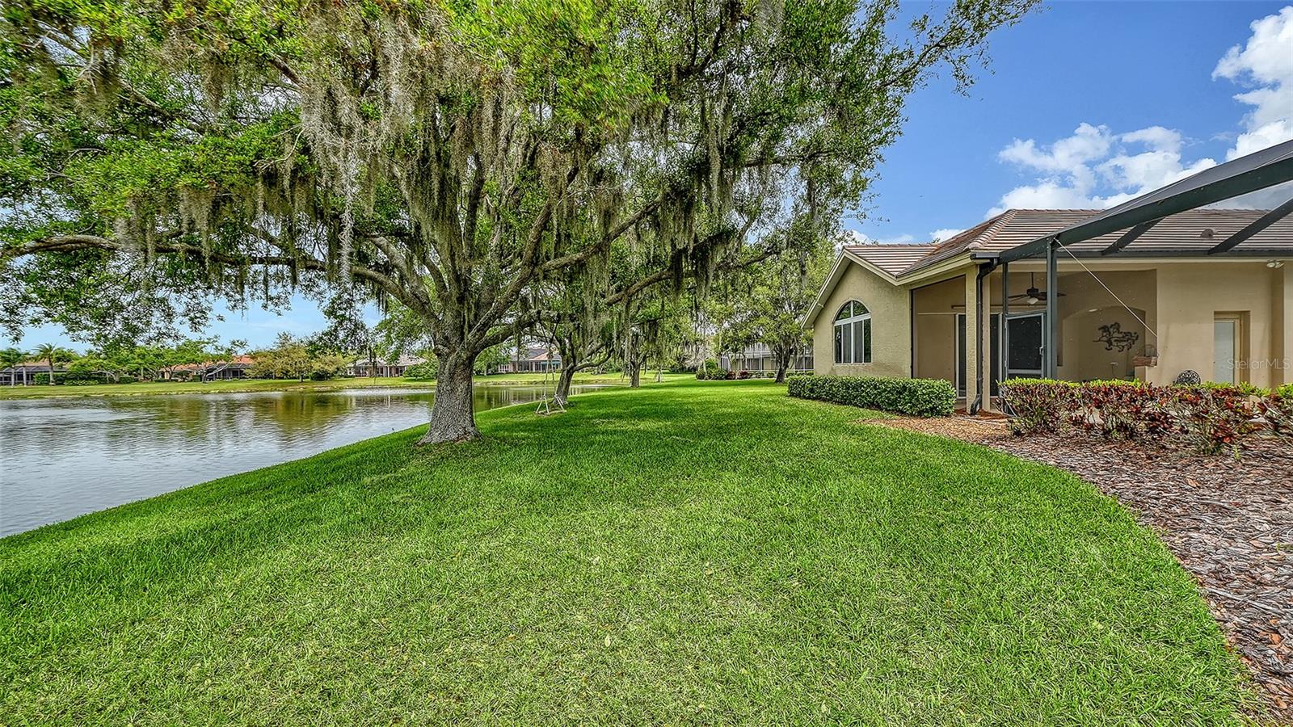
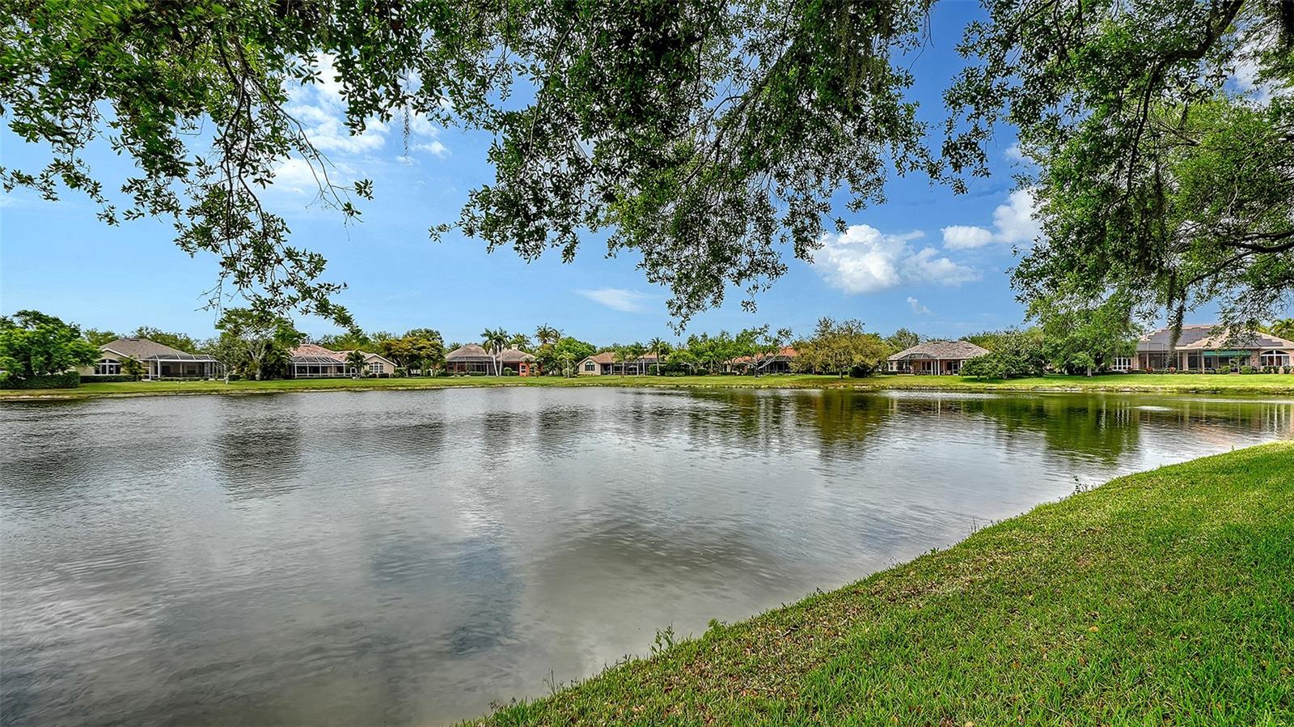
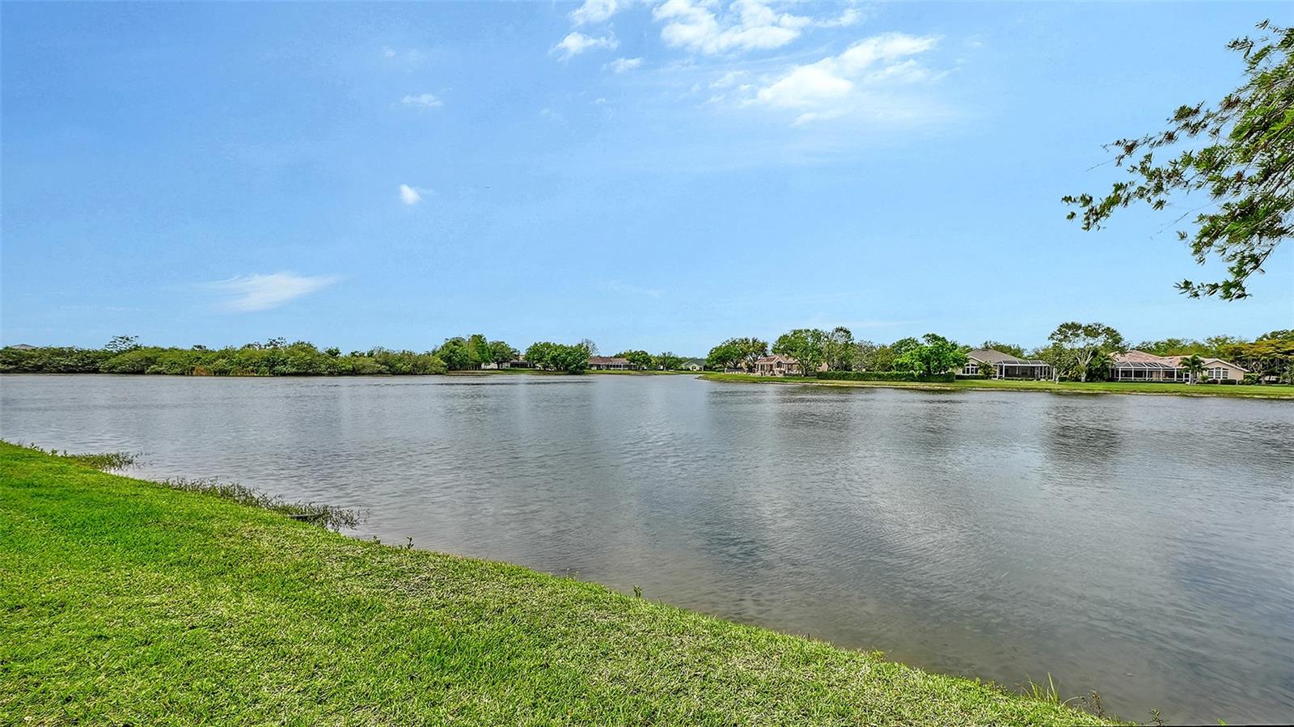
    Lake, Water

Area & Lot

  • Lot Features

    Cul-De-Sac, Landscaped, Paved, Private

  • Lot Size(acres)

    0.58

  • Lot Size(square feet)

    25358.0

  • Property Type

    Residential

  • Property Sub Type

    Single Family Residence

  • Architectural Style

    Custom

Price

  • Sales Price

    $1,099,000

  • Tax Amount

    $9,978.06

  • Sq. Footage

    3, 359

  • Price/SqFt

    $327

HOA

  • Association

    YES

  • Association Fee

    $2,279

  • Association Fee Frequency

    Annually

  • Association Fee Includes

    N/A

  • Total Monthly Fees

    $189.92

School District

  • Elementary School

    N/A

  • Middle School

    N/A

  • High School

    N/A

Property Features

  • Stories

    1

  • New Construction

    NO

  • Foundation Details

    Slab

  • Ownership

    Fee Simple

  • Senior Community YN

    NO

  • Sewer

    Public Sewer

  • Tax Lot

    54

  • Water Source

    Public

Schedule a Showing

Showing scheduled successfully.

<
>
IN PERSON
VIA CHAT

What is 3 + 4 ?


Change time

Mortgage calculator
Estimate your monthly mortgage payment, including the principal and interest, property taxes, and HOA. Adjust the values to generate a more accurate rate.

Your payment

Principal and Interest:

$

Property taxes:

$

HOA fees:

$

Total loan payment:

$

Total interest amount:

$

Location

County

Sarasota

Elementary School

Middle School

High School

Listing Courtesy of Cynthia Bowers , COLDWELL BANKER SARASOTA CENT.

RealHub Information is provided exclusively for consumers' personal, non-commercial use, and it may not be used for any purpose other than to identify prospective properties consumers may be interested in purchasing. All information deemed reliable but not guaranteed and should be independently verified. All properties are subject to prior sale, change or withdrawal. RealHub website owner shall not be responsible for any typographical errors, misinformation, misprints and shall be held totally harmless.

Agent Emil Garinga

Executive Assistant

Emil Garinga

Call Emil today to schedule a private showing.


* Listings on this website come from the FMLS IDX Compilation and may be held by brokerage firms other than the owner of this website. The listing brokerage is identified in any listing details. Information is deemed reliable but is not guaranteed. If you believe any FMLS listing contains material that infringes your copyrighted work please click here to review our DMCA policy and learn how to submit a takedown request.© 2024 FMLS.
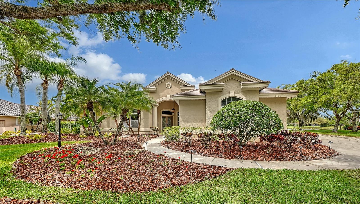
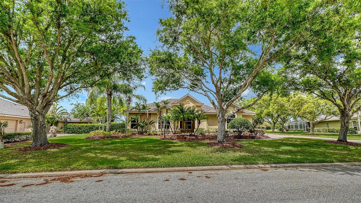
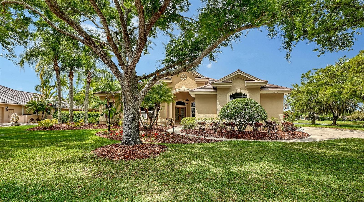
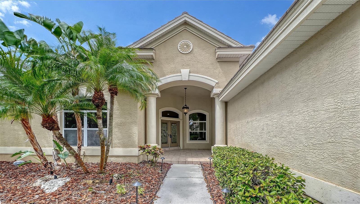
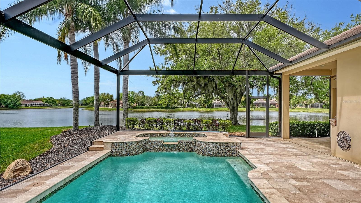
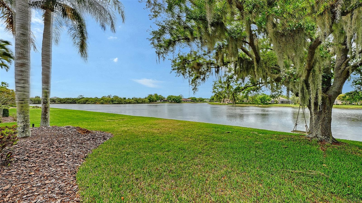
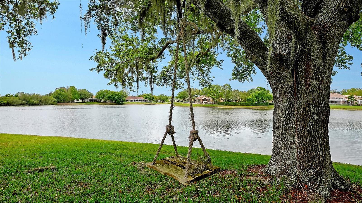
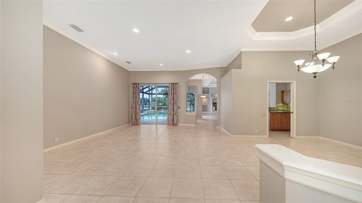
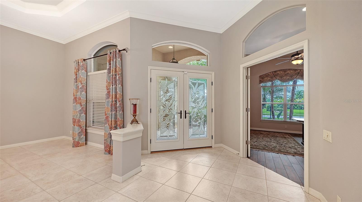
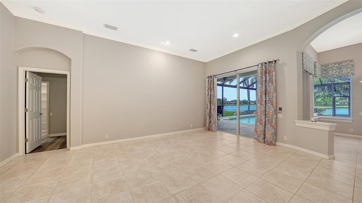
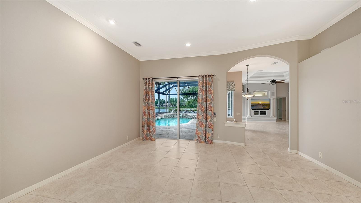
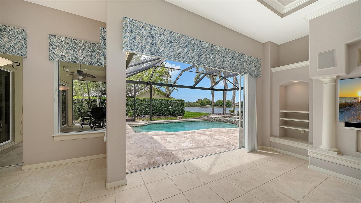
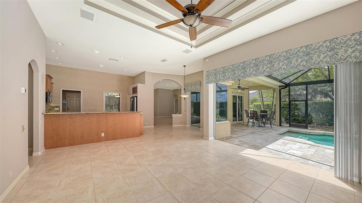
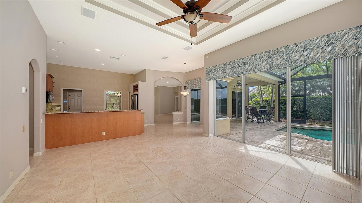
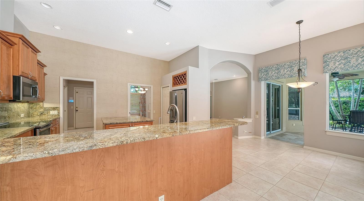
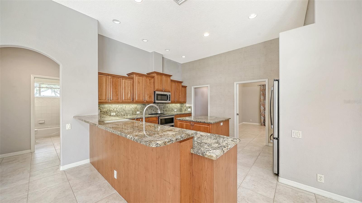
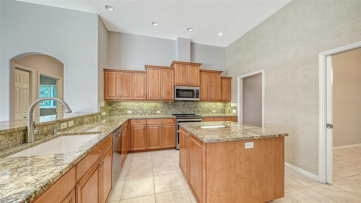
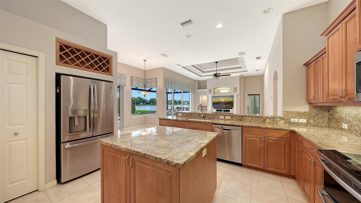
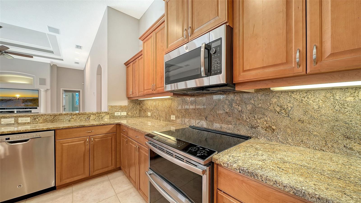
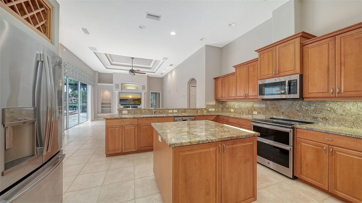
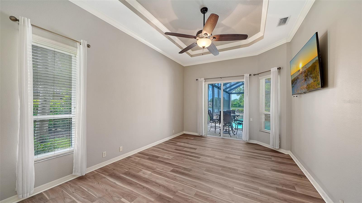
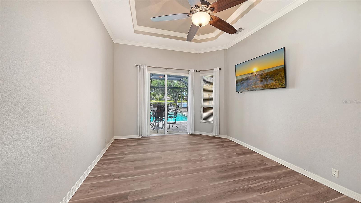
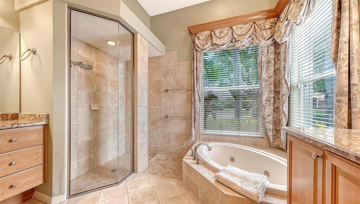
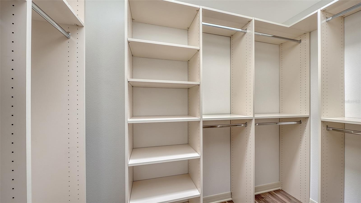
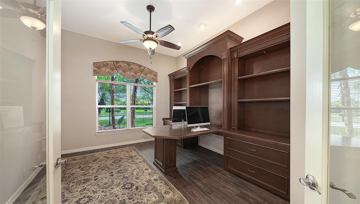
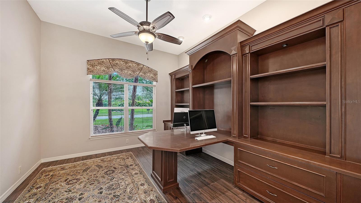
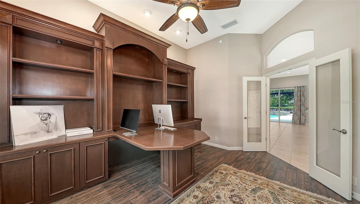
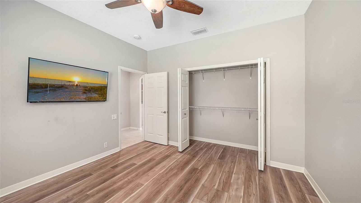
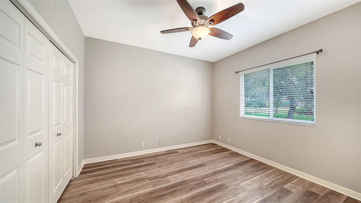
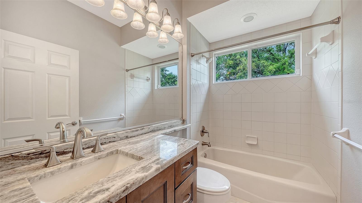
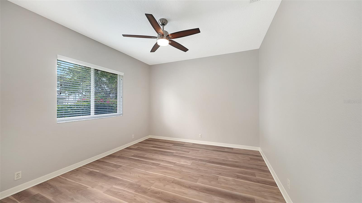
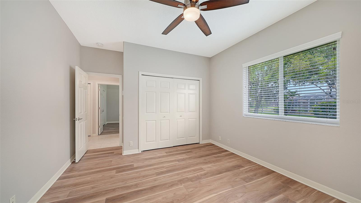
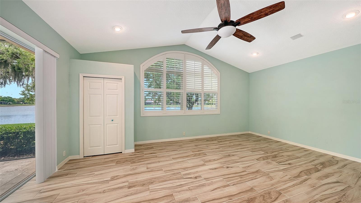
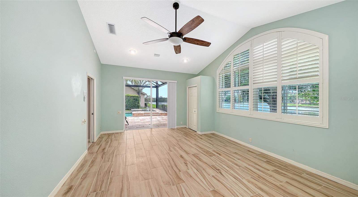
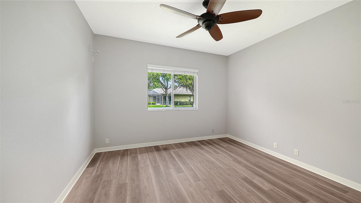
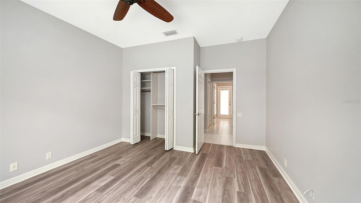
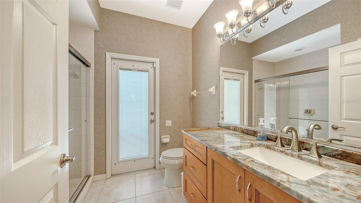
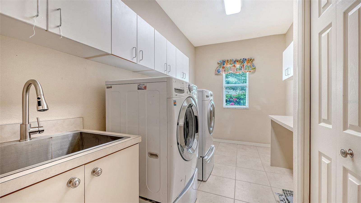
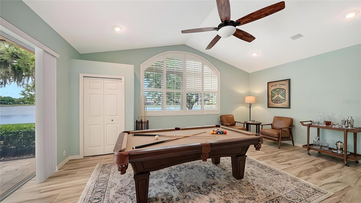
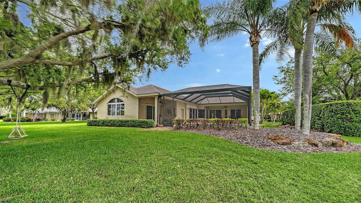
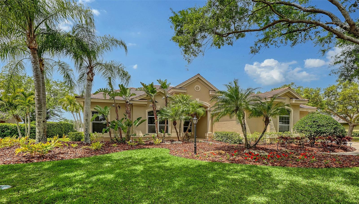
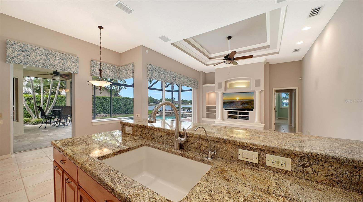
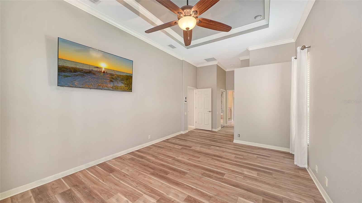
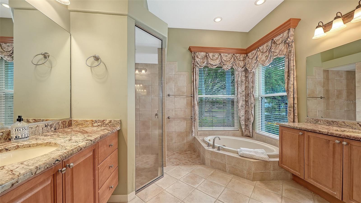
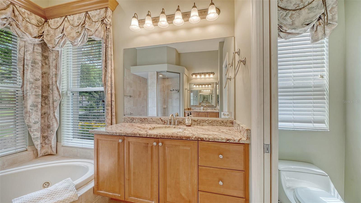
One or more photo(s) has been virtually staged. Situated on one of the most expansive lake lots in the gated community of Serenoa Lakes. Nearly 3400 sq. ft. under air custom built by Arthur Rutenberg Homes. This beautiful home features 4 generous bedrooms, large office with built-ins & bookshelves. Large bonus room 23x16.  Oversized 3 car side entry garage. Hurricane shutters throughout with impact etched glass front entry door & a garage door. Seller has added many upgrades including new roof 2018, 2 new AC's in 2025, pool refinished in 2020. New picture frame screening to enhance the amazing water views. Travertine marble pool decking. Updated kitchen & baths. New floors in all bedrooms (no carpets). Updated appliances & built-ins in the closet. This is the home you have been waiting for!

7454 PAUROTIS COURT

Message successfully sent.

What would you like to know?

What is 3 + 4 ?

I agree to receive email communication and understand I can unsubscribe at any time.

I agree to be contacted by The Graf Group of Coldwell Banker via call, email, and text for real estate services. To opt out, you can reply 'stop' at any time or reply 'help' for assistance. You can also click the unsubscribe link in the emails. Message and data rates may apply. Message frequency may vary. Privacy Policy

Related Properties

Price improvement! Welcome to this beautiful residence perfectly positioned on a PREMIUM lakefront lot within the gated community of Sunrise Preserve at Palmer Ranch. Built by Mattamy Homes in 2022, this property was designed for comfort, style, and effortless living and blends elegant finishes blend with peaceful water views that greet you from the moment you enter.
The open great room is filled with natural light and enhanced by graceful tray ceilings, creating a warm and inviting atmosphere. The modern kitchen flows seamlessly into the living and dining areas and features upgraded cabinetry along with a built-in wet bar, a large pantry, ideal for entertaining or everyday convenience. Throughout the main living spaces, tile flooring adds both beauty and practicality, while the bedrooms offer soft carpeting for comfort. Plantation shutters throughout the home bring timeless charm and a polished, cohesive look.
With 3 bedrooms plus a den, the layout adapts easily to your lifestyle—whether you need a home office, hobby room, or guest space. The primary suite offers calming lake views and generous walk-in closets. The laundry room includes upgraded cabinetry, adding valuable storage and function.
Step out to the screened lanai and enjoy the tranquil lake setting with an east-facing exposure that brings gentle morning light and comfortable afternoons. Practical features elevate this home even further: a convenient 3-car garage, whole-house GENERATOR, HURRICANE SHUTTERS, and a whole-home water FILTRATION and SOFTENER system for added comfort and peace of mind.
Sunrise Preserve is known for its true easy lifestyle. The HOA covers landscaping, irrigation, and pest control, allowing you to enjoy Florida living without the worry of exterior maintenance and resort-style amenities, including a clubhouse, a fitness center, pickleball and tennis courts, a resort-style pool, and a full-time lifestyle director.....
All of these just minutes from Legacy Trail, Siesta Key Beach, shopping, dining, and everything Sarasota has to offer. A perfect blend of luxury, comfort, and low-maintenance living — this home invites you to enjoy the best of Florida living.
Schedule your private showing today!
#A4686023

SARASOTA

5745 LONG SHORE LOOP

3 Beds

3 Baths

2,483 Sq.Ft.

$899,000

MLS#: A4686023

New on site 1 day ago
Experience Coastal Living at its finest in this turnkey-furnished, three-bedroom, two-bath retreat tucked away on a quiet cul-de-sac in a private community just minutes from the beach! This home features the ULTIMATE OUTDOOR living space with numerous updates offering the perfect blend of style, comfort, and low-maintenance lifestyle. As you step through the front door, you’re greeted by a bright open floor plan enhanced by tasteful coastal décor and tile flooring. Multiple dining and entertaining spaces flow effortlessly into the spacious family room, ideal for relaxing or hosting guests, with direct access to the stunning pavered pool area. The beautifully appointed kitchen features stainless steel appliances, abundant counter space, and a convenient breakfast bar for additional seating. Retire to the serene primary suite which offers a walk-in closet and a well-designed bath with dual sinks, and opens directly to the INCREDIBLE new 21' x 24' covered lanai—an inviting extension of your living space. This IMPRESSIVE private outdoor oasis features pavers, remote-controlled ceiling fans, sconce lighting, and a remarkable sunset overlooking the relaxing pool complete with dramatic lighting for that special ambience. Enjoy privacy and seclusion in your backyard retreat which is fully enclosed with a 7 foot vinyl fence. An outdoor shower adds convenience after a day at the beach. The exterior has been expertly refreshed with new hardiplank siding, fresh paint, and attractive stone accents. A premium landscaping package includes full irrigation, shell for low maintenance, and landscape lighting to set the perfect atmosphere. Additional upgrades elevate peace of mind and efficiency: a 2024 roof, hurricane-rated windows and doors, new pool pump, attic insulation, new garage door and opener, and a newly pavered front walkway and driveway with a charming sitting area and extra parking. This beautiful home reflects pride of ownership and detail with so many updates and most important no flooding during the storms! Ideally located close to Siesta Key Village, just one mile from world-renowned Siesta Key Beach, and near shopping, dining, and ODA school, this home is perfectly suited as a primary residence, vacation retreat, or exceptional rental opportunity!
#A4699463

SARASOTA

783 BIRDSONG LANE

3 Beds

2 Baths

1,905 Sq.Ft.

$999,900

MLS#: A4699463

New on site 1 day ago
Under Construction. ****SPECIAL FINANCING AVAILABLE FOR A LIMITED TIME ONLY FROM PREFERRED LENDER. RESTRICTIONS APPLY, FOR QUALIFIED BUYERS, SUBJECT TO APPLICABLE TERMS AND CONDITIONS. SUBJECT TO CHANGE WITHOUT NOTICE****
The Santa Fe is a beautifully designed two-story home offering 5 bedrooms, 3.5 baths, and a spacious 3-car garage, totaling 3,952 square feet of functional living space.
The first floor features a flex room off the foyer. Step through the foyer to find an open-concept layout centered around the great room, which seamlessly connects to the café and kitchen. The kitchen includes a walk-in pantry and ample counter space.
Adjacent to the main living area, a covered lanai extends your entertaining space outdoors.
The first-floor owner’s suite is a private retreat, complete with a large walk-in closet and a spa-like owner’s bath with dual vanities and a separate shower. Additional main-level highlights include a convenient mudroom with access to the laundry area and garage.
Upstairs, the home features 4 secondary bedrooms, each with a walk-in closet for plenty of storage. Two full baths, one shared and one private, provide convenience for family or guests. A spacious bonus room serves as a versatile space for a media room, game room, or additional lounge area. The second floor also includes an overlook to the great room below, adding a sense of openness to the layout.
With abundant storage options, modern conveniences, and flexible spaces, this home is designed to fit the needs of modern living.
#R4911596

SARASOTA

7639 SEAHAWK AVENUE

5 Beds

3 Baths

3,952 Sq.Ft.

$1,000,999

MLS#: R4911596

New on site 1 day ago
Pre-Construction. To be built. ****SPECIAL FINANCING AVAILABLE FOR A LIMITED TIME ONLY FROM PREFERRED LENDER. RESTRICTIONS APPLY, FOR QUALIFIED BUYERS, SUBJECT TO APPLICABLE TERMS AND CONDITIONS. SUBJECT TO CHANGE WITHOUT NOTICE****
Welcome to the Wekiva. An expansive and sprawling home, this home includes five bedrooms, four full bathrooms, a flex room, upstairs bonus room, and a three-car tandem garage.
As you step inside the grand foyer, a flex room sits off to the side. Moving along the wall, a spacious utility room opens up, giving you plenty of room to organize, declutter, and clean. It contains cabinets and a sink for a full utility room.
As you reach the heart of the home, you are faced with an incredibly spacious and elegant kitchen. Beautiful cabinets line the walls, and an extra-large island creates room for additional seating and prep space. A walk-in pantry provides even more storage. A cozy breakfast nook lives right next to the kitchen, which opens up into a huge great room.
Two sets of sliding glass doors open on to the covered lanai. An extra bedroom and a pool bath sit off the great room, making it an easy transition from outdoor fun to inside living.
Going upstairs is like entering another space entirely. The master retreat is truly a tranquil get away with multiple windows to create a bright and airy space. An elegant master bath awaits you with dual vanities, a water closet, an enclosed shower space, and a huge walk-in closet.
Three additional bedrooms sit upstairs with a bonus room providing the perfect entertainment space that looks down at the foyer below.
The Wekiva is the perfect plan for those who love entertainment, play, and spending time at home.
#R4911597

SARASOTA

7547 HAWKSTONE DRIVE

5 Beds

4 Baths

3,518 Sq.Ft.

$945,999

MLS#: R4911597

New on site 2 days ago
Under Construction. ****SPECIAL FINANCING AVAILABLE FOR A LIMITED TIME ONLY FROM PREFERRED LENDER. RESTRICTIONS APPLY, FOR QUALIFIED BUYERS, SUBJECT TO APPLICABLE TERMS AND CONDITIONS. SUBJECT TO CHANGE WITHOUT NOTICE****
Welcome to the Estero, a two-story home featuring five bedrooms, four bathrooms, and a two-car garage. Encompassing 3,247 square feet of versatile living space, the main floor offers an open-concept design, with the great room flowing into the café and kitchen.
As you step inside, you'll first be greeted by a den to one side of the foyer and the laundry room on the other. The foyer leads you directly into the main living space.
The kitchen is equipped with a walk-in pantry and a large island. A sliding glass door opens from the great room to a covered lanai, perfect for outdoor relaxation or entertaining.
The first floor also includes a convenient guest bedroom with access to a full bath.
Upstairs, the owner's suite serves as a luxurious retreat with dual walk-in closets and an expansive owner's bath featuring dual vanities, separate water closet, and shower.
Two of the bedrooms upstairs share a full bath, while a fourth bed and bath sit at the top of the stairs. A large bonus room offers endless possibilities, whether as a game room, media room, or additional living space.
This thoughtfully designed home combines ample storage, flexible spaces, and an open layout.
#R4911592

SARASOTA

9702 CRYSTAL ISLES CIRCLE

5 Beds

4 Baths

3,247 Sq.Ft.

$929,999

MLS#: R4911592

New on site 2 days ago
Experience luxury living in this extensively upgraded 2024 Sand Key model located in the sought-after Cassia at Skye Ranch. Perfectly positioned on a premium lakefront homesite, this exceptional residence offers 3,835 square feet of thoughtfully designed living space with 5 bedrooms, 4.5 bathrooms, a spacious bonus room, and designer finishes throughout.
The open-concept floor plan blends elegance and functionality, featuring impact-rated windows and doors, 8-foot interior doors, pocket sliding glass doors, a striking custom wood slat accent wall, and a solar energy system for enhanced energy efficiency, and a whole-home water filtration system. The gourmet kitchen is equipped with GE Monogram appliances, an oversized walk-in pantry, under-counter beverage cooler, and abundant cabinetry, making it ideal for both everyday living and entertaining.
The first-floor primary suite serves as a private retreat with a spa-inspired bathroom, oversized walk-in shower, and a generous walk-in closet. Three additional bedrooms each feature their own ensuite bath, offering exceptional comfort and privacy for family and guests.
Enjoy tranquil lake views from the backyard, providing the perfect backdrop for outdoor living, entertaining, or simply relaxing. Additional features include a 3-car garage, tankless water heater, dual-zone air conditioning, landscape lighting, decorative glass front entry, and keyless entry.
Residents of Skye Ranch enjoy access to The HUB, featuring a resort-style pool, lap pool, fitness center, indoor sports court, climbing wall, coffee bar, playgrounds, walking trails, and year-round community events, all conveniently located near top-rated schools, shopping, dining, and Sarasota's renowned beaches.
#A4699169

SARASOTA

9121 RADIANT CIRCLE

5 Beds

4 Baths

3,847 Sq.Ft.

$1,100,000

MLS#: A4699169

New on site 3 days ago
Virtually Staged. From peaceful mornings overlooking the lake to evenings on the covered lanai, this beautifully upgraded Homes by Towne residence captures the relaxed elegance of Florida living. Nestled within sought-after Lakehouse Cove at Waterside, the thoughtfully designed 2,476-square-foot Capstan floor plan blends open living spaces, abundant natural light, effortless smart home technology, and tranquil lake views. A covered entry with a soaring ceiling welcomes you into a gallery-style foyer with a tray ceiling, designer chandelier, recessed lighting, motorized smart window shades, wood-look tile flooring throughout the main living areas and luxury laminate flooring in the office and bedrooms. The open floor plan flows seamlessly from the dining room into the great room, where a tray ceiling, oversized ceiling fan, floating illuminated floor to ceiling display features, programmable color-changing lighting, and stacking sliding glass doors showcase tranquil lake views and connect to the covered lanai. The kitchen blends style and functionality with shaker-style cabinetry, upgraded quartz countertops, a full-height subway tile backsplash, oversized center island with breakfast bar seating, walk-in pantry, undermount stainless steel sink, and a GE Profile Wi-Fi-enabled appliance suite including a French-door refrigerator, built-in wall oven and microwave, five-burner natural gas cooktop, vent hood, and dishwasher. The adjoining breakfast nook overlooks the lake, while the dining room features a designer chandelier and an elegantly framed statement mirror. The primary suite offers serene lake views, dual custom walk-in closets, and an ensuite bath with dual quartz vanities, upgraded modern lighting, a frameless glass walk-in shower, linen storage, and a private water closet. Two guest bedrooms showcase luxury laminate flooring and custom closet organization systems, while the guest bath features a quartz vanity and tiled tub/shower. A dedicated office provides flexibility as a home office, den, or optional fourth bedroom, and a powder bath adds convenience for guests. Additional highlights include a laundry room with a Samsung Smart washer and dryer, an epoxy-finished three-car garage with a Tesla Level 2 EV charger, an attic lift system with adjoining built-in attic storage platform, motion-activated lighting, and a 2025 Navien® tankless water heater. Smart home upgrades include Alexa-enabled integration, automated motorized shades, programmable lighting, Wi-Fi-enabled GE Profile appliances, a hardwired Wyze security camera system with local recording, Safehouse Security alarm system, smart thermostat, and motion-activated lighting throughout the home. Built with concrete block construction, all impact-rated windows and doors, a tile roof, radiant barrier roof system, enhanced insulation, and natural gas service, the home offers lasting quality and energy efficiency. Framed by tranquil lake views, the covered paver lanai offers an inviting setting for outdoor living, with the flexibility to create a custom resort-style pool. Residents of Lakehouse Cove enjoy resort-style amenities including a clubhouse, fitness center, resort pool and spa, pickleball courts, kayak launch, boathouse, event lawn, scenic walking trails, and an active social calendar. Ideally located within Waterside, the community is just minutes from Waterside Place, Lakewood Ranch Main Street, UTC, downtown Sarasota, SRQ International Airport, and the Gulf Coast's renowned beaches.
#A4697772

SARASOTA

8282 GRANDE SHORES DRIVE

3 Beds

2 Baths

2,476 Sq.Ft.

$1,099,000

MLS#: A4697772

Virtually Staged. Welcome to the penthouse level of Lawrence Pointe, one of downtown Sarasota's most desirable waterfront communities. This spacious 2-bedroom, 2-bath residence offers a rare opportunity to create your dream home while enjoying breathtaking, unobstructed views of Sarasota Bay that will remain protected for years to come. Enjoy the peace of mind of some of the lowest condominium fees in downtown Sarasota, all while being just moments from world-class dining, shopping, the arts, St. Armands Circle, Lido Beach, and the vibrant downtown waterfront. Whether you're looking for a full-time residence, a seasonal retreat, or an opportunity to customize a premier waterfront penthouse to your exact taste, this is a rare chance to invest in one of Sarasota's most iconic bayfront communities. Come experience the views, envision the possibilities, and make this penthouse your own.
#A4698459

SARASOTA

101 SUNSET DRIVE PH1

2 Beds

2 Baths

1,534 Sq.Ft.

$1,100,000

MLS#: A4698459

Experience the award-winning Crystal floor plan by M/I Homes in the very heart of Palmer Ranch in Promenade Estates, a highly desirable and established community in Sarasota. This residence offers 4 bedrooms, 4 full bathrooms, a private office, a bonus room, and a finished 3-car smart garage complete with a Tesla Level 2 charger, and in the rear of the property: a side yard fenced-in grass area, a saltwater pool and spa with nature and pond views. From the moment you enter, you’ll appreciate the home’s elevated design, highlighted by a paneled tray ceiling, recessed LED lighting and a fireplace that creates a focal point in the main living area. Throughout the home, custom cabinetry and closet systems provide exceptional organization, storage, and everyday functionality.  The desirable split-bedroom layout provides privacy for the owner’s retreat, featuring serene water views, a spa-inspired en-suite bath with a walk-in shower, floor-to-ceiling tile, dual vanities, and a private water closet. Two additional bedrooms are tucked away in their own wing, each with a private bathroom, creating the perfect setup for family members or guests. At the heart of the home, the open-concept chef's kitchen includes 42" cabinets, quartz countertops, stainless steel appliances, along with a butler outdoor area. The dining and the great room are designed for effortless entertaining while capturing picturesque water views and lush natural surroundings. Designer accent walls, 9-foot ceilings and 8-foot doors, upgraded countertops, reverse osmosis water filtration, and custom cabinetry add both style and functionality. Upstairs, is a spacious private retreat featuring a generous bonus room, an oversized bedroom, and a full bath, ideal for long-term guests, multigenerational living, a media room, or a private home office. Designed to embrace the Florida lifestyle, the outdoor living space is equally impressive and accessible through tinted and sliding glass doors. Relax in the zen-filled setting or entertain on the expansive covered lanai overlooking a sparkling saltwater pool and spa with tranquil water views. Promenade Estates residents enjoy convenient access to the #1 Florida school and National Blue Ribbon Gifted Magnet, Pine View School, Sarasota Crew rowing facility, championship golf courses, premier tennis facilities, I-75, Costco, and the future Whole Foods and Trader Joe’s. Nearby attractions include the Legacy Trail, Casey Key, Oscar Scherer State Park, world-class shopping and dining, and Sarasota’s renowned Gulf Coast beaches. The proposed Palmer Ranch East Business Park further enhances the area’s long-term appeal. Promenade Estates offers exceptional value with no CDD fees and a low HOA, along with resort-style amenities including a community pool, splash pad, fitness center, playground, basketball and volleyball courts, and a dog park. 

Combining award-winning design, premium finishes, custom craftsmanship, serene water views, resort-style amenities, and an unbeatable Palmer Ranch location, this move-in-ready residence offers an immediate opportunity for relocating buyers or anyone seeking the best of the Sarasota lifestyle. Welcome Home!
#A4698664

SARASOTA

5542 NATIVE HENNA COURT

4 Beds

4 Baths

3,182 Sq.Ft.

$999,980

MLS#: A4698664

Situated on the largest lot in the sought after boutique community of Wildgrass, this residence combines generous indoor living with outdoor space that is increasingly difficult to find. Offering 4 bedrooms, 4 bathrooms, a dedicated office, three separate living spaces, and a three car garage, the thoughtfully designed floor plan creates flexibility without sacrificing comfort or flow.

The layout was designed for the way people live today with spaces that can easily adapt to changing needs. Gather in the main living areas, create a media or game room, host overnight guests, work from home, or enjoy separate spaces that allow everyone room to spread out while still feeling connected.

Natural light carries throughout the home and leads seamlessly into the outdoor living areas where the setting becomes the true standout. The expansive screened lanai and pool area overlook the largest homesite in the community, creating a sense of openness rarely found. Surrounded by mature landscaping and generous spacing, the backyard offers room to entertain, unwind, enjoy quiet mornings with coffee, or spend evenings by the pool with family and friends.

Space inside and out, a functional layout, multiple living areas, and a homesite that sets this property apart make this an exceptional offering within Wildgrass.
#A4698199

SARASOTA

8276 LARKSPUR CIRCLE

4 Beds

4 Baths

3,418 Sq.Ft.

$1,295,000

MLS#: A4698199

 - property

Send a message

Message successfully sent.

Your message

What is 3 + 4 ?

Reason for contacting?

I agree to receive email communication and understand I can unsubscribe at any time.

I agree to be contacted by The Graf Group of Coldwell Banker via call, email, and text for real estate services. To opt out, you can reply 'stop' at any time or reply 'help' for assistance. You can also click the unsubscribe link in the emails. Message and data rates may apply. Message frequency may vary. Privacy Policy

Sign Out

Virtual Assistant

Would you like to take the next step with this property? We can help you schedule a showing or virtual tour, or send you more details.

Yes, I would like more information.

Thank You for Your Reply, One of Our Agents will contact you as soon as possible

No, maybe later.

Thank you, you can always contact me via email, phone number or through the contact form.

Realhub AI

Lucy - Your AI-Powered Realtor
Update Your Temporary Password

Personalize your search

Enter your email and we'll notify you immediately when new listings match what you're looking for.

or enter email address
Already have an account ? Login here

Continue your home search

I agree to receive communications and understand I can unsubscribe at any time.

I agree to be contacted by The Graf Group of Coldwell Banker via call, email, and text for real estate services. To opt out, you can reply 'stop' at any time or reply 'help' for assistance. You can also click the unsubscribe link in the emails. Message and data rates may apply. Message frequency may vary. Privacy Policy

Already have an account ? Login here

We use cookies

We use cookies primarily for analytics to enhance your experience. By accepting, you agree to our use of these cookies. You can manage your preferences or learn more about our cookies policy.