Features & Amenities

Interior

  • Other Interior Features

    Dry Bar, Dumbwaiter, Eat-in Kitchen, Elevator, High Ceilings, Open Floorplan, Stone Counters, Tray Ceiling(s), Vaulted Ceiling(s), Walk-In Closet(s), Wet Bar

  • Total Bedrooms

    4

  • Bathrooms

    3

  • 1/2 Bathrooms

    1

  • Cooling YN

    YES

  • Cooling

    Central Air, Zoned

  • Fireplace YN

    YES

  • Heating YN

    YES

  • Heating

    Central, Electric

  • Pet friendly

    Dogs OK, Yes

Exterior

  • Garage

    Yes

  • Garage spaces

    2

  • Construction Materials

    Frame, Wood Siding

  • Other Exterior Features

    Balcony, Outdoor Kitchen, Outdoor Shower, Rain Gutters, Dock

  • Parking

    Driveway, Garage Door Opener, Garage Faces Side, Oversized, Workshop in Garage, Attached

  • Patio and Porch Features

    Covered, Front Porch, Rear Porch, Screened, Wrap Around

  • Pool

    Yes

  • Pool Features

    Gunite, Heated, In Ground, Screen Enclosure, Private

  • Waterfront YN

    NO

  • View

    Garden, Pool

Area & Lot

  • Lot Features

    Landscaped, Paved, Private

  • Lot Size(acres)

    0.37

  • Lot Size(square feet)

    16377.0

  • Property Type

    Residential

  • Property Sub Type

    Single Family Residence

  • Architectural Style

    Custom, Key West

Price

  • Sales Price

    $1,995,000

  • Tax Amount

    $19,018

  • Sq. Footage

    3, 723

  • Price/SqFt

    $535

HOA

  • Association

    Yes

  • Association Fee

    $1,775

  • Association Fee Frequency

    Quarterly

  • Association Fee Includes

    N/A

  • Total Monthly Fees

    $591.67

School District

  • Elementary School

    Venice Elementary

  • Middle School

    Venice Area Middle

  • High School

    Venice Senior High

Property Features

  • New Construction

    NO

  • Association Amenities

    Clubhouse, Gated, Tennis Court(s)

  • Foundation Details

    Slab

  • Ownership

    Fee Simple

  • Senior Community YN

    NO

  • Sewer

    Public Sewer

  • Tax Lot

    0

  • Water Source

    Public

Schedule a Showing

Showing scheduled successfully.

<
>
IN PERSON
VIA CHAT

What is 3 + 4 ?


Change time

Mortgage calculator

Estimate your monthly mortgage payment, including the principal and interest, property taxes, and HOA. Adjust the values to generate a more accurate rate.

Your payment

Principal and Interest:

$

Property taxes:

$

HOA fees:

$

Total loan payment:

$

Total interest amount:

$

Location

County

Sarasota

Elementary School

Venice Elementary

Middle School

Venice Area Middle

High School

Venice Senior High

Listing Courtesy of Daniel Matusiak , COMPASS FLORIDA LLC

RealHub Information is provided exclusively for consumers' personal, non-commercial use, and it may not be used for any purpose other than to identify prospective properties consumers may be interested in purchasing. All information deemed reliable but not guaranteed and should be independently verified. All properties are subject to prior sale, change or withdrawal. RealHub website owner shall not be responsible for any typographical errors, misinformation, misprints and shall be held totally harmless.

Agent Emil Garinga

Executive Assistant

Emil Garinga

Call Emil today to schedule a private showing.


* Listings on this website come from the FMLS IDX Compilation and may be held by brokerage firms other than the owner of this website. The listing brokerage is identified in any listing details. Information is deemed reliable but is not guaranteed. If you believe any FMLS listing contains material that infringes your copyrighted work please click here to review our DMCA policy and learn how to submit a takedown request.© 2024 FMLS.
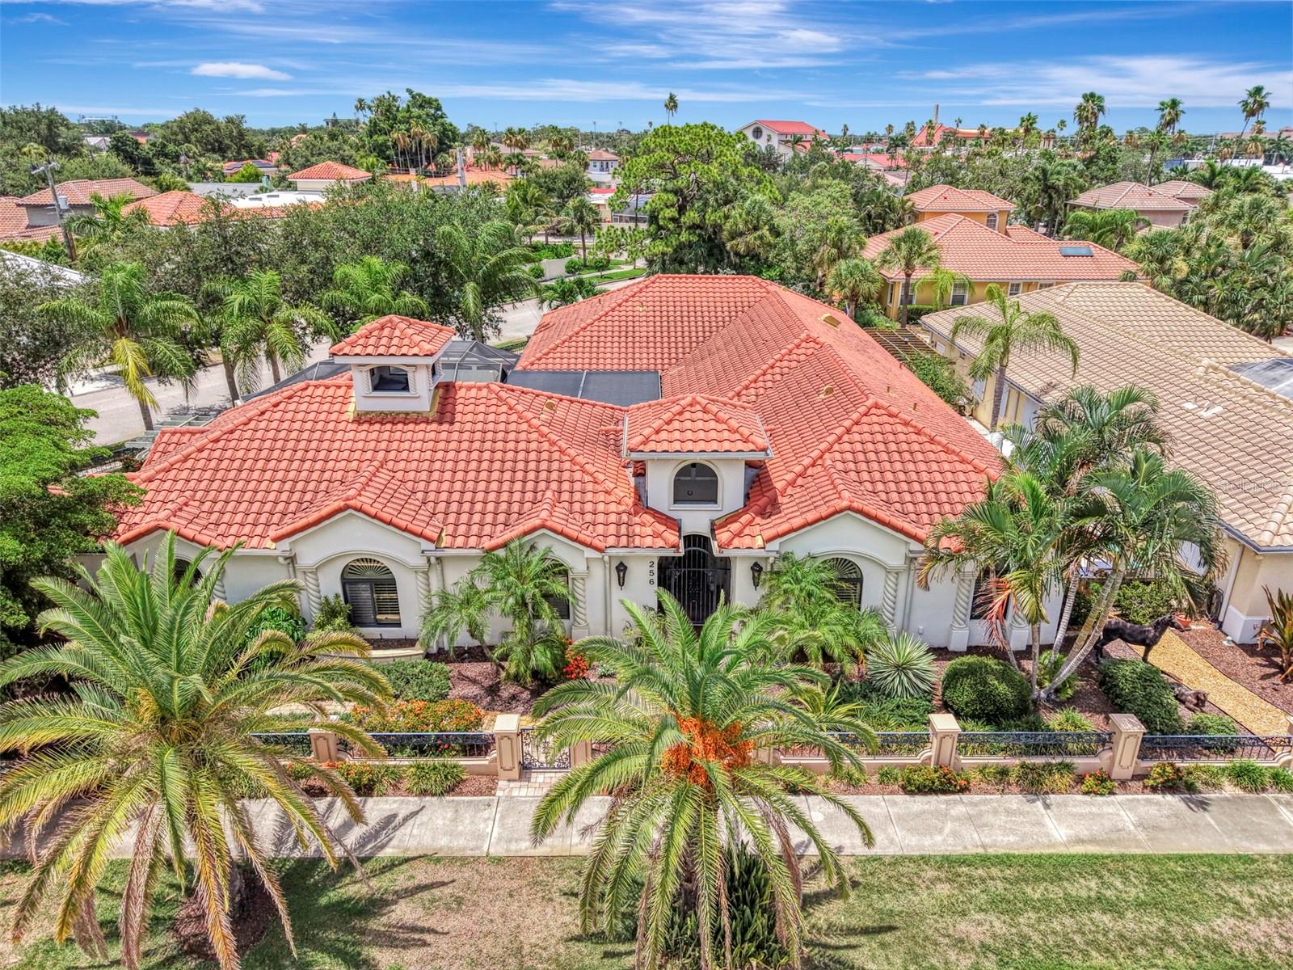
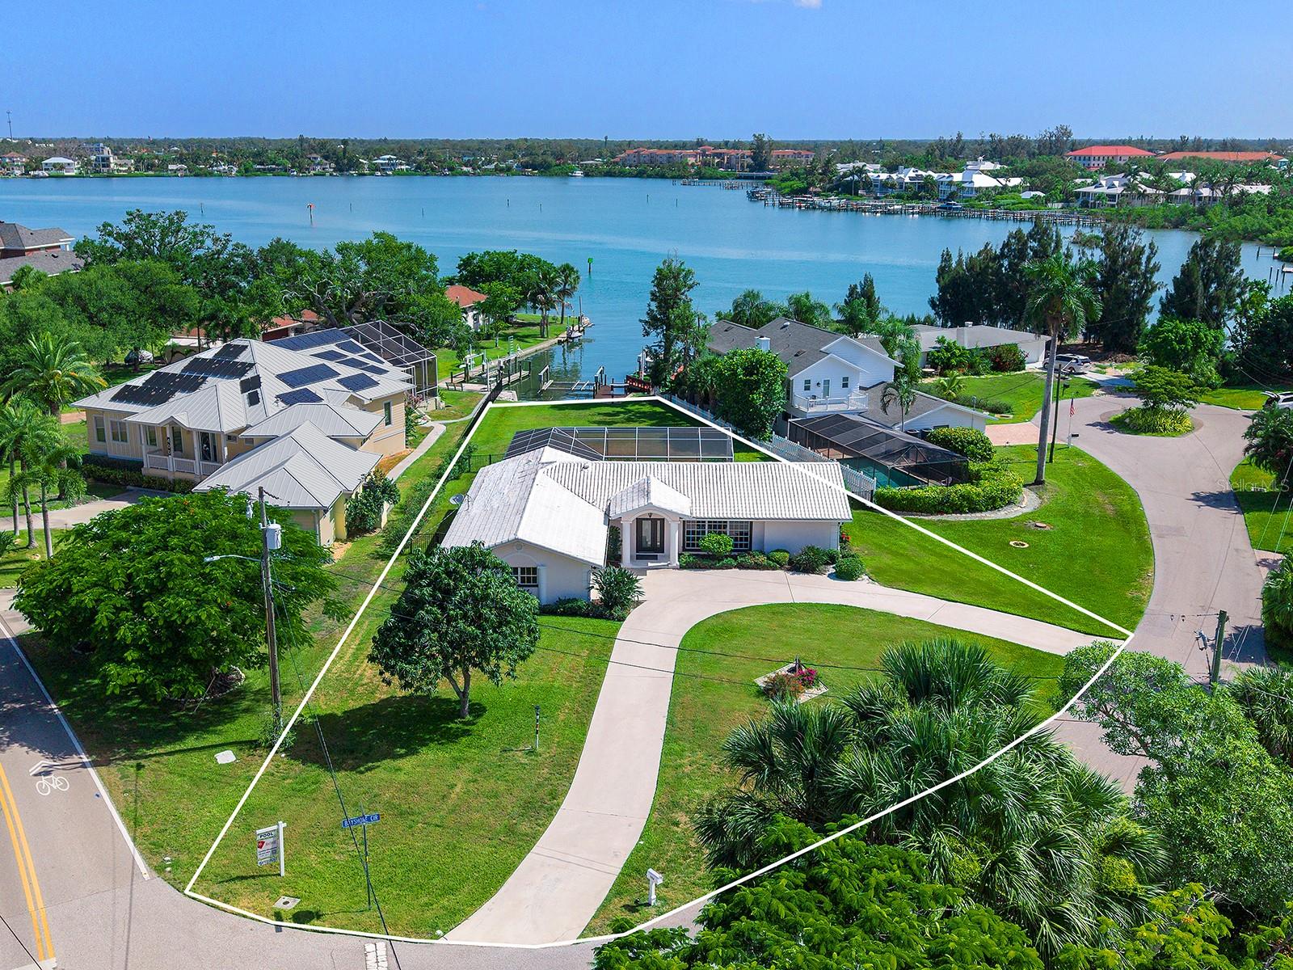
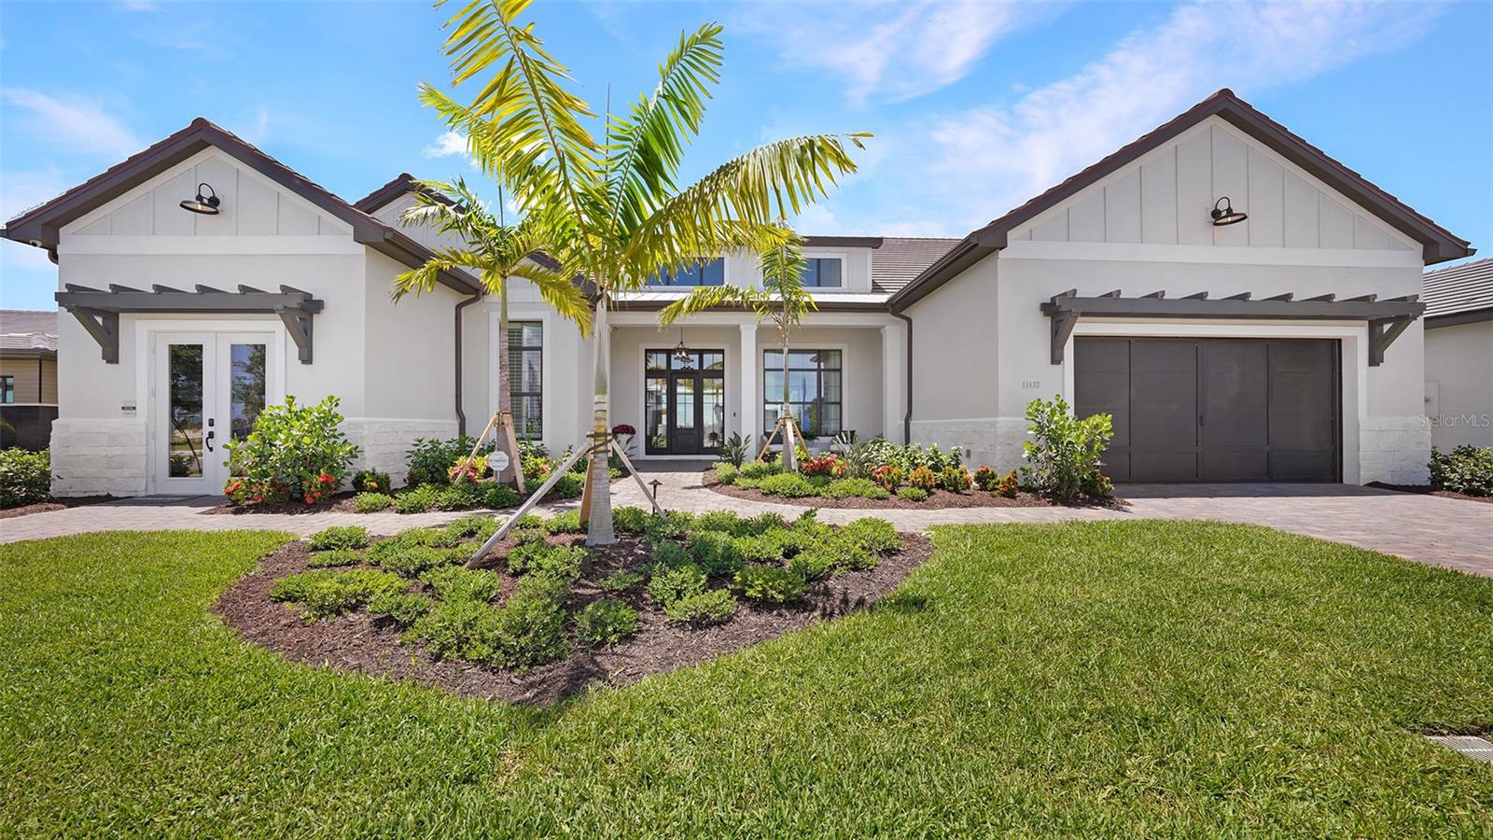
Experience the perfect blend of timeless charm and modern luxury at this Key West–style pool home in Eagle Point Club, Venice’s premier gated waterfront community. Offering owner financing, this 4-bedroom + study, 3.5-bath custom residence spans over 3,700 sq. ft. and has been thoughtfully remodeled in 2024 to meet today’s highest standards.
Step inside and be greeted by open-concept living with soaring ceilings, designer lighting, and fresh finishes throughout. The chef’s kitchen is a culinary masterpiece, featuring quartz countertops, Sub-Zero and GE Café appliances, and a Wolf gas cooktop — all designed for both function and style. The main bath has been beautifully renovated, and additional upgrades include a new cooling system, elevator, and fresh interior paint.
Ideal for entertaining, the spacious lanai overlooks the screened, heated pool, creating a private retreat for relaxing with family or hosting guests. The updated first-floor cabana and oversized garage with workshop add versatility and convenience, while an assigned boat dock provides direct access to the Intracoastal Waterway and the Gulf of America.
Living in Eagle Point Club means enjoying a lifestyle like no other — with access to a historic clubhouse, tennis and pickleball courts, marina, and guest cottages for visiting friends and family. Nestled minutes from downtown Venice, pristine beaches, fine dining, and cultural attractions, this property offers the rare opportunity to own in one of Sarasota County’s most historic and exclusive communities.

Making this exceptional residence not just a home, but a smart investment in your coastal lifestyle.

746 EAGLE POINT DRIVE

Message successfully sent.

What would you like to know?

What is 3 + 4 ?

I agree to receive email communication and understand I can unsubscribe at any time.

I agree to be contacted by The Graf Group of Coldwell Banker via call, email, and text for real estate services. To opt out, you can reply 'stop' at any time or reply 'help' for assistance. You can also click the unsubscribe link in the emails. Message and data rates may apply. Message frequency may vary. Privacy Policy

Related Properties

New on site 4 days ago
Perfectly positioned within the gates of The Venice Golf and Country Club, this exceptional, best-of-the-best custom McGiffen-Shipps estate blends timeless elegance with luxurious comfort. A circular brick paver driveway and gated courtyard create a grand first impression; while soaring ceilings, crown molding, custom millwork, and quality finishes define the thoughtfully designed split-bedroom floor plan. Showcasing a striking exquisite fireplace and built-in niches, the living room opens to the spectacular lanai via a wall of sliders. A formal dining room, private office with extensive custom built-ins, and spacious family room with beverage center and wine storage add to the home’s impressive design. The gourmet kitchen is beautifully appointed with stone countertops, custom wood cabinetry, large wraparound breakfast bar, center island with secondary sink, walk-in pantry, double Jenn-Air ovens, Wolf microwave, Miele cooktop, wine refrigerator, and decorative tile hood. The luxurious primary suite is a private retreat featuring wood flooring, dual custom walk-in closets, designer finishes, intricate moldings, and direct lanai access. The spa-inspired bath offers dual vanities, stone counters, walk-in shower, Safe Step soaking tub, linen storage, and plantation shutters. Guest suites provide exceptional privacy and comfort for family and visitors alike. Outdoor living is nothing short of extraordinary. Arches and columns frame the expansive screened lanai with PebbleTec pool and spacious spa, summer kitchen, brick paver decking, outdoor fireplace, and outdoor shower, creating an unforgettable old-world ambiance perfect for entertaining or relaxing. A firepit patio is adjacent to lanai as well. Additional highlights include an oversized air-conditioned three-car garage with staircase going up to huge storage area above, spacious laundry room with dual refrigerators and custom storage, fresh interior and exterior paint, new whole-house generator, water filtration system, new pool heater, new hot water tank, updated fixtures, and numerous recent upgrades throughout. The Venice Golf and Country Club has been recently reimagined. The expanded Clubhouse features a spacious gathering bar, gourmet and commercial kitchens and a cozy fire pit. Members enjoy casual and special event dinners throughout the year. The new state-of-the-art Wellness Center offers massage therapy, fitness classes, yoga, physical therapy and personal training that provides a holistic approach to health and well-being. Beautifully renovated Ted McAnlis-designed 18-hole championship golf course is treasured and highly rated as one of the best and well-maintained golf courses in the region. Residents also enjoy Har-Tru tennis courts, bocce ball, and a Junior Olympic-sized pool and spa, balancing active living with relaxation. As a Geo-Certified Audubon Cooperative Sanctuary, VGCC embraces environmental stewardship and sustainability. With an A+ financial rating, the community is as solid as it is serene. Ideally located just minutes from airports, shopping, dining, Interstate 75, cultural venues and Wellen Park is this charming home. It's also a short drive to the treasured Venice Island, where 14 miles of pristine beaches meet the sparkling Gulf Coast. Imagine your next extraordinary adventure at The Venice Golf and Country Club.
#N6144433

VENICE

302 STONE BRIAR CREEK DRIVE

4 Beds

4 Baths

4,475 Sq.Ft.

$1,765,000

MLS#: N6144433

This Lakefront Estate Home with a second private residence is in the gated Lake Geraldine Community in Venice, on 3 acres with 300' frontage on a 30-acre lake, with Myakka State Forest behind. To the Wellen Park schools is 2 miles/5 minutes, on the way to dining, shopping, and the Atlanta Braves Spring Training Stadium. To Englewood Beach is 20 minutes and Venice Beach 30, US 41/ Tamiami Trail 3.3 miles by River Road, I-75 Exit 191 8.4 miles.

This Executive home is ideal for someone who entertains family, friends, and business associates. The detached guest house is perfect for parents or visitors. Both houses and well house have metal roofs. Main house is 5752 SF with 3989 SF heated, high ceilings, crown moldings, porcelain tile throughout living areas, wood plank tile in bedrooms, custom ceiling fans most rooms. 3 BDR, 3 baths, 1/2 pool bath. Foyer opens to formal living room with fireplace and disappearing sliding doors to pool. Formal dining room is open to 26' x 17' kitchen with side by side refrigerator, 75-bottle wine cooler, island 6-burner gas range, custom range hood, island sink, wood cabinetry, granite countertops, and raised counter seating for 6. Dinette seats 4 with bay window to pool and lanai. Family room is open to kitchen, has sliding door wall to outdoor kitchen, pool. Covered seating on pool deck with sliders to living room. Primary Bedroom has walk-in her/his closets. Bath has soaking tub between vanity cabinets, walk area each side to bay window walk-in/through shower, 2 handheld showers and a rain shower & a spray wall, windows view lake for Sunset. Separate water heater for Primary Suite. Outdoor shower by screened /heated saltwater pool. All new pool equipment, replumbed, auto clean, chlorinator, control in Kitchen. 36x20' pool in a Travertine deck 55x30' open & 30x21' covered. 68-foot Travertine covered and screened front porch with room for a dining table, seating area for 4 and a bench, looks over the lake for watching sunsets, and to your private dock, the only one allowed on the lake. 

Well house high volume water softener preserves twin high-pressure filters in a RO system filling the 500 gallon storage tank. DAB pump for constant flow/pressure to the homes. Water goes through carbon tank & calcium tank removing chlorine and correcting  pH. New pressure tank and switches. Irrigation controlled by wireless controller programmed by cell phone. Pump in lake provides irrigation for 12 zones covering the property. A variance reduced the cul-de-sac ROW by 10', $27K in high quality fill added to allow a wall/ gate on the front, and along the driveway opposite the garage for an additional garage/ storage building. If power goes out the generator powers the house including A/C. The lot sides & rear are fenced. 

Guest House: built 2012, 1512 SF total, 862 SF conditioned space. Propane generator w/ 250 GL tank. New AC in April. Complete renovation 2023-4: luxury vinyl floor, new kitchen cabinets, appliances, fixtures, quartz counters with waterfalls, new bath vanity/ fixtures, backlit pantry/linen & mirrored bedroom closet doors. 12x14' bedroom, 12' closet. Added 22x36' rear deck with screen enclosure to the covered deck. Living room has 2-side corner sliders opening to deck with outdoor shower & plumbed for outdoor kitchen. 150x90' fenced rear yard. Commercial hexagon Tiki bar, swings and fire table by the lake. Many large palm trees and landscape with blooming trees added to complete a back yard oasis.
#R4911205

VENICE

9150 DEER COURT

4 Beds

4 Baths

4,851 Sq.Ft.

$1,675,000

MLS#: R4911205

The Gardenia House | Golden Beach

Architecturally distinctive Golden Beach residence just steps from private deeded beach access. Inspired by Prairie-style design principles, this 4 bedroom home offers 3,364 sq ft of thoughtfully updated living space with a strong emphasis on horizontal lines, overhanging eaves, and natural light.

Originally expanded with a three-story addition in 1999 and extensively renovated over time, the home reflects an effective build year of 2005, with updates to electrical, HVAC, plumbing, kitchen, and baths.

Lush tropical landscaping surrounds the property, creating a private setting with multiple outdoor living areas, including a screened lanai with pool and a rooftop deck with Gulf views.

Interior features include wide-plank hardwood floors, custom millwork, vaulted ceilings with stained beams, and a light-filled living room with fireplace and walls of glass. The expanded kitchen offers custom cabinetry, stone countertops, premium 2025 appliances, and views of the gardens and pool.

Two primary suites provide private balconies, fireplaces, sitting areas, walk-in closets, and well-appointed baths. Additional highlights include impact-rated windows and doors, storm protection, a flexible bonus space (office/library), and two laundry rooms.

Located on quiet Gardenia Drive, just blocks to downtown Venice dining, shopping, and cultural amenities. Deeded beach access includes a pavilion, golf cart parking, and a private stretch of Gulf shoreline.

A rare offering combining architectural character, privacy, and proximity to the Gulf.  Opportunity to acquire adjoining parcel in conjunction with this offering (not included in list price).
#A4688228

VENICE

608 GARDENIA DRIVE

4 Beds

5 Baths

3,364 Sq.Ft.

$1,699,000

MLS#: A4688228

Don't miss this opportunity to own a SAM RODGERS CUSTOM HOME at Gran Place in Wellen Park! With ONLY 42 homes total, in this private gated community, this is an exclusive one-of-a-kind neighborhood with over 40 acres of natural preserves. This Sold Out Edgewater model is 2,872 sq ft, and offers 3 bedrooms plus large bonus room, 3 baths, 3 car garage and an outdoor living space that defines the word “Paradise" featuring a private heated pool/spa with a GORGEOUS WATER VIEW! Ideally situated next to the pavilion, this home offers a rare opportunity to expand your entertaining space—perfect for hosting events and gatherings—while still enjoying added privacy, with no immediate neighbor on one side. This open-concept floor plan features 10’ ceilings w/crown molding, tray ceilings w/stained beams, and an abundance of natural light throughout. The gourmet kitchen includes a gas rangetop with custom wood hood, quartz counter tops with tile backsplash, and painted wood cabinetry with crown molding. The walk-in pantry features custom, adjustable height wood shelving. The private primary suite offers direct access to the lanai and beautiful outdoor living space with a glass full-lite french door. The spacious primary bath features seperate vanities with custom illuminated mirrored cabinets complete with lighted sconces, quartz counter tops, large walk-in shower, with floor to ceiling porcelain tile, and large soaking tub. The bath connects to a huge walk-in closet with custom wood shelving and drawers.  Bedroom 2 has a private en-suite bath with glassed enclosed tub/shower and walk-in closet. Enjoy relaxing in the oversized bonus room which overlooks the extended lanai & water, and features custom wood, display shelving. Upon walking through the front door, your eyes will immediately be drawn to the highlight of the home…the AMAZING OUTDOOR OASIS!! This space is designed for entertaining with an expansive covered lanai, heated pool & spa, and a fully equipped outdoor kitchen with built-in gas BBQ grill.  Enjoy countless sunsets overlooking your private water view, complete with lighted fountain surrounded by natural preserve.   All in all, this luxurious custom home has been extensively upgraded with custom lighting and chandeliers, LVP flooring, custom wall paper, drapes & window coverings and much more.  The oversized 3 car garage features built-in cabinets and work bench, epoxied floors, 8’ garage doors, tankless water heater, and an EV outlet. This home has all PGT Impact windows & doors. There are many more upgrades I could list, but you must see this home for yourselves! Gran Place is a natural gas community and has one of the lowest HOA's and CDD fees in Wellen Park! Located in sought after Wellen Park, Gran Place is just 2 short miles of waterfront dining, Boutique shopping, entertainment and year-round events across 175 acres. Residents will enjoy the 3 mile health and wellness trail, food truck arena, splash pad, playground, activity lake, with paddle boards and kayaks, plus over 20 miles of scenic nature and fitness trails. With easy access to major highways, world class beaches, Downtown Venice, and Downtown Sarasota which are all within reach. Families will also appreciate proximity to top-rated Sarasota County schools. DON’T MISS OUT ON THIS GOLDEN OPPORTUNITY TO OWN YOUR OWN SLICE OF PARADISE IN THE MOST PRIVATE, EXCLUSIVE COMMUNITY IN WELLEN PARK, VENICE FL. 
*Please see "Realtor Remarks" for additional contact info.
#A4688828

VENICE

18045 HOME RUN DRIVE

3 Beds

3 Baths

2,872 Sq.Ft.

$1,799,990

MLS#: A4688828

Looking for refined island-living in your very own tropical oasis? Look no more and discover this exclusive townhouse unit in Venetian Shores. This luxurious boutique community with only eight townhouses and is just one block away from the beautiful turquoise waters of the Gulf of Mexico and Venice beach with gorgeous sunsets and several blocks from historic downtown Venice filled with entertainment, shopping and fabulous dining. Enter and admire the solid craftmanship made with the highest quality material used in construction. This unit features over 3,300 square feet of living space (four bedrooms, five baths), three balconies with tropical views, impact-resistant glass windows and sliders. An elegant wrought-iron and wooden staircase greets you at the entrance, providing access to each floor. The cherry-paneled private elevator enhances the feeling of comfort and luxury. For the gourmet cook, the kitchen boasts custom wooden cabinets, beautiful granite countertops, stainless steel appliances and two built-in wine refrigerators. The island, filled with ample cabinets, will take center stage for all kinds of fun entertainment. The kitchen and dining room open up to a balcony with a seating area and views of coconut trees and the pool below. Your family and friends will love the first-floor suite. It is the perfect guest area with a living room (bonus room) and a bedroom with a bath. This suite has access to sliders that open up to the pool and spa area with a covered patio and pre-plumbed for a future summer kitchen. The sun will greet you in the morning in your beautiful and grand master bedroom suite with a large bath, walk-in closet and balcony with peek-a-boo views of the Gulf waters and Fantastic sunsets. Customized storage units in the oversized two-car garage complete this wonderful picture. Wake up in the morning and take a walk to the beach or bike to downtown Venice for a quick cup of coffee. Return to the book you left by the pool. Turn neighbors into friends in this wonderful maintenance-free lifestyle. Life is good and you deserve it. Call to schedule your private tour.
#N6143204

VENICE

702 GRANADA AVENUE 7

4 Beds

3 Baths

3,324 Sq.Ft.

$1,750,000

MLS#: N6143204

Under Construction. UNDER CONSTRUCTION- Welcome to luxury living in the highly desirable, gated community of Everly at Wellen Park, one of Venice’s most sought-after neighborhoods. This exquisite residence offers a blend of sophisticated design, quality craftsmanship, and thoughtful details throughout. Enjoy an open and spacious floorplan flooded with natural light, ideal for both everyday living and entertaining. Chef-inspired kitchen with premium appliances, generous island, and elegant finishes flows seamlessly to indoor and outdoor living spaces. Relax in the serene primary suite with spa-like bath and ample closet space. Step outside to beautifully landscaped grounds and a covered lanai perfect for Florida living. Residents of Everly enjoy resort-style amenities including a clubhouse, resort pool and spa, fitness center, pickleball courts, walking trails, and stunning water features. Close to pristine Gulf Coast beaches, world-class shopping, dining, and entertainment in Downtown Wellen Park. Don’t miss the opportunity to own in this exclusive community, a perfect blend of luxury, lifestyle, and location.
#A4684239

VENICE

17071 WATERWORKS TERRACE

3 Beds

3 Baths

3,169 Sq.Ft.

$2,349,000

MLS#: A4684239

Where else can you find a home of this size, offering this level of quality, only 250 yards from the Gulf of America at this price?
Enjoy private, gated beach access just steps from your front door in this meticulously renovated 6 bedroom, 4 bath island home, being sold FULLY FURNISHED complete with an air conditioned garage, located on the island of Venice only seven homes from the Gulf of America. From the moment you arrive, the curb appeal makes a statement, featuring a freshly painted exterior, manicured landscaping, and a circular driveway. Combined with the attached garage and extended side driveway, there is abundant parking for vehicles, boats, and RVs.
This home was unaffected by last year’s hurricanes and is located outside of a flood zone, meaning flood insurance is not required.
The backyard is a true private oasis, highlighted by a heated custom pool, a beautiful marble deck, and a fully equipped second kitchen with direct access through sliding glass doors off the pool area. A majestic banyan tree shades the expansive patio and walkways, creating an ideal setting for large gatherings and outdoor entertaining.
Inside, the remodeled kitchen is designed for both beauty and function, featuring stainless steel appliances, upgraded soft close wood cabinetry, granite countertops, and an oversized island that flows seamlessly into the open concept family room and spacious dining area. Just off the double door entry, a second living space provides a warm and inviting retreat, complete with a charming fieldstone fireplace.
The secluded primary suite offers exceptional privacy, featuring a large walk in closet and a spa inspired ensuite bathroom with high end finishes. On the opposite side of the home, the main level includes three additional bedrooms, two bathrooms, and a secondary kitchen, perfect for poolside entertaining or multi generational living. Upstairs, two generously sized bedrooms share a remodeled Jack and Jill bathroom, offering flexible space for guests or extended family.
This home has been completely transformed with modern upgrades throughout, including new electrical and sewer lines, a new roof, updated air conditioning system, and enhanced pool and deck features. A new irrigation well and irrigation system have also been installed.
Whether you are enjoying breathtaking sunsets from your heated pool and patio or taking a short walk to your private beach access, this home captures the essence of Florida island living. Located in the heart of Venice, you are minutes from the Venice Fishing Pier, historic downtown Venice with its unique shops and dining, Venice Beach known for shark tooth hunting, and the scenic Legacy Trail for biking and walking.
If you have been dreaming of the Florida island lifestyle with ample space to entertain family and friends, this custom home on a quiet, private street just steps from the ocean is your opportunity. Start living your Florida dream today, and be sure to explore the 3D Matterport Tour.
#N6142265

VENICE

605 CORNWELL ON THE GULF

6 Beds

4 Baths

4,112 Sq.Ft.

$1,695,000

MLS#: N6142265

This exceptional home is perfectly positioned on the coveted north end of Venice Island, offering nearly a half-acre of prime waterfront living along the Intracoastal Waterway. With a 12,000-lb. electric boat lift and no bridges to the Gulf of Mexico, this property is a dream for avid boaters and water enthusiasts. Directly across from the Roberts Bay Sports Boating Area and just moments from the Yacht Club and Venice Youth Boating Association, the location delivers unmatched access to world-class recreation.

Whether you envision a full remodel or a complete custom rebuild, this homesite provides extraordinary potential. Conveniently located just minutes from the Venice Island Airport, golf, tennis, pristine beaches, and the charming downtown Venice Avenue—known for its dining, boutique shopping, farmers market, and year-round festivals—this is one of the most desirable lifestyle settings on the island.

Inside, the home has already begun its transformation, featuring new tile flooring throughout the main living area. The entrance welcomes you with abundant natural light from the southern exposure. The expansive great room and dining area boast cathedral ceilings and stunning water views through fully collapsing sliding glass doors that seamlessly blend indoor and outdoor living.

The bright, spacious kitchen is appointed with light cabinetry and Corian countertops. A newly enhanced second primary suite offers an impressive walk-in closet with custom built-ins. The main primary suite is generously sized, complete with a Jacuzzi tub overlooking the water—an ideal retreat for relaxation.

The outdoor living area is designed for comfort and entertainment, featuring a large, covered lanai with cool deck flooring and ample dining space. The well-maintained saltwater pool provides a serene vantage point to enjoy peaceful ICW views in total privacy.

An oversized two-car garage adds exceptional functionality, offering abundant storage, workspace, and an adjacent laundry room. This split-bedroom ranch home is a rare opportunity to secure an extraordinary waterfront property in one of Venice Island’s most sought-after locations.
#N6141843

VENICE

396 BAYSHORE DRIVE

2 Beds

2 Baths

1,961 Sq.Ft.

$2,350,000

MLS#: N6141843

NEW AND IMPROVED PRICE! Experience elevated coastal living (X FLOOD ZONE) in this custom MPS-built luxury residence, completed in 2019 on one of Venice Island’s premier homesites along the scenic Venetian Waterway Trail. PLEASE NOTE: There is NO COMMON WALL shared, unit is separate. Here, timeless craftsmanship meets intentional engineering, surrounded by private landscaping, Intracoastal Waterway views, and effortless walkability to beaches, boutiques, cafés, and Venice’s charming downtown. Inside, every detail reflects artistry and precision. Crown molding in every room, refined lighting selections, and custom ceiling treatments highlight the home’s flawless finish quality. Imported Italian porcelain tile and rich textures complement the expansive linear quartz fireplace, creating a stunning focal point that blends warmth and modern design. Premium tile flooring, installed with precision, enhances the home’s serene coastal palette and natural flow. A private elevator, equipped with a dedicated landline phone, provides effortless access to all three levels—a thoughtful convenience paired with the architectural beauty of solid wood staircases that ground the home with warmth and craftsmanship. Engineered for comfort and quiet efficiency, this residence features whole-house expanding spray foam insulation, individually zoned Mitsubishi climate control with separate air handlers on each floor, a fire suppression system, hurricane-impact windows and doors, and a whole-home instant hot water system—delivering peace of mind and modern performance. The outdoor living spaces are equally intentional. The custom Walpole Outdoors pergola, crafted from solid-cell PVC AZEK with an aluminum core, is both beautifully designed and completely maintenance-free—a rare balance of art and function. Cypress ceilings enrich both the front porch and lanais, adding depth and timeless character to each outdoor space. The back lanai, framed by a decorative wrought-iron fence and privacy landscaping, offers a tranquil retreat for morning coffee or golden-hour sunsets. From here, enjoy layered views of the Intracoastal Waterway, the Venice Train Museum, and the peaceful Venetian Waterway Trail—an authentic glimpse into the rhythm of Venice Island living. Even the garage is elevated with a Gorilla Garage floor coating, offering a sleek, designer-grade finish 20x stronger than epoxy, combining durability with high-end design. From the cypress-paneled lanais to the artisan-crafted interior finishes, every element of this home is intentional, curated, and timeless—delivering the refined coastal lifestyle buyers dream of. Beyond the home itself, Venice Island living offers a lifestyle unlike any other. Walk the Waterway Trail at sunrise. Bike to the beach in minutes. Stroll to boutique shops, al fresco dining, or enjoy live music, the Venice Theatre, and seasonal festivals beneath palm-lined streets. From the weekly farmers market to emerald-green golf courses and waterfront parks, every day here is a celebration of connection, comfort, and coastal sophistication. This is more than a residence—it’s an invitation to live beautifully, where craftsmanship meets calm and the timeless charm of Venice Island becomes part of your everyday story. ¤ Please see 3D Tour and Video ¤
#N6141398

VENICE

205 E VENICE AVENUE

3 Beds

3 Baths

3,219 Sq.Ft.

$1,699,000

MLS#: N6141398

 - property

Send a message

Message successfully sent.

Your message

What is 3 + 4 ?

Reason for contacting?

I agree to receive email communication and understand I can unsubscribe at any time.

I agree to be contacted by The Graf Group of Coldwell Banker via call, email, and text for real estate services. To opt out, you can reply 'stop' at any time or reply 'help' for assistance. You can also click the unsubscribe link in the emails. Message and data rates may apply. Message frequency may vary. Privacy Policy

Sign Out

Virtual Assistant

Would you like to take the next step with this property? We can help you schedule a showing or virtual tour, or send you more details.

Yes, I would like more information.

Thank You for Your Reply, One of Our Agents will contact you as soon as possible

No, maybe later.

Thank you, you can always contact me via email, phone number or through the contact form.

Realhub AI

Lucy - Your AI-Powered Realtor

Update Your Temporary Password

Personalize your search

Enter your email and we'll notify you immediately when new listings match what you're looking for.

or enter email address

Already have an account ? Login here

Continue your home search

I agree to receive communications and understand I can unsubscribe at any time.

I agree to be contacted by The Graf Group of Coldwell Banker via call, email, and text for real estate services. To opt out, you can reply 'stop' at any time or reply 'help' for assistance. You can also click the unsubscribe link in the emails. Message and data rates may apply. Message frequency may vary. Privacy Policy

Already have an account ? Login here

We use cookies

We use cookies primarily for analytics to enhance your experience. By accepting, you agree to our use of these cookies. You can manage your preferences or learn more about our cookies policy.