.webp?size=346x80)
- Properties
- Meet our agents
- Communities
- Market Report
- Home Value
- Calculator
Property
Beds
5
Full Baths
3
1/2 Baths
1
Year Built
2019
Sq.Footage
3,456
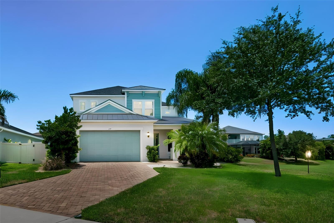
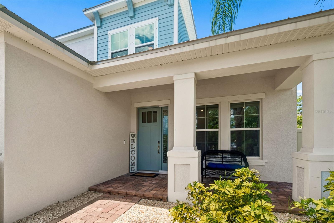
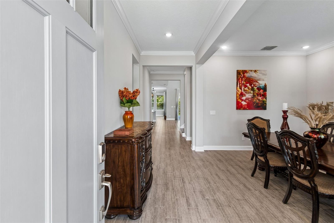
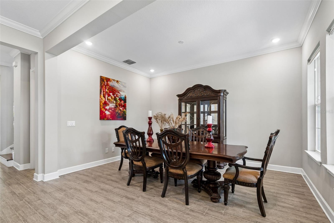
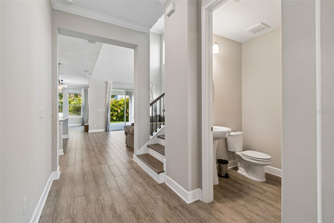
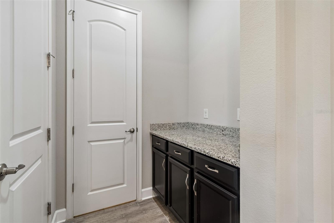
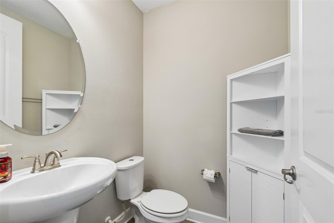
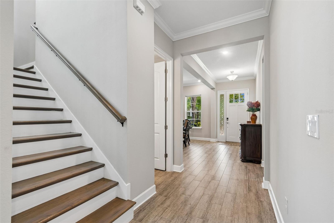
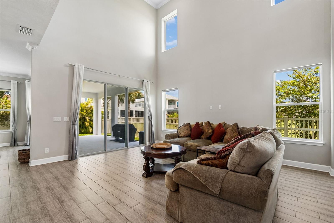
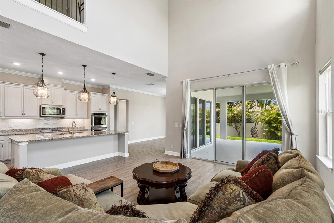
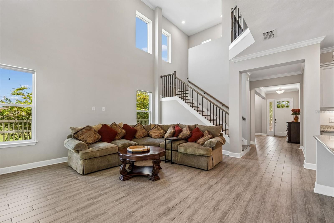
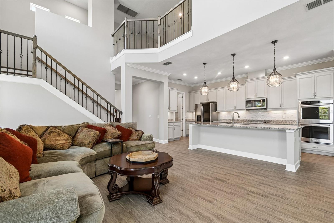
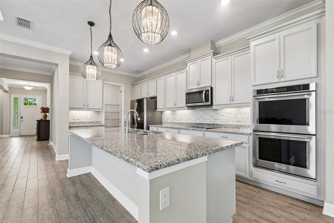
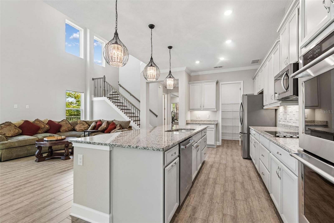
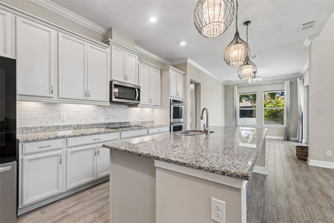
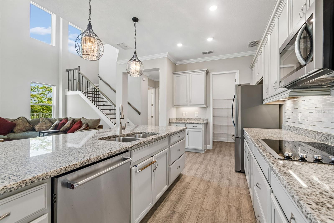
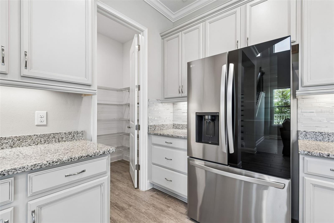
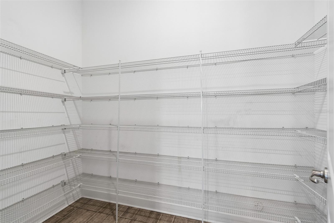
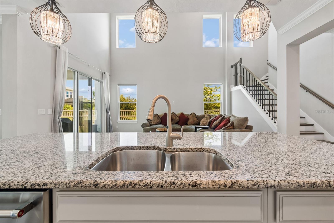
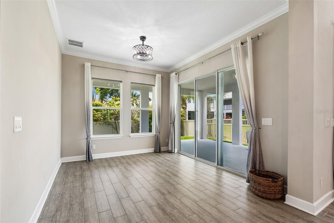
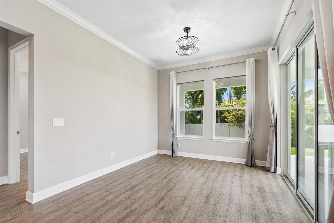
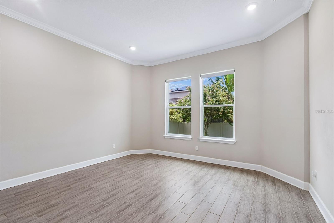
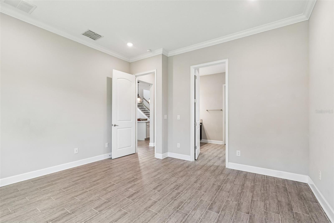
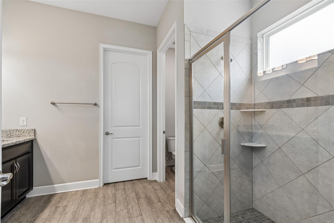
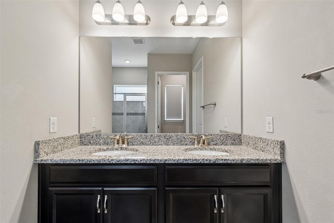
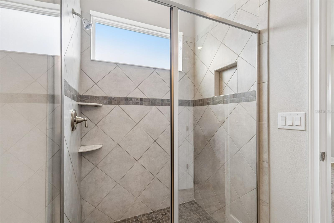
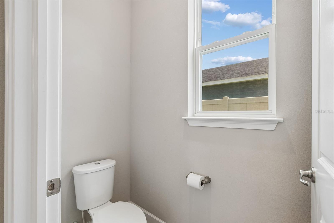
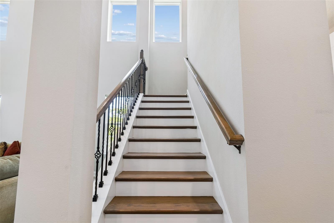
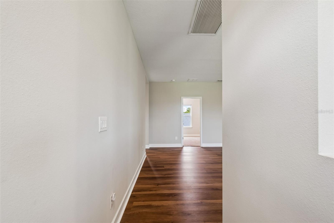
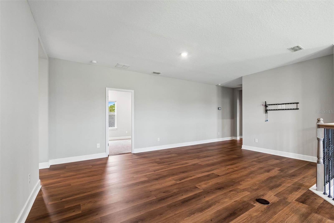
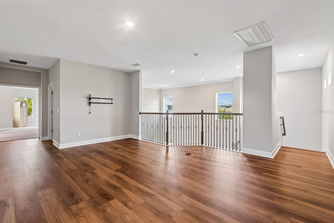
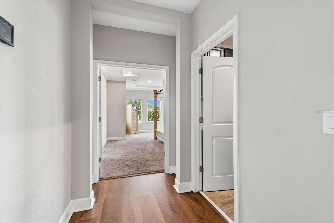
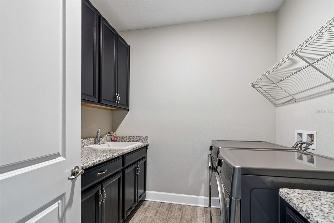
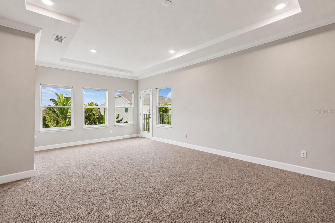
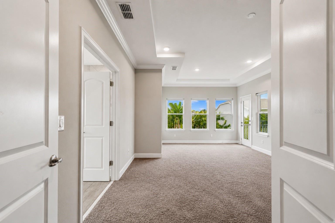
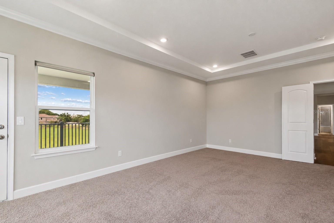
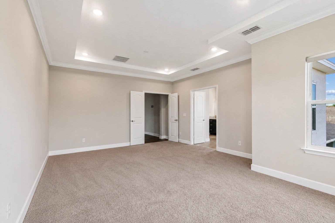
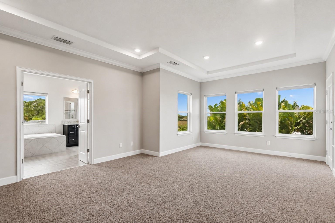
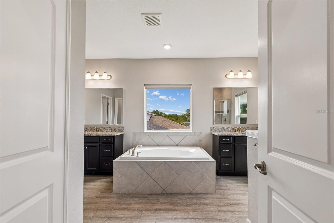
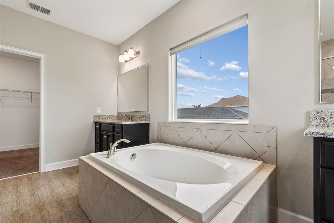
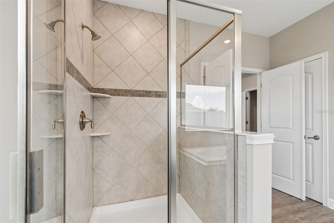
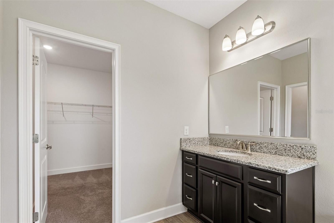
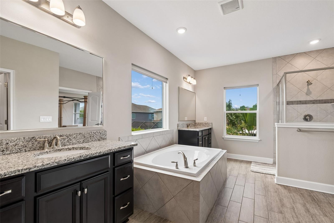
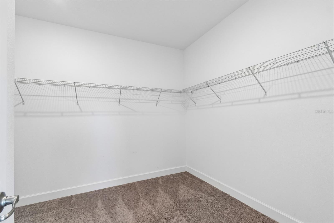
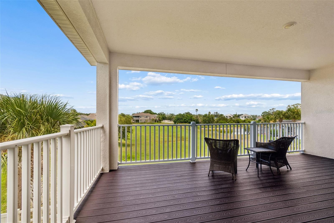
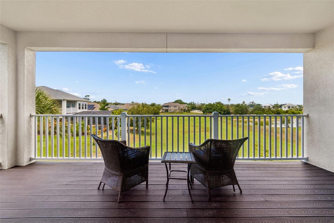
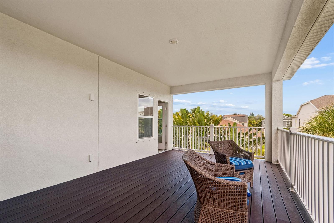
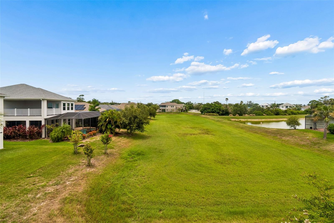
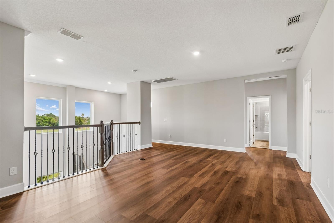
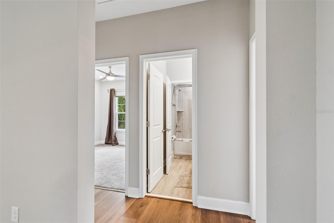
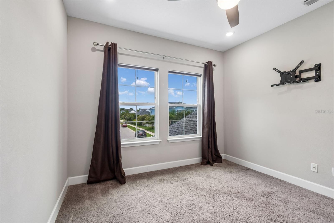
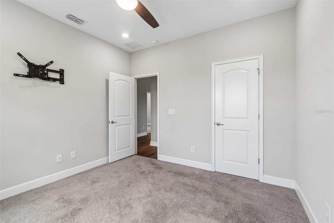
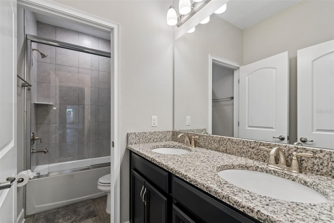
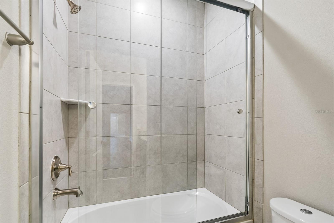
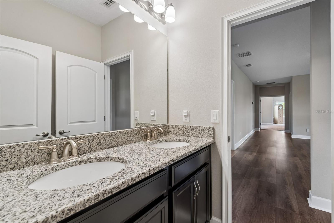
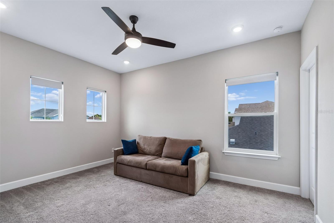
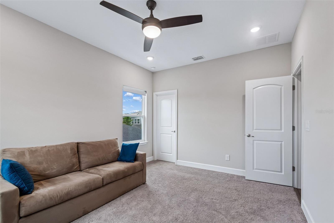
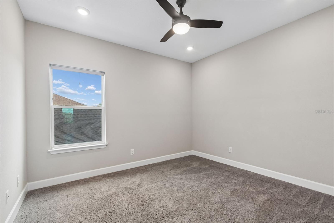
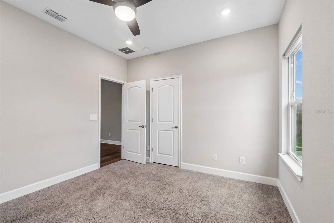
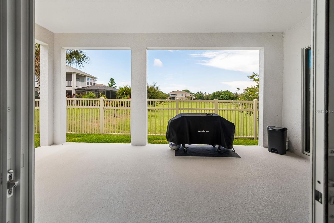
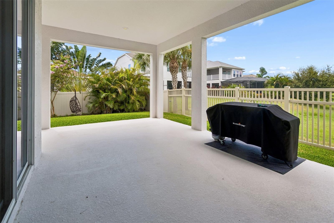
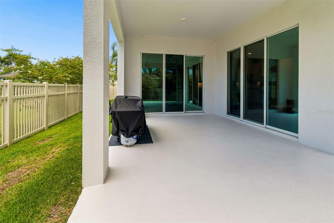
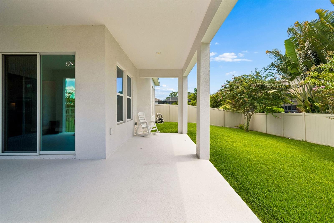
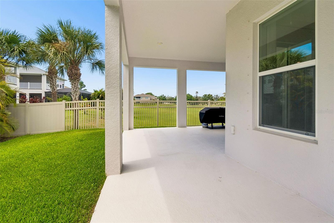
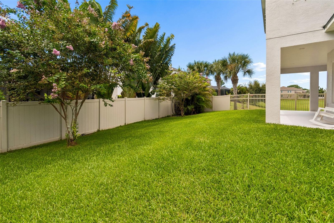
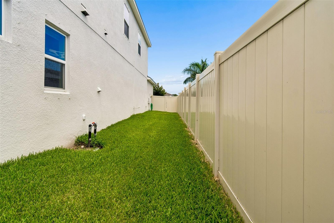
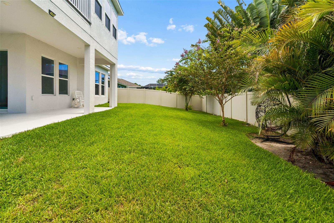
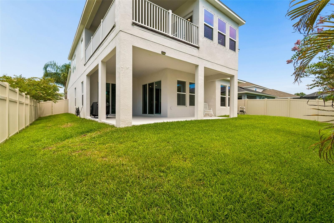
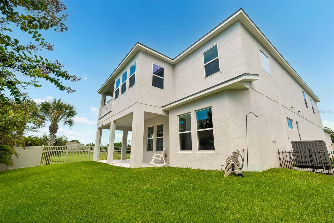
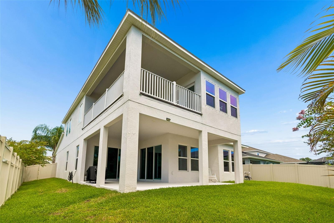
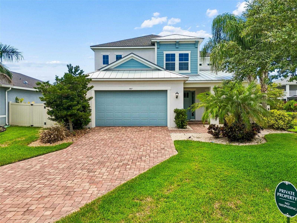
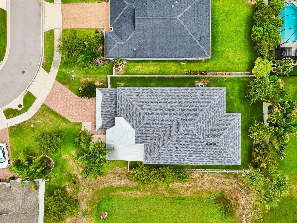
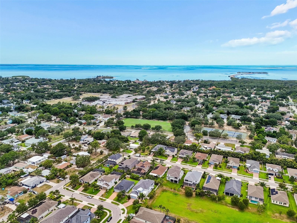
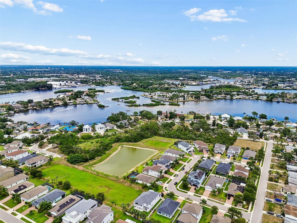
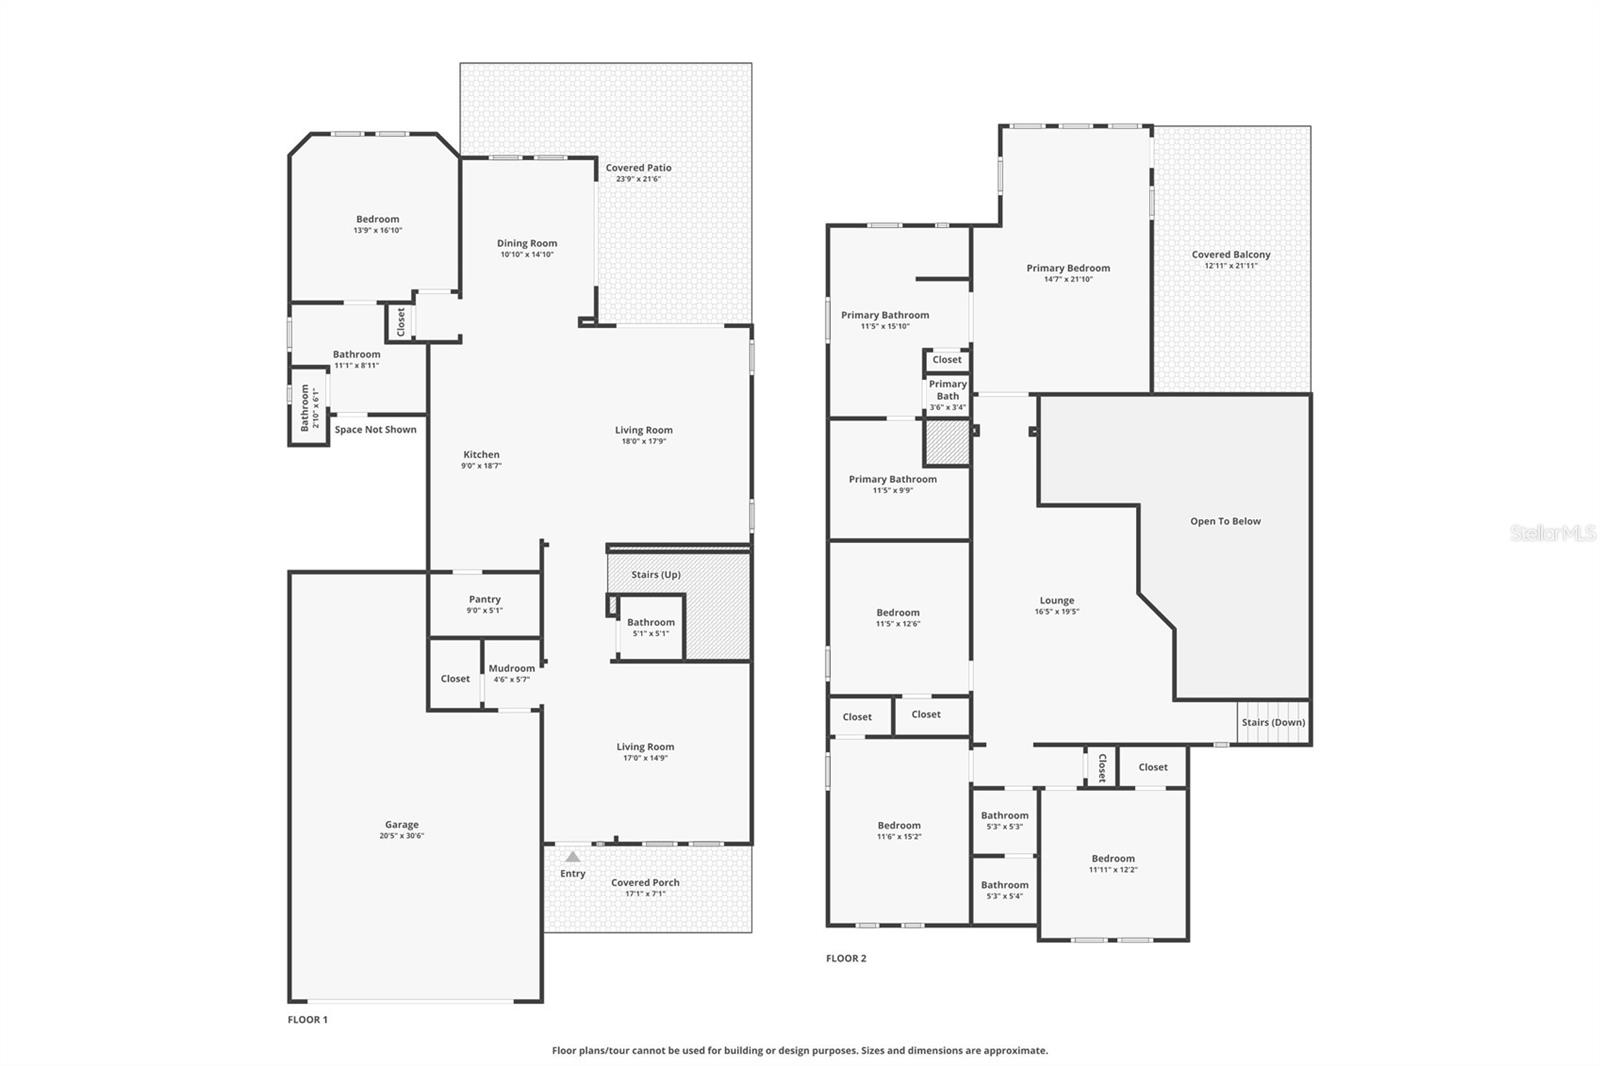
This light and bright 5-bedroom, 4-bath home offers 3,456 square feet of well-designed living space and is truly move-in ready. Built in 2019, the home has an open layout, high ceilings, plenty of natural light, and a floor plan that gives buyers a lot of flexibility. The main level includes a large kitchen that opens to the living room, a separate formal dining room, and a spacious downstairs suite with a private bath, large walk-in closet, and its own laundry hookup. It works well for guests, older children, extended family, or anyone who wants a private space on the first floor. Upstairs, the primary suite is generously sized and includes a large walk-in closet, private bath, tray ceiling, and a private balcony overlooking the pond. Every bedroom in the home has a walk-in closet, which is a hard feature to find and gives the home an impressive amount of storage. The home also offers peaceful pond views, no side neighbor on one side, and a 3-car tandem garage. Recent updates include a new roof and AC in 2025, refrigerator and washer/dryer in 2023, and fresh exterior paint in 2026. Located in Flood Zone X500 with no mandatory flood insurance requirement, this home is approximately 1.5 miles from two local beaches and walking distance to A-rated schools and parks.
Features & Amenities
Interior
-
Other Interior Features
Crown Molding, Eat-in Kitchen, High Ceilings, Open Floorplan, Walk-In Closet(s), In-Law Floorplan
-
Total Bedrooms
5
-
Bathrooms
3
-
1/2 Bathrooms
1
-
Cooling YN
YES
-
Cooling
Central Air
-
Fireplace YN
NO
-
Heating YN
YES
-
Heating
Heat Pump
-
Pet friendly
Yes
Exterior
-
Garage
Yes
-
Garage spaces
3
-
Construction Materials
Block, Stucco, Frame
-
Other Exterior Features
Balcony, Lighting
-
Parking
Driveway, Garage Door Opener, Tandem, Attached
-
Patio and Porch Features
Covered, Front Porch, Patio
-
Pool
No
-
Waterfront YN
NO
Area & Lot
-
Lot Features
Landscaped, Level, Paved
-
Lot Size(acres)
0.19
-
Lot Size(square feet)
8,307
-
Property Type
Residential
-
Property Sub Type
Single Family Residence
-
Architectural Style
Contemporary
Price
-
Sales Price
$825,000
-
Tax Amount
$8,737
-
Financing Options
Cash, Conventional, FHA, VA Loan
-
Sq. Footage
3,456
-
Price/SqFt
$238
HOA
-
Association
YES
-
Association Fee
$110
-
Association Fee Frequency
Monthly
-
Association Fee Includes
N/A
-
Total Monthly Fees
$110
School District
-
Elementary School
Tarpon Springs Elementary-PN
-
Middle School
Tarpon Springs Middle-PN
-
High School
Tarpon Springs High-PN
Property Features
-
Stories
2
-
New Construction
NO
-
Foundation Details
Slab
-
Ownership
Fee Simple
-
Senior Community YN
NO
-
Sewer
Public Sewer
-
Tax Lot
40
-
Water Source
Public
Schedule a Showing
Showing scheduled successfully.
Mortgage calculator
Estimate your monthly mortgage payment, including the principal and interest, property taxes, and HOA. Adjust the values to generate a more accurate rate.
Your payment
Principal and Interest:
$
Property taxes:
$
HOA fees:
$
Total loan payment:
$
Total interest amount:
$
Location
County
Pinellas
Elementary School
Tarpon Springs Elementary-PN
Middle School
Tarpon Springs Middle-PN
High School
Tarpon Springs High-PN
Listing Courtesy of Michael Pappas, III, PAPPAS REAL ESTATE LLC
RealHub Information is provided exclusively for consumers' personal, non-commercial use, and it may not be used for any purpose other than to identify prospective properties consumers may be interested in purchasing. All information deemed reliable but not guaranteed and should be independently verified. All properties are subject to prior sale, change or withdrawal. RealHub website owner shall not be responsible for any typographical errors, misinformation, misprints and shall be held totally harmless.

Business Coach | Executive Sales Associate | Realtor®
Michael Graf
Call Michael today to schedule a private showing.

* Listings on this website come from the FMLS IDX Compilation and may be held by brokerage firms other than the owner of this website. The listing brokerage is identified in any listing details. Information is deemed reliable but is not guaranteed. If you believe any FMLS listing contains material that infringes your copyrighted work please click here to review our DMCA policy and learn how to submit a takedown request.© 2024 FMLS.
Related Properties

TARPON SPRINGS
1161 MARINA DRIVE
3 Beds
2 Baths
2,018 Sq.Ft.
$749,900
MLS#: TB8553229

TARPON SPRINGS
2887 GREY OAKS BOULEVARD
4 Beds
3 Baths
2,677 Sq.Ft.
$830,000
MLS#: TB8553007

TARPON SPRINGS
1003 KINGS WAY LANE
4 Beds
3 Baths
3,032 Sq.Ft.
$950,000
MLS#: TB8549818

TARPON SPRINGS
1040 ROSETREE LN
4 Beds
2 Baths
2,228 Sq.Ft.
$674,900
MLS#: TB8550396

TARPON SPRINGS
2111 HARBOUR WATCH DRIVE
4 Beds
3 Baths
2,785 Sq.Ft.
$785,000
MLS#: W7888970

TARPON SPRINGS
30 KREAMER AVENUE
5 Beds
5 Baths
3,228 Sq.Ft.
$690,000
MLS#: TB8541074

TARPON SPRINGS
1403 GARDEN AVENUE
5 Beds
3 Baths
2,549 Sq.Ft.
$685,000
MLS#: W7888387

TARPON SPRINGS
3500 OLD KEYSTONE ROAD
4 Beds
2 Baths
2,006 Sq.Ft.
$699,000
MLS#: TB8536558

TARPON SPRINGS
1055 RIVERSIDE RIDGE ROAD
4 Beds
3 Baths
3,259 Sq.Ft.
$760,000
MLS#: TB8533873

TARPON SPRINGS
2604 ROYAL LIVERPOOL DRIVE
3 Beds
2 Baths
2,713 Sq.Ft.
$674,400
MLS#: TB8534343
