Features & Amenities

Interior

  • Other Interior Features

    Eat-in Kitchen, High Ceilings, Vaulted Ceiling(s), Walk-In Closet(s)

  • Total Bedrooms

    4

  • Bathrooms

    4

  • Cooling YN

    YES

  • Cooling

    Central Air

  • Fireplace YN

    NO

  • Heating YN

    YES

  • Heating

    Natural Gas

  • Pet friendly

    Yes

Exterior

  • Garage

    No

  • Construction Materials

    Block, Cement Siding

  • Other Exterior Features

    Outdoor Grill, Outdoor Kitchen, Rain Gutters

  • Parking

    Circular Driveway, Driveway, Golf Cart Garage, Attached

  • Patio and Porch Features

    Enclosed

  • Pool

    Yes

  • Pool Features

    In Ground, Heated, Screen Enclosure, Private

  • Waterfront YN

    NO

  • View

    Pond, Water

Area & Lot

  • Lot Features

    Landscaped

  • Lot Size(acres)

    0.3

  • Lot Size(square feet)

    13,286

  • Property Type

    Residential

  • Property Sub Type

    Single Family Residence

Price

  • Sales Price

    $975,000

  • Tax Amount

    $13,367

  • Financing Options

    Cash, Conventional, FHA, VA Loan

  • Sq. Footage

    3,161

  • Price/SqFt

    $308

HOA

  • Association

    YES

  • Association Fee

    $1,341.99

  • Association Fee Frequency

    Quarterly

  • Association Fee Includes

    N/A

  • Total Monthly Fees

    $576.5

School District

  • Elementary School

    Robert E Willis Elementary

  • Middle School

    Braden River Middle

  • High School

    Braden River High

Property Features

  • New Construction

    NO

  • Accessibility Features

    Accessible Entrance, Accessible Bedroom, Visitor Bathroom, Accessible Kitchen, Central Living Area

  • Association Amenities

    Cable TV, Clubhouse, Fitness Center, Gated, Golf Course, Maintenance, Tennis Court(s)

  • Foundation Details

    Slab

  • Ownership

    Fee Simple

  • Senior Community YN

    NO

  • Sewer

    Public Sewer

  • Tax Lot

    46

  • Water Source

    Public

Schedule a Showing

Showing scheduled successfully.

<
>
IN PERSON
VIA CHAT

What is 3 + 4 ?


Change time

Mortgage calculator

Estimate your monthly mortgage payment, including the principal and interest, property taxes, and HOA. Adjust the values to generate a more accurate rate.

Your payment

Principal and Interest:

$

Property taxes:

$

HOA fees:

$

Total loan payment:

$

Total interest amount:

$

Location

County

Manatee

Elementary School

Robert E Willis Elementary

Middle School

Braden River Middle

High School

Braden River High

Listing Courtesy of Chris Jeanes, MICHAEL SAUNDERS & COMPANY

RealHub Information is provided exclusively for consumers' personal, non-commercial use, and it may not be used for any purpose other than to identify prospective properties consumers may be interested in purchasing. All information deemed reliable but not guaranteed and should be independently verified. All properties are subject to prior sale, change or withdrawal. RealHub website owner shall not be responsible for any typographical errors, misinformation, misprints and shall be held totally harmless.

Agent Michael Graf

Business Coach | Executive Sales Associate | Realtor®

Michael Graf

Call Michael today to schedule a private showing.


* Listings on this website come from the FMLS IDX Compilation and may be held by brokerage firms other than the owner of this website. The listing brokerage is identified in any listing details. Information is deemed reliable but is not guaranteed. If you believe any FMLS listing contains material that infringes your copyrighted work please click here to review our DMCA policy and learn how to submit a takedown request.© 2024 FMLS.
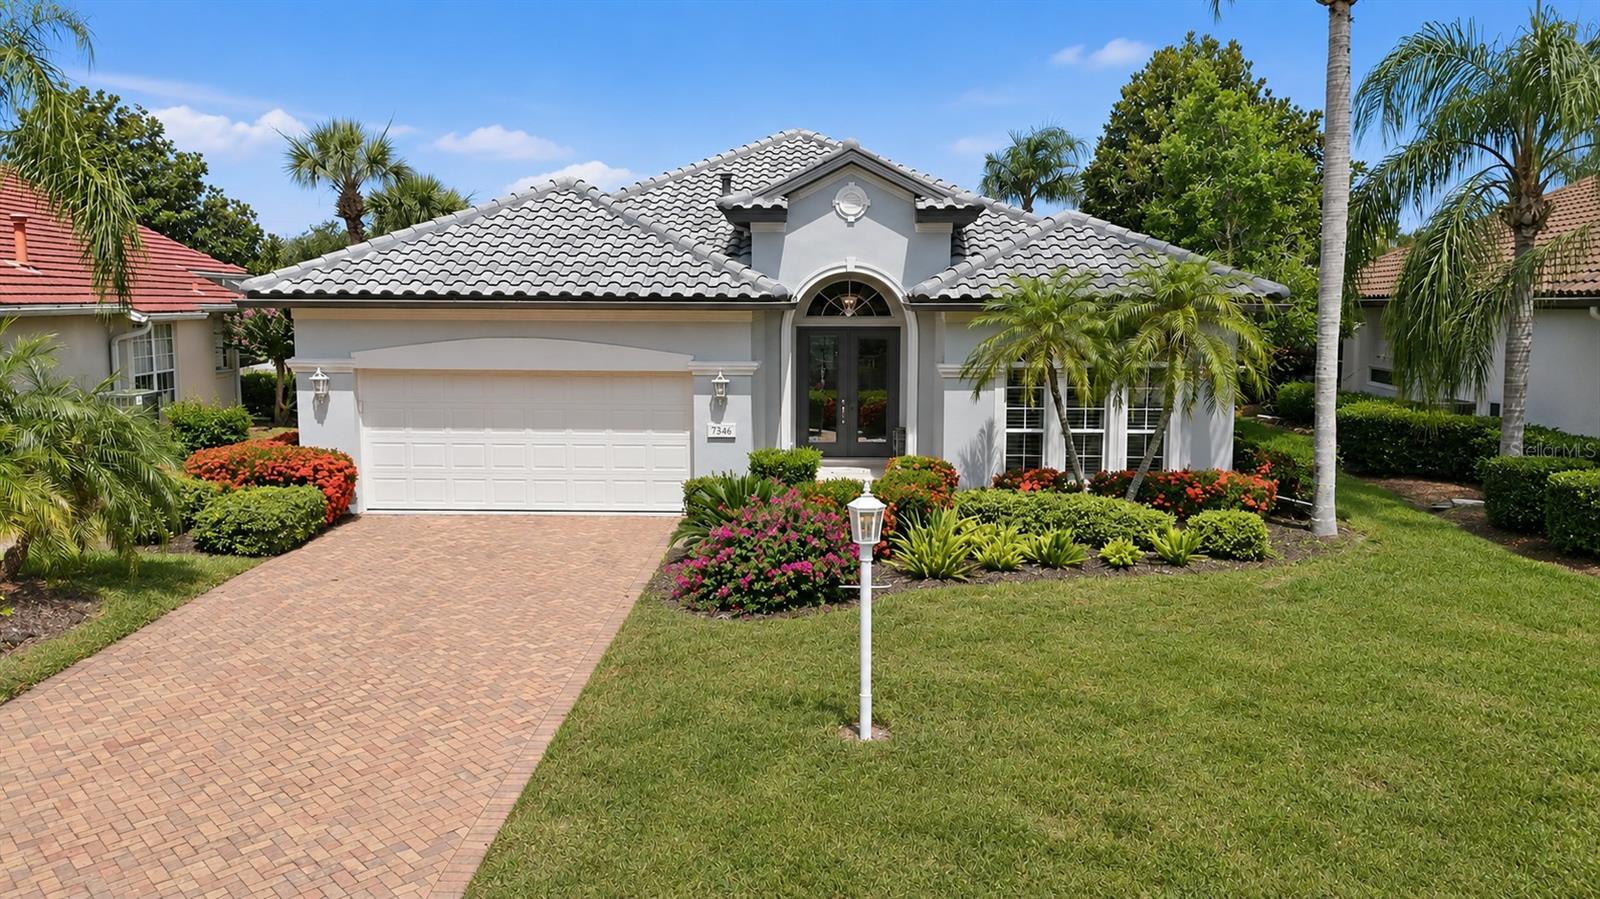
Located in Eaton Place, one of the most coveted neighborhoods within the award-winning University Park Country Club, this exceptional residence blends timeless elegance, privacy, and resort-style living. Offering 4 bedrooms, 4 bathrooms, and 3,160 square feet, this well-maintained home is ready to welcome its next owners.  Step inside to soaring 12-foot ceilings in the living and dining areas, custom architectural details, and abundant natural light that create an open yet inviting atmosphere throughout. The eat-in kitchen features granite countertops, stainless steel appliances, and direct access to the outdoor entertaining areas, making it easy to move from morning coffee to evening gatherings.  Outside, a true tropical sanctuary awaits, with relaxing water views and complete privacy, ideal for entertaining guests or simply unwinding at the end of the day.  Recent improvements provide peace of mind and long-term value, including a new tile roof (2022) and fresh exterior paint (2024). A spacious two-car garage plus a dedicated golf cart garage complete the property. Just across the street, a peaceful park offers a beautiful pond view with a little neighborhood library where you can sit and enjoy a good book or borrow one to take home.  University Park Country Club is one of the region's premier gated golf communities, known for its mature landscaping, natural beauty, and exceptional lifestyle amenities. Residents enjoy 27 holes of four-star rated championship golf, 11 lighted Har-Tru tennis courts, pickleball, croquet, a fitness center, fine dining, and an active social calendar with clubs and activities for every interest. Tree-lined streets and abundant wildlife create a serene setting, while downtown Sarasota, Lakewood Ranch, the UTC shopping district, and St. Armands Circle are all close by. The world-famous Gulf Coast beaches of Siesta Key and Lido Key are just a short drive away.  Combining luxury, privacy, and an unmatched country club lifestyle, this remarkable home offers the very best of Florida living.

7502 EATON COURT

Message successfully sent.

What would you like to know?

What is 3 + 4 ?

I agree to receive email communication and understand I can unsubscribe at any time.

I agree to be contacted by The Graf Group of Coldwell Banker via call, email, and text for real estate services. To opt out, you can reply 'stop' at any time or reply 'help' for assistance. You can also click the unsubscribe link in the emails. Message and data rates may apply. Message frequency may vary. Privacy Policy

Related Properties

Experience the ultimate country club lifestyle in this exceptional 3-bedroom plus den, 3-bath residence sprawling over 3,000+ sq ft in the prestigious University Park Country Club. Perfectly positioned on the golf course, this timeless estate offers sophisticated living with sweeping views of the fairway and lush, manicured landscaping.
Inside, the gracious, light-filled interior impresses with 12-foot ceilings, crown molding, a neutral palette, and a highly desirable split-bedroom floor plan. The elegant living room features a stone-surround fireplace and custom built-ins, while expansive sliders frame the outdoor oasis. A chef-inspired kitchen boasts a center island, breakfast bar, dry bar, and a sunlit breakfast nook with a seamless aquarium window. It flows effortlessly into the family room, creating an open-concept gathering space highlighted by a coffered ceiling.
The private primary suite is a true sanctuary, complete with a tray ceiling, dual walk-in closets with custom built-ins, and a spa-like bath featuring dual vanities, a soaking tub, and a walk-in tiled shower. Guests will enjoy total privacy with two additional bedrooms and two full baths on the opposite wing. Positioned at the rear for ultimate quiet, the den features executive-style built-ins and direct lanai access—perfectly suited for a home office.
Step outside to your private paradise: an expansive screened lanai with a heated pool, spillover spa, and ClearView screening designed to maximize your golf course vistas. Key updates include a 2020 tile roof and an epoxy-floored 2-car garage.
University Park Country Club residents enjoy 27 holes of championship golf, 11 Har-Tru tennis courts, pickleball, fitness center, fine dining, and a vibrant social calendar. Minutes to downtown Sarasota, UTC shopping, the Sarasota Bradenton Airport and beautiful Gulf beaches!
#A4708512

UNIVERSITY PARK

7726 HEATHFIELD COURT

3 Beds

3 Baths

3,094 Sq.Ft.

$1,100,000

MLS#: A4708512

Experience refined Florida living in this beautifully maintained and thoughtfully updated 3-bedroom, 2.5-bath residence located within award-winning University Park Country Club. Showcasing a modern aesthetic, this home features tall ceilings, crown molding, architectural details, hand-scraped hardwood & tile flooring, & an open-concept floor plan designed for both everyday living & entertaining.   Major updates include a NEW TILE ROOF and WATER HEATER installed in 2024, a new HVAC SYSTEM installed July 2026, INTERIOR & EXTERIOR PAINTING in 2024, providing peace of mind for years to come. Newly installed front lawn.

The attractive paver driveway and walkway are framed by colorful tropical landscaping, while the tiled front porch with decorative mosaic creates a welcoming first impression. Double leaded-glass entry doors with a transom window open to a bright foyer that flows seamlessly into the spacious living and dining areas, complete with built-ins, a modern ceiling fan, and triple sliding glass doors that bring the outdoors in. 

The beautifully updated kitchen is the heart of the home, offering quartz countertops, newer stainless steel appliances, white cabinetry, under-cabinet lighting, a built-in pantry, and a raised breakfast bar accented with decorative tile that complements the backsplash. A separate beverage station features a wine refrigerator and glass-front cabinetry, creating the perfect space for entertaining. The sunny breakfast nook includes an aquarium window, Bermuda shutters, and a charming window seat with a view of the lanai. 

The spacious primary suite serves as a private retreat with a sitting area, lanai access, abundant windows, a feature wall, modern ceiling fan, and two custom-fitted closets. The ensuite bath features dual vanities, a soaking tub, and a large walk-in shower. 

Guest accommodations include a bright bedroom with Bermuda shutters and custom closet built-ins, plus a well-appointed bath with granite countertops and a tub/shower combination enclosed by a stylish glass barn door. A versatile third bedroom with glass French doors and a modern ceiling fan can easily function as a home office or den.

Outdoor living is equally impressive. The expansive paver lanai showcases a sparkling pool with a tranquil waterfall, an outdoor prep area with a built-in Lynx grill and hood, and SPF outdoor shade and a convenient pool bath. Relax and entertain while enjoying picturesque lake views in a private tropical setting. 

Additional features include a laundry room with utility sink & upper cabinetry, leading to the attached two-car garage. Residents of Wentworth enjoy the convenience of landscape maintenance-free living and access to a community pool shared with neighboring Notting Hill.  This exceptional home offers the perfect blend of style, comfort, & resort-inspired living in one of the area's most sought-after golf and country club communities.  

UPCC is consistently ranked one of the top courses in Florida featuring 27 holes of championship golf; tennis and pickleball; fitness center, croquet – as well as an array of social and group activities.  Just a 15-minute drive outside this peaceful enclave is downtown Sarasota and two miles east of UPCC is the convenience of I-75, University Town Center, Nate Benderson Park and Mote Marine Aquarium.  Enjoy the club amenities with the required minimum of a Social membership at UPCC, which is owned by the residents through a Recreation District.
#A4697989

UNIVERSITY PARK

7346 WINDEMERE LANE

3 Beds

2 Baths

2,408 Sq.Ft.

$825,000

MLS#: A4697989

Send a message

Message successfully sent.

Your message

What is 3 + 4 ?

Reason for contacting?

I agree to receive email communication and understand I can unsubscribe at any time.

I agree to be contacted by The Graf Group of Coldwell Banker via call, email, and text for real estate services. To opt out, you can reply 'stop' at any time or reply 'help' for assistance. You can also click the unsubscribe link in the emails. Message and data rates may apply. Message frequency may vary. Privacy Policy

Sign Out

Virtual Assistant

Would you like to take the next step with this property? We can help you schedule a showing or virtual tour, or send you more details.

Yes, I would like more information.

Thank You for Your Reply, One of Our Agents will contact you as soon as possible

No, maybe later.

Thank you, you can always contact me via email, phone number or through the contact form.

Realhub AI

Lucy - Your AI-Powered Realtor

Update Your Temporary Password

Personalize your search

Enter your email and we'll notify you immediately when new listings match what you're looking for.

or enter email address

Already have an account ? Login here

Continue your home search

I agree to receive communications and understand I can unsubscribe at any time.

I agree to be contacted by The Graf Group of Coldwell Banker via call, email, and text for real estate services. To opt out, you can reply 'stop' at any time or reply 'help' for assistance. You can also click the unsubscribe link in the emails. Message and data rates may apply. Message frequency may vary. Privacy Policy

Already have an account ? Login here

We use cookies

We use cookies primarily for analytics to enhance your experience. By accepting, you agree to our use of these cookies. You can manage your preferences or learn more about our cookies policy.