.webp?size=346x80)
- Properties
- Meet our agents
- Communities
- Market Report
- Home Value
- Calculator


Property
Beds
4
Full Baths
3
1/2 Baths
1
Year Built
2024
Sq.Footage
3,251
Welcome to 7510 Ashbrooke Pine Loop, a beautifully appointed 2024 David Weekley Homes Holloway model offering four bedrooms, 3.5 bathrooms, a den, a three-car garage, and an exceptional oversized, pie-shaped lot with serene water and conservation views. Located in the private, gated community of Copeland Creek just north of Citrus Park, this single-story home blends thoughtful design, upgraded structural selections, and effortless indoor-outdoor living. Step through the covered front entry into a bright, open floor plan filled with natural light. The expansive kitchen is designed for both everyday living and entertaining, featuring quartz countertops, a double oven, abundant cabinetry, spacious pantry, a large center island, and an open view into the living room—creating the perfect gathering space for friends and family. The spacious primary suite offers a private retreat with an ensuite bathroom and large walk-in closet, while the fourth bedroom includes its own ensuite bathroom, making it ideal for guests or extended family. The sellers selected several desirable structural options during construction, including extended secondary bedrooms, a large walk-in super shower in the primary bathroom, and an extended lanai that takes full advantage of the oversized lot and peaceful water and conservation views. The expansive outdoor space provides a wonderful backdrop for entertaining, relaxing, and enjoying Florida living. Additional highlights include a paved driveway, water treatment system, oversized three-car garage, covered front entry, and the quality and thoughtful design expected from David Weekley Homes. Copeland Creek offers a private, gated setting while remaining conveniently close to grocery stores, restaurants, retail, and the many amenities of the Citrus Park area. A move-in-ready home with space, privacy, thoughtful upgrades, and a location that makes everyday living easy.
Features & Amenities
Interior
-
Other Interior Features
Dry Bar, High Ceilings, Open Floorplan, Stone Counters, Walk-In Closet(s)
-
Total Bedrooms
4
-
Bathrooms
3
-
1/2 Bathrooms
1
-
Cooling YN
YES
-
Cooling
Central Air
-
Fireplace YN
NO
-
Heating YN
YES
-
Heating
Central, Electric
-
Pet friendly
Breed Restrictions, Cats OK
Exterior
-
Garage
Yes
-
Garage spaces
3
-
Construction Materials
Stucco
-
Other Exterior Features
Rain Gutters
-
Parking
Attached
-
Pool
No
-
Waterfront YN
NO
-
View
Trees/Woods
Area & Lot
-
Lot Features
Corner Lot, Irregular Lot, Landscaped
-
Lot Size(acres)
0.31
-
Lot Size(square feet)
14,973
-
Property Type
Residential
-
Property Sub Type
Single Family Residence
Price
-
Sales Price
$995,000
-
Tax Amount
$15,509.1
-
Sq. Footage
3,251
-
Price/SqFt
$306
HOA
-
Association
YES
-
Association Fee
$800
-
Association Fee Frequency
Quarterly
-
Association Fee Includes
N/A
-
Total Monthly Fees
$266.67
School District
-
Elementary School
Citrus Park-HB
-
Middle School
Sergeant Smith Middle-HB
-
High School
Sickles-HB
Property Features
-
Stories
1
-
New Construction
NO
-
Foundation Details
Slab
-
Ownership
Fee Simple
-
Senior Community YN
NO
-
Sewer
Public Sewer
-
Tax Lot
27
-
Water Source
Public
Schedule a Showing
Showing scheduled successfully.
Mortgage calculator
Estimate your monthly mortgage payment, including the principal and interest, property taxes, and HOA. Adjust the values to generate a more accurate rate.
Your payment
Principal and Interest:
$
Property taxes:
$
HOA fees:
$
Total loan payment:
$
Total interest amount:
$
Location
County
Hillsborough
Elementary School
Citrus Park-HB
Middle School
Sergeant Smith Middle-HB
High School
Sickles-HB
Listing Courtesy of Jonathan Rivera , SMITH & ASSOCIATES REAL ESTATE
RealHub Information is provided exclusively for consumers' personal, non-commercial use, and it may not be used for any purpose other than to identify prospective properties consumers may be interested in purchasing. All information deemed reliable but not guaranteed and should be independently verified. All properties are subject to prior sale, change or withdrawal. RealHub website owner shall not be responsible for any typographical errors, misinformation, misprints and shall be held totally harmless.

Business Coach | Executive Sales Associate | Realtor®
Michael Graf
Call Michael today to schedule a private showing.

* Listings on this website come from the FMLS IDX Compilation and may be held by brokerage firms other than the owner of this website. The listing brokerage is identified in any listing details. Information is deemed reliable but is not guaranteed. If you believe any FMLS listing contains material that infringes your copyrighted work please click here to review our DMCA policy and learn how to submit a takedown request.© 2024 FMLS.
Related Properties

ODESSA
15611 SHOAL CREEK PLACE
4 Beds
2 Baths
3,232 Sq.Ft.
$815,000
MLS#: TB8539363

ODESSA
4073 MAURICE AVENUE
4 Beds
3 Baths
3,182 Sq.Ft.
$810,000
MLS#: TB8534353

ODESSA
3456 FORSYTHIA DRIVE
3 Beds
3 Baths
3,054 Sq.Ft.
$986,500
MLS#: TB8539702

ODESSA
16215 IVY LAKE DRIVE
4 Beds
3 Baths
2,732 Sq.Ft.
$810,000
MLS#: TB8534918

ODESSA
15312 AZRA DRIVE
5 Beds
3 Baths
3,220 Sq.Ft.
$899,900
MLS#: W7888550

ODESSA
16116 IVY LAKE DRIVE
4 Beds
3 Baths
3,037 Sq.Ft.
$839,500
MLS#: A4700130

ODESSA
13008 EAGLES ENTRY DRIVE
5 Beds
3 Baths
3,489 Sq.Ft.
$1,050,000
MLS#: TB8533347
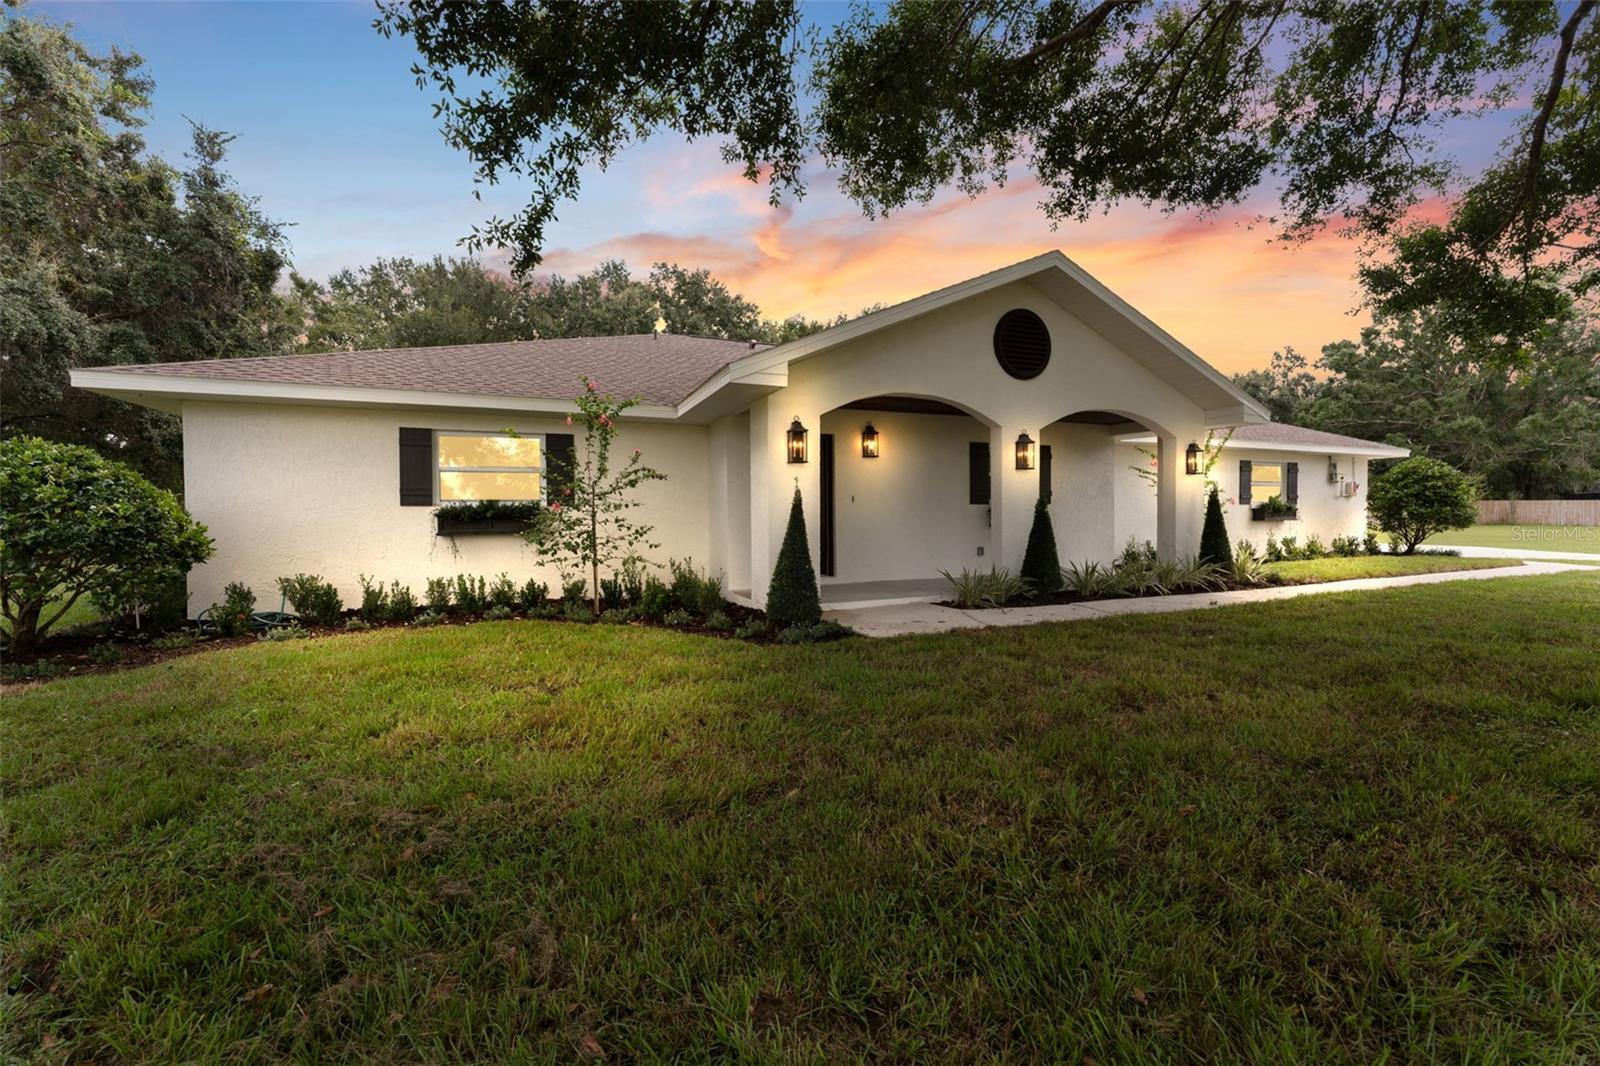
ODESSA
10204 TRANQUIL LANE
3 Beds
3 Baths
2,390 Sq.Ft.
$889,000
MLS#: TB8531905
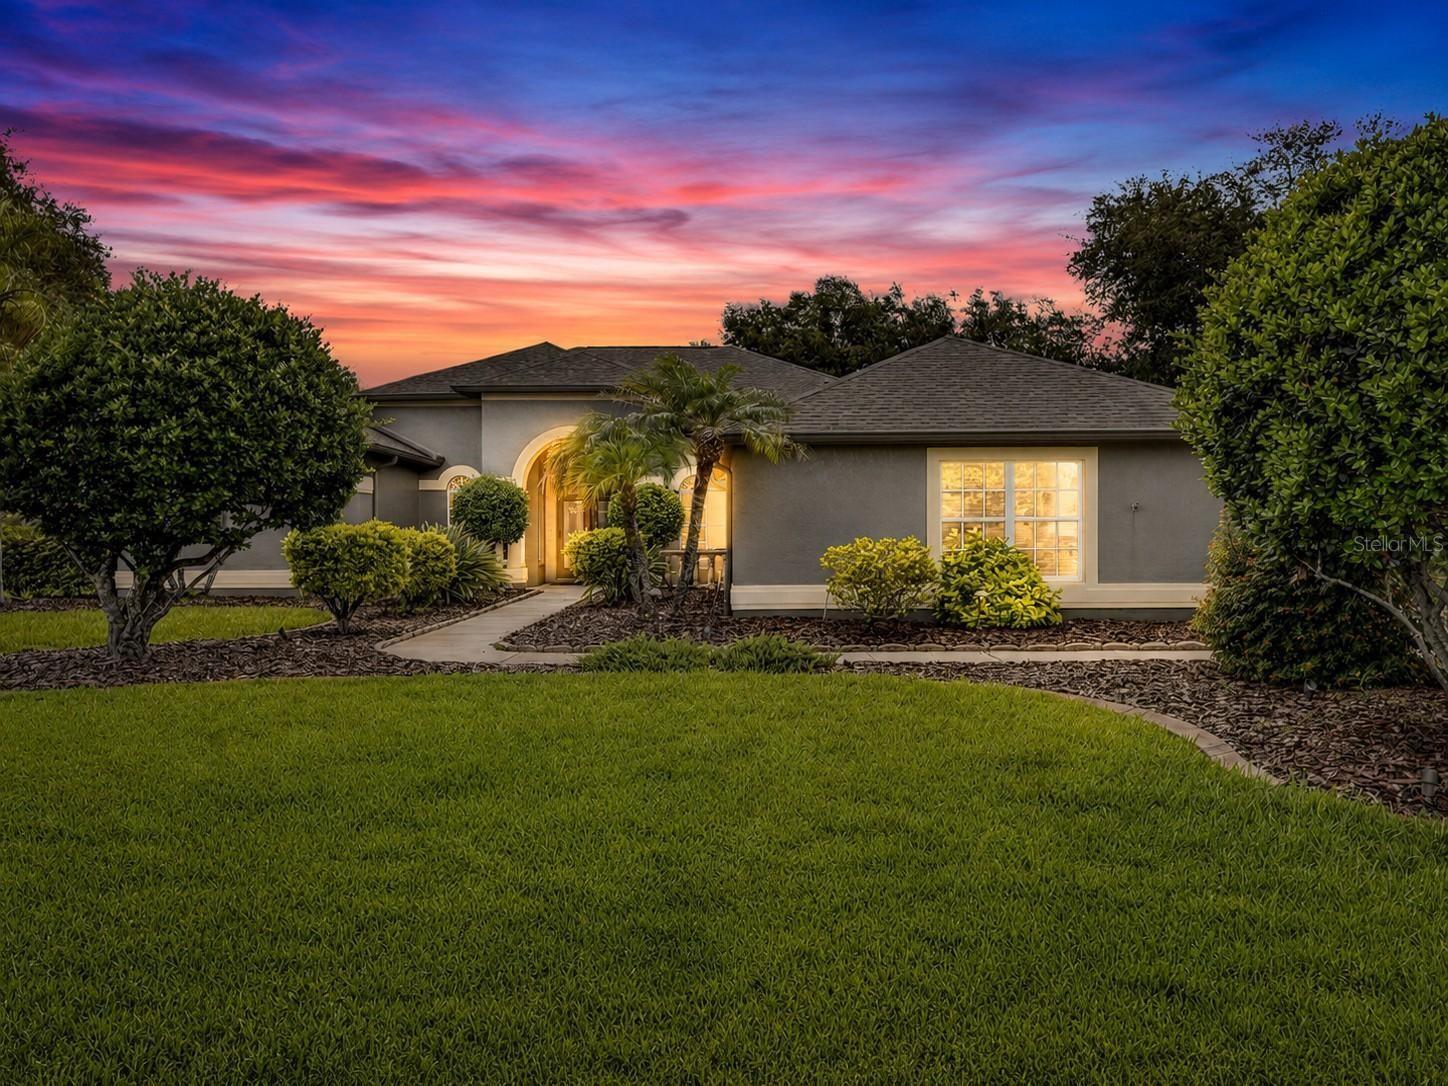
ODESSA
7508 DUNBRIDGE DRIVE
4 Beds
3 Baths
2,803 Sq.Ft.
$859,000
MLS#: TB8531412
