Features & Amenities

Interior

  • Total Bedrooms

    3

  • Bathrooms

    1

  • 1/2 Bathrooms

    1

  • Cooling YN

    YES

  • Cooling

    Central Air

  • Fireplace YN

    NO

  • Heating YN

    YES

  • Heating

    Central, Electric

  • Pet friendly

    N/A

Exterior

  • Garage

    No

  • Construction Materials

    Frame

  • Other Exterior Features

    None

  • Pool

    No

  • Waterfront YN

    YES

  • View

    Water

Area & Lot

  • Lot Features

    Waterfront

  • Lot Size(acres)

    0.55

  • Lot Size(square feet)

    23,766

  • Property Type

    Residential

  • Property Sub Type

    Single Family Residence

Price

  • Sales Price

    $1,700,000

  • Tax Amount

    $3,408.44

  • Sq. Footage

    1,730

  • Price/SqFt

    $982

HOA

  • Association

    No

School District

  • Elementary School

    N/A

  • Middle School

    N/A

  • High School

    N/A

Property Features

  • Stories

    1

  • New Construction

    NO

  • Ownership

    Fee Simple

  • Senior Community YN

    NO

  • Sewer

    Public Sewer

  • Tax Lot

    11

  • Water Source

    Public

Schedule a Showing

Showing scheduled successfully.

<
>
IN PERSON
VIA CHAT

What is 3 + 4 ?


Change time

Mortgage calculator

Estimate your monthly mortgage payment, including the principal and interest, property taxes, and HOA. Adjust the values to generate a more accurate rate.

Your payment

Principal and Interest:

$

Property taxes:

$

HOA fees:

$

Total loan payment:

$

Total interest amount:

$

Location

County

Manatee

Elementary School

Middle School

High School

Listing Courtesy of Jessie Bonner, SARABAY REAL ESTATE INC

RealHub Information is provided exclusively for consumers' personal, non-commercial use, and it may not be used for any purpose other than to identify prospective properties consumers may be interested in purchasing. All information deemed reliable but not guaranteed and should be independently verified. All properties are subject to prior sale, change or withdrawal. RealHub website owner shall not be responsible for any typographical errors, misinformation, misprints and shall be held totally harmless.

Agent Michael Graf

Business Coach | Executive Sales Associate | Realtor®

Michael Graf

Call Michael today to schedule a private showing.


* Listings on this website come from the FMLS IDX Compilation and may be held by brokerage firms other than the owner of this website. The listing brokerage is identified in any listing details. Information is deemed reliable but is not guaranteed. If you believe any FMLS listing contains material that infringes your copyrighted work please click here to review our DMCA policy and learn how to submit a takedown request.© 2024 FMLS.
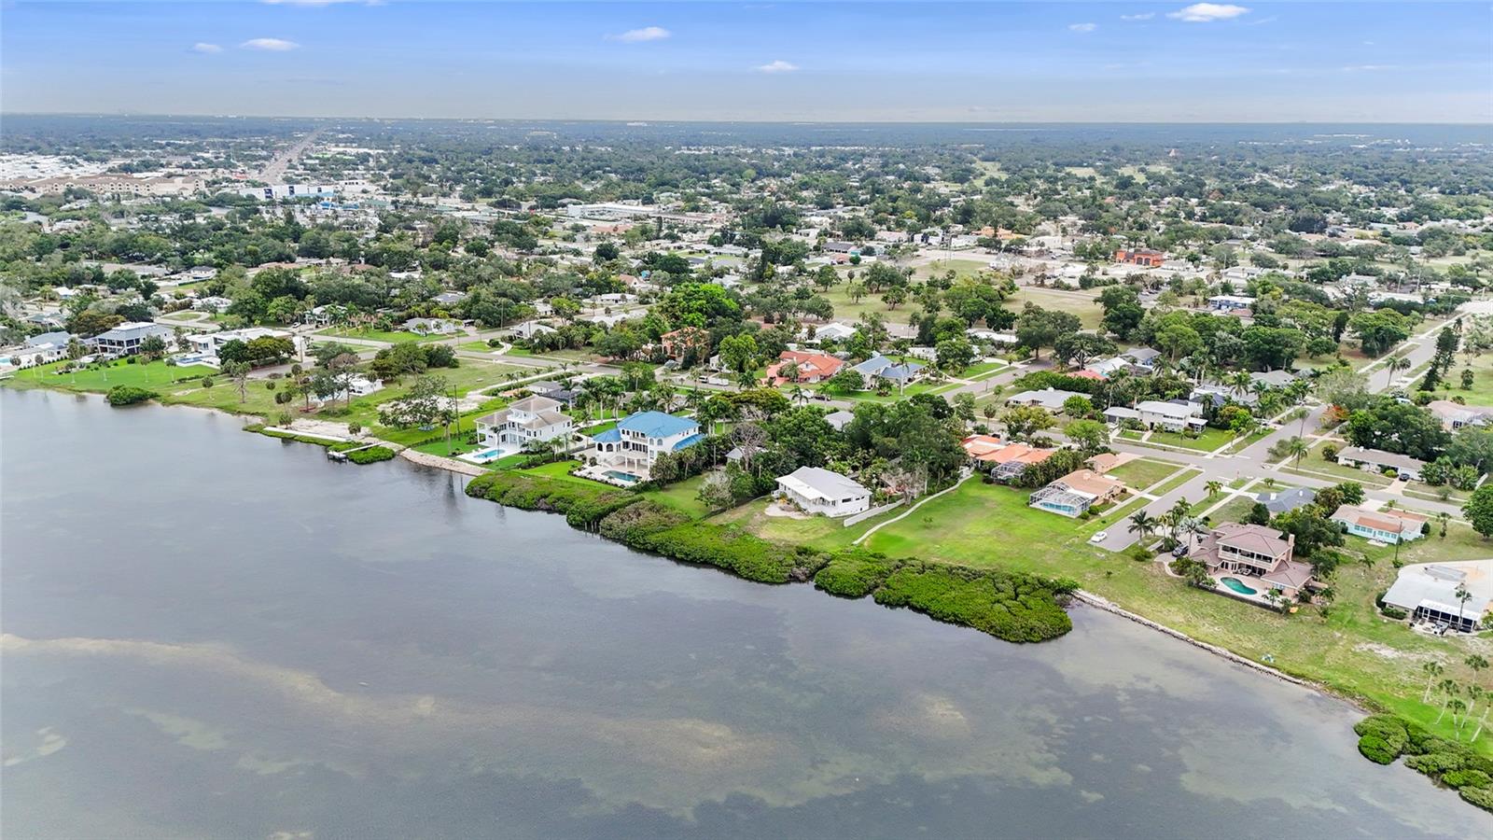
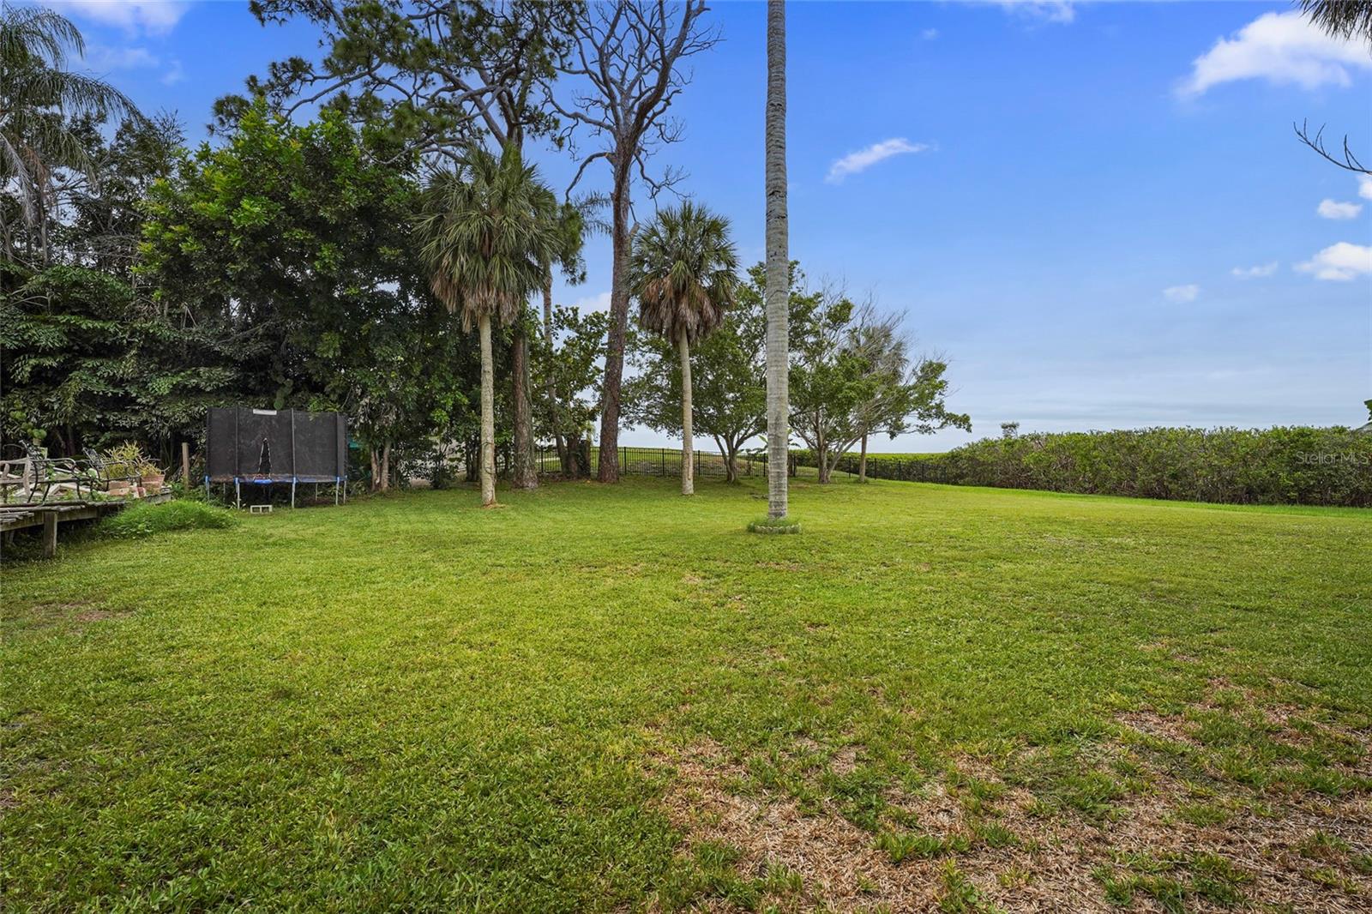
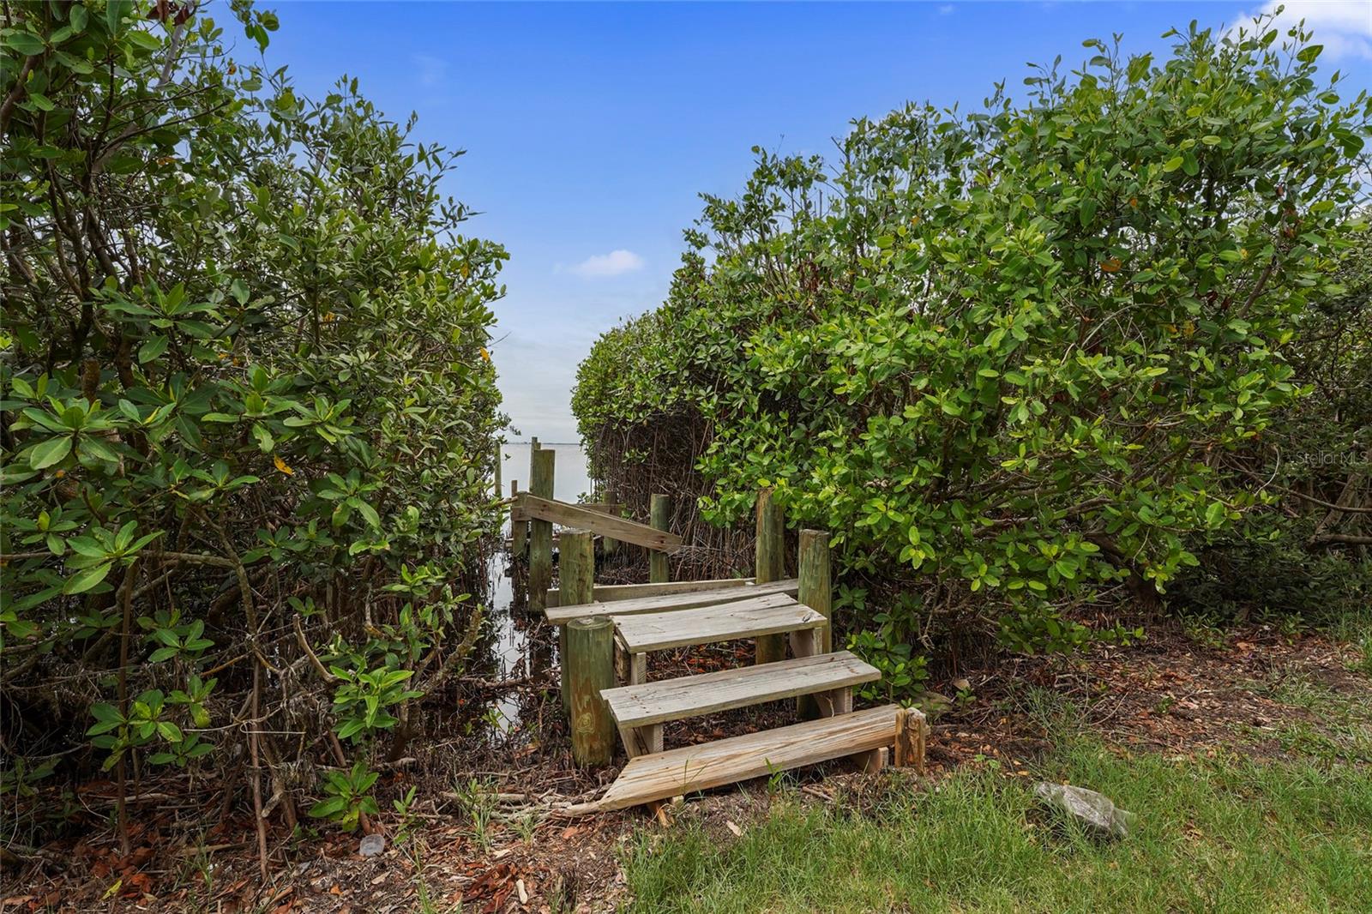
A rare opportunity to create a legacy property along the shores of Sarasota Bay.

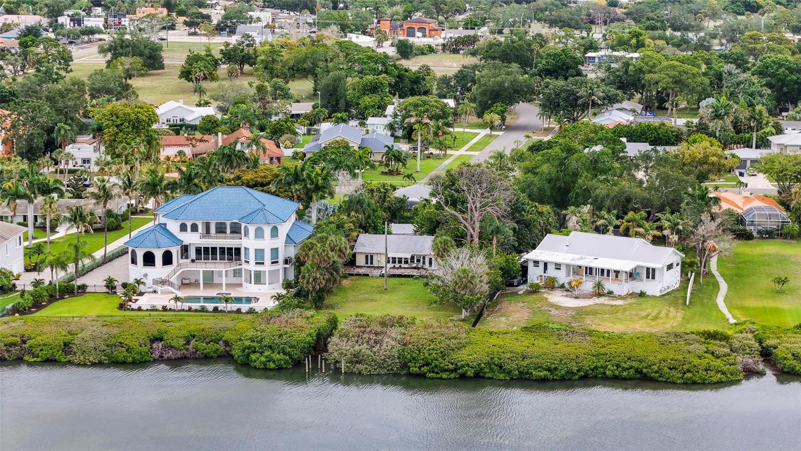
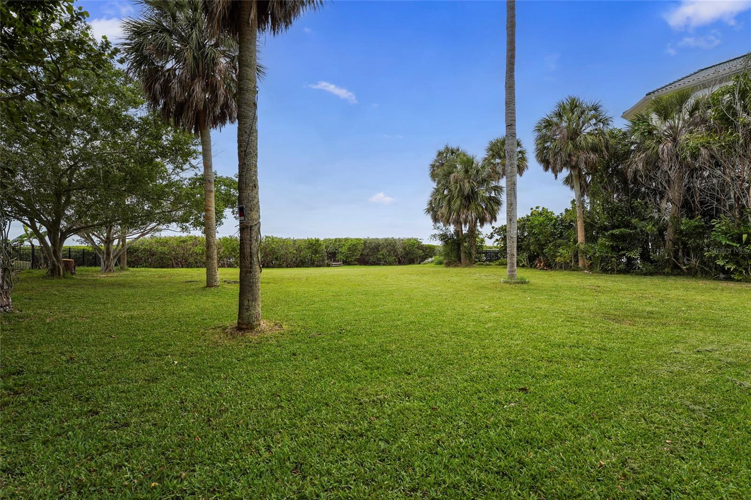
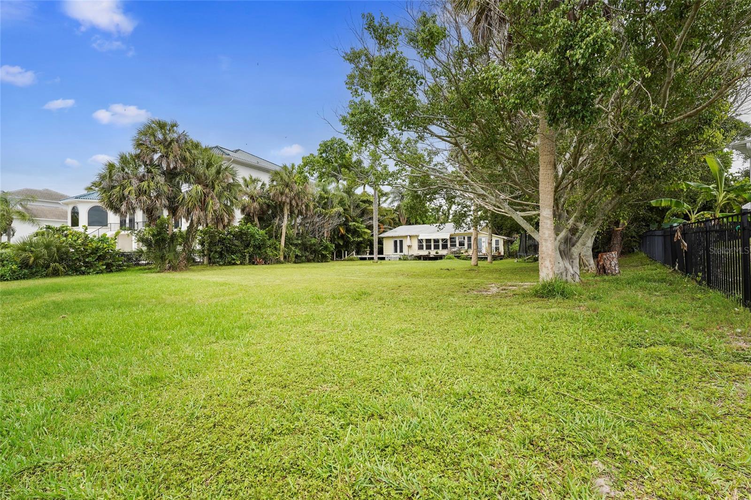
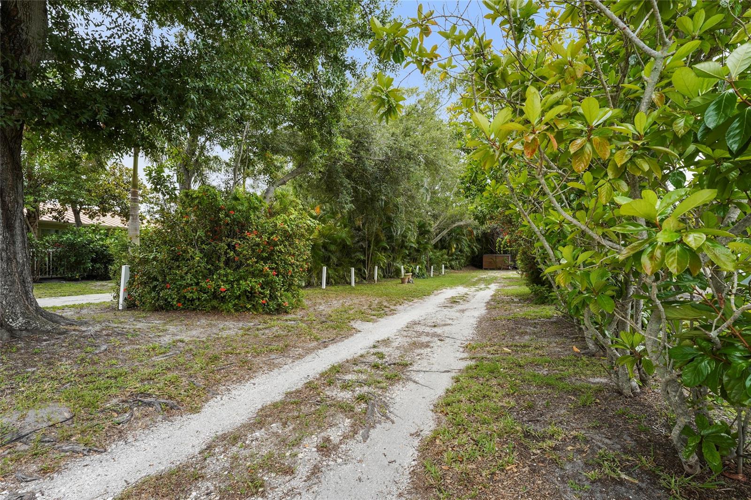
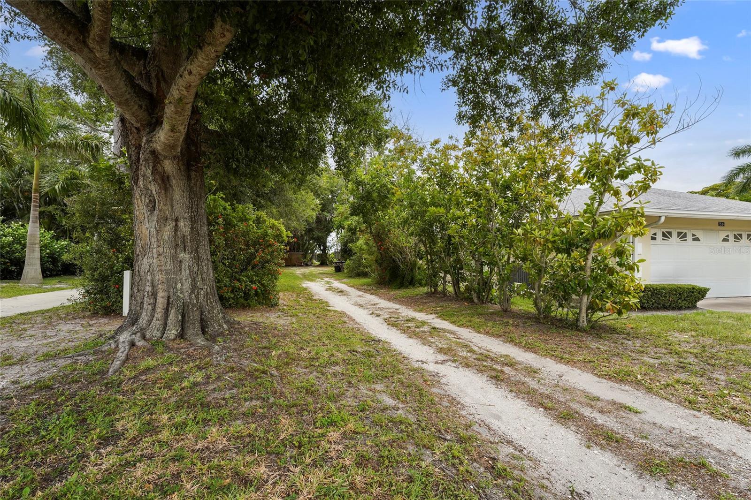
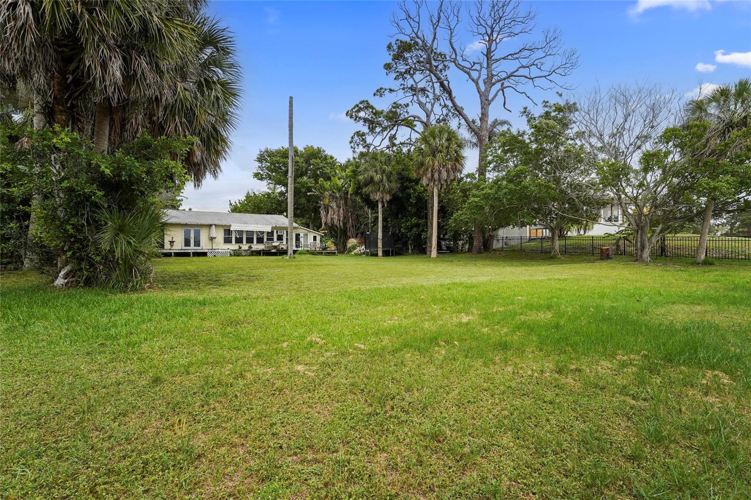
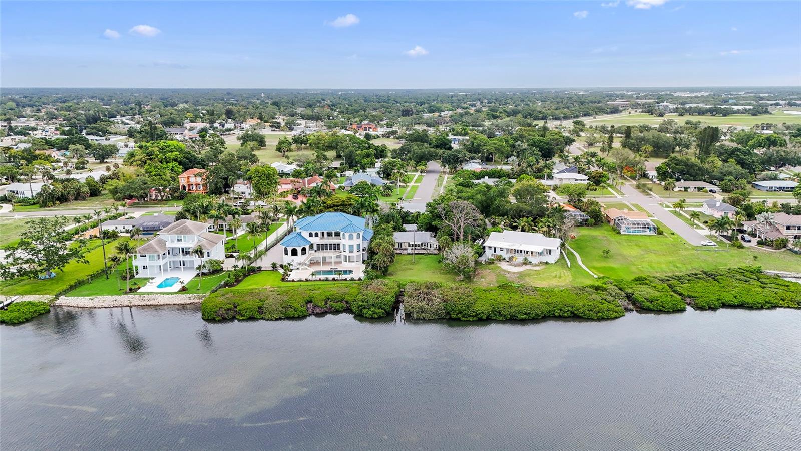
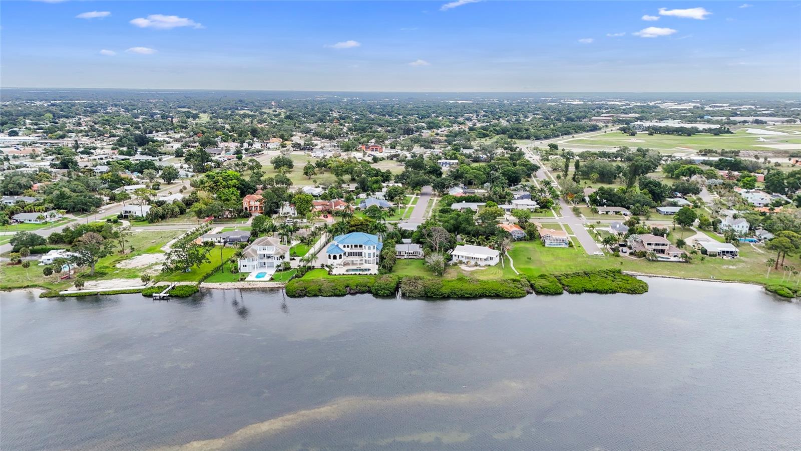
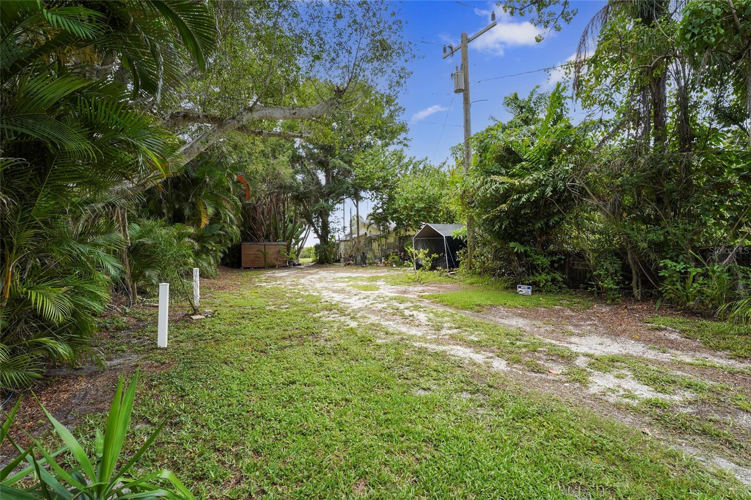
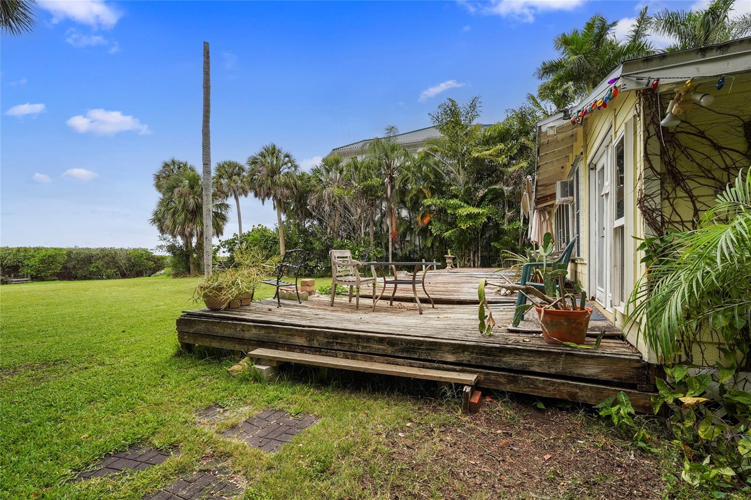
Set on over half an acre in the heart of historic Whitfield Estates, 7538 Westmoreland Drive offers one of the area’s most compelling waterfront redevelopment opportunities. Framed by breathtaking bay views and unforgettable sunsets, this expansive homesite is where vision, architecture, and lifestyle come together.

Westmoreland Drive is widely regarded as one of Whitfield Estates most desirable waterfront streets, where classic Spanish-inspired residences and Old Florida charm are giving way to stunning custom-built bayfront estates. Surrounded by multi-million-dollar homes, this property presents the ideal canvas to design and build the luxury waterfront residence you’ve always imagined.

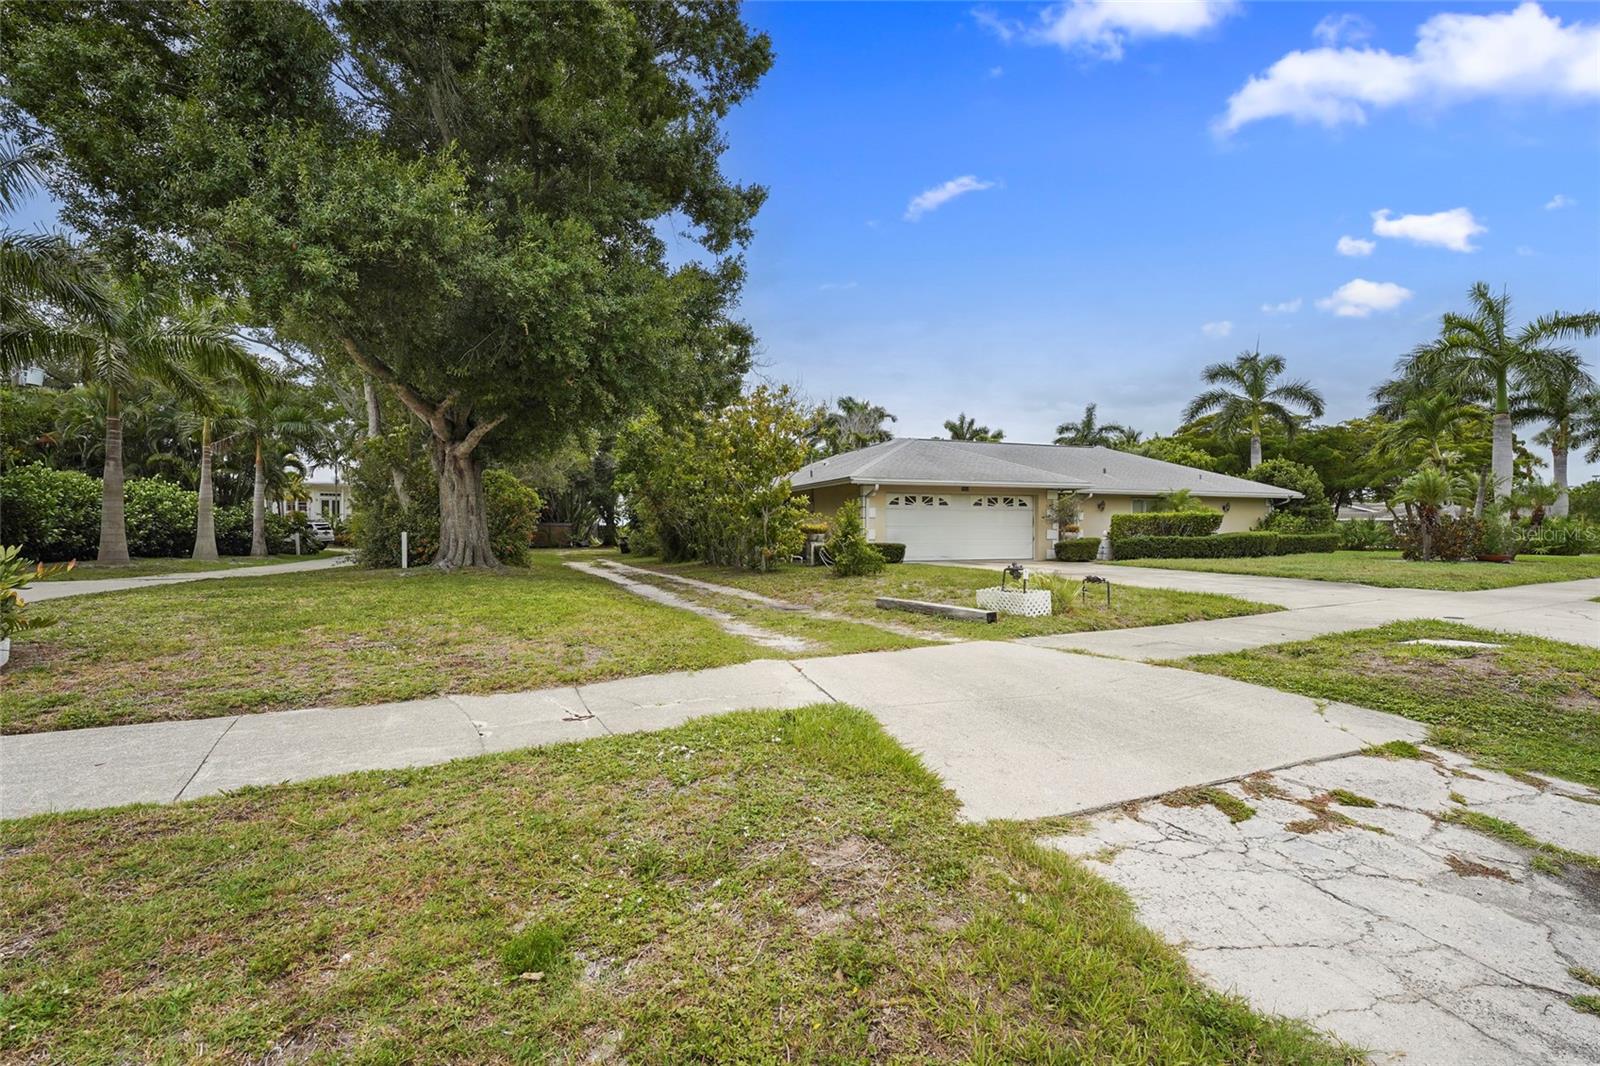
The existing home is being sold for land value, allowing the next owner to unlock the full potential of this exceptional setting. With over half an acre of bayfront property, opportunities of this scale and location have become increasingly difficult to find.

Perfectly positioned just minutes from IMG Academy, Sarasota-Bradenton International Airport, downtown Sarasota, world-renowned beaches, waterfront dining, and the vibrant cultural amenities that make Sarasota one of Florida’s most sought-after destinations. 

Whitfield Estates also offers a voluntary neighborhood association for only $40/year, providing culinary access to the Sara Bay Country Club.

Whether you’re building your forever home, a family compound, or a signature waterfront estate, this is a chance to secure a premier piece of Sarasota Bay and bring your vision to life.

Waterfront homesites of this caliber are few and far between. The next chapter begins here.

7538 WESTMORELAND DRIVE

Message successfully sent.

What would you like to know?

What is 3 + 4 ?

I agree to receive email communication and understand I can unsubscribe at any time.

I agree to be contacted by The Graf Group of Coldwell Banker via call, email, and text for real estate services. To opt out, you can reply 'stop' at any time or reply 'help' for assistance. You can also click the unsubscribe link in the emails. Message and data rates may apply. Message frequency may vary. Privacy Policy

Related Properties

New on site today
Rarely available at Summer Cove on Siesta Key, this exceptional 3-bedroom, 2.5-bath residence offers an elegant opportunity to enjoy the best of island living. Set within a gated Gulf-to-Bay community built in 2005, the residence features beautiful views from every window, abundant natural light, and deeded beach access.

A private elevator opens directly to the residence, where comfort and coastal sophistication come together effortlessly. The thoughtfully designed kitchen serves as a beautiful centerpiece, while two expansive balconies extend the living space outdoors. Two tandem garage spaces provide secure, convenient parking.

The deeded beach access through the neighboring community of Peppertree also includes a kayak launch for an easy way to enjoy the surrounding waterways and explore the coast.

At the heart of the community is a beautifully renovated clubhouse.  It was formerly the renowned Summerhouse Restaurant and a memorable part of Siesta Key history. Today, this distinctive gathering space features a new fitness center, game room, pool tables, library, and more—creating an inviting setting for recreation, entertaining, and relaxation.  Outdoor amenities include a resort-style pool and spa, and a barbecue area.

With its private elevator, generous outdoor spaces, secure garage parking, deeded beach access, and exceptional community amenities, this rarely offered residence presents a distinctive opportunity to experience Siesta Key in comfort and style. 

Siesta Key shops, restaurants, and beaches are just minutes away.  Also, it’s just a short drive downtown Sarasota, St. Armand’s Circle, and Longboat Key. Schedule your private tour today!
#A4705884

SARASOTA

1640 SUMMERHOUSE LANE 40

3 Beds

2 Baths

2,166 Sq.Ft.

$1,600,000

MLS#: A4705884

New on site 1 day ago
Experience luxury coastal living in this bespoke, move-in-ready residence built in 2017 by award-winning custom builder MGB. Perfectly situated on prestigious North Siesta Key, this home pairs sophisticated architecture with lock-and-leave convenience. With partial water views and deeded beach access just steps away, this is an opportunity to embrace the ultimate Florida dream.
Crafted for low-maintenance luxury, the residence features solid concrete construction, a standing-seam metal roof, impact glass throughout, and spray foam insulation—yielding minimal upkeep, low utility costs, and no HOA restrictions. An elevator provides effortless access across all four levels.
The ground floor welcomes you with an oversized single-car garage, an entry foyer, and a versatile storage room that opens directly to a private, sunlit patio for intimate outdoor entertaining. The second level serves as a guest sanctuary complete with three bedrooms, two designer full baths, and a dedicated secondary lounge.
On the third floor, the core gathering space centers around a chef-inspired gourmet kitchen equipped with custom cabinetry, premium quartz countertops, stainless steel appliances, and a grand center island. Adjacent luminous living and dining areas flow seamlessly to a covered patio with water views. The top floor serves as an exclusive primary suite—featuring a dedicated executive home office space and a secluded balcony overlooking the water.
Complete with natural gas, tankless water heating, and high-end eco-conscious finishes throughout, this exceptional residence presents a turnkey opportunity for luxurious personal living or a high-yielding luxury rental investment.
#G5118672

SARASOTA

116 GARDEN LANE

4 Beds

3 Baths

2,971 Sq.Ft.

$1,995,000

MLS#: G5118672

Discover an exquisite blend of Old-World charm and modern luxury in this custom Mediterranean jewel. Located in the heart of Sarasota’s Historic Museum Area in Sapphire Shores, this elegant residence sits safely outside a designated flood zone, yet remains just a short walk from the scenic bayfront at Sun Circle Park. The vibrant neighborhood is surrounded by the city’s most renowned cultural landmarks, including the John and Mable Ringling Museum of Art, the Sarasota Ballet, and the Florida Studio Theatre. Spanning 2,534 square feet under air, the thoughtfully designed interior features three bedrooms and three bathrooms, including two luxurious en-suites for ultimate privacy and comfort. Timeless sophistication is woven throughout the home, highlighted by high-end finishes like travertine flooring, granite countertops, and elegant tray ceilings. A gracious foyer flows seamlessly into the light-filled living room and an open-concept kitchen, perfectly balancing formal entertaining with casual daily living. The layout offers both a relaxed morning nook and a dedicated formal dining room for special occasions.
Designed to embrace Florida’s signature indoor-outdoor lifestyle, the backyard is a private tropical oasis featuring a saltwater pool and an exotic sunken fire pit. Guests will feel welcomed from the moment they arrive, greeted by a unique, expansive motor court framed by a decorative block wall and accented with Frank Lloyd Wright-styled vases. This home offers a rare opportunity to own a piece of Sarasota’s finest. Enjoy an unbeatable location just 2 miles north of downtown Sarasota, minutes from the boutique shopping of St. Armands Circle, and a short drive to the pristine sands of Lido and Longboat Key. Convenience is at your doorstep with University Parkway nearby, anchored by the Sarasota-Bradenton International Airport to the west and the premier shopping and dining at University Town Center to the east.
#A4706779

SARASOTA

4946 BRYWILL CIRCLE

3 Beds

3 Baths

2,534 Sq.Ft.

$1,495,000

MLS#: A4706779

Experience the best of Siesta Key living at 5188 Siesta Woods Drive, a spacious four-bedroom home offering exceptional privacy, expansive indoor and outdoor living and a resort-style pool setting just one mile from Siesta Key Beach. Surrounded by extensive tropical landscaping and enclosed by a privacy wall and gated entrance, the property feels wonderfully secluded while remaining close to everything that makes island living so desirable. Additional pool privacy screens and thoughtfully designed landscaping further enhance the sense of seclusion.
The elevated main living level is bright and open, with vaulted ceilings, tile and hardwood floors and an easy flow between the living, dining and kitchen areas. The remodeled kitchen features granite countertops, custom wood cabinetry, stainless steel appliances, abundant workspace, breakfast bar seating and a Culligan reverse osmosis water system. Three new refrigerators, located in the kitchen, garage and bar area, provide added convenience. French doors with impact glass open to a spacious covered balcony overlooking the pool and tropical surroundings, with plenty of room for dining, entertaining or relaxing.

A split bedroom plan provides privacy, with a spacious primary suite featuring two thoughtfully redesigned walk-in closets. Two additional bedrooms, a full bath and laundry room complete the main level. The lower level adds tremendous flexibility with a large family room, office, oversized fourth bedroom, bonus area and half bath, creating wonderful options for guests, recreation or working from home.

French doors lead directly to the expansive screened lanai and heated, free-form saltwater pool, one of the home’s standout features. A generous paver deck offers both sunny and shaded areas for lounging, dining and entertaining, complemented by multiple covered areas, privacy screens, lush landscaping and an outdoor shower. A new pool pump and chlorinator were added in 2024.

Impact windows and doors provide additional peace of mind, complemented by a metal roof, three-zone air conditioning, composite decking and stairs and an oversized two-car garage with additional storage. Recent 2025 improvements include a new washer and dryer, a resurfaced and sealed garage floor and newly resurfaced pavers surrounding the pool and along the driveway.

Meticulously maintained and in excellent condition, with a pre-listing inspection completed, this home offers an uncommon combination of privacy, space and exceptional outdoor living. An extensive collection of furnishings is also available for purchase separately, offering buyers the opportunity for a turnkey, move-in-ready island home. Ideally situated approximately one mile from Siesta Key Beach and convenient to Siesta Key Village, with downtown Sarasota’s dining, shopping, arts and cultural attractions just a short drive away. (Garage refrigerator, TVs and Sono system are not included)
#A4705733

SARASOTA

5188 SIESTA WOODS DRIVE

4 Beds

2 Baths

3,180 Sq.Ft.

$1,650,000

MLS#: A4705733

New on site 3 days ago
Sweeping Sarasota Bay views, exceptional living space, and one of downtown Sarasota’s most coveted waterfront locations come together in this beautifully updated residence at Lawrence Pointe. Positioned directly on the bay, this true three-bedroom home spans nearly 3,000 square feet and captures breathtaking water views from its expansive living spaces, while its prized location places the best of downtown Sarasota just moments from your door. Two under-building parking spaces and separate storage add to the convenience of this exceptional bayfront offering.
A gracious foyer introduces the spacious, light-filled interior, where oversized tile flooring, crown molding, plantation shutters, and walls of glass create an effortless flow throughout the main living areas. The generous living and dining rooms are designed around the waterfront, with expansive views providing a dramatic backdrop for both everyday living and entertaining. Impact-rated windows and sliding glass doors, replaced in 2017, add peace of mind while maximizing natural light and the remarkable bayfront setting.
The gourmet kitchen is equally impressive, featuring custom natural-wood cabinetry, quartz countertops and backsplash, stainless steel appliances, abundant storage, and an oversized breakfast bar. Open to the family room, the kitchen maintains a direct connection to Sarasota Bay, allowing water views to remain part of daily life. A nearby bar with wine refrigeration enhances the home’s entertaining appeal.
Two direct bayfront terraces adjoining the main living areas have been enclosed, creating versatile, all-weather spaces that bring you even closer to the water while expanding the opportunities for lounging, dining, and entertaining. Walls of glass and streamlined glass railings preserve the panoramic views across Sarasota Bay, creating the feeling of living directly above the water.
The spacious primary suite offers a private retreat with beautiful wood flooring, oversized windows, a walk-in closet with custom organization, and its own balcony overlooking downtown Sarasota. The renovated en-suite bath is finished with granite and offers generous space and storage. A second bedroom features hardwood flooring and a private en-suite bath, while the third bedroom is currently configured (pictured as) a formal dining room, the dedicated home office with custom built-in desk and shelving, provides flexibility without sacrificing bedroom space.
Designed by celebrated Sarasota architect Tim Seibert, Lawrence Pointe is an intimate gated waterfront community of only 40 residences, tucked at the end of a private cul-de-sac shared with The Ritz-Carlton. Residents enjoy on-site management, clubhouse amenities, and a waterfront swimming pool surrounded by a Travertine-tiled deck and grilling area overlooking Sarasota Bay.
The location is difficult to match. Step outside and enjoy easy access to Sarasota’s downtown waterfront, The Bay, Marina Jack, Main Street restaurants and boutiques, the Sarasota Farmers Market, theaters, galleries, and the city’s renowned arts and cultural destinations. St. Armands Circle and Lido Beach are just across the Ringling Bridge, while Longboat Key and Sarasota’s celebrated Gulf Coast beaches are also within easy reach. 
This Lawrence Pointe residence presents an extraordinary opportunity to enjoy the very best of Sarasota city and coastal living.
#A4708548

SARASOTA

99 SUNSET DRIVE 401

3 Beds

2 Baths

2,516 Sq.Ft.

$1,695,000

MLS#: A4708548

From the moment you enter through the dramatic custom iron, impact entry door, 4683 Cedron Court makes an unforgettable impression. Thoughtfully transformed by its current owners, this exceptional Artistry Sarasota residence combines Restoration Hardware-inspired design, custom craftsmanship, and an extraordinary indoor-outdoor living experience. Fully furnished and presented with the polish of a model home, every detail feels intentional, sophisticated, and beautifully curated.

The light-filled interior features an open, elegant design with soaring ceilings, abundant natural light, and a refined neutral palette. The kitchen is a true focal point, featuring custom cabinetry extending all the way to the ceiling, creating a seamless, elevated look with plenty of storage. Throughout the home, custom touches continue with thoughtfully designed closets featuring built-in shelving and storage.
The home now offers three bedrooms and three full baths, including two bedrooms with ensuite baths, plus a beautifully appointed guest bath. A versatile flex space provides even more options for an office, fitness room, creative space, or additional sleeping area.
But the real showstopper may be outside. The expansive pool and outdoor living area feels like a private resort, with oversized white pavers, a generous covered living area, and an expansive open-air space designed for entertaining, relaxing, and enjoying the Sarasota lifestyle. Outdoor kitchen hookups make it easy to create the ultimate al fresco gathering space.
Located in the highly desirable gated community of Artistry Sarasota, this is more than a beautifully renovated home it is a completely curated lifestyle. With its exceptional design, custom details, sophisticated furnishings, and spectacular outdoor living, 4683 Cedron Court is a home that truly looks and lives like it belongs in the pages of a design magazine.
#A4707832

SARASOTA

4683 CEDRON COURT

3 Beds

3 Baths

2,765 Sq.Ft.

$1,625,000

MLS#: A4707832

New on site 4 days ago
Attention Investors, Builders, Equestrian Buyers, and Savvy Owner-Occupants: Incredibly rare 6+ acre private equestrian estate opportunity in the desirable Saddle Creek community of Sarasota. The owner’s surprise relocation gives you the unique chance to secure this massive 5 bed / 4 bath residence with over 5,200 sqft of living space, two separate garages with a total of 6 spaces, and endless long-term potential in one of Sarasota’s most sought-after acreage neighborhoods.
So what makes this one so special? 1) Huge 6.09-acre private estate lot, offering exceptional space, privacy, and flexibility rarely found this close to Sarasota’s best amenities. 2) Massive 5,209 sqft residence featuring 5 bedrooms and 4 bathrooms, providing an incredible footprint for luxury renovation, multi-generational living, entertaining, or future customization. 3) Located in Saddle Creek, an established acreage community known for privacy, space, and access to approximately 25 miles of riding trails. 4) Exceptional equestrian location with horses permitted, and TerraNova Equestrian Center, one of the Sarasota area's premier competition venues, just 11 miles away. 5) Huge resort-style pool enclosure, offering the foundation for an incredible outdoor entertaining and relaxation space. 6) Two separate garages: one 4-car garage and one 2-car garage, providing incredibly ample room for vehicles, equipment, tools, toys, storage, and workshop use. 7) Spacious primary bath area featuring a jacuzzi tub, adding to the home’s luxury potential. 8) Property backs up to a canal, creating additional privacy and a peaceful natural backdrop. 9) Expansive lot with tons of room for further development, including equestrian improvements, outbuildings, gardens, outdoor entertainment areas, or a reimagined estate-style landscape. 10) Fantastic Sarasota location, under 25 minutes to University Town Center, Downtown Sarasota, and Sarasota’s renowned Gulf Coast beaches.
Opportunities to acquire this level of land, square footage, privacy, and upside in Sarasota are exceptionally rare. Whether the goal is a luxury renovation, multi-generational residence, equestrian retreat, or simply owning a substantial piece of Sarasota acreage in a high-demand market, this one offers the scale and potential to make it happen. Easy to show. Feel free to soft pitch before writing anything up. MLS info sheet and disclosures available. No assignable contracts accepted.
#TB8554440

SARASOTA

7350 PALOMINO TRAIL

5 Beds

4 Baths

5,209 Sq.Ft.

$1,699,000

MLS#: TB8554440

Beautifully designed  and  thoughtfully upgraded, this 3,663-square-foot residence pairs refined finishes with an open floor plan on one of the most desirable streets in Artistry. The home features 3 bedrooms, 4.5 baths, plus an office that could serve as a fourth bedroom,  a versatile club room ideal for a game room or additional living space and an air conditioned  four car garage. Designed for Florida living, the spacious great room opens seamlessly to an expansive lanai overlooking the saltwater pool and spa. A panoramic clear-view screen enclosure preserves the open sightlines to the waterfront and preserve beyond and two cascading fountain waterfalls create a private outdoor setting equally suited for entertaining or everyday enjoyment. At the center of the home, the kitchen features an oversized island, quartz countertops, custom cabinetry, and premium Thermador appliances. The split-bedroom floor plan offers excellent privacy, with the owner's suite occupying its own wing and featuring a spacious bath and generous walk-in closets. Two additional bedrooms include private en-suite bathrooms and walk-in closets. Other notable details include crown molding throughout, custom closets, coffered ceiling details, hurricane-rated windows and doors. Located in Artistry, a gated, maintenance-free community with no CDD fees, residents enjoy a clubhouse, resort-style pool, pickleball/basketball court, fitness center, playground, and landscaped walking paths. Ideally positioned near golf courses, shopping, dining, beaches, recreation, entertainment, and highly rated schools, this home offers an exceptional combination of design, privacy, and convenience. Schedule your private tour today.
#A4705397

SARASOTA

8989 ARTISAN WAY

3 Beds

4 Baths

3,663 Sq.Ft.

$1,750,000

MLS#: A4705397

Beachfront Penthouse Perfection on Lido Key. Perched directly on the sands of Lido Key Beach, this beautifully reimagined 3-bedroom, 3-bath penthouse delivers priceless, uninterrupted Gulf views along with sweeping vistas to the south, a rare setting that feels like a permanent vacation. Fully renovated from the studs in 2022 and offered turnkey furnished, this residence is ready for you to simply arrive and start living the island life. Every detail was thoughtfully upgraded: wide-plank white oak LVP flooring flows throughout, complemented by all-new recessed lighting on dimmable switches for effortless ambiance. New 8-foot hurricane-impact sliders with Low-E, turtle-glass technology open the home to the water while remote-controlled privacy blinds (currently being installed) add convenience and comfort. Behind the walls, the transformation runs just as deep — all new plumbing, electrical, drywall, and insulation, giving you true peace of mind for years to come. The reconfigured, open-concept kitchen is made for entertaining, featuring stainless steel appliances, a farmhouse sink, quartz countertops, and custom cabinetry, all while framed by those same breathtaking Gulf views. The redesigned layout captures water views from nearly every room, stretching across the Intracoastal to Ted Sperling Park and Siesta Key beyond. Two spacious owner's suites, each with a private en-suite bath, offer flexibility and comfort for family or guests, and a high-efficiency Miele washer and dryer complete the move-in-ready package. Beyond your door, Lido Surf and Sand offers a full resort lifestyle: a beachfront heated pool and spa, saunas, a well-equipped fitness room, and a private beach outfitted with lounge chairs. The community's social calendar keeps life vibrant, with movie nights, dinners, BBQs, theatre outings, water aerobics, yoga, and more. This pet-friendly building recently completed a comprehensive 3-year concrete restoration and fresh exterior painting, so you can enjoy carefree island living for years ahead. Just steps away, Lido Key's finest dining, boutique shopping, and scenic biking and walking paths await. All the best of Sarasota's coastal lifestyle, right at your doorstep.
#A4706938

SARASOTA

1102 BENJAMIN FRANKLIN DRIVE 810

3 Beds

3 Baths

1,982 Sq.Ft.

$1,900,000

MLS#: A4706938

Welcome to this immaculate, move-in ready Sarasota estate on a quiet, no-outlet cul-de-sac west of the Trail, just minutes from both the world-famous beaches of Siesta Key and the cultural amenities of downtown Sarasota. Just around the corner, Hidden Harbor Marina provides convenient boat storage and access to the Intracoastal and the Gulf for those who choose to join. Completely renovated in 2006, with the original 1959 structure fully redone, this professionally curated, single-story home offers 4 bedrooms, 2.5 baths, and 3,269 heated square feet on an oversized, fully private lot with no HOA, and is available optionally furnished. Arriving along the paver driveway, you are welcomed by custom tropical landscaping and oversized bespoke double glass doors featuring a custom heron overlay. Inside, the heron theme continues on a unique grasscloth wallcovering, leading to an open living and dining area with vaulted ceilings, skylights, and Italian porcelain plank flooring. Two sets of impact sliders frame picturesque views of the pool and established gardens. The expansive chef's kitchen features white raised-panel cabinetry, leaded glass uppers, granite counters, a marble backsplash with a handcrafted marble medallion above the cooktop, and a navy island with a prep sink and breakfast bar seating. A Bosch wall oven, microwave, and cooktop, stainless steel appliances, a built-in bar with wine storage, and a breakfast nook with arched windows complete the space, with a laundry room featuring an LG washer and dryer and a utility sink nearby. The split bedroom plan places the primary suite on its own side of the home, with a bay window overlooking the colorful garden and patio doors opening directly to the pool deck. The en suite bath offers dual granite vanities, a spa tub, a walk-in shower, and a private water closet, while the custom walk-in closet provides abundant hanging space, shoe storage, and built-in dressers. On the opposite side, two guest bedrooms share a bath with marble tile and a walk-in rain shower, the fourth bedroom is currently set up as an office, and a half bath serves guests. Closets with built-in shelving, extra tall solid wood doors, plantation shutters, and LED lighting carry throughout. Outside, the expansive paver patio surrounds an oversized Pebble Tec pool and an inviting pergola, all enclosed by Clusia hedges and a vinyl privacy fence. Professional landscape lighting showcases the lush gardens, and an irrigation system keeps them thriving. Additional highlights include two separate HVAC systems, an air-conditioned utility room off the garage, and a flood zone X500 designation. Just moments away, the Tamiami Trail and Beneva Road corridor is becoming a South Sarasota hub, with a new Trader Joe's on the way and the former Sarasota Square Mall being transformed into a mixed-use destination anchored by Whole Foods. FURNISHINGS NEGOTIABLE. **THIS PROPERTY QUALIFIES FOR A 1% LENDER INCENTIVE IF USING PREFERRED LENDER. INQUIRE FOR MORE DETAILS.**
#A4701902

SARASOTA

7780 HOLIDAY DRIVE N

4 Beds

2 Baths

3,269 Sq.Ft.

$1,950,000

MLS#: A4701902

Send a message

Message successfully sent.

Your message

What is 3 + 4 ?

Reason for contacting?

I agree to receive email communication and understand I can unsubscribe at any time.

I agree to be contacted by The Graf Group of Coldwell Banker via call, email, and text for real estate services. To opt out, you can reply 'stop' at any time or reply 'help' for assistance. You can also click the unsubscribe link in the emails. Message and data rates may apply. Message frequency may vary. Privacy Policy

Sign Out

Virtual Assistant

Would you like to take the next step with this property? We can help you schedule a showing or virtual tour, or send you more details.

Yes, I would like more information.

Thank You for Your Reply, One of Our Agents will contact you as soon as possible

No, maybe later.

Thank you, you can always contact me via email, phone number or through the contact form.

Realhub AI

Lucy - Your AI-Powered Realtor

Update Your Temporary Password

Personalize your search

Enter your email and we'll notify you immediately when new listings match what you're looking for.

or enter email address

Already have an account ? Login here

Continue your home search

I agree to receive communications and understand I can unsubscribe at any time.

I agree to be contacted by The Graf Group of Coldwell Banker via call, email, and text for real estate services. To opt out, you can reply 'stop' at any time or reply 'help' for assistance. You can also click the unsubscribe link in the emails. Message and data rates may apply. Message frequency may vary. Privacy Policy

Already have an account ? Login here

We use cookies

We use cookies primarily for analytics to enhance your experience. By accepting, you agree to our use of these cookies. You can manage your preferences or learn more about our cookies policy.