.webp?size=346x80)
- Properties
- Meet our agents
- Communities
- Market Report
- Home Value
- Calculator
Property
Beds
4
Full Baths
2
1/2 Baths
1
Year Built
2023
Sq.Footage
2,409
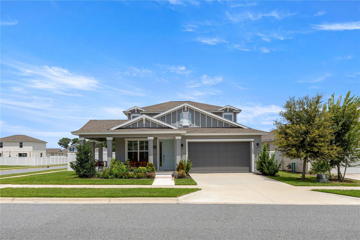
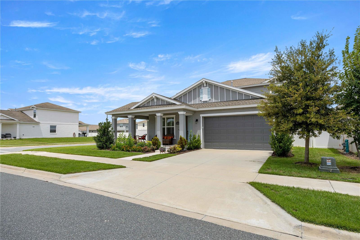
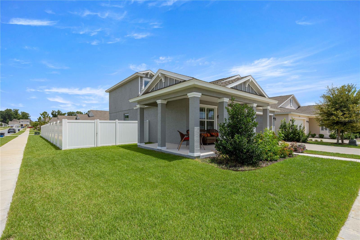
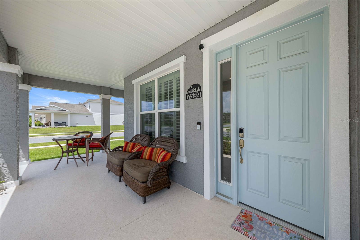
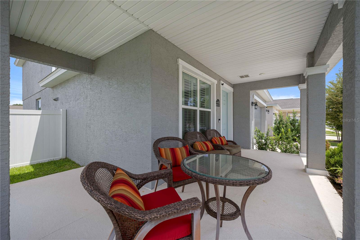
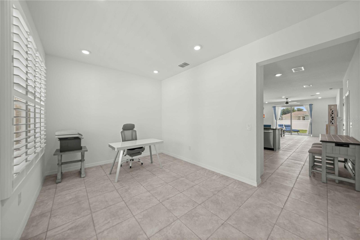
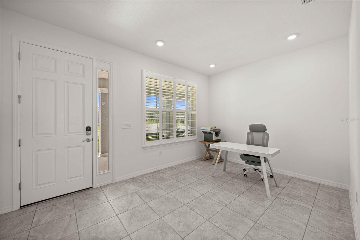
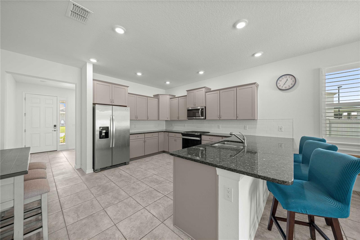
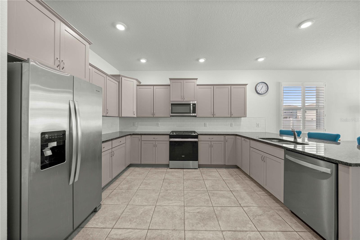
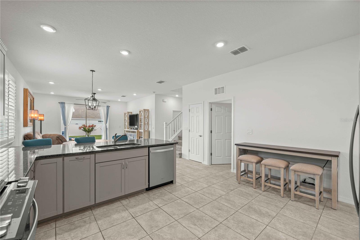
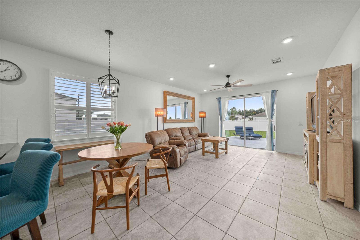
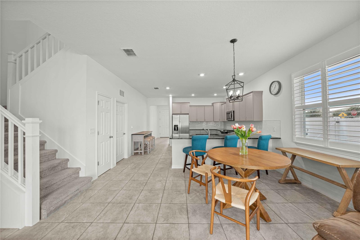
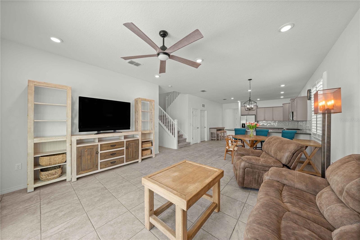
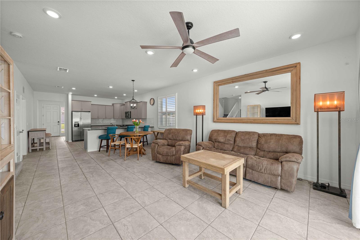
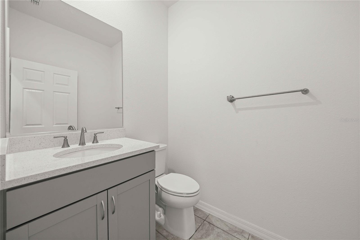
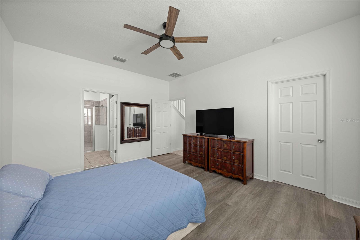
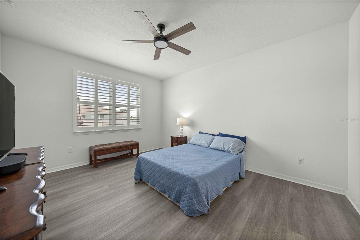
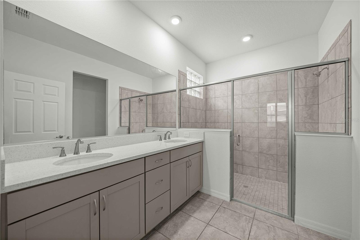
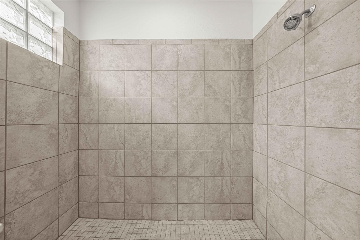
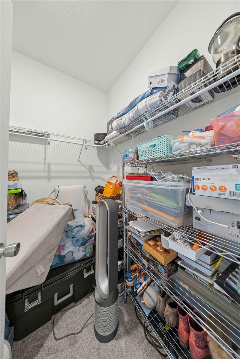
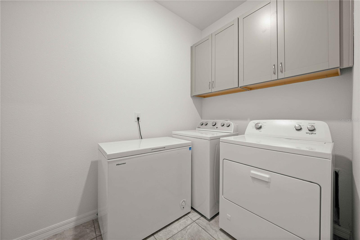
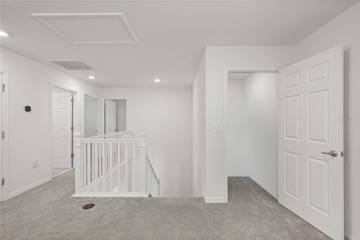
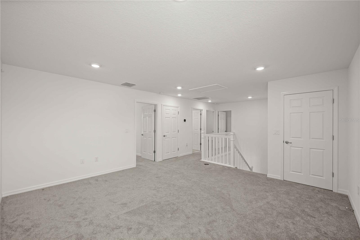
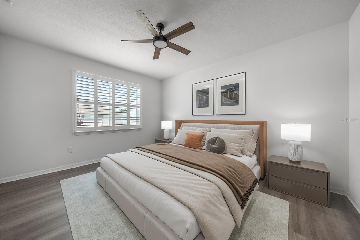
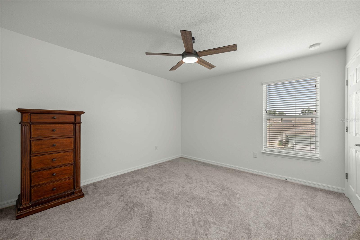
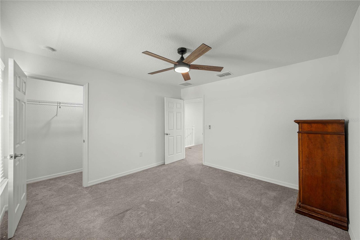
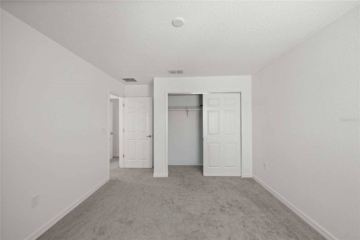
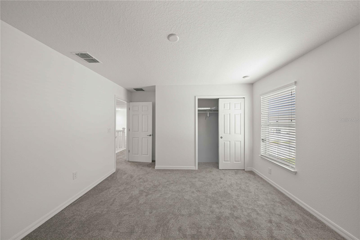
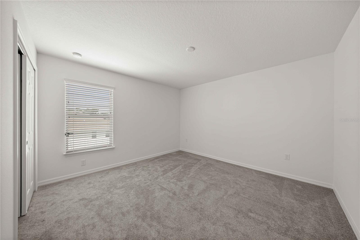
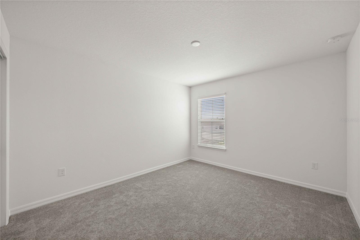
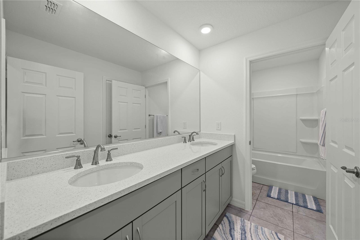
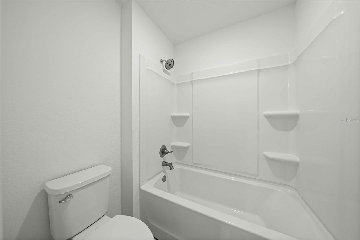
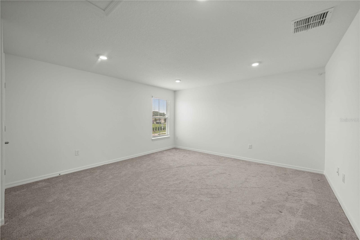
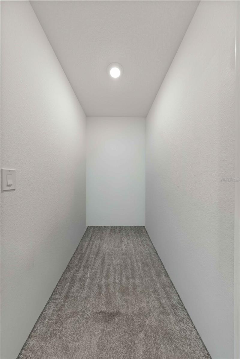
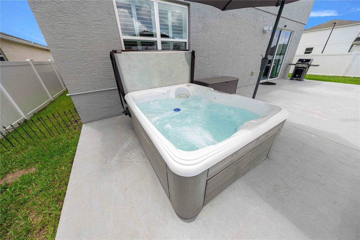
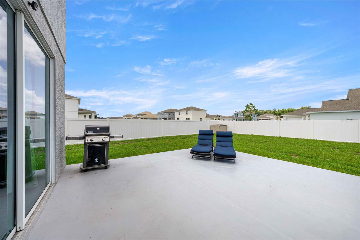
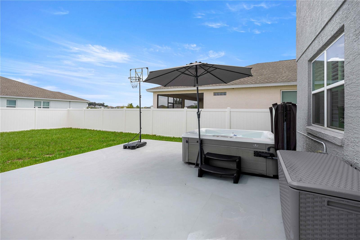
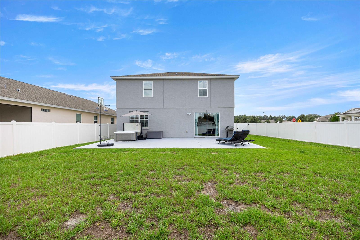
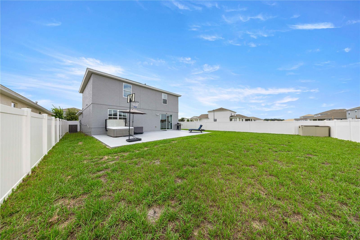
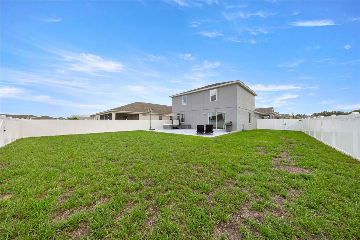
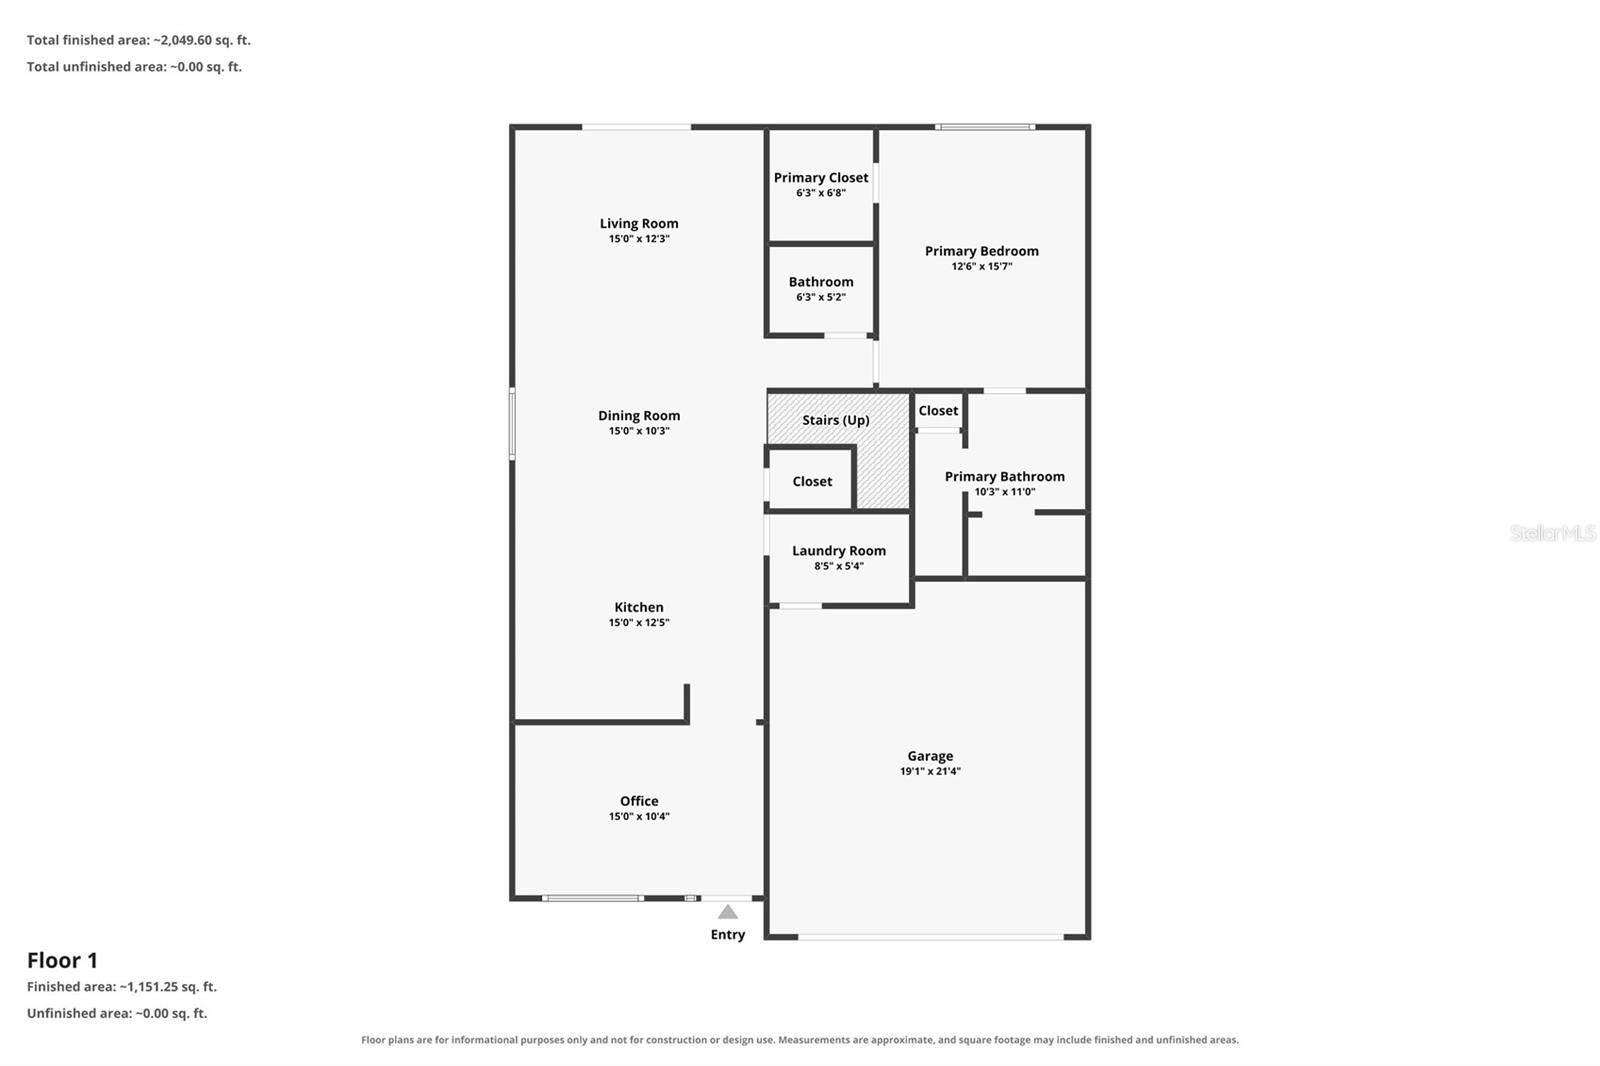
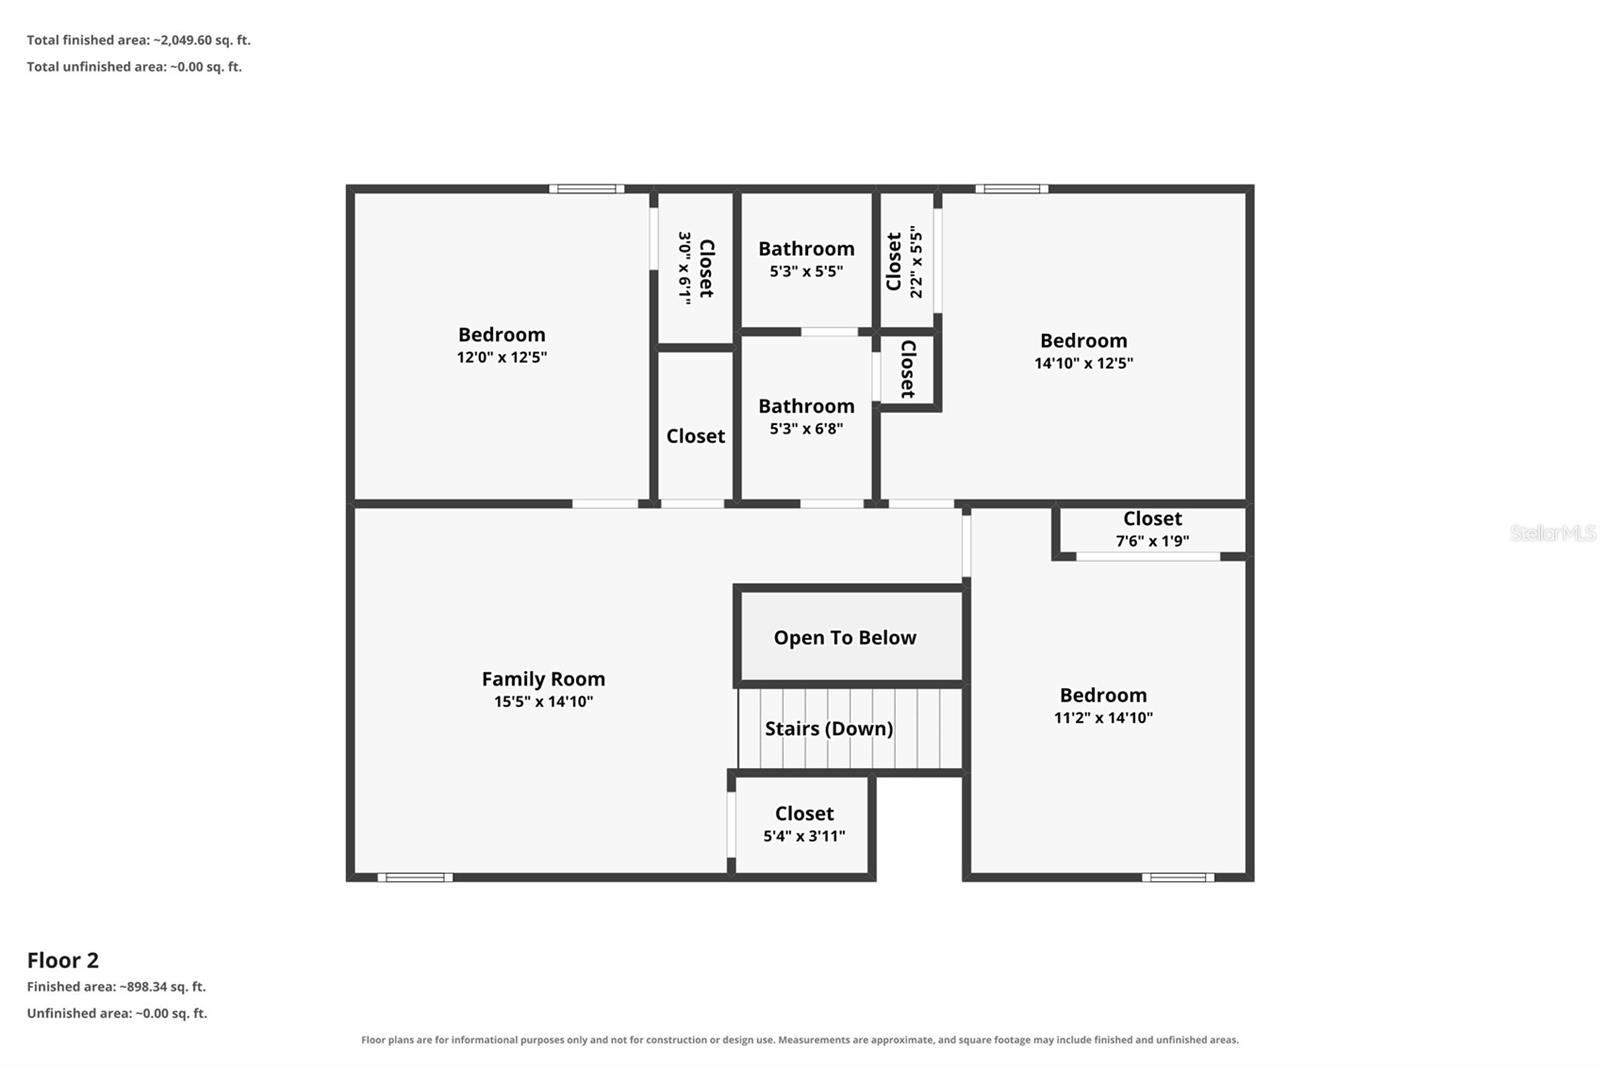
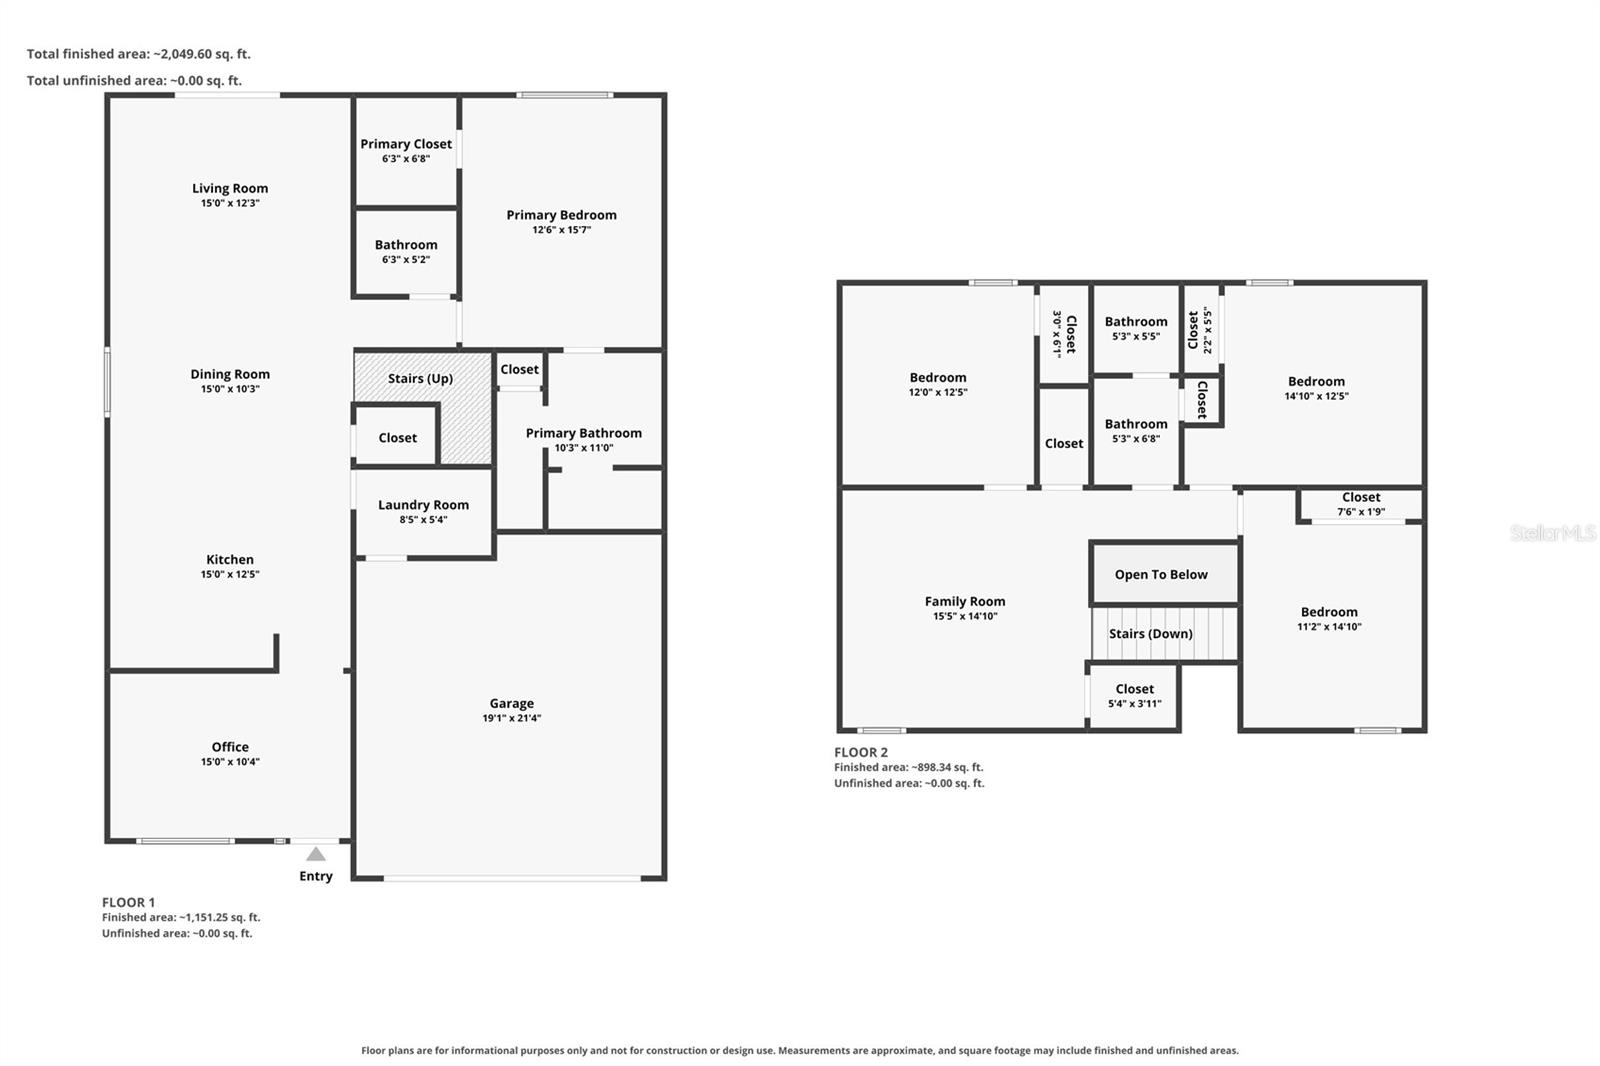
Welcome to this beautifully maintained 2023-built home in the sought-after Roan Hills of Calesa Township! Situated on an oversized corner lot, this spacious 4-bedroom, 2.5-bath home offers approximately 2,420 square feet of living space with an open-concept floor plan designed for comfortable everyday living. The main level features tile flooring throughout the living areas, 9'4" ceilings, plantation shutters, a versatile flex room ideal for a home office or sitting area, and a spacious living room filled with natural light. The kitchen is equipped with quartz countertops, a gas range, subway tile backsplash, a large island with seating, and a walk-in pantry. The first-floor primary suite offers a walk-in closet and an en-suite bath with dual vanities and a tiled walk-in shower. Upstairs you'll find three additional bedrooms, a full bathroom with dual sinks, and a generous loft providing additional living or entertainment space. Step outside to enjoy the extended patio with a hot tub and a fully fenced backyard. The home also includes smart home features such as a Ring doorbell, smart thermostat, smart lock, and exterior security cameras. Located directly across from the community dog park and just one block from the resort-style pool, playground, and recreation area, this home offers exceptional convenience. Residents also enjoy walking trails, basketball courts, a splash pad, clubhouse, and access to the FAST Aquatic Center. Conveniently located near the World Equestrian Center, shopping, dining, schools, and major roadways. Offered partially furnished, with furnishings removable upon request. Tenant is responsible for lawn and landscaping maintenance. High-speed internet is scheduled to be included through the community beginning January 2027.
Features & Amenities
Interior
-
Other Interior Features
Built-in Features, High Ceilings, Open Floorplan, Smart Home, Stone Counters, Walk-In Closet(s)
-
Total Bedrooms
4
-
Bathrooms
2
-
1/2 Bathrooms
1
-
Cooling YN
YES
-
Cooling
Central Air
-
Fireplace YN
NO
-
Heating YN
YES
-
Heating
Central, Electric, Heat Pump
-
Pet friendly
Breed Restrictions, Cats OK, Dogs OK, Yes
Exterior
-
Garage
Yes
-
Garage spaces
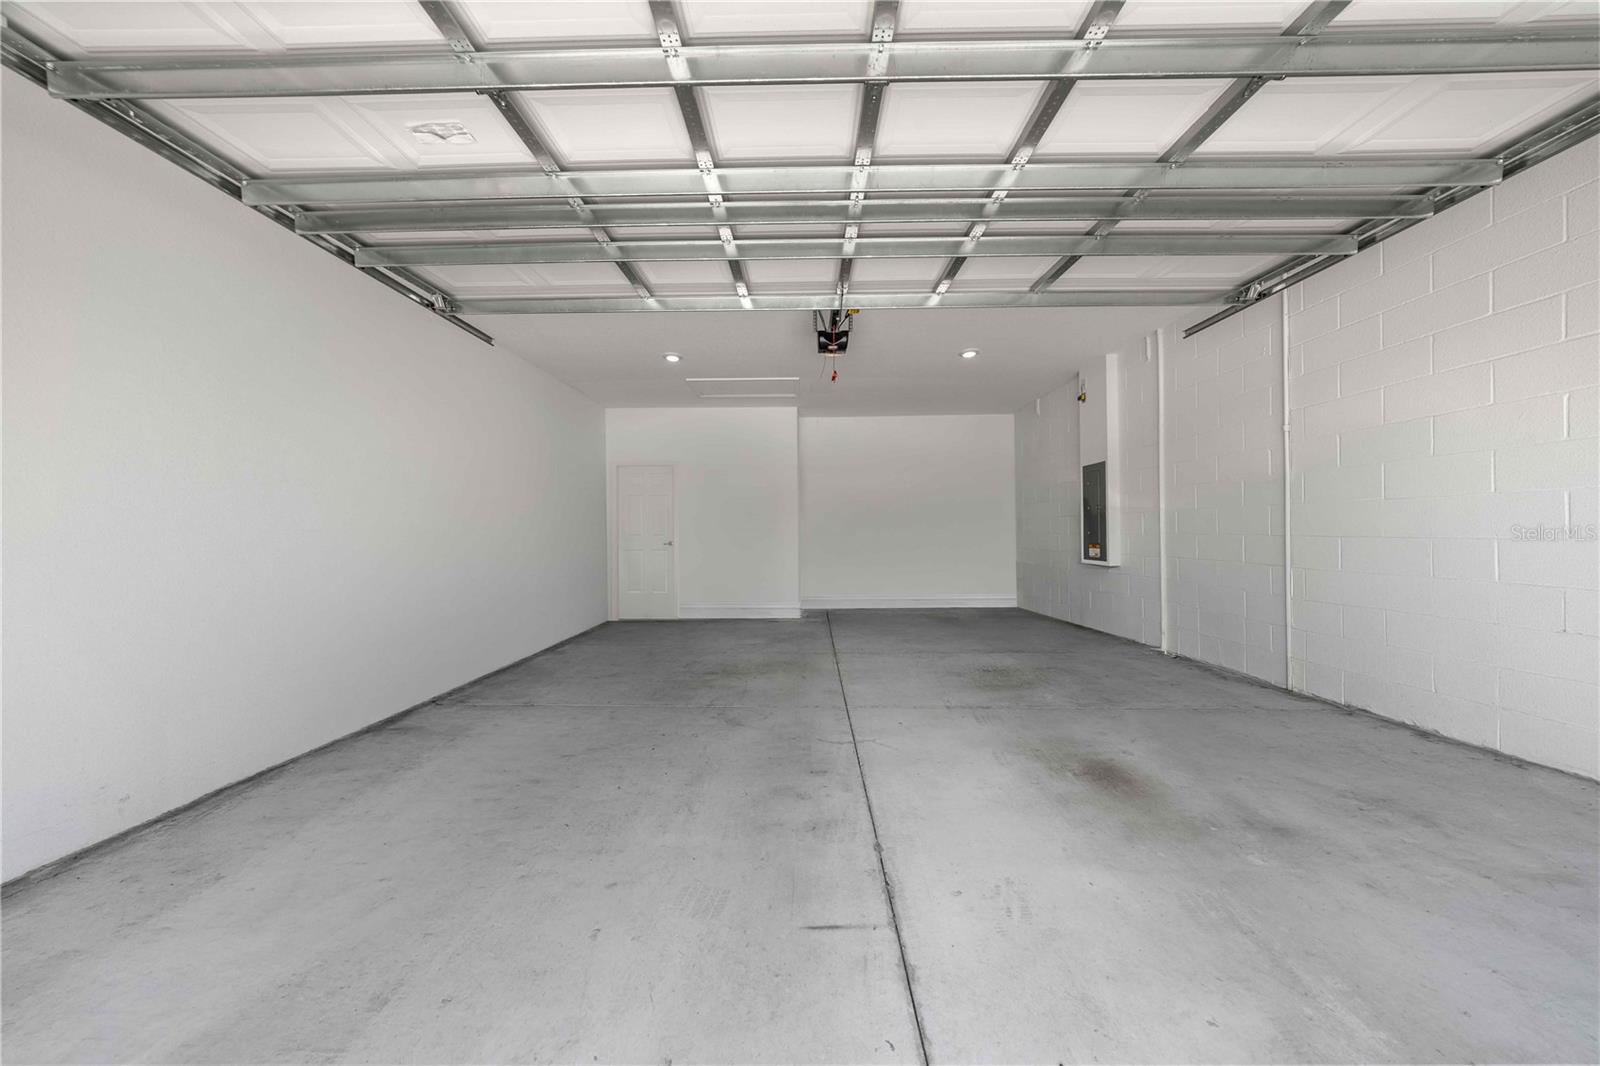
2
-
Parking
Garage Door Opener, Attached
-
Patio and Porch Features
Covered, Front Porch, Patio, Rear Porch
-
Pool
No
-
Waterfront YN
NO
Area & Lot
-
Lot Features
Corner Lot, Level
-
Lot Size(acres)
0.21
-
Lot Size(square feet)
9,148
-
Property Type
Residential Lease
-
Property Sub Type
Single Family Residence
Price
-
Sales Price
$2,800
-
Sq. Footage
2,409
-
Price/SqFt
$1
HOA
-
Association
YES
-
Association Fee Includes
N/A
School District
-
Elementary School
Saddlewood Elementary School
-
Middle School
Liberty Middle School
-
High School
West Port High School
Property Features
-
New Construction
NO
-
Senior Community YN
NO
-
Sewer
Public Sewer
-
Water Source
Public
Schedule a Showing
Showing scheduled successfully.
Mortgage calculator
Estimate your monthly mortgage payment, including the principal and interest, property taxes, and HOA. Adjust the values to generate a more accurate rate.
Your payment
Principal and Interest:
$
Property taxes:
$
HOA fees:
$
Total loan payment:
$
Total interest amount:
$
Location
County
Marion
Elementary School
Saddlewood Elementary School
Middle School
Liberty Middle School
High School
West Port High School
Listing Courtesy of Zinthia Banegas Orellana , WALDEN & CO REALTY LLC
RealHub Information is provided exclusively for consumers' personal, non-commercial use, and it may not be used for any purpose other than to identify prospective properties consumers may be interested in purchasing. All information deemed reliable but not guaranteed and should be independently verified. All properties are subject to prior sale, change or withdrawal. RealHub website owner shall not be responsible for any typographical errors, misinformation, misprints and shall be held totally harmless.

Executive Assistant
Emil Garinga
Call Emil today to schedule a private showing.

* Listings on this website come from the FMLS IDX Compilation and may be held by brokerage firms other than the owner of this website. The listing brokerage is identified in any listing details. Information is deemed reliable but is not guaranteed. If you believe any FMLS listing contains material that infringes your copyrighted work please click here to review our DMCA policy and learn how to submit a takedown request.© 2024 FMLS.
