.webp?size=346x80)
- Properties
- Meet our agents
- Communities
- Market Report
- Home Value
- Calculator
Property
Beds
5
Full Baths
4
1/2 Baths
None
Year Built
2026
Sq.Footage
2,694
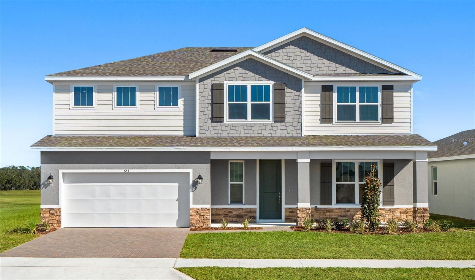
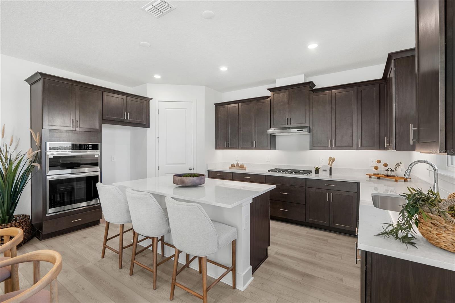
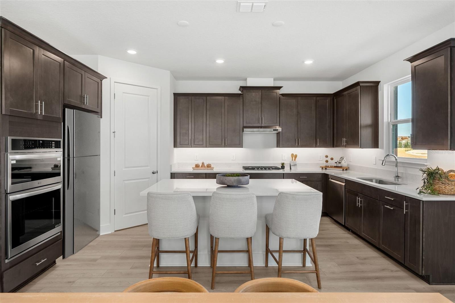
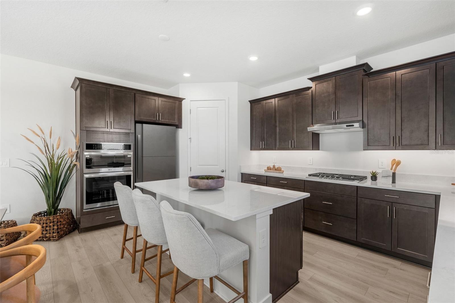
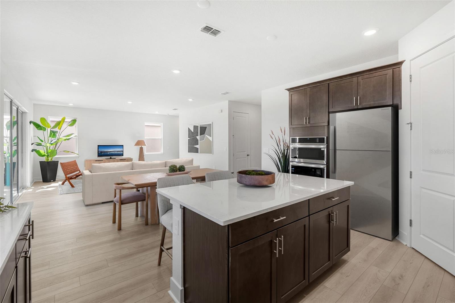
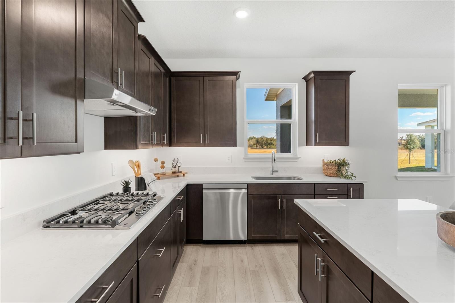
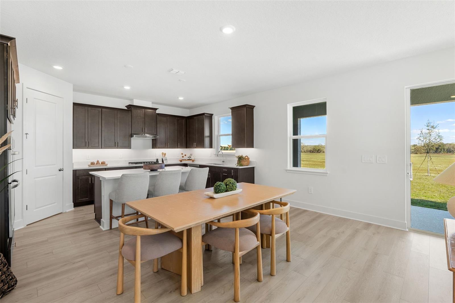
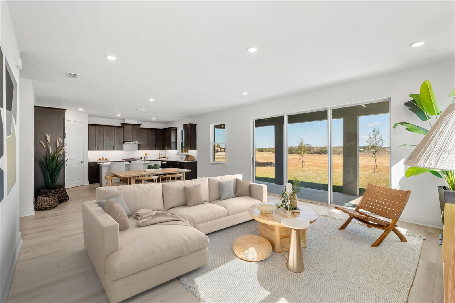
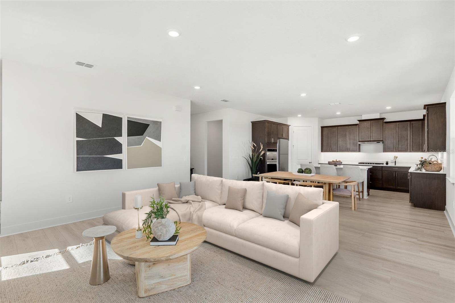
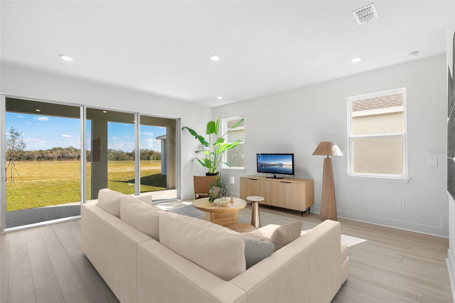
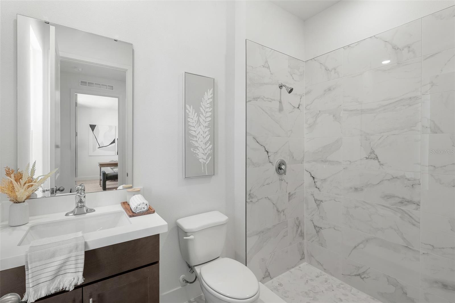
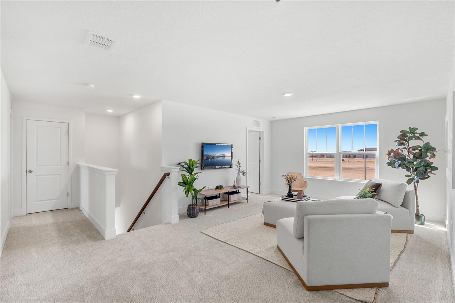
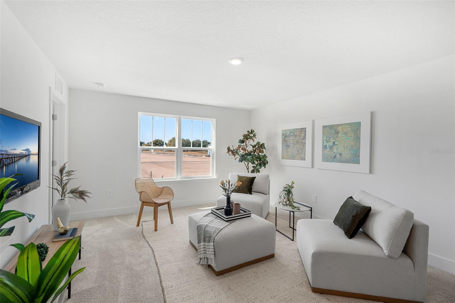
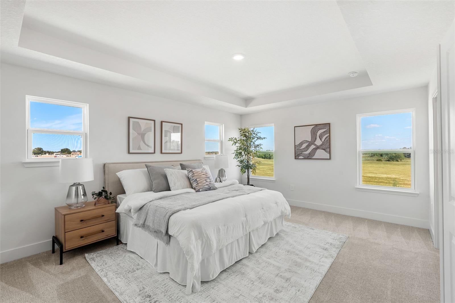
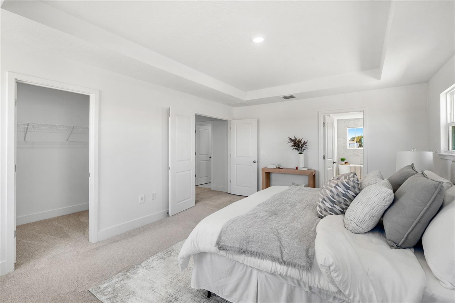
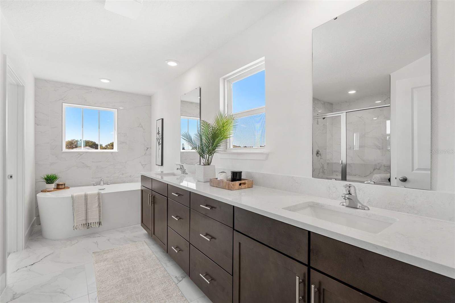
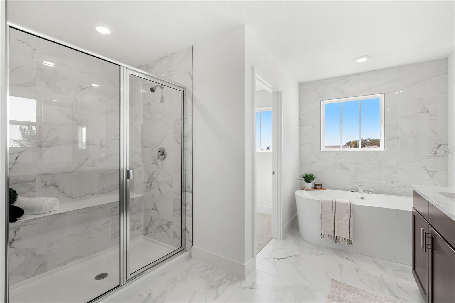
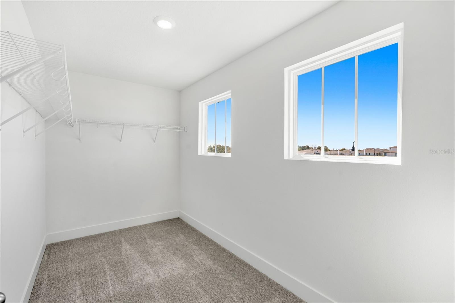
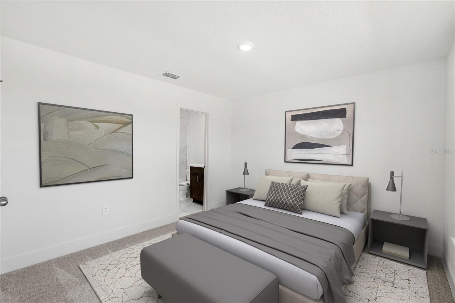
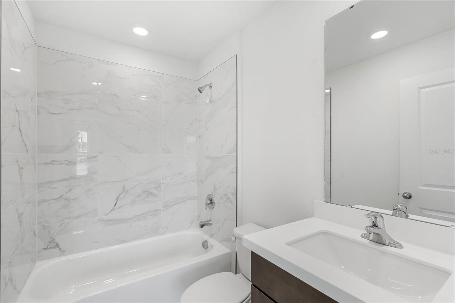
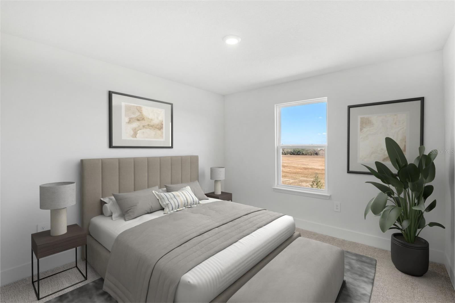
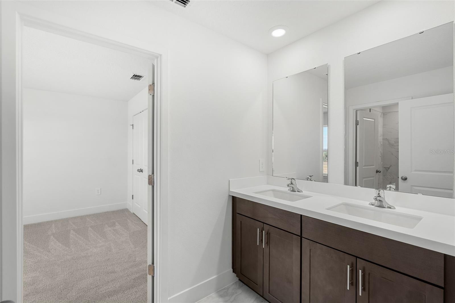
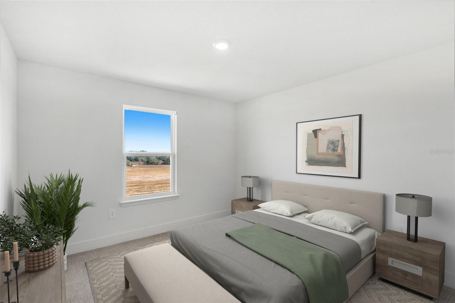
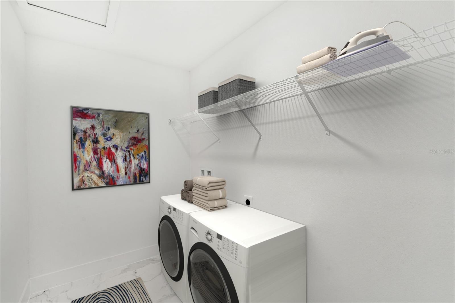
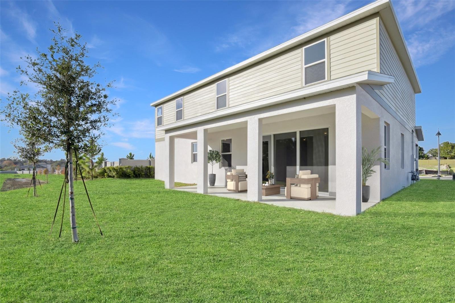
Under Construction. Estimated Completion: January 2027. This is your opportunity to personalize your brand-new single-family home in the highly desired Eden Crest community. This Elevation B, Clementine floor plan offers 5 spacious bedrooms, 4 bathrooms, a generous loft, and a 3-car tandem garage—providing exceptional space, flexibility, and functionality for modern living. Fully customize interior design selections. Choose from our curated design packages that include a variety of premium flooring, countertop, and cabinetry options. From the moment you arrive, you’ll be welcomed by a charming covered front porch. Step through the impressive 8-foot front door into a bright, airy foyer with soaring 9'4" ceilings throughout the first floor. The first floor features a downstairs bedroom and full bath across the hall. At the heart of the home, the open-concept gourmet kitchen, dining, and great room come together seamlessly—ideal for everyday living and entertaining. The gourmet kitchen features 42" cabinets, a large center island, sleek countertops, a pull-out trash can drawer, a walk-in pantry, and stainless steel appliances including a gas range. Triple 8-foot sliding glass doors off the great room lead to a covered lanai, offering effortless indoor-outdoor living. The gourmet kitchen features 42" cabinets, a large center island, sleek countertops, a pull-out trash can drawer, a walk-in pantry, and stainless steel appliances including a gas range. Triple 8-foot sliding glass doors off the great room lead to a covered lanai, offering effortless indoor-outdoor living. At Eden Crest, you’ll find more than just a new home—you’ll find a place to grow, connect, and thrive. Ideally located near SR-429, SR-414, I-4, and the Wekiva Parkway, you’re just 30 minutes from Downtown Orlando and world-famous attractions, while still enjoying a peaceful, connected setting. With a zero-entry pool, dog park, playground, and scenic walking trails, Eden Crest is designed for easy living and everyday enjoyment in one of Central Florida’s most desirable locations—all with a low HOA and NO CDD fees. DISCLAIMER: Photos and/or drawings of homes may show upgraded landscaping, elevations and optional features that may not represent the lowest priced homes in the community. Pricing, Incentives and Promotions are subject to change at anytime. Promotions cannot be combined with any other offer. Ask the Sales and Marketing Representative for details on promotions.
Features & Amenities
Interior
-
Other Interior Features
High Ceilings, Tray Ceiling(s), Walk-In Closet(s)
-
Total Bedrooms
5
-
Bathrooms
4
-
Cooling YN
YES
-
Cooling
Central Air
-
Fireplace YN
NO
-
Heating YN
YES
-
Heating
Heat Pump
-
Pet friendly
Yes
Exterior
-
Garage
Yes
-
Garage spaces
3
-
Construction Materials
Block, Cement Siding, Stucco, Frame
-
Parking
Driveway, Garage Door Opener, Tandem, Attached
-
Patio and Porch Features
Covered, Front Porch
-
Pool
No
-
Waterfront YN
NO
Area & Lot
-
Lot Features
Paved
-
Lot Size(acres)
0.2
-
Lot Size(square feet)
8,582
-
Property Type
Residential
-
Property Sub Type
Single Family Residence
Price
-
Sales Price
$572,040
-
Sq. Footage
2,694
-
Price/SqFt
$212
HOA
-
Association
YES
-
Association Fee
$85
-
Association Fee Frequency
Monthly
-
Association Fee Includes
N/A
-
Total Monthly Fees
$85
School District
-
Elementary School
Apopka Elem
-
Middle School
Wolf Lake Middle
-
High School
Wekiva High
Property Features
-
New Construction
YES
-
Association Amenities
Playground, Pool, Trail(s)
-
Foundation Details
Slab
-
Ownership
Fee Simple
-
Senior Community YN
NO
-
Sewer
Public Sewer
-
Tax Lot
67
-
Water Source
Public
Schedule a Showing
Showing scheduled successfully.
Mortgage calculator
Estimate your monthly mortgage payment, including the principal and interest, property taxes, and HOA. Adjust the values to generate a more accurate rate.
Your payment
Principal and Interest:
$
Property taxes:
$
HOA fees:
$
Total loan payment:
$
Total interest amount:
$
Location
County
Orange
Elementary School
Apopka Elem
Middle School
Wolf Lake Middle
High School
Wekiva High
Listing Courtesy of Bill Maltbie , MALTBIE REALTY GROUP
RealHub Information is provided exclusively for consumers' personal, non-commercial use, and it may not be used for any purpose other than to identify prospective properties consumers may be interested in purchasing. All information deemed reliable but not guaranteed and should be independently verified. All properties are subject to prior sale, change or withdrawal. RealHub website owner shall not be responsible for any typographical errors, misinformation, misprints and shall be held totally harmless.

Executive Assistant
Emil Garinga
Call Emil today to schedule a private showing.

* Listings on this website come from the FMLS IDX Compilation and may be held by brokerage firms other than the owner of this website. The listing brokerage is identified in any listing details. Information is deemed reliable but is not guaranteed. If you believe any FMLS listing contains material that infringes your copyrighted work please click here to review our DMCA policy and learn how to submit a takedown request.© 2024 FMLS.
Related Properties
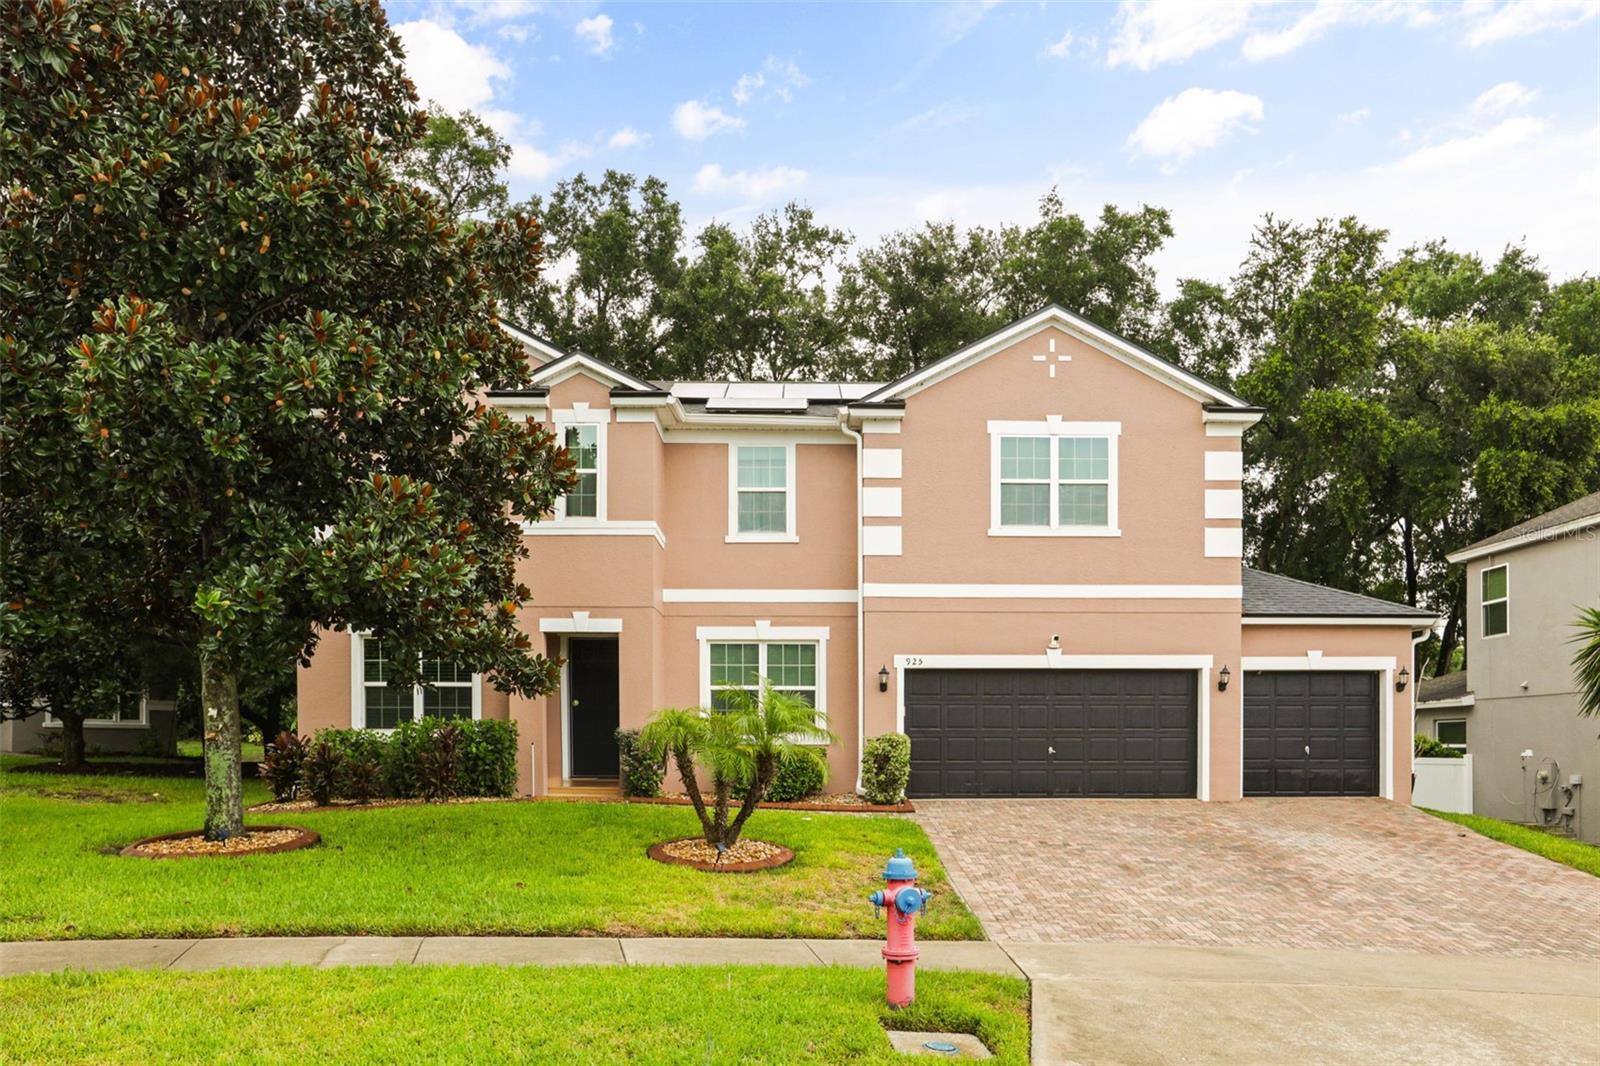
APOPKA
925 COUNTS CREST CIRCLE
5 Beds
2 Baths
2,681 Sq.Ft.
$550,000
MLS#: O6426040
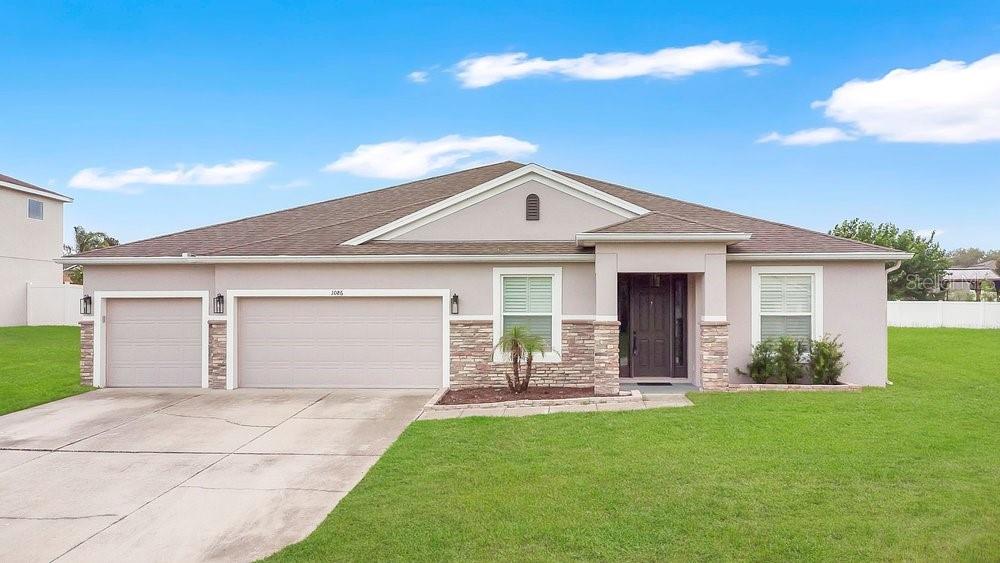
APOPKA
1086 ROCK CREEK STREET
4 Beds
3 Baths
3,000 Sq.Ft.
$665,000
MLS#: O6426550
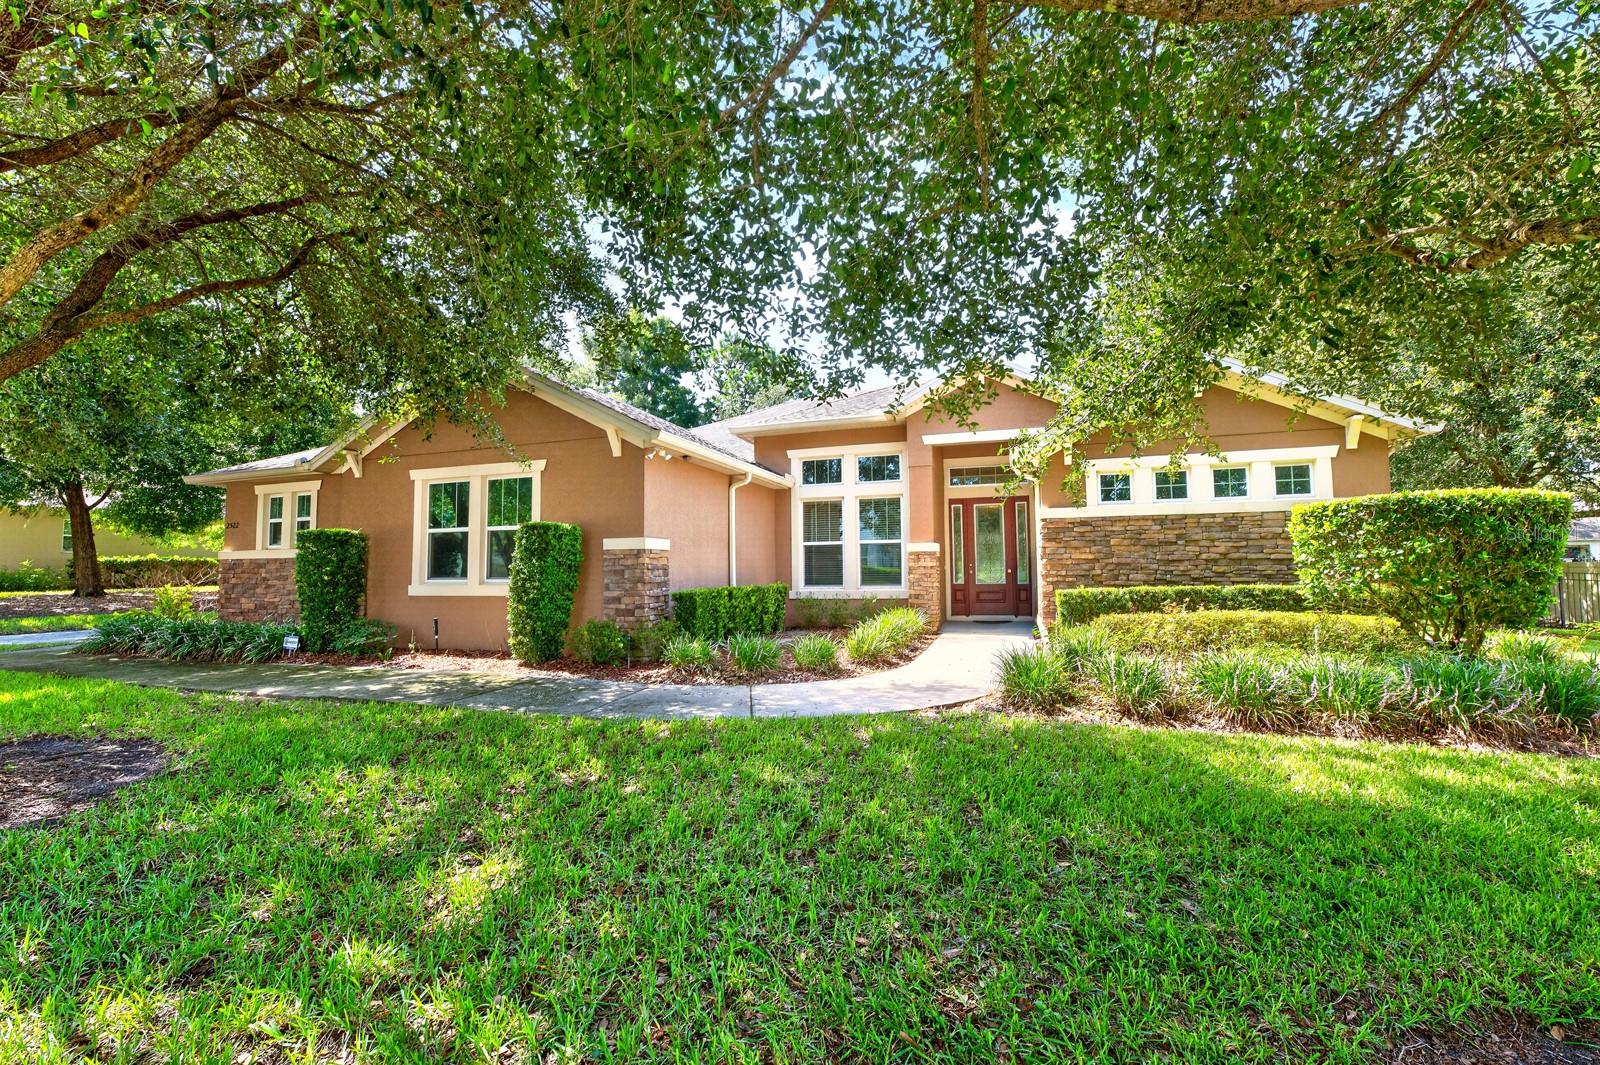
APOPKA
2522 TREE MEADOW LOOP
4 Beds
3 Baths
2,930 Sq.Ft.
$565,000
MLS#: O6348146
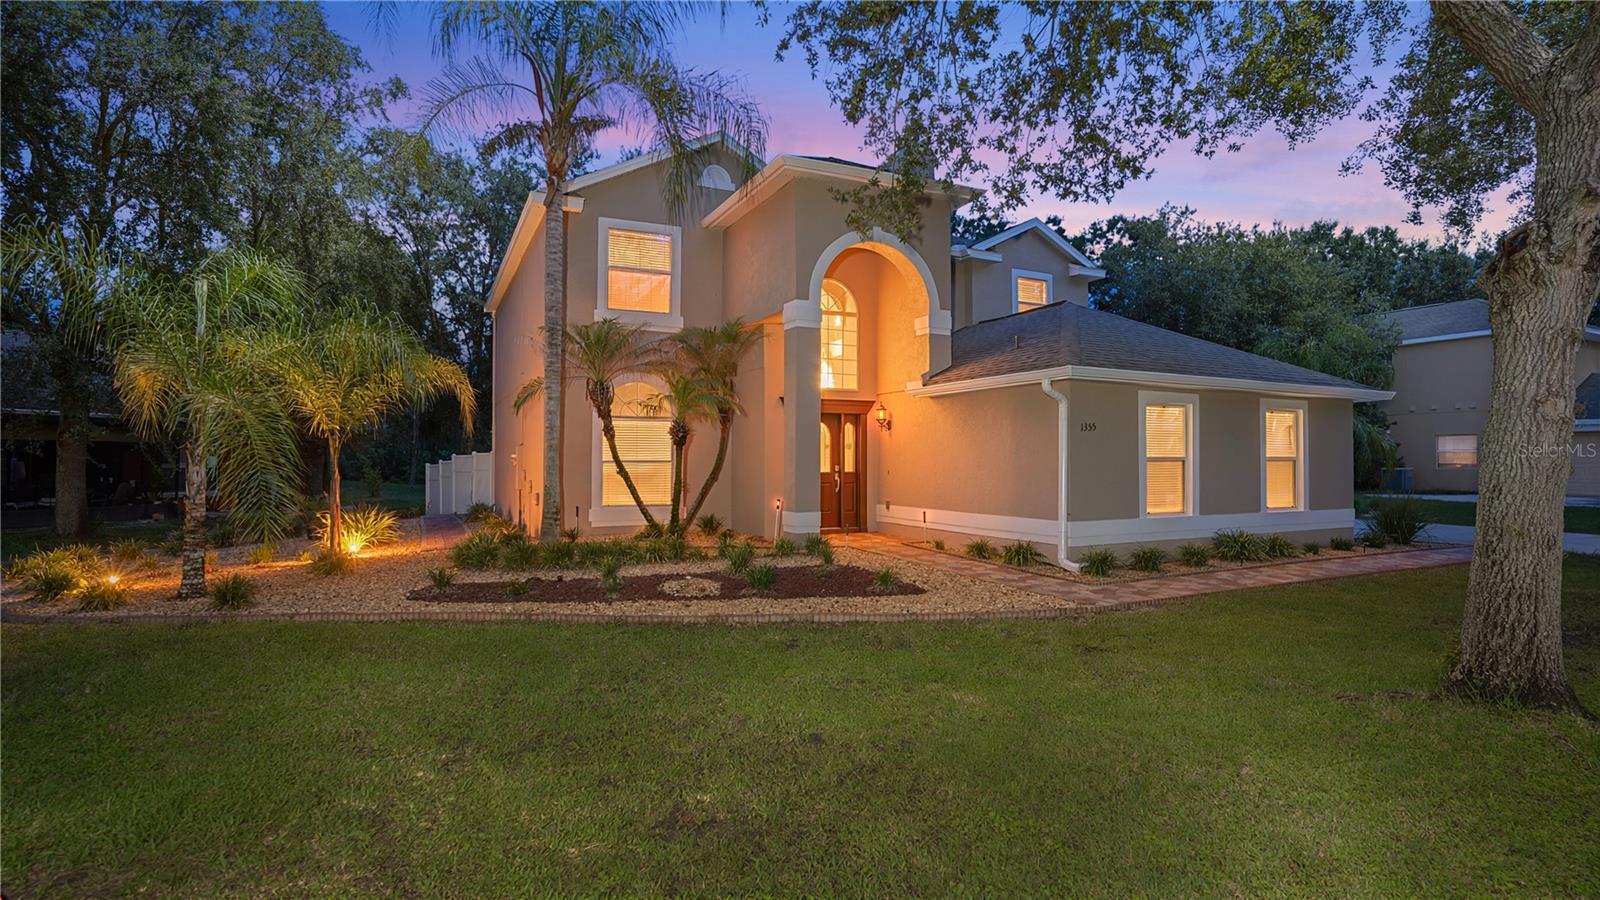
APOPKA
1355 EDISON TREE ROAD
4 Beds
2 Baths
2,496 Sq.Ft.
$480,000
MLS#: O6425487
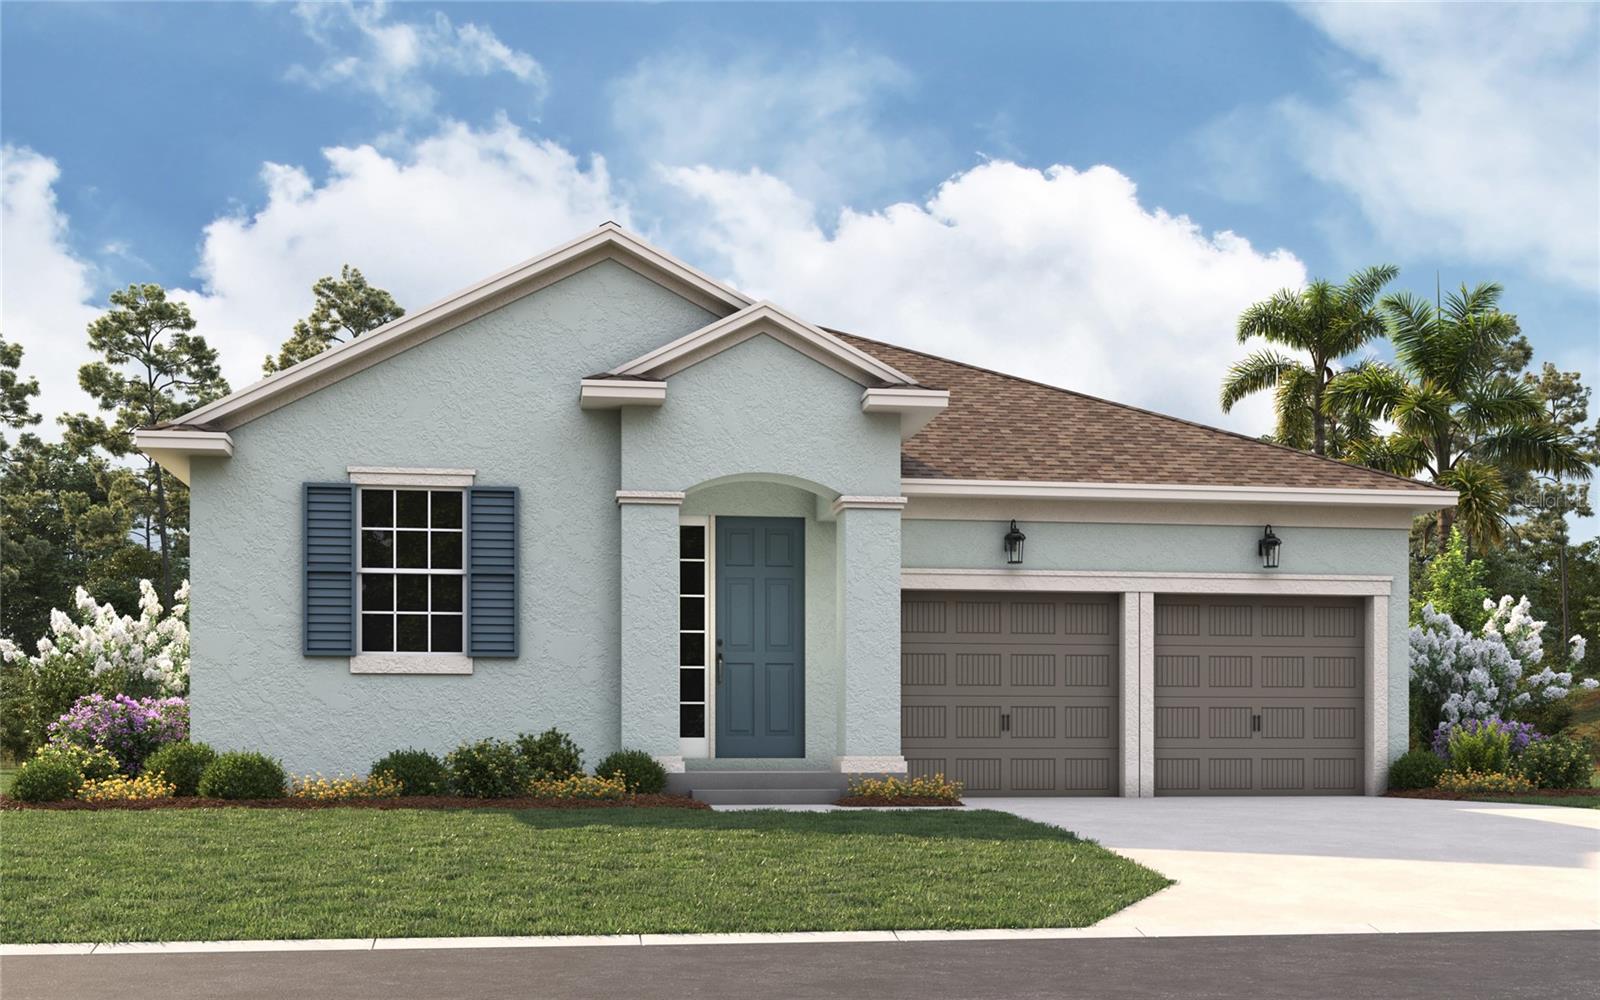
APOPKA
5378 MARSHELDER STREET
3 Beds
2 Baths
1,893 Sq.Ft.
$479,990
MLS#: G5115343
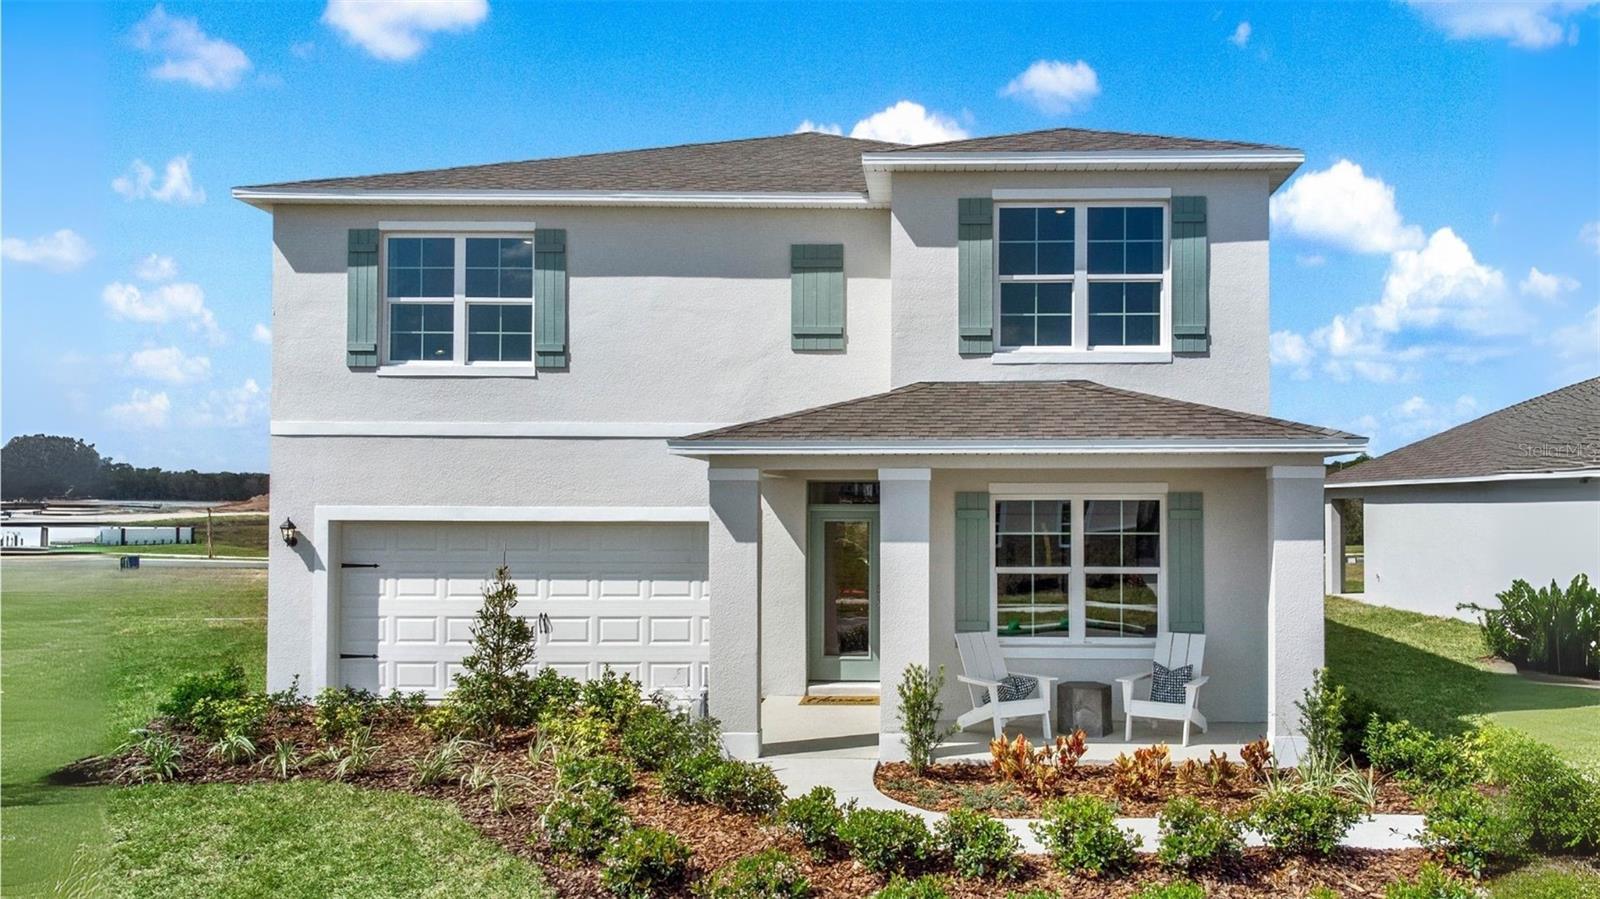
APOPKA
4931 MARSHELDER STREET
5 Beds
3 Baths
2,663 Sq.Ft.
$514,990
MLS#: O6426573
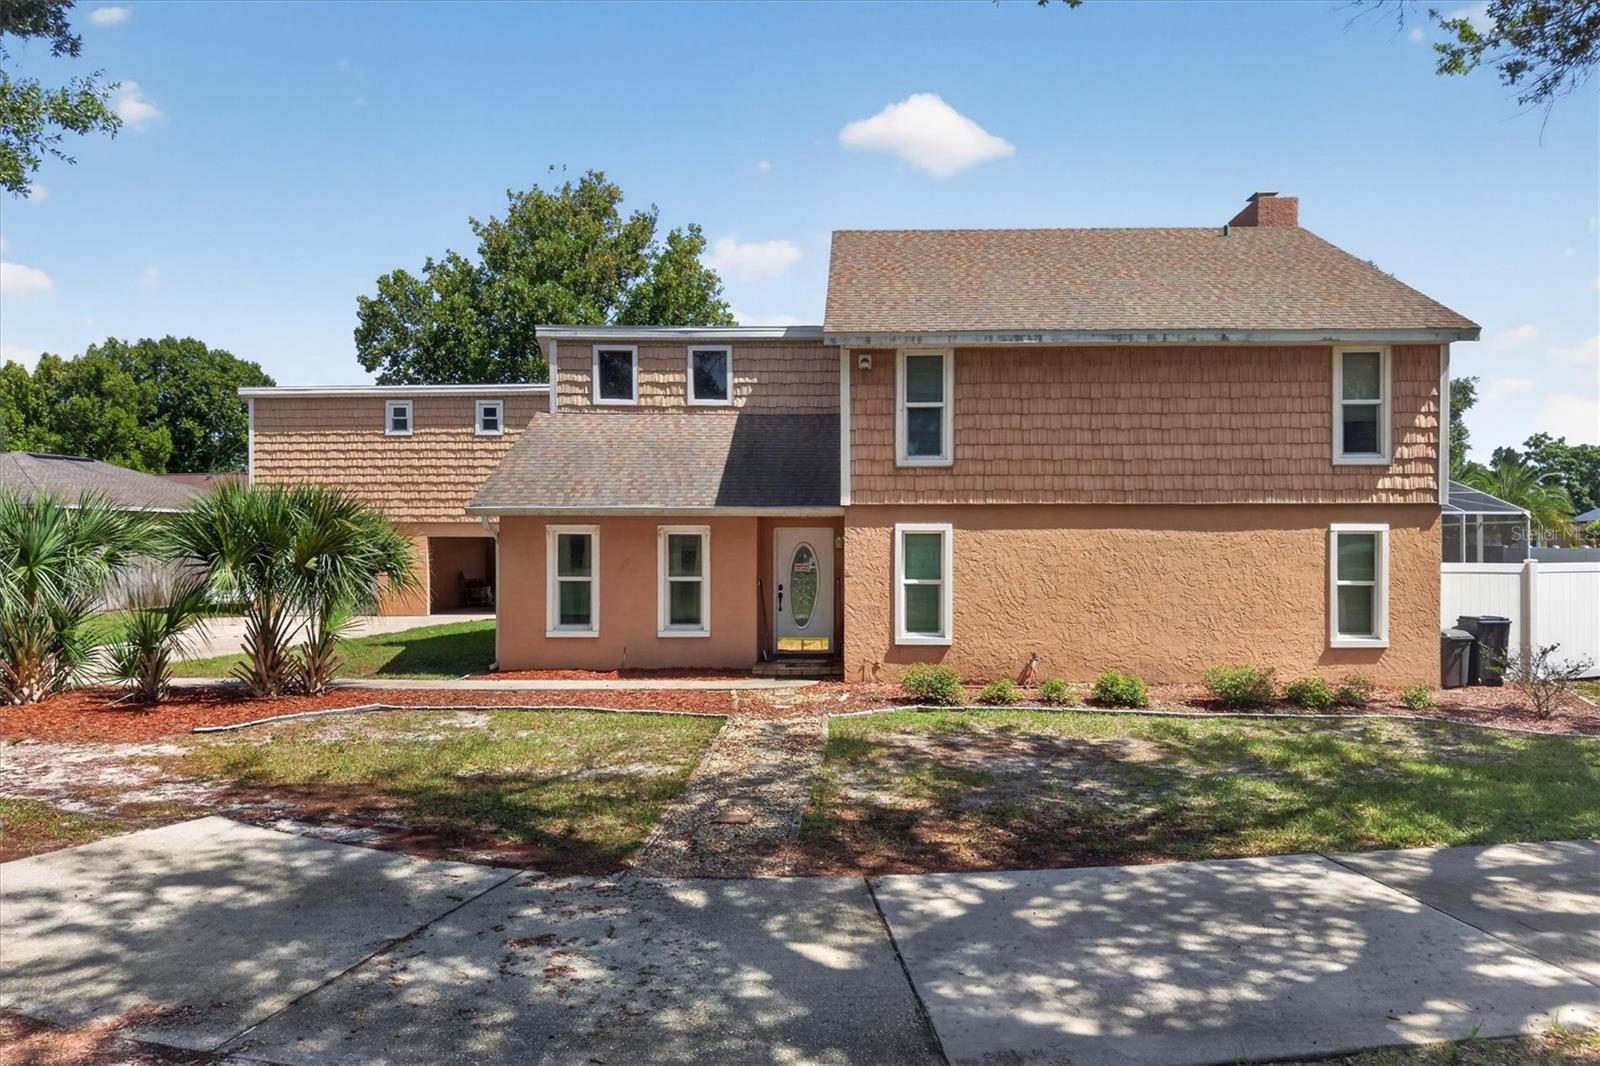
APOPKA
1720 SUNSET VIEW CIRCLE
4 Beds
3 Baths
2,778 Sq.Ft.
$460,000
MLS#: O6425782
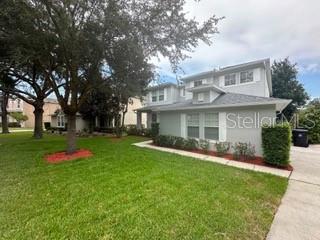
APOPKA
1885 SCRUB JAY RD.
5 Beds
3 Baths
3,279 Sq.Ft.
$549,000
MLS#: O6426284
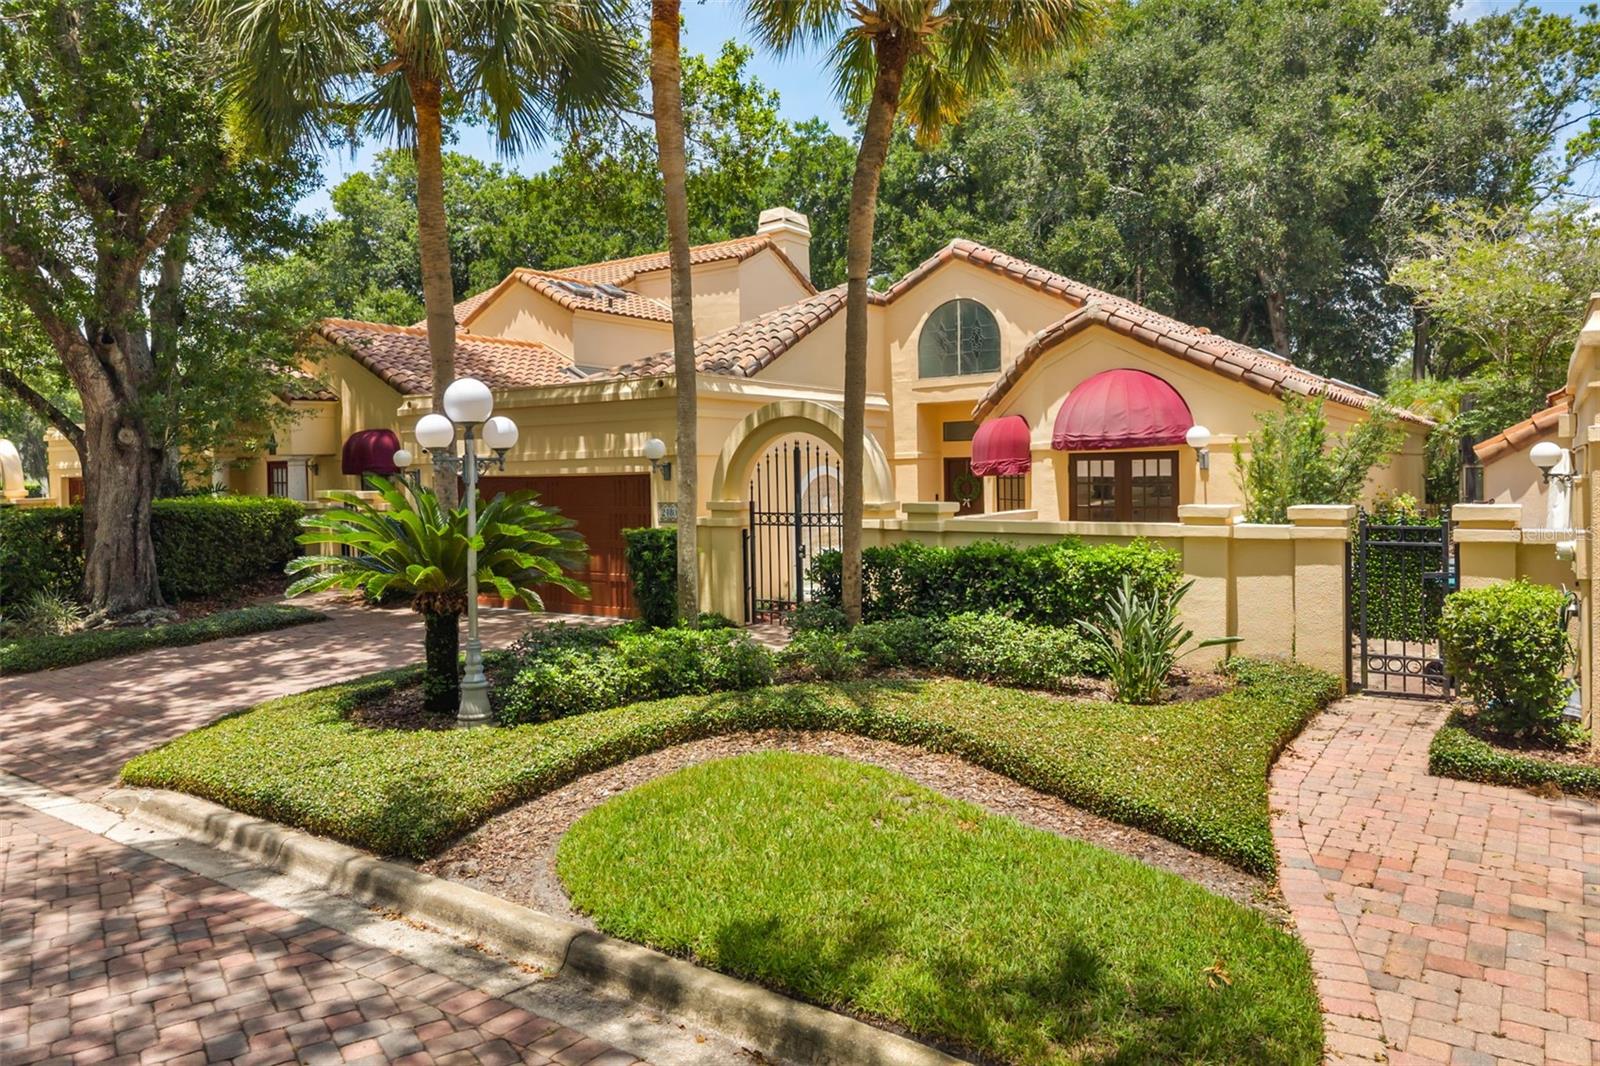
APOPKA
2480 VIA GENOVA
2 Beds
2 Baths
2,240 Sq.Ft.
$630,000
MLS#: O6425040
