Features & Amenities

Interior

  • Other Interior Features

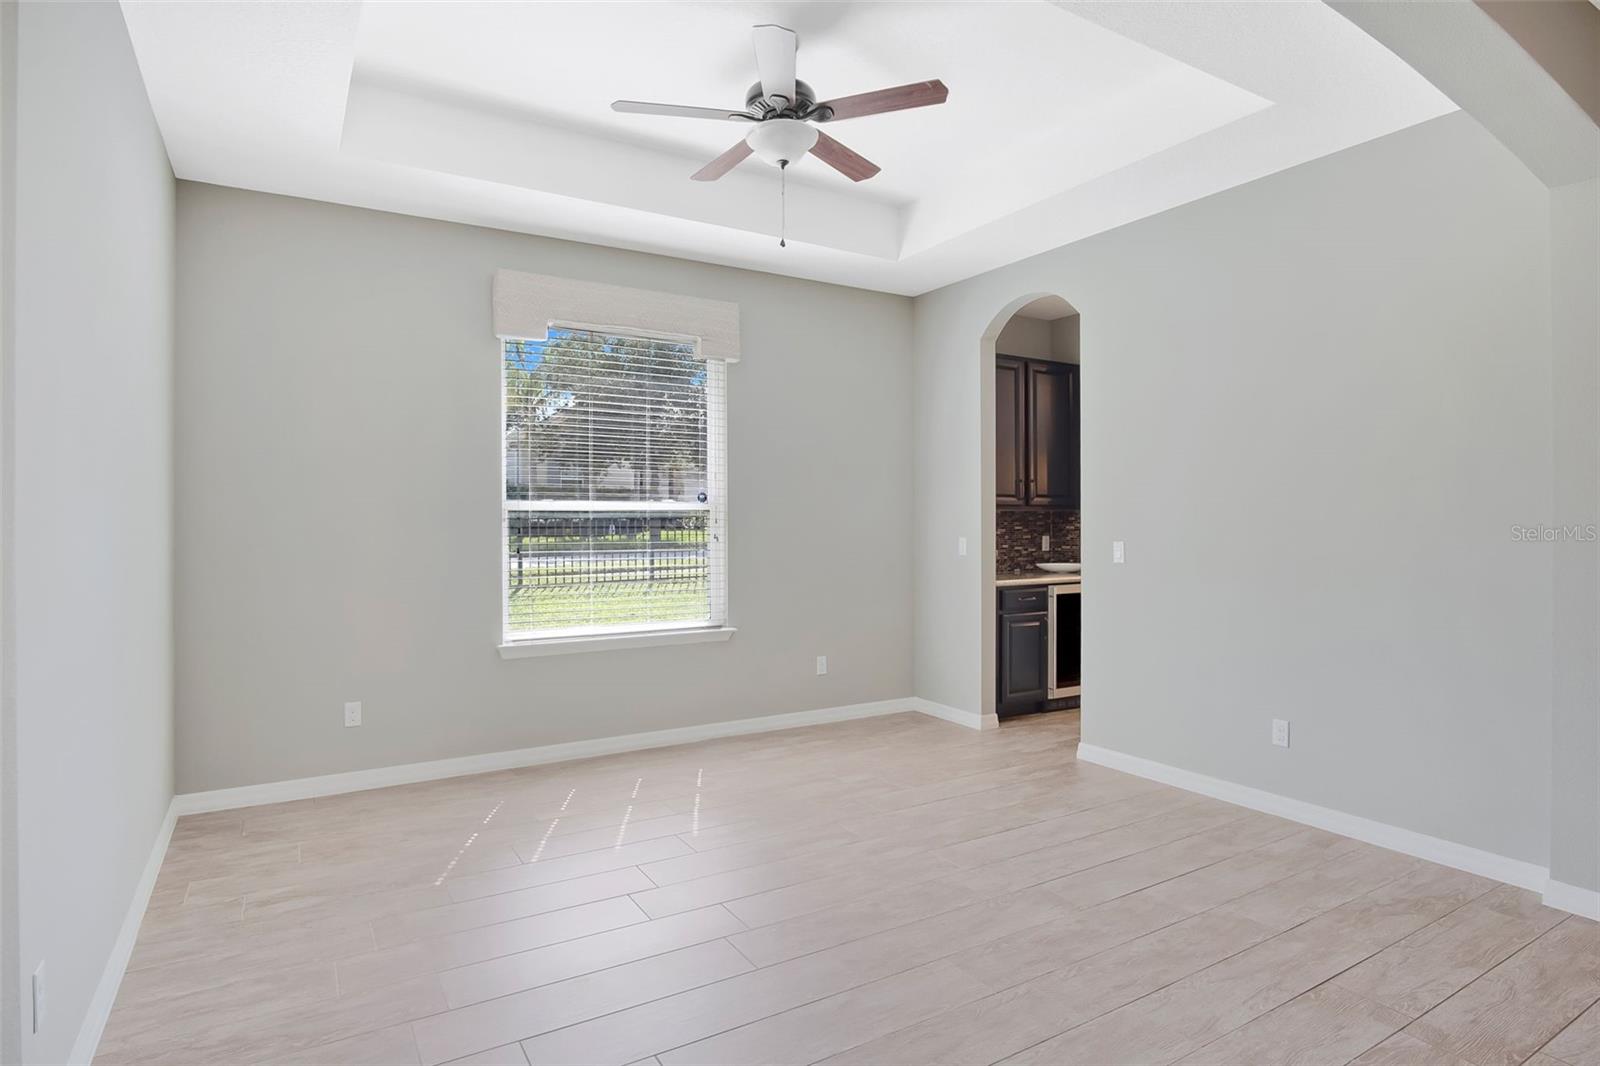
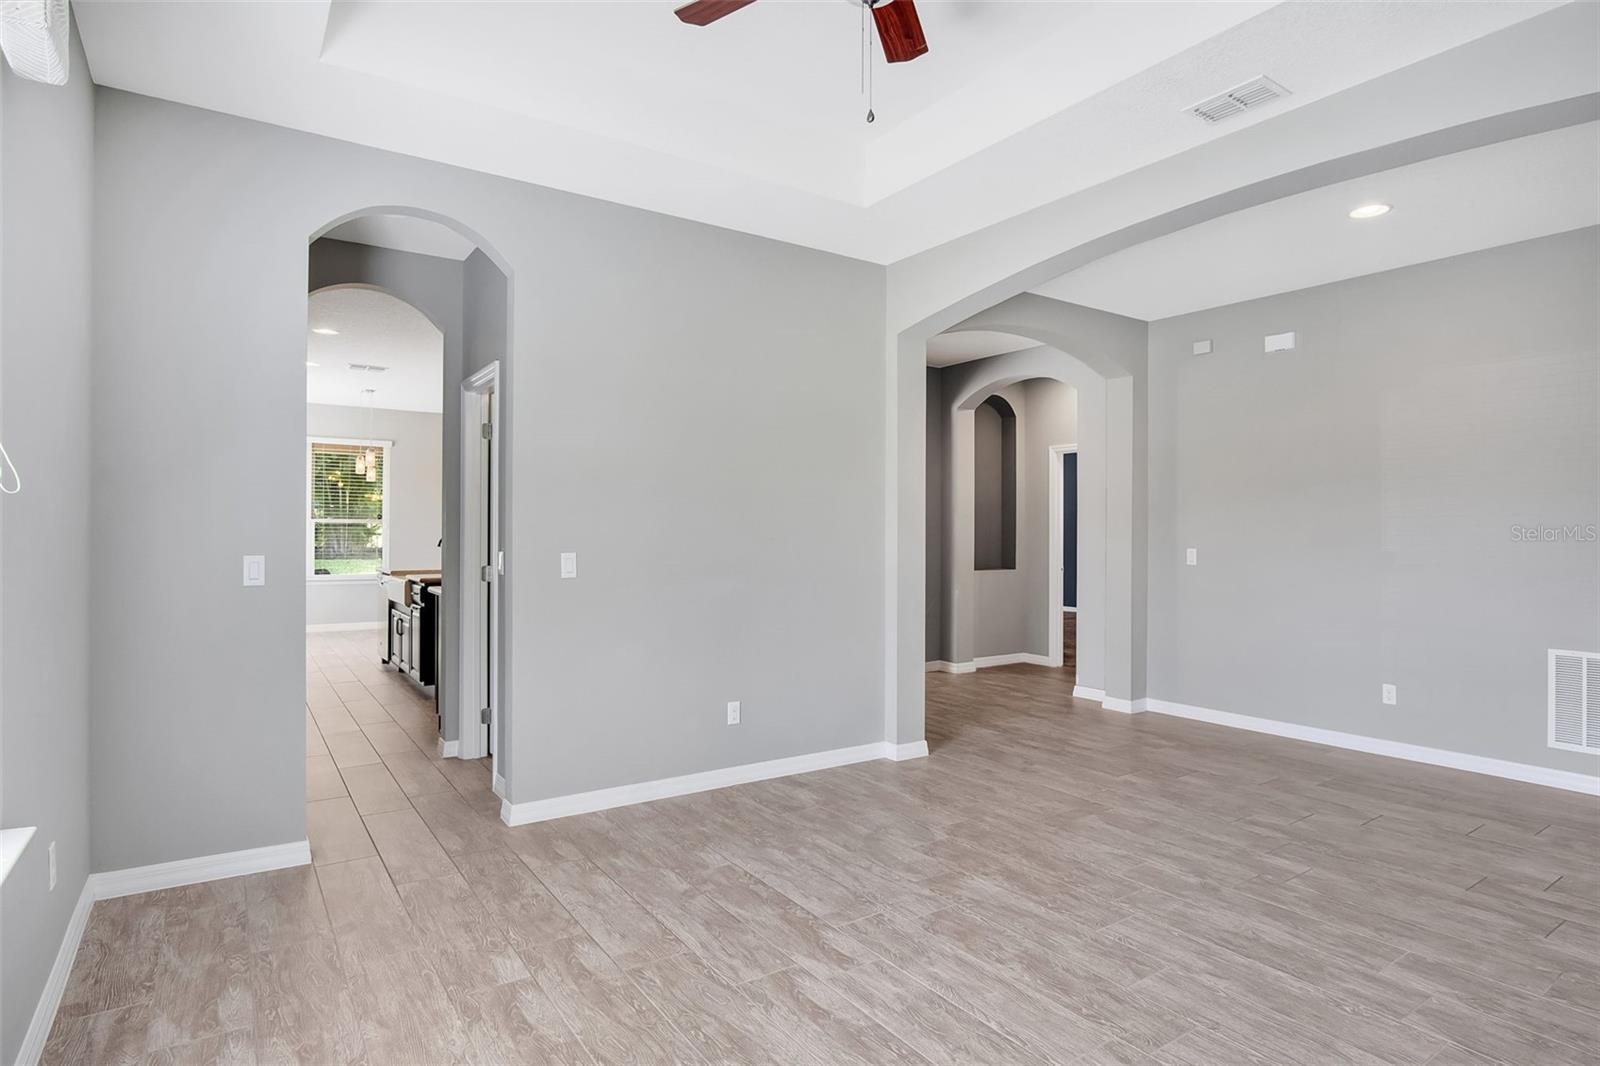
    Dry Bar, Tray Ceiling(s), Walk-In Closet(s)

  • Total Bedrooms

    3

  • Bathrooms

    2

  • Cooling YN

    YES

  • Cooling

    N/A

  • Heating YN

    YES

  • Heating

    Central, Natural Gas

  • Pet friendly

    Breed Restrictions

Exterior

  • Garage

    Yes

  • Garage spaces

    2

  • Construction Materials

    Block, Stucco

  • Parking

    Driveway, Garage Door Opener, Attached

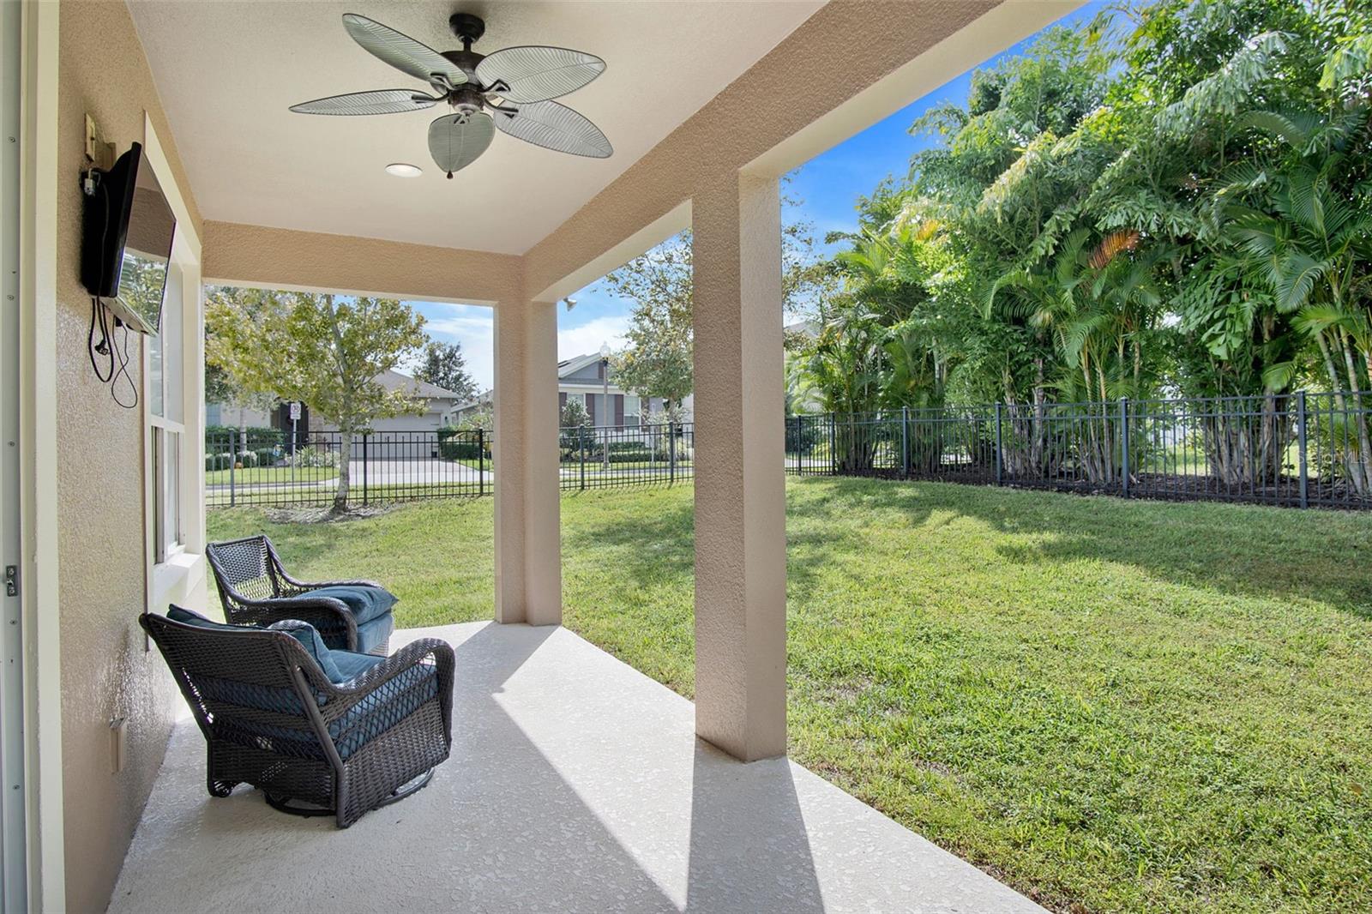
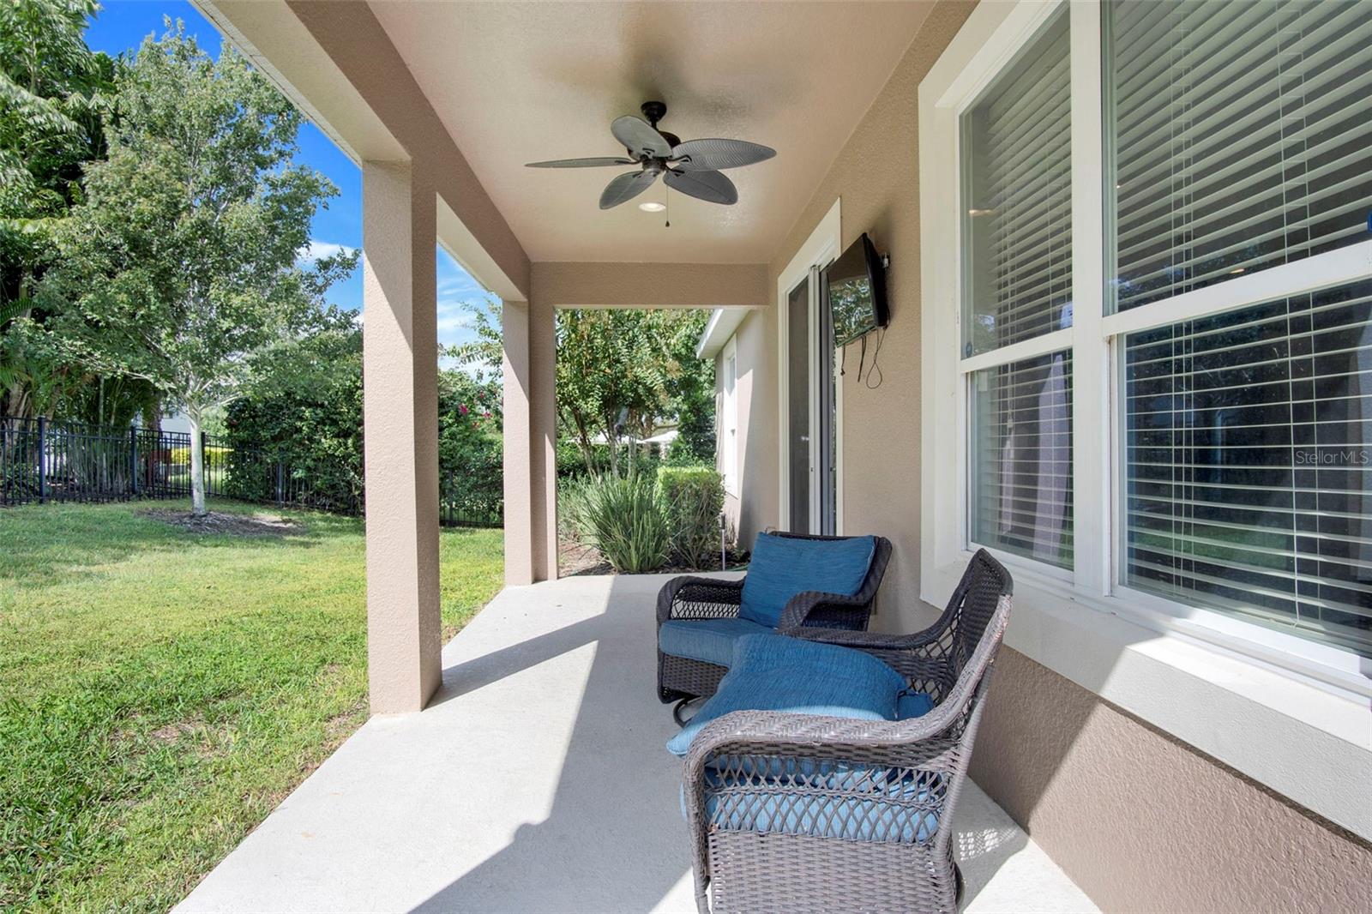
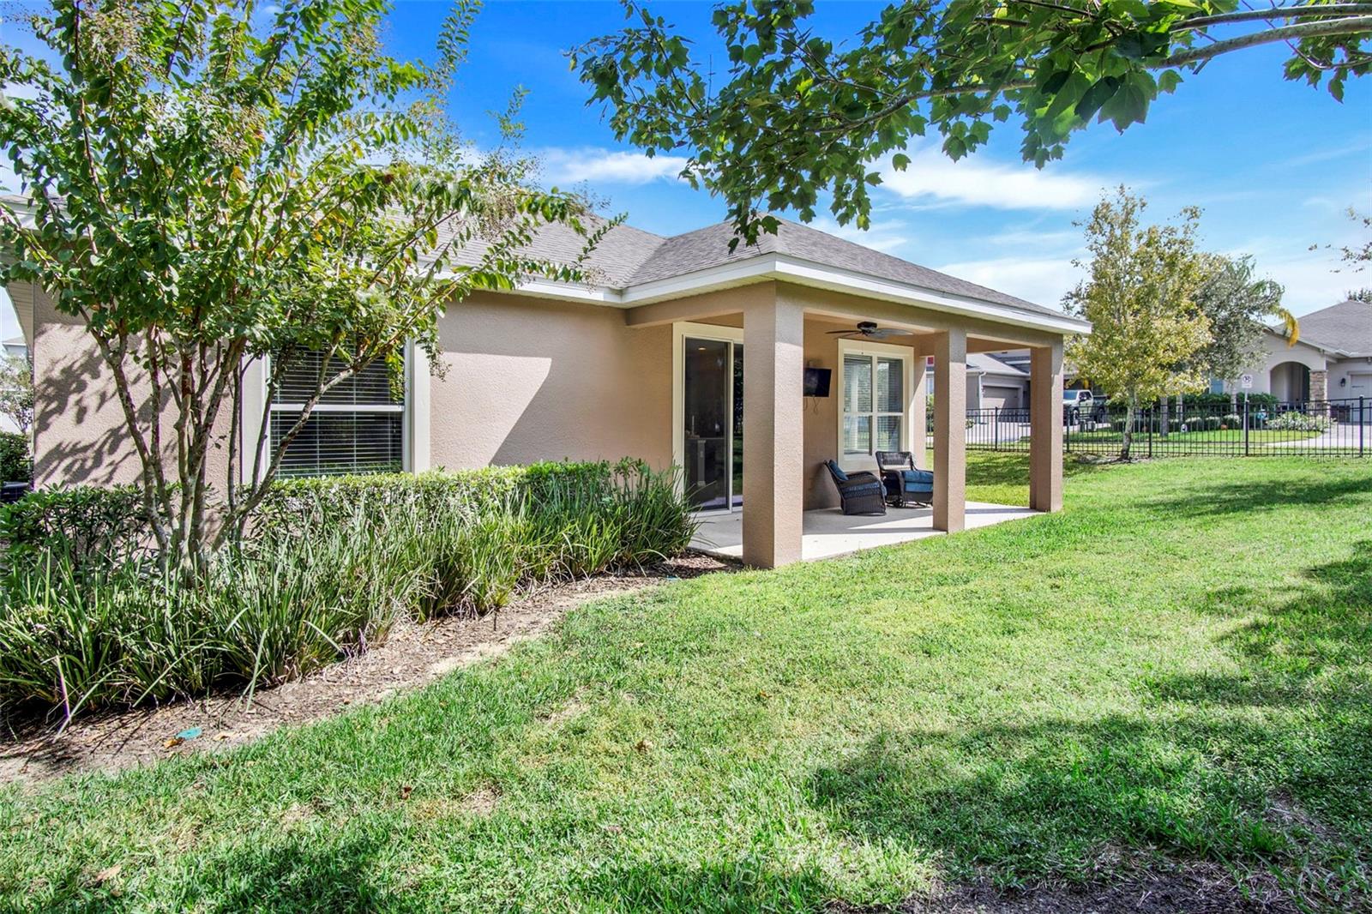
  • Patio and Porch Features

    Covered, Patio

  • Pool

    No

  • Waterfront YN

    NO

Area & Lot

  • Lot Features

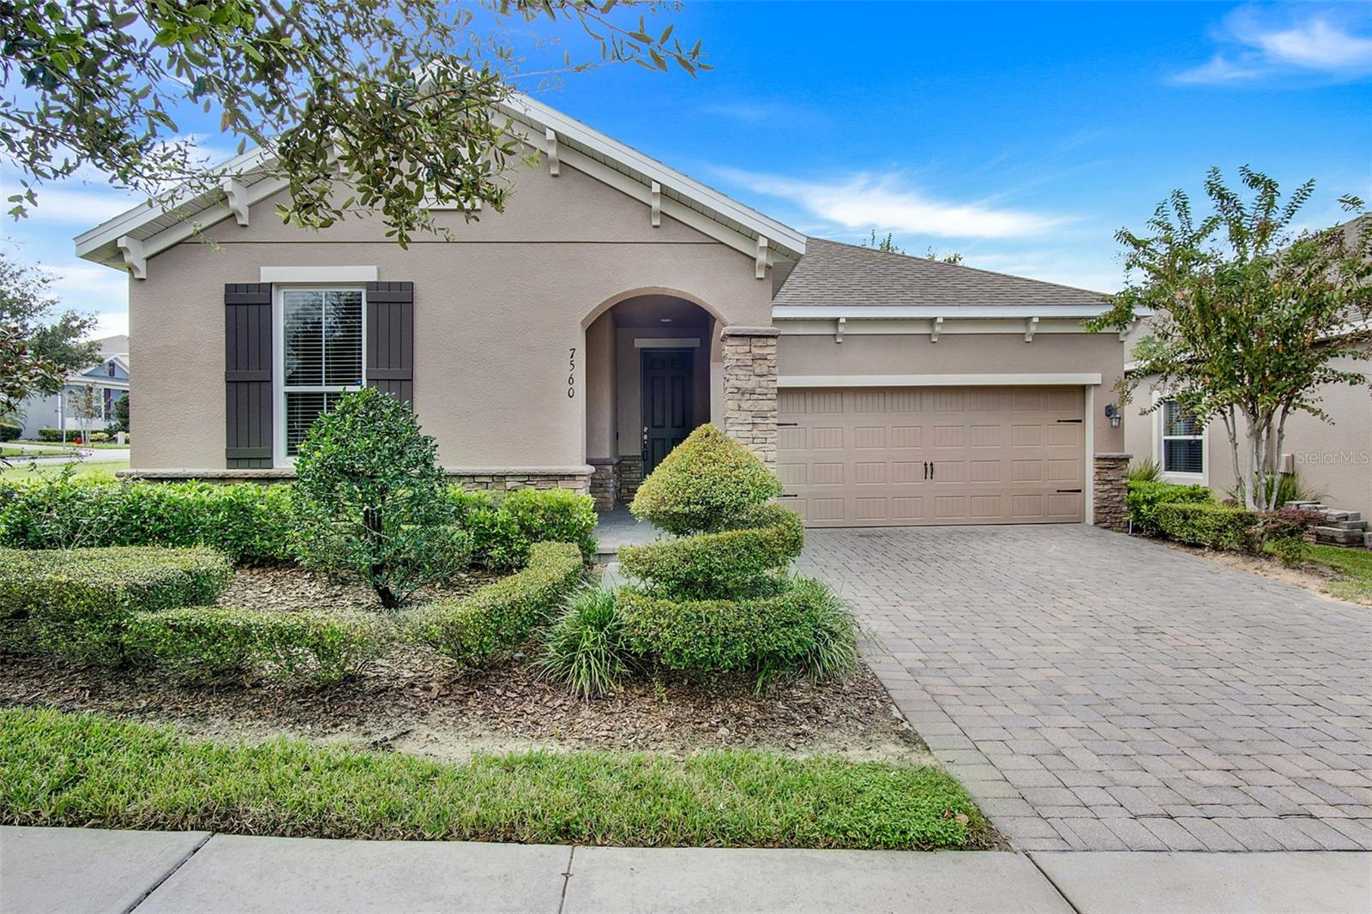
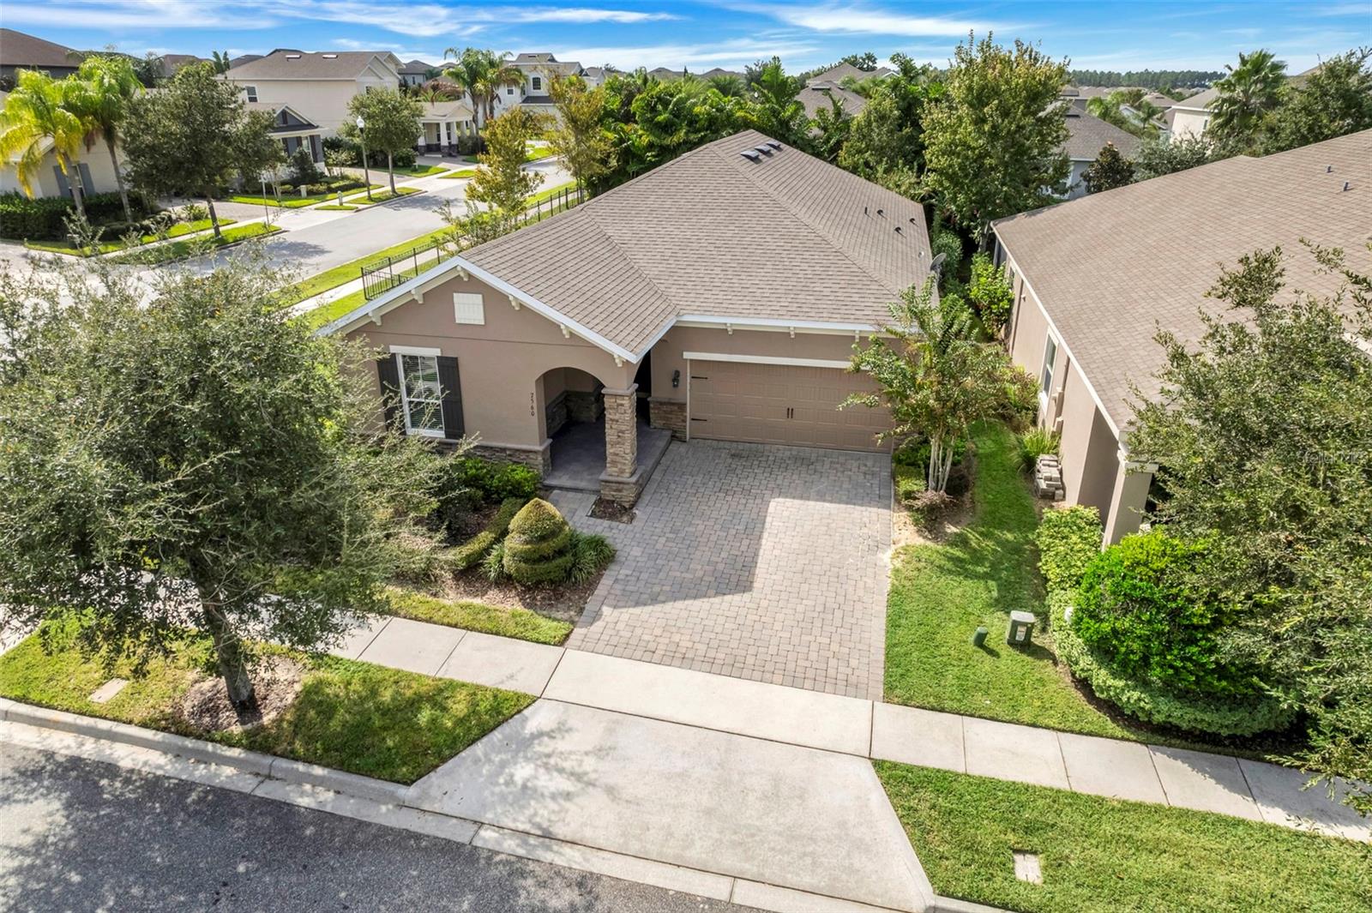
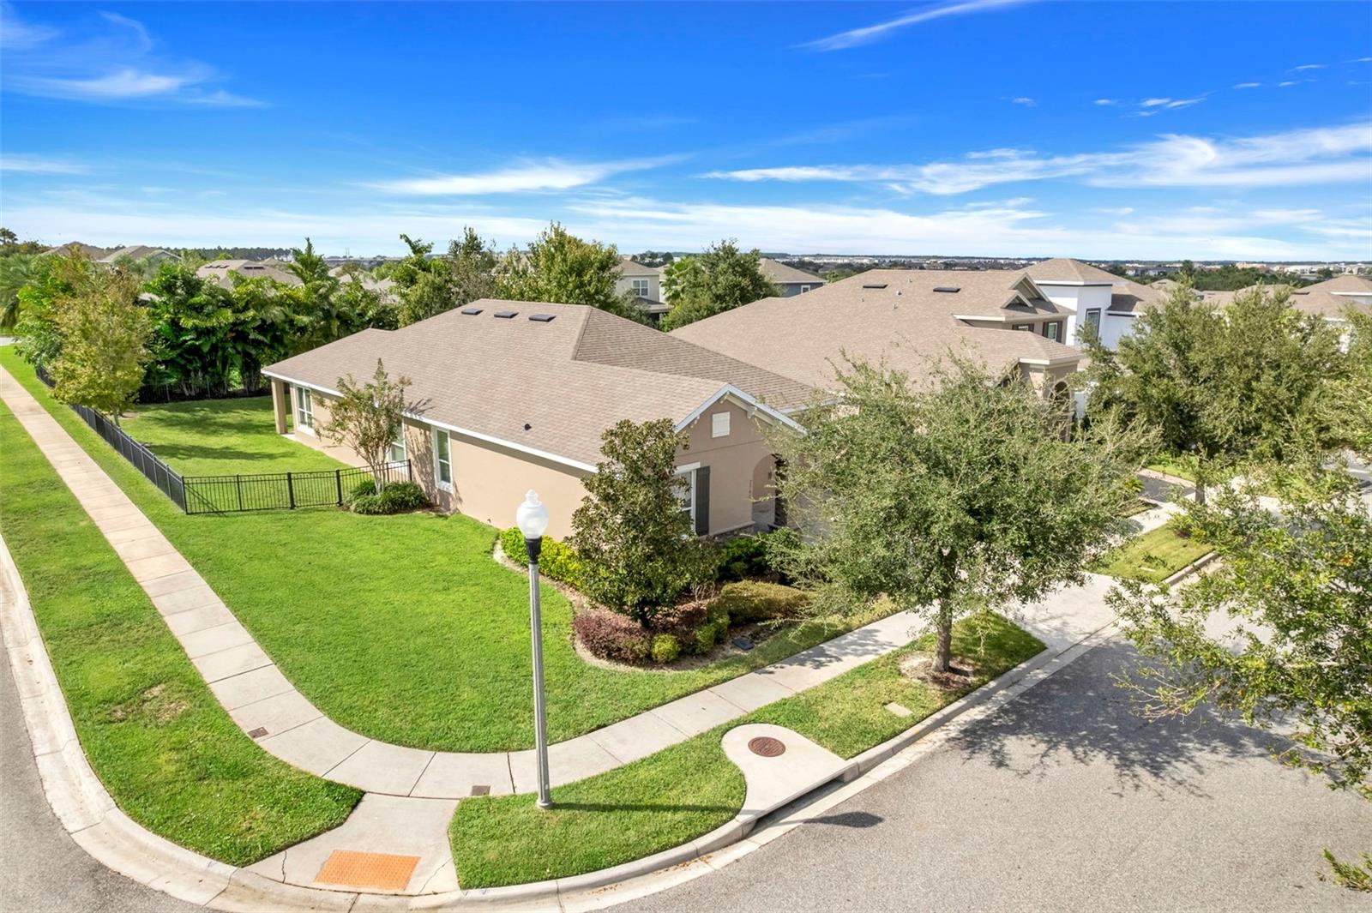
    Corner Lot, Landscaped, Paved

  • Lot Size(acres)

    0.2

  • Lot Size(square feet)

    8,598

  • Property Type

    Residential

  • Property Sub Type

    Single Family Residence

Price

  • Sales Price

    $625,000

  • Tax Amount

    $4,566

  • Zoning

    P-D

  • Sq. Footage

    2,270

  • Price/SqFt

    $275

HOA

  • Association

    YES

  • Association Fee

    $201

  • Association Fee Frequency

    Monthly

  • Association Fee Includes

    N/A

School District

  • Elementary School

    Independence Elementary

  • Middle School

    Bridgewater Middle

  • High School

    Horizon High School

Property Features

  • Association Amenities

    Clubhouse, Fitness Center, Park, Playground, Pool, Recreation Facilities

  • Foundation Details

    Slab

  • Ownership

    Fee Simple

  • Sewer

    Public Sewer

Schedule a Showing

Showing scheduled successfully.

<
>
IN PERSON
VIA CHAT

What is 3 + 4 ?


Change time

Mortgage calculator

Estimate your monthly mortgage payment, including the principal and interest, property taxes, and HOA. Adjust the values to generate a more accurate rate.

Your payment

Principal and Interest:

$

Property taxes:

$

HOA fees:

$

Total loan payment:

$

Total interest amount:

$

Location

County

Orange

Elementary School

Independence Elementary

Middle School

Bridgewater Middle

High School

Horizon High School

Listing Courtesy of Hank Greene , WEICHERT, REALTORS-HALLMARK PR

RealHub Information is provided exclusively for consumers' personal, non-commercial use, and it may not be used for any purpose other than to identify prospective properties consumers may be interested in purchasing. All information deemed reliable but not guaranteed and should be independently verified. All properties are subject to prior sale, change or withdrawal. RealHub website owner shall not be responsible for any typographical errors, misinformation, misprints and shall be held totally harmless.

Agent Emil Garinga

Executive Assistant

Emil Garinga

Call Emil today to schedule a private showing.


* Listings on this website come from the FMLS IDX Compilation and may be held by brokerage firms other than the owner of this website. The listing brokerage is identified in any listing details. Information is deemed reliable but is not guaranteed. If you believe any FMLS listing contains material that infringes your copyrighted work please click here to review our DMCA policy and learn how to submit a takedown request.© 2024 FMLS.
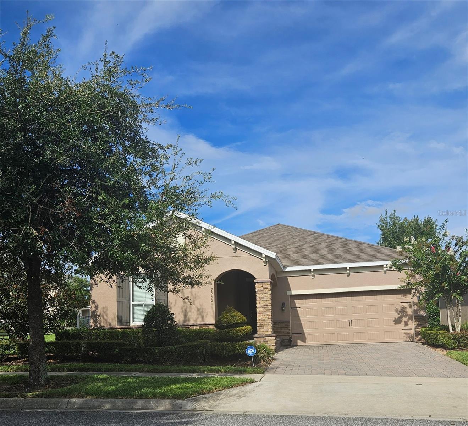
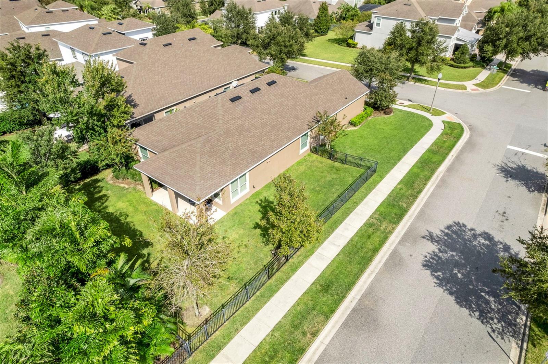
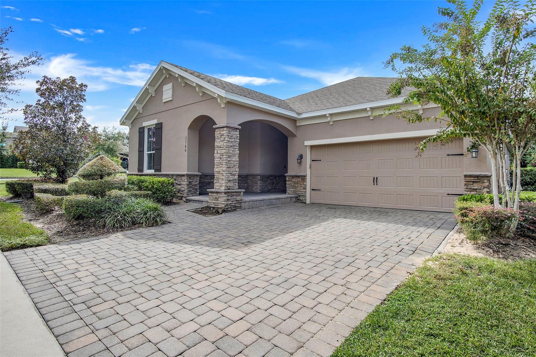
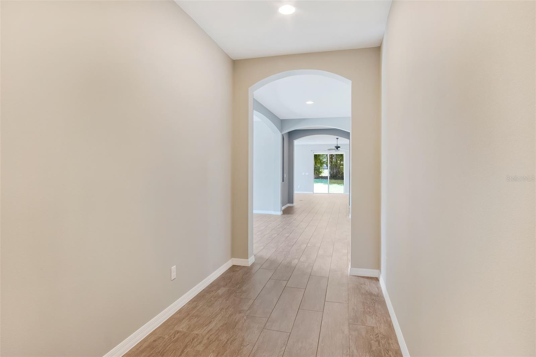
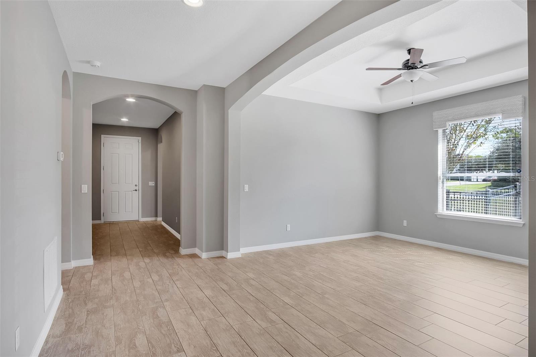
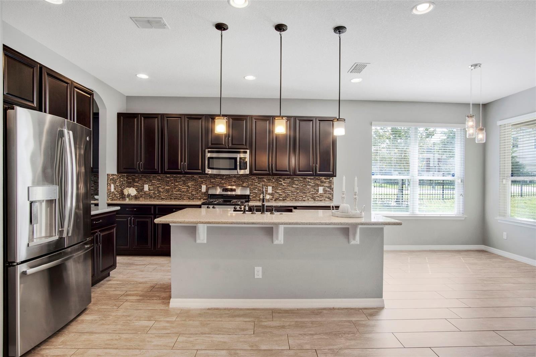
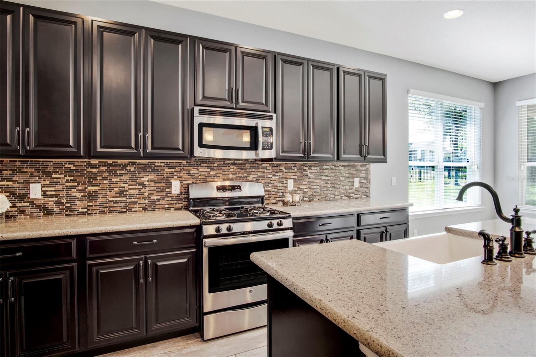
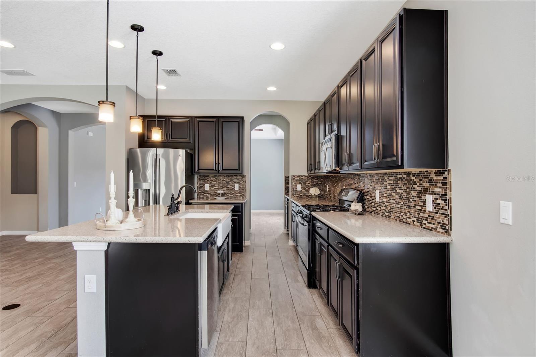
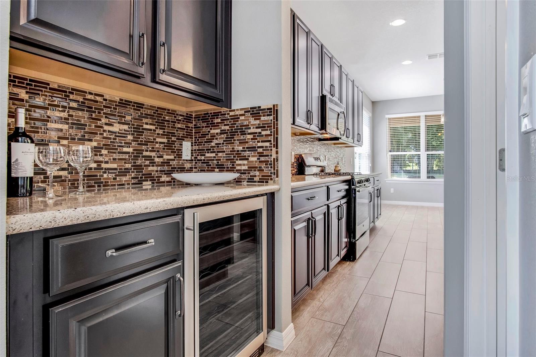
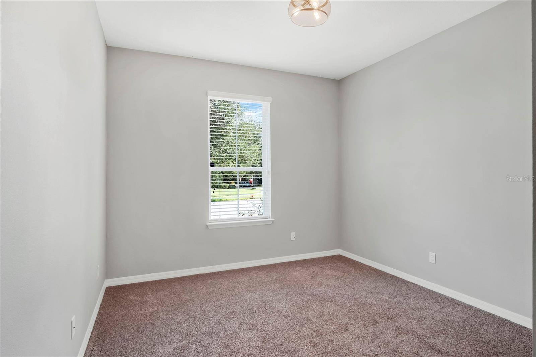
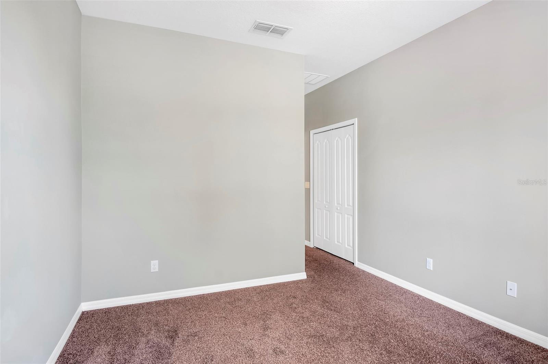
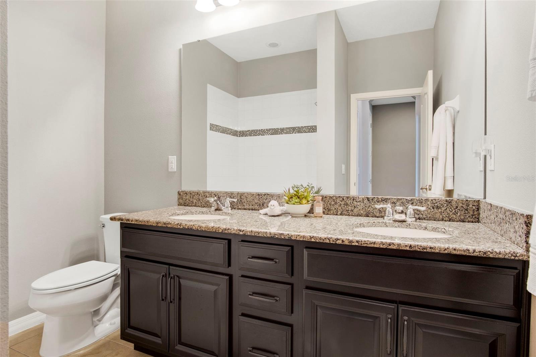
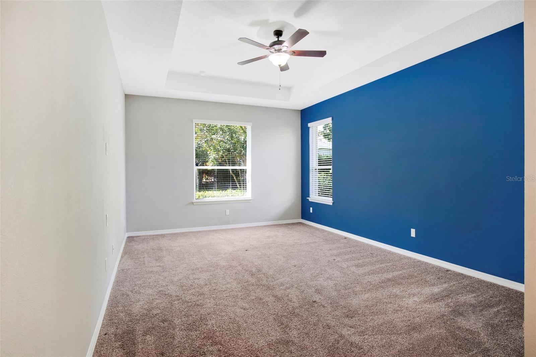
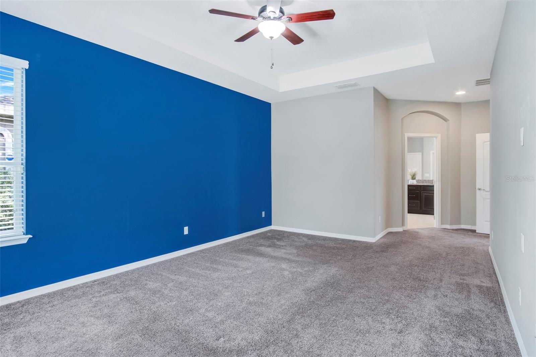
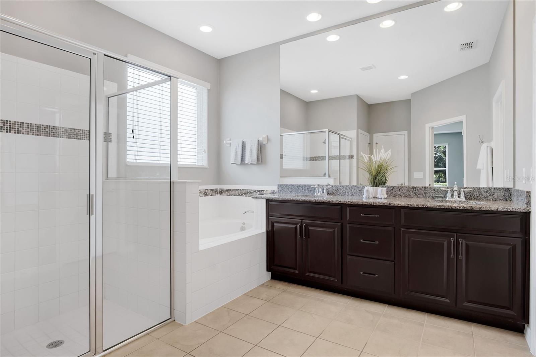
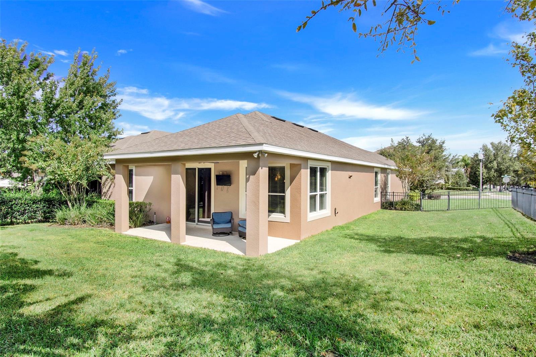
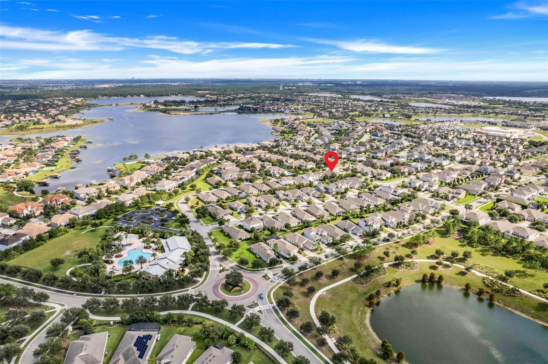
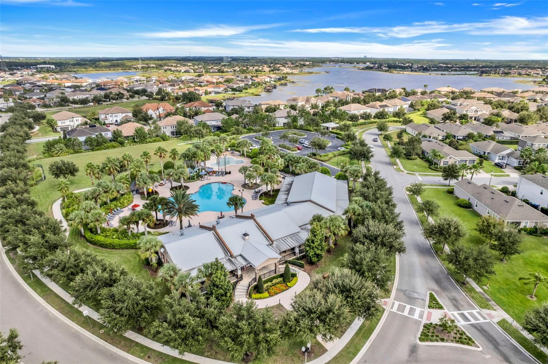
Beautiful home located in the lake front subdivision of OVERLOOK AT HAMLIN which is one of Horizon West most premier communities.  This Single-Story Taylor Morrison Allendale model includes a spacious open floor plan that includes numerous upgraded features throughout the home including upgraded floor tiles, custom cabinetry and tray ceilings.  The home features a split floor plan with an oversized master bedroom, master bathroom with dual sinks.  The upgraded kitchen is designed to entertain and features gas stove, stainless steel appliances, butler pantry with wine fridge, walk-in pantry, granite countertops, 42-inch cabinets and a centered island with farmhouse sink.  Situated on large fully fenced corner lot with almost 8,600 sf, an extended lanai and mature landscaping. OVERLOOK AT HAMLIN includes many amenities including a resort-style clubhouse, pool, splash pad, fitness center, playground, waterfront
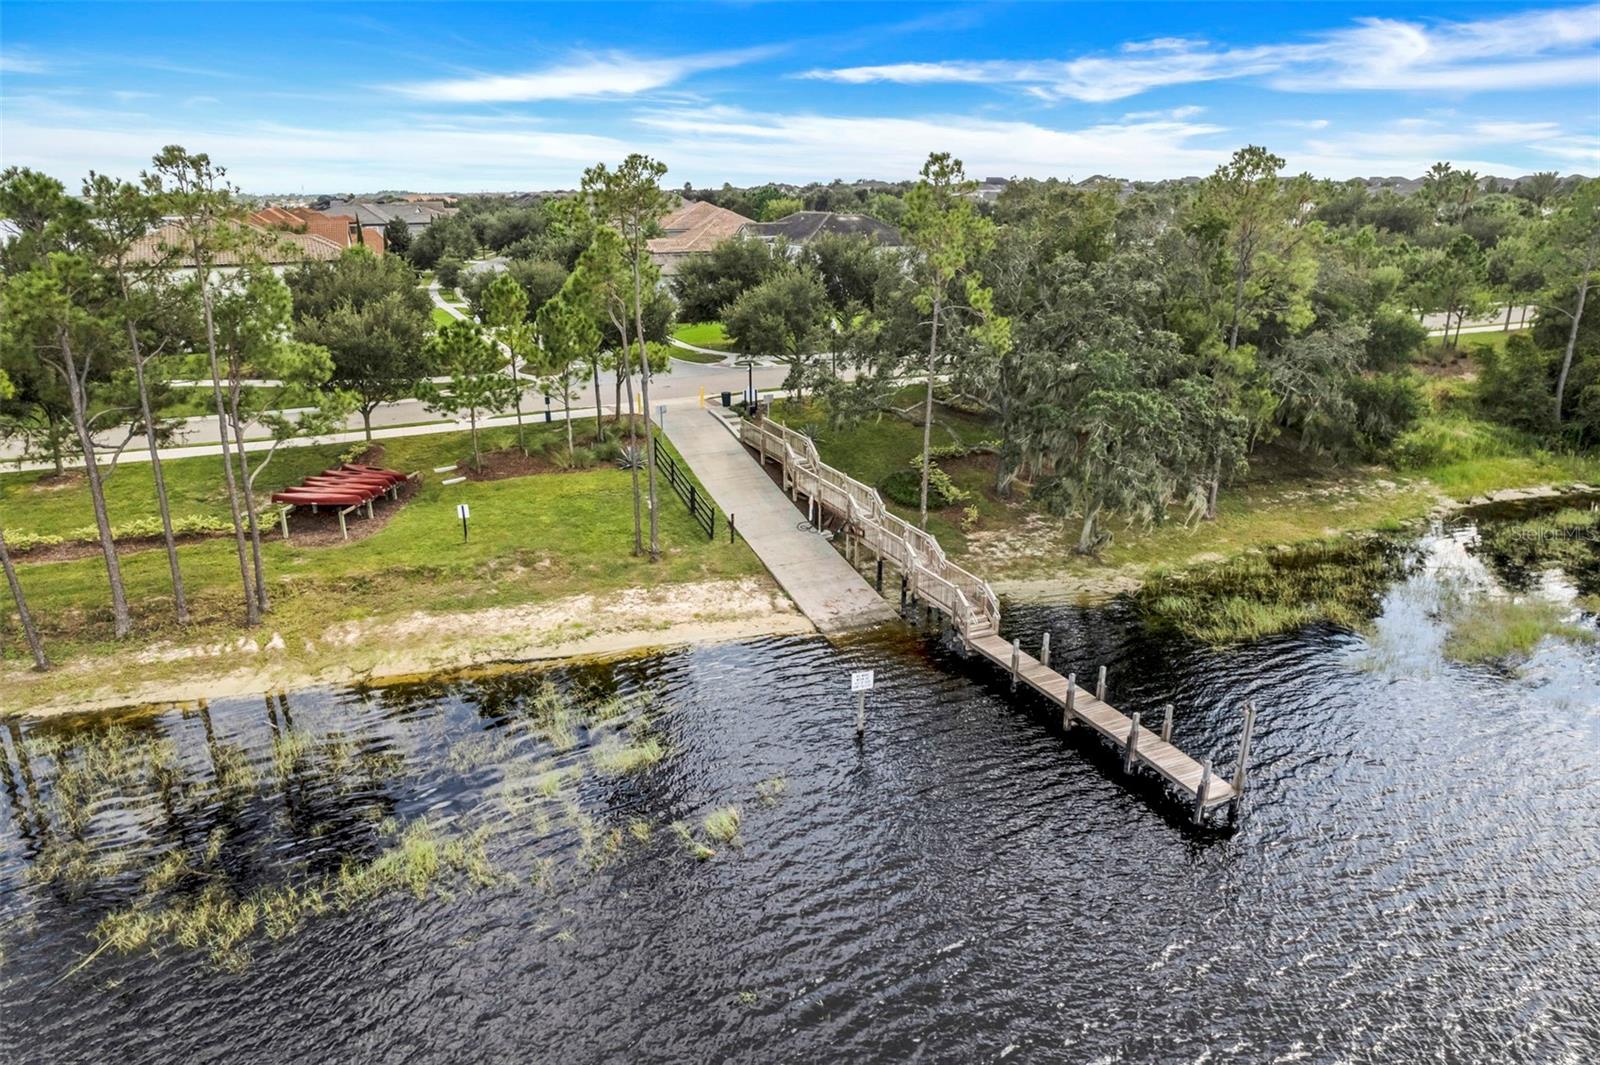
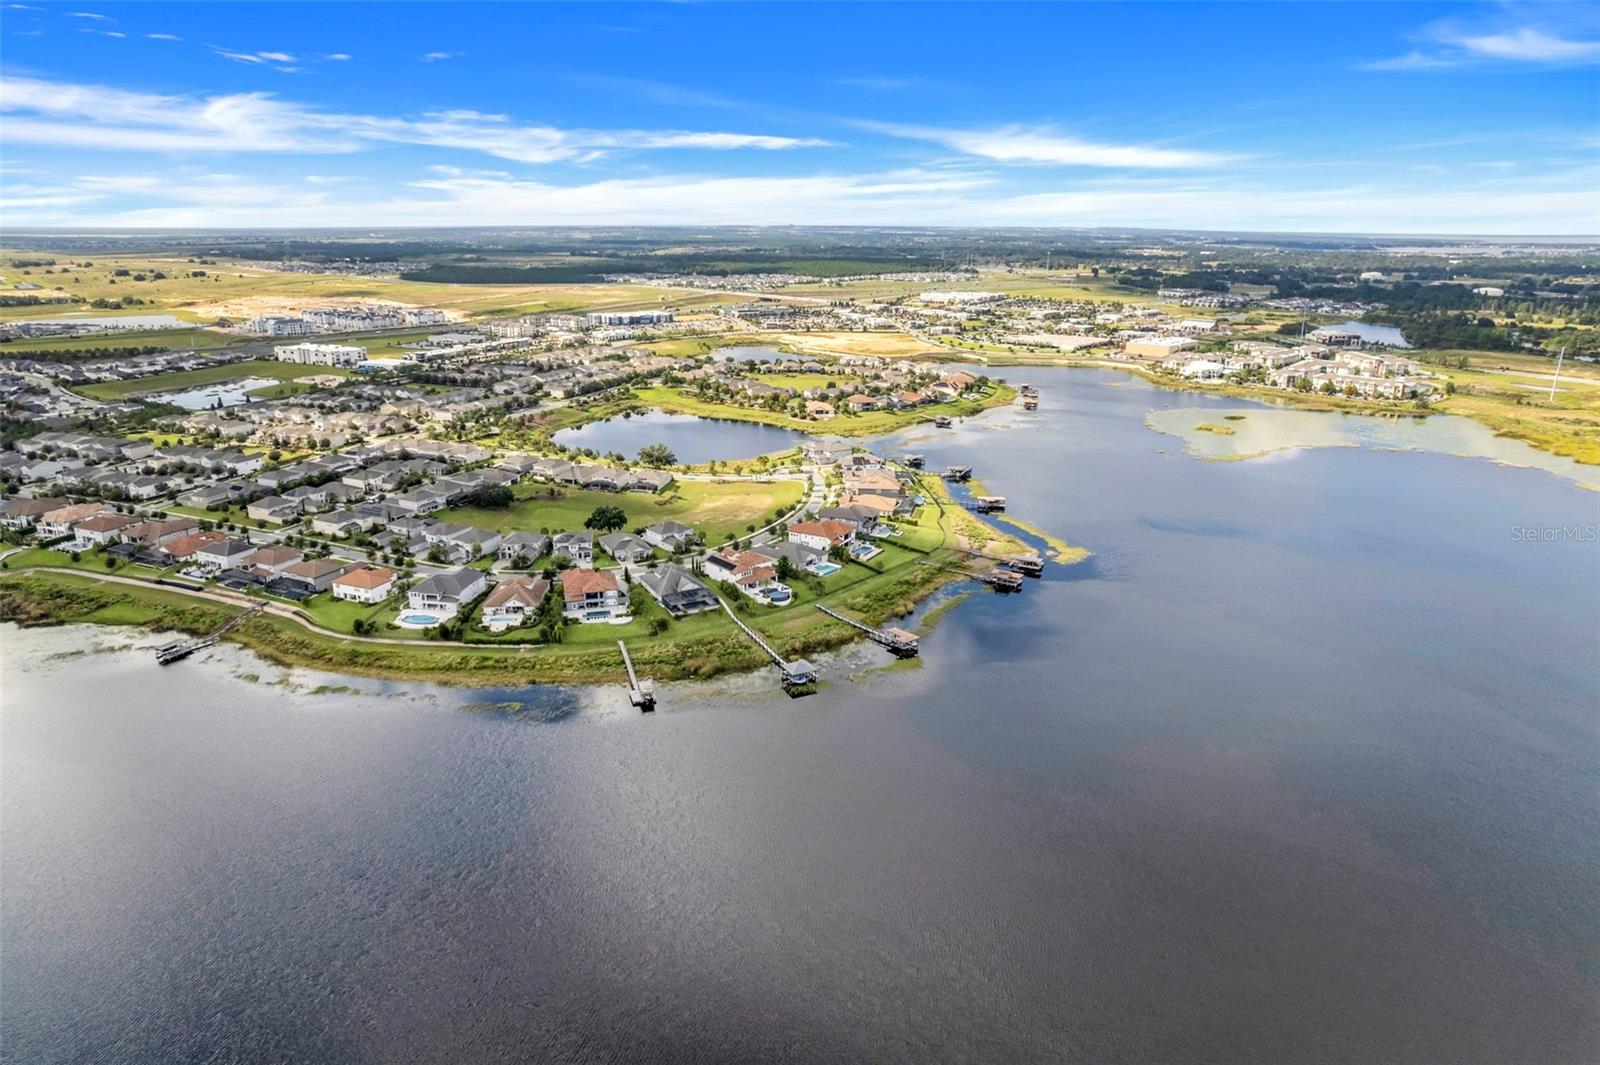
amphitheater and a private RESIDENTS-ONLY boat ramp and dock on beautiful 475-acre Lake Hancock.  OVERLOOK AT HAMLIN is conveniently located near Disney, the Orange County National Golf Center, the new Orlando Health Hospital and the 429.  Just a short walk or golf cart ride to the Horizon Town Center which includes Publix, Cinepolis – Hamlin’s dine in theater, new restaurants, shops and more.

7560 LAKE HANCOCK BOULEVARD

Message successfully sent.

What would you like to know?

What is 3 + 4 ?

I agree to receive email communication and understand I can unsubscribe at any time.

I agree to be contacted by The Graf Group of Coldwell Banker via call, email, and text for real estate services. To opt out, you can reply 'stop' at any time or reply 'help' for assistance. You can also click the unsubscribe link in the emails. Message and data rates may apply. Message frequency may vary. Privacy Policy

Related Properties

New on site 1 day ago
Welcome to 13235 Spring Grove Way, a beautifully maintained, newer-construction home ideally situated in the heart of Horizon West. Built in 2021, this thoughtfully designed single-story home offers 3 bedrooms, 2 bathrooms and an open-concept floor plan perfect for both everyday living and entertaining.

At the heart of the home, the spacious kitchen flows seamlessly into the dining and living areas, creating a bright and inviting gathering space. With a built-in dry bar with wine fridge, custom tile and lighting choices, and upgraded cabinets, this kitchen can't be beat! The split-bedroom layout offers added privacy, while the primary suite provides a comfortable retreat with a generously sized bath and closet. Step outside to an extended covered patio and fully fenced backyard with plenty of room to relax, entertain or create your own outdoor oasis.

One of the home’s standout features is its incredible location. Enjoy the magic of Walt Disney World just approximately 10 minutes away, along with quick access to Flamingo Crossings, SR-429 and the growing selection of shopping, dining and entertainment throughout Horizon West. Disney Springs, Universal Orlando, SeaWorld and Orlando International Airport are also within convenient driving distance.

With newer construction, a functional single-story layout and a location that puts some of Central Florida’s best destinations right at your fingertips, 13235 Spring Grove Way offers the perfect combination of comfort, convenience and the Florida lifestyle.
#O6437214

WINTER GARDEN

13235 SPRING GROVE WAY

3 Beds

2 Baths

1,916 Sq.Ft.

$595,000

MLS#: O6437214

New on site 2 days ago
Welcome to this spacious and inviting two-story home in the desirable Summerlake community! Offering five bedrooms and three full bathrooms, this thoughtfully designed home provides plenty of room for comfortable everyday living and entertaining.

Relax on the welcoming front porch before stepping inside, where the living room offers flexible space for a home office, den, or study. Continue into the open-concept family room, dinette, and kitchen, the perfect gathering place for family and friends. The kitchen features stainless steel appliances, a gas range, ample cabinetry, and a center island with additional seating. A guest bedroom and full bathroom complete the first floor, providing a private and convenient space for visitors.

Upstairs, the spacious primary suite is privately located at the rear of the home and includes a walk-in closet and an en-suite bathroom with dual vanities, a garden tub, and a separate shower. Three additional bedrooms, a full bathroom with dual sinks, and a conveniently located laundry room complete the second floor.

Sliding glass doors from the family room open to a covered rear lanai, offering a comfortable space to relax and enjoy the outdoors. The home also features a rear-entry garage.

Residents of Summerlake enjoy an impressive selection of community amenities, including a clubhouse, resort-style pool, fitness center, dog park, playground, parks, sidewalks, and tennis courts. This wonderful home combines space, comfort, and an amenity-rich lifestyle—schedule your private showing today!
#O6436702

WINTER GARDEN

7618 BLUEJACK OAK DRIVE

5 Beds

3 Baths

2,455 Sq.Ft.

$559,900

MLS#: O6436702

New on site 2 days ago
Welcome to 301 Valencia Ct., a well maintained 4bedroom 2.5 bath home situated on a large, beautifully landscaped lot with mature trees and established landscaping in desirable Winter Garden. This inviting home offers a comfortable and functional floor plan with plenty of space for everyday living, entertaining and hosting family and friends. Inside a beautiful stone fireplace creates a warm and inviting focal point, while the interior laundry room adds everyday convenience. Step outside to enjoy the spacious backyard, with plenty of room to add a pool, creating the opportunity to design your own private Florida retreat. One of the property’s standout features is its location within the Winter Garden golf cart district, allowing you to enjoy the sought after golf cart lifestyle. Take a golf cart ride toward historic downtown Winter Garden and enjoy its popular restaurants, shops, Farmers market, entertainment, community events and small town charm.Numerous updates have been made to the home to include a new roof in 2021, A/C 2020, master bathroom,guest bathroom remodel in 2023 and Kitchen 2017.
#NS1089084

WINTER GARDEN

301 VALENCIA COURT

4 Beds

2 Baths

2,029 Sq.Ft.

$750,000

MLS#: NS1089084

New on site 2 days ago
A rare opportunity in downtown Winter Garden awaits! This beautifully maintained 3 bedroom, 2 bathroom home presents a chance to enjoy the vibrant lifestyle of downtown Winter Garden's golf cart district, complete with a new roof and a water heater less than two years old. A spacious driveway and manicured front lawn create a welcoming first impression. Inside, the home features a functional layout designed with both comfort and entertaining in mind. The dining area sits just off the entry and connects directly to the kitchen, making everything from casual dinners to larger gatherings feel seamless. The kitchen combines practicality with charm, featuring stainless steel appliances, built-in shelving, high ceilings, and a bright atmosphere. Overlooking the living room, it keeps the main living spaces connected while adding convenience to everyday life.The living room serves as a cozy gathering space centered around a functioning wood-burning fireplace, creating the perfect setting for relaxing evenings at home. A thoughtful split-bedroom layout provides added privacy, with the primary suite positioned separately from the secondary bedrooms. The primary bedroom includes direct access to the oversized screened-in patio and a private en suite bathroom featuring a tub and separate shower. The additional bedrooms are generously sized with natural light and ample storage, providing comfortable accommodations for family members, guests, or a home office. Step outside and enjoy an oversized screened-in patio complete with a ceiling fan, giving you the ideal place to relax outdoors while staying protected from Florida's elements and pests. Beyond the patio, the large fenced backyard provides plenty of room for four-legged friends, and little ones to roam freely without worry, or to accommodate fun activities like gardening or hosting loved ones. The options are limitless! A dedicated shed adds additional outdoor storage for tools, bikes, and recreational gear. Another standout benefit is the extremely low HOA, with the current HOA paid through June 2027, giving the next owner even more value and peace of mind. Living within Winter Garden's golf cart district means you can easily enjoy the area's beloved farmers market, boutique shopping, local restaurants, community festivals, and events without having to go far. Major highways are also conveniently nearby, along with excellent schools. With a new roof, newer water heater, spacious outdoor living areas, and an unbeatable downtown Winter Garden location, this home presents an exciting opportunity to create a space that truly reflects your style and vision. Come see the possibilities, make this home your own, and start enjoying the Winter Garden lifestyle today. Schedule your private tour!
#O6437038

WINTER GARDEN

217 HARBOR DRIVE

3 Beds

2 Baths

1,737 Sq.Ft.

$515,000

MLS#: O6437038

New on site 2 days ago
Located in the vibrant Lakeview Pointe community within Horizon West, this model-like 4-bedroom with a 2-car detached garage perfectly combines the best location with sophisticated style. Positioned across from the neighborhood pool, splash pad, playground, fitness center, park and central mailboxes, the property welcomes you with a manicured lawn, mature landscaping and a charming covered front porch.


Inside, the light-filled, open-concept layout features neutral wood-look tile flooring and a chef-inspired all-white kitchen equipped with quartz countertops, crown-molded cabinetry, stainless steel appliances and a spacious island breakfast bar. A highly convenient downstairs guest bedroom offers ideal accommodations for visitors or multi-generational living, while the upper level hosts a versatile loft space alongside the primary suite complete with tray ceilings, dual vanities and two walk-in closets. You have a direct view to DISNEY FIREWORKS from the primary bedroom and bathroom. Step outside to unwind on the screened and paved lanai, your own pest-free outdoor retreat.


Positioned less than 10 minutes from Walt Disney World, residents have a dedicated neighborhood fireworks viewing station. Everyday convenience is unmatched with Hamlin Town Center featuring Publix, Target, Cinepolis Luxury Cinemas and top-tier dining just minutes away. Popstroke Golf and the renowned Orange County National Golf Center are close by, plus effortless commuting via SR-429. Low HOA and No CDD, the community covers lawn care, irrigation, mulching and all of the resort-style amenities. Fun food trucks come to the neighborhood every third Wednesday of the month. You may also enjoy scenic biking and walking trails and a COMMMUNITY DOCK with access to Huckleberry Lake, delivering an elevated, lock-and-leave lifestyle.
#O6436688

WINTER GARDEN

7179 SPRING PARK DRIVE

4 Beds

2 Baths

2,272 Sq.Ft.

$535,000

MLS#: O6436688

New on site 3 days ago
Under Construction. What's Special: Flat Lot | 3 Full Baths | Bonus Room. New Construction – November Completion! Welcome to the Ashwood at 16050 Honey Harvest Street in Harvest at Ovation! This warm and inviting two-story home blends comfort, flexibility, and effortless everyday living. A charming front porch opens to a bright foyer with a private study, while the heart of the home features a spacious great room that flows into the beautifully designed kitchen with a large island, walk-in pantry, and inviting lanai for indoor-outdoor gatherings. Upstairs, the serene primary suite offers a relaxing retreat with a spa-inspired bath and generous walk-in closet, while two secondary bedrooms share a full bath. The top-floor game room with its own bath provides the perfect space for entertaining, hobbies, or cozy evenings at home. Thoughtfully designed and filled with natural flow, this home is made for connection and comfort. Visit Harvest at Ovation in Winter Garden to enjoy one of the final new-construction opportunities in Horizon West. This charming community offers access to planned amenities including a pool and cabana, a Butterfly Garden, a Nature Play Space, a dog park, and walking trails—all in a highly coveted location. Additional Highlights Include: Wet bar at game room, game room with full bath above garage, covered extended lanai, pre-plumb for future laundry tub, and whole house blinds. Photos are for representative purposes only. MLS#O6436917
#O6436917

WINTER GARDEN

16050 HONEY HARVEST STREET

3 Beds

3 Baths

2,461 Sq.Ft.

$560,000

MLS#: O6436917

New on site 3 days ago
Welcome to this beautifully maintained home in the desirable Hawksmoor community of Winter Garden! Built in 2019, this bright and inviting residence offers modern style, thoughtful design, and comfortable living in one of the area’s sought-after communities. From the moment you arrive, the charming curb appeal and beautifully landscaped front yard create a warm welcome.

Inside, you’ll find an open and airy layout filled with natural light, recessed lighting, and stylish finishes throughout. The spacious living area features a modern fireplace and large windows with elegant window treatments, creating the perfect space to relax or entertain. A thoughtfully enclosed flex space features beautiful sliding glass doors, creating a private and beautifully finished home office that is perfect for working from home, studying, or a variety of lifestyle needs.

The contemporary kitchen offers modern cabinetry, stainless steel appliances, a generous island with seating, and plenty of workspace, flowing seamlessly into the dining and living areas. Sliding glass doors extend the living space to a screened-in lanai, providing a wonderful indoor-outdoor setting for morning coffee, dining, or entertaining while enjoying the Florida lifestyle.

The home's neutral finishes, beautiful tile flooring, and well-maintained interiors make it truly move-inready. Located in Hawksmoore, this home offers the perfect combination of modern comfort, community living, and the highly desirable Winter Garden lifestyle. Don't miss the opportunity to make this beautiful home your own!
#S5156149

WINTER GARDEN

16273 TALIESIN STREET

3 Beds

2 Baths

1,836 Sq.Ft.

$565,000

MLS#: S5156149

New on site 3 days ago
Welcome to a home that feels as inviting as it is impressive, tucked into the quaint gated community of Amberleigh, just minutes from the charm of historic Downtown Winter Garden and the West Orange Trail. With more than 2,600 square feet of thoughtfully designed living space, this home blends warmth, character, and room to gather.

Step inside and the story begins with soaring ceilings that draw your eye toward the upstairs landing, while graceful architectural details, rounded corners, decorative niches, and beautifully appointed engineered hardwood floors bring warmth and character throughout the home. The generous family room creates a natural heart of the home, while a dedicated downstairs office offers a comfortable space for working from home, reading, or tackling the day's to-do list.

At the center of it all is a kitchen designed for both everyday moments and memorable gatherings. Granite countertops pair beautifully with abundant cherry cabinetry and a custom cherry wood bar top, while generous prep space, upgraded appliances, double ovens with convection, a built-in desk, and an oversized pantry make the space as functional as it is welcoming.

The first-floor owner's suite offers a peaceful retreat with a tray ceiling, dual closets, dual marble vanities, a dual-head shower, and a relaxing Roman tub. The formal dining space is currently used as a living room; the living room is used as an office.  Upstairs, the home continues to unfold with spacious secondary bedrooms and a generous bonus room, creating a wonderfully flexible second living space for movie nights, games, hobbies, or simply relaxing at the end of the day.

Thoughtful details continue throughout with marble vanities in the secondary baths, ceramic tile in the foyer, laundry room, and secondary bath, convenient under-stair storage, and a four-zone irrigation system.

Behind the scenes, meaningful updates bring added comfort and efficiency to everyday living. Several efficient features: New roof in 2024. Newer HVAC systems provide refreshed climate control, with the system serving the upstairs featuring advanced air filtration. Foam-filled block walls on the downstairs. A new energy-efficient hot water heater and whole-home water softener add to the home's thoughtful improvements, while energy-efficient insulated windows along the rear of the home help enhance year-round comfort.

Move-in ready and wonderfully located, this is a home made for comfortable mornings, lively gatherings, movie nights upstairs, and evenings spent enjoying everything Winter Garden has to offer. Downtown dining, local shops, community events, and miles of recreation along the West Orange Trail are all just minutes away. A charming gated setting, generous living spaces, thoughtful updates, and the Winter Garden lifestyle come together in a home ready for its next chapter.
#O6436549

WINTER GARDEN

393 LAKE AMBERLEIGH DRIVE

3 Beds

2 Baths

2,684 Sq.Ft.

$600,000

MLS#: O6436549

New on site 2 days ago
This inviting split floor plan gives everyone space to unwind in comfort. The gourmet kitchen—complete with a central island—makes cooking effortless and flows seamlessly into the café and gathering room, creating the perfect setting for everyday living and unforgettable moments. Enjoy peaceful Florida evenings on the front patio with scenic skyline views, or host a cookout on the spacious covered lanai accented with elegant brick pavers. This home is priced to sell and delivers the warm, welcoming feeling of truly finding “home.”
Lakeview Pointe is a fully maintained community located just about a mile from Disney, offering quick access to the 429, Winter Garden Village, Hamlin Town Center, and top-rated schools. The reasonable monthly HOA includes Lawn Care along with access to the amenity center that includes a fitness facility, resort-style pool with splash pad, playground, cabana, and park. Residents can watch the sunset from the pier on Lake Huckleberry or enjoy nightly Disney fireworks from the pavilion. 
Come experience everything Lakeview Pointe has to offer!
#O6436600

WINTER GARDEN

7278 TWILIGHT BAY DRIVE

4 Beds

2 Baths

2,014 Sq.Ft.

$599,000

MLS#: O6436600

New on site 3 days ago
Under Construction. What's Special: Close to Amenities | Flat Lot | Dedicated Home Office | Low HOA Dues. New Construction - November Completion! Welcome to the Ashwood at 14751 Field Daisy Drive in Harvest at Ovation! Welcome to this thoughtfully designed two-story home! Just off the foyer, a private study provides the perfect space for working from home or pursuing hobbies. The open-concept great room flows into the kitchen and dining area, creating an inviting space for everyday living. The kitchen is appointed with quartz countertops, a refrigerator wall cabinet, and a convenient trash roll out for added functionality. Upstairs, the spacious primary suite offers a relaxing retreat with a generous bathroom and walk-in closet, while two secondary bedrooms, a full bathroom, and laundry room complete the second floor. Enjoy outdoor living on the covered lanai and the convenience of a two-car garage. Tile flooring throughout the first floor and whole house blinds add style and comfort throughout. Visit Harvest at Ovation in Winter Garden to enjoy one of the final new-construction opportunities in Horizon West. This charming community offers access to planned amenities including a pool and cabana, a Butterfly Garden, a Nature Play Space, a dog park, and walking trails—all in a highly coveted location. Additional Highlights Include: French doors at study, oak treads & painted riser at stairs, pre-plumb for future laundry tub. Photos are for representative purposes only.
#O6436927

WINTER GARDEN

14751 FIELD DAISY DRIVE

3 Beds

2 Baths

2,461 Sq.Ft.

$560,000

MLS#: O6436927

 - property

Send a message

Message successfully sent.

Your message

What is 3 + 4 ?

Reason for contacting?

I agree to receive email communication and understand I can unsubscribe at any time.

I agree to be contacted by The Graf Group of Coldwell Banker via call, email, and text for real estate services. To opt out, you can reply 'stop' at any time or reply 'help' for assistance. You can also click the unsubscribe link in the emails. Message and data rates may apply. Message frequency may vary. Privacy Policy

Sign Out

Virtual Assistant

Would you like to take the next step with this property? We can help you schedule a showing or virtual tour, or send you more details.

Yes, I would like more information.

Thank You for Your Reply, One of Our Agents will contact you as soon as possible

No, maybe later.

Thank you, you can always contact me via email, phone number or through the contact form.

Realhub AI

Lucy - Your AI-Powered Realtor

Update Your Temporary Password

Personalize your search

Enter your email and we'll notify you immediately when new listings match what you're looking for.

or enter email address

Already have an account ? Login here

Continue your home search

I agree to receive communications and understand I can unsubscribe at any time.

I agree to be contacted by The Graf Group of Coldwell Banker via call, email, and text for real estate services. To opt out, you can reply 'stop' at any time or reply 'help' for assistance. You can also click the unsubscribe link in the emails. Message and data rates may apply. Message frequency may vary. Privacy Policy

Already have an account ? Login here

We use cookies

We use cookies primarily for analytics to enhance your experience. By accepting, you agree to our use of these cookies. You can manage your preferences or learn more about our cookies policy.