.webp?size=346x80)
- Properties
- Meet our agents
- Communities
- Market Report
- Home Value
- Calculator


Property
Beds
4
Full Baths
3
1/2 Baths
1
Year Built
2015
Sq.Footage
3,388
Virtually Staged. Welcome to an exceptional lakefront estate on the shores of Lake Hancock, one of Central Florida's premier ski lakes. Situated on an expansive 1.26-acre homesite, this beautifully designed residence offers 4 bedrooms, 3 full bathrooms, 1 half bathroom, and nearly 3,400 square feet of thoughtfully crafted living space with breathtaking water views. The open-concept floor plan is perfect for both everyday living and entertaining, featuring formal living and dining rooms, a spacious family room, and a gourmet kitchen complete with quartz countertops, 42-inch cabinetry, stainless steel gas appliances, a pot filler, farmhouse sink, and a convenient butler's pantry. The split-bedroom layout provides privacy, while the bonus room offers endless possibilities as a media room, game room, home office, or home gym. Step outside to your private Florida oasis featuring a screened-in pool and private boat dock with direct access to Lake Hancock. Spend your days boating, skiing, or simply relaxing while enjoying spectacular sunsets and nightly Disney fireworks from your own backyard. Additional highlights include a 3-car garage, high ceilings, elegant architectural details, and access to outstanding community amenities including a resort-style pool, splash pad, clubhouse, fitness center, and scenic walking and biking trails. Ideally located just minutes from Hamlin Town Center, shopping, dining, top-rated schools, SR 429, and Walt Disney World, this remarkable waterfront home offers the perfect combination of luxury, privacy, and convenience.
Features & Amenities
Interior
-
Other Interior Features
Eat-in Kitchen, Open Floorplan, Other
-
Total Bedrooms
4
-
Bathrooms
3
-
1/2 Bathrooms
1
-
Cooling YN
YES
-
Cooling
Central Air
-
Fireplace YN
NO
-
Heating YN
YES
-
Heating
Central, Electric
-
Pet friendly
Yes
Exterior
-
Garage
Yes
-
Garage spaces
3
-
Construction Materials
Block, Concrete, Stucco
-
Other Exterior Features
Other
-
Parking
Attached
-
Pool
Yes
-
Pool Features
In Ground, Private
-
Waterfront YN
YES
-
View
Lake, Water
Area & Lot
-
Lot Features
Level, Paved, Waterfront
-
Lot Size(acres)
1.26
-
Lot Size(square feet)
55,012
-
Property Type
Residential
-
Property Sub Type
Single Family Residence
Price
-
Sales Price
$1,750,000
-
Tax Amount
$23,054
-
Sq. Footage
3,388
-
Price/SqFt
$516
HOA
-
Association
YES
-
Association Fee
$215
-
Association Fee Frequency
Monthly
-
Association Fee Includes
N/A
-
Total Monthly Fees
$215
School District
-
Elementary School
Independence Elementary
-
Middle School
Bridgewater Middle
-
High School
Horizon High School
Property Features
-
New Construction
NO
-
Association Amenities
Clubhouse, Fitness Center, Playground, Pool
-
Foundation Details
Slab
-
Ownership
Fee Simple
-
Senior Community YN
NO
-
Sewer
Public Sewer
-
Tax Lot
228
-
Water Source
Public
Schedule a Showing
Showing scheduled successfully.
Mortgage calculator
Estimate your monthly mortgage payment, including the principal and interest, property taxes, and HOA. Adjust the values to generate a more accurate rate.
Your payment
Principal and Interest:
$
Property taxes:
$
HOA fees:
$
Total loan payment:
$
Total interest amount:
$
Location
County
Orange
Elementary School
Independence Elementary
Middle School
Bridgewater Middle
High School
Horizon High School
Listing Courtesy of Ursula Garcia Moraes , PRISTINE INTERNATIONAL REALTY LLC
RealHub Information is provided exclusively for consumers' personal, non-commercial use, and it may not be used for any purpose other than to identify prospective properties consumers may be interested in purchasing. All information deemed reliable but not guaranteed and should be independently verified. All properties are subject to prior sale, change or withdrawal. RealHub website owner shall not be responsible for any typographical errors, misinformation, misprints and shall be held totally harmless.

Business Coach | Executive Sales Associate | Realtor®
Michael Graf
Call Michael today to schedule a private showing.

* Listings on this website come from the FMLS IDX Compilation and may be held by brokerage firms other than the owner of this website. The listing brokerage is identified in any listing details. Information is deemed reliable but is not guaranteed. If you believe any FMLS listing contains material that infringes your copyrighted work please click here to review our DMCA policy and learn how to submit a takedown request.© 2024 FMLS.
Related Properties

WINTER GARDEN
9056 MORGANA COURT
5 Beds
5 Baths
4,832 Sq.Ft.
$2,050,000
MLS#: O6432897

WINTER GARDEN
16548 RAVEN ROCK PLACE
5 Beds
4 Baths
4,263 Sq.Ft.
$1,460,000
MLS#: S5155094

WINTER GARDEN
16077 BARKLY RIDGE COURT
6 Beds
5 Baths
5,248 Sq.Ft.
$1,999,000
MLS#: O6429381
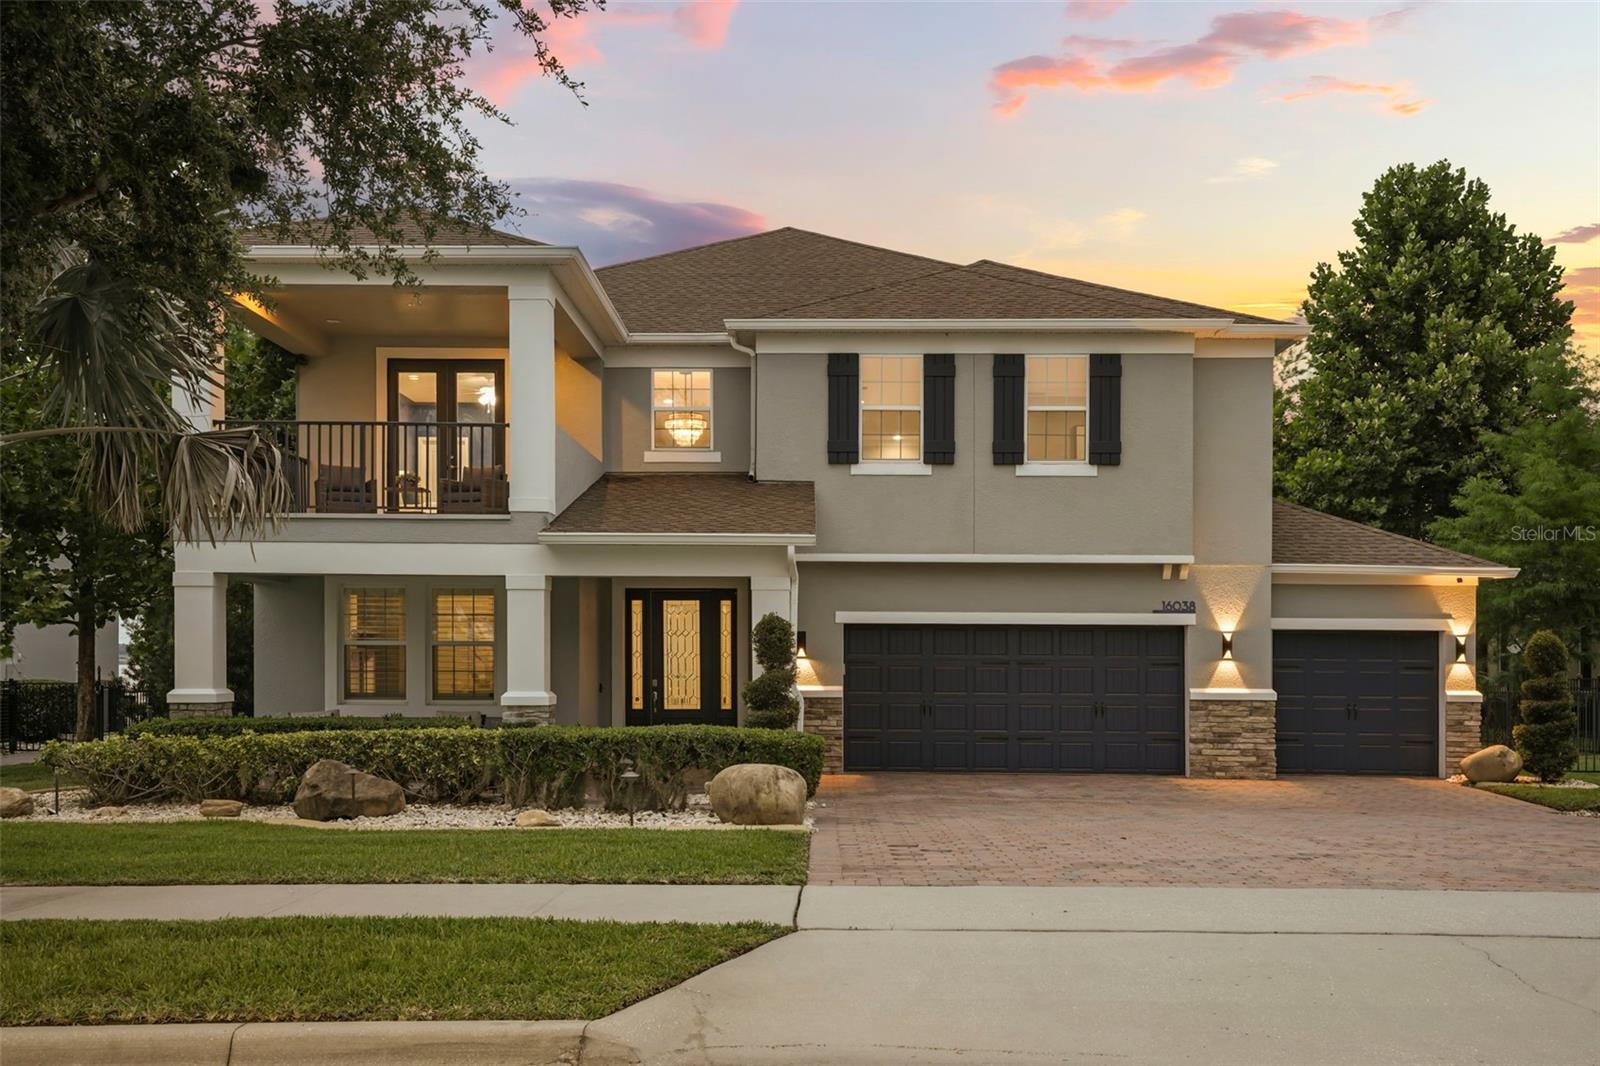
WINTER GARDEN
16038 JOHNS LAKE OVERLOOK DRIVE
5 Beds
5 Baths
4,139 Sq.Ft.
$2,099,000
MLS#: O6426648
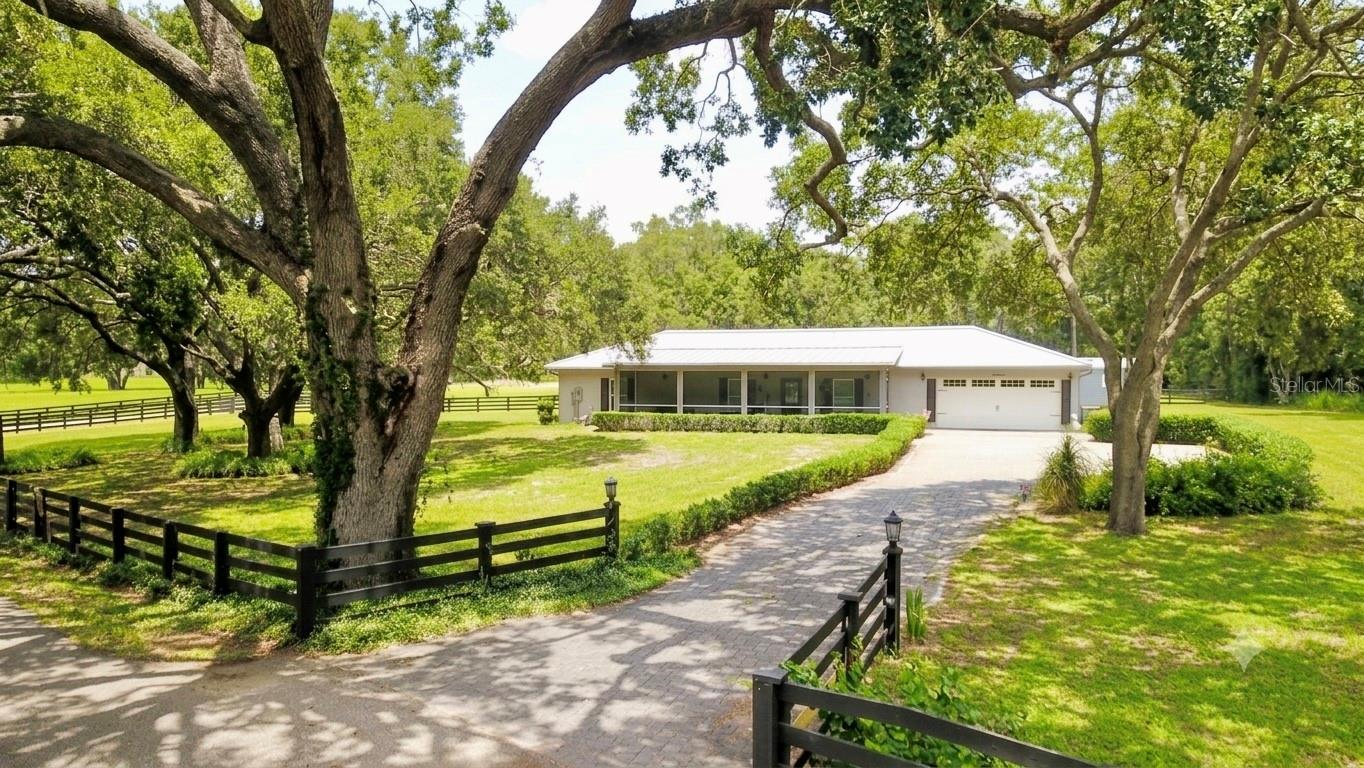
WINTER GARDEN
16945 W PHIL C PETERS ROAD
6 Beds
4 Baths
4,396 Sq.Ft.
$1,800,000
MLS#: O6418208
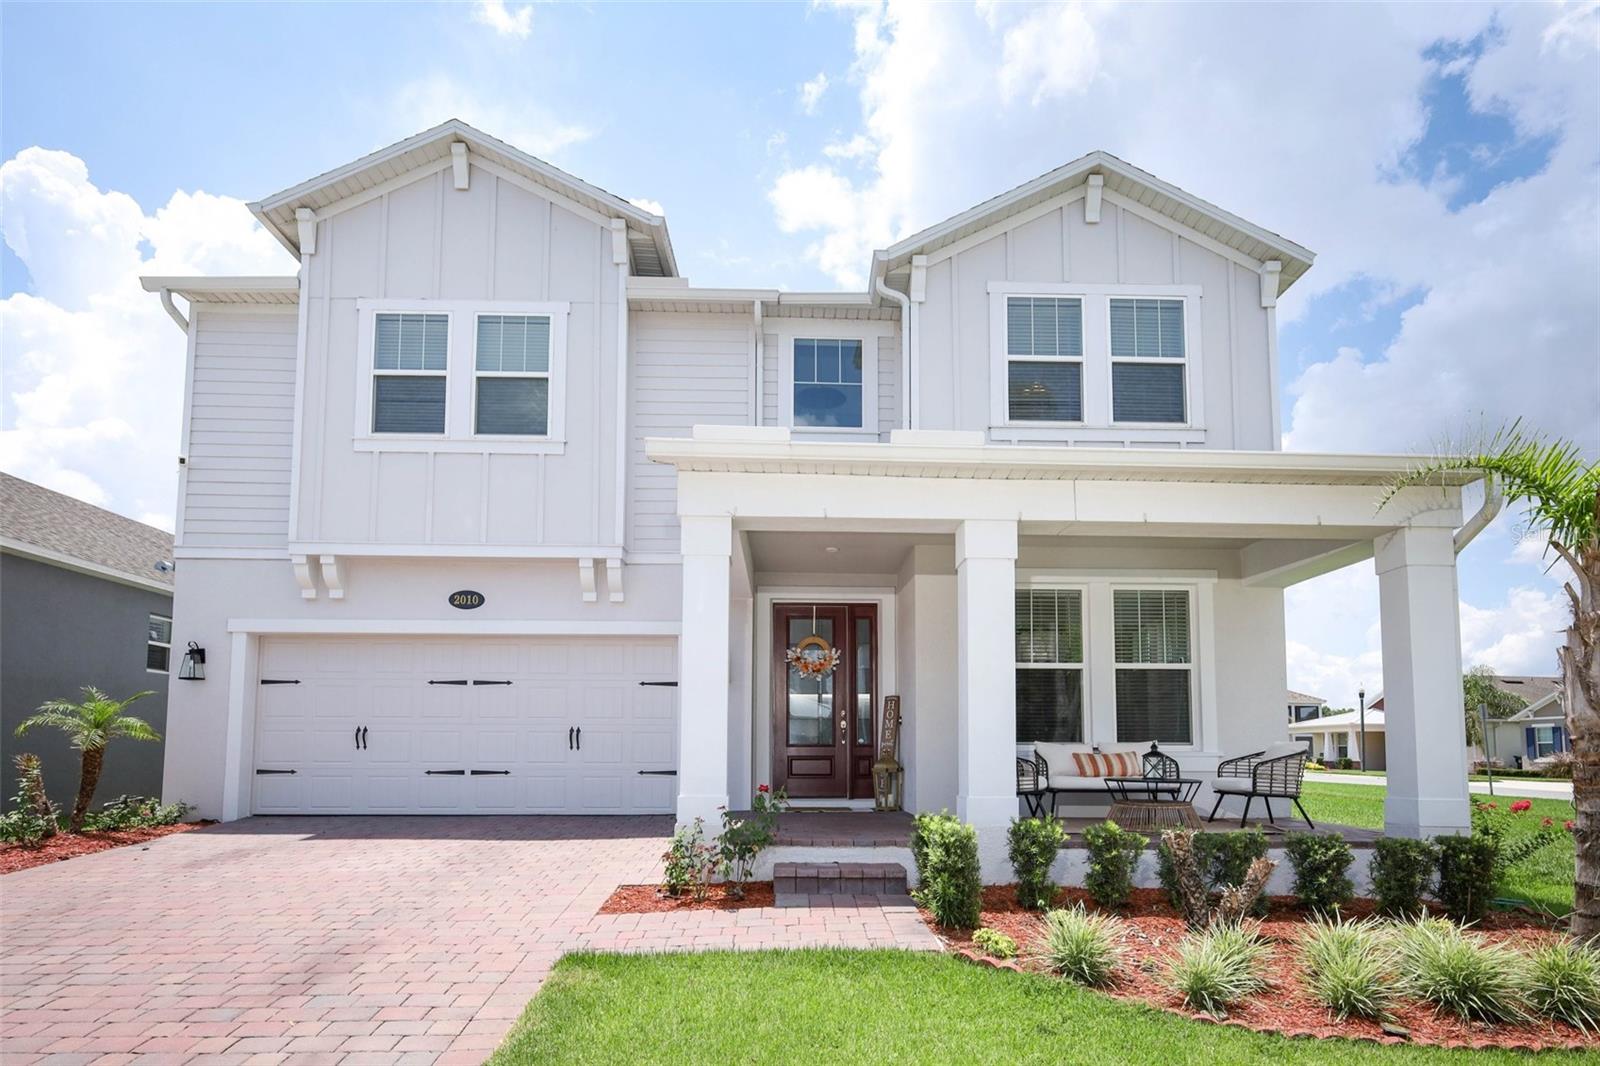
WINTER GARDEN
2010 BOSS HEWETT STREET
5 Beds
4 Baths
3,781 Sq.Ft.
$1,500,000
MLS#: O6423216
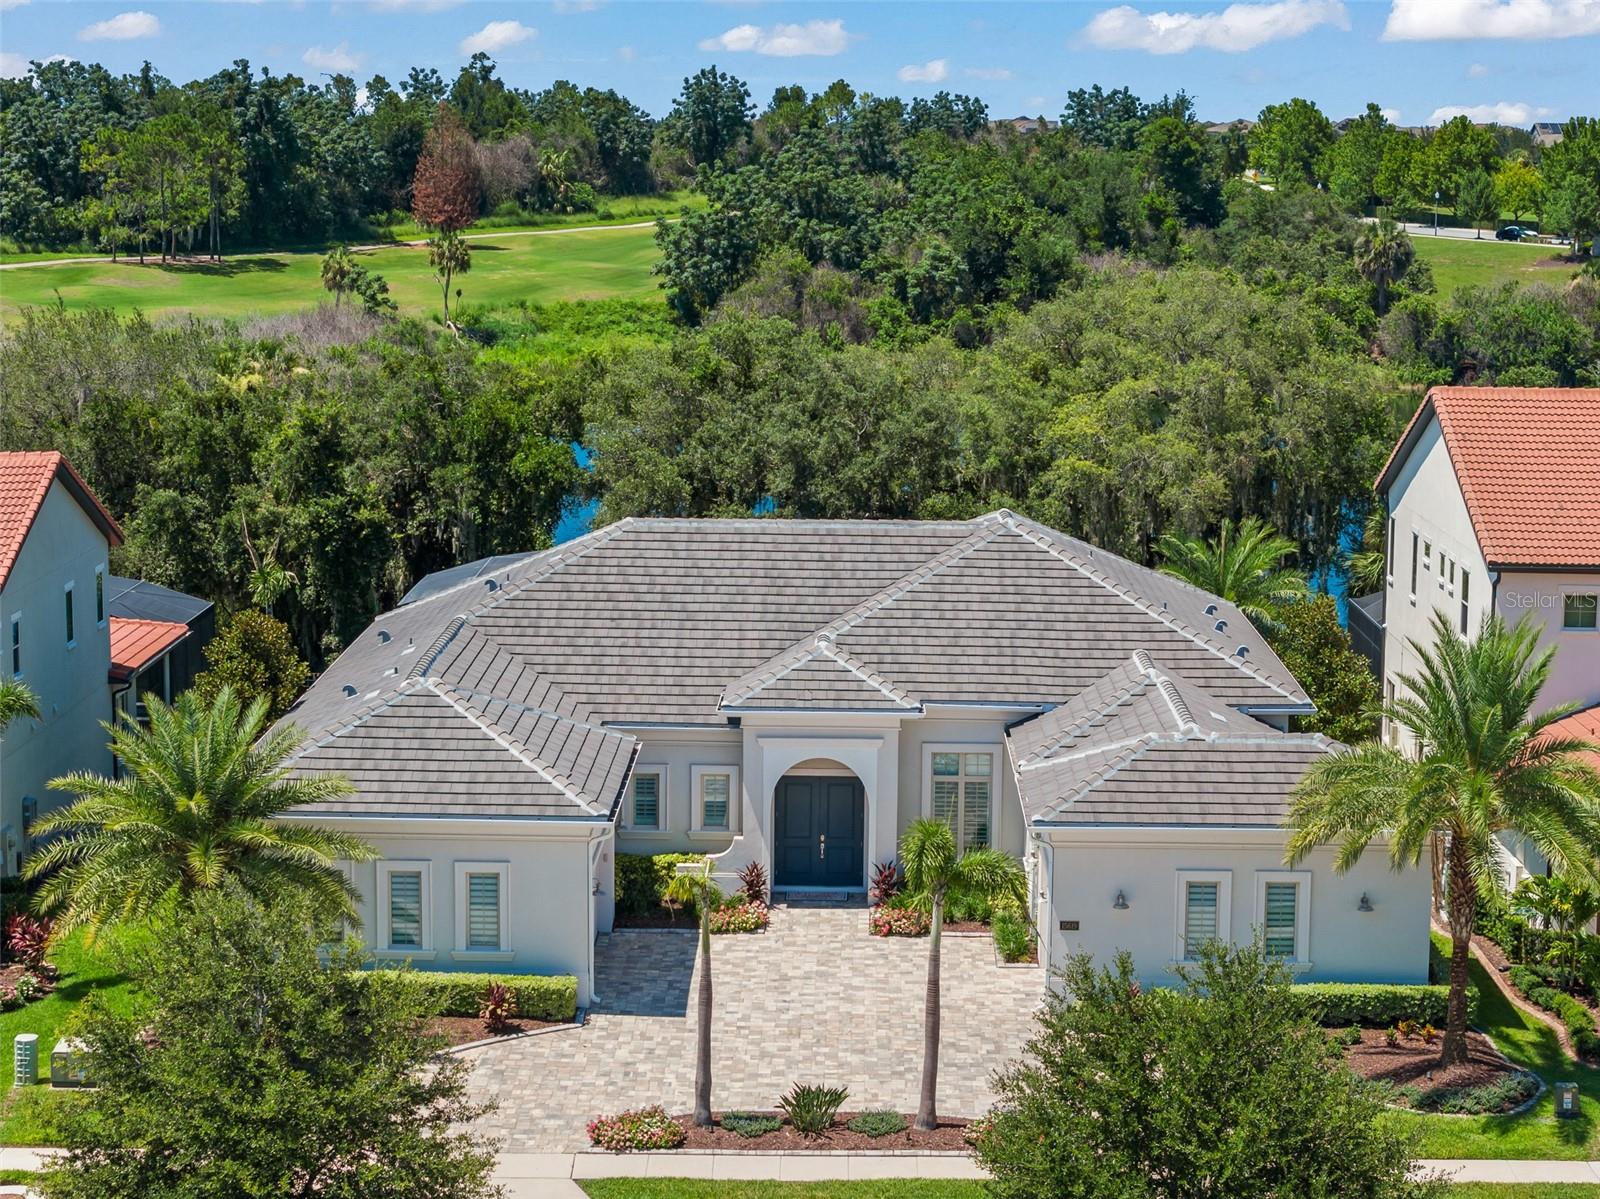
WINTER GARDEN
15619 GIANT FOXTAIL COURT
4 Beds
3 Baths
3,086 Sq.Ft.
$1,450,000
MLS#: O6422589
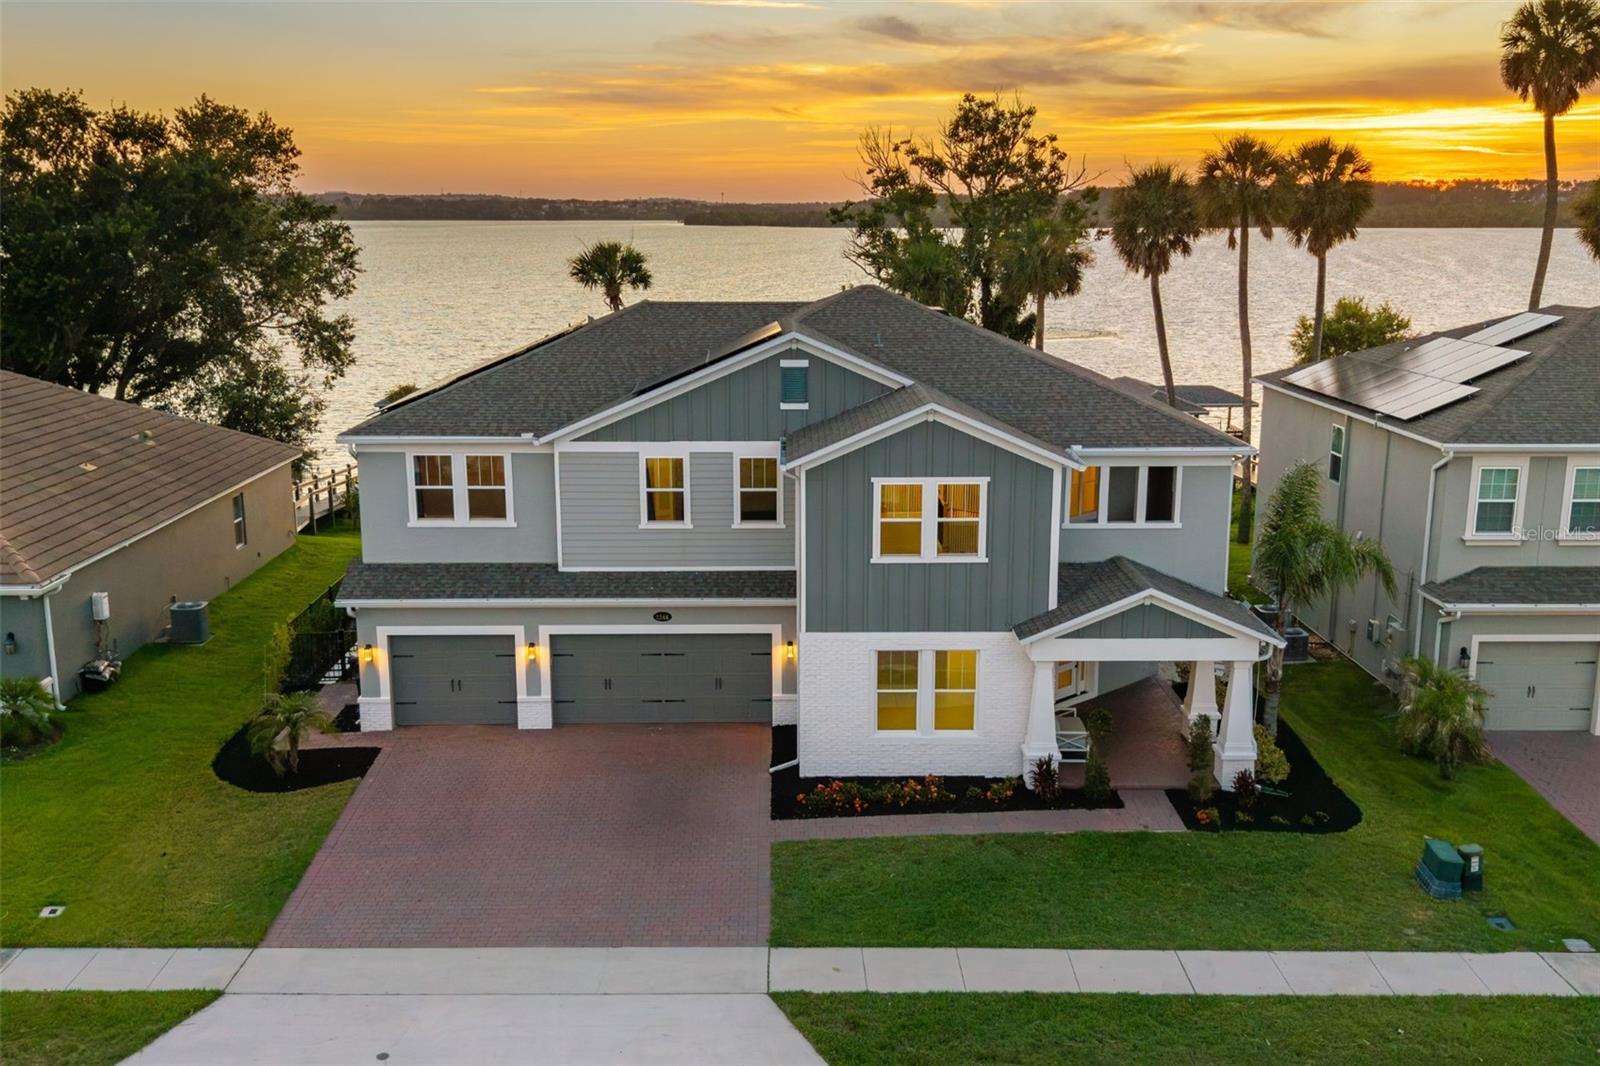
WINTER GARDEN
1144 HULL ISLAND DRIVE
5 Beds
4 Baths
4,102 Sq.Ft.
$1,699,000
MLS#: O6418306
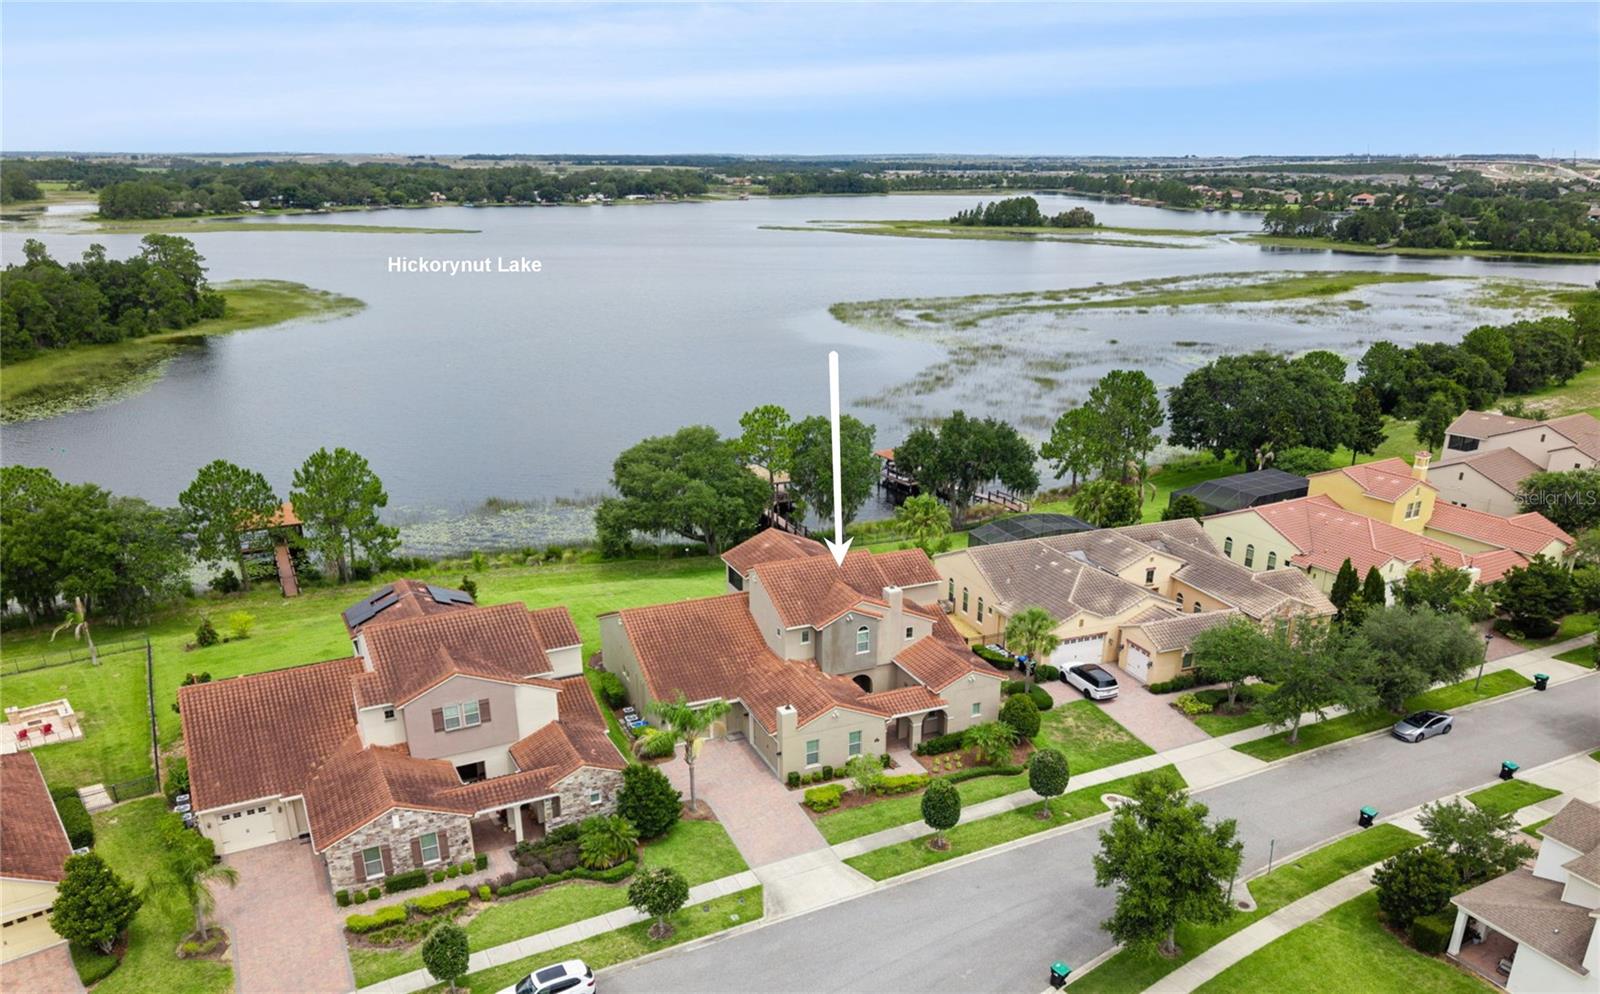
WINTER GARDEN
8750 BAYVIEW CROSSING DRIVE
5 Beds
5 Baths
4,641 Sq.Ft.
$1,724,500
MLS#: O6416046
