Features & Amenities

Interior

  • Other Interior Features

    Elevator, Built-in Features, Coffered Ceiling(s), Dry Bar, Eat-in Kitchen, High Ceilings, Open Floorplan, Stone Counters, Walk-In Closet(s)

  • Total Bedrooms

    2

  • Bathrooms

    3

  • 1/2 Bathrooms

    1

  • Cooling YN

    YES

  • Cooling

    Central Air

  • Fireplace YN

    NO

  • Heating YN

    YES

  • Heating

    Central

  • Pet friendly

    No

Exterior

  • Garage

    Yes

  • Garage spaces

    2

  • Construction Materials

    Concrete

  • Other Exterior Features

    Balcony, Lighting, Storage, Tennis Court(s)

  • Parking

    Assigned, Attached

  • Patio and Porch Features

    Rear Porch, Side Porch, Wrap Around

  • Pool

    Yes

  • Pool Features

    Heated, Indoor, Tile

  • Waterfront YN

    YES

  • View

    Beach, Water, City

Area & Lot

  • Lot Features

    Paved, Waterfront

  • Property Type

    Residential

  • Property Sub Type

    Condominium

  • Architectural Style

    Florida

Price

  • Sales Price

    $2,599,000

  • Tax Amount

    $12,769.11

  • Sq. Footage

    2,980

  • Price/SqFt

    $872

HOA

  • Association

    No

School District

  • Elementary School

    N/A

  • Middle School

    N/A

  • High School

    N/A

Property Features

  • Stories

    12

  • New Construction

    NO

  • Association Amenities

    Cable TV, Clubhouse, Elevator(s), Fitness Center, Gated, Laundry, Pool, Recreation Facilities, Security, Shuffleboard Court, Spa/Hot Tub, Storage, Tennis Court(s)

  • Foundation Details

    Slab

  • Ownership

    Condominium

  • Senior Community YN

    NO

  • Sewer

    Public Sewer

  • Tax Lot

    1201

  • Water Source

    Public

Schedule a Showing

Showing scheduled successfully.

<
>
IN PERSON
VIA CHAT

What is 3 + 4 ?


Change time

Mortgage calculator

Estimate your monthly mortgage payment, including the principal and interest, property taxes, and HOA. Adjust the values to generate a more accurate rate.

Your payment

Principal and Interest:

$

Property taxes:

$

HOA fees:

$

Total loan payment:

$

Total interest amount:

$

Location

County

Pinellas

Elementary School

Middle School

High School

Listing Courtesy of Helle Hartley , CENTURY 21 JIM WHITE & ASSOC

RealHub Information is provided exclusively for consumers' personal, non-commercial use, and it may not be used for any purpose other than to identify prospective properties consumers may be interested in purchasing. All information deemed reliable but not guaranteed and should be independently verified. All properties are subject to prior sale, change or withdrawal. RealHub website owner shall not be responsible for any typographical errors, misinformation, misprints and shall be held totally harmless.

Agent Michael Graf

Business Coach | Executive Sales Associate | Realtor®

Michael Graf

Call Michael today to schedule a private showing.


* Listings on this website come from the FMLS IDX Compilation and may be held by brokerage firms other than the owner of this website. The listing brokerage is identified in any listing details. Information is deemed reliable but is not guaranteed. If you believe any FMLS listing contains material that infringes your copyrighted work please click here to review our DMCA policy and learn how to submit a takedown request.© 2024 FMLS.
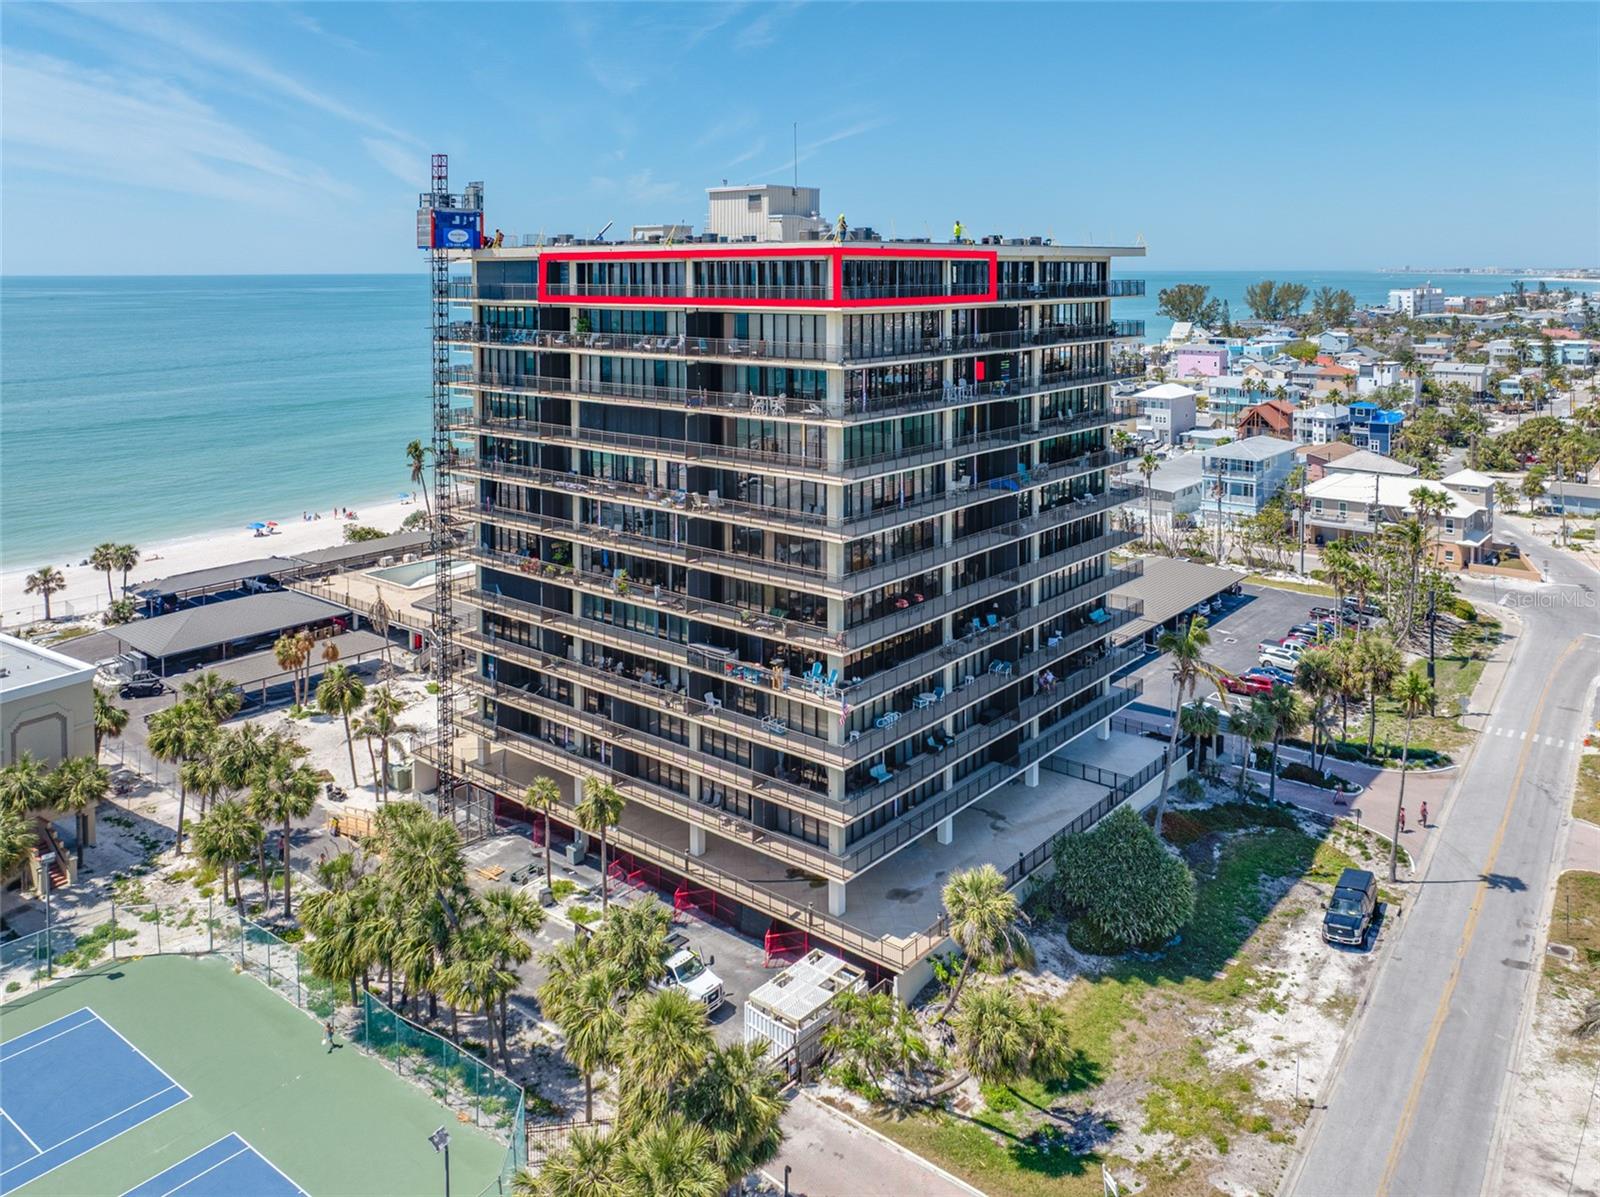
As seen on ABC and Hulu Live..............Exquisite Penthouse Condo: A Once-in-a-Lifetime Home
Welcome to unparalleled luxury in this stunning custom penthouse condo, where sophistication meets breathtaking views. Nestled directly on Sunset Beach, this exclusive residence redefines upscale living, offering an unmatched opportunity for the discerning buyer.
Key Features:
Breathtaking Views:** Enjoy panoramic vistas of Sunset Beach, the Tampa skyline and intercoastal from every room. Floor-to-ceiling windows flood the space with natural light. Custom made Hunter Douglas powered shades are throughout the property. Take a paddle on the intercoastal or just sit on your balcony and watch manatees and dolphins swim by.
Custom Design:** This bespoke penthouse showcases the finest craftsmanship, from the gourmet chef’s kitchen equipped with top-of-the-line Stainless steel appliances (what brand), custom made cabinets, to the elegant living spaces adorned with custom dry-bar with SubZero wine-cooler. Everywhere you look are designer touches, including Brazilian hardwood floors, elegant wainscoting, exquisite faux painting, and lavish wallpaper. The office/library is a must see, built-in bookcases and classic elegance at it's best! Luxuirous Primary Suite with his and her walk-in closets, double vanities, and custom shower with double showerheads. A feel of zen descends upon you as you enjoy the calm and privacy of this home.
Spacious Layout:** Spanning over 2980 Sqft, this expansive floor plan provides ample space for both relaxation and plenty of room to entertain both family and friends.
Private Terraces:** Step outside to your own private balconies, perfect for al fresco dining or simply soaking in the sunset and the never ending views from all angles.

Luxurious Amenities:** Residents enjoy access to a range of exclusive amenities. There is a large pool with access to the beach, spa, sauna, fitness center with beach views, pickleball courts, tennis courts, and private lounge areas. Host your next gathering in the large community room, challenge your friends to a game of pool, or relax in the library with some coffee.

Prime Location:** Situated directly on the sugary white sand of relaxing Sunset Beach, the sleepy privacy of Treasure Island is a quick drive to downtown St Petersburg which offers fine dining, unique shops and cultural landmarks. This location is truly unbeatable.
Make your appointment today for your private showing! This condo can be purchase in conjunction with the next door unit #1206, which provide a unique opportunity expand the 1201 penthouse or simpy use 1206 as a guest suite!

7600 BAYSHORE DRIVE 1201A

Message successfully sent.

What would you like to know?

What is 3 + 4 ?

I agree to receive email communication and understand I can unsubscribe at any time.

I agree to be contacted by The Graf Group of Coldwell Banker via call, email, and text for real estate services. To opt out, you can reply 'stop' at any time or reply 'help' for assistance. You can also click the unsubscribe link in the emails. Message and data rates may apply. Message frequency may vary. Privacy Policy

Related Properties

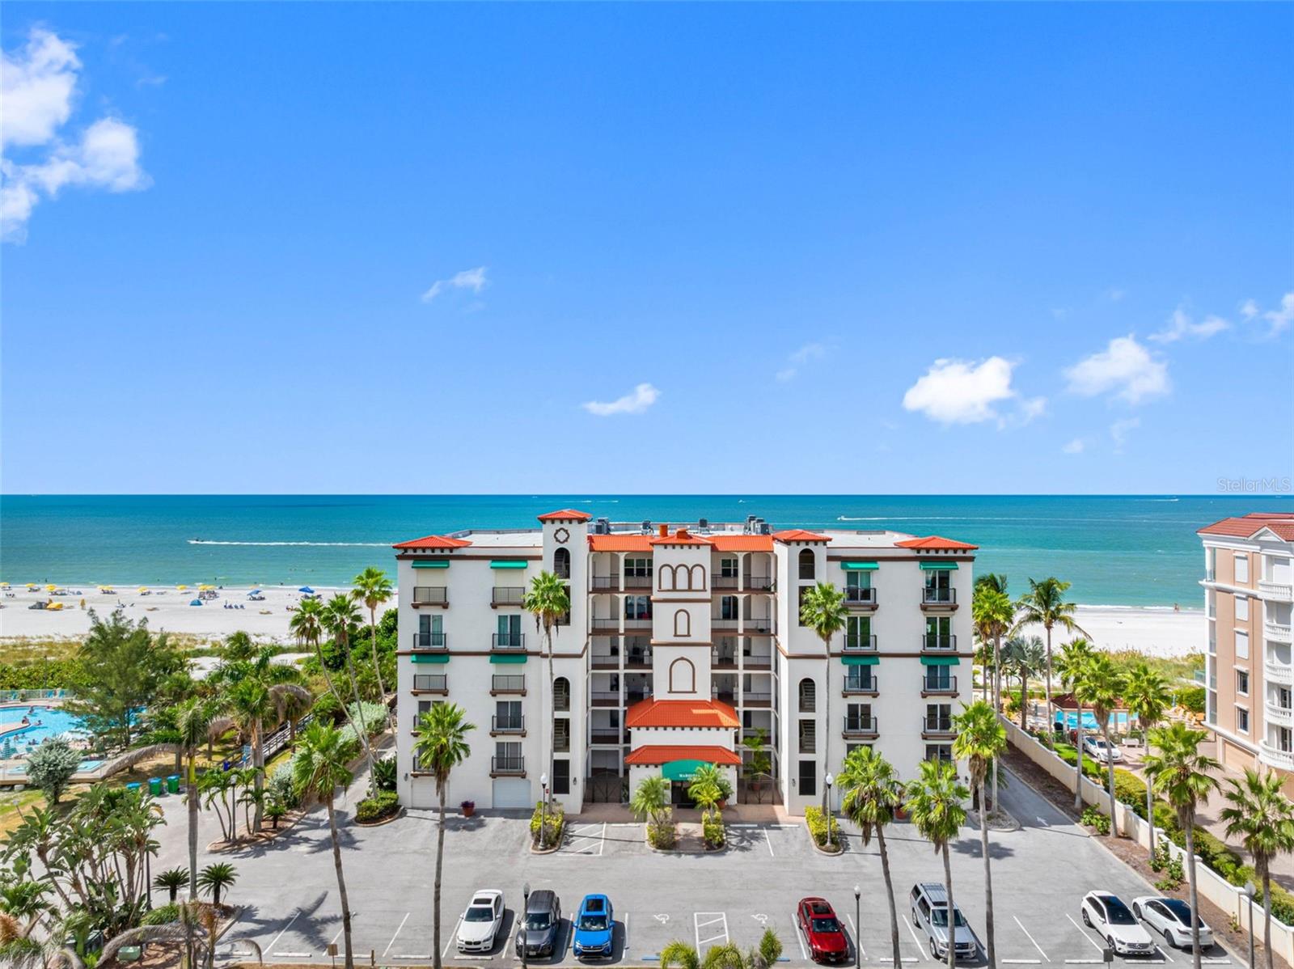
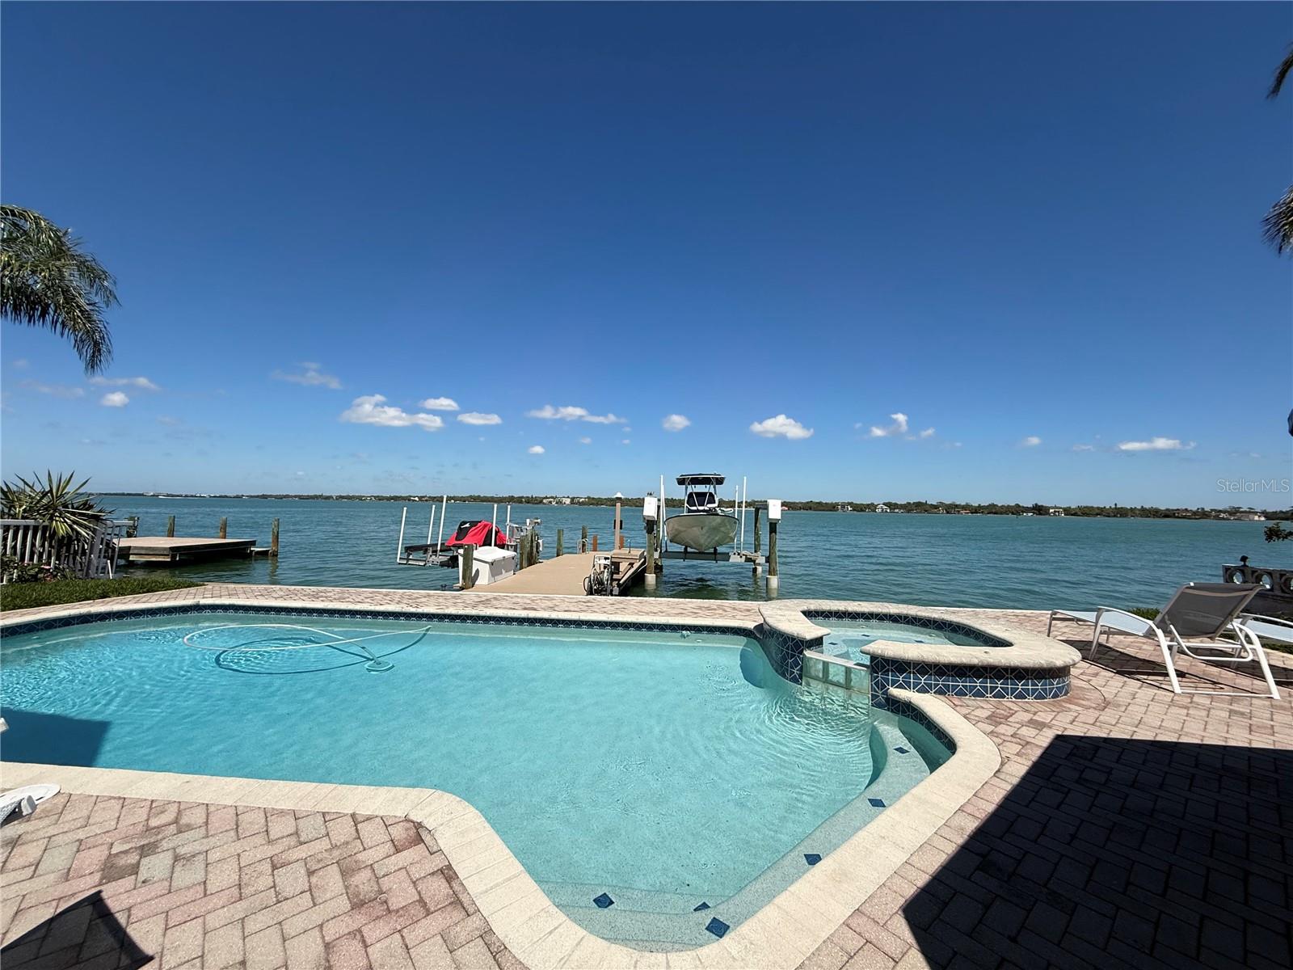
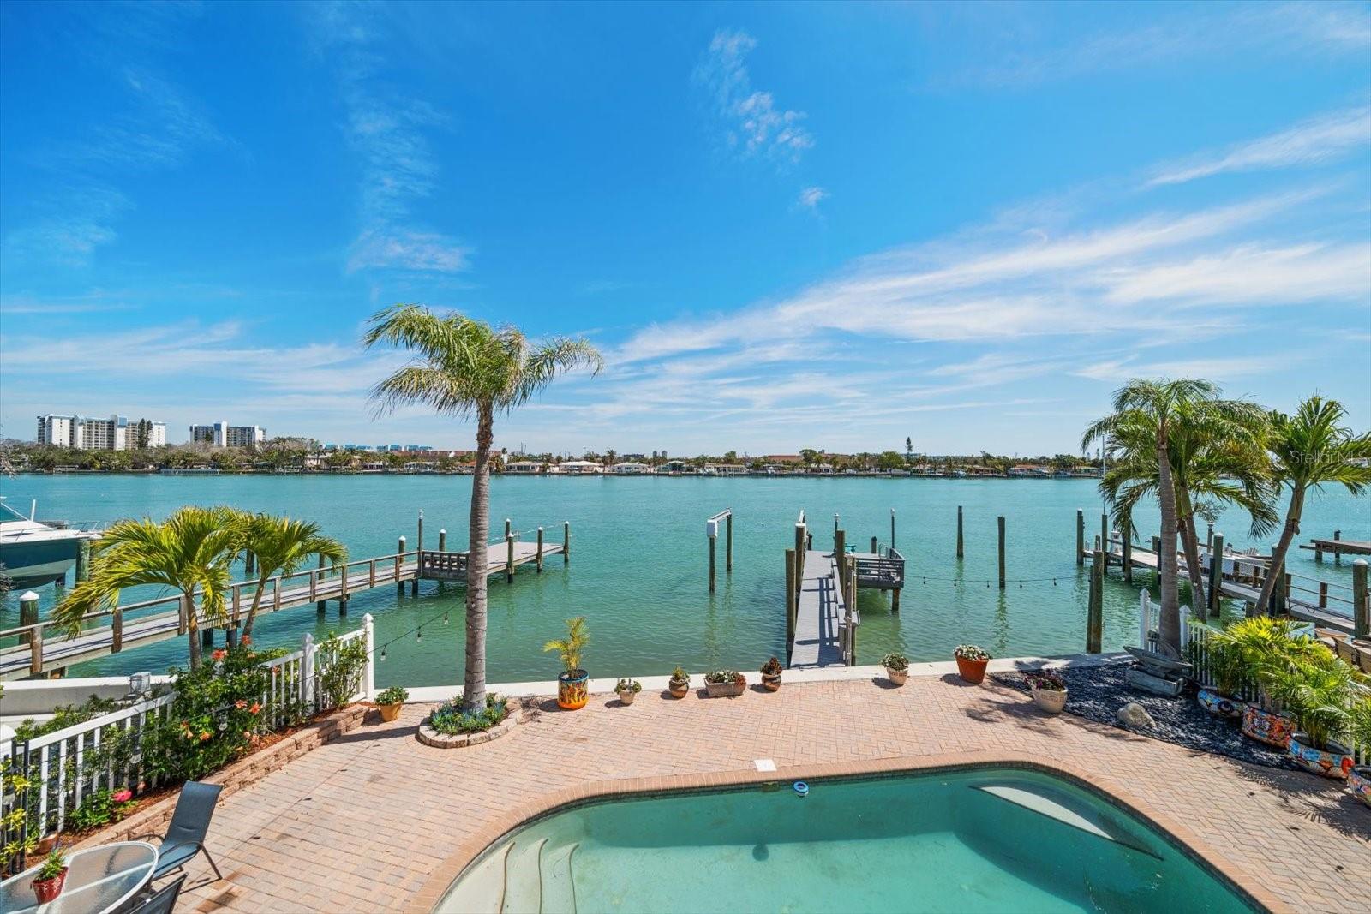
A residence on the Gulf of Mexico. The Marquesa is a Mediterranean-style enclave of seventeen homes set directly on the sand in Treasure Island. Residence 104 is among its most considered. Steps from powdery sand, shimmering turquoise water, and the kind of sunsets worth planning your evening around. Three OPULENT EN-SUITE BEDROOMS, each with its own luxurious bath and spacious walk-in closet, plus a modern half bath for guests. The OVERSIZED PRIMARY SUITE faces west to the Gulf — wake to the horizon, fall asleep to the sound of the water. Its spa bath features custom cabinetry, bespoke hardware, and a JASON MICROSILK HYDROTHERAPY TUB for indulgent relaxation beneath twin starburst chandeliers. A CHEF'S DREAM KITCHEN with custom cabinetry, stone countertops, brass pot filler, WOLF range and coffee system, double SUB-ZERO refrigeration, and built-in WINE REFRIGERATOR. Bespoke hardware throughout. No detail was spared in this $438,000 (today's value) RENOVATION, evident in the chic flooring and impeccable craftsmanship. Bathed in natural light, the open-concept living spaces flow seamlessly onto a RARE OVERSIZED TERRACE — one of only two in the building. The terrace faces west. The sun sets into it. Residents enjoy a private beachfront POOL, COVERED GARAGE, SECURED LOBBY, and a private boardwalk through the sea grape to the sand. NEW ROOF and NEW ELEVATOR. HURRICANE IMPACT GLASS and AUTOMATIC SHUTTERS throughout. Near Gulf Boulevard's dining, boutique shopping, and water adventures. Primary residence, vacation haven, or investment. Schedule your private tour.
#TB8508167

TREASURE ISLAND

200 121ST AVENUE 104

3 Beds

3 Baths

2,659 Sq.Ft.

$2,250,000

MLS#: TB8508167

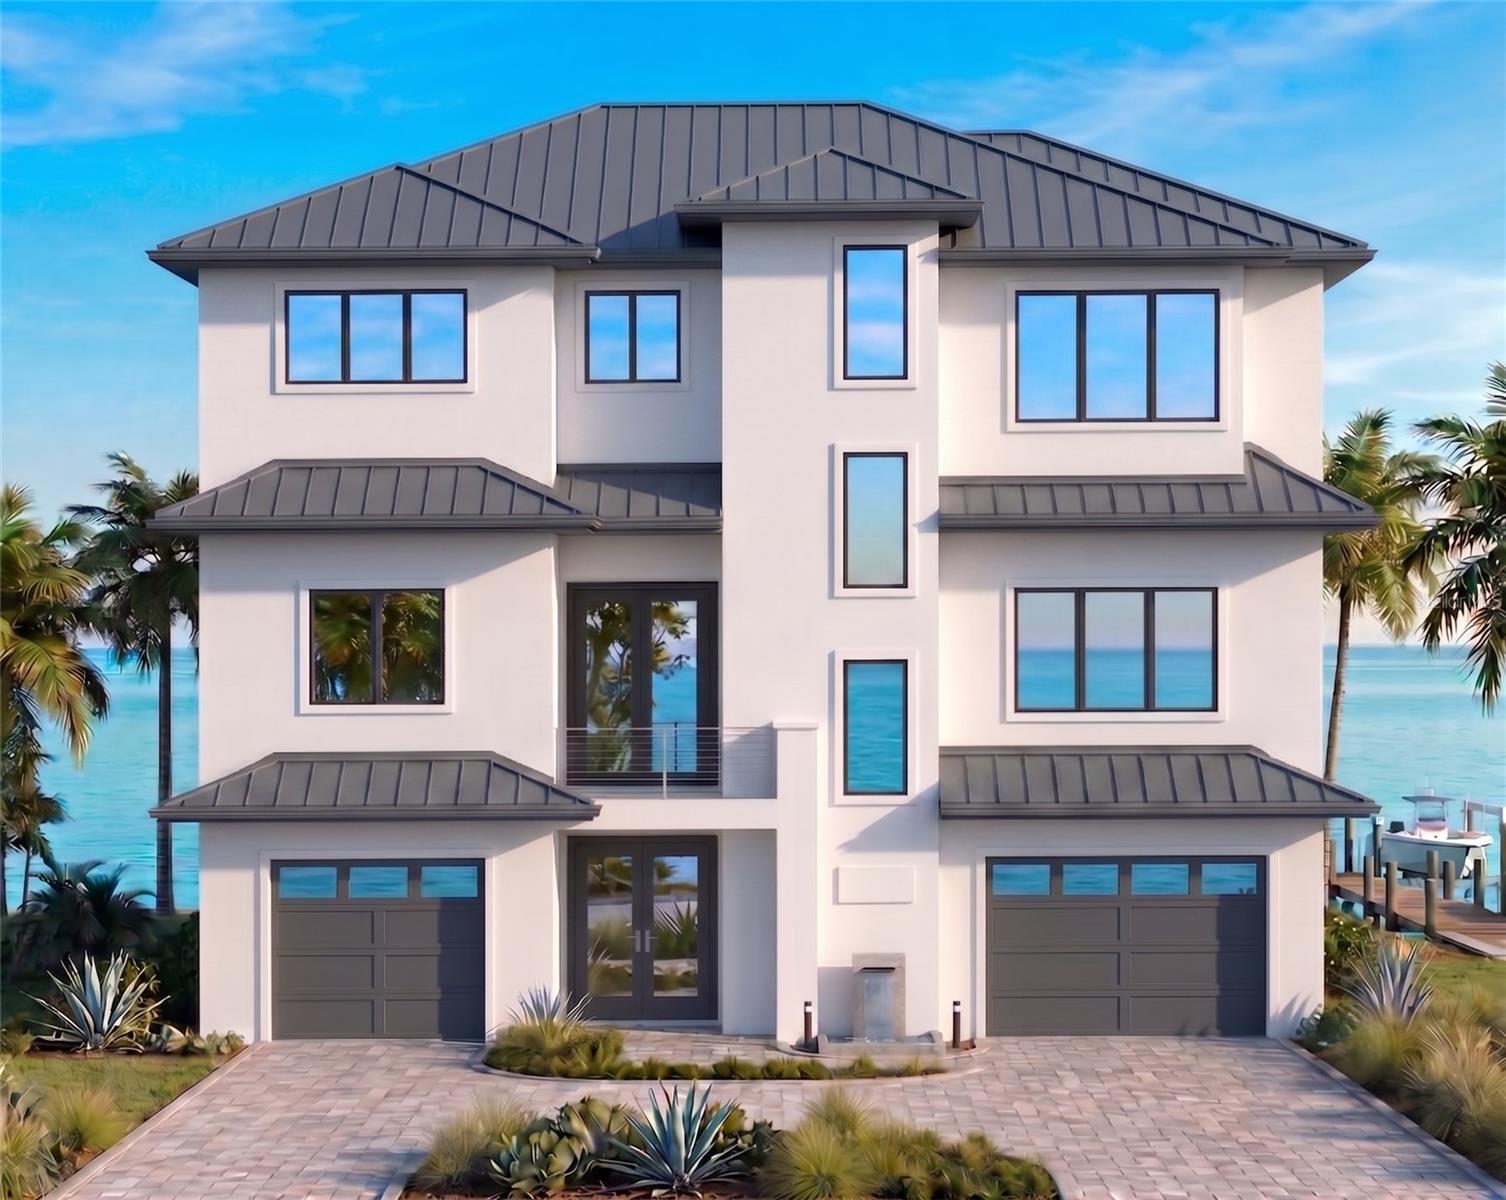
Discover refined island living on Isle of Palms in this renovated two-story waterfront residence offering 4 bedrooms (all located on the second floor), 4.5 baths, and abundant vehicle storage with a 2-car garage plus a 1-car garage. The second-floor bedrooms open to a balcony overlooking the Intracoastal, providing serene morning light. Outdoor amenities are exceptional: a pool, spa, and poolside cabana with an exterior bathroom, plus a private dock equipped with a 13,000-lb boat lift, dual jet-ski lifts, and water and power at the dock. 
This property combines sophisticated coastal design with purposeful functionality—ideal for waterfront living, entertaining friends and family, and effortless access to boating and island recreation. Come make this your forever home.
#TB8489445

TREASURE ISLAND

11445 9TH STREET E

4 Beds

4 Baths

3,325 Sq.Ft.

$2,500,000

MLS#: TB8489445

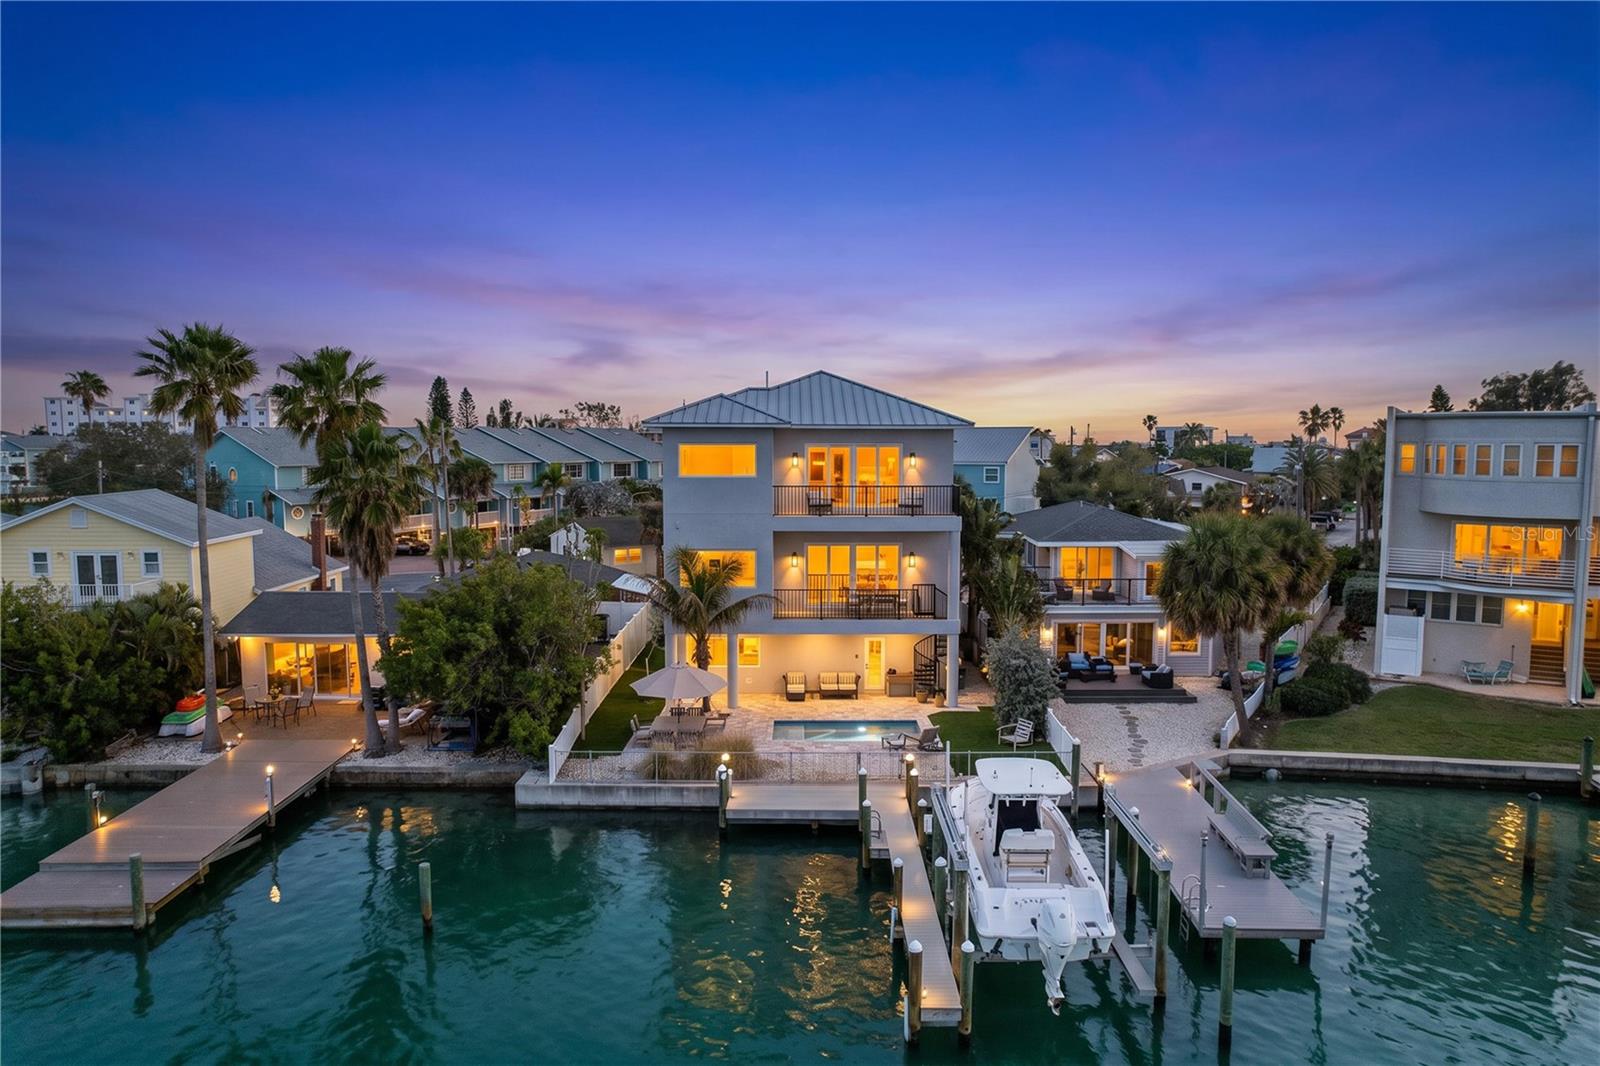
Immerse yourself in the Florida lifestyle in this Sunset Beach Waterfront Oasis with captivating water views. Included in a collection of only 5 homes that are situated on premier Sunset Beach lots, picturesque from the moment you arrive. Elevated pool home blends luxury living in a vibrant beach community. A chef’s kitchen connects to the open indoor & outdoor living areas offering the perfect venue for entertaining. Picture windows, French Doors & balconies offer sweeping views throughout. The entire top floor is reserved for the owners. Step into luxury and Unwind in the waterfront soaking tub in a spa inspired bathroom. Leave reality behind and disappear into your waterfront back yard playground, teeming with marine life and active & passive boat recreation. Exceptional opportunity to own one of the premier Sunset Beach locations. Let the photos guide you to discover your next Chapter & Unlock your new lifestyle. Pool resurfaced June 2026. New Pool Pump 2026.
#TB8487230

TREASURE ISLAND

8685 E BAY DRIVE

3 Beds

2 Baths

2,823 Sq.Ft.

$2,550,000

MLS#: TB8487230
STEPS TO THE BEACH | 4-UNIT COMPOUND | GULF + INTRACOASTAL LOCATION | POOL | 12 PARKING SPACES | NO HOA | SUNSET BEACH

Welcome to “The Point” — a rare multi-unit beach compound in Sunset Beach on Treasure Island, located just steps from the Gulf of Mexico and positioned between the Gulf and Intracoastal Waterway on a unique triangular lot.

This turnkey coastal property features four private residences, including:

One 3-bedroom, 2-bath unit
Three 2-bedroom, 1-bath units

Each unit offers open floor plans, full kitchens, private entrances, and updated finishes including quartz countertops, shaker cabinetry, luxury waterproof vinyl flooring, brushed nickel fixtures, and impact-rated windows.

The two-story unit features vaulted ceilings and partial Gulf views, enhancing the overall appeal for both personal use and rental potential.

At the center of the property is a private resort-style pool, surrounded by tropical landscaping and shell accents, creating a true coastal retreat atmosphere ideal for both owners and guests.

RS-15 zoning provides exceptional flexibility—ideal for a family compound, income-producing investment, seasonal retreat, or hybrid use (buyer to verify with the City of Treasure Island).
#TB8412524

TREASURE ISLAND

8425 W GULF BOULEVARD

9 Beds

5 Baths

4,021 Sq.Ft.

$2,349,900

MLS#: TB8412524

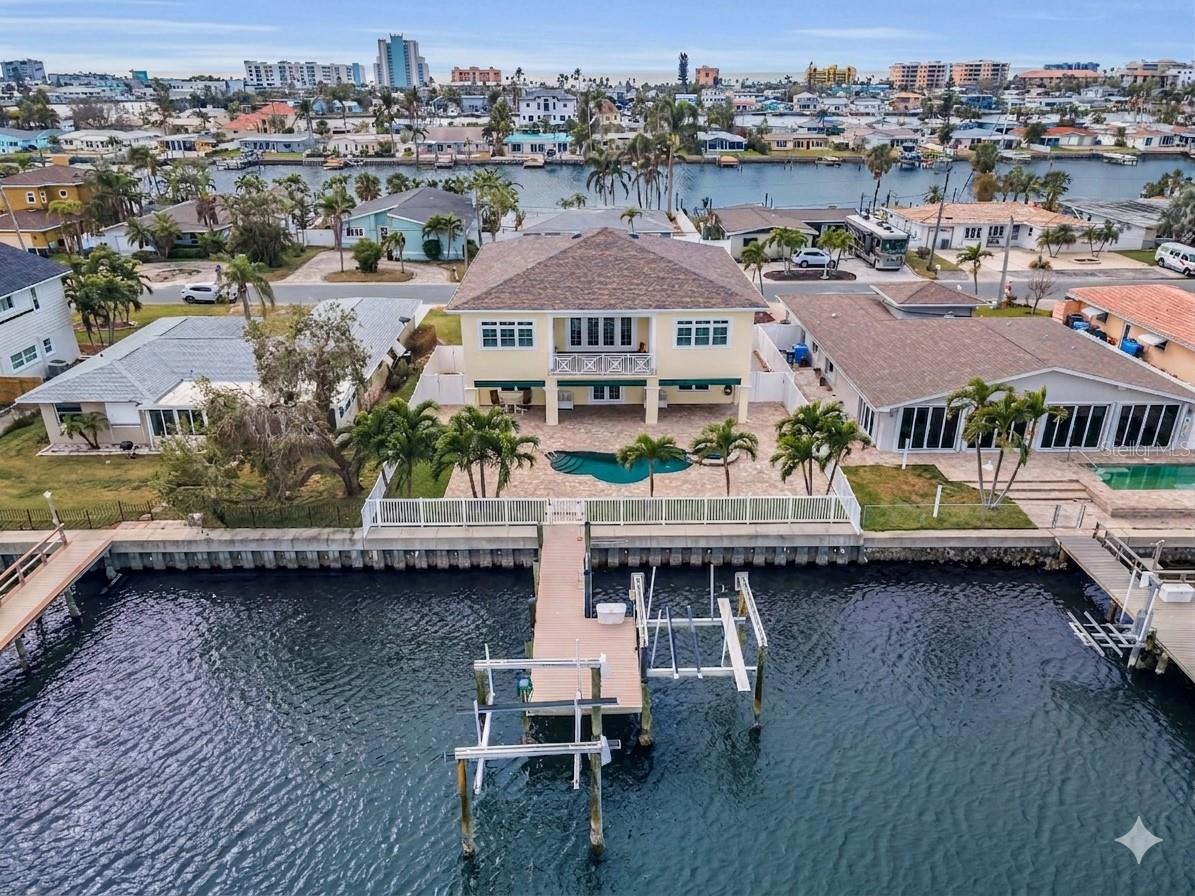
A BOATER’S PARADISE MEETS SUPERIOR, HIGH-QUALITY COASTAL CONSTRUCTION.  Welcome to a “built-to-last” waterfront sanctuary!  Elevated with all block construction and poured concrete floors, you’ll appreciate the peace of mind offered by this exceptional, easy living waterfront residence.  A spacious brick paver driveway, generous 6-car garage parking, and two 10,000 lb boat lifts make this the perfect place for your vehicles and watercraft.  Driftwood-style porcelain floors, lovely crown woodworking and tall 10ft-high ceilings introduce a wonderful open floorplan with beautiful views of the waterfront.  Your spacious living room opens to an elegant 225sqft covered balcony with a built-in electronic sunshade.  Fabulous chef’s kitchen boasts fine quartz counters/backsplash, rich coastal cabinetry, huge wrap-around multi-level breakfast bar, under and above cabinet lighting, and pantry closet.  Double doors open to a fabulous waterfront owner’s suite that opens to the waterfront balcony and features two walk-in closets with built-in dressers.  Owner’s bath provides dual quartz vanities and an exquisite designer walk-in shower with seating bench. Second bedroom is oversized and en suite, and has a graceful bath with jetted tub and shower. Third bedroom is spacious and has a walk-in closet with adjacent full guest bath.  Your private backyard oasis awaits you!  Discover a huge 470sqft covered deck that transitions to a large paver area with a gorgeous Pebbletech Pool/Spa.  Deck offers lots of lounging space and covered outdoor dining.  Updated seawall supports a composite dock with two boat lifts.  Bahamian shutters on the outside, plantation shutters on the inside, large and well-finished laundry room with extensive cabinetry storage, lower-level multi-purpose area, large 8ft-high elevator, PVC privacy fencing, and so much more.  Located within easy walking distance of the powder soft sands of Treasure Island beach, dining, shopping and entertainment.  An outstanding value in an excellent waterfront boating community!
#TB8338321

TREASURE ISLAND

11325 5TH STREET E

3 Beds

3 Baths

2,661 Sq.Ft.

$2,295,000

MLS#: TB8338321

 - property

Send a message

Message successfully sent.

Your message

What is 3 + 4 ?

Reason for contacting?

I agree to receive email communication and understand I can unsubscribe at any time.

I agree to be contacted by The Graf Group of Coldwell Banker via call, email, and text for real estate services. To opt out, you can reply 'stop' at any time or reply 'help' for assistance. You can also click the unsubscribe link in the emails. Message and data rates may apply. Message frequency may vary. Privacy Policy

Sign Out

Virtual Assistant

Would you like to take the next step with this property? We can help you schedule a showing or virtual tour, or send you more details.

Yes, I would like more information.

Thank You for Your Reply, One of Our Agents will contact you as soon as possible

No, maybe later.

Thank you, you can always contact me via email, phone number or through the contact form.

Realhub AI

Lucy - Your AI-Powered Realtor

Update Your Temporary Password

Personalize your search

Enter your email and we'll notify you immediately when new listings match what you're looking for.

or enter email address

Already have an account ? Login here

Continue your home search

I agree to receive communications and understand I can unsubscribe at any time.

I agree to be contacted by The Graf Group of Coldwell Banker via call, email, and text for real estate services. To opt out, you can reply 'stop' at any time or reply 'help' for assistance. You can also click the unsubscribe link in the emails. Message and data rates may apply. Message frequency may vary. Privacy Policy

Already have an account ? Login here

We use cookies

We use cookies primarily for analytics to enhance your experience. By accepting, you agree to our use of these cookies. You can manage your preferences or learn more about our cookies policy.