.webp?size=346x80)
- Properties
- Meet our agents
- Communities
- Market Report
- Home Value
- Calculator


Property
Beds
2
Full Baths
2
1/2 Baths
None
Year Built
1982
Sq.Footage
1,149
Pond view. Ground floor. Two bedrooms, two baths. Covered parking just steps away. And all for $109,900. Your Florida escape awaits in the gated 55+ community of The Orchards of Radcliffe. This well-kept 1,149 sq. ft. condo offers a comfortable floor plan with room for guests and easy everyday living. The primary suite has space for a king-size bed, generous built-in closets and a private ensuite bath. The second bedroom includes a custom Murphy bed, making it easy to welcome visitors while still keeping the room flexible for other uses. A spacious second bath is conveniently located nearby. The generously sized U-shaped kitchen offers plenty of cabinet and counter space, newer appliances and an 8-foot breakfast bar open to the dining area. A new water heater is already in place. Washer and dryer are included. The living and dining areas open to an enclosed lanai overlooking the community pond. Step outside to the large patio for grilling, relaxing or enjoying the egrets and herons that regularly visit the shore. One of this home’s standout features is good storage throughout. From the entry hall and pantry to the generous bedroom closets, storage has been thoughtfully built into the floor plan — something not easy to find in condo living. Conveniently located near Little Road in Port Richey, The Orchards of Radcliffe offers easy access to shopping, medical services, restaurants and entertainment. The $520 monthly fee includes use of the community pool and clubhouse, cable TV, internet, building and grounds maintenance, escrow reserves and building insurance. Whether you’re looking for a winter retreat or an easy-care year-round home, this clean and comfortable condo offers the combination buyers look for most: a water view, ground-floor convenience, two bedrooms, two baths and an affordable price.
Features & Amenities
Interior
-
Other Interior Features
Open Floorplan
-
Total Bedrooms
2
-
Bathrooms
2
-
Cooling YN
YES
-
Cooling
Central Air
-
Fireplace YN
NO
-
Heating YN
YES
-
Heating
Central, Electric
-
Pet friendly
Cats OK, Dogs OK, Yes
Exterior
-
Garage
No
-
Construction Materials
Block
-
Other Exterior Features
Private Entrance
-
Parking
Assigned, Covered, Guest
-
Patio and Porch Features
Covered, Enclosed, Patio
-
Pool
No
-
Waterfront YN
NO
-
View
Pond, Water
Area & Lot
-
Lot Size(acres)
0.03
-
Lot Size(square feet)
1,151
-
Property Type
Residential
-
Property Sub Type
Condominium
Price
-
Sales Price
$109,900
-
Tax Amount
$501.12
-
Sq. Footage
1,149
-
Price/SqFt
$95
HOA
-
Association
YES
-
Association Fee Includes
N/A
-
Total Monthly Fees
$520
School District
-
Elementary School
N/A
-
Middle School
N/A
-
High School
N/A
Property Features
-
Stories
2
-
New Construction
NO
-
Association Amenities
Clubhouse, Gated, Maintenance, Pool
-
Foundation Details
Slab
-
Ownership
Condominium
-
Senior Community YN
YES
-
Sewer
Public Sewer
-
Tax Lot
113
-
Water Source
Public
Schedule a Showing
Showing scheduled successfully.
Mortgage calculator
Estimate your monthly mortgage payment, including the principal and interest, property taxes, and HOA. Adjust the values to generate a more accurate rate.
Your payment
Principal and Interest:
$
Property taxes:
$
HOA fees:
$
Total loan payment:
$
Total interest amount:
$
Location
County
Pasco
Elementary School
Middle School
High School
Listing Courtesy of Lea Lagueux , FUTURE HOME REALTY INC
RealHub Information is provided exclusively for consumers' personal, non-commercial use, and it may not be used for any purpose other than to identify prospective properties consumers may be interested in purchasing. All information deemed reliable but not guaranteed and should be independently verified. All properties are subject to prior sale, change or withdrawal. RealHub website owner shall not be responsible for any typographical errors, misinformation, misprints and shall be held totally harmless.

Business Coach | Executive Sales Associate | Realtor®
Michael Graf
Call Michael today to schedule a private showing.

* Listings on this website come from the FMLS IDX Compilation and may be held by brokerage firms other than the owner of this website. The listing brokerage is identified in any listing details. Information is deemed reliable but is not guaranteed. If you believe any FMLS listing contains material that infringes your copyrighted work please click here to review our DMCA policy and learn how to submit a takedown request.© 2024 FMLS.
Related Properties

PORT RICHEY
11130 CARRIAGE HILL DRIVE 6
2 Beds
2 Baths
954 Sq.Ft.
$105,000
MLS#: TB8541404

PORT RICHEY
7614 RADCLIFFE CIRCLE 110B
2 Beds
2 Baths
1,174 Sq.Ft.
$125,000
MLS#: TB8537753

PORT RICHEY
11140 CARRIAGE HILL DRIVE 4
1 Beds
1 Baths
714 Sq.Ft.
$106,000
MLS#: W7888376

PORT RICHEY
6711 CLEMENS BOULEVARD
2 Beds
2 Baths
784 Sq.Ft.
$125,000
MLS#: TB8536232

PORT RICHEY
11231 DOLLAR LAKE DRIVE 6
2 Beds
2 Baths
1,210 Sq.Ft.
$130,000
MLS#: W7888251

PORT RICHEY
11110 CARRIAGE HILL DRIVE 5
2 Beds
1 Baths
882 Sq.Ft.
$90,000
MLS#: TB8532779

PORT RICHEY
11135 CARRIAGE HILL DRIVE 3
2 Beds
2 Baths
954 Sq.Ft.
$124,900
MLS#: TB8532738
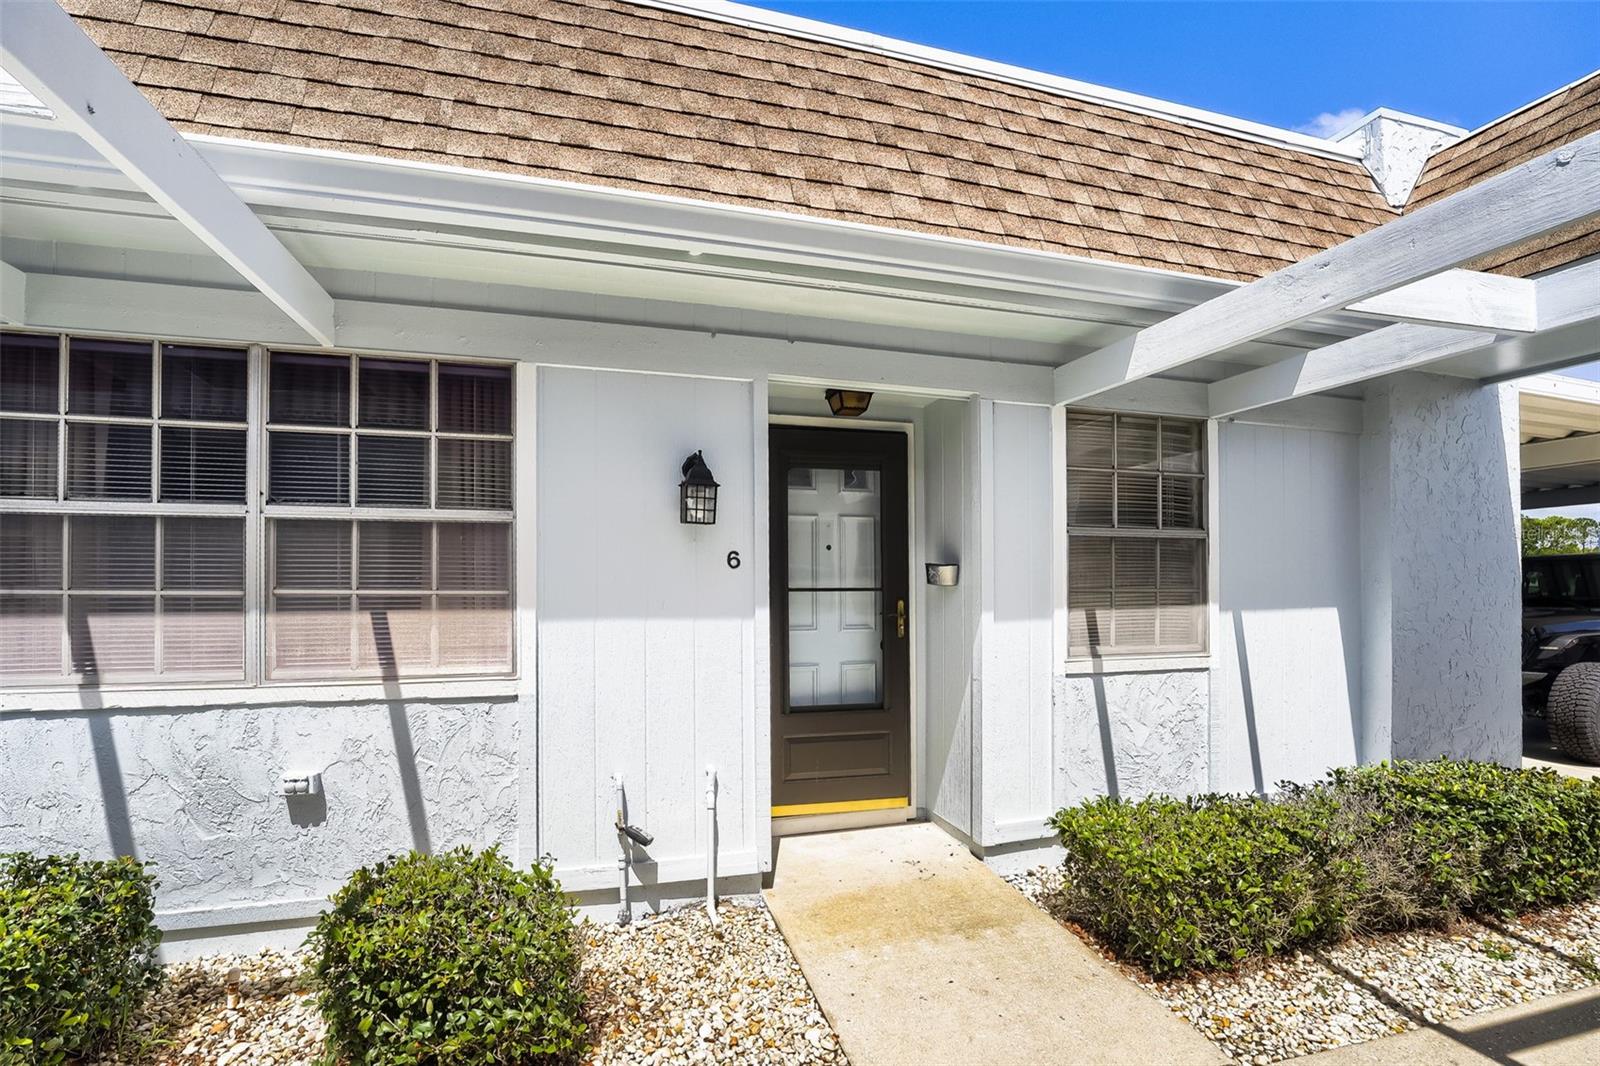
PORT RICHEY
11210 CARRIAGE HILL DRIVE 6
2 Beds
2 Baths
954 Sq.Ft.
$89,990
MLS#: TB8529974
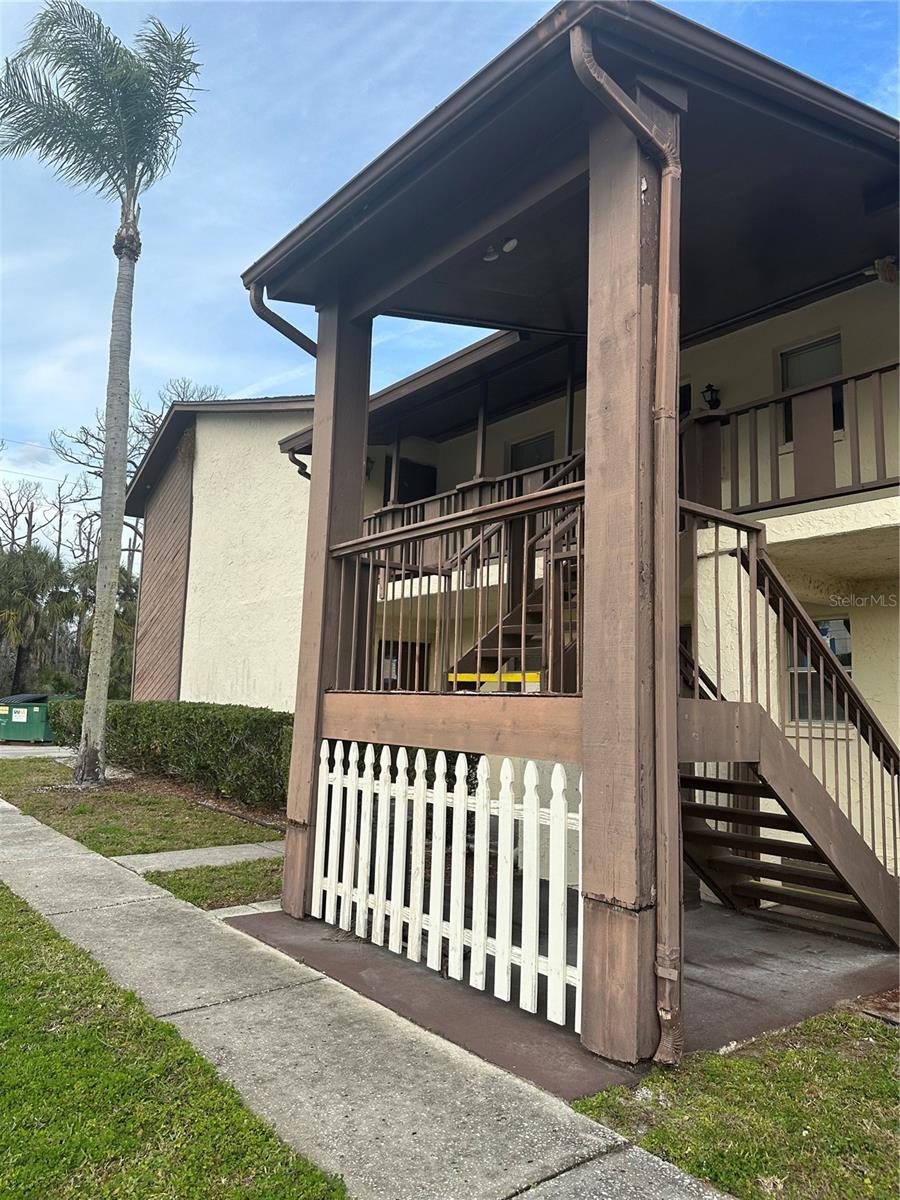
PORT RICHEY
8440 OLD POST ROAD 202
2 Beds
1 Baths
720 Sq.Ft.
$105,000
MLS#: W7887344
