.webp?size=346x80)
- Properties
- Meet our agents
- Communities
- Market Report
- Home Value
- Calculator
Property
Beds
3
Full Baths
2
1/2 Baths
None
Year Built
1982
Sq.Footage
2,123
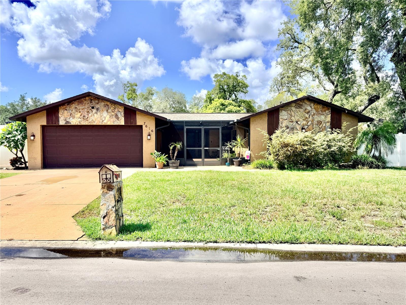
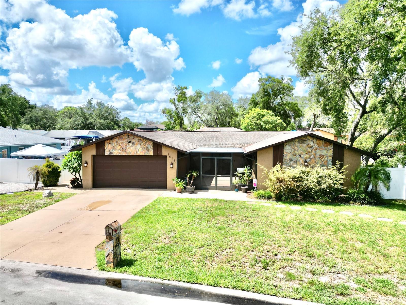
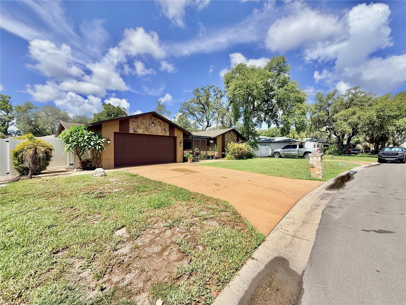
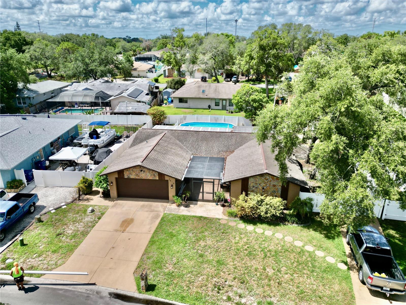
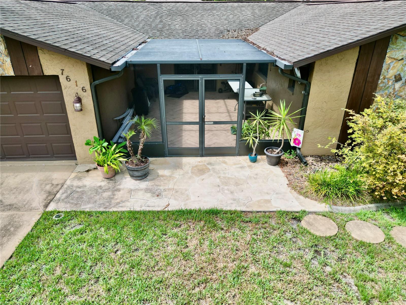
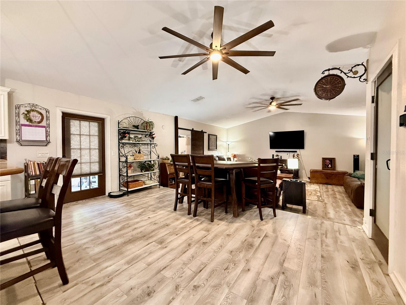
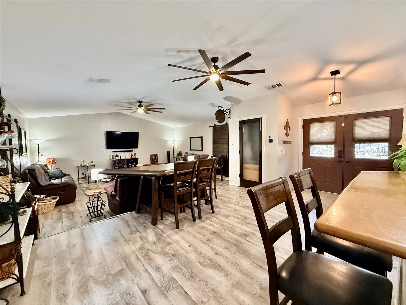
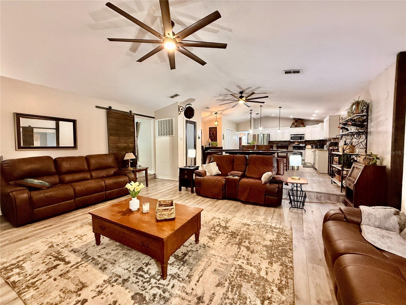
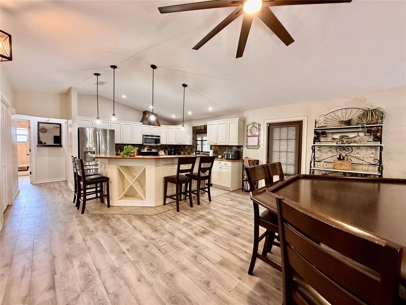
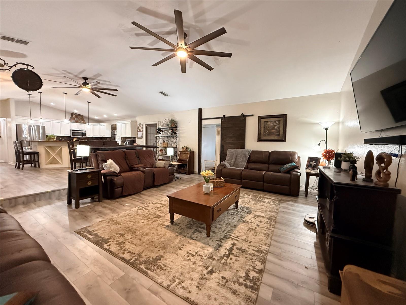
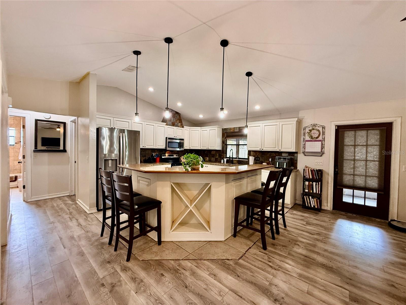
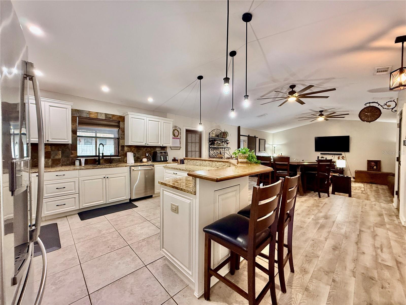
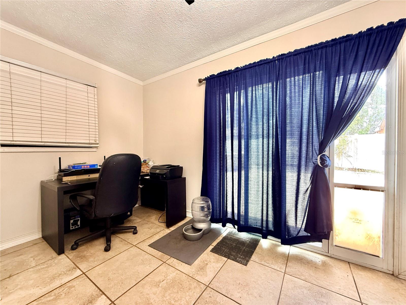
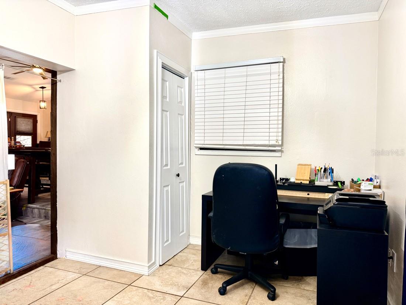
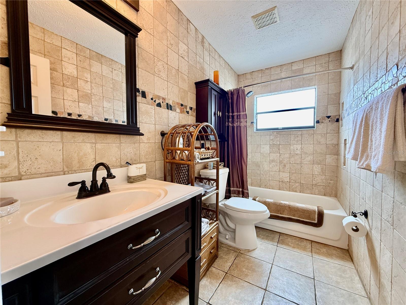
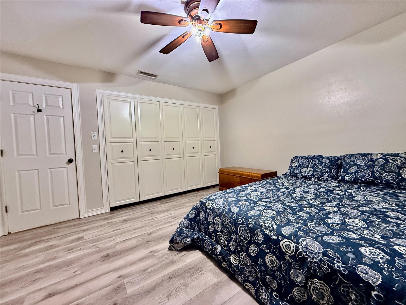
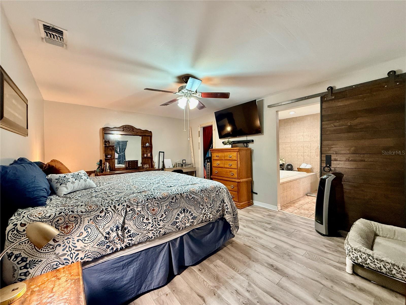
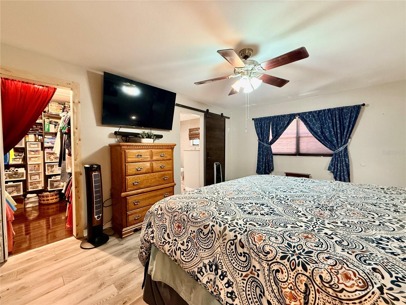
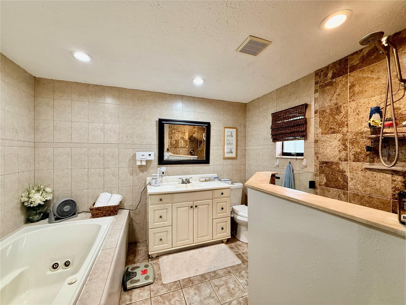
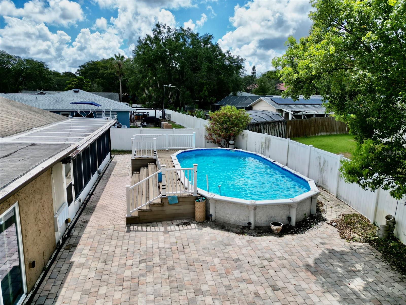
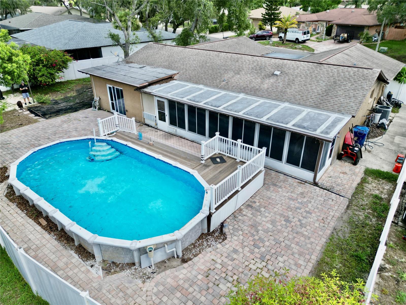
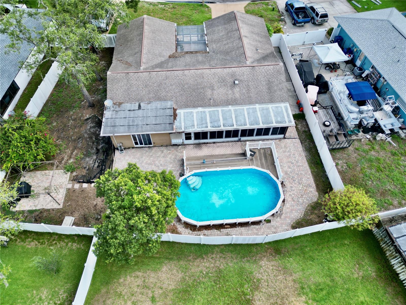
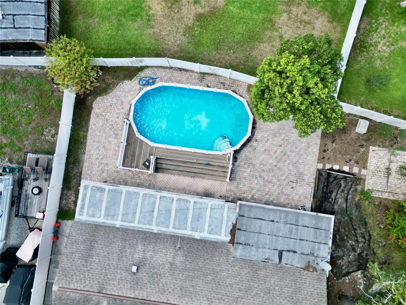
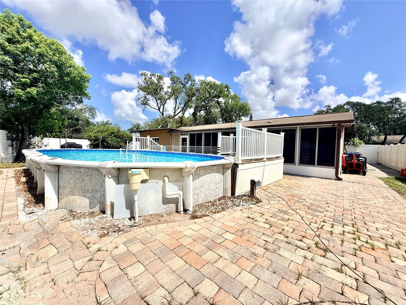
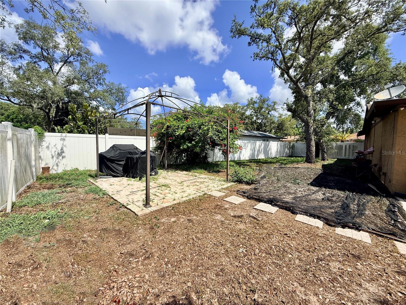
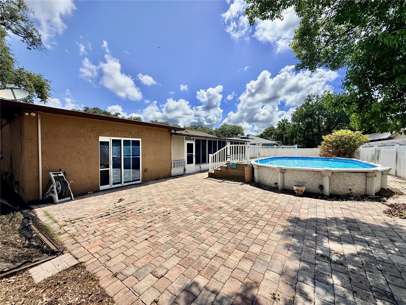
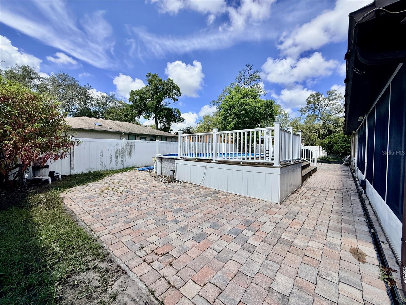
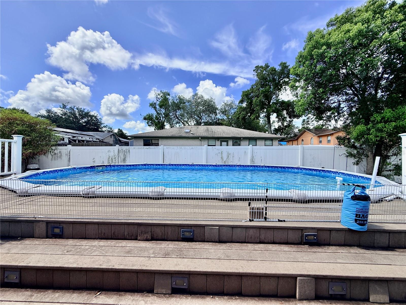
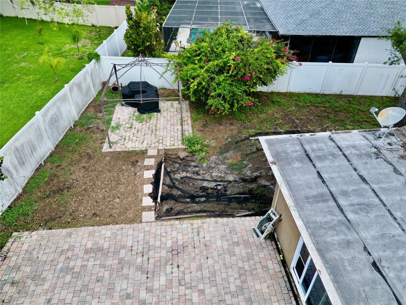
Welcome to this beautiful 3-bedroom, 2-bathroom home featuring a desirable open-layout floor plan designed for modern living! Inhabiting 1,753 SqFt of main living space, this property also includes an additional 370 SqFt of fully air-conditioned/heated bonus space; perfect for a family room, home office, or gym. Beat the summer heat in your private above-ground pool, or host the perfect weekend cookout on the spacious, shaded patio. The big ticket items include: A Brand new electrical panel (late 2025), an A/C Unit (2021), water heater (2018), and roof (2010). The modern kitchen comes outfitted with a complete set of updated appliances (2023). The luxurious primary suite is a perfect retreat boasting a massive walk-in closet and an en-suite bath complete with a soaking tub and standalone shower. The first guest bedroom features a built-in closet, while the second guest bedroom sits just off the living room, featuring sliding glass doors that flood the space with natural light and allows direct backyard access. The spacious 2-car garage provides plenty of room for vehicles and extra storage. The home is located in a premier location conveniently located just off US-19 where you are only minutes away from prime shopping, dining, entertainment, and local businesses. Opportunities like this don't last long! Schedule your tour today and claim this beautiful property as your forever home!
Features & Amenities
Interior
-
Other Interior Features
Built-in Features, Stone Counters
-
Total Bedrooms
3
-
Bathrooms
2
-
Cooling YN
YES
-
Cooling
Central Air
-
Fireplace YN
NO
-
Heating YN
YES
-
Heating
Central
-
Pet friendly
N/A
Exterior
-
Garage
Yes
-
Garage spaces
2
-
Construction Materials
Block, Stucco
-
Other Exterior Features
None
-
Pool
Yes
-
Pool Features
Above Ground, Private
-
Waterfront YN
NO
Area & Lot
-
Lot Size(acres)
0.23
-
Lot Size(square feet)
9862.0
-
Property Type
Residential
-
Property Sub Type
Single Family Residence
Price
-
Sales Price
$340,000
-
Tax Amount
$2,369.01
-
Sq. Footage
2, 123
-
Price/SqFt
$160
HOA
-
Association
No
School District
-
Elementary School
Chasco Elementary-PO
-
Middle School
Chasco Middle-PO
-
High School
Fivay High-PO
Property Features
-
Stories
1
-
New Construction
NO
-
Foundation Details
Slab
-
Ownership
Fee Simple
-
Senior Community YN
NO
-
Sewer
Public Sewer
-
Tax Lot
118
-
Water Source
Public
Schedule a Showing
Showing scheduled successfully.
Mortgage calculator
Estimate your monthly mortgage payment, including the principal and interest, property taxes, and HOA. Adjust the values to generate a more accurate rate.
Your payment
Principal and Interest:
$
Property taxes:
$
HOA fees:
$
Total loan payment:
$
Total interest amount:
$
Location
County
Pasco
Elementary School
Chasco Elementary-PO
Middle School
Chasco Middle-PO
High School
Fivay High-PO
Listing Courtesy of Tamatha Spangler , NORTHGROUP REAL ESTATE, INC
RealHub Information is provided exclusively for consumers' personal, non-commercial use, and it may not be used for any purpose other than to identify prospective properties consumers may be interested in purchasing. All information deemed reliable but not guaranteed and should be independently verified. All properties are subject to prior sale, change or withdrawal. RealHub website owner shall not be responsible for any typographical errors, misinformation, misprints and shall be held totally harmless.

Executive Assistant
Emil Garinga
Call Emil today to schedule a private showing.

* Listings on this website come from the FMLS IDX Compilation and may be held by brokerage firms other than the owner of this website. The listing brokerage is identified in any listing details. Information is deemed reliable but is not guaranteed. If you believe any FMLS listing contains material that infringes your copyrighted work please click here to review our DMCA policy and learn how to submit a takedown request.© 2024 FMLS.
Related Properties
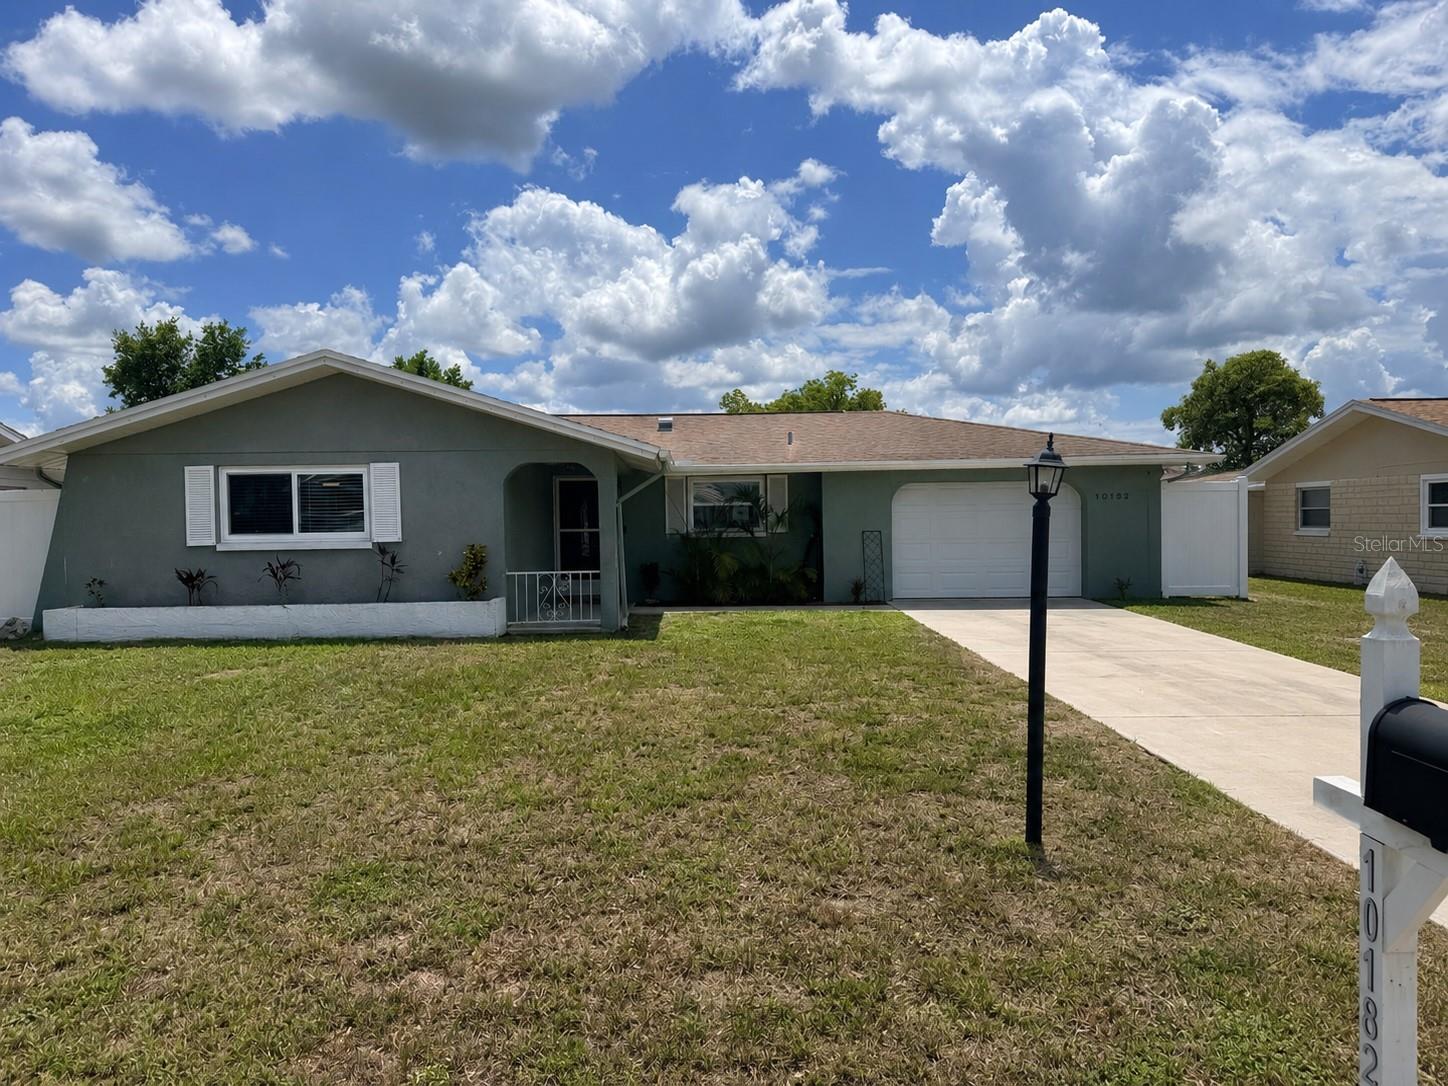
PORT RICHEY
10124 HOLLY DRIVE
2 Beds
2 Baths
1,228 Sq.Ft.
$274,999
MLS#: TB8525950
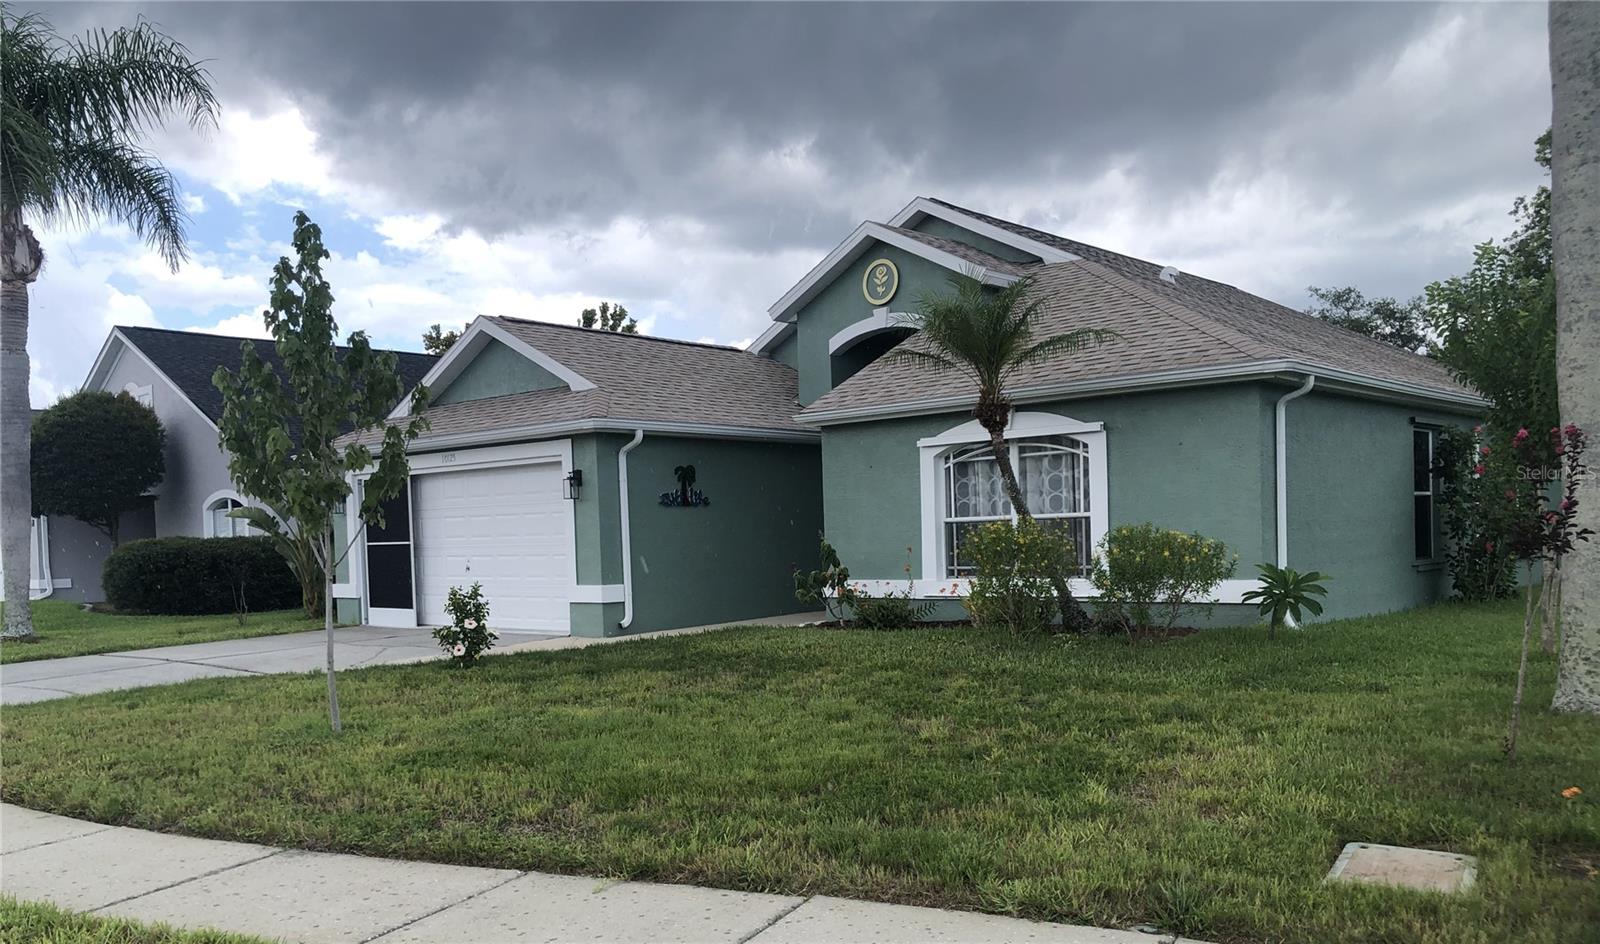
PORT RICHEY
10125 PEOPLES LOOP
3 Beds
2 Baths
1,591 Sq.Ft.
$339,900
MLS#: W7887320
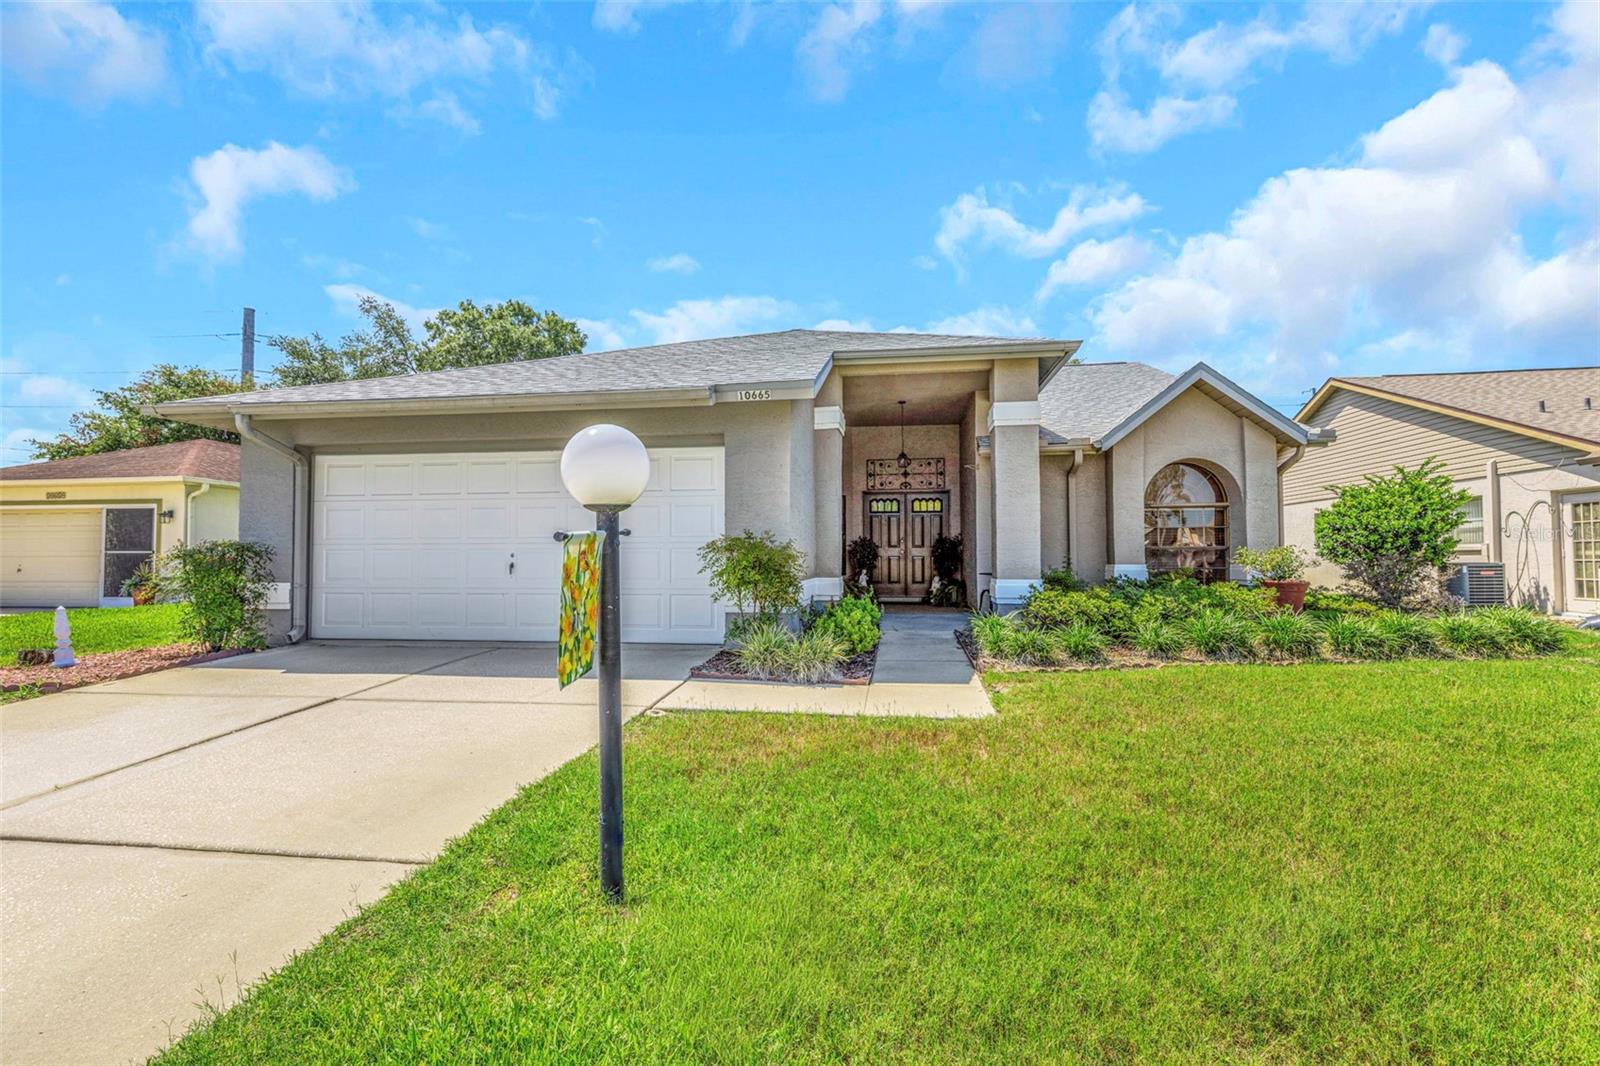
PORT RICHEY
10665 FALLEN LEAF LANE
3 Beds
2 Baths
1,814 Sq.Ft.
$294,900
MLS#: W7887122
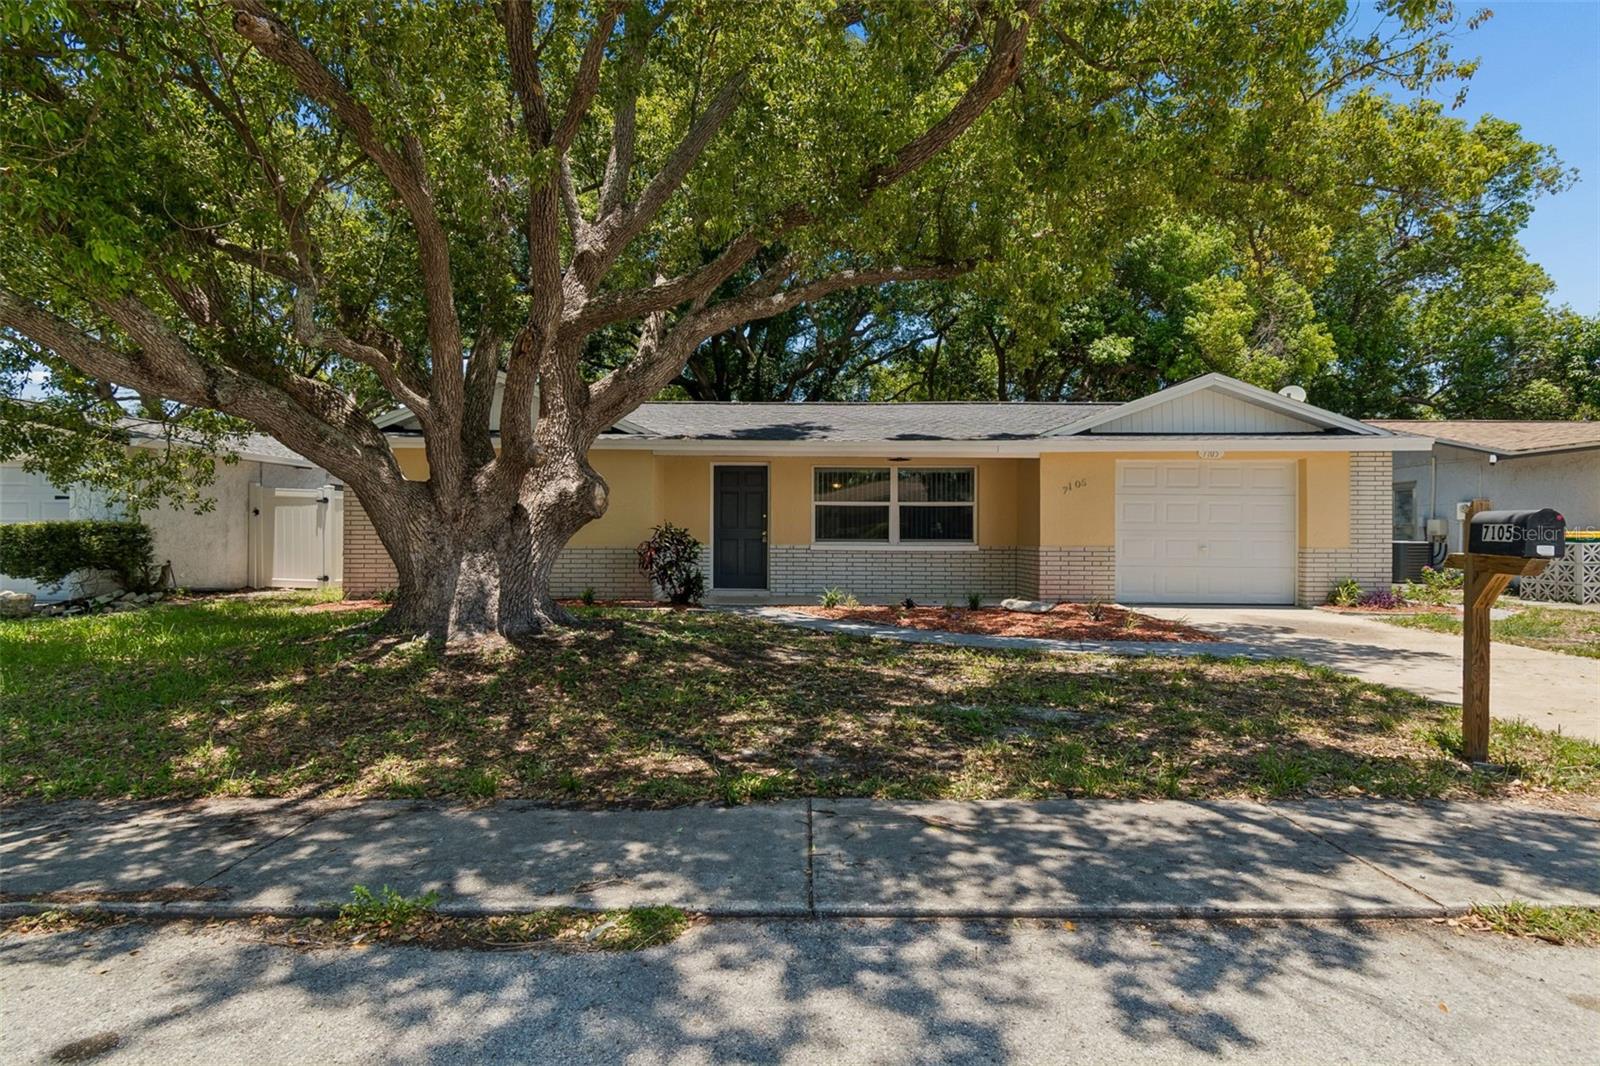
PORT RICHEY
7105 OAKSHIRE DRIVE
3 Beds
2 Baths
1,362 Sq.Ft.
$315,000
MLS#: TB8525280
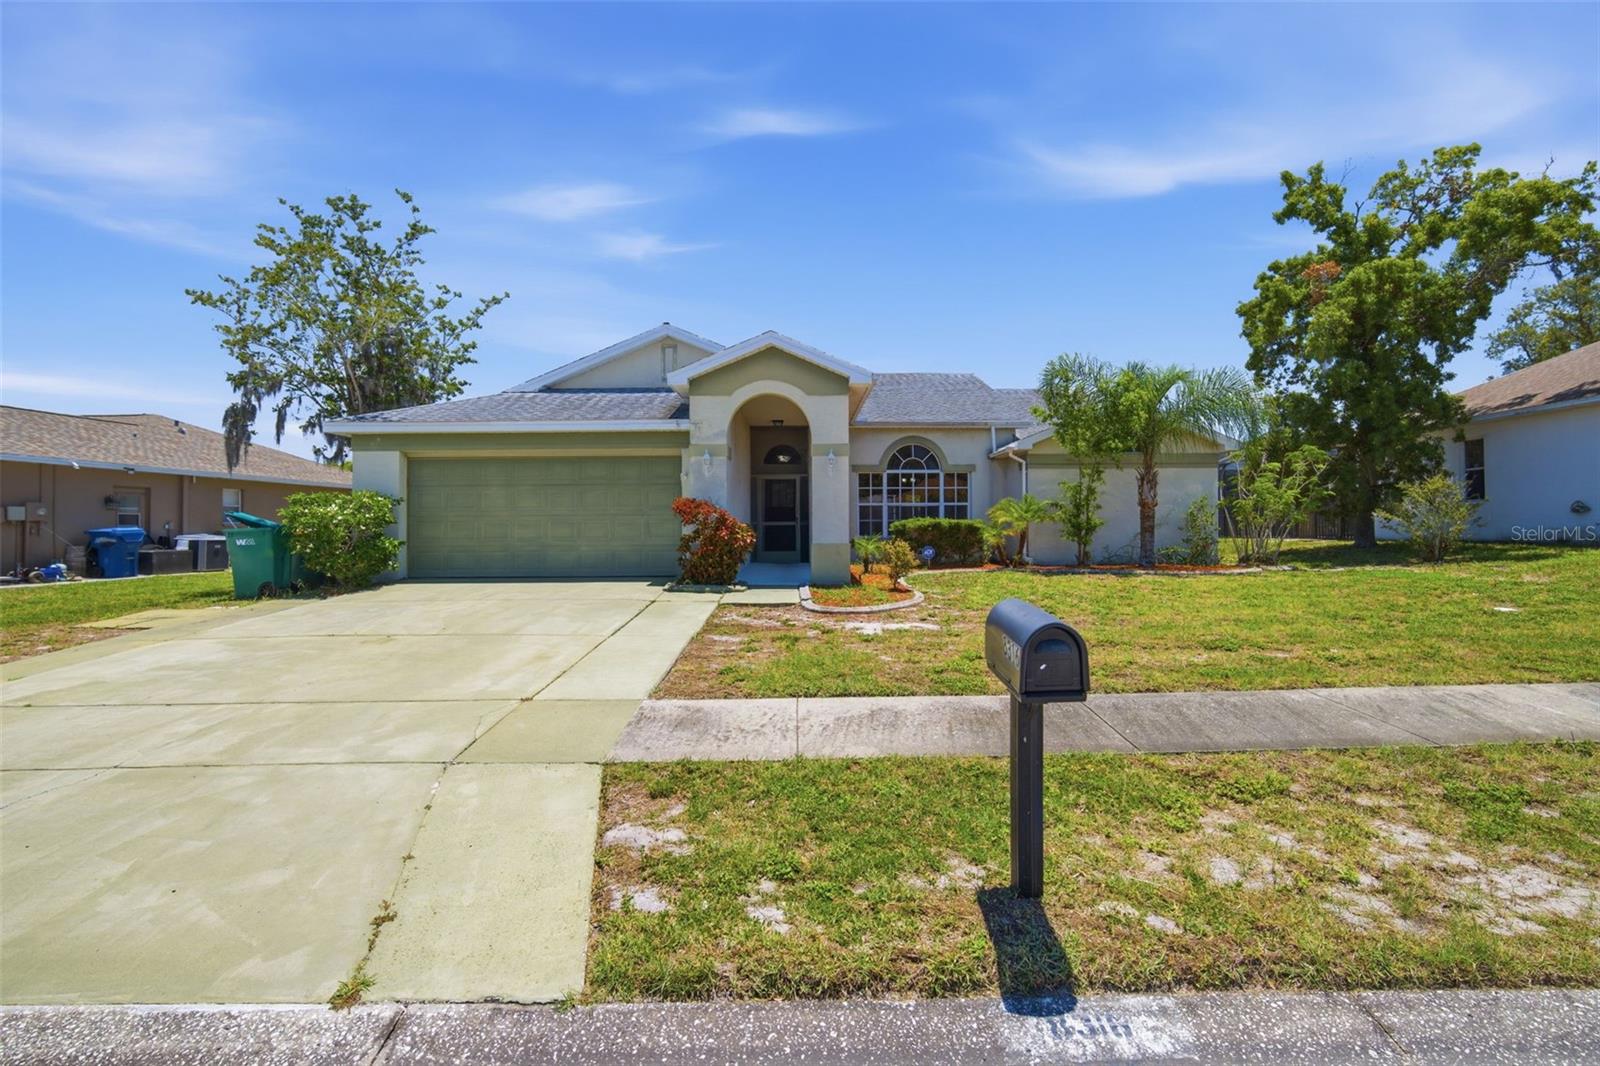
PORT RICHEY
8316 SUMMERSIDE LANE
3 Beds
2 Baths
1,897 Sq.Ft.
$335,000
MLS#: TB8525101
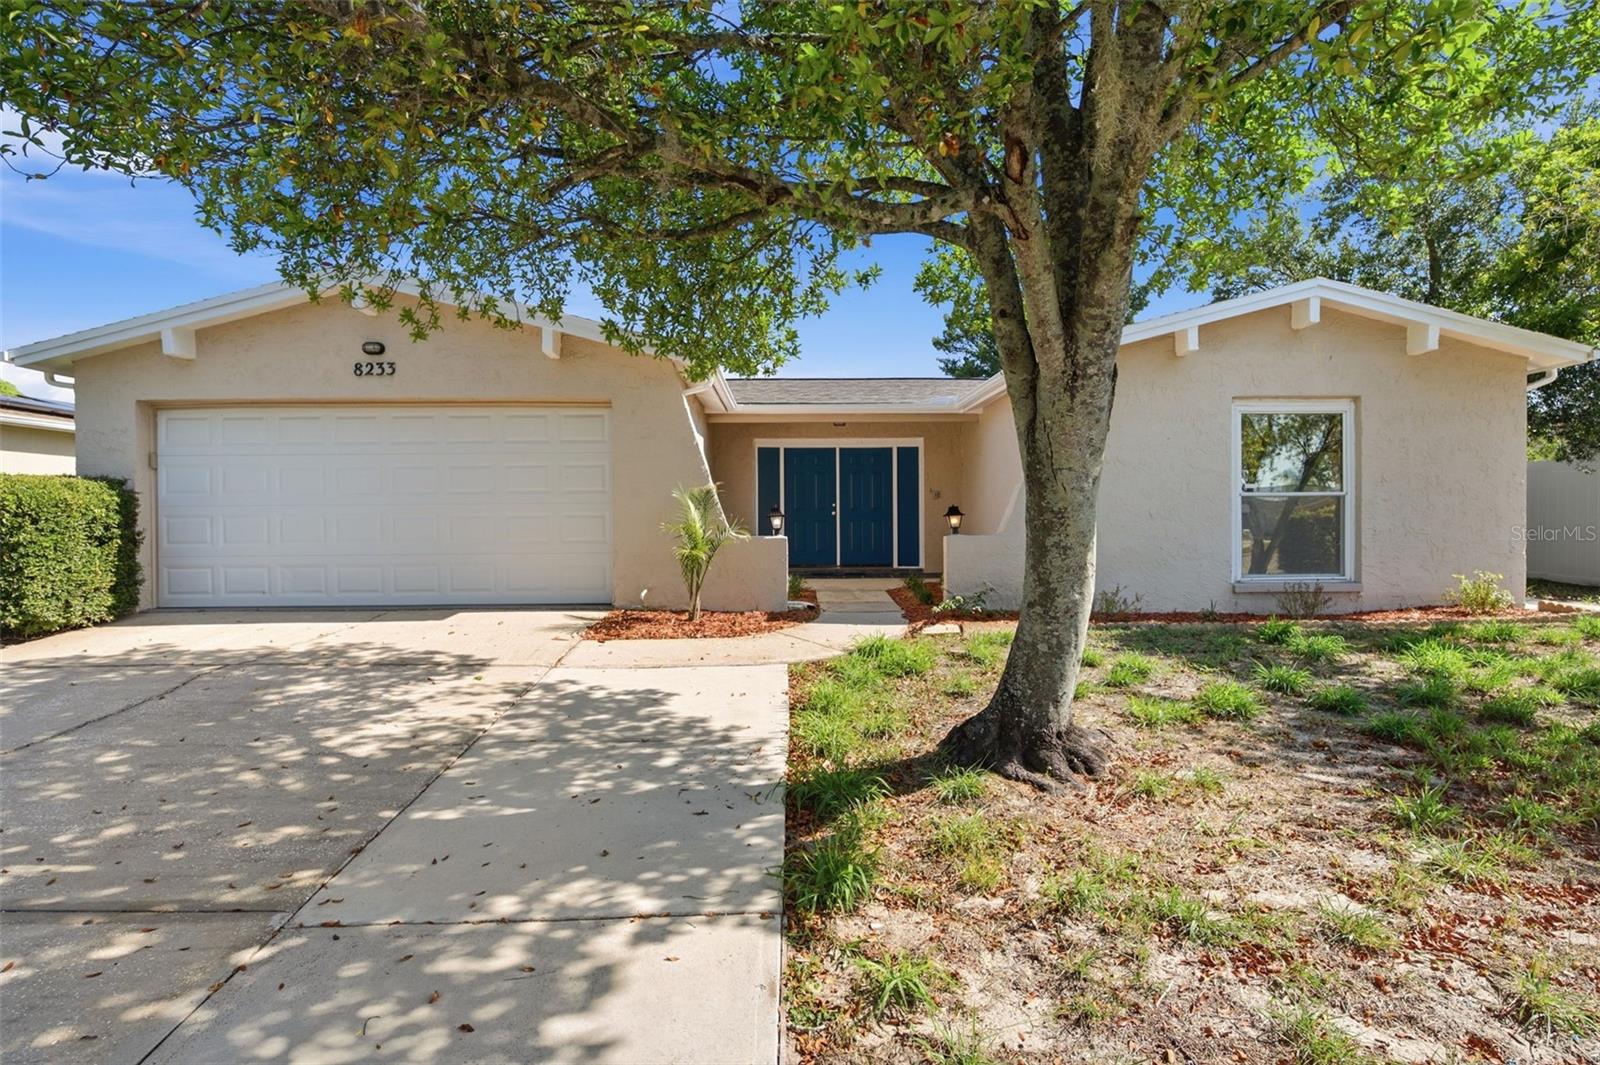
PORT RICHEY
8233 REDFIELD DRIVE
2 Beds
2 Baths
1,512 Sq.Ft.
$285,000
MLS#: W7887147
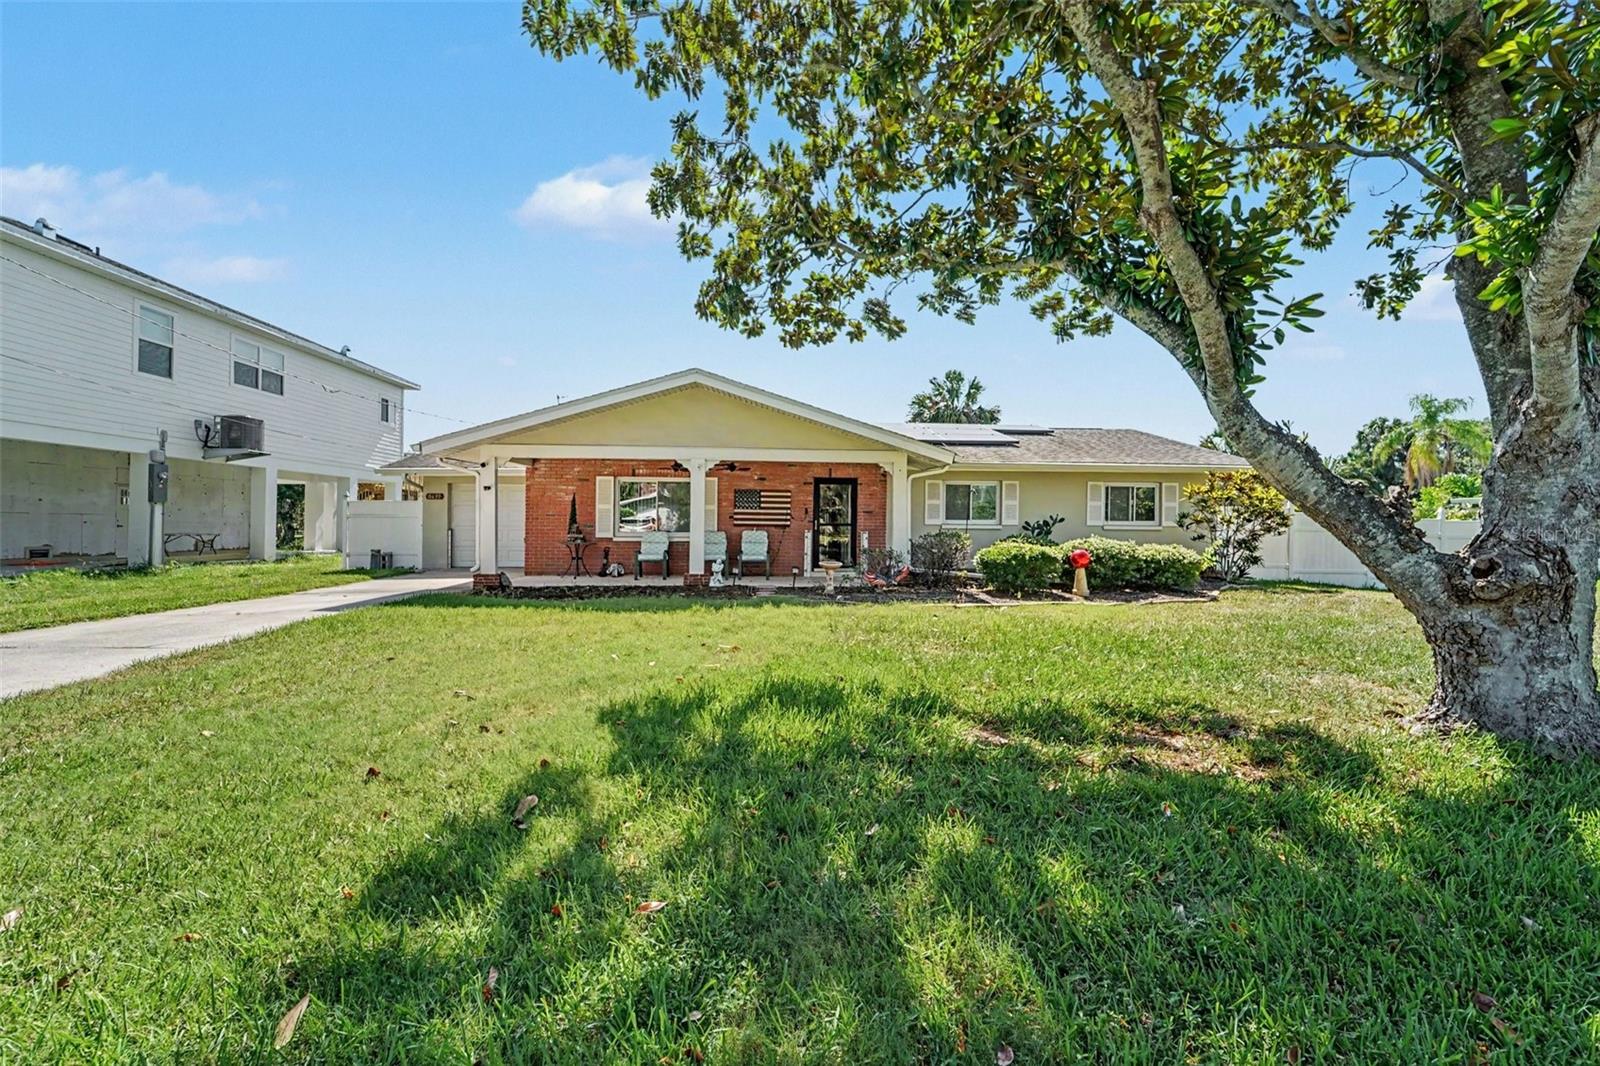
PORT RICHEY
8639 GREEN STREET
3 Beds
2 Baths
1,480 Sq.Ft.
$405,000
MLS#: TB8524765
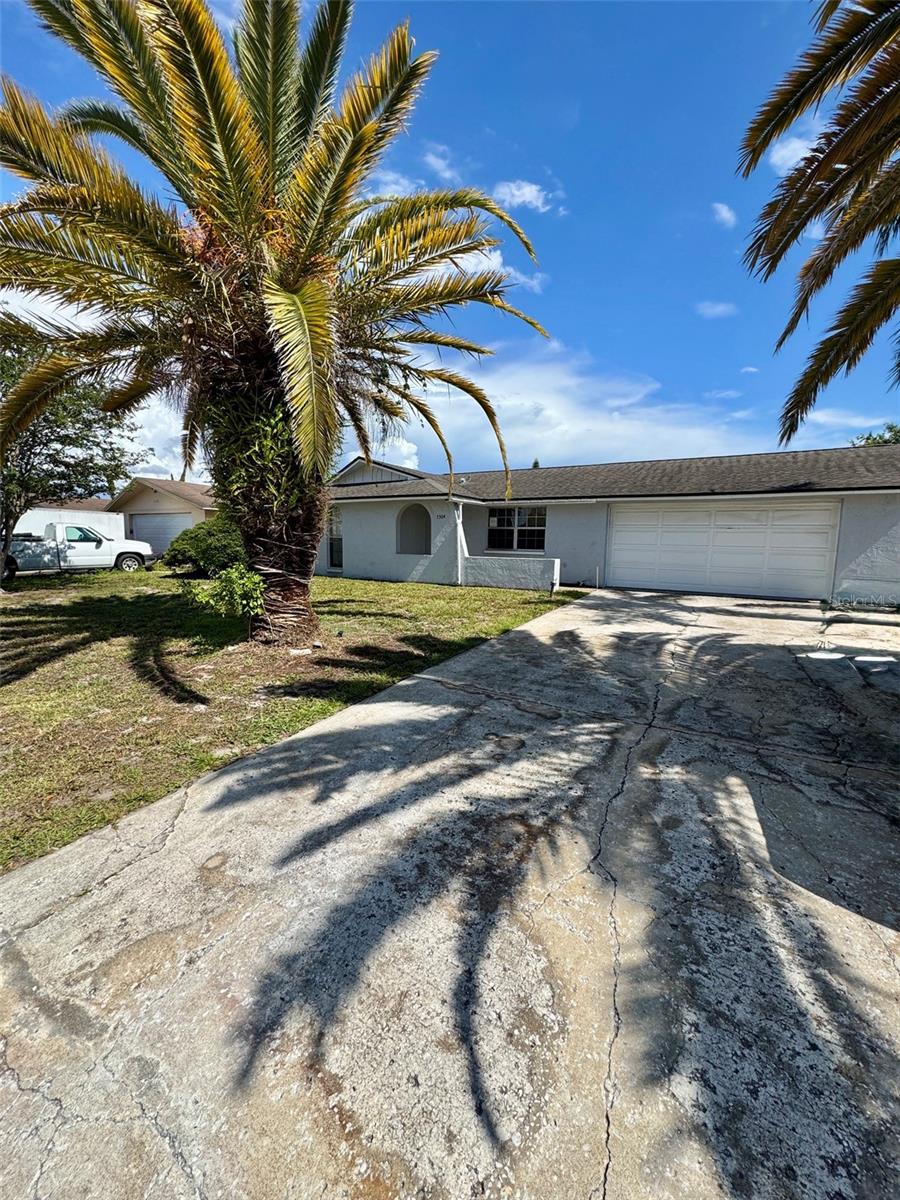
PORT RICHEY
7304 EMBASSY BOULEVARD
3 Beds
2 Baths
1,416 Sq.Ft.
$280,000
MLS#: TB8524911
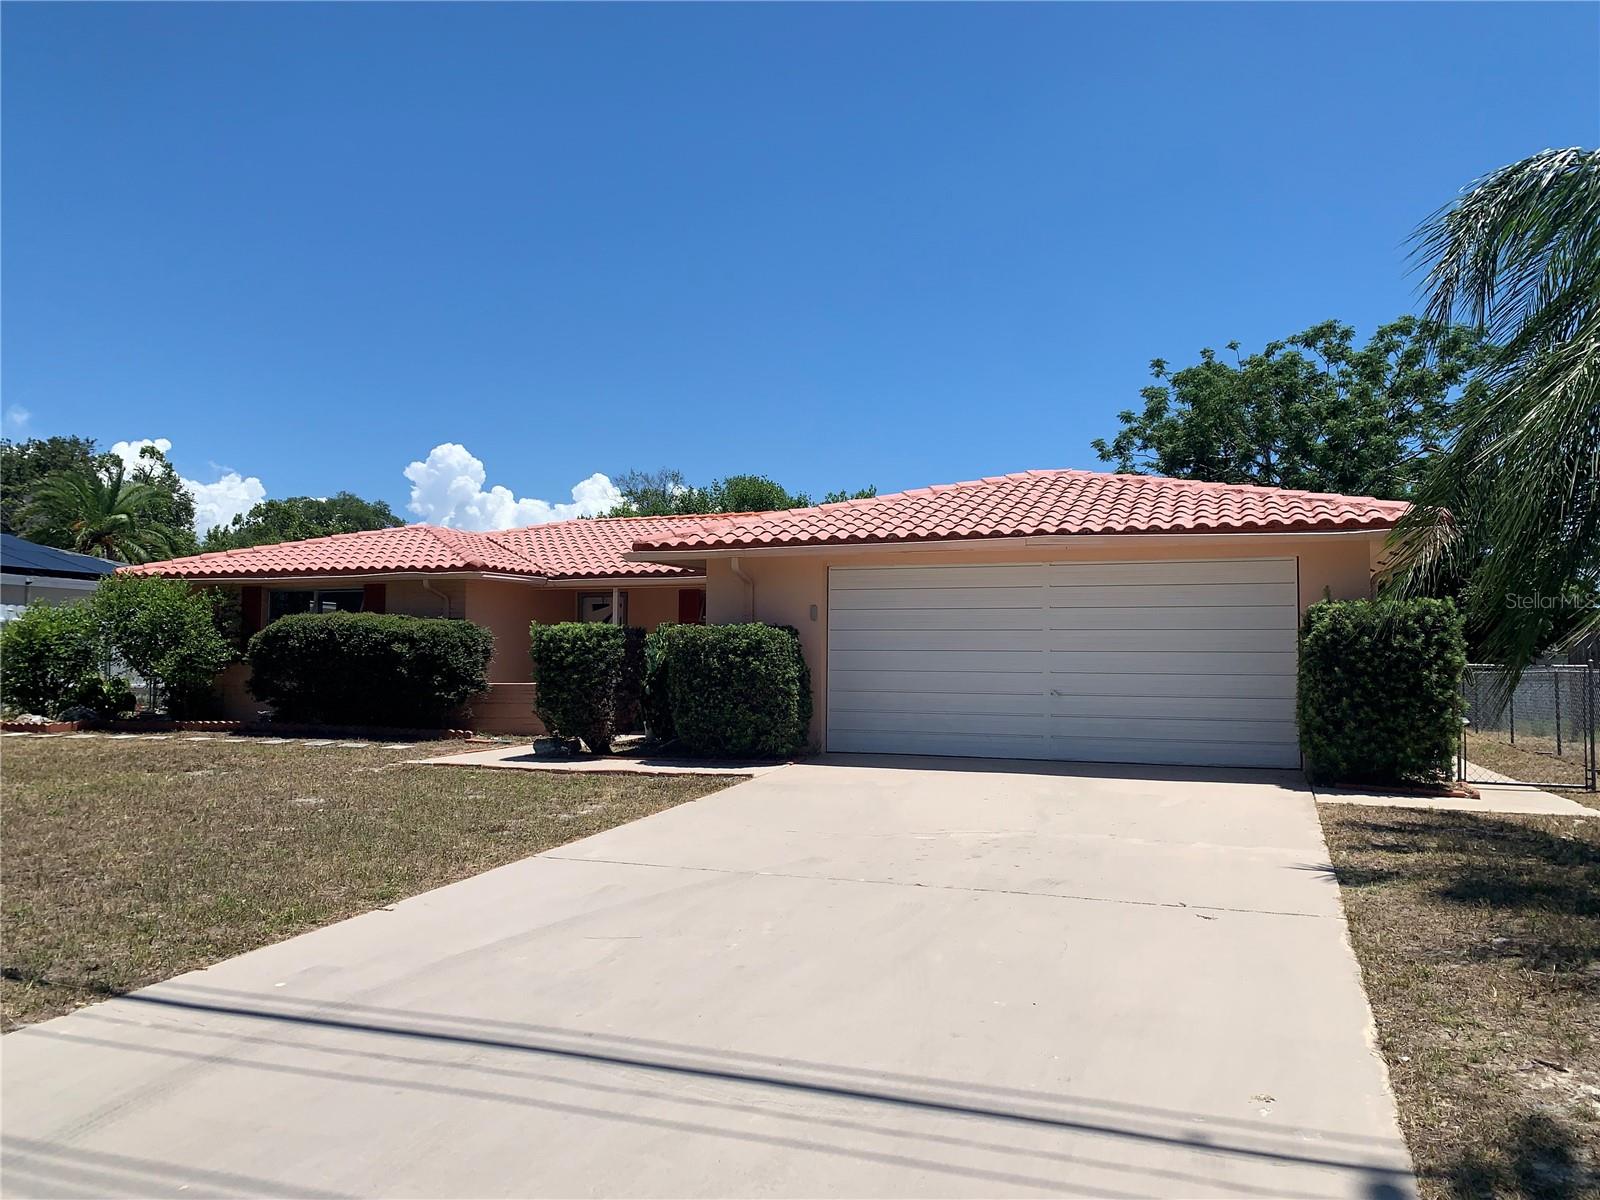
PORT RICHEY
8024 JASMINE BOULEVARD
3 Beds
2 Baths
1,316 Sq.Ft.
$275,000
MLS#: W7886803
