Features & Amenities

Interior

  • Other Interior Features

    Built-in Features

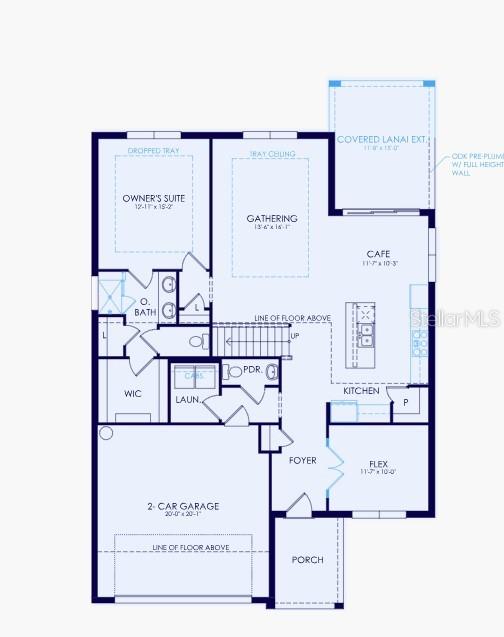
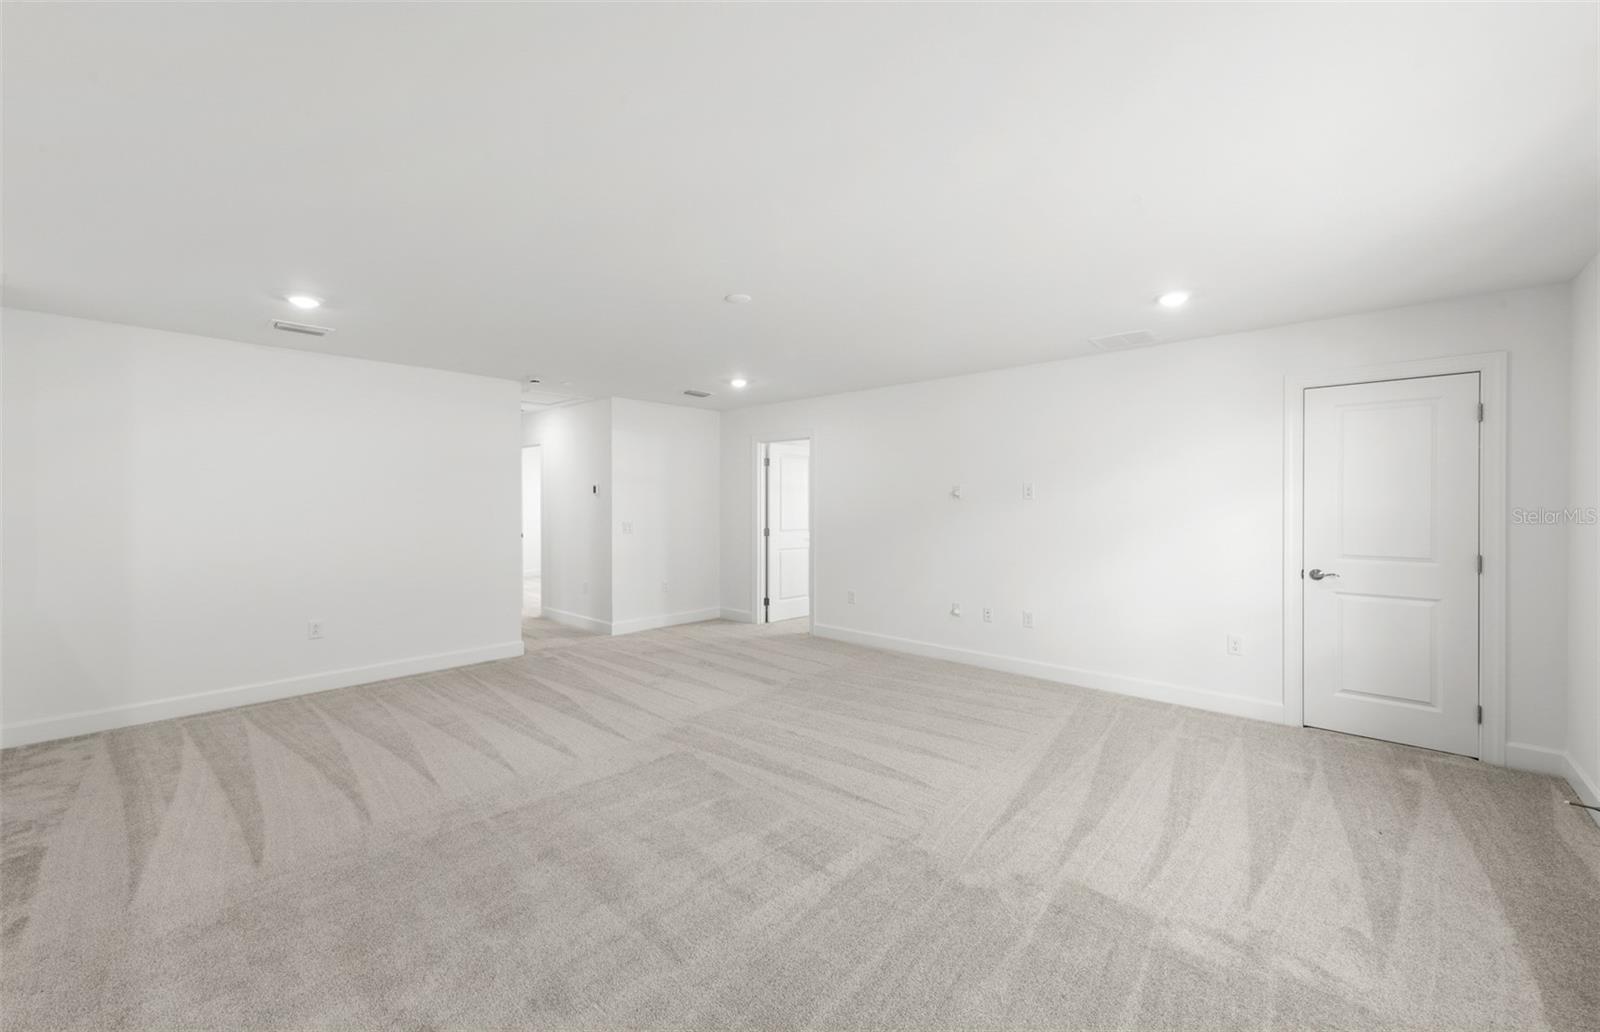
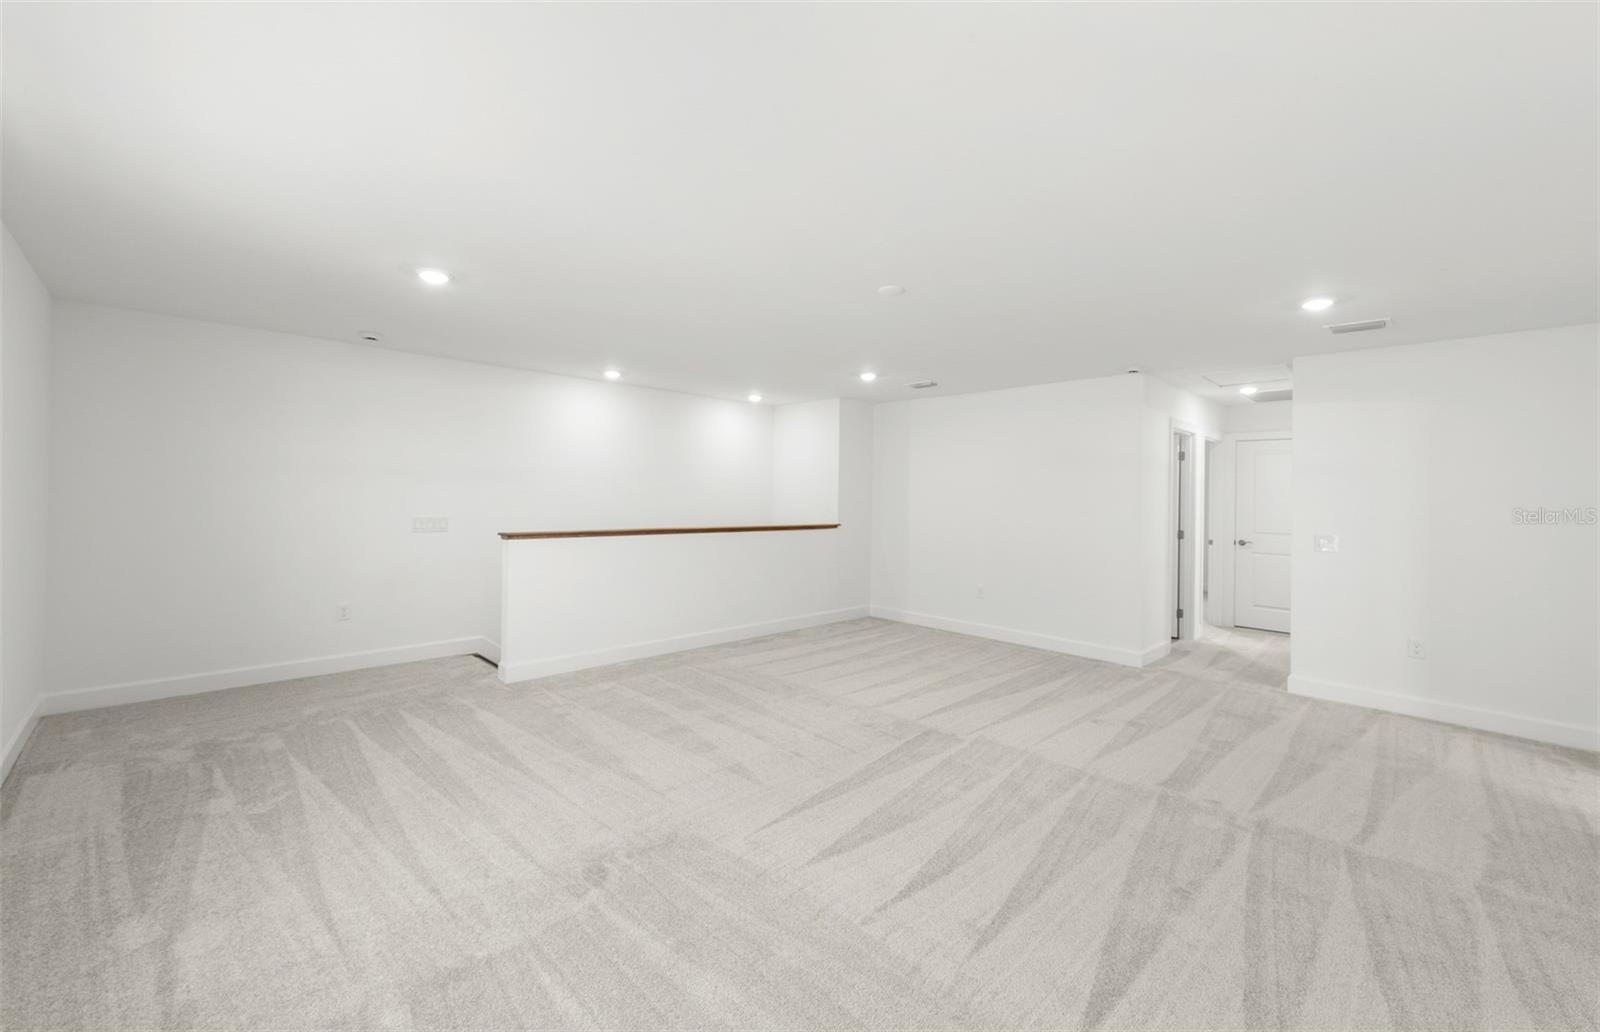
  • Total Bedrooms

    3

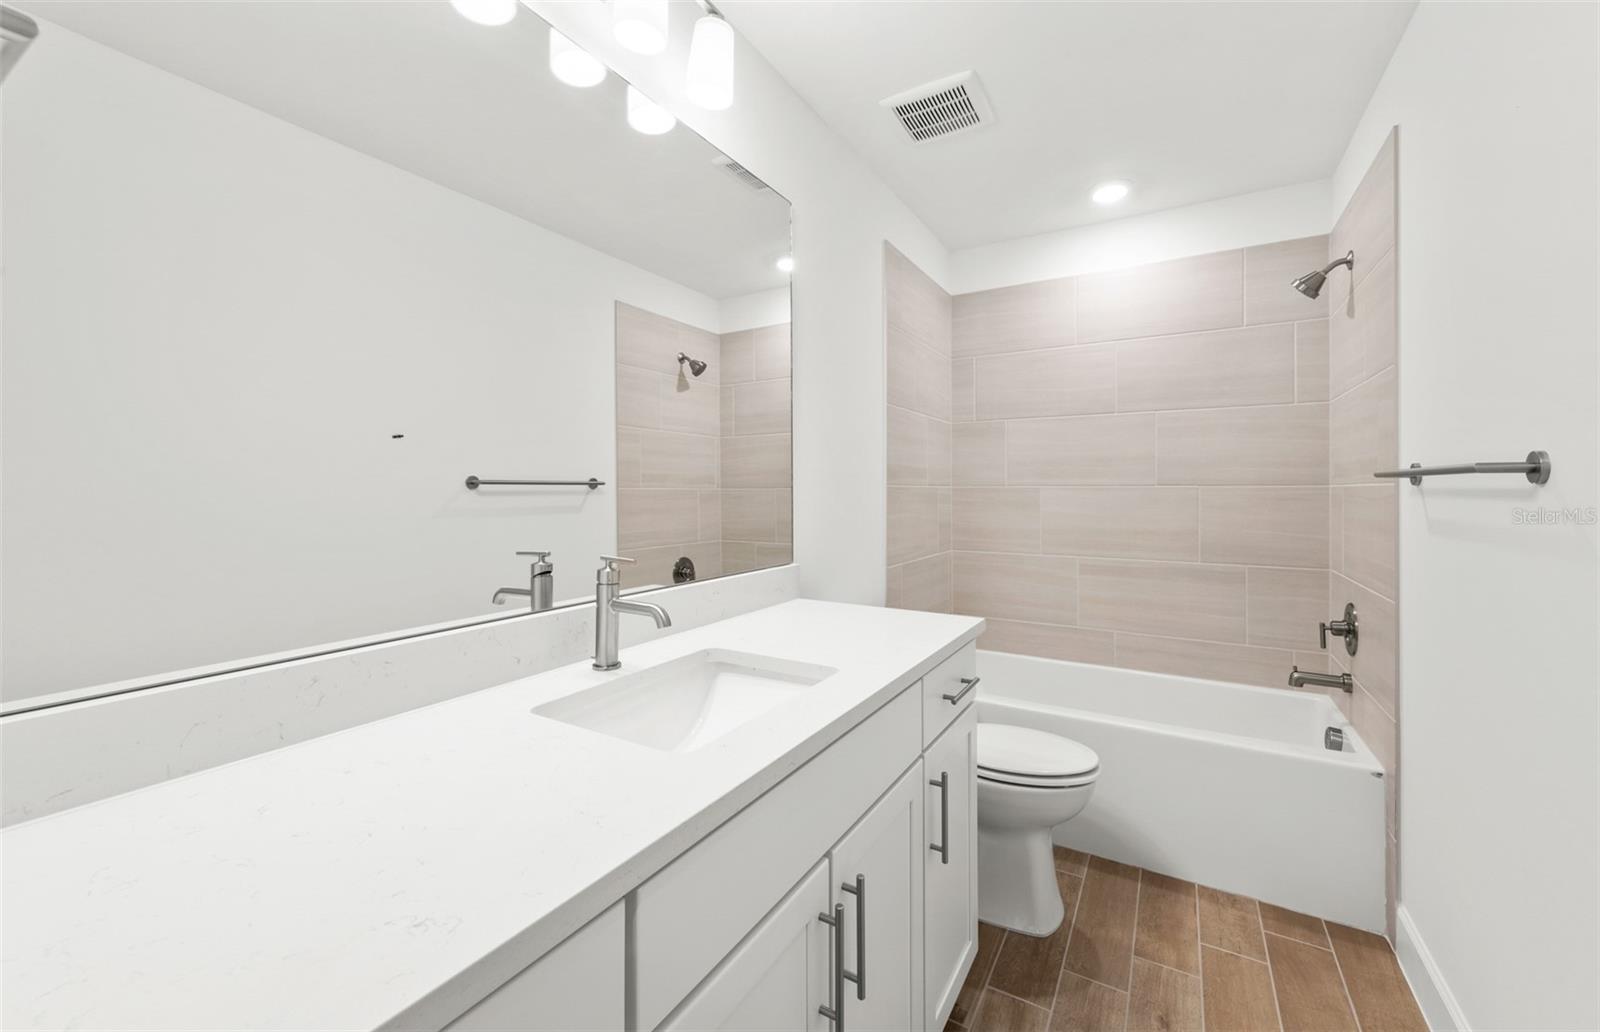
  • Bathrooms

    2

  • Cooling YN

    YES

  • Cooling

    Central Air

  • Fireplace YN

    NO

  • Heating YN

    YES

  • Heating

    Natural Gas

  • Pet friendly

    Breed Restrictions, Number Limit

Exterior

  • Garage

    Yes

  • Garage spaces

    2

  • Construction Materials

    Block

  • Other Exterior Features

    Lighting, Rain Gutters

  • Parking

    Garage Door Opener, Attached

  • Patio and Porch Features

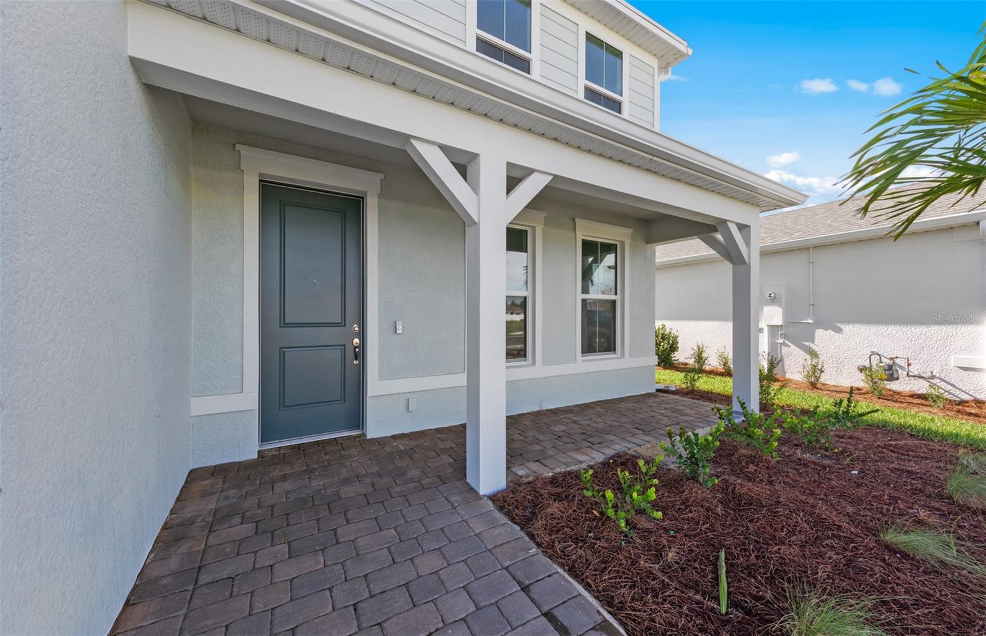
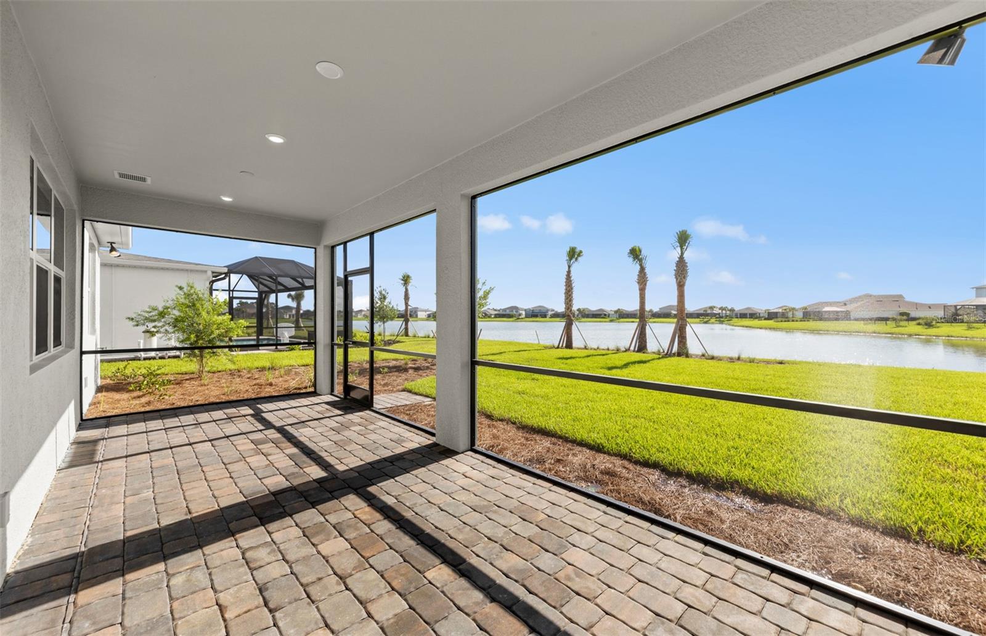
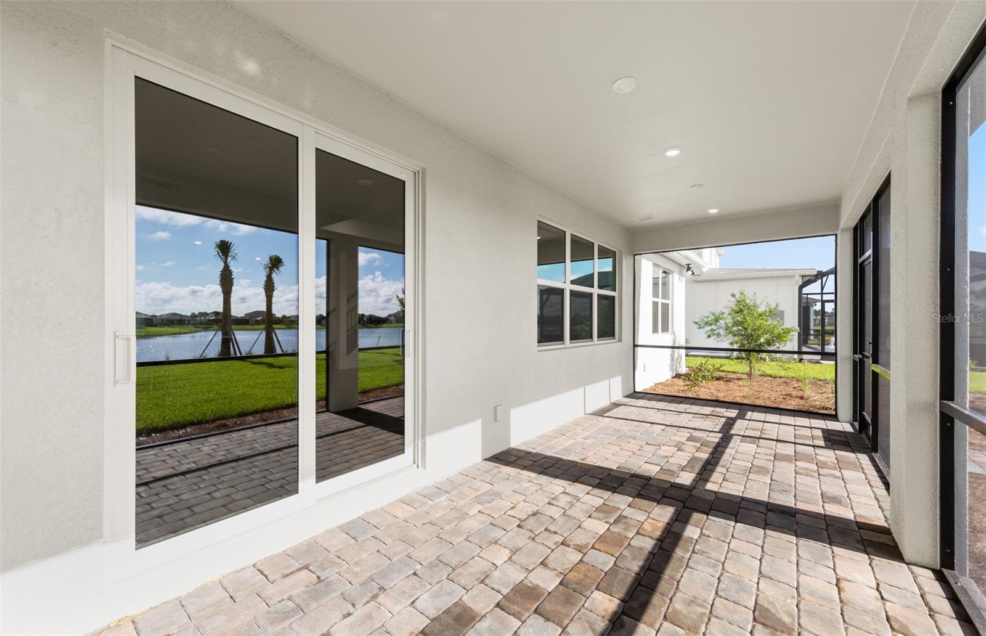
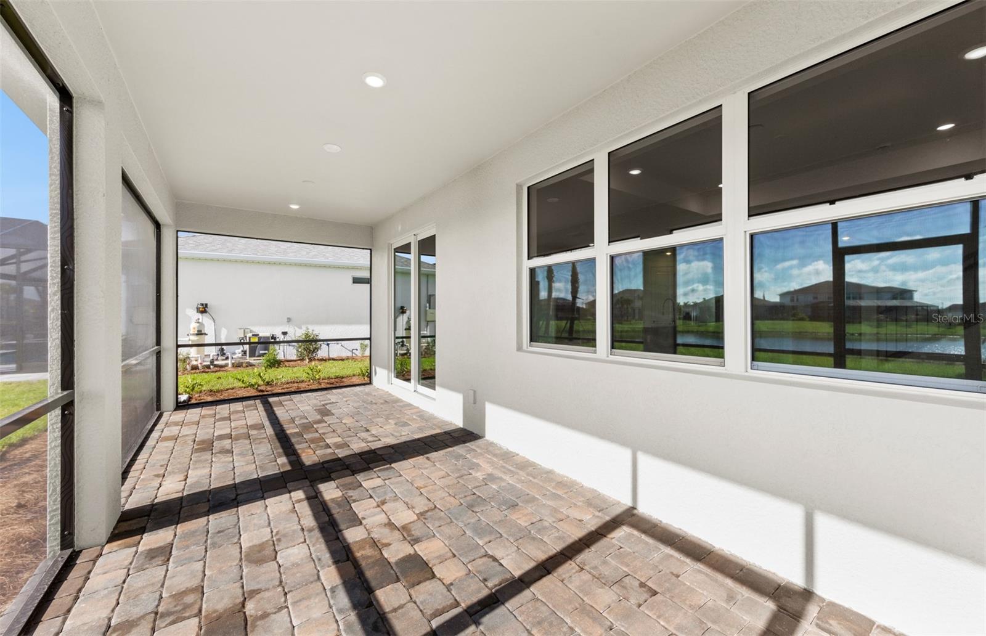
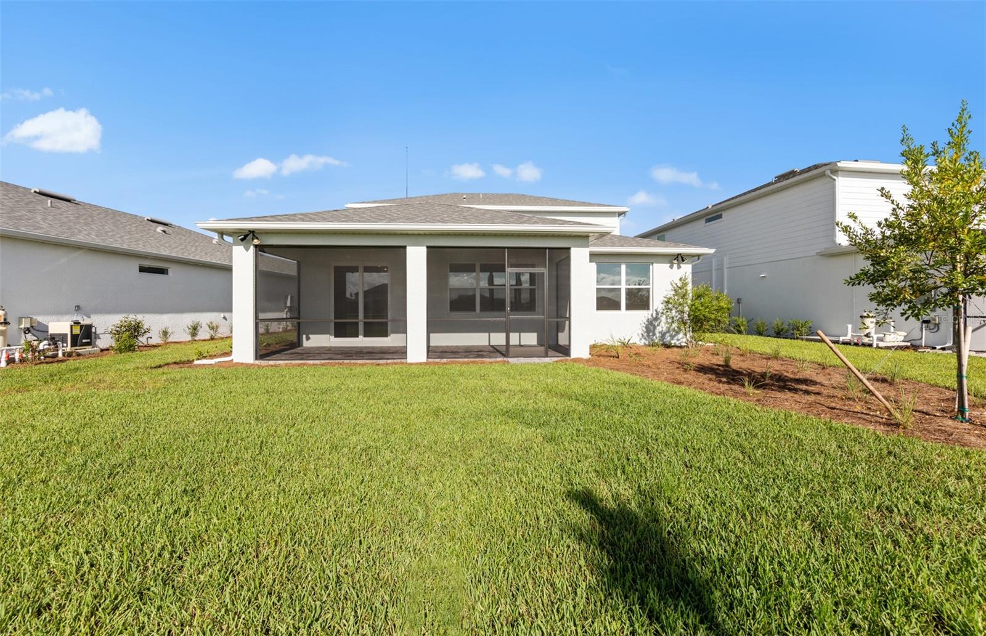
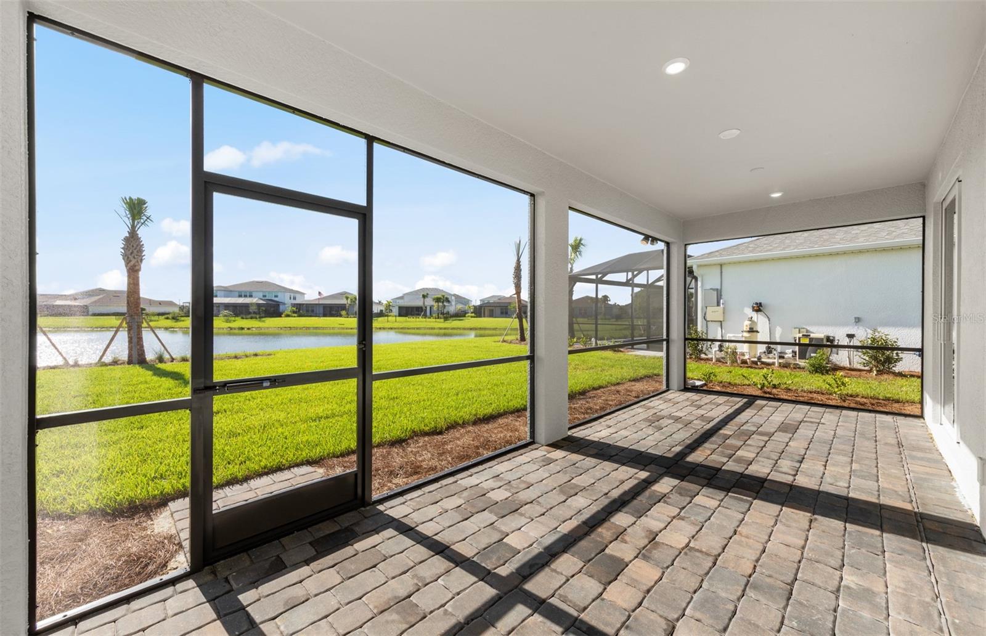
    Covered, Front Porch, Rear Porch, Screened

  • Pool

    No

  • Waterfront YN

    NO

Area & Lot

  • Lot Features

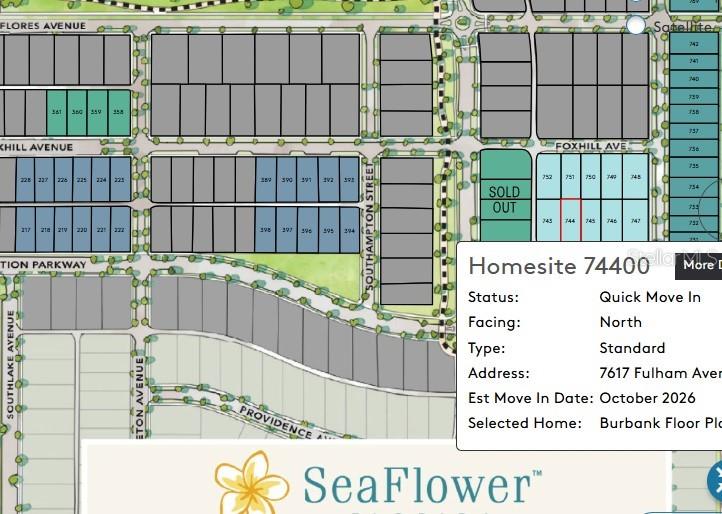
    Corner Lot, Paved

  • Lot Size(acres)

    0.12

  • Lot Size(square feet)

    5,537

  • Property Type

    Residential

  • Property Sub Type

    Single Family Residence

Price

  • Sales Price

    $753,470

  • Tax Amount

    $5,200

  • Sq. Footage

    2,369

  • Price/SqFt

    $318

HOA

  • Association

    YES

  • Association Fee

    $267.94

  • Association Fee Frequency

    Monthly

  • Association Fee Includes

    N/A

  • Total Monthly Fees

    $267.94

School District

  • Elementary School

    Sea Breeze Elementary

  • Middle School

    W.D. Sugg Middle

  • High School

    Bayshore High

Property Features

  • Stories

    1

  • New Construction

    YES

  • Association Amenities

    Cable TV, Clubhouse, Fitness Center, Pool, Trail(s)

  • Foundation Details

    Slab

  • Ownership

    Fee Simple

  • Senior Community YN

    NO

  • Sewer

    Public Sewer

  • Tax Lot

    74400

  • Water Source

    Public

Schedule a Showing

Showing scheduled successfully.

<
>
IN PERSON
VIA CHAT

What is 3 + 4 ?


Change time

Mortgage calculator
Estimate your monthly mortgage payment, including the principal and interest, property taxes, and HOA. Adjust the values to generate a more accurate rate.

Your payment

Principal and Interest:

$

Property taxes:

$

HOA fees:

$

Total loan payment:

$

Total interest amount:

$

Location

County

Manatee

Elementary School

Sea Breeze Elementary

Middle School

W.D. Sugg Middle

High School

Bayshore High

Listing Courtesy of Dan Wenstrom , PULTE REALTY INC

RealHub Information is provided exclusively for consumers' personal, non-commercial use, and it may not be used for any purpose other than to identify prospective properties consumers may be interested in purchasing. All information deemed reliable but not guaranteed and should be independently verified. All properties are subject to prior sale, change or withdrawal. RealHub website owner shall not be responsible for any typographical errors, misinformation, misprints and shall be held totally harmless.

Agent Michael Graf

Business Coach | Executive Sales Associate | Realtor®

Michael Graf

Call Michael today to schedule a private showing.


* Listings on this website come from the FMLS IDX Compilation and may be held by brokerage firms other than the owner of this website. The listing brokerage is identified in any listing details. Information is deemed reliable but is not guaranteed. If you believe any FMLS listing contains material that infringes your copyrighted work please click here to review our DMCA policy and learn how to submit a takedown request.© 2024 FMLS.
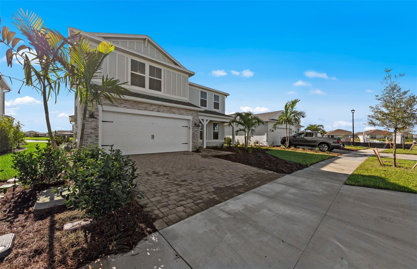
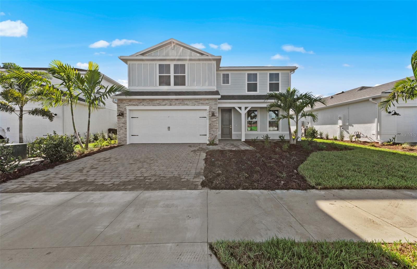
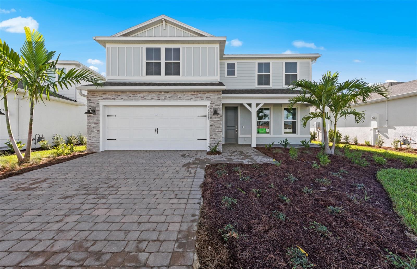
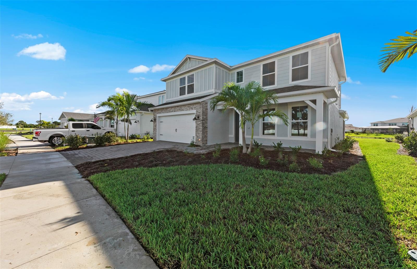
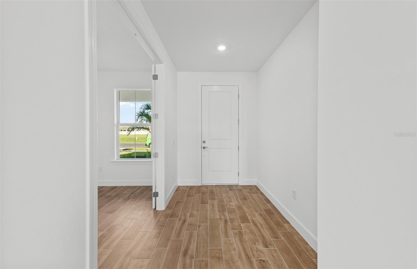
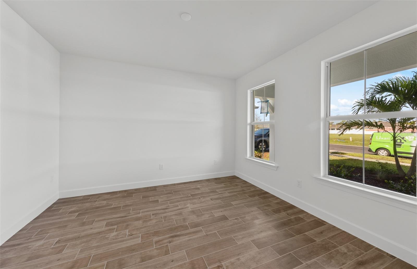
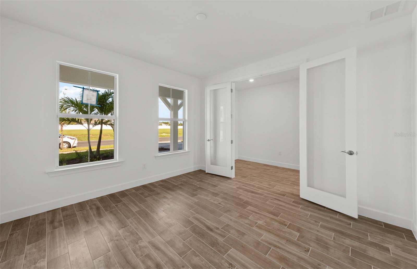
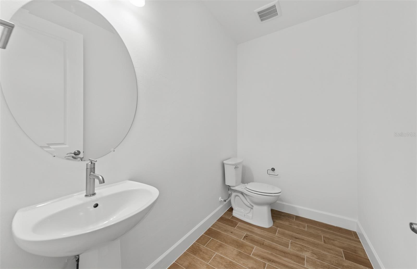
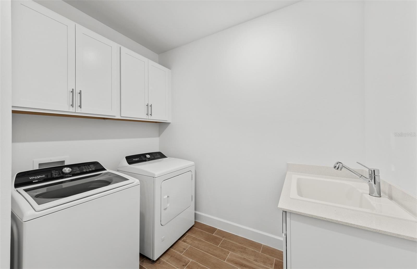
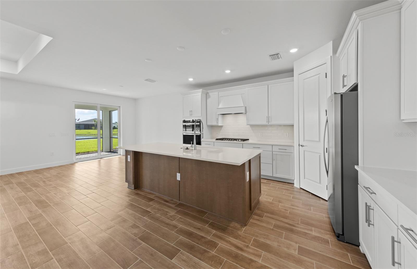
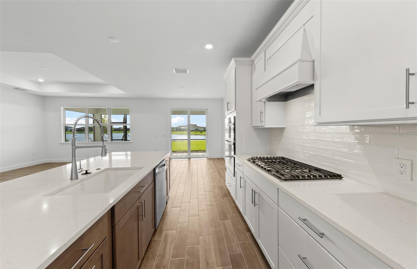
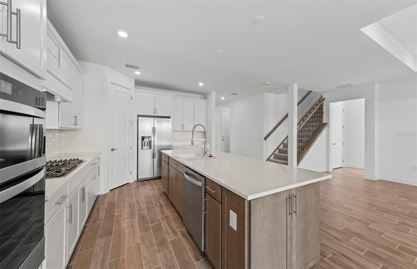
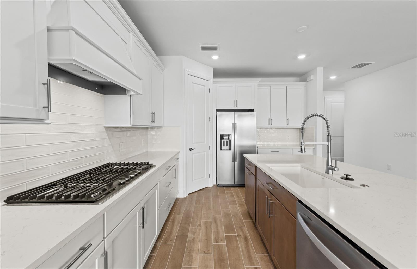
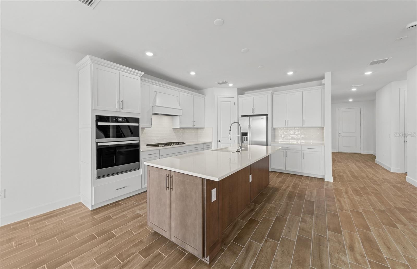
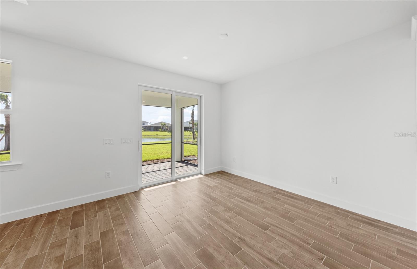
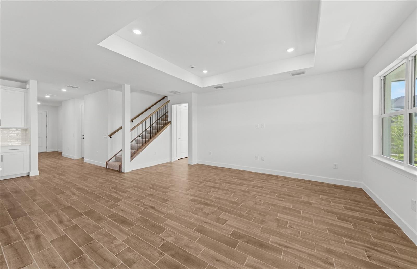
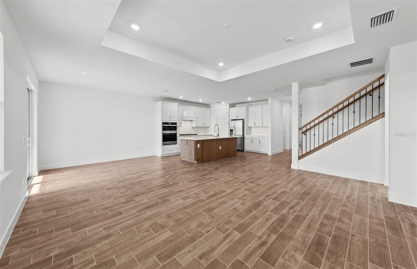
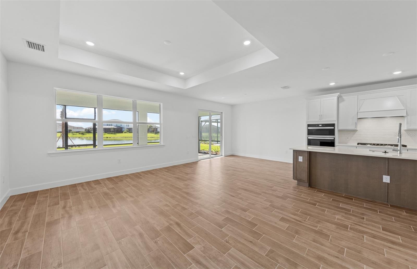
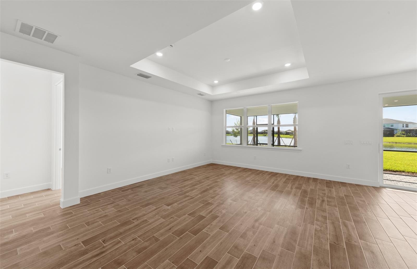
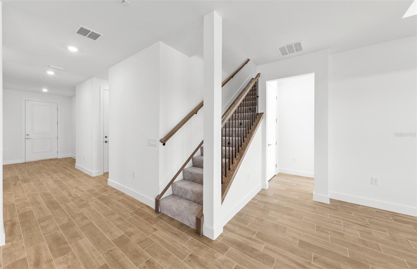
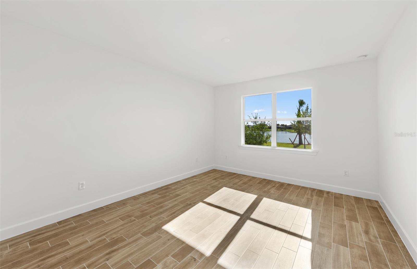
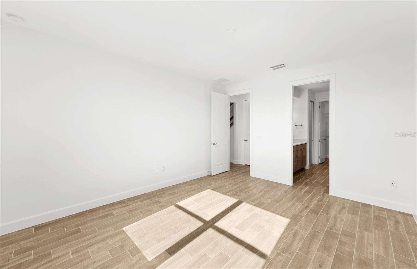
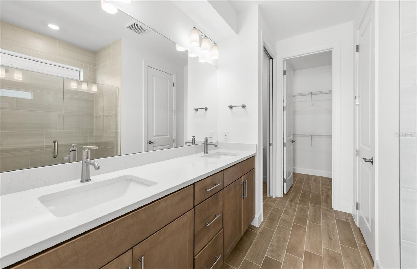
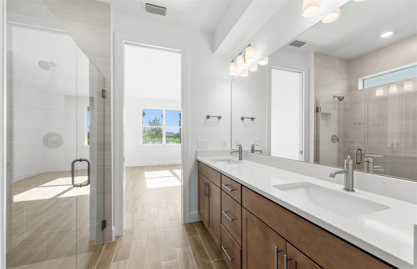
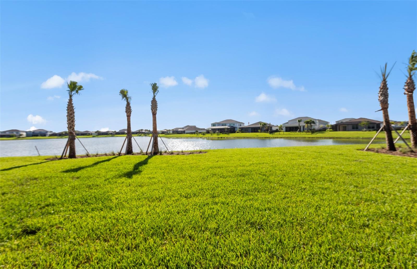
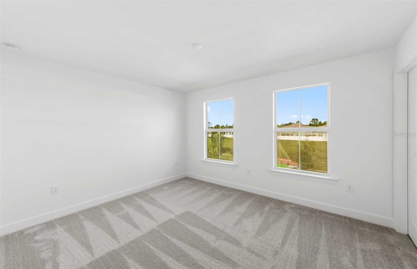
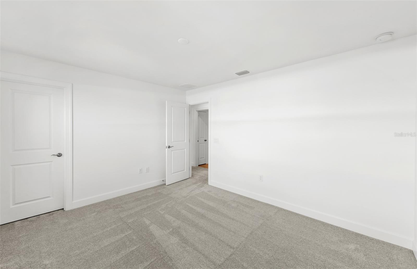
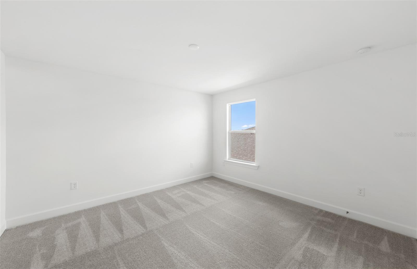
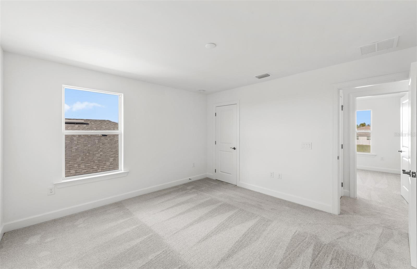
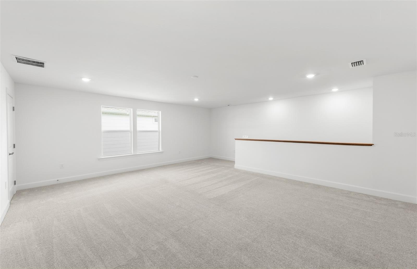
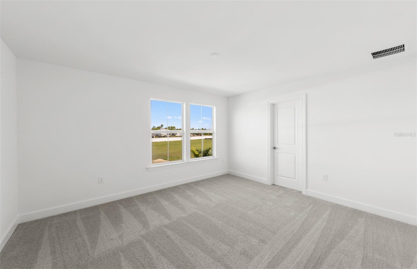
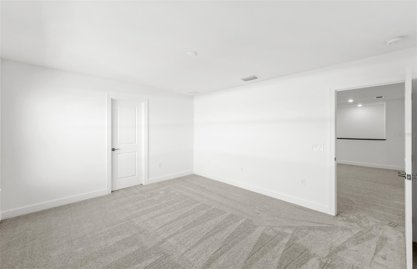
Under Construction. Located in the master-planned community of Sea Flower in southwest Bradenton, FL, this home offers more than just beautiful design—it’s part of a vibrant coastal lifestyle. Centered around a 19-acre lake with parks and trails, Sea Flower features resort-style amenities at The Garden Club, including a pool, fitness center, pickleball courts, and more. Residents will enjoy pocket parks, dog parks, and a future Village Center with a Publix, shops, restaurants, and gathering spaces. Just over 3 miles from Anna Maria Island and close to Longboat Key, St. Armand’s Circle, and LECOM Park, the location blends natural beauty, convenience, and recreation.

7617 FULHAM AVENUE

Message successfully sent.

What would you like to know?

What is 3 + 4 ?

I agree to receive email communication and understand I can unsubscribe at any time.

I agree to be contacted by The Graf Group of Coldwell Banker via call, email, and text for real estate services. To opt out, you can reply 'stop' at any time or reply 'help' for assistance. You can also click the unsubscribe link in the emails. Message and data rates may apply. Message frequency may vary. Privacy Policy

Related Properties

New on site today
Nestled inside the award-winning, gated enclave of University Park Country Club, this spacious 4-bedroom, 3-bathroom residence offers over 2,800 square feet of living space designed for effortless Florida living. Boasting a highly desirable split floorplan, the home provides ultimate privacy for family and guests alike.  Step inside to a bright and open floorplan flooded with natural light, thanks to an abundance of sliding glass doors and windows that seamlessly connect the indoor living areas to the outdoors. The expansive lanai functions as your private tropical oasis, featuring a sparkling pool and sweeping, peaceful views of the lake.  This property represents an incredible opportunity for a buyer looking to bring their own design ideas and updates to create a personalized dream home in one of the region's most premier communities. 
University Park Country Club is consistently ranked one of the top courses in Florida featuring 27 holes of championship golf; tennis and pickleball; fitness center, croquet – as well as an array of social and group activities.  Just a 15-minute drive outside this peaceful enclave is downtown Sarasota, with shopping, arts & theatres, museums, dining and entertainment, top-ranked healthcare, beaches and SRQ International Airport.  Two miles east of UPCC is the convenience of I-75, University Town Center with over 300 nationally known and homegrown shops, restaurants, fitness studios, services and attractions, the Nate Benderson Park, home of world-class rowing events and the Mote Marine Aquarium.
Enjoy the club amenities with the required minimum of a Social membership at UPCC, which is owned by the residents through a Recreation District.
#A4700145

BRADENTON

6311 THORNDON CIRCLE

4 Beds

3 Baths

2,882 Sq.Ft.

$799,000

MLS#: A4700145

New on site 1 day ago
Experience the perfect blend of comfort, nature, and modern design in this beautifully maintained 4-bedroom plus private office home located in a sought-after resort-style pool community. A fresh opportunity to own a like-new condition home that's move in ready, it's the ideal canvas to create a space that reflects your own style and personality.

Built by Meritage Homes with energy efficiency and quality craftsmanship in mind, this home showcases an impressive list of upgrades including a gas cooktop with outside venting, oversized kitchen island, upgraded appliances, dual wall ovens, quartz countertops, under-cabinet lighting, porcelain tile flooring, and beautifully custom bath surrounds. Whether preparing meals for family or entertaining guests, the open-concept kitchen and living areas create an inviting space designed for everyday living.

Enjoy Florida at its finest with both indoor and outdoor dining overlooking a peaceful park-like backyard. Backing directly to a tranquil pond, the home offers picturesque water views and a front-row seat to Florida's natural beauty. Spend quiet mornings watching sandhill cranes stroll the shoreline, colorful green parrots pass overhead, largemouth bass break the water at sunset, or catch the occasional bald eagle and osprey fishing nearby. The desirable southern rear exposure keeps the covered lanai comfortably shaded through much of the day, making it the perfect setting to relax with a cup of coffee, enjoy dinner outdoors, read a favorite book, or entertain family and friends.

The spacious primary suite serves as a private retreat featuring serene pond views, dual vanities, a large walk-in shower, and an oversized walk-in closet. Upstairs, the expansive bonus room provides exceptional flexibility as a media room, game room, playroom, second family room, fitness area, or additional gathering space to fit your lifestyle.

Thoughtful features continue throughout the home with a whole-house dehumidification system for year-round comfort, energy-efficient insulation, durable tile roof construction, and fiber internet available for today's connected lifestyle. The attractive paver driveway, mature landscaping, and beautifully maintained common areas—cared for by the HOA—create outstanding curb appeal from the moment you arrive.

Residents enjoy an exceptional amenity package featuring a resort-style swimming pool, clubhouse, fitness center, basketball court, dedicated dog park, scenic walking trails, numerous ponds and preserved natural spaces that create an open, peaceful atmosphere throughout the neighborhood. Community events and social activities throughout the year foster a welcoming environment where neighbors quickly become friends.

Ideally located in the heart of Lakewood Ranch, you'll enjoy convenient access to shopping, dining, entertainment, medical facilities, and everyday conveniences. World-renowned Gulf Coast beaches—including Anna Maria Island, Siesta Key, Venice Beach, Manasota Key, and Clearwater Beach—are all within easy driving distance, offering endless opportunities to enjoy Florida's white sand beaches and spectacular sunsets.
Move-in ready and now offered at a new price, this exceptional home combines quality construction, beautiful waterfront views, outstanding community amenities, and an unbeatable location into a lifestyle that's as relaxing as it is rewarding. Schedule your private showing today and discover everything this remarkable home has to offer.
#A4700668

BRADENTON

13705 FLAT WOODS TERRACE

4 Beds

2 Baths

2,858 Sq.Ft.

$659,900

MLS#: A4700668

New on site 1 day ago
Under Construction. ****SPECIAL FINANCING AVAILABLE FOR A LIMITED TIME ONLY FROM PREFERRED LENDER. RESTRICTIONS APPLY, FOR QUALIFIED BUYERS, SUBJECT TO APPLICABLE TERMS AND CONDITIONS. SUBJECT TO CHANGE WITHOUT NOTICE****
Welcome to the Annapolis. This rear-load townhome has the space you are looking for! With 2,406 square feet, this home features 3 bedrooms, 2.5 bathrooms, a loft, and a 2-car garage.
Head inside to an open foyer that extends into the open-concept great room, dining area, and kitchen. This oversized space offers tons of room to spread out, host friends, and relax after a long day.
The kitchen features beautiful cabinetry and an abundant amount of counterspace. The kitchen also offers a large, center island for more prep space and additional seating. When prepping meals, you’ll be able to look out to see the living space and outdoor lanai to keep entertainment flowing for your guests.
Nestled to the front of the home is the first-floor owner’s suite. The private quarters feature ample room for a king bed, a grand walk-in closet and an immaculate owner’s bath with dual vanities, a separate water closet, and gorgeous attention to detail.
The downstairs also features a powder room and laundry room conjoining the 2-car garage. Enjoy dropping off all your sandy gear directly into the washer after your beach trips. The entire downstairs is uniquely designed for modern flow and function.
Head up the stairs and immediately walk into the loft, perfect for game nights, an at-home yoga studio, or a play area. Upstairs sits a second bath between the second and third bedroom. Each bedroom features walk-in closets.
#R4911686

BRADENTON

4422 SUNSET GARDEN STREET

3 Beds

2 Baths

2,406 Sq.Ft.

$614,999

MLS#: R4911686

New on site today
Virtually Staged. THIS is FAR MORE than a HOME - IT IS a LIFESTYLE DEFINED BY FREEDOM, FLEXIBILITY and LASTING VALUE! Discover an exceptional opportunity in the highly sought-after community of Braden Pines, where privacy, space, and luxury converge on an expansive 1.11 acre homesite in the heart of Lakewood Ranch. Ideally located just minutes from I-75, top-rated schools, world-class shopping/dining, golf, and premier Gulf Coast beaches!  This remarkable property offers the rare advantage of NO HOA, NO CDD fees, and NO deed restrictions ~ allowing you the privilege to bring your Boats, RVs, Trailers, Build a Workshop, have your chickens, or create the Lifestyle you’ve always imagined. This custom all-brick cul-de-sac residence offers 2,885 SF of thoughtfully designed living space with 3/4 bedrooms, 3 full baths and a desirable Open Floor Plan plan featuring dual Owner suites ~ an ideal arrangement for multi-gen living or for long-term guests. A spacious 4th bedroom/flex space presents an excellent option for your home office, fitness room or media space. Upon entering, you will see the current owners made a substantial investment of $170k in 2025 on thoughtfully selected improvements, carefully enhancing the home, while preserving its timeless character and craftsmanship. The entire home received new flooring/lighting and ceiling fans. The inviting family room showcases a stunning feature wall with a fireplace, built-in shelving and wet bar, creating a focal point for large gatherings. Anchoring the home is the open plan kitchen, which flows effortlessly into the expansive family room and outdoor lanai, creating the ideal setting for year 'round indoor/outdoor living and entertaining. Thoughtfully renovated with elegant Quartz counters, stylish stone tile backsplash, new sink with designer touchless faucet and an updated suite of appliances ~ this kitchen is both beautiful and highly functional. A distinctive and integrated drop-down quartz dining table offers a custom gathering space perfect for casual meals, morning coffee or hosting parties. The expansive backyard has plenty of space to design and build a custom resort-style pool and outdoor living area, perfectly complementing the existing lanai, creating the ultimate backyard retreat. The private owner's suite features a large ensuite bath and beautifully renovated fireplace, adding warmth and sophistication to this peaceful retreat. The exterior has received equal attention with  completely refreshed landscaping, redesigned flower beds and new privacy hedges. A recent survey is included with the property which was facilitated by the construction of an impressive 36x16 detached garage/outbuilding, featuring a sturdy floor system, insulation and electrical prep ~ ideal for a workshop, garage, business, hobby space, additional storage or future customization. Extensive professional tree maintenance has also been completed to enhance both the beauty and long-term safety of the property. Large acreage in such a premier location is becoming increasingly difficult to find. Braden Pines is cherished for its estate-sized homesites, mature trees and peaceful setting while remaining just moments from everything Lakewood Ranch has to offer. Whether you’re searching for room to grow, multi-gen living, hobby spaces, or simply the privacy of a 1+ acre homesite without restrictive community rules, 10616 Forest Run Dr is a special residence delivering a rare opportunity. Call us today for your private showing!
#A4699885

BRADENTON

10616 FOREST RUN DRIVE

4 Beds

3 Baths

2,885 Sq.Ft.

$869,000

MLS#: A4699885

New on site 2 days ago
Under Construction. Located in the master-planned community of Sea Flower in southwest Bradenton, FL, this home offers more than just beautiful design—it’s part of a vibrant coastal lifestyle. Centered around a 19-acre lake with parks and trails, Sea Flower features resort-style amenities at The Garden Club, including a pool, fitness center, pickleball courts, and more. Residents will enjoy pocket parks, dog parks, and a future Village Center with a Publix, shops, restaurants, and gathering spaces. Just over 3 miles from Anna Maria Island and close to Longboat Key, St. Armand’s Circle, and LECOM Park, the location blends natural beauty, convenience, and recreation.
#TB8530994

BRADENTON

7621 FULHAM AVENUE

2 Beds

2 Baths

2,080 Sq.Ft.

$755,775

MLS#: TB8530994

New on site 3 days ago
This highly sought-after Summerville model offers 2,439 square feet of thoughtfully designed single-story living. The open floor plan includes three bedrooms, three bathrooms, a dedicated den ideal for a home office, and a three-car garage. Situated directly in front of a nature preserve, the home offers exceptional privacy along with beautiful sunset views and a front-row vantage of deer, rabbits, and other preserve wildlife. The chef-inspired kitchen features a 10-foot center island, stainless steel appliances, and a gas range, opening seamlessly into the expansive great room with elegant tray ceilings. Sliding doors lead to a screened lanai overlooking the preserve, creating an ideal setting for a peaceful pool. The primary suite serves as a private retreat with two custom walk-in closets and a spa-like bathroom featuring dual vanities and a large walk-in shower. The second bedroom also includes its own en-suite bathroom.
Residents of Lorraine Lakes enjoy a vibrant community lifestyle with 24/7 guard-gated security, lawn maintenance, and cable/internet included in the low HOA fees. The 25,000-square-foot amenity center offers a café, restaurant and bar, state-of-the-art fitness center, indoor basketball court, putting green, bocce, volleyball, playground, pickleball courts, multiple pools, and more.
Conveniently located minutes from top-rated schools, shopping, and dining, the home is approximately 30 minutes from Florida’s beaches and under an hour from St. Petersburg and Tampa. This move-in-ready residence provides an excellent opportunity for refined Lakewood Ranch living.
#A4700419

BRADENTON

15335 SERENE SHORES LOOP

3 Beds

3 Baths

2,439 Sq.Ft.

$675,000

MLS#: A4700419

Private cul-de-sac location on a preserve oversized lot in highly sought after Mill Creek with a beautiful, caged pool with a large deck. This home has been meticulously maintained with many recent updates, like the new modern kitchen with the waterfall quartz countertop and eat at bar, and separate coffee station. From the minute you enter through the double door entry you feel and see the openness and modern design, from the modern lighting to the new floors, electric fireplace and entertainment wall. The large patio door pockets so you can open the house up to the beautiful pool with feathered edge design, and newly resurfaced pool. The floor plan is open and flowing with 4 bedrooms, 4 bathrooms and separate dining room. this home has two master suites, one is hidden with a bookshelf door, having its own living room, a real bonus for a teen wing, extended family or live in nanny.
The landscaping has recently been updated to include extra-large paver driveway with a secured parking area behind the gate, great for motorhomes or boats. The rear yard is very private and extends the property for a great place for a firepit on those chilly evenings, or just for relaxing.
The home has been recently painted inside and out with top quality paint with a 7-year warranty and has a gutter system. the roof is also new with a 30-year warranty. there are so many upgrades that I attached a separate list showing all the updates and improvements.
This house needs nothing and is in move in condition.
Come see your new home before someone else grabs this beauty!
#A4700127

BRADENTON

15410 21ST AVENUE E

4 Beds

4 Baths

2,842 Sq.Ft.

$825,000

MLS#: A4700127

Virtually Staged. Welcome to 22809 Night Heron in the sought-after Preserve at Panther Ridge, set on nearly an acre and a half with a tranquil preserve behind the home and a beautiful lake to the side. Double glass doors open to a dining room framed by a large window and a living room with a triple slider to the pool and spa. The remodeled open kitchen features new cabinetry, a stunning backsplash, and gorgeous thick granite, while a large aquarium window fills the space with natural light — a bright, inviting spot for morning breakfast. The family room offers pocket sliders and a large picture window.
This thoughtful split floor plan places two bedrooms and a bath on one side, with a private primary suite on the other boasting outdoor views through large sliders. The primary bath includes a spacious walk-in closet, dual sinks, a walk-in shower, and a garden tub. Luxury vinyl flooring runs throughout (all but one bedroom), complemented by crown molding and plantation shutters. Roof replaced 5/2023. Outside, enjoy a fully fenced backyard with a pool, spa, and fire pit — perfect for entertaining or unwinding under the Florida sky.
The Preserve at Panther Ridge offers A-rated schools, scenic walking trails, lakes, tennis and basketball courts, and playgrounds — with NO CDD fees and LOW HOA dues. Minutes to UTC Mall, Lakewood Ranch Main Street, and fine dining, with Florida's world-renowned Gulf beaches an easy drive away. Sarasota-Bradenton International Airport ~30 minutes; Tampa International ~50 minutes.
#A4699753

BRADENTON

22809 NIGHT HERON WAY

3 Beds

2 Baths

2,194 Sq.Ft.

$799,000

MLS#: A4699753

Extremely upgraded and modern, this spacious 5-bedroom, 4-bath home sits on a private preserve lot with a resident peacock, creating a setting that feels both elevated and memorable. Designed with high-end finishes, generous living spaces, and thoughtful details throughout, this home offers the kind of style, space, and privacy that stands out immediately.

Inside, the home is filled with elevated finishes and thoughtful upgrades, starting with a gourmet kitchen featuring a waterfall quartz island and quartz countertops, GE Cafe stainless appliances with range hood, gas cooktop, combination wall oven with convection and microwave technology, Kohler faucet package, single basin oversized undermount sink, custom walk-in pantry, soft-close drawers, and LED under-cabinet lighting. The primary suite offers a tray ceiling and custom walk-in closet, while the deluxe primary bath includes a rain shower head, dual vanities, an oversized step-in shower with built-in bench, quartz countertops, and a freestanding tub. All bathrooms include tile taken to the ceiling, upgraded wall-mounted mirrors, and upgraded light fixtures, with glass shower enclosure in the downstairs bath and tile accent walls in the primary bath, second bath downstairs, drop zone, and laundry room. Interior finishes include new engineered hardwood flooring, wood stairs, plantation shutters throughout, crown molding throughout, extensive custom millwork with oversized baseboards, wood door casings, applied panel molding, and wood-wrapped columns, plus a tongue-and-groove paneled accent wall in the dining room. Additional interior upgrades include high-end luxury chandeliers and pendant lighting throughout, ceiling fans in the bedrooms and loft, recessed lighting in every bedroom, a tray ceiling in the great room, 8-foot interior doors, and fresh interior and exterior paint. Outdoor and lanai features include a panoramic lanai screen, preserve lot with resident peacock, additional gas drop on the lanai, outdoor sink rough-in, holiday light package with electrical outlets in the soffit on either front corner of the home and on a timer in the garage, and a pavered driveway and lanai. Additional systems, storage, and smart home features include a gas tankless water heater, water filtration and softening system with soft-water loop, Safe Racks overhead garage ceiling storage, 60-amp electric vehicle charger, drop zone with custom cabinets, custom laundry room with plenty of additional storage, and a smart home package with doorbell camera, front and rear exterior cameras, and a wireless access point on the back lanai.

HOA fees include access to the community pool, playground, dog park, and pickleball courts. The location offers easy access to SR-64 and I-75, with Costco, shopping, dining, gyms, salons, and everyday conveniences nearby. Just a few blocks south are Lakewood Ranch schools including Gullett Elementary, Lakewood Ranch High School, and Mona Jain Middle School, along with LECOM and Manatee Technical College East Campus. You are also minutes from Downtown Lakewood Ranch, Waterside, SRQ International Airport, UTC shopping and dining, Ellenton Premium Outlets, and some of the top-rated beaches in the country.
#A4699171

BRADENTON

11504 APPLE TREE CIRCLE

5 Beds

4 Baths

3,749 Sq.Ft.

$850,000

MLS#: A4699171

 - property

Send a message

Message successfully sent.

Your message

What is 3 + 4 ?

Reason for contacting?

I agree to receive email communication and understand I can unsubscribe at any time.

I agree to be contacted by The Graf Group of Coldwell Banker via call, email, and text for real estate services. To opt out, you can reply 'stop' at any time or reply 'help' for assistance. You can also click the unsubscribe link in the emails. Message and data rates may apply. Message frequency may vary. Privacy Policy

Sign Out

Virtual Assistant

Would you like to take the next step with this property? We can help you schedule a showing or virtual tour, or send you more details.

Yes, I would like more information.

Thank You for Your Reply, One of Our Agents will contact you as soon as possible

No, maybe later.

Thank you, you can always contact me via email, phone number or through the contact form.

Realhub AI

Lucy - Your AI-Powered Realtor
Update Your Temporary Password

Personalize your search

Enter your email and we'll notify you immediately when new listings match what you're looking for.

or enter email address
Already have an account ? Login here

Continue your home search

I agree to receive communications and understand I can unsubscribe at any time.

I agree to be contacted by The Graf Group of Coldwell Banker via call, email, and text for real estate services. To opt out, you can reply 'stop' at any time or reply 'help' for assistance. You can also click the unsubscribe link in the emails. Message and data rates may apply. Message frequency may vary. Privacy Policy

Already have an account ? Login here

We use cookies

We use cookies primarily for analytics to enhance your experience. By accepting, you agree to our use of these cookies. You can manage your preferences or learn more about our cookies policy.