Features & Amenities

Interior

  • Other Interior Features

    Eat-in Kitchen

  • Total Bedrooms

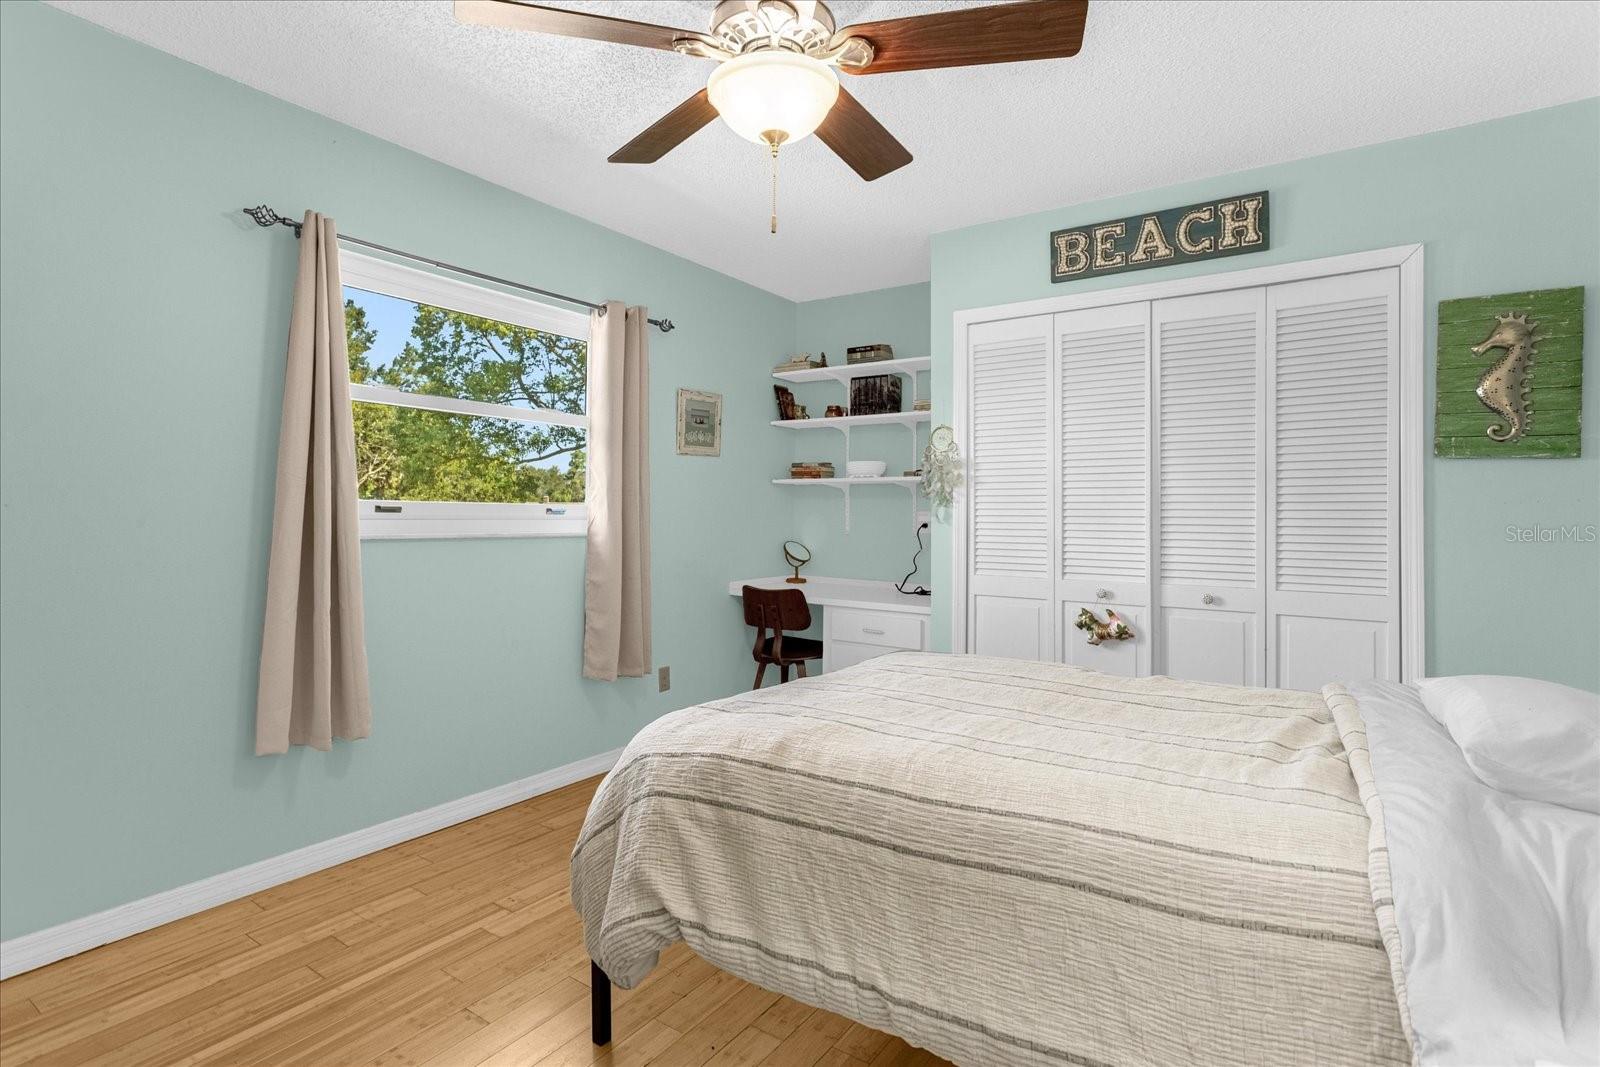
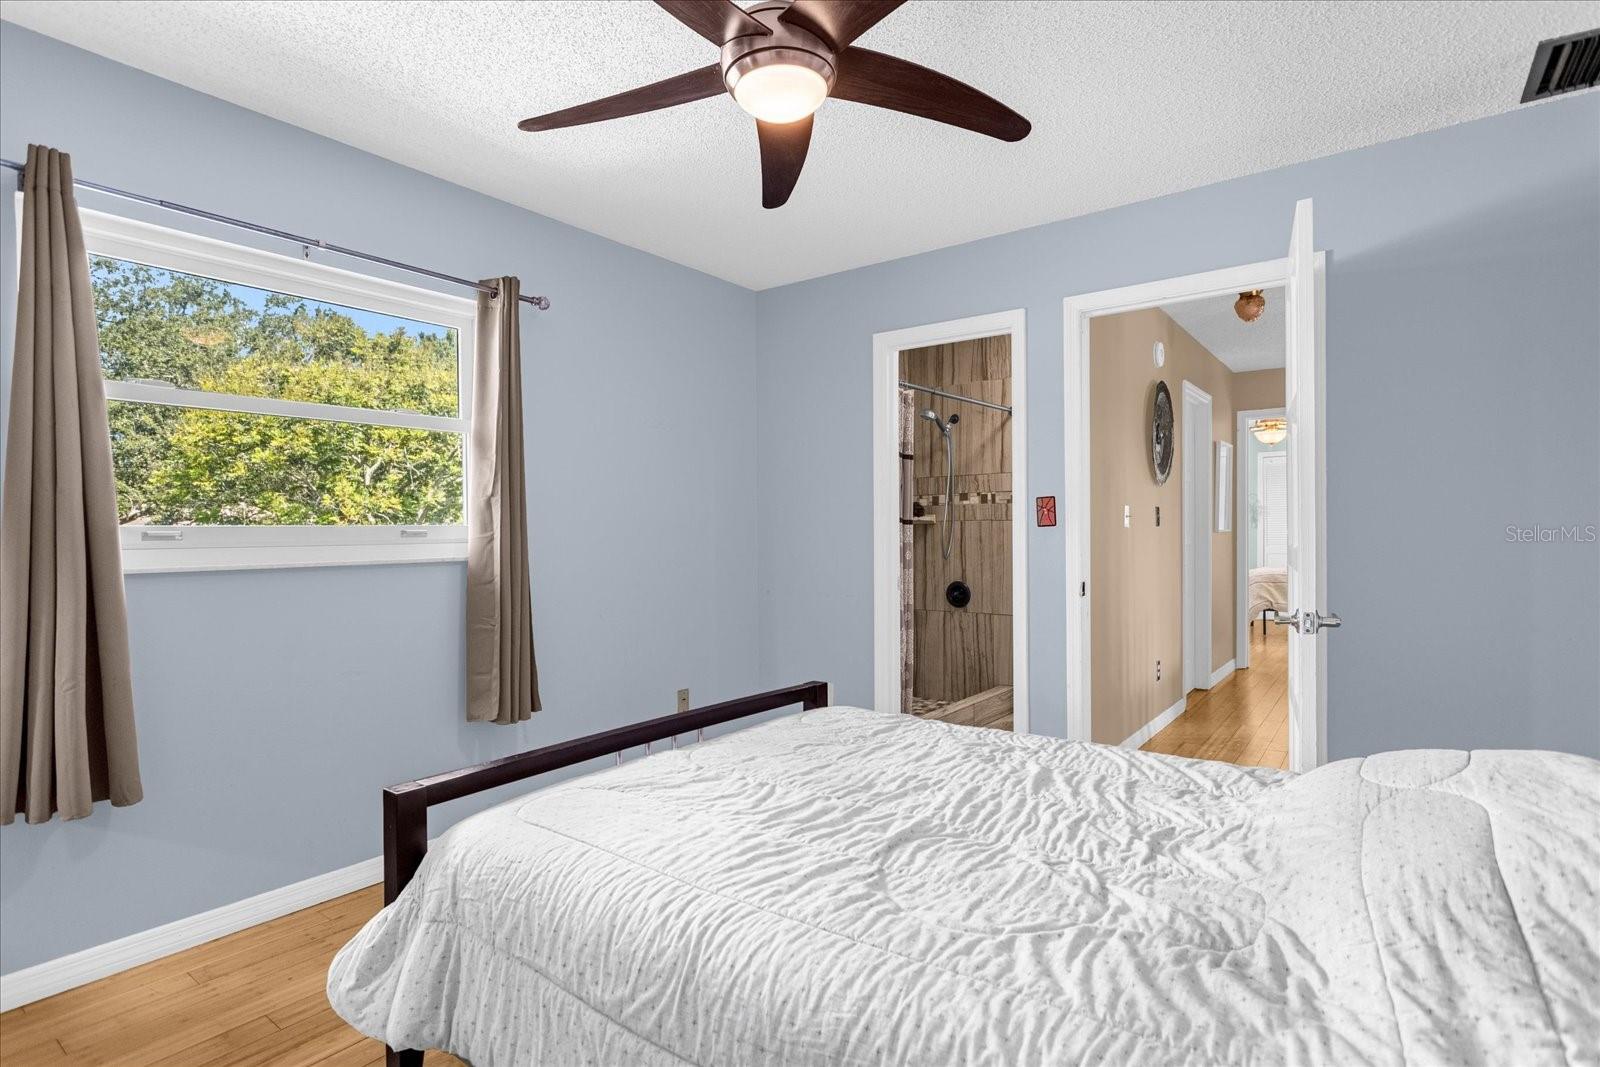
    4

  • Bathrooms

    3

  • Cooling YN

    YES

  • Cooling

    N/A

  • Heating YN

    YES

  • Heating

    Central, Electric

  • Pet friendly

    Breed Restrictions, Number Limit

Exterior

  • Garage

    Yes

  • Garage spaces

    2

  • Construction Materials

    Block

  • Other Exterior Features

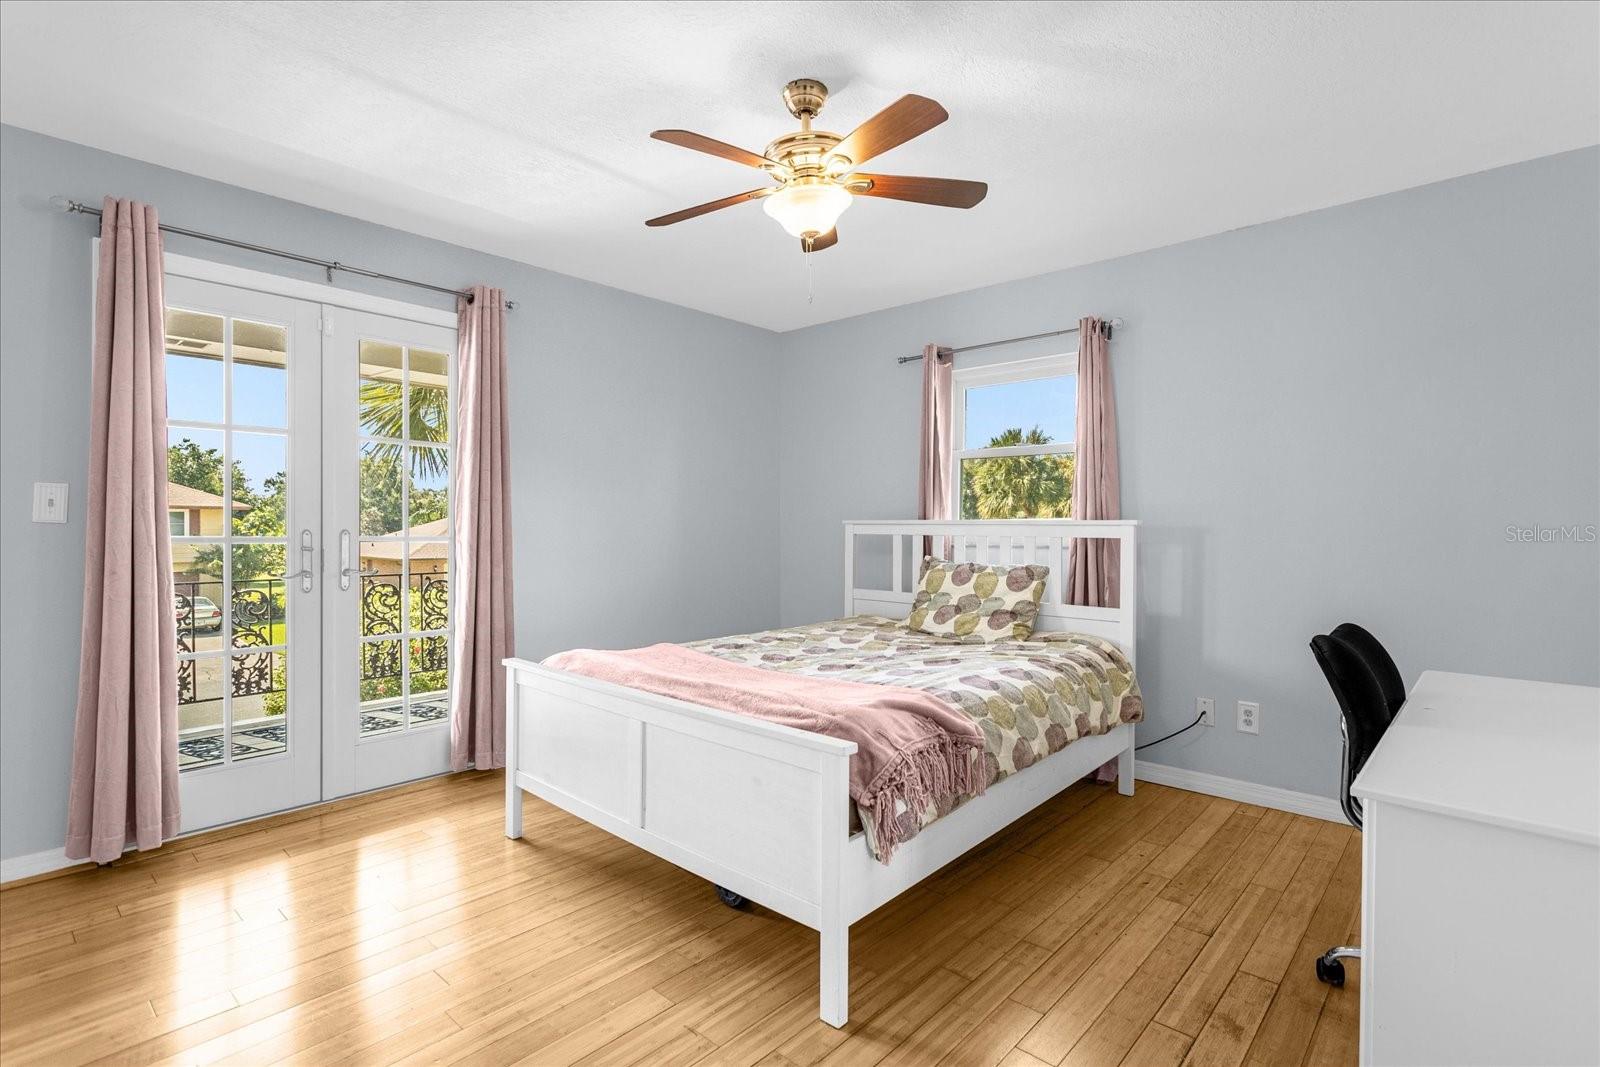
    Balcony

  • Parking

    Circular Driveway, Driveway, Garage Door Opener, Garage Faces Rear, Guest, Other, Oversized, Attached

  • Pool

    Yes

  • Pool Features

    Gunite, Heated, In Ground, Screen Enclosure, Solar Heat, Private

  • Waterfront YN

    NO

  • View

    Garden, Pool

Area & Lot

  • Lot Features

    Landscaped, Near Golf Course, Paved, Private

  • Lot Size(acres)

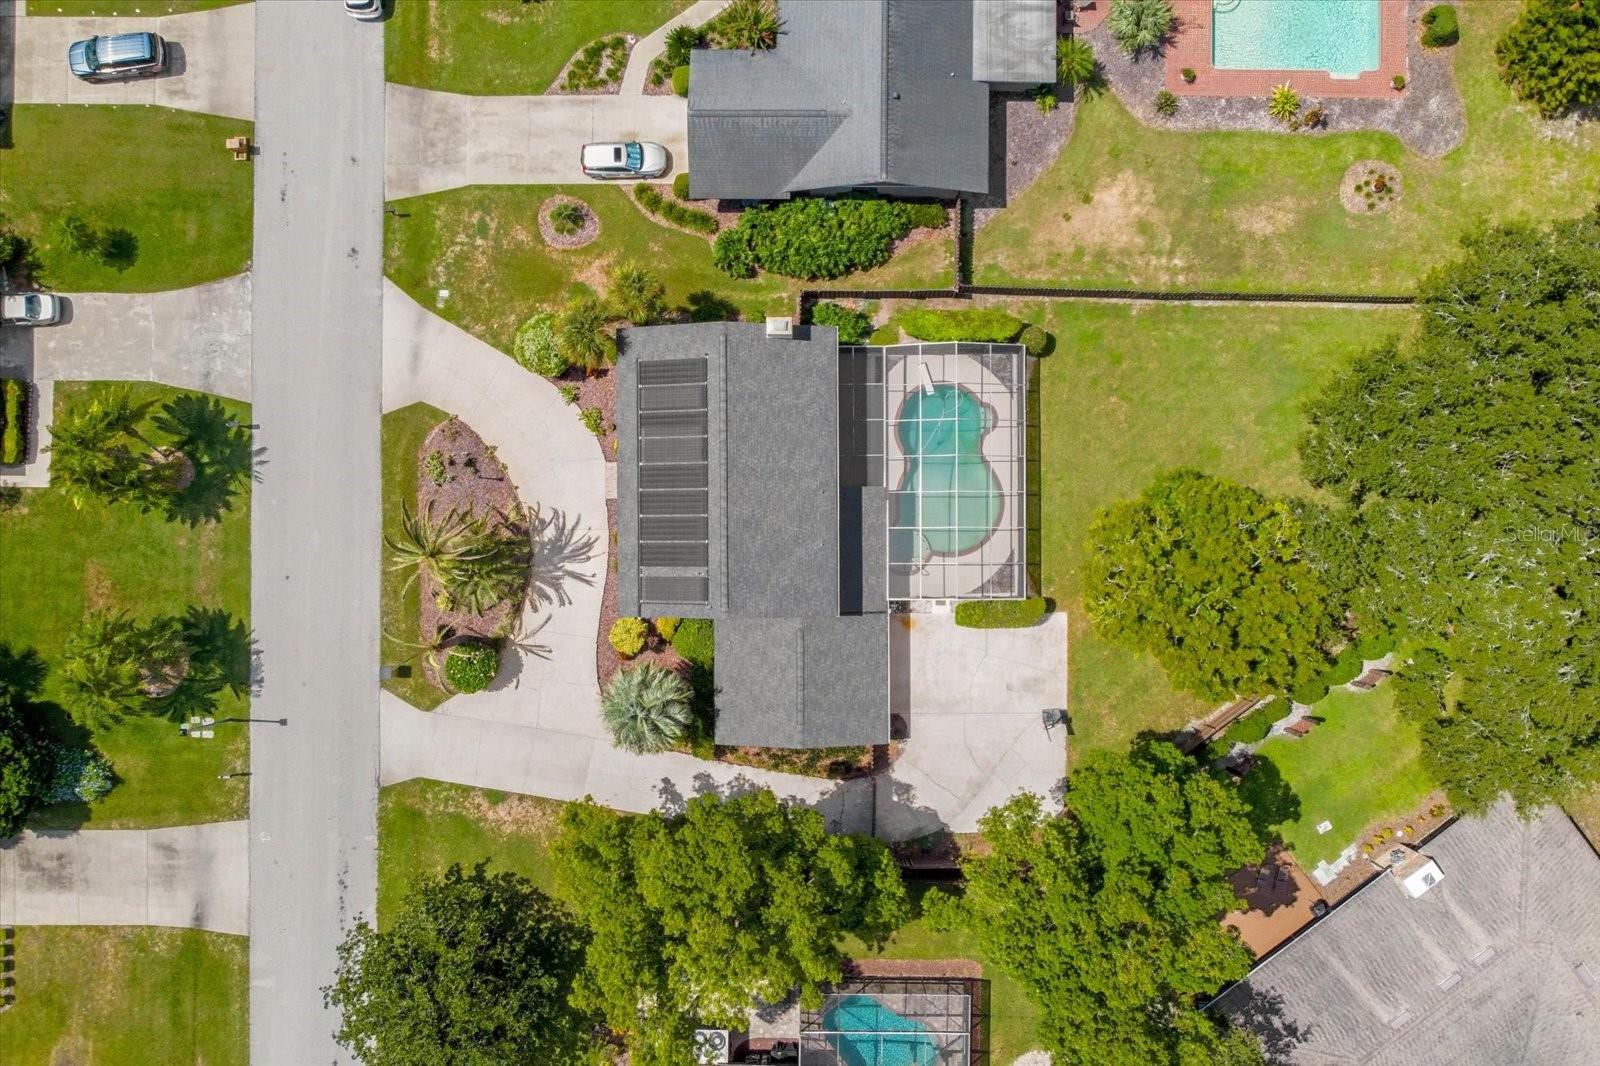
    0.38

  • Lot Size(square feet)

    16,337

  • Property Type

    Residential

  • Property Sub Type

    Single Family Residence

  • Architectural Style

    Other

Price

  • Sales Price

    $678,000

  • Tax Amount

    $3,883.58

  • Zoning

    P-D

  • Sq. Footage

    2,289

  • Price/SqFt

    $296

HOA

  • Association

    YES

  • Association Fee

    $700

  • Association Fee Frequency

    Annually

  • Association Fee Includes

    N/A

School District

  • Elementary School

    Dr. Phillips Elem

  • Middle School

    Southwest Middle

  • High School

    Dr. Phillips High

Property Features

  • Stories

    2

  • Association Amenities

    Golf Course

  • Foundation Details

    Slab

  • Ownership

    Fee Simple

  • Sewer

    Public Sewer

Schedule a Showing

Showing scheduled successfully.

<
>
IN PERSON
VIA CHAT

What is 3 + 4 ?


Change time

Mortgage calculator

Estimate your monthly mortgage payment, including the principal and interest, property taxes, and HOA. Adjust the values to generate a more accurate rate.

Your payment

Principal and Interest:

$

Property taxes:

$

HOA fees:

$

Total loan payment:

$

Total interest amount:

$

Location

County

Orange

Elementary School

Dr. Phillips Elem

Middle School

Southwest Middle

High School

Dr. Phillips High

Listing Courtesy of Michael Miskiv , PREMIER SOTHEBYS INT'L REALTY

RealHub Information is provided exclusively for consumers' personal, non-commercial use, and it may not be used for any purpose other than to identify prospective properties consumers may be interested in purchasing. All information deemed reliable but not guaranteed and should be independently verified. All properties are subject to prior sale, change or withdrawal. RealHub website owner shall not be responsible for any typographical errors, misinformation, misprints and shall be held totally harmless.

Agent Michael Graf

Business Coach | Executive Sales Associate | Realtor®

Michael Graf

Call Michael today to schedule a private showing.


* Listings on this website come from the FMLS IDX Compilation and may be held by brokerage firms other than the owner of this website. The listing brokerage is identified in any listing details. Information is deemed reliable but is not guaranteed. If you believe any FMLS listing contains material that infringes your copyrighted work please click here to review our DMCA policy and learn how to submit a takedown request.© 2024 FMLS.
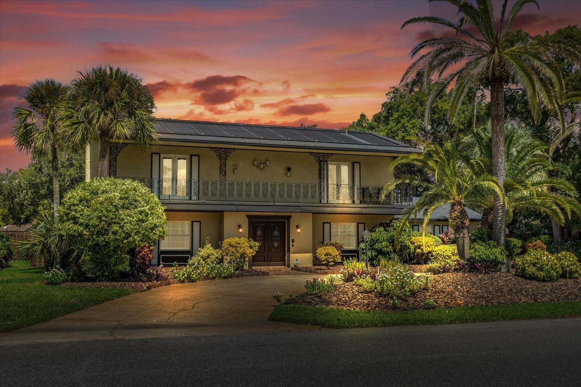
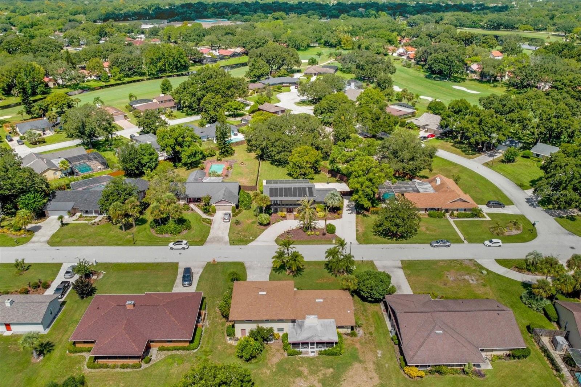
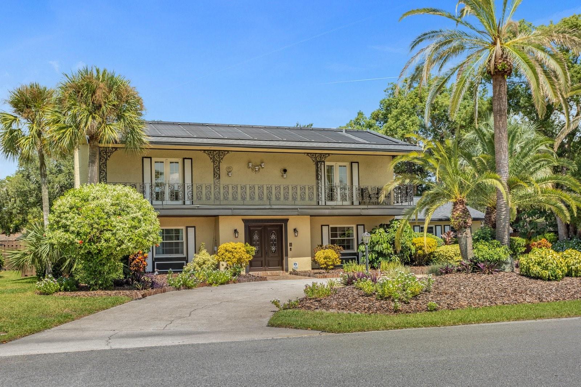
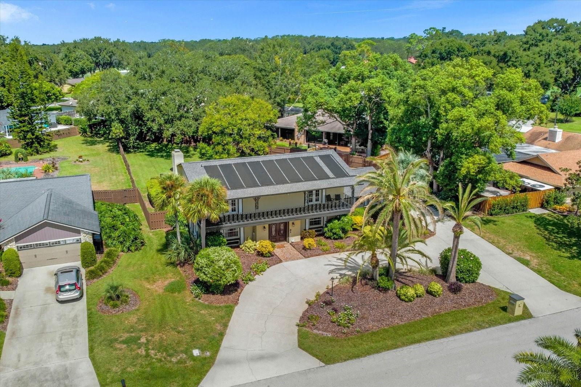
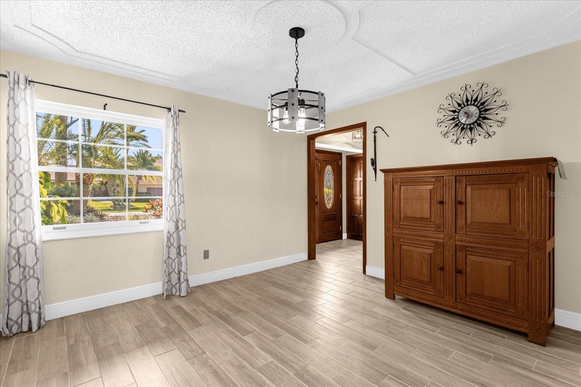
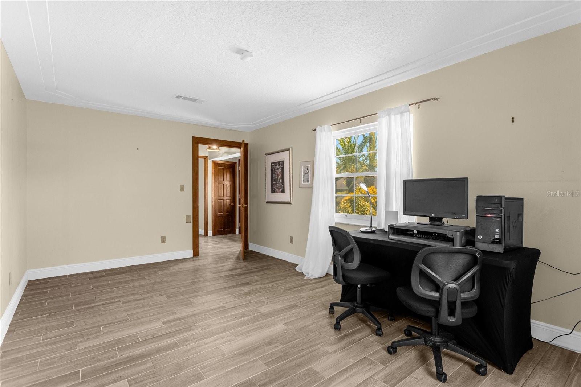
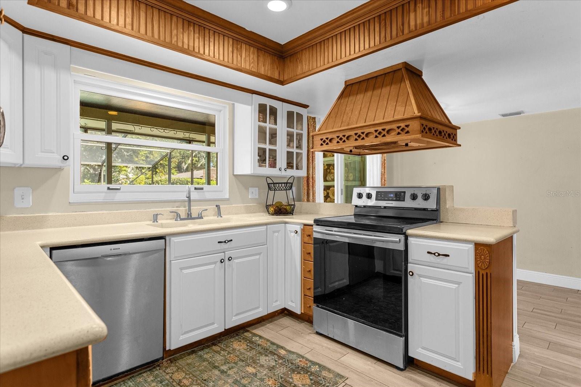
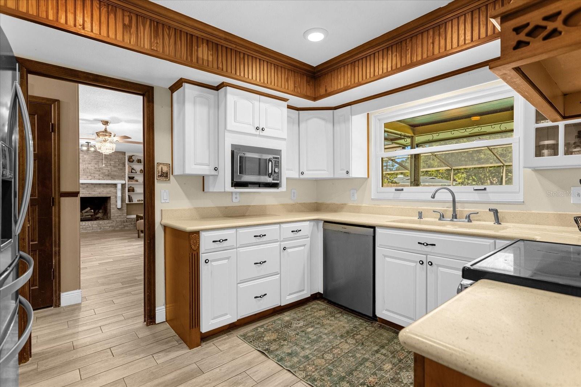
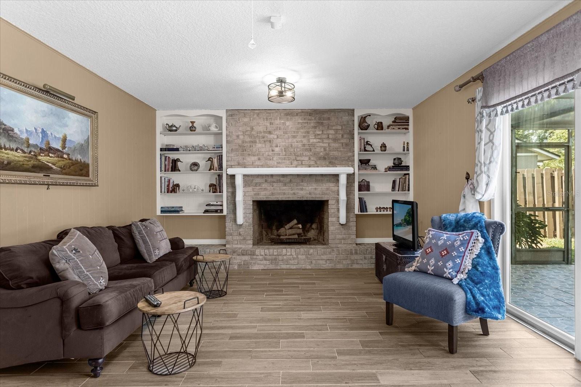
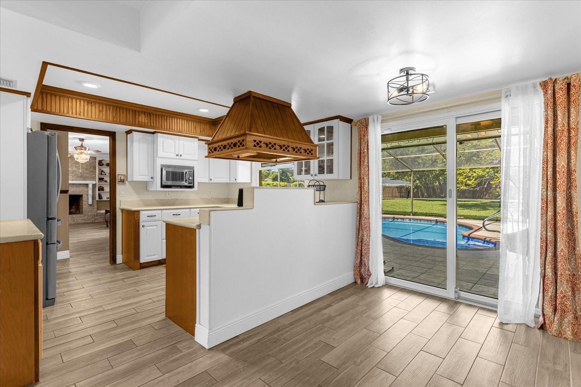
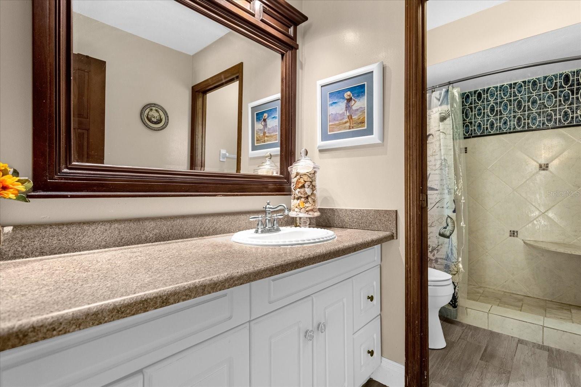
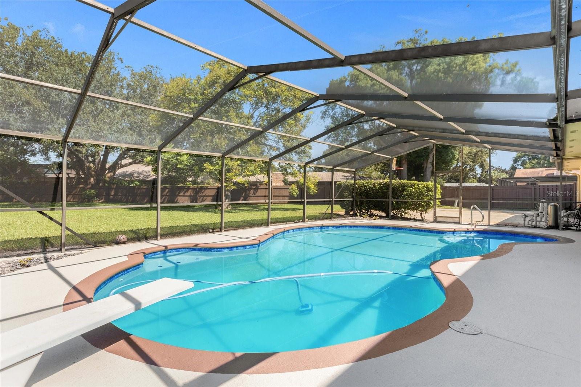
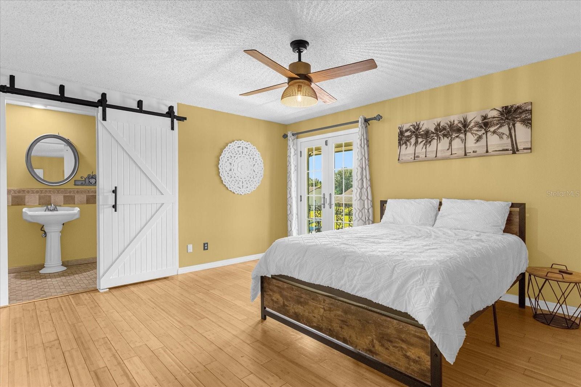
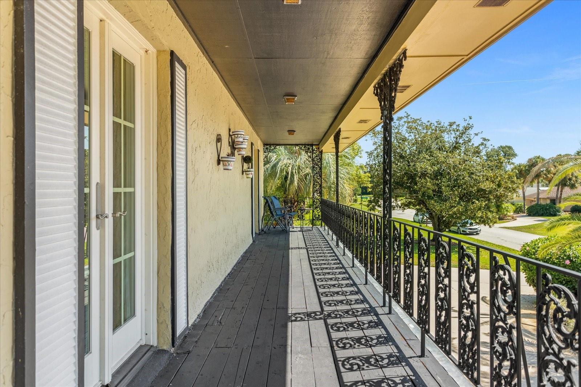
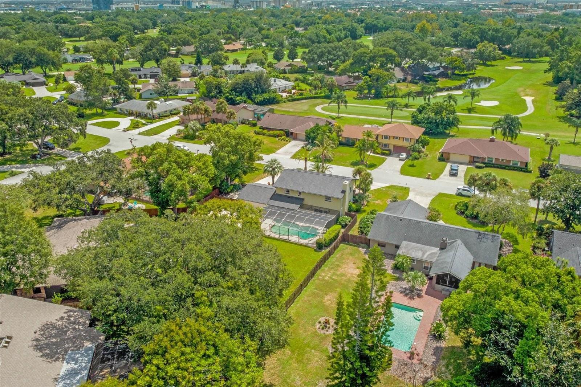
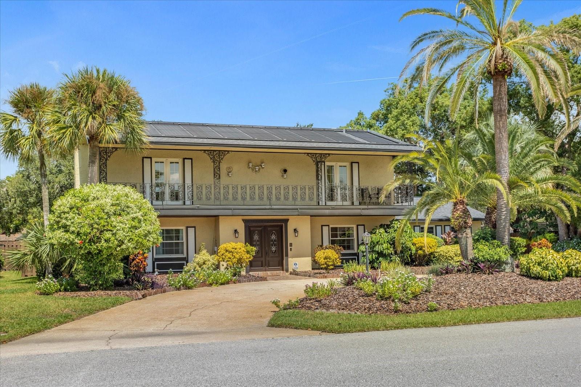
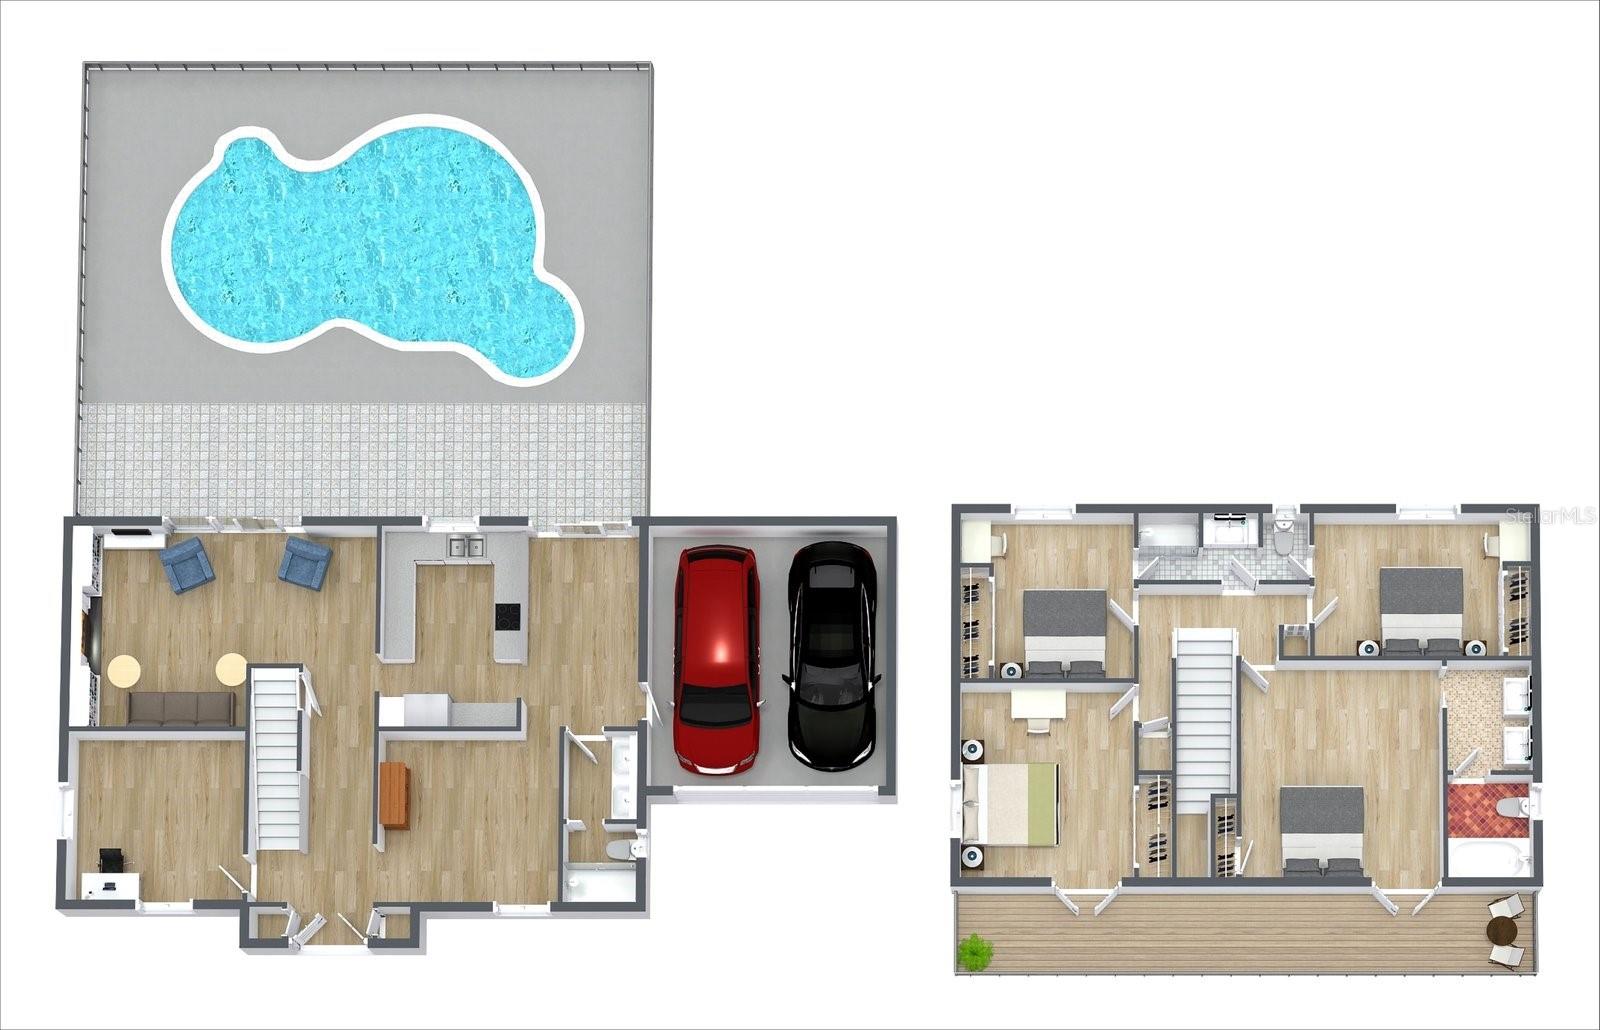
Welcome to this Incredible Pool Home with a fantastic Backyard Green space. This Home is nestled in the heart of Dr. Phillips and is a true hidden gem in Orange Tree Country Club, a gated community admired for its fantastic location. The community is Home to the Orange Tree Golf Club, a hidden gem known for having excellent greens and features what many consider the best three finishing holes in all of Florida, "The Loop." Dr. Phillips Community features a rich history, from Citrus Groves to Restaurant Row, and it is only minutes away. 7621 Orange Tree Lane boasts over 2,200 square feet of living space across four resplendent bedrooms, an office, a living room, and a dining room. This property features an oversized backyard plus a private pool to enjoy and relax during these warm Florida days. As you drive up, you'll notice this Southern Gem. This two-story Home features New Orleans architecture with an upper balcony with wrought iron and French door access to enjoy your mornings with beignets and French coffee.   Enjoy the circular drive away for those entertaining nights. The desired wide driveway leads to an oversized side gate to the 2.5-car garage. There is plenty of room for your guest parking. Once you enter the Home, you'll notice the inviting foyer to greet your guest. The entrance features updated wood plank tile flooring throughout the first floor. The living room is straight ahead with an alluring wood-burning fireplace, patio sliding doors, and beautiful views of the lanai, pool, and expansive yard beyond. The lanai pool area is spacious and screened. The pool has a newly installed saltwater system, and the solar aquatherm heating system (2020) has a 12-year warranty. Just resurfaced pool deck. Enjoy outdoor entertaining in mature, manicured landscaping that provides complete privacy while allowing full views of the incredible yard perfect for any festivity. New fenced-in backyard provides privacy. The Home features a private well for the irrigation system. As you walk back into the Home, you'll find a conveniently located pool bathroom off the lanai. Walking through the kitchen, you'll notice ample counter space and a service area for entertaining. Quickly up the staircase to find all the bedrooms and one jack and jill full bathroom, with hallway access for the third bedroom. The spacious primary suite is the perfect retreat, with its bountiful space and french doors to the upstairs outdoor patio. Relax in the primary ensuite with an inviting bath, shower, and privacy barn door to create the perfect retreat. Other notable features of this fantastic property are public water and public sewer.   New garage door (2022),  new electrical panel,  roof replaced (2018), and AC (2017) with 10-year warranty on parts,  All new Anderson Windows, french doors, and patio sliders (Lifetime transferable warranty for products and 20-year warranty on labor. Orange Tree Country Club is close to 'Restaurant Row,' state-of-the-art medical facilities, Universal Orlando Resorts, theme parks, and I-Drive attractions. Conveniently located with private access from the community to elementary, middle, and high school, all within walking distance or a bike ride away, or even a golf cart ride away. The YMCA, library, and shopping outlets are all minutes away. Home is the starting place of love, hope, and dreams. Schedule your private showing today.

7621 ORANGE TREE LANE

Message successfully sent.

What would you like to know?

What is 3 + 4 ?

I agree to receive email communication and understand I can unsubscribe at any time.

I agree to be contacted by The Graf Group of Coldwell Banker via call, email, and text for real estate services. To opt out, you can reply 'stop' at any time or reply 'help' for assistance. You can also click the unsubscribe link in the emails. Message and data rates may apply. Message frequency may vary. Privacy Policy

Related Properties

New on site 1 day ago
Virtually Staged. Welcome to 5060 Gypsy, located just outside Baldwin Park and zoned for Winter Park & Baldwin Park’s A-RATED SCHOOLS. Built in 2019 and meticulously maintained by one owner, this light-filled home features an open kitchen with granite countertops and stainless steel appliances overlooking the dining and living areas—perfect for entertaining.

The spacious primary suite offers double vanities and a walk-in closet with custom shelving. Outside, enjoy a LARGE LOT with a covered lanai, beautiful pavers, and a newly installed fence.

Conveniently located near downtown Orlando, Universal, Disney, local beaches, dining, and shopping, with easy access to SR 417, SR 408, I-4, and East Colonial Drive. Schedule your showing today!
#O6438063

ORLANDO

5060 GYPSY LANE

3 Beds

2 Baths

1,713 Sq.Ft.

$575,000

MLS#: O6438063

New on site 1 day ago
Major recent improvements include a NEW ROOF installed in December 2024, NEW WATER HEATER installed in November 2025, COMPLETE HVAC SYSTEM replaced in 2026—including both interior and exterior units—and updated plumbing, 2026 -New Drive Way & Large Tree Removed. 

Welcome to this beautifully maintained and recently updated 5-bedroom, 3-bath home in the gated community of Woodland Lakes Preserve. This home has THREE SEPARATE LIVING AREAS PLUS 5 DEDICATED BEDROOMS TO USE AS YOU WISH! VERSATILE IS THE WORD. 

The versatile two-story floor plan includes a FIRST FLOOR BEDROOM & FULL BATHROOM—ideal for guests, a home office, or multigenerational living—plus four additional bedrooms and a spacious bonus room upstairs. Enjoy the absolutely beautiful and inviting community pool and playground. 

The first floor features crown molding, durable vinyl plank flooring, fresh paint, and separate formal living and dining areas. The updated kitchen offers resurfaced countertops, a modern backsplash, updated lighting, stainless steel appliances, a breakfast bar, and a bright dinette surrounded by windows on three sides. The kitchen opens directly to the family room, creating a comfortable layout for everyday living and entertaining. All appliances convey.

Upstairs, new carpet extends throughout the bedrooms and UPSTAIRS BONUS/LOFT AREA/THIRD LIVNG AREA w/ large closet. Double French doors lead into the spacious primary suite, featuring a tray ceiling, a large walk-in closet, and a second additional closet. The en suite bath includes two separate vanity areas, a garden tub, walk-in shower, and private water closet. Three secondary bedrooms share a full bath with dual sinks and a generous countertop. The upstairs bonus room offers flexible space for a media room, playroom, home gym, craft room, or second office.

Sliding glass doors open to an expansive backyard with plenty of room to create an outdoor entertaining area and explore the possibility of adding a pool. Additional features include fresh interior and exterior paint and an upgraded irrigation system.

Woodland Lakes Preserve offers a gated entrance, community pool, and playground. The East Orlando location provides convenient access to Waterford Lakes Town Center, Lockheed Martin, UCF, shopping, restaurants, entertainment, and SR 408, SR 417, and SR 528. Downtown Orlando, Orlando International Airport, Central Florida attractions, and the East Coast beaches are all within easy reach. Schedule your private showing today!
#O6435794

ORLANDO

10313 CYPRESS TRAIL DRIVE

5 Beds

3 Baths

2,746 Sq.Ft.

$554,000

MLS#: O6435794

New on site 4 days ago
Welcome to this beautifully updated 4-Bedroom, 3-full-Bathroom Home in a prime Orlando location, offering a perfect blend of comfort, style, and convinience. idealy located just minutes from Orlando International Airport, this home provide easy access to major highways, shopping, dinning, and entertainment. The home features an updated kitchen with a spacious eat-in island and custom lighting, creating a bright and inviting space for cooking and entertaining. Throughout the home, tile flooring provides durability and a clean, modern look. Step outside to enjoy the fenced patio and paved outdoor area, complete with a gazebo—perfect for relaxing, entertaining guests, or enjoying Orlando’s beautiful weather. The upgraded garage offers even more versatility, featuring an improved floor, added insulation, and its own split A/C unit, making it a comfortable and functional space year-round. Additional highlights include a new roof installed in 2024, providing added peace of mind for the next owner.
#O6437060

ORLANDO

2050 BEACON LANDING CIRCLE

4 Beds

3 Baths

2,105 Sq.Ft.

$579,000

MLS#: O6437060

New on site 1 day ago
Welcome to 14424 Babylon Way, an impressive, fully remodeled 4-bedroom, 2-bathroom, single-story home offering approximately 2,657 sq. ft. of living space on a rare oversized cul-de-sac lot, one of the largest in Oakshire Estates. Beyond its state-of-the-art remodel, the property stands out with an expansive, fully fenced lot, screened private pool with a covered lanai, 2-car garage, and an exceptionally spacious driveway accommodating up to six vehicles. Combining beautifully updated interiors with generous indoor and outdoor living space, exceptional parking, privacy, and a highly desirable cul-de-sac setting, this home offers a combination of features rarely found within the community.
The home was extensively remodeled by the owner for his own residence, not as a flip, with an emphasis on quality materials, thoughtful design, and carefully selected finishes. A move out of state changed those plans, allowing the next owner to enjoy a home upgraded with long-term ownership in mind.

The centerpiece of the home is the beautifully remodeled kitchen, featuring new cabinetry, a custom-designed oversized island, distinctive leathered granite countertops, stainless-steel appliances, abundant storage, and a closet pantry. A dedicated water filtration and alkaline drinking-water system adds another thoughtful upgrade. The adjoining breakfast area provides an inviting space for everyday dining, while the separate formal dining room is ideal for entertaining.

Premium fixtures and finishes continue throughout the home. The remodeled bathrooms feature quartz countertops, upgraded sinks and plumbing fixtures, a freestanding soaking tub, and carefully selected hardware. Designer lighting from brands including Rejuvenation and Soho Home, along with smart lighting features, brings a sophisticated yet functional touch throughout the interior.

The living room is anchored by a striking custom-built TV feature wall with an integrated Napoleon fireplace, creating a contemporary focal point and an inviting space for relaxing or entertaining. Wood-look flooring throughout the main living areas complements the home's warm, modern aesthetic.

The spacious split-bedroom floor plan provides privacy and flexibility, with generously sized bedrooms and a primary suite featuring a walk-in closet and private en-suite bathroom with a soaking tub, separate shower, and dual vanities.

Outside, the property becomes even more exceptional. The combination of an oversized cul-de-sac lot, screened private pool, expansive outdoor space, and unusually large driveway offers a level of privacy, parking, and flexibility that is difficult to find within the community. The pool was resurfaced in 2024, and the entire outdoor pool enclosure screening was replaced in 2025.

Major improvements include a 2017 roof, 2022 A/C system, 2024 pool resurfacing, 2025 pool-screen replacement, and gutters installed in 2020. The garage is also equipped with a 240V outlet for convenient Level 2 EV charging capability. A new flagship-model washer and dryer further complement the home's extensive list of upgrades.

Conveniently located with access to major highways, downtown Orlando, shopping, dining, and Central Florida's world-famous attractions, 14424 Babylon Way offers a rare combination of lot size, parking capacity, private pool, substantial recent improvements, and designer-selected finishes. Schedule your showing today!
#O6436718

ORLANDO

14424 BABYLON WAY

4 Beds

2 Baths

2,657 Sq.Ft.

$579,000

MLS#: O6436718

New on site 1 day ago
Stunning Penthouse at Vista Cay Resort | Short-Term Rental Approved | Prime Orlando Location

Experience resort-style living in this beautifully maintained 4th-floor penthouse at Vista Cay Resort, one of Orlando’s most sought-after vacation and investment communities. Offering approximately 2,001 square feet of living space, this spacious 3-bedroom, 2-bathroom residence combines comfort, location, and exceptional rental flexibility, making it an ideal choice for a primary residence, vacation retreat, or income-producing investment with short-term and long-term rental options, including Airbnb and VRBO.

The penthouse setting features higher ceilings that create an open, airy feel throughout the home. The inviting floor plan offers a generous living area, separate formal dining room, and a well-appointed kitchen with granite countertops, stainless steel appliances, ample cabinetry, and plenty of space for entertaining.

The oversized primary suite provides a private retreat with a spacious en-suite bathroom featuring dual vanities, a soaking tub, and a separate walk-in shower. Step outside onto the large private balcony, the perfect place to enjoy your morning coffee, unwind after a day at the parks, or simply take in the Florida lifestyle. Luxury vinyl plank flooring, installed in June 2023, adds a fresh and modern touch.

LOCATION, LOCATION, LOCATION! Vista Cay is positioned directly across from Universal Epic Universe and approximately 2 miles from Universal Orlando Resort. The community is also adjacent to Orange County Convention Center parking and offers convenient access to International Drive, SeaWorld Orlando, Walt Disney World Resort, and Orlando International Airport.

Owners and guests enjoy FREE PARKING, and electric vehicle charging stations are conveniently located in the parking area next to the condominium.

Vista Cay delivers the complete resort experience. This penthouse is ideally located next to the main resort pool and clubhouse, providing convenient access to the fitness center, multiple resort-style pools, lakefront pool, poolside bar, hot tub, basketball court, playground, BBQ areas, game room, and more. A scenic approximately 2-mile walking trail surrounds the lake, offering the perfect setting for an evening stroll or morning workout.

The HOA includes internet, cable, water, and trash service, providing additional convenience for owners and guests alike.

Whether you are looking for a vacation home in the heart of Orlando, a full-time residence, or a highly desirable short-term rental opportunity near Orlando’s world-famous attractions, this Vista Cay penthouse delivers an exceptional combination of space, location, convenience, and resort-style amenities.

Don’t miss the opportunity to own a penthouse in one of Orlando’s premier resort communities. Schedule your private showing today!
#S5155996

ORLANDO

4840 CAYVIEW AVENUE 405

3 Beds

2 Baths

2,001 Sq.Ft.

$699,000

MLS#: S5155996

New on site 3 days ago
Spacious and beautifully updated, this 4-bedroom, 3.5-bath home offers plenty of room to live, entertain, and make your own. The updated kitchen and bathrooms complement generous living spaces and a versatile floor plan ideal for a variety of needs. The primary bedroom features sliding glass doors opening to a private screened deck, creating a relaxing outdoor retreat.

Storage is exceptional with two large attic spaces in the main house plus a loft-style attic in the 2-car garage. The garage also includes a convenient shower, perfect after outdoor projects, yard work, or recreational activities. Outside, enjoy a large yard with a walled and fenced backyard offering privacy and plenty of space for entertaining, pets, gardening, or recreation. Hurricane shutters add extra peace of mind. A spacious, well-appointed home offering comfort, storage, privacy, and flexibility inside and out.
#O6437562

ORLANDO

4447 TIDEWATER DRIVE

4 Beds

3 Baths

3,174 Sq.Ft.

$700,000

MLS#: O6437562

New on site 3 days ago
Room for Everyone! Multi-Generational Living Near Lake Nona!

Welcome to this spacious 6-bedroom, 5.5-bathroom home in the highly desirable Sawgrass Plantation community, just minutes from Lake Nona and Orlando's Medical City corridor. With 4,667 square feet spread across a smart, privacy-focused floor plan. This corner house is perfect for extended families, relocating households, and anyone who needs real space without sacrificing togetherness.

Step through the front door to an elegant office with glass double doors, a formal living room, and a formal dining room that comfortably seats 8, ideal for hosting family from out of town. Continue into the soaring, double-height family room filled with natural light, overlooking a chef-inspired kitchen with 42-inch cabinets, granite countertops, a large center island, a butler's pantry, and a spacious walk-in pantry closet. Step outside through the sliding doors to a screened patio, ideal for Florida evenings.

The first floor also features a generous primary suite with a spa-style bathroom with a garden tub, and separate walk-in shower, giving parents or grandparents true main floor living. A large laundry room (plumbed for a sink) and a powder room.

Upstairs, a versatile loft leads to three additional bedroom suites, each with its own private bathroom, plus two generously sized bedrooms sharing a Jack-and-Jill bath. The ideal layout for adult children, in-laws, or growing families who want their own space under one roof.

Located in Sawgrass Plantation, residents enjoy a community pool, tennis courts, and a playground, all with a low-maintenance. This central Orlando location offers unbeatable convenience: just 10 minutes to Orlando International Airport (MCO), 20 minutes to Universal Studios, SeaWorld, and Walt Disney World, and direct access to SR-528, SR-417, and the Florida Turnpike, putting every corner of Central Florida within easy reach.

Whether you're relocating to Orlando, combining households, or simply need a home that grows with your family, this Sawgrass Plantation estate delivers the space, privacy, and location to make it happen
#O6437333

ORLANDO

12834 BOGGY VIEW DRIVE

6 Beds

5 Baths

4,667 Sq.Ft.

$719,900

MLS#: O6437333

WOW! WATER & CONSERVATION VIEWS! PRIVATE POOL! THREE-CAR GARAGE! THREE-WAY SPLIT FLOOR PLAN! Welcome to Cypress Place and this beautifully appointed one-story, four-bedroom, three-bath home offering elegance, privacy and exceptional Florida living. A paver driveway and walkway create an inviting first impression!
Step inside to tile flooring throughout the main living areas, crown molding, and new baseboards throughout. The desirable three-way split-bedroom floor plan provides privacy and flexibility, with the primary suite privately positioned on one side, an additional bedroom and full bath on another, and two bedrooms sharing their own wing.
To the left, double doors open to a private office with convenient access directly into the primary suite. The formal dining room is nearby, while the formal living room features sliding glass doors framing the stunning pool, water and conservation views.
The spacious primary suite features high ceilings, crown molding, beautiful wood flooring, a bay window and a private door leading to the pool area. The primary bathroom offers dual vanities, dual sinks, a private water closet, updated cabinetry and hardware, a large walk-in shower and separate soaking tub, creating a relaxing retreat at the end of the day.
A hallway on the opposite side leads to the laundry room with direct access to the three-car garage. This area also includes a full bathroom with walk-in shower, updated cabinetry and hardware, plus a spacious bedroom with a long built-in closet and crown molding.
At the heart of the home, the kitchen opens to the large family room, making entertaining effortless. The kitchen features wood cabinetry, granite countertops, stainless steel appliances, vented hood, cooktop, microwave, range and walk-in pantry. The family room offers abundant natural light, large windows, sliding glass doors and crown molding.
Step outside and experience Florida living! The expansive screened outdoor area features automatic screens, perfect for morning coffee, afternoon relaxation or entertaining. The sparkling pool features an oversized beach entry and two fire features, all overlooking the peaceful water and conservation area. The fenced backyard offers plenty of room to enjoy the outdoors.
Two additional bedrooms are privately positioned toward the rear and share an updated full pool bath with tub/shower combination, large vanity, updated cabinetry and hardware.
Additional features and upgrades include: an electrical surge protection device installed in 2023 to help shield electronics from sudden voltage spikes, a transfer switch installed in 2023 to safely switch the home's power source from the main utility grid to a backup generator, a garage detector switch installed in 2023, smart recessed lighting installed in 2024, permanent Christmas lights installed in 2025, and a new hot water heater installed in 2025.
NO CARPET anywhere! All bedrooms feature beautiful wood flooring, while the main living areas and bathrooms feature matching tile.
THREE-CAR GARAGE! PRIVATE POOL! WATER & CONSERVATION VIEWS! THREE-WAY SPLIT FLOOR PLAN! CROWN MOLDING! NEW BASEBOARDS! UPDATED BATHROOMS! WOOD FLOORING! SMART LIGHTING! PERMANENT HOLIDAY LIGHTING! NEW HOT WATER HEATER!
This Cypress Place home offers the space, privacy, updates and outdoor lifestyle today's buyers are looking for. Come see it and fall in love!
#O6435136

ORLANDO

3149 CURVING OAKS WAY

4 Beds

3 Baths

2,708 Sq.Ft.

$649,000

MLS#: O6435136

New on site 4 days ago
LIKE-NEW, Barely lived in, fully upgraded home located in the sought-after Summerdale Park at Lake Nona community. Boasting conservation views, this spacious residence offers 4 bedrooms, 3.5 bathrooms, office, upstairs loft, and a private fenced-in backyard with no rear neighbors. The heart of this stunning home is the gourmet kitchen, featuring a quartz central island and seamlessly flows into the open dining and great room areas. A flex room/loft is at your disposal, perfect for a home office or study, catering to your unique needs. The convenience of a master suite on the first level adds to the appeal, complete with a spa-like bathroom and an expansive walk-in closet. As you ascend to the second floor, you'll discover a media room that can also transition into an extra bedroom if needed, three additional bedrooms, two full bathrooms, and a dedicated laundry room. The covered patio with double screened doors provides an ideal spot to enjoy family and friends in Florida's beautiful weather. Additionally, the community amenities, including a pool, kayak/canoe launch, and picnic pavilion, enhance the extraordinary living experience. Situated in close proximity to Lake Nona’s A-Rated schools, Medical City, many shopping, dining options and easy access to 417 expressway, international airport.
#O6437414

ORLANDO

18887 RAWSON STREET

4 Beds

3 Baths

2,843 Sq.Ft.

$699,900

MLS#: O6437414

New on site 4 days ago
Welcome to your dream home in the award-winning, 24-hour man-gated community of Vizcaya, nestled in the heart of Dr. Phillips. This stunning 4th-floor lakefront condo offers breathtaking panoramic views of Big Sand Lake, with a spacious balcony perfect for watching nightly Disney fireworks light up the sky. Designed to impress, this home features an open-concept floor plan with granite countertops, 42-inch cabinetry, stainless steel appliances, custom built-in closet shelving throughout, and custom remote-controlled shades in the primary bedroom and family room. Large windows throughout flood the space with natural light, creating a bright, airy atmosphere and capturing stunning lake views from multiple rooms. The primary bedroom overlooks Big Sand Lake and includes custom built-in closets, offering a peaceful, luxurious retreat. The secondary bedrooms enjoy tranquil views of Little Sand Lake.

Resort-style amenities include two tennis courts, a lakefront clubhouse with fitness center, and a pool with hot tub and cabana. The condo also includes assigned garage parking with additional storage for added convenience and security. Ideally located near Disney, Universal, the new Epic Universe, and Orlando International Airport, plus within walking distance to famed Restaurant Row and zoned for A-rated schools, this home offers the perfect blend of location, lifestyle, and lakefront luxury. Don’t miss your opportunity to own a piece of paradise in one of Orlando’s most sought-after communities.
#O6436559

ORLANDO

8749 THE ESPLANADE 24

3 Beds

2 Baths

2,549 Sq.Ft.

$624,900

MLS#: O6436559

 - property

Send a message

Message successfully sent.

Your message

What is 3 + 4 ?

Reason for contacting?

I agree to receive email communication and understand I can unsubscribe at any time.

I agree to be contacted by The Graf Group of Coldwell Banker via call, email, and text for real estate services. To opt out, you can reply 'stop' at any time or reply 'help' for assistance. You can also click the unsubscribe link in the emails. Message and data rates may apply. Message frequency may vary. Privacy Policy

Sign Out

Virtual Assistant

Would you like to take the next step with this property? We can help you schedule a showing or virtual tour, or send you more details.

Yes, I would like more information.

Thank You for Your Reply, One of Our Agents will contact you as soon as possible

No, maybe later.

Thank you, you can always contact me via email, phone number or through the contact form.

Realhub AI

Lucy - Your AI-Powered Realtor

Update Your Temporary Password

Personalize your search

Enter your email and we'll notify you immediately when new listings match what you're looking for.

or enter email address

Already have an account ? Login here

Continue your home search

I agree to receive communications and understand I can unsubscribe at any time.

I agree to be contacted by The Graf Group of Coldwell Banker via call, email, and text for real estate services. To opt out, you can reply 'stop' at any time or reply 'help' for assistance. You can also click the unsubscribe link in the emails. Message and data rates may apply. Message frequency may vary. Privacy Policy

Already have an account ? Login here

We use cookies

We use cookies primarily for analytics to enhance your experience. By accepting, you agree to our use of these cookies. You can manage your preferences or learn more about our cookies policy.