Features & Amenities

Interior

  • Other Interior Features

    Cathedral Ceiling(s), High Ceilings, Walk-In Closet(s)

  • Total Bedrooms

    3

  • Bathrooms

    3

  • Cooling YN

    YES

  • Cooling

    Central Air

  • Fireplace YN

    NO

  • Heating YN

    YES

  • Heating

    Central

  • Pet friendly

    N/A

Exterior

  • Garage

    Yes

  • Garage spaces

    2

  • Construction Materials

    Concrete, Stucco

  • Parking

    Attached

  • Pool

    No

  • Waterfront YN

    NO

Area & Lot

  • Lot Size(acres)

    0.23

  • Lot Size(square feet)

    10,000

  • Property Type

    Residential

  • Property Sub Type

    Single Family Residence

Price

  • Sales Price

    $335,000

  • Tax Amount

    $572.09

  • Sq. Footage

    1,505

  • Price/SqFt

    $222

HOA

  • Association

    No

School District

  • Elementary School

    N/A

  • Middle School

    N/A

  • High School

    N/A

Property Features

  • New Construction

    YES

  • Foundation Details

    Block, Slab

  • Ownership

    Fee Simple

  • Senior Community YN

    NO

  • Sewer

    Septic Tank

  • Tax Lot

    13

  • Water Source

    Private, Well

Schedule a Showing

Showing scheduled successfully.

<
>
IN PERSON
VIA CHAT

What is 3 + 4 ?


Change time

Mortgage calculator

Estimate your monthly mortgage payment, including the principal and interest, property taxes, and HOA. Adjust the values to generate a more accurate rate.

Your payment

Principal and Interest:

$

Property taxes:

$

HOA fees:

$

Total loan payment:

$

Total interest amount:

$

Location

County

Highlands

Elementary School

Middle School

High School

Listing Courtesy of Juan Duque , NONA LEGACY POWERED BY LA ROSA

RealHub Information is provided exclusively for consumers' personal, non-commercial use, and it may not be used for any purpose other than to identify prospective properties consumers may be interested in purchasing. All information deemed reliable but not guaranteed and should be independently verified. All properties are subject to prior sale, change or withdrawal. RealHub website owner shall not be responsible for any typographical errors, misinformation, misprints and shall be held totally harmless.

Agent Emil Garinga

Executive Assistant

Emil Garinga

Call Emil today to schedule a private showing.


* Listings on this website come from the FMLS IDX Compilation and may be held by brokerage firms other than the owner of this website. The listing brokerage is identified in any listing details. Information is deemed reliable but is not guaranteed. If you believe any FMLS listing contains material that infringes your copyrighted work please click here to review our DMCA policy and learn how to submit a takedown request.© 2024 FMLS.
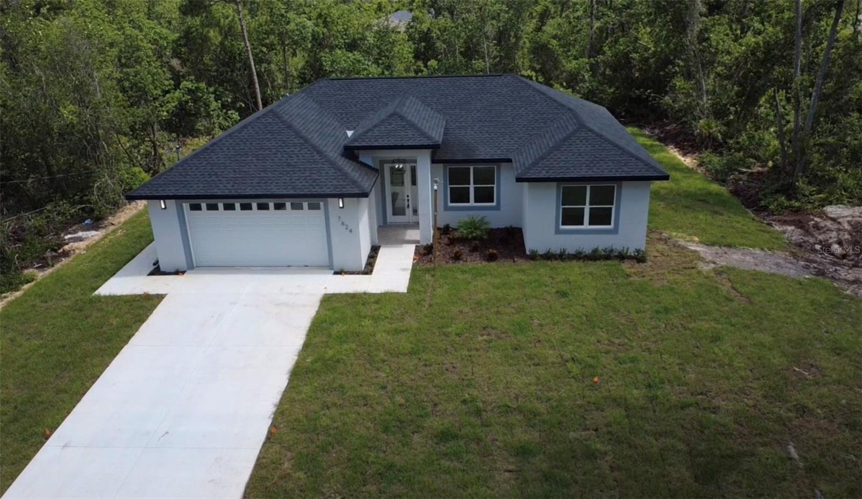
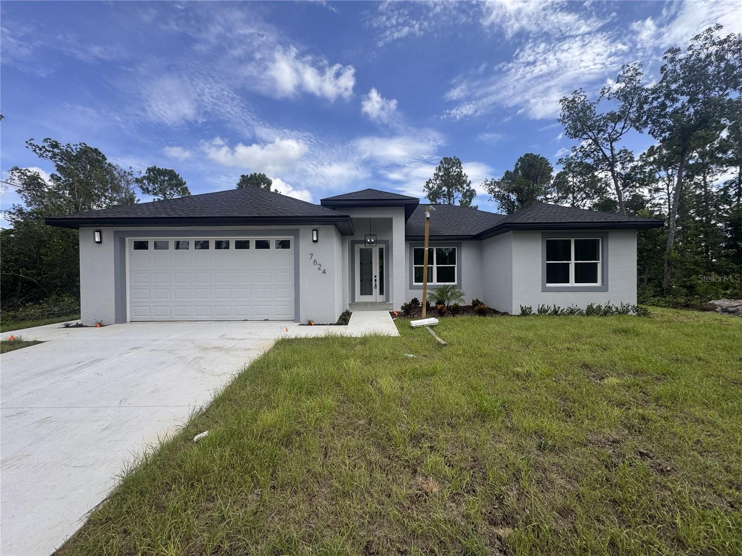
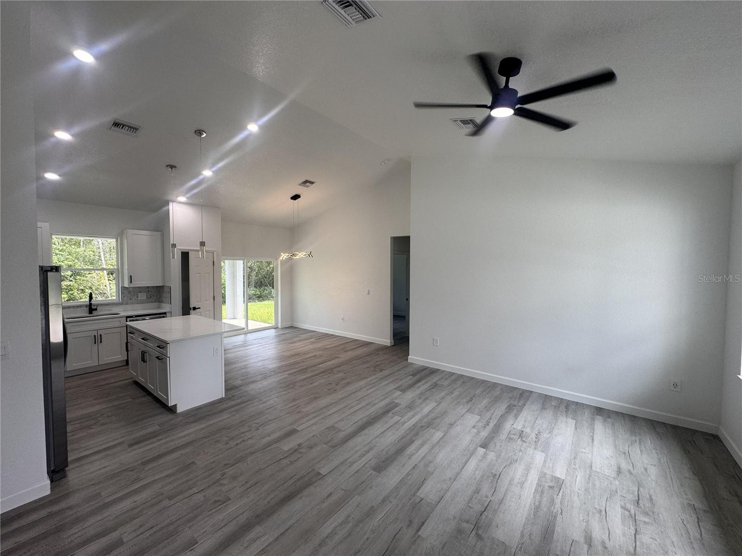
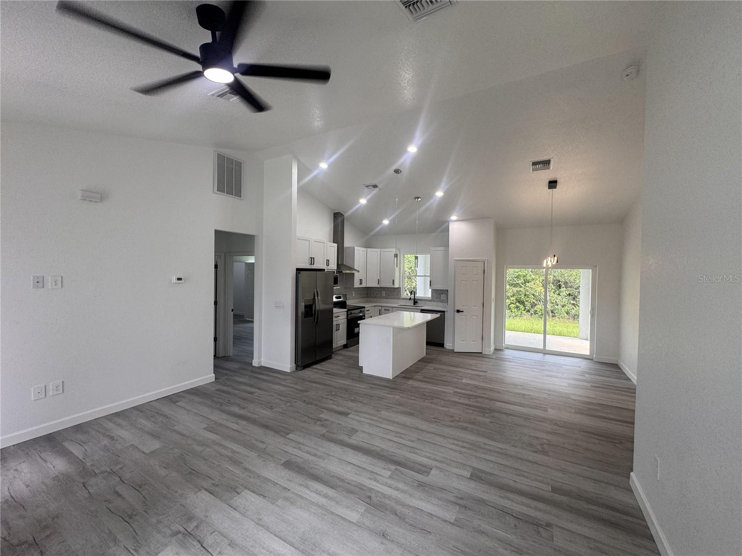
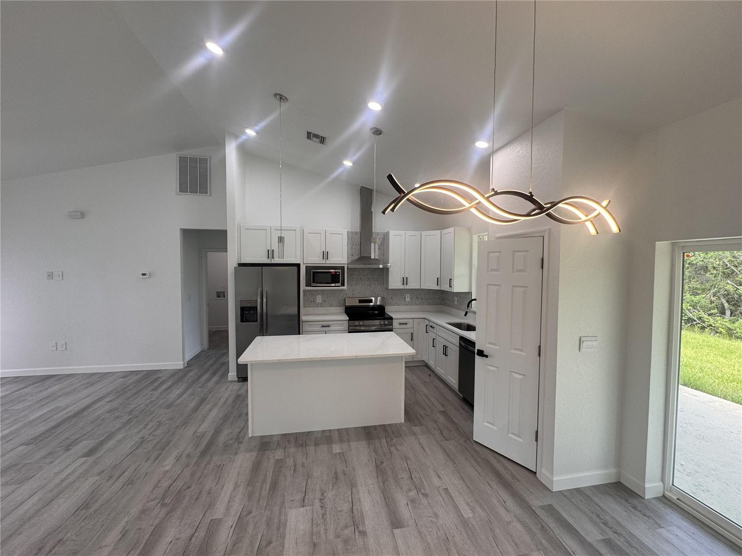
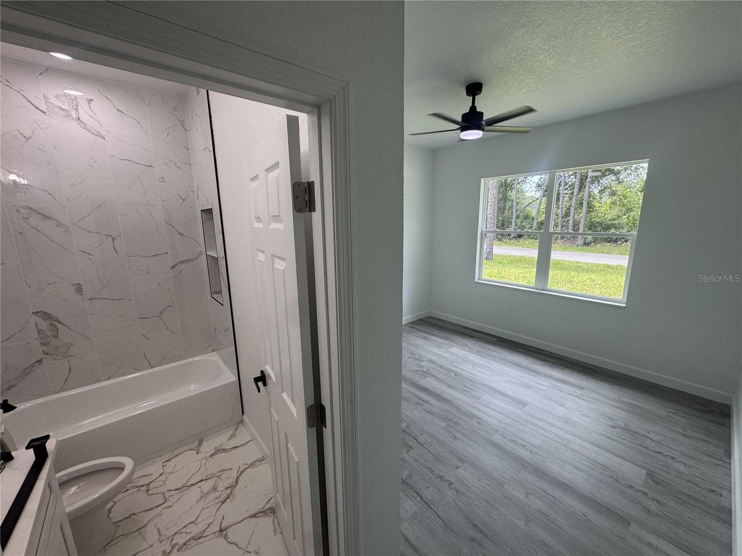
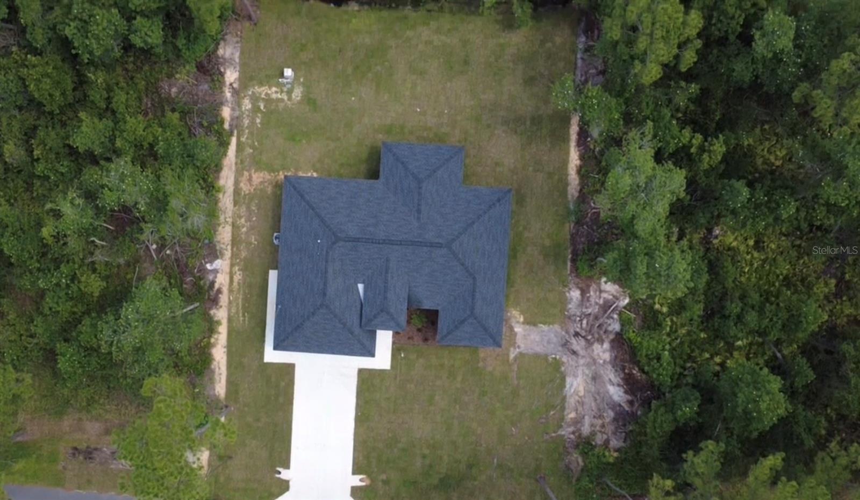
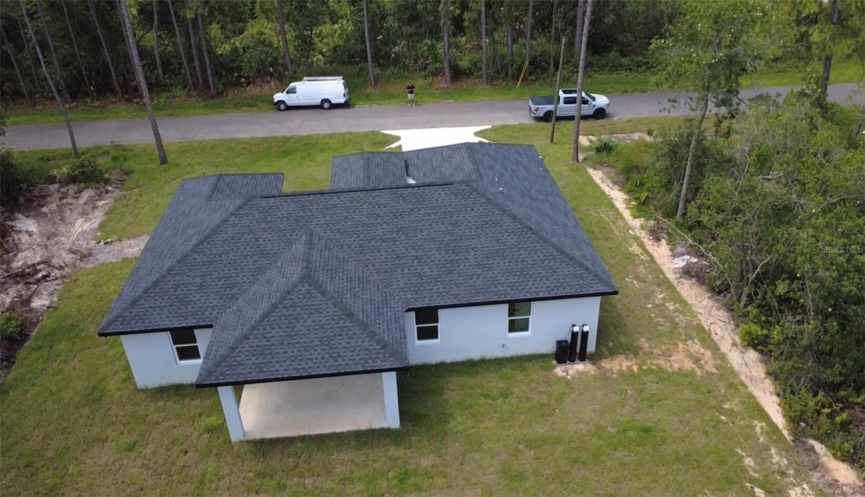
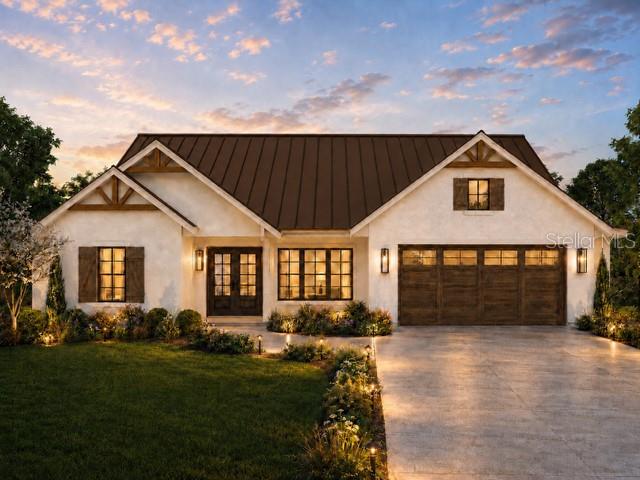
NEW CONSTRUCTION! Beautifully customized and move-in ready, this stunning floor plan offers 3 bedrooms, 3 bathrooms, including two primary suites, and 1,505 square feet of thoughtfully designed living space with an open-concept layout and soaring ceilings.

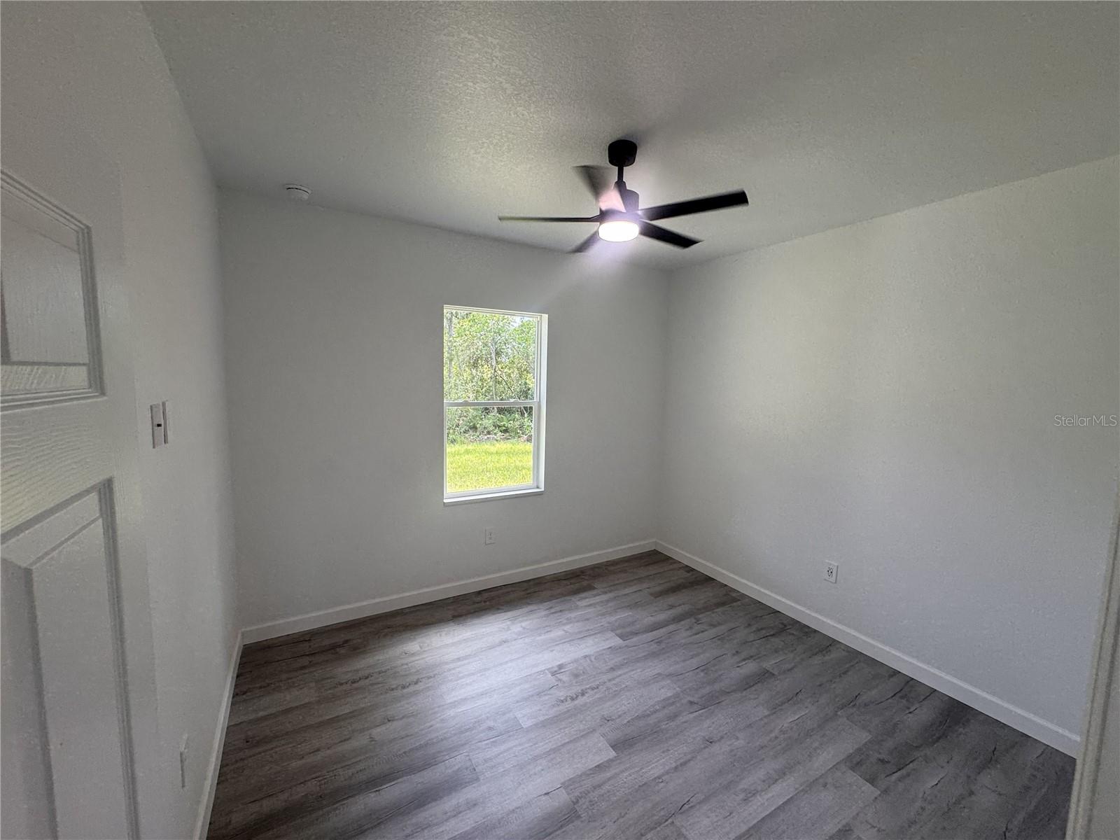
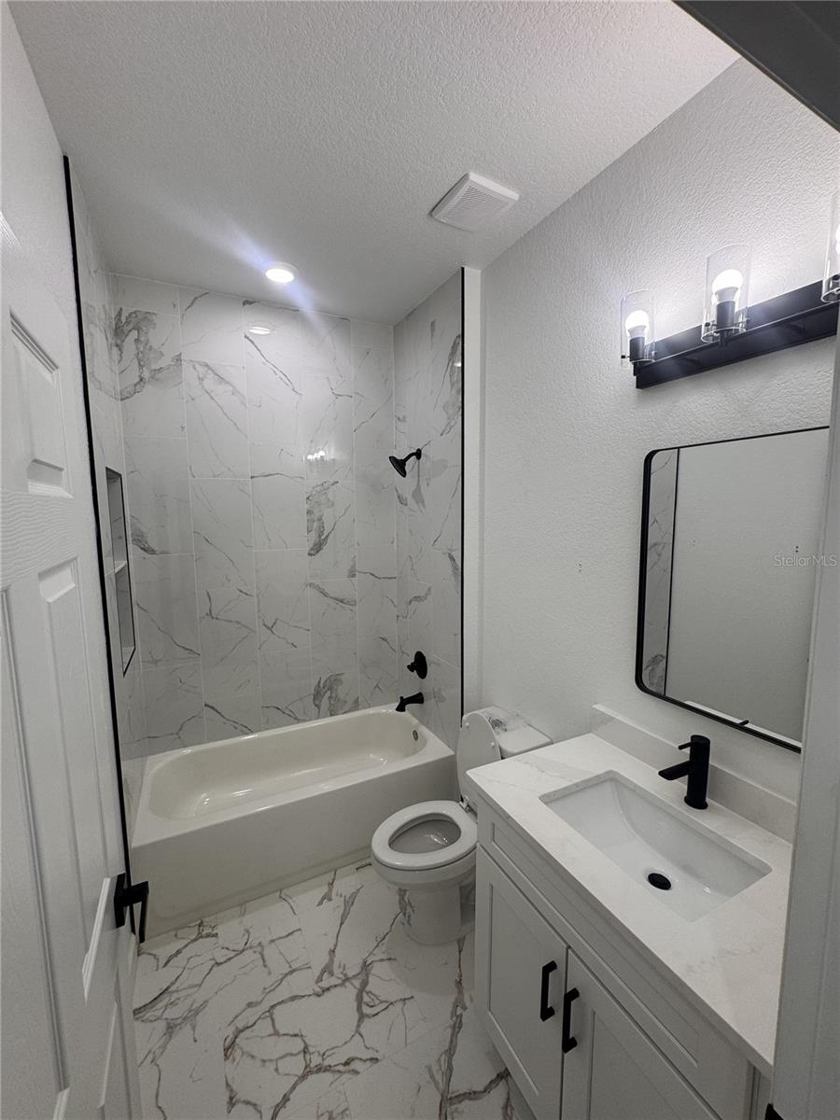
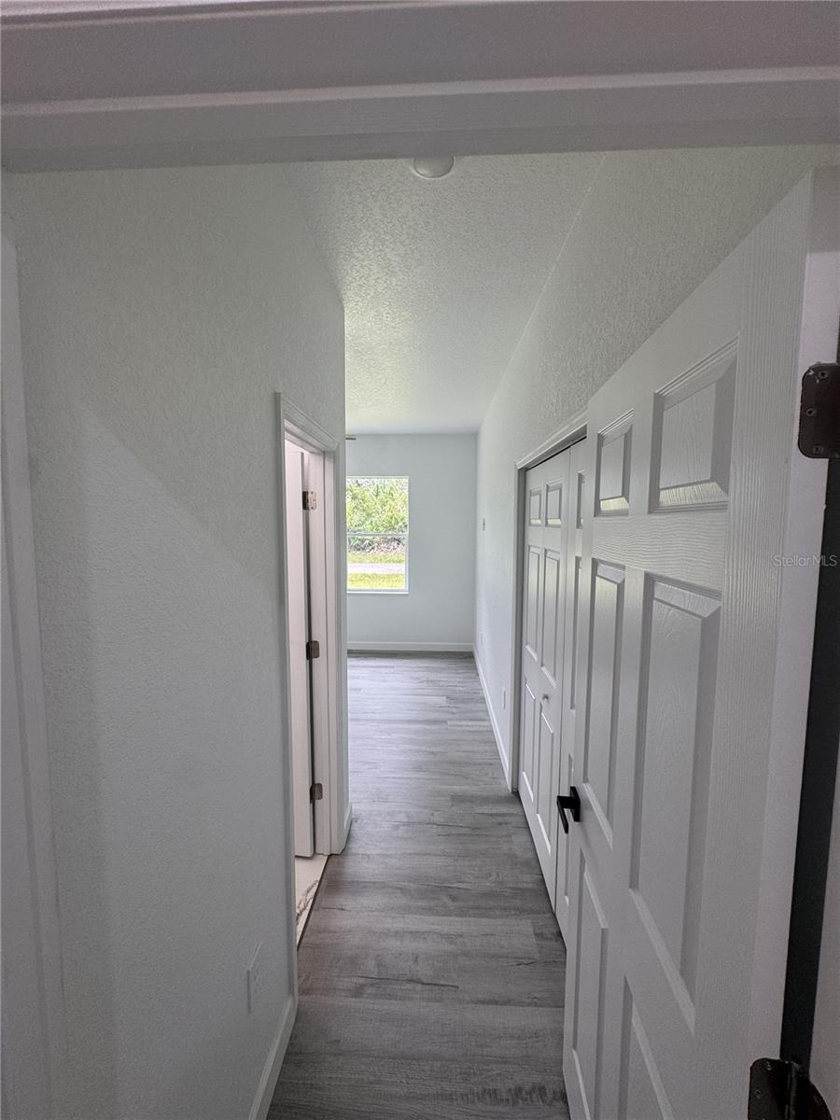
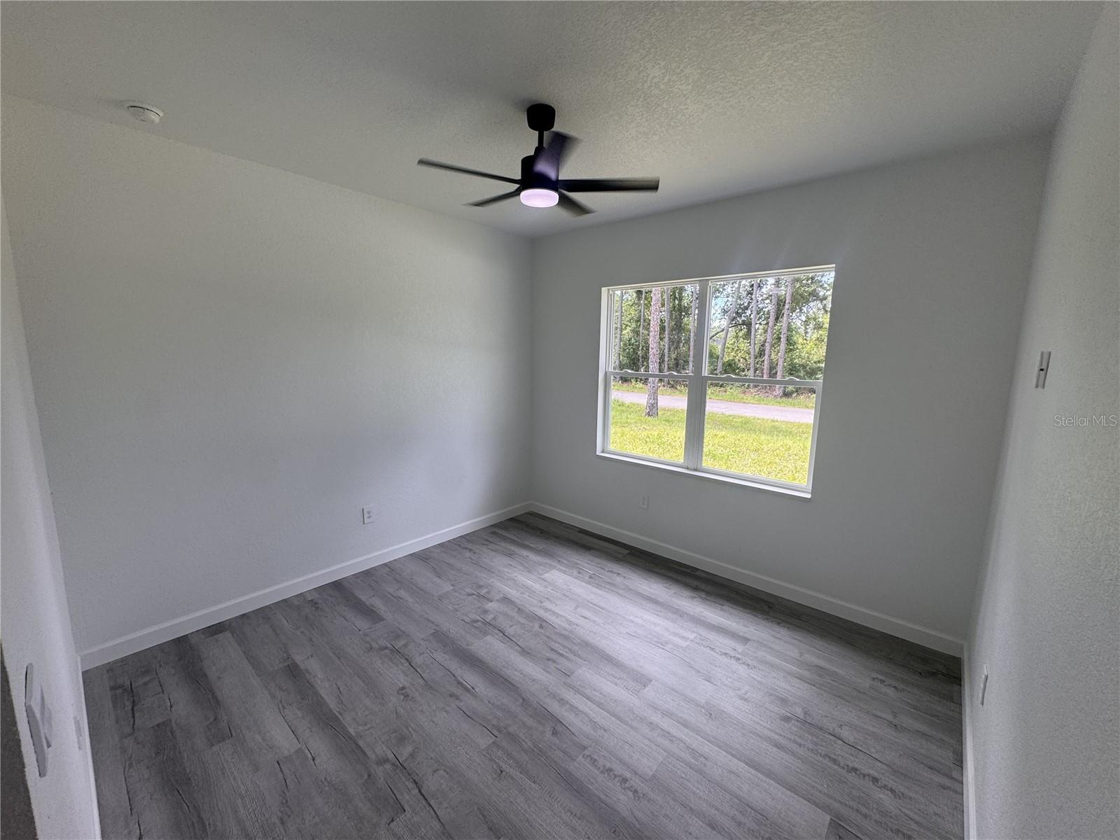
Step inside to impressive cathedral ceilings, luxury laminate flooring throughout the main living areas, and tile flooring in all bathrooms. Designed for both everyday living and entertaining, the spacious living area flows seamlessly into the designer kitchen, featuring granite countertops, stainless steel appliances, soft-close cabinetry, a walk-in pantry, and generous prep and gathering space.

The dining area overlooks the backyard and opens through sliding glass doors to a covered patio, creating the perfect indoor-outdoor living experience.

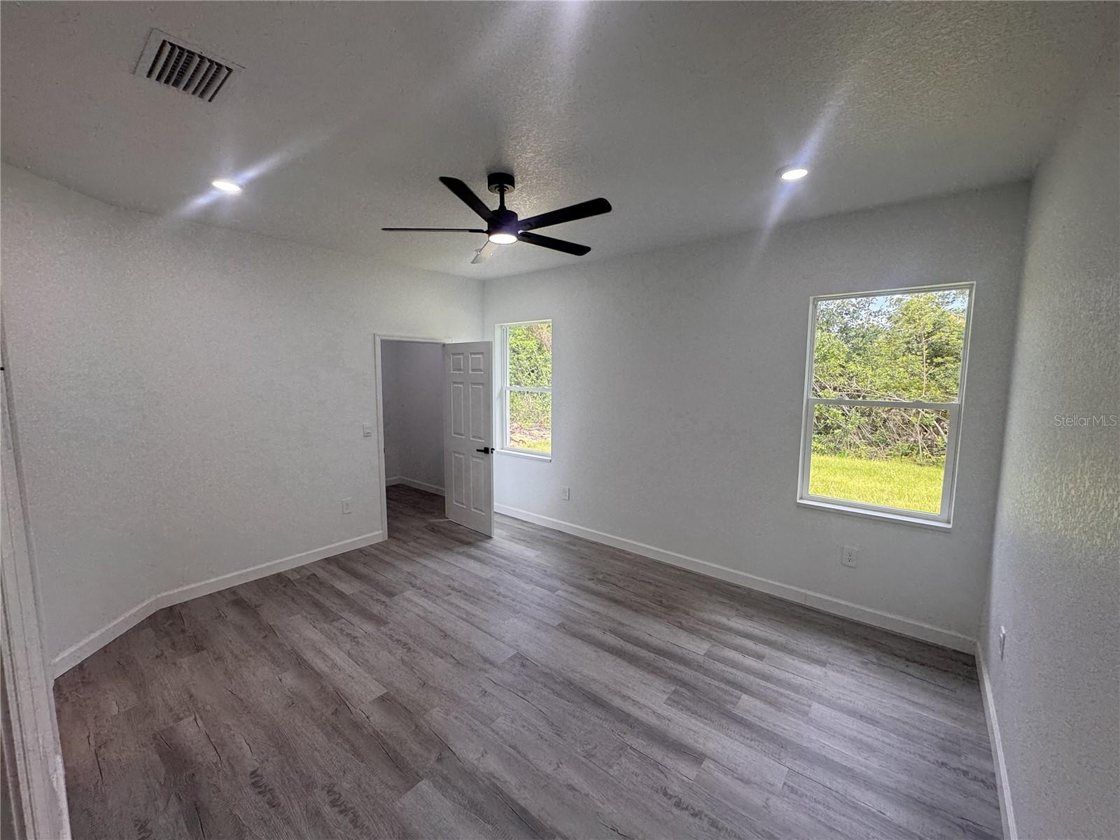
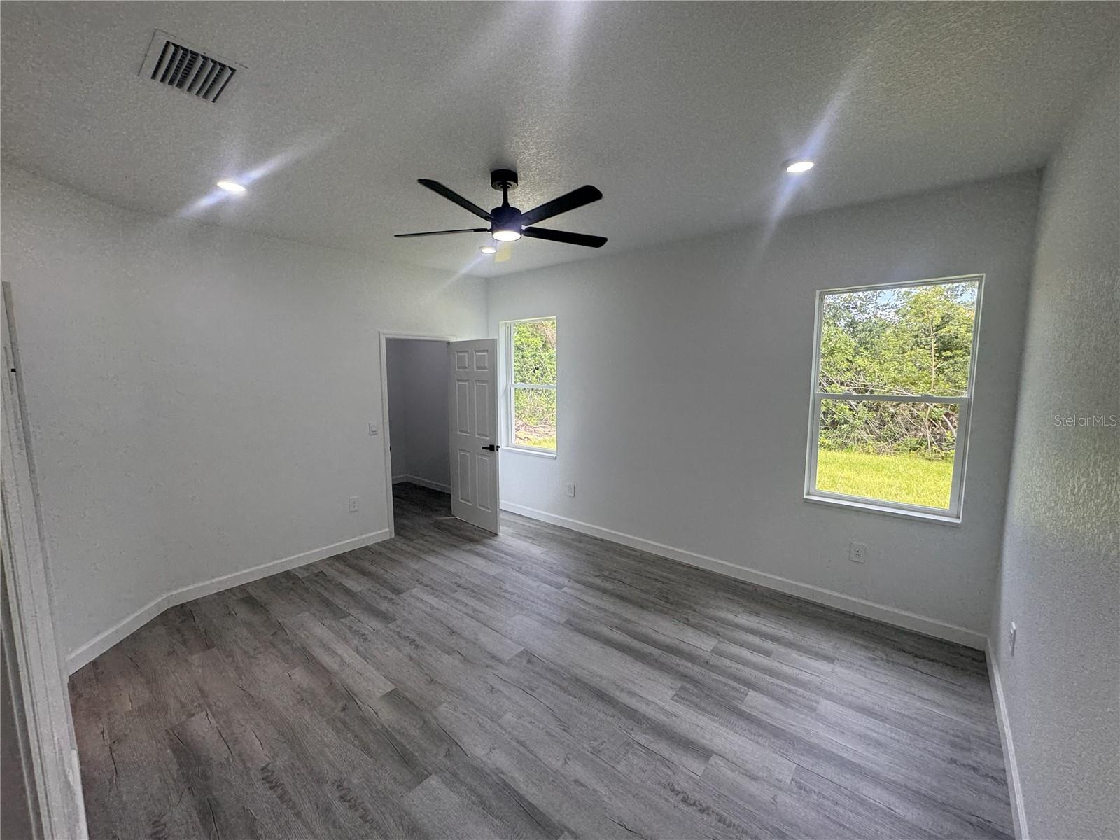
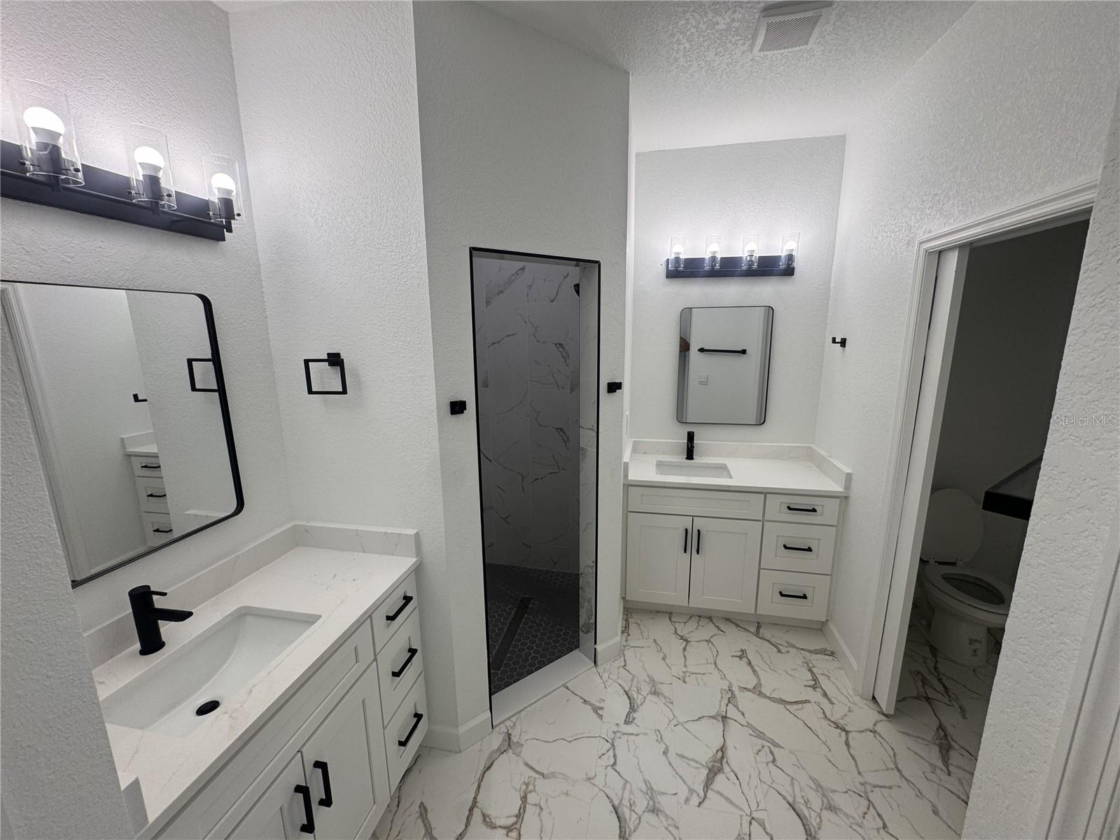
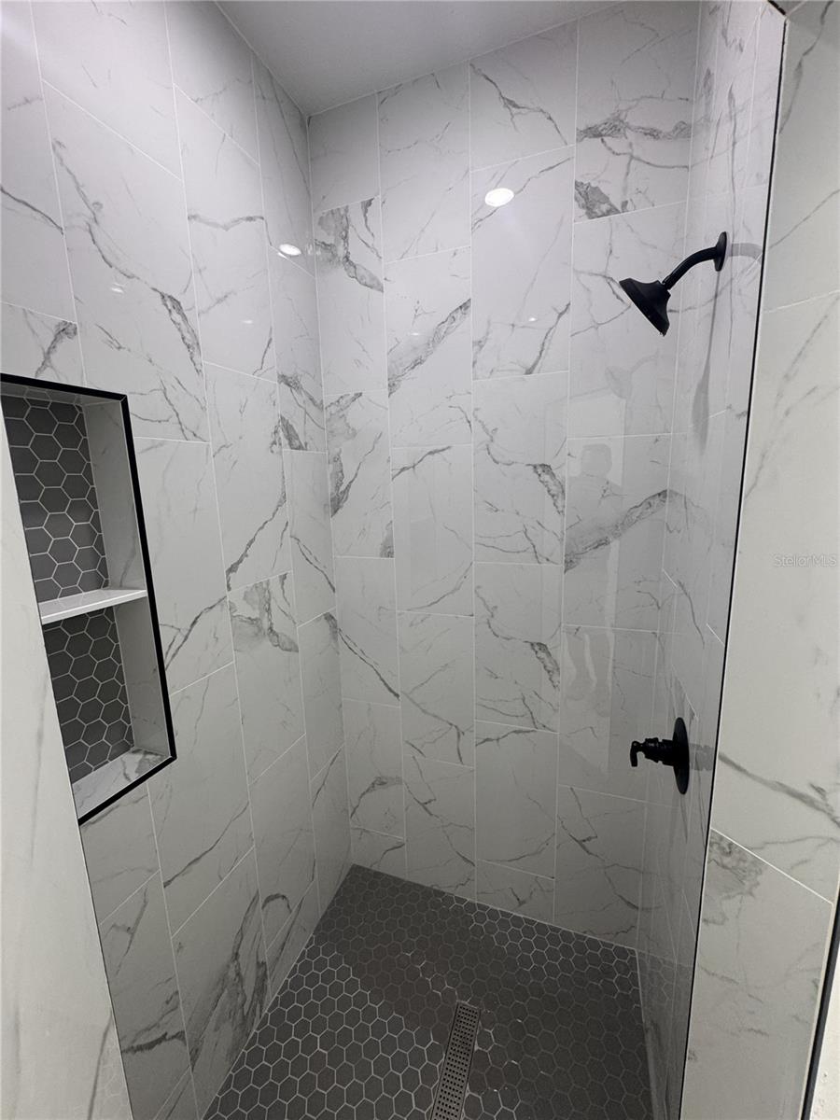
The private primary suite is a relaxing retreat, complete with a large walk-in closet, double-door linen storage, and a beautifully designed en suite bathroom featuring dual vanities, a private water closet, and a floor-to-ceiling tiled walk-in shower.

Additional highlights include an irrigation system and professionally landscaped yard, providing both curb appeal and low-maintenance living.

Located in the highly desirable Sun 'N Lake of Sebring golf community, residents enjoy an exceptional lifestyle with access to two championship golf courses, a community pool, pickleball courts, dog parks, nature preserves, and miles of sidewalks ideal for walking and biking. This golf cart-friendly community is also conveniently located near shopping, dining, and medical facilities, making it the perfect place to call home.

7624 ANCHA STREET

Message successfully sent.

What would you like to know?

What is 3 + 4 ?

I agree to receive email communication and understand I can unsubscribe at any time.

I agree to be contacted by The Graf Group of Coldwell Banker via call, email, and text for real estate services. To opt out, you can reply 'stop' at any time or reply 'help' for assistance. You can also click the unsubscribe link in the emails. Message and data rates may apply. Message frequency may vary. Privacy Policy

Related Properties

New on site 2 days ago
Pre-Construction. To be built. Welcome to this thoughtfully designed 4-bedroom, 2-bathroom new-construction home offering approximately 1,805 square feet of living space in Sebring. The open-concept layout features a spacious great room with a vaulted ceiling and electric fireplace, a generous dining area, and a modern kitchen with ample cabinetry and a walk-in pantry. The private primary suite includes a large walk-in closet and a well-appointed en-suite bathroom. Three additional bedrooms provide flexible space for family, guests, or a home office. Additional highlights include a dedicated laundry room, covered front and rear porches, impact-rated windows and exterior doors, and an attached two-car garage. Designed for comfortable Florida living with contemporary finishes and an inviting indoor-outdoor flow. Buyers may have the opportunity to select certain finishes.
#R4911645

SEBRING

6801 BALSAM PLACE

4 Beds

2 Baths

1,805 Sq.Ft.

$395,000

MLS#: R4911645
New on site 2 days ago
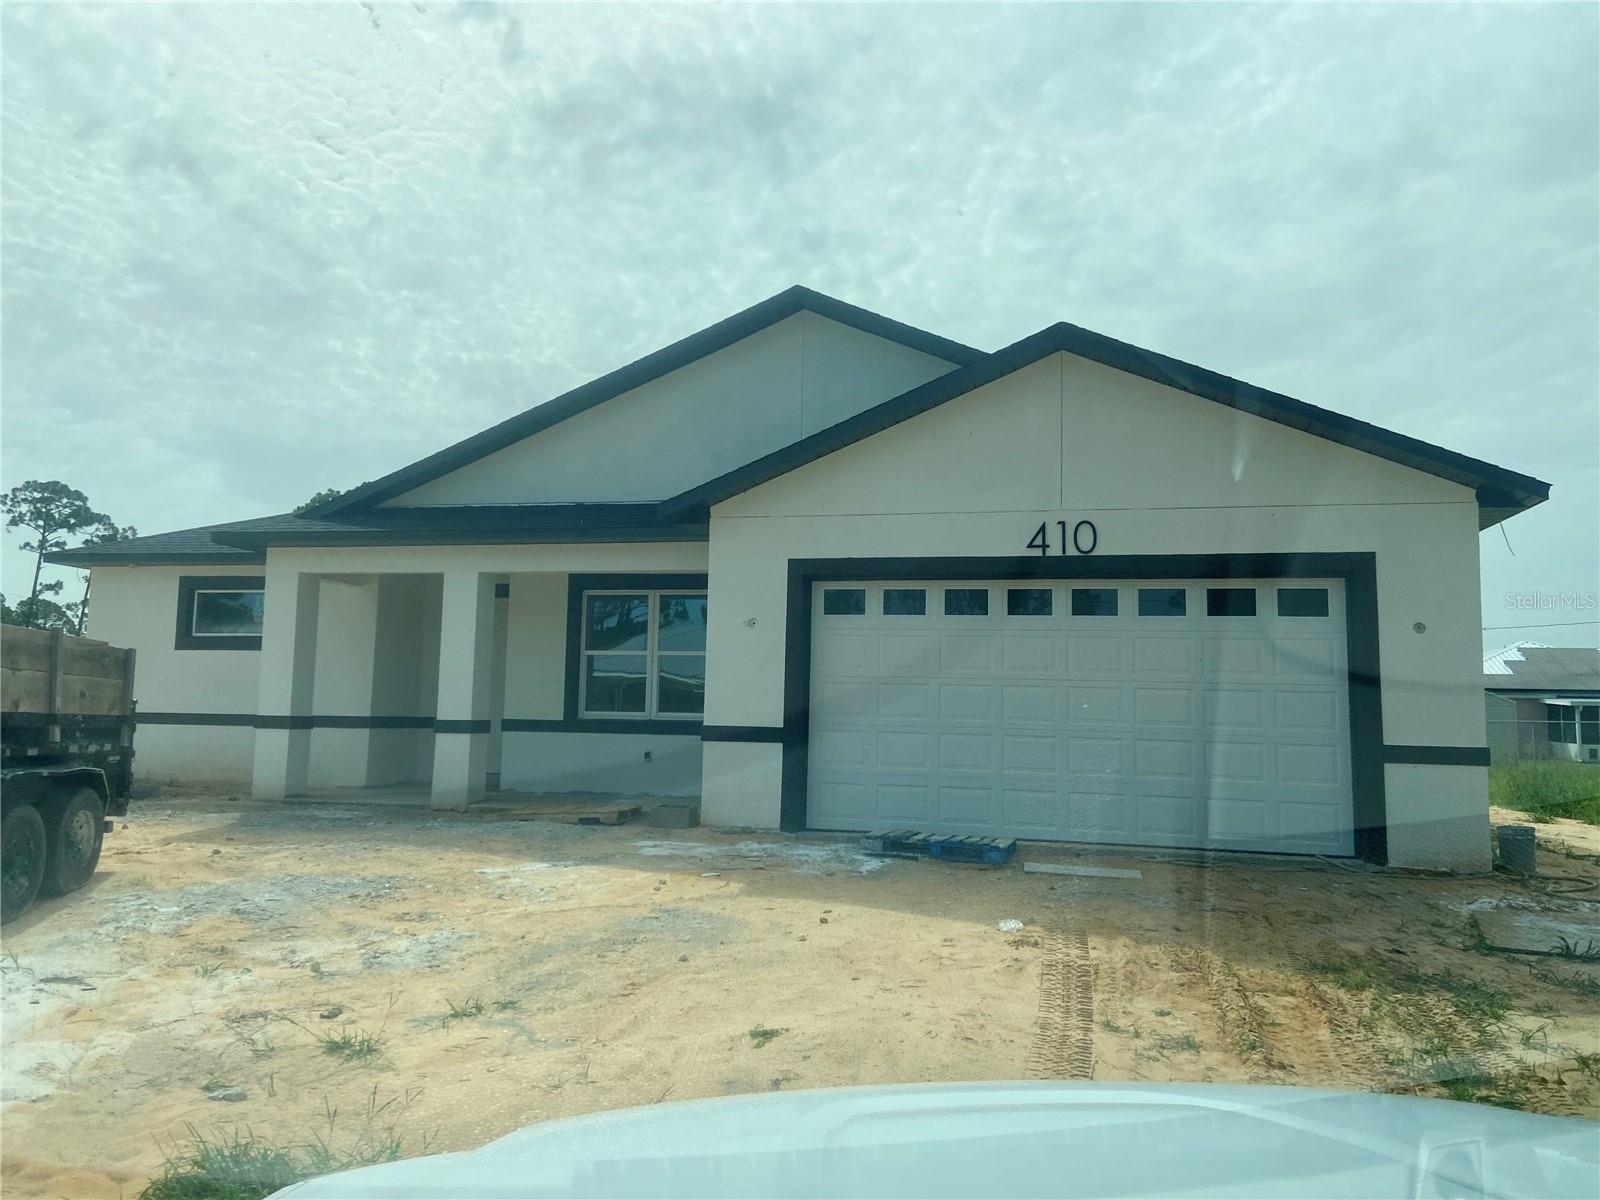
Under Construction. Enjoy all that Sebring is known for—beautiful lakes, outdoor recreation, historic charm, and a community spotlighted by HGTV. A rare opportunity to own a thoughtfully designed new construction home in one of Central Florida’s most desirable and welcoming towns. Under construction BLOCK home in the heart of Sebring in the desirable area of Sebring Country Estates.   Split floor plan, 3/2/2. Covered front porch is 17’X 5’. Open concept with great room featuring tall ceilings & recessed LED lighting.  All ceiling are 9 ft high.  Home features, porcelain tile in all wet areas & laminate wood in all other areas.  Spacious kitchen opens to great room. Kitchen features granite counter tops, stainless steel appliances, built-in microwave and a walk-in pantry. The kitchen island, features a  farm house deep sink & dishwasher.  The great room has double doors that opens to your covered/screened lanai of 36’ in length and 10’ wide. Master Suite is spacious and prewired for a ceiling fan, features an in-suite walk in closet of 9’X8’. Also features an in-suite master bath with double vanities, granite vanity tops, a walk in ceramic tiled shower, private water room and lien closet. The other 2 bedrooms are located on the other side of the home. Bedrooms have mirror sliding closet doors. There is a full bath off the kitchen area and adjacent to bedroom #3.  This bath has granite vanity top & a tiled tub/shower combo. Home has a double garage with attic access & a smart automatic garage door opener and LED recessed lights. The laundry area & pantry is located as you come in from the garage making it so convenient to stock you groceries.  The yard features an irrigation system. You have space for your fire pit & entertaining on your large covered/screened lanai.  Minutes from Walmart, Walgreens, Publix, hospitals, South Fl State College, Nucor & US Hwy 27. Sebring International Raceway is 13 miles, approximately 70 miles from Punta Gorda Airport, 80 south of Orlando International Airport, 97 miles south of Tampa International Airport , 160 miles from Miami and about 70 miles to east or west coast of Florida.  We are in Highlands County.
#L4963488

SEBRING

410 CITROEN DRIVE

3 Beds

2 Baths

1,839 Sq.Ft.

$319,000

MLS#: L4963488
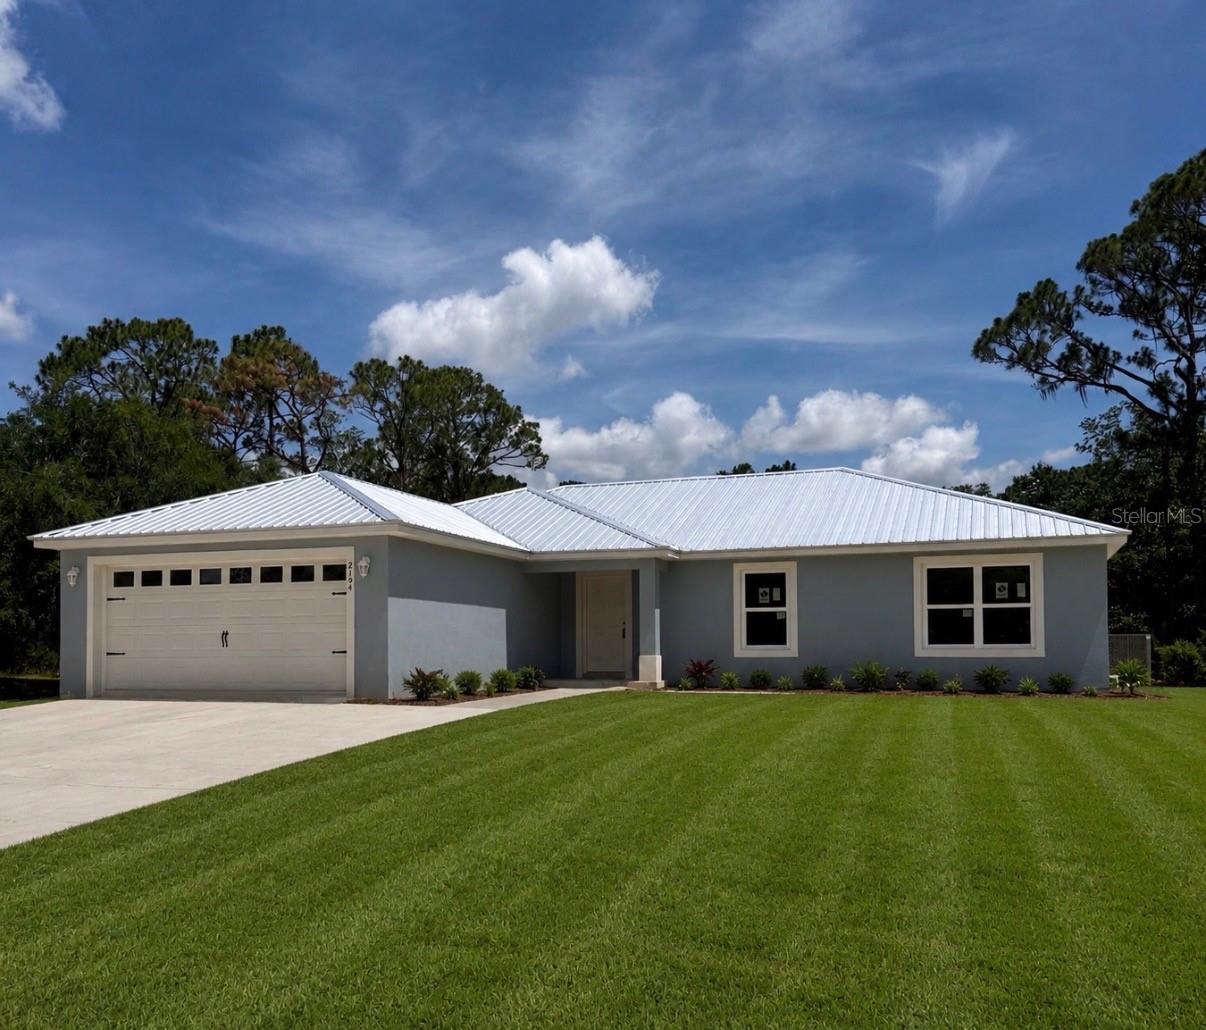
Beautiful brand new construction from Highlands County's most sought after builder. Located in Sebring Country Estates 3
bedrooms, 2 bathrooms and 2 car garage. When you walk in the front door, you walk into a well thought out open floor
plan, featuring many upgrades that buyers desire. The family room, kitchen, and dining area are all open and perfect for
entertaining. The split floor plan for the bedrooms is an ideal set up. The vaulted ceiling, covered front entryway, good
sized garage are just some of the details of this beautiful updated Evergreen Model . Owners suite features trayed ceilings,
double vanities, walk-in tile shower and large walk-in closet. Kitchen is equipped with stainless steel appliance package,
solid wood cabinets and granite counter tops. Vinyl plank flooring throughout, NO CARPET. This home is truly a must see!!
#OM728249

SEBRING

4372 MERCEDES STREET

3 Beds

2 Baths

1,468 Sq.Ft.

$279,900

MLS#: OM728249
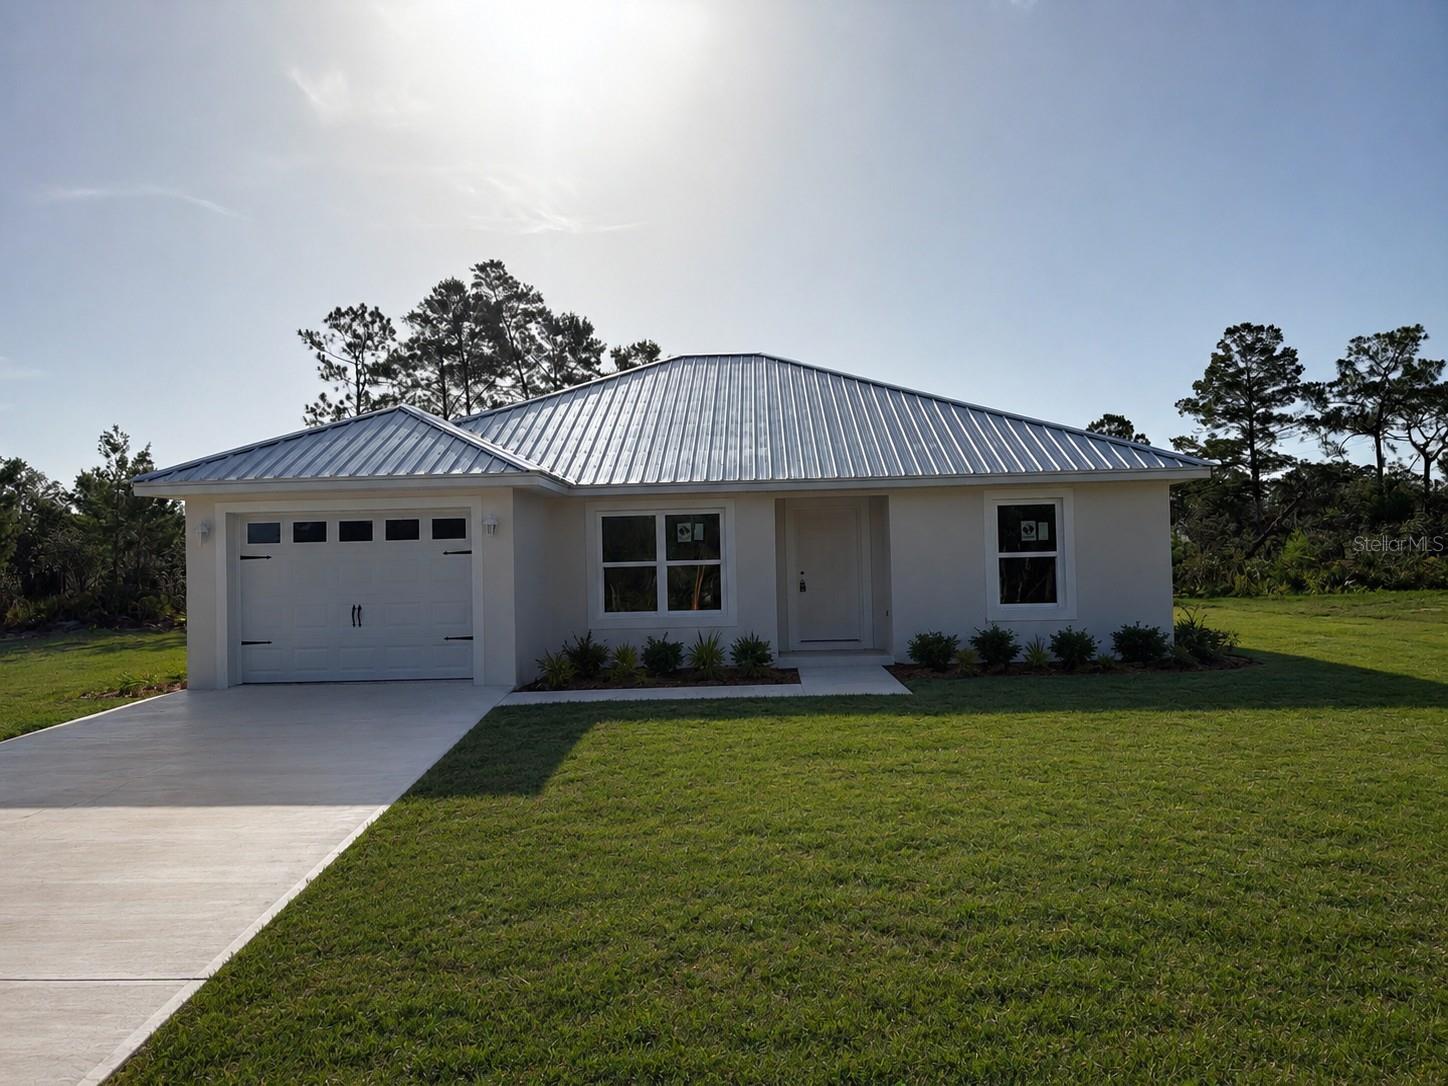
Virtually Staged. Welcome to this beautifully crafted new construction home by one of Highlands County’s most sought-after builders, perfectly situated in the desirable Sebring Country Estates. This thoughtfully designed 3-bedroom, 2-bathroom, 1-car garage home combines modern style with quality craftsmanship and exceptional value.

Step inside to an inviting open-concept floor plan featuring vaulted ceilings and luxury vinyl plank flooring throughout—no carpet! The spacious living room flows seamlessly into the dining area and kitchen, creating the perfect space for entertaining family and friends.

The well-appointed kitchen showcases solid wood cabinetry, granite countertops, a stainless steel appliance package, and ample workspace for everyday living.

The private owner’s suite offers a relaxing retreat with an elegant tray ceiling, a spacious walk-in closet, dual vanity, and a beautifully tiled walk-in shower.

Additional highlights include a covered front entry, a generously sized garage, energy-efficient construction, and stylish finishes throughout.

If you’re looking for a move-in-ready home that offers modern finishes, functional design, and quality construction, this is one you won’t want to miss.

Schedule your private showing today and make this beautiful new home yours!
#OM728277

SEBRING

4368 MERCEDES STREET

3 Beds

2 Baths

1,323 Sq.Ft.

$269,900

MLS#: OM728277
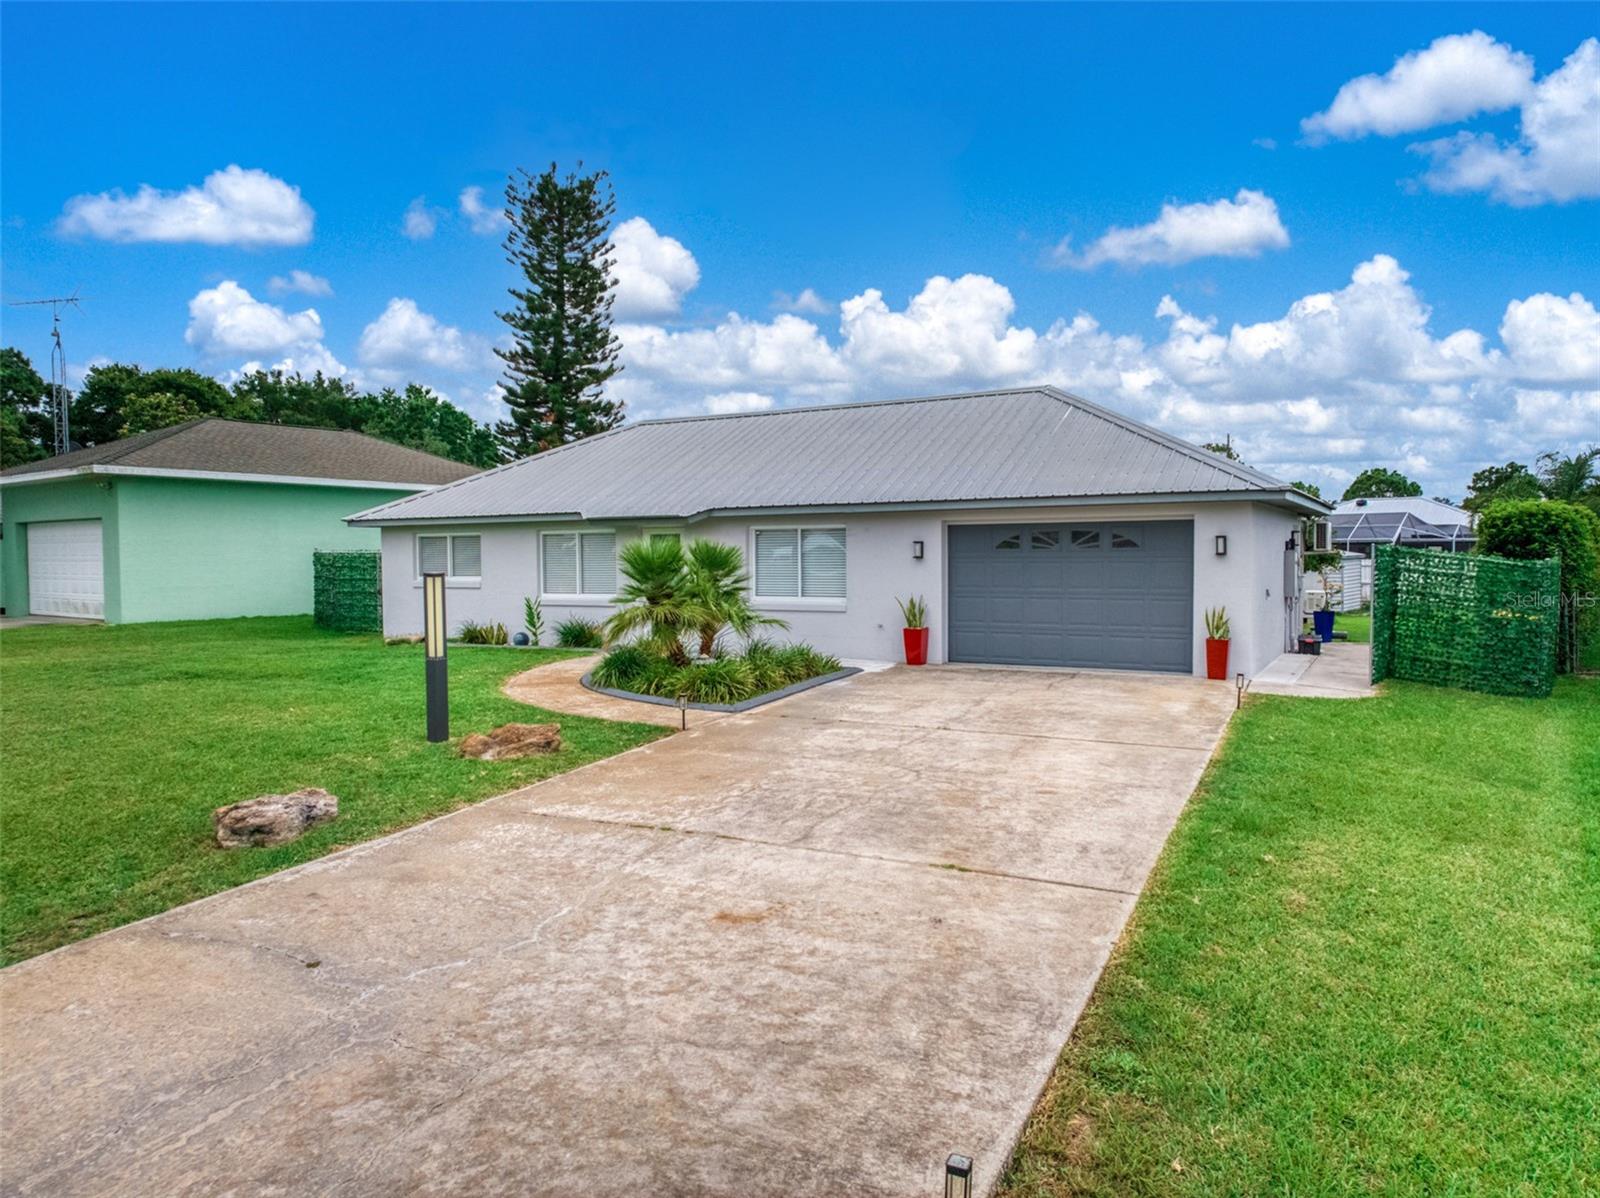
Wake up each morning to peaceful lake views from the charming lake directly across the street while enjoying the beauty of a meticulously maintained neighborhood that feels like an HOA community—without the fees or restrictions.

This fully renovated 2-bedroom, 2-bath concrete block home combines quality, style, and functionality. Features include a durable metal roof, impact-resistant windows, porcelain tile flooring throughout, abundant natural light, and an open, inviting layout.

The stunning chef's kitchen offers custom gray shaker cabinetry, quartz countertops with full-height backsplash, stainless steel appliances, built-in oven, sleek cooktop, oversized vent hood, and an oversized workspace perfect for entertaining.

Both bathrooms have been beautifully updated with walk-in tiled showers, rainfall shower heads, modern vanities, and designer finishes.

Additional upgrades include a whole-house Generac generator, epoxy-coated garage floor, mini-split A/C in the garage, and an included Jacuzzi spa. The spacious backyard offers plenty of room to relax, entertain, or store recreational vehicles.

Highlights include:
• Concrete block construction
• Metal roof
• Impact-resistant windows
• Whole-house Generac generator
• Jacuzzi spa included
• Epoxy garage floor
• Mini-split A/C in garage
• Quartz countertops throughout
• Porcelain tile flooring
• No HOA fees or restrictions
• Beautiful lake views
• Move-in ready

Enjoy premium upgrades, storm-ready features, and the freedom of NO HOA in one of Sebring's most desirable neighborhoods.
#P4939215

SEBRING

4224 LAKE VISTA DRIVE

2 Beds

2 Baths

1,000 Sq.Ft.

$279,500

MLS#: P4939215
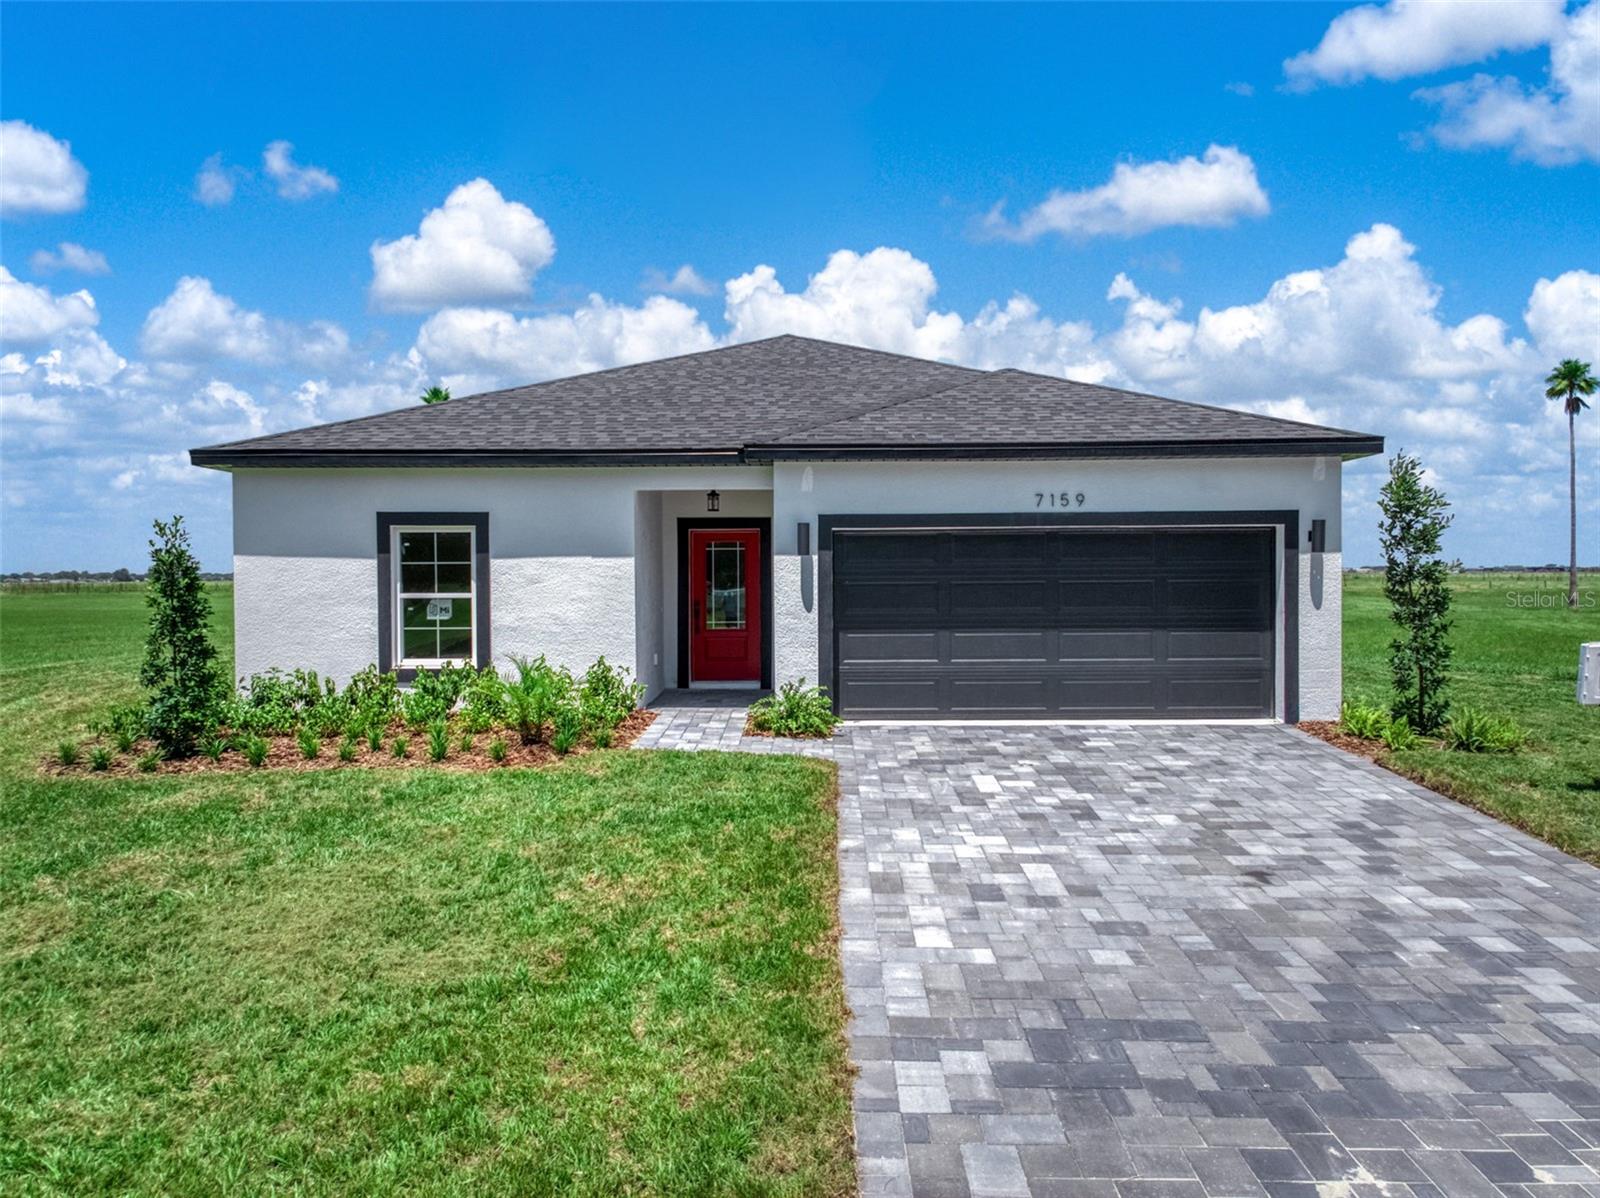
Welcome to this beautifully crafted new construction home, completed in 2026 and thoughtfully designed for modern living. Situated on a spacious 0.25-acre lot, this single-story residence offers 3 bedrooms, 2 bathrooms, and an open-concept floor plan filled with natural light and soaring high ceilings.

The stylish kitchen is the heart of the home, featuring granite countertops, a large center island, stainless steel appliances, and plenty of cabinet space—perfect for everyday living and entertaining. Durable wood-look laminate and tile flooring flow throughout the home, providing both beauty and easy maintenance.

The private primary suite offers a relaxing retreat with a walk-in closet and an en-suite bath. Two additional bedrooms, a full guest bath, and a dedicated laundry room provide comfort and functionality for family and guests alike.

Step outside to enjoy the covered rear patio, ideal for outdoor dining or relaxing year-round. An attached two-car garage adds convenience and additional storage.

Looking for even more possibilities? The seller also owns the adjacent lot and can build to suit, offering a unique opportunity to create a custom home next door for family, friends, or future investment.
#P4939091

SEBRING

7159 GOLF CLUB DRIVE

3 Beds

2 Baths

1,676 Sq.Ft.

$349,900

MLS#: P4939091
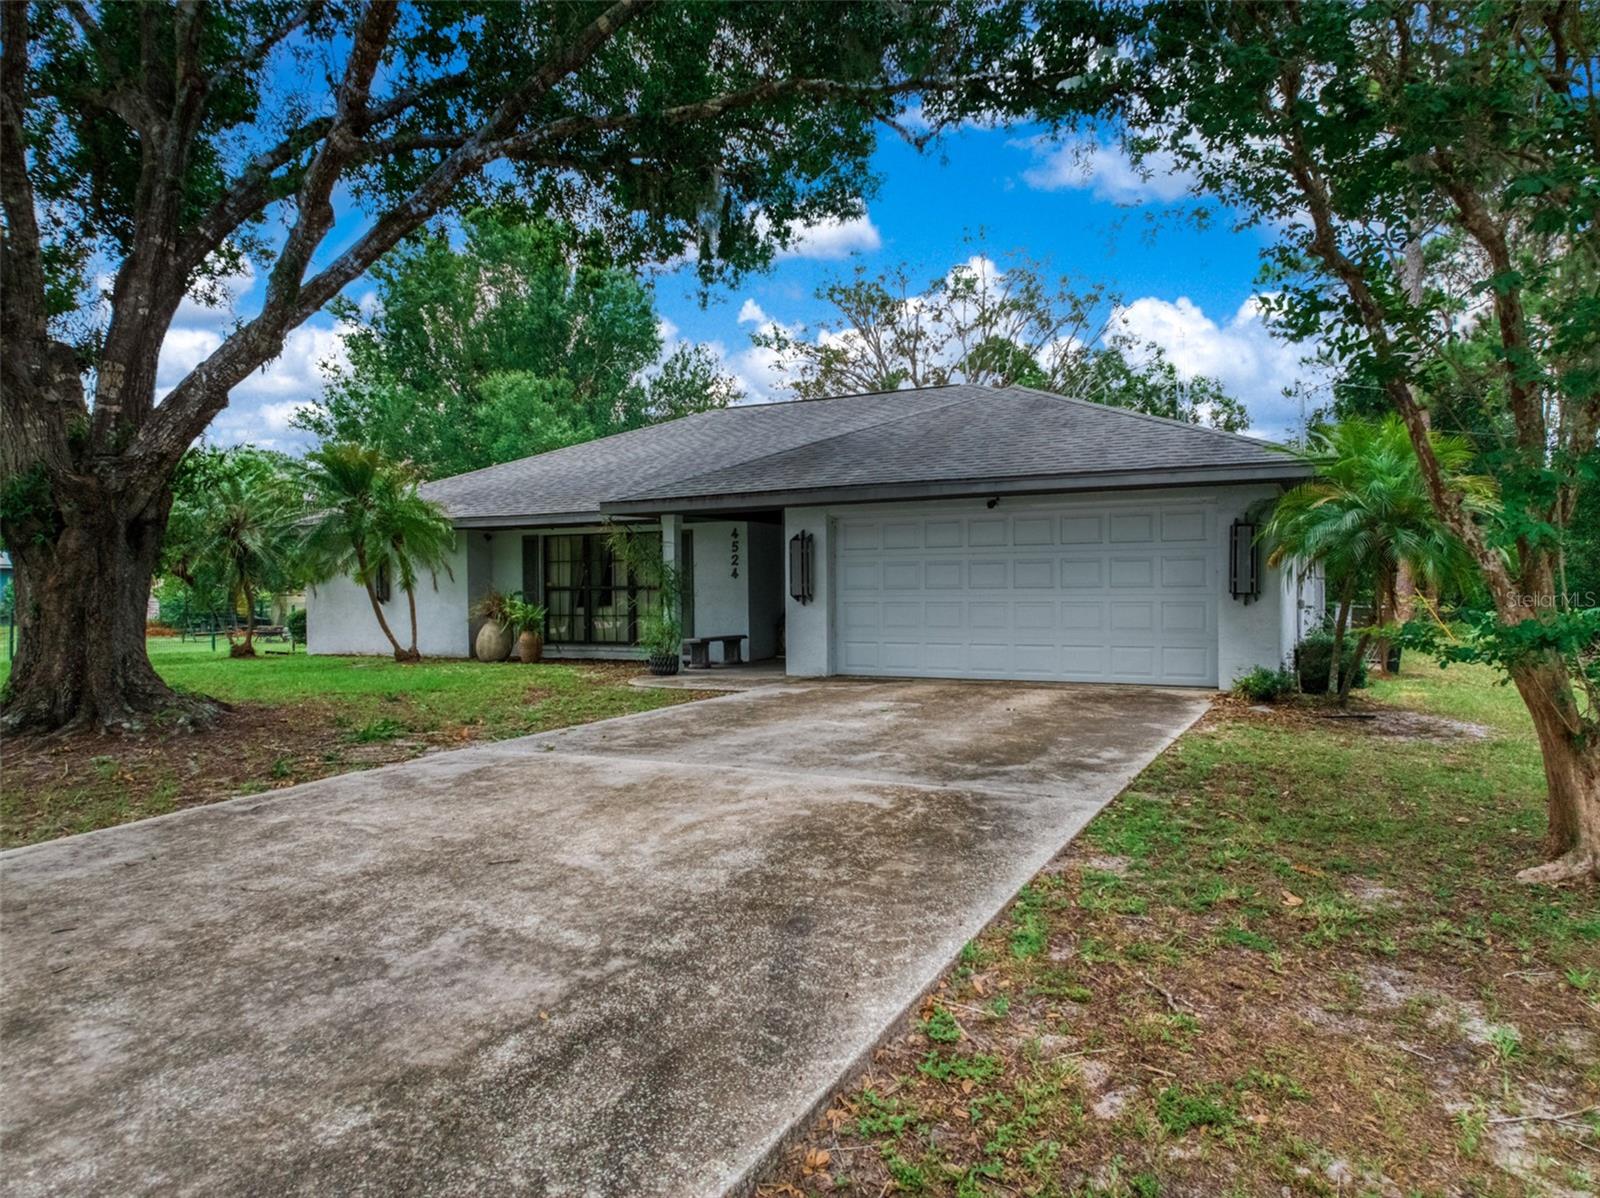
Welcome to Lake Haven Estates — No HOA! This charming 3-bedroom, 2-bathroom home with a 2-car garage is nestled
on a private lot in one of Sebring's most sought-after neighborhoods. Built in 1990, the home offers a comfortable split
floor plan that provides privacy for family and guests alike. Inside, laminate flooring flows throughout the entire home,
creating a clean, cohesive look. The galley kitchen features a breakfast bar — perfect for casual meals or morning coffee.
A dedicated laundry room adds everyday convenience. The primary suite offers a private bath, while two additional
bedrooms share a second full bath. Step through the enclosed porch and out onto the patio, where you'll enjoy peaceful
views of your private backyard — a serene retreat for relaxing or entertaining in the warm Florida air. Located in Lake
Haven Estates with no HOA fees or special district assessments, you're just minutes from shopping, dining, Lake Jackson,
the YMCA, golf courses, and Highlands Hammock State Park. Easy access to US-27 puts everything Sebring has to offer
right at your doorstep.
#P4939148

SEBRING

4524 HARDER AVENUE

3 Beds

2 Baths

1,718 Sq.Ft.

$295,000

MLS#: P4939148
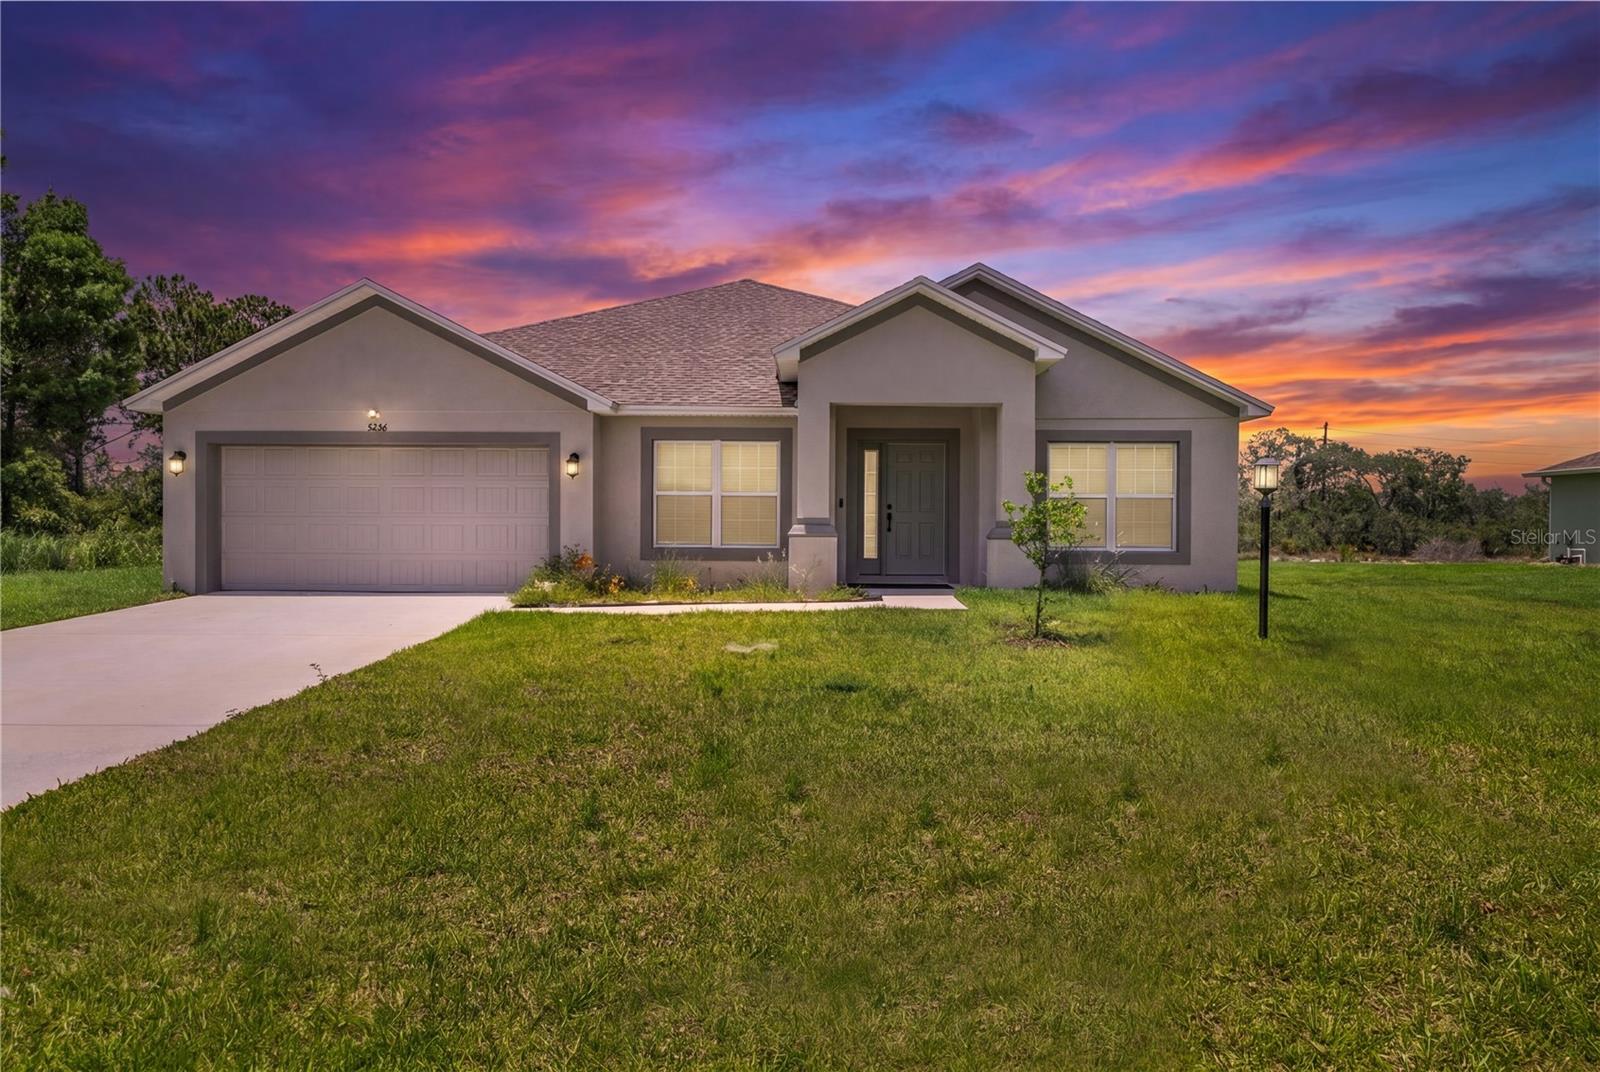
Price reduced
WELCOME TO THIS STUNNING BRAND-NEW CONSTRUCTION HOME NESTLED IN THE DESIRABLE SUN N LAKE COMMUNITY OF SEBRING, FLORIDA! THIS BEAUTIFULLY DESIGNED 4-BEDROOM, 2-BATHROOM SINGLE-FAMILY RESIDENCE OFFERS 2,033 HEATED SQUARE FEET OF THOUGHTFULLY CRAFTED LIVING SPACE, ALL ON A GENEROUS 0.29-ACRE LOT. BUILT IN 2024, THIS HOME BOASTS MODERN FINISHES AND QUALITY CRAFTSMANSHIP THROUGHOUT, WITH AN ATTACHED 2-SPACE GARAGE PROVIDING AMPLE PARKING AND STORAGE. ENJOY THE PEACE OF MIND THAT COMES WITH OWNING A NEWLY BUILT HOME WITH NO HOA FEES AND NO CDD FEES YOUR BUDGET STAYS WHERE IT BELONGS! SITUATED IN FLOOD ZONE X, THIS PROPERTY REQUIRES NO FLOOD INSURANCE. THE OPEN-CONCEPT LAYOUT CREATES A SEAMLESS FLOW PERFECT FOR ENTERTAINING AND EVERYDAY LIVING. CONVENIENTLY LOCATED NEAR SHOPPING, DINING, MEDICAL FACILITIES, AND HIGHLANDS LAKE
#TB8521030

SEBRING

5236 SUE DRIVE

4 Beds

2 Baths

2,033 Sq.Ft.

$360,000

MLS#: TB8521030
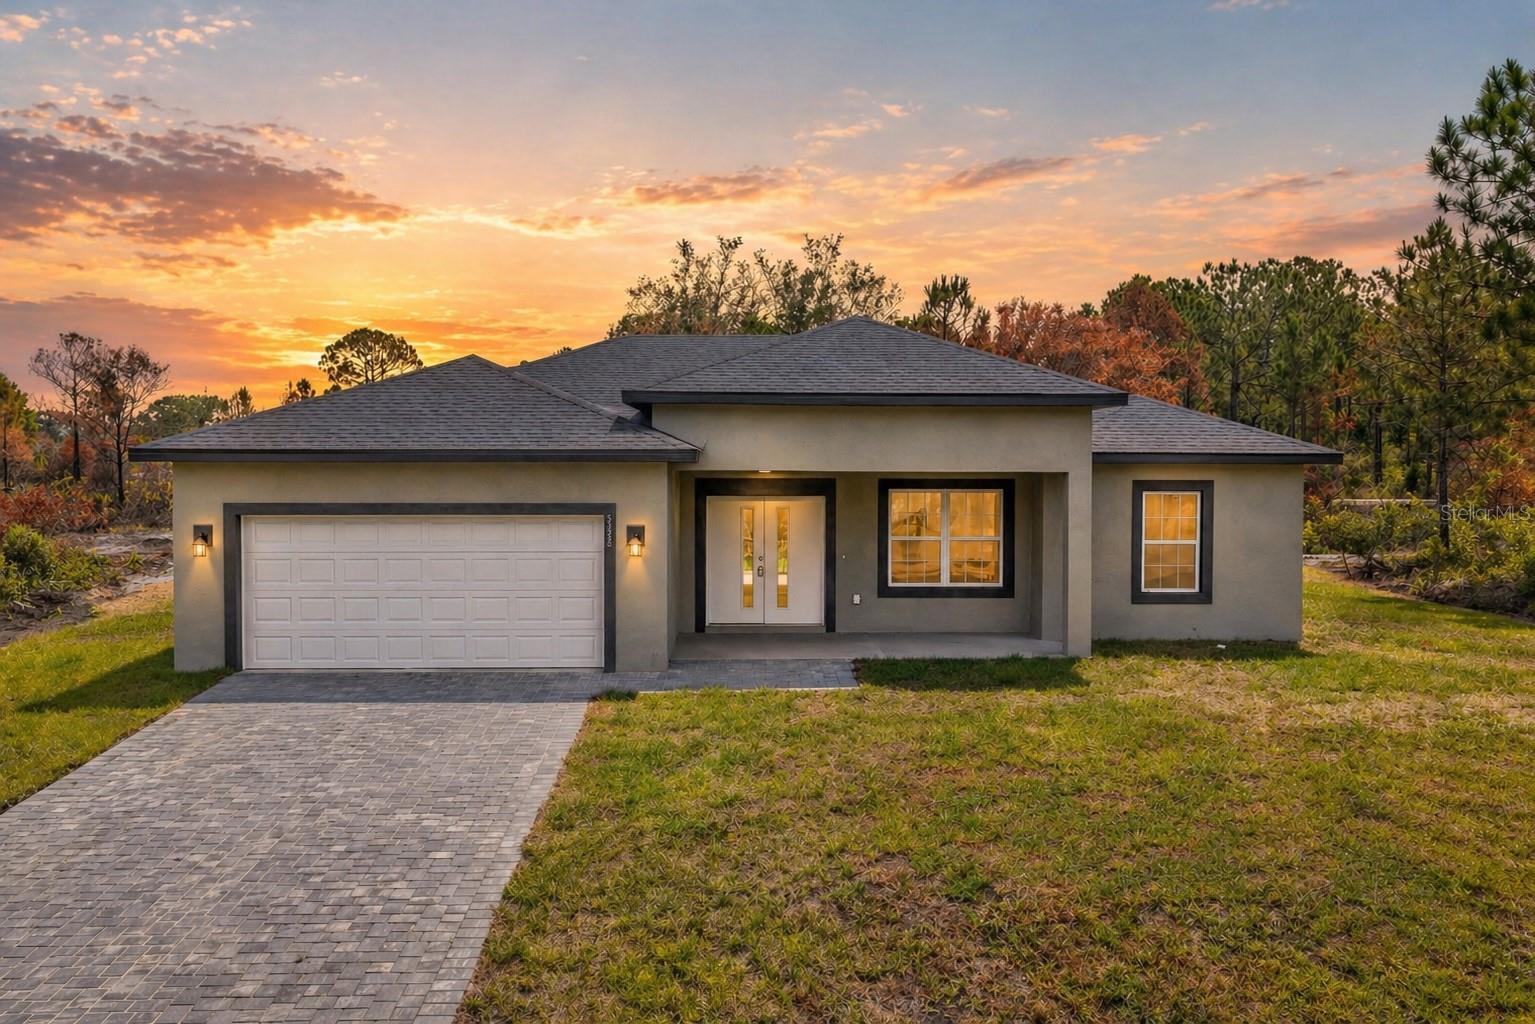
Price reduced
Brand-new construction offering a bright, open-concept design with 9-foot ceilings and modern finishes throughout. The spacious kitchen serves as the focal point of the home, featuring a sleek island, ample cabinetry, and room for both everyday living and entertaining. The split-bedroom floor plan provides privacy, while the generously sized bedrooms offer comfort and flexibility. Built with quality craftsmanship and attention to detail, this home blends style and functionality. An excellent opportunity to own a newly constructed home.

Sun ‘N Lake is a special district with a yearly assessment of $842.75, which is now conveniently included in the county property tax bill, so there’s no separate bill to worry about. There is also a $180 annual fee for the new wastewater treatment plant. Please submit all offers with pre-approval/proof of funds and attachments on MLS. All information is deemed reliable but is not guaranteed and should be independently verified.
#L4962445

SEBRING

5230 SAN JUAN DRIVE

3 Beds

2 Baths

1,529 Sq.Ft.

$309,900

MLS#: L4962445

 - property

Send a message

Message successfully sent.

Your message

What is 3 + 4 ?

Reason for contacting?

I agree to receive email communication and understand I can unsubscribe at any time.

I agree to be contacted by The Graf Group of Coldwell Banker via call, email, and text for real estate services. To opt out, you can reply 'stop' at any time or reply 'help' for assistance. You can also click the unsubscribe link in the emails. Message and data rates may apply. Message frequency may vary. Privacy Policy

Sign Out

Virtual Assistant

Would you like to take the next step with this property? We can help you schedule a showing or virtual tour, or send you more details.

Yes, I would like more information.

Thank You for Your Reply, One of Our Agents will contact you as soon as possible

No, maybe later.

Thank you, you can always contact me via email, phone number or through the contact form.

Realhub AI

Lucy - Your AI-Powered Realtor

Update Your Temporary Password

Personalize your search

Enter your email and we'll notify you immediately when new listings match what you're looking for.

or enter email address

Already have an account ? Login here

Continue your home search

I agree to receive communications and understand I can unsubscribe at any time.

I agree to be contacted by The Graf Group of Coldwell Banker via call, email, and text for real estate services. To opt out, you can reply 'stop' at any time or reply 'help' for assistance. You can also click the unsubscribe link in the emails. Message and data rates may apply. Message frequency may vary. Privacy Policy

Already have an account ? Login here

We use cookies

We use cookies primarily for analytics to enhance your experience. By accepting, you agree to our use of these cookies. You can manage your preferences or learn more about our cookies policy.