Features & Amenities

Interior

  • Other Interior Features

    Eat-in Kitchen, High Ceilings

  • Total Bedrooms

    5

  • Bathrooms

    3

  • Cooling YN

    YES

  • Cooling

    Central Air

  • Fireplace YN

    NO

  • Heating YN

    YES

  • Heating

    Central, Heat Pump

  • Pet friendly

    Cats OK, Dogs OK

Exterior

  • Garage

    Yes

  • Garage spaces

    3

  • Construction Materials

    Block, Stucco

  • Other Exterior Features

    Lighting, Rain Gutters

  • Parking

    Attached

  • Pool

    Yes

  • Pool Features

    In Ground, Screen Enclosure, Private

  • Waterfront YN

    NO

  • View

    Garden

Area & Lot

  • Lot Features

    Cul-De-Sac

  • Lot Size(acres)

    0.31

  • Lot Size(square feet)

    13708.0

  • Property Type

    Residential

  • Property Sub Type

    Single Family Residence

Price

  • Sales Price

    $774,800

  • Tax Amount

    $4,004.63

  • Sq. Footage

    3, 213

  • Price/SqFt

    $241

HOA

  • Association

    Yes

  • Association Fee

    $240

  • Association Fee Frequency

    Quarterly

  • Association Fee Includes

    N/A

School District

  • Elementary School

    Tatum Ridge Elementary

  • Middle School

    McIntosh Middle

  • High School

    Sarasota High

Property Features

  • Stories

    2

  • New Construction

    NO

  • Foundation Details

    Slab

  • Ownership

    Fee Simple

  • Senior Community YN

    NO

  • Sewer

    Public Sewer

  • Tax Lot

    3053

  • Water Source

    Public

Schedule a Showing

Showing scheduled successfully.

<
>
IN PERSON
VIA CHAT

What is 3 + 4 ?


Change time

Mortgage calculator

Estimate your monthly mortgage payment, including the principal and interest, property taxes, and HOA. Adjust the values to generate a more accurate rate.

Your payment

Principal and Interest:

$

Property taxes:

$

HOA fees:

$

Total loan payment:

$

Total interest amount:

$

Location

County

Sarasota

Elementary School

Tatum Ridge Elementary

Middle School

McIntosh Middle

High School

Sarasota High

Listing Courtesy of Michael Graf , COLDWELL BANKER SARASOTA CENT.

RealHub Information is provided exclusively for consumers' personal, non-commercial use, and it may not be used for any purpose other than to identify prospective properties consumers may be interested in purchasing. All information deemed reliable but not guaranteed and should be independently verified. All properties are subject to prior sale, change or withdrawal. RealHub website owner shall not be responsible for any typographical errors, misinformation, misprints and shall be held totally harmless.

Agent Emil Garinga

Executive Assistant

Emil Garinga

Call Emil today to schedule a private showing.


* Listings on this website come from the FMLS IDX Compilation and may be held by brokerage firms other than the owner of this website. The listing brokerage is identified in any listing details. Information is deemed reliable but is not guaranteed. If you believe any FMLS listing contains material that infringes your copyrighted work please click here to review our DMCA policy and learn how to submit a takedown request.© 2024 FMLS.
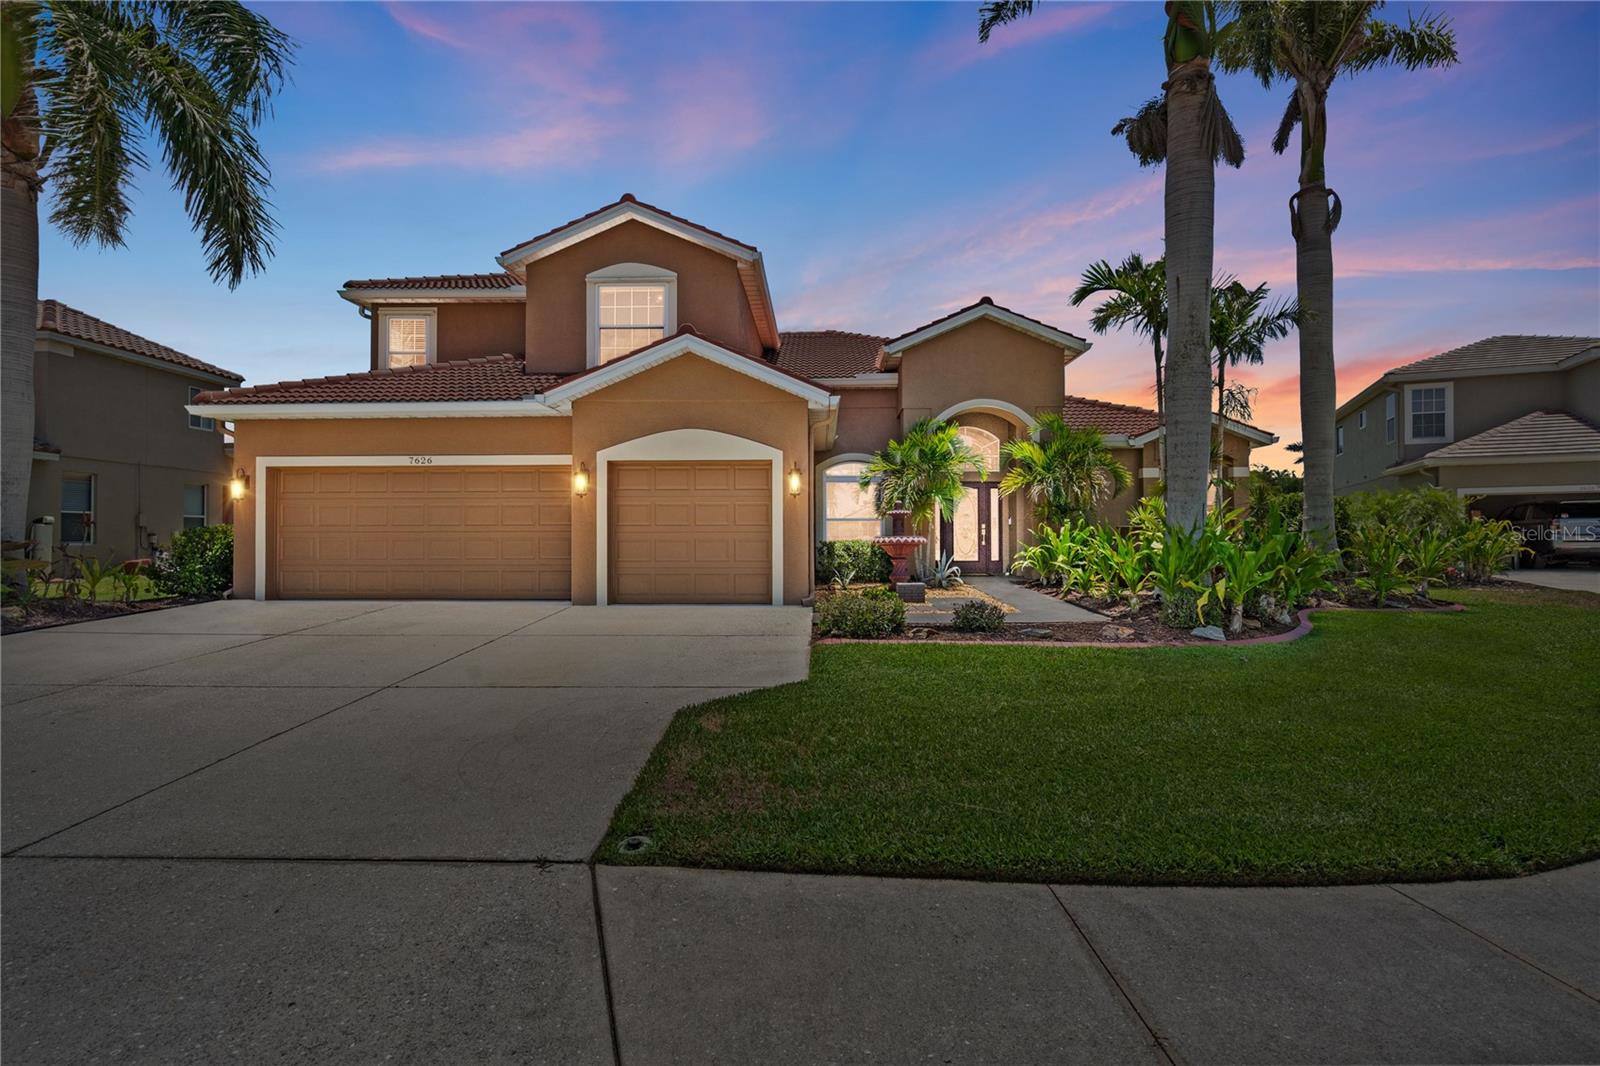
Under contract accepting backup offers. "Newer Roof from 2023" The Oasis on Double Pine: Your Perfect Home Awaits at 7626 Double Pine Dr, Sarasota, FL 34240

Step into over 3,200 square feet of thoughtfully updated living space in this 5-bedroom, 3-bathroom gem nestled in one of Sarasota’s most desirable neighborhoods. Located on a quiet cul-de-sac and just 30 minutes from the award-winning Siesta Key Beach, this home offers the perfect blend of comfort, style, and convenience for the ultimate Florida lifestyle.

As you enter, you’re welcomed by a bright and open living area with freshly painted walls and newly installed carpet on the stairs and upstairs, creating a warm, inviting atmosphere. The modern door hardware adds a sleek touch to the home's updated aesthetic. The layout flows seamlessly into the dining and kitchen area, making it ideal for intimate dinners or entertaining large groups.

At the heart of the home is a beautifully renovated kitchen featuring brand new stainless steel appliances, ample cabinet space, and a spacious center island perfect for gathering. It also includes a reverse osmosis water filtration system, providing fresh, clean water at your fingertips. The first-floor primary suite is a true retreat, offering a generous walk-in closet and a luxurious en-suite bathroom complete with dual vanities, a garden tub, and a separate shower. An additional bedroom on the first floor makes an ideal guest room or home office.
Upstairs, you’ll find three more generously sized bedrooms, each with new carpet, creating a cozy and comfortable space for guests. Outside, the private backyard oasis features a large pool area surrounded by lush landscaping, perfect for relaxing or hosting guests. The 1/4-acre lot provides plenty of room to enjoy the outdoors, while mature trees offer beauty and privacy.

The home has been upgraded with a new AC unit, updated flooring, and a state-of-the-art security system for peace of mind. The irrigation system has been fully modernized with a new timer to keep your landscaping thriving, and a Remi Halo air purifier was installed along with the new downstairs AC to ensure the air quality remains fresh and clean.

With its prime location just a short drive to Sarasota’s vibrant shopping, dining, and cultural hubs and only 30 minutes from the nation’s top-rated beach, The Oasis on Double Pine offers the ideal combination of serenity and accessibility. This home isn’t just a place to live, it’s a lifestyle. With countless updates, a stunning backyard, and unmatched curb appeal, this home is ready to welcome you. Don’t wait! Schedule your private showing today before this incredible opportunity slips away.

7626 DOUBLE PINE DRIVE

Message successfully sent.

What would you like to know?

What is 3 + 4 ?

I agree to receive email communication and understand I can unsubscribe at any time.

I agree to be contacted by The Graf Group of Coldwell Banker via call, email, and text for real estate services. To opt out, you can reply 'stop' at any time or reply 'help' for assistance. You can also click the unsubscribe link in the emails. Message and data rates may apply. Message frequency may vary. Privacy Policy

Related Properties

Tucked within the charming Villa d’Este enclave of TPC Prestancia, this beautifully updated villa welcomes you with a relaxed coastal feel and an easy sense of home from the moment you step inside.

Natural light fills the space, enhanced by soaring ceilings and an open layout that allows each room to flow comfortably into the next. The kitchen sits at the heart of it all, where quartz countertops are paired with a soft aqua subway tile backsplash—adding just the right touch of color and personality while keeping a clean, coastal look.

The primary suite is set apart for privacy, creating a quiet retreat, while the guest bedrooms are located on the opposite side of the home—ideal for hosting family or friends. Each bedroom is generously sized and bright, offering comfortable, airy spaces throughout.

Step outside to a cozy lanai, perfect for a quiet morning coffee, then continue to the additional outdoor seating area just beyond—an inviting spot to relax, gather, or enjoy Sarasota’s year-round sunshine.

Practical updates add to the home’s appeal, including a new roof, fascia, skylights and gutters completed within the past year. The property is sold furnished for your convenience.

Whether you’re here full-time or seasonally, the ease of living stands out. The community takes care of the exterior of the villa and of the landscaping, so you can simply enjoy your time without the upkeep.

TPC Prestancia community provides 24/7 gated security and is recognized as an Audubon Certified Sanctuary, with 565 acres of mature trees, wildlife, and walking paths. Fine dining, shopping is only minutes away! Located only 4 miles from world-renowned Siesta Key Beach, this home offers you piece of mind in the most upscaled golf community in Palmer Ranch, Sarasota.

TPC Prestancia social, sports (tennis, brand new pickleball courts, gym in construction) and golf memberships are available and optional. This is a rare opportunity to own a turnkey villa, move in condition that combines space, thoughtful updates in one of the best locations in Sarasota. Schedule your private showing today (Floorplan and 3D tour available)!
#A4690192

SARASOTA

4601 LAS BRISAS LANE

3 Beds

2 Baths

2,428 Sq.Ft.

$645,000

MLS#: A4690192

New on site 1 day ago
Welcome to this beautifully upgraded Anastasia model in highly sought-after Skye Ranch, perfectly situated on a premium oversized lakefront lot with exceptional privacy and stunning water views.

Offering nearly 3,000 square feet of thoughtfully designed living space, this 4-bedroom plus office, 3.5-bath home combines luxury upgrades, functionality, and modern design throughout. The open-concept floorplan features soaring ceilings, beautiful railing details, expansive living spaces, and abundant natural light showcasing serene lake views from the main living areas.

This home has been extensively upgraded beyond builder standards, including luxury vinyl plank flooring throughout the entire home with no carpet, upgraded oak staircase, 8-foot solid wood interior doors, matte black upgraded hardware throughout, custom lighting fixtures, ceiling fans throughout the home, and custom shades throughout including motorized shades over the expansive triple pocket sliding glass doors.

The gourmet gas kitchen is beautifully appointed with upgraded Café Series appliances, generous entertaining space, and seamless flow into the dining and living areas overlooking the private backyard and lake. The dedicated front office/flex room was upgraded to provide an ideal work-from-home space with privacy and functionality.

Upstairs, an additional open loft/den seating area provides flexible living space perfect for a secondary living room, media space, playroom, or relaxation area.

One of the standout features of this property is the oversized premium homesite, approximately 20% larger than many Anastasia lots within the subdivision, offering a rare sense of openness and privacy. The backyard features aluminum privacy fencing, lush mature privacy landscaping, tranquil lake views, and ample room to add a custom pool while still maintaining generous green space.

Designed for indoor-outdoor Florida living and entertaining, the covered lanai features a fully equipped outdoor kitchen complete with vent hood for grilling and backyard entertaining, creating the perfect space to enjoy lakefront sunsets and gatherings year-round.

Additional upgrades include whole-home Ethernet wiring in every room, whole-house water filtration system, reverse osmosis system at the kitchen sink, freshly painted exterior, and gutters installed around both the first and second stories for added functionality and protection.

Located within the highly desirable Skye Ranch community, residents enjoy resort-style amenities including pools, parks, trails, fitness amenities, playgrounds, and top-rated Sarasota schools, all conveniently located near shopping, dining, Siesta Key Beach, and I-75.

This is a rare opportunity to own a premium upgraded lakefront home with privacy, technology upgrades, designer finishes, outdoor entertaining space, and one of the most desirable lots in Skye Ranch. Seller willing to contribute toward closing costs or interest rate buydown with acceptable offer.
#A4694698

SARASOTA

8363 VELDA TRAIL

4 Beds

3 Baths

2,922 Sq.Ft.

$712,500

MLS#: A4694698

New on site 2 days ago
Welcome to the sunny side of South Gate---- This bright and inviting 3-bedroom, 3-bathroom pool home offers 2,123 square feet of living space designed for both entertaining and everyday comfort. Inside, the home features an open and airy floor plan filled with natural light, along with a spacious sunroom that provides additional flexible living space. Step outside to your own private tropical retreat complete with mature landscaping, a sparkling open-air saltwater pool with sunshelf, and a spacious backyard perfect for relaxing or hosting family and friends. Ideally located in the heart of Sarasota, South Gate is known for its prime location near top-rated schools, shopping, dining, downtown Sarasota, and the area’s beautiful beaches. Updates include whole-house replumbing in 2015, impact glass windows throughout in 2015, saltwater pool with sunshelf in 2016, new roof in 2025, and updated primary bathroom in 2026. Located within the sought-after school districts of Southside Elementary, Brookside Middle, and Sarasota High School, this cheerful and welcoming home truly offers the best of Sarasota living. Homes of this size are a rare find in the neighborhood, making this an exceptional opportunity. Schedule your private showing today before this rare opportunity is gone.
#A4694467

SARASOTA

2561 SUNNYSIDE STREET

3 Beds

3 Baths

2,123 Sq.Ft.

$825,000

MLS#: A4694467

New on site 1 day ago
Experience Open, Modern Living in The Hamptons! Enjoy high ceilings and an airy layout with a completely remodeled kitchen and pool area. Enjoy the stunning pool views from the updated dining and living rooms. The spacious master suite features direct pool access, a luxurious en suite bath with dual sinks, and a large walk-in closet. Two additional bedrooms and one completely remodeled guest bath—while the den is perfect as a nursery, office, or gym. Cook in style in the newly remodeled eat-in kitchen with white shaker cabinets, matte black hardware, a trendy backsplash, and sleek white and black granite counters. The separate laundry room includes a newer washer, dryer, and wood slab countertop. An oversized garage provides ample space for two cars, bikes, and storage. Relax or entertain in the enclosed lanai with covered outdoor dining and an inviting in-ground pool, and a paver patio deck. Located just 2 minutes from the Legacy Bike Trail, 10 minutes to Siesta Key, and close to top schools, shopping, and downtown Sarasota, this home offers unbeatable quality of life and investment value. Don’t miss your chance—schedule a private showing today! You will not be disappointed.
#A4694589

SARASOTA

6223 DONNINGTON COURT

3 Beds

2 Baths

2,081 Sq.Ft.

$685,000

MLS#: A4694589

New on site 3 days ago
Welcome to Unit 304 at Lido Ambassador — a beautifully appointed 1-bedroom, 1.5-bath residence where coastal elegance and comfort come together. This exceptional residence is located within an intimate community of just 74 residences, offering a more private and relaxed lifestyle in one of the best locations directly on Lido Key Beach.
The stunning kitchen features quartz countertops, designer light fixtures, and a stylish modern feel, perfect for everyday living or entertaining. The inviting living room offers a versatile sectional which can be arranged as two twin beds for guests, while the dining area is enhanced with lovely Serena & Lily dining chairs that complement the home's relaxed coastal aesthetic.
The coastal vibe continues into the spacious primary bedroom featuring a king-size bed designed for comfort and relaxation. Step outside onto your private balcony and take in stunning Gulf views while enjoying the sea breeze. Additional features include private storage, assigned parking space, and a recently installed new A/C for added comfort and peace of mind.
Residents enjoy a community pool with exciting upgrades nearing completion, a fitness room, and a recreational room complete with a pool table and gathering space for community activities and social events.
Ideally situated next door to Lido Beach Resort and within walking distance to St. Armands Circle and the beautiful beaches of Lido Key, this residence represents an exceptional value and offers one of the best locations on Lido Key Beach.
Paradise is calling-unpack and start living the dream!  Being sold Turn-key furnished for a seamless transition to beachside living!
#A4694518

SARASOTA

800 BENJAMIN FRANKLIN DRIVE 304

1 Beds

1 Baths

900 Sq.Ft.

$715,000

MLS#: A4694518

New on site 3 days ago
Under Construction. What's Special: Close to Amenities | Close to Trails | Dedicated Study. New Construction - September Completion! Built by America's Most Trusted Home Builder. Welcome to the Monte at 7649 Moonbeam Avenue in Esplanade at Skye Ranch! This inviting single-story floor plan offers a bright, open layout designed for comfortable everyday living. From the foyer, you’re led past a private study and secondary bedroom toward the heart of the home, where the great room flows seamlessly into the dining area and kitchen—ideal for gathering and entertaining. The primary suite is thoughtfully tucked away and features a spacious bath and walk-in closet, creating a relaxing retreat. Sliding doors open to the lanai, extending the living space outdoors and enhancing the Florida lifestyle, while the 2-car garage adds practical convenience. Additional Highlights Include: tray ceiling package, 8' doors throughout, outdoor kitchen rough-in plumbing, whole house impact windows, sealed garage floor. Photos are for representative purposes only. Live your dream vacation every day in Esplanade at Skye Ranch! Esplanade offers a vibrant, resort-style lifestyle with endless opportunities to energize your body, mind, and spirit. From the moment you arrive, you’ll experience a world of fun and relaxation, with access to the Hub, Rendezvous Park, and Turner Park and soon, The Venue! Get ready for exciting amenities like a Bahama Bar and Grill, resort-style pool, state-of-the-art fitness center, bocce ball courts, bark park, and more. With community parks, sports fields, and a pet park, Esplanade is your personal playground. Stay active, stay relaxed, and embrace a lifestyle filled with adventure, every single day! MLS#A4694624
#A4694624

SARASOTA

7649 MOONBEAM AVENUE

2 Beds

2 Baths

1,843 Sq.Ft.

$647,994

MLS#: A4694624

New on site 3 days ago
Under Construction. What's Special: Pond View | Close to Amenities | Close to Trails | Dedicated Study. New Construction – November Completion! Built by America's Most Trusted Home Builder. Welcome to the Marino at 7721 Blue Moon Run in Esplanade at Skye Ranch! This thoughtfully designed new home offers a bright, open layout enhanced by whole house impact windows that fill the space with natural light while providing added peace of mind. At the heart of the home, the great room flows seamlessly into the dining area and a gourmet kitchen featuring a large island, quartz countertops, and a walk-in pantry, creating an ideal space for everyday living. Sliding doors lead to the expansive lanai, complete with a private pool for the ultimate indoor-outdoor lifestyle. The spacious primary suite provides a relaxing retreat and features a well-appointed bath and a walk-in closet with direct access to the laundry room for added convenience. Two additional bedrooms, one with an en-suite bath, and a dedicated study offer flexibility for guests or work-from-home needs. Additional Highlights Include: Pool and spa included, 10' ceilings, 8' interior doors, tray ceiling pkg, upgraded cabinets and flooring, garage floor seal with clear coat. Photos are for representative purposes only. MLS#A4694628

Live your dream vacation every day in Esplanade at Skye Ranch! Esplanade offers a vibrant, resort-style lifestyle with endless opportunities to energize your body, mind, and spirit. From the moment you arrive, you’ll experience a world of fun and relaxation, with access to the Hub, Rendezvous Park, and Turner Park and soon, The Venue! Get ready for exciting amenities like a Bahama Bar and Grill, resort-style pool, state-of-the-art fitness center, bocce ball courts, bark park, and more. With community parks, sports fields, and a pet park, Esplanade is your personal playground. Stay active, stay relaxed, and embrace a lifestyle filled with adventure, every single day!
#A4694628

SARASOTA

7721 BLUE MOON RUN

3 Beds

3 Baths

2,085 Sq.Ft.

$867,696

MLS#: A4694628

New on site 3 days ago
A Very Special Home with Full Renovation
An elegant path leads to the charming front porch of this beautifully renovated family home, positioned on a large corner lot amid a peaceful and lush setting in the highly desirable Lakes Estates neighborhood of Sarasota. Built by Lee Wetherington and fully renovated, this one-story open-floor plan creates an ideal balance of private and gathering spaces, with three large bedrooms, an additional fourth bedroom/office, two full baths, one half bath, formal dining and vaulted living rooms with a lovely newly updated electric fireplace and mantle. Interior and exterior painting were included in the renovation.
A neutral beachy/ocean color palette and volume ceilings create a feeling of openness, with new ceramic tile flooring throughout the home. Four sets of floor to ceiling sliding patio doors bring an abundance of light into the home. The newly renovated open kitchen is complete with stylish cabinetry and mother-of-pearl cabinet handles. Updates include a huge nine-by-five island, new natural stone counters, decorative tile backsplashes, and new stainless-steel appliances. The kitchen also boasts a large bar area with decorative upper and lower cabinets and a stainless-steel wine refrigerator. All bathrooms, laundry room, and kitchen include neutral matching natural stone countertops and new cabinetry. 
Decorative steel plantation shutters were added to the living room, bedrooms, laundry room, and primary bathroom. New light fixtures, chandeliers, and fans were replaced throughout the interior and exterior of the home. Step outside and you will find an oversized screened lanai and private pool, all enveloped by lush Floridian foliage. Complete repainting of the interior and exterior of the home was completed. A new pool deck and a saline system, pool pump, and pool heater were included in the recent renovation. 
A two-car, side-entry garage with new epoxy floor coating and extra storage space completes the picture of relaxed living. Extensive landscaping was included in the renovation of this home. The Lakes Estates is a highly desirable Sarasota community with a low monthly HOA fee, offering canopied sidewalks and rich landscaping. Residents enjoy a lakeside pool, fitness center, clubhouse, and tennis courts, all within easy reach of Gulf Coast beaches, restaurants, shopping, and cultural attractions. The house may be purchased as furnished and turn-key or unfurnished.
#TB8500816

SARASOTA

4627 TRAILS DRIVE

4 Beds

2 Baths

2,407 Sq.Ft.

$897,777

MLS#: TB8500816

New on site 3 days ago
There's no place quite like it in Sarasota. Tucked into the canopy of a lush, jungle-like landscape at The Landings, this three-story Treehouse townhome delivers the rare combination of absolute privacy and natural beauty that defines one of the Gulf Coast's most beloved communities.  Soaring above the native palms and mossy oaks, this 2,040 sq ft, 3-bedroom, 2-bath + powder room residence has been thoughtfully updated while preserving the treetop retreat feeling that makes these homes so coveted. The 2025 renovated kitchen features fresh cabinetry and all-new washer and dryer ? move-in ready with nothing to do but settle in and listen to the breeze. A wood-burning fireplace anchors the living space with warmth and character, while multiple decks off each level bring the outdoors in at every turn.  A private garage, generous lanai, and verdant views from nearly every window complete the picture. Exterior maintenance is included, so the only thing on your to-do list is enjoying it. And for those who travel with four-legged family members ? pets are welcome here with no weight restrictions.  The Landings is a gated waterfront community offering residents access to Har-Tru tennis courts, a community pool, and the private Landings Yacht, Golf & Tennis Club (optional membership). All just minutes from world-class dining, the arts, and the sugar sands of Siesta Key.  This is more than a home ? it's a lifestyle hiding in plain sight.
#A4694471

SARASOTA

1475 LANDINGS CIRCLE 43

3 Beds

2 Baths

2,040 Sq.Ft.

$629,000

MLS#: A4694471

New on site 2 days ago
Lakefront Retreat with Private Guest Suite with direct access to Phillippi Creek located in Southgate!
Welcome to a rare opportunity to own private waterfront with access to scenic Phillippi Creek and the Intracoastal Waterway. This exceptional property combines timeless design, modern upgrades, and true Florida indoor-outdoor living—all with no history of hurricane water intrusion. From the moment you arrive, the home’s curb appeal impresses with a circular driveway, paver walkways, additional paver parking pad, mango and avocado trees, and a fully fenced setting surrounded by lush, mature landscape.
Step through stunning French doors with stained glass into a bright, tropical-inspired entry. Inside, the open-concept living space is expansive and inviting, anchored by a gas fireplace and enhanced by updated windows that fill the home with natural light. The chef’s kitchen is both functional and stylish, featuring a curved, stone countertop and bistro-height seating, Murano glass pendants and recessed lighting, a six-burner natural gas cooktop, and stainless steel appliances, including a Bosch dishwasher.

Designed for entertaining, the outdoor living area is truly exceptional. Enjoy an expansive paver patio with a tranquil wall-mounted fountain and a summer kitchen with a gas grill, refrigerator, sink, single gas burner, and an exterior vented commercial-grade hood. The backyard overlooks serene views of Lake Seclusion and the dock. Watch the ducks, herons, egrets, cormorants, and leaping fish.

The primary suite is a private sanctuary—spacious, light-filled, and surrounded by glass sliders opening to the patio with peaceful water views. Features include dual oversized walk-through closets, an elegant ensuite bath with split vanities, granite countertops, a jetted soaking tub on an elevated platform, and a walk-in shower with glass block detail and water closet.

Further highlights in this wing are two more large bedrooms with a shared bathroom, walk-in shower, and pedestal sink.

Another standout feature of this home is the fully equipped mother-in-law suite/home office/artist studio complete with a private entrance and courtyard, separate A/C system, and kitchen with appliances! The suite has a living room/bedroom combo and full bath with new tile shower and linen closet.

Connecting the guest suite with the three bedrooms and two bathrooms is a spacious butlers pantry with full-size refrigerator and wine chiller, as well as washer, dryer, utility sink, and extensive storage.

The oversized attached garage has an updated automatic door opener motor, cabinets, and shelving. In the backyard are the Rinnai tankless gas water heater, well-fed irrigation system, exterior lighting, private outdoor shower, and small storage shed.

This is more than a home—it’s a private retreat offering flexibility, functionality, and exceptional waterfront living plus the option of income producing! It is minutes from downtown, the beach, and shopping without the inconvenience of bridges or seasonal traffic. The highly desirable neighborhood is quiet and stable with mature trees lining the gently curving street. Remarkably, this house has had only three owners—a true sign of how special it is to live there.
#A4694194

SARASOTA

3424 TANGLEWOOD DRIVE

4 Beds

3 Baths

3,147 Sq.Ft.

$899,000

MLS#: A4694194

 - property

Send a message

Message successfully sent.

Your message

What is 3 + 4 ?

Reason for contacting?

I agree to receive email communication and understand I can unsubscribe at any time.

I agree to be contacted by The Graf Group of Coldwell Banker via call, email, and text for real estate services. To opt out, you can reply 'stop' at any time or reply 'help' for assistance. You can also click the unsubscribe link in the emails. Message and data rates may apply. Message frequency may vary. Privacy Policy

Sign Out

Virtual Assistant

Would you like to take the next step with this property? We can help you schedule a showing or virtual tour, or send you more details.

Yes, I would like more information.

Thank You for Your Reply, One of Our Agents will contact you as soon as possible

No, maybe later.

Thank you, you can always contact me via email, phone number or through the contact form.

Realhub AI

Lucy - Your AI-Powered Realtor

Update Your Temporary Password

Personalize your search

Enter your email and we'll notify you immediately when new listings match what you're looking for.

or enter email address

Already have an account ? Login here

Continue your home search

I agree to receive communications and understand I can unsubscribe at any time.

I agree to be contacted by The Graf Group of Coldwell Banker via call, email, and text for real estate services. To opt out, you can reply 'stop' at any time or reply 'help' for assistance. You can also click the unsubscribe link in the emails. Message and data rates may apply. Message frequency may vary. Privacy Policy

Already have an account ? Login here

We use cookies

We use cookies primarily for analytics to enhance your experience. By accepting, you agree to our use of these cookies. You can manage your preferences or learn more about our cookies policy.