Features & Amenities

Interior

  • Other Interior Features

    Vaulted Ceiling(s)

  • Total Bedrooms

    3

  • Bathrooms

    2

  • Cooling YN

    YES

  • Cooling

    Central Air

  • Fireplace YN

    NO

  • Heating YN

    YES

  • Heating

    Central, Electric

  • Pet friendly

    Yes

Exterior

  • Garage

    Yes

  • Garage spaces

    2

  • Construction Materials

    Block, Concrete, Stucco

  • Other Exterior Features

    Outdoor Grill

  • Parking

    Driveway, Garage Door Opener, Attached

  • Patio and Porch Features

    Screened

  • Pool

    Yes

  • Pool Features

    In Ground, Screen Enclosure, Private

  • Waterfront YN

    NO

  • View

    Pool

Area & Lot

  • Lot Features

    Landscaped, Level

  • Lot Size(acres)

    0.21

  • Lot Size(square feet)

    9,130

  • Property Type

    Residential

  • Property Sub Type

    Single Family Residence

  • Architectural Style

    Ranch

Price

  • Sales Price

    $649,000

  • Tax Amount

    $3,485

  • Sq. Footage

    2,084

  • Price/SqFt

    $311

HOA

  • Association

    YES

  • Association Fee

    $1,191

  • Association Fee Frequency

    Quarterly

  • Association Fee Includes

    N/A

  • Total Monthly Fees

    $397

School District

  • Elementary School

    N/A

  • Middle School

    N/A

  • High School

    N/A

Property Features

  • New Construction

    NO

  • Foundation Details

    Slab

  • Ownership

    Fee Simple

  • Senior Community YN

    YES

  • Sewer

    Public Sewer

  • Tax Lot

    420

  • Water Source

    Public

Schedule a Showing

Showing scheduled successfully.

<
>
IN PERSON
VIA CHAT

What is 3 + 4 ?


Change time

Mortgage calculator

Estimate your monthly mortgage payment, including the principal and interest, property taxes, and HOA. Adjust the values to generate a more accurate rate.

Your payment

Principal and Interest:

$

Property taxes:

$

HOA fees:

$

Total loan payment:

$

Total interest amount:

$

Location

County

Lee

Elementary School

Middle School

High School

Listing Courtesy of Jessica Nolan, KW FLORIDA LIVING

RealHub Information is provided exclusively for consumers' personal, non-commercial use, and it may not be used for any purpose other than to identify prospective properties consumers may be interested in purchasing. All information deemed reliable but not guaranteed and should be independently verified. All properties are subject to prior sale, change or withdrawal. RealHub website owner shall not be responsible for any typographical errors, misinformation, misprints and shall be held totally harmless.

Agent Emil Garinga

Executive Assistant

Emil Garinga

Call Emil today to schedule a private showing.


* Listings on this website come from the FMLS IDX Compilation and may be held by brokerage firms other than the owner of this website. The listing brokerage is identified in any listing details. Information is deemed reliable but is not guaranteed. If you believe any FMLS listing contains material that infringes your copyrighted work please click here to review our DMCA policy and learn how to submit a takedown request.© 2024 FMLS.
This home is built on the Mystique floor plan, one of the most sought-after layouts at Del Webb Oak Creek, and upgraded with a desirable third bedroom option, giving you more flexibility than the standard plan offers. This particular home has also been upgraded from top to bottom, inside and out. Built in 2025 and situated on an XL premium lot with pristine preserve views, it offers 2,084 square feet with three bedrooms, two full baths, and a versatile den. Step inside and the upgrades speak for themselves. Luxury plank vinyl flooring runs throughout, paired with upgraded cabinetry, custom wood beams in the living room and primary suite, and a beautifully finished shiplap accent wall in the master. The kitchen is outfitted with upgraded KitchenAid appliances, a large island, and a walk-in pantry with custom closet upgrades, while the primary suite offers its own upgraded closet system for maximum storage. Comfort and peace of mind are built in at every level: a whole-house Bluestream water filtration system, upgraded HVAC with UV light purification, insulated garage door and attic, electric blinds, upgraded lighting throughout, sonos system, and a full security and camera system. The garage impresses with an epoxy floor and a dedicated mini-split system, plus a pull-down attic ladder for easy access and extra storage. Out back, the pool package transforms the screened lanai into a private oasis, complete with outdoor speakers for entertaining or unwinding in style. Beyond your front door, Del Webb Oak Creek brings resort-style living to active adults in North Fort Myers. This gated community has a clubhouse, an on-site restaurant, a resort-style pool with an attached lap pool, an attended fitness center, pickleball and bocce courts, and a dog park. The social atmosphere is warm and welcoming, with activities built right in and everything else just minutes away.

7629 PARADISE TREE DRIVE

Message successfully sent.

What would you like to know?

What is 3 + 4 ?

I agree to receive email communication and understand I can unsubscribe at any time.

I agree to be contacted by The Graf Group of Coldwell Banker via call, email, and text for real estate services. To opt out, you can reply 'stop' at any time or reply 'help' for assistance. You can also click the unsubscribe link in the emails. Message and data rates may apply. Message frequency may vary. Privacy Policy

Related Properties

Start your mornings overlooking the lake and pool views, spend your afternoons in your own heated pool, and host evenings that stretch late into the night, all without leaving home. The screened lanai is a true extension of your indoor entertaining space and quickly becomes the heart of the home. With a full outdoor kitchen, built-in speakers, and peaceful lake views, it's just as suited to a poolside dinner with friends as to a quiet evening watching the sun set over the lake. Inside, this 2023 build offers the quality and thoughtful design you'd expect from a newer home. The open floor plan spans 1,885 square feet with two bedrooms, a den/study for hobbies or guests, and two full baths. The kitchen has a large island, built-in cabinetry, a walk-in pantry, and stainless steel appliances. It flows into a bright great room with tile flooring throughout the main living areas, and from there guests move easily between indoors and the lanai. The primary suite has a spa-inspired bath with dual sinks and a walk-in shower, and the split-bedroom layout gives you and your guests privacy. Beyond your front door, Del Webb Oak Creek brings resort-style living to active adults in North Fort Myers. This gated community has a clubhouse, an on-site restaurant, a resort-style pool with an attached lap pool, an attended fitness center, pickleball and bocce courts, and a dog park. The social atmosphere is warm and welcoming, with activities built right in and everything else just minutes away. This is a home built for how you want to live. Call today to schedule your private showing. It won't last long!
#C7531121

NORTH FORT MYERS

7079 CHAPEL CREEK LANE

2 Beds

2 Baths

1,885 Sq.Ft.

$599,000

MLS#: C7531121

Move-in-ready, furnished home featuring two newly installed hurricane-proof sliding doors—one in the formal dining room and another in the breakfast nook. The split floor plan places the master suite on one side of the home and the remaining three bedrooms, second bathroom, and den on the oposite side. The layout features interior highlights such as the sunken living room complete with a fireplace and a vaulted ceiling in the familyroom (currently being used as an additional dining area). Ideal for both daily living and entertaining, the home centers around a kitchen that overlooks the lanai and the canal, where your private boat lift awaits. The kitchen is equipped with granite countertops, a ceramic sink, a stainless steel dishwasher, and double ovens. Recent exterior updates include a aluminum fence enclosing the backyard, a newly screened and resurfaced lanai, and a walkway leading to the dock and an epoxy floor in the two car garage. The dock is equipped with a private fuel pump and the 10,000 lb.boat lift.Conveniently located just five houses from open water, the property offers quick boat access to local destinations, including a nearby tiki bar 15 minutes to the left, and Marine Town and downtown dining options just minutes to the right. The salt water pool has both solar heat and has an electric pool heater and the pool system is equipped with Wi-Fi connectivity. Also the property features a whole-house generator for uninterrupted power. A utility shed on the side of the home is equipped with electric and a concrete floor.
#C7528404

NORTH FORT MYERS

7219 REYMOOR DRIVE

4 Beds

2 Baths

1,851 Sq.Ft.

$629,000

MLS#: C7528404

Price reduced
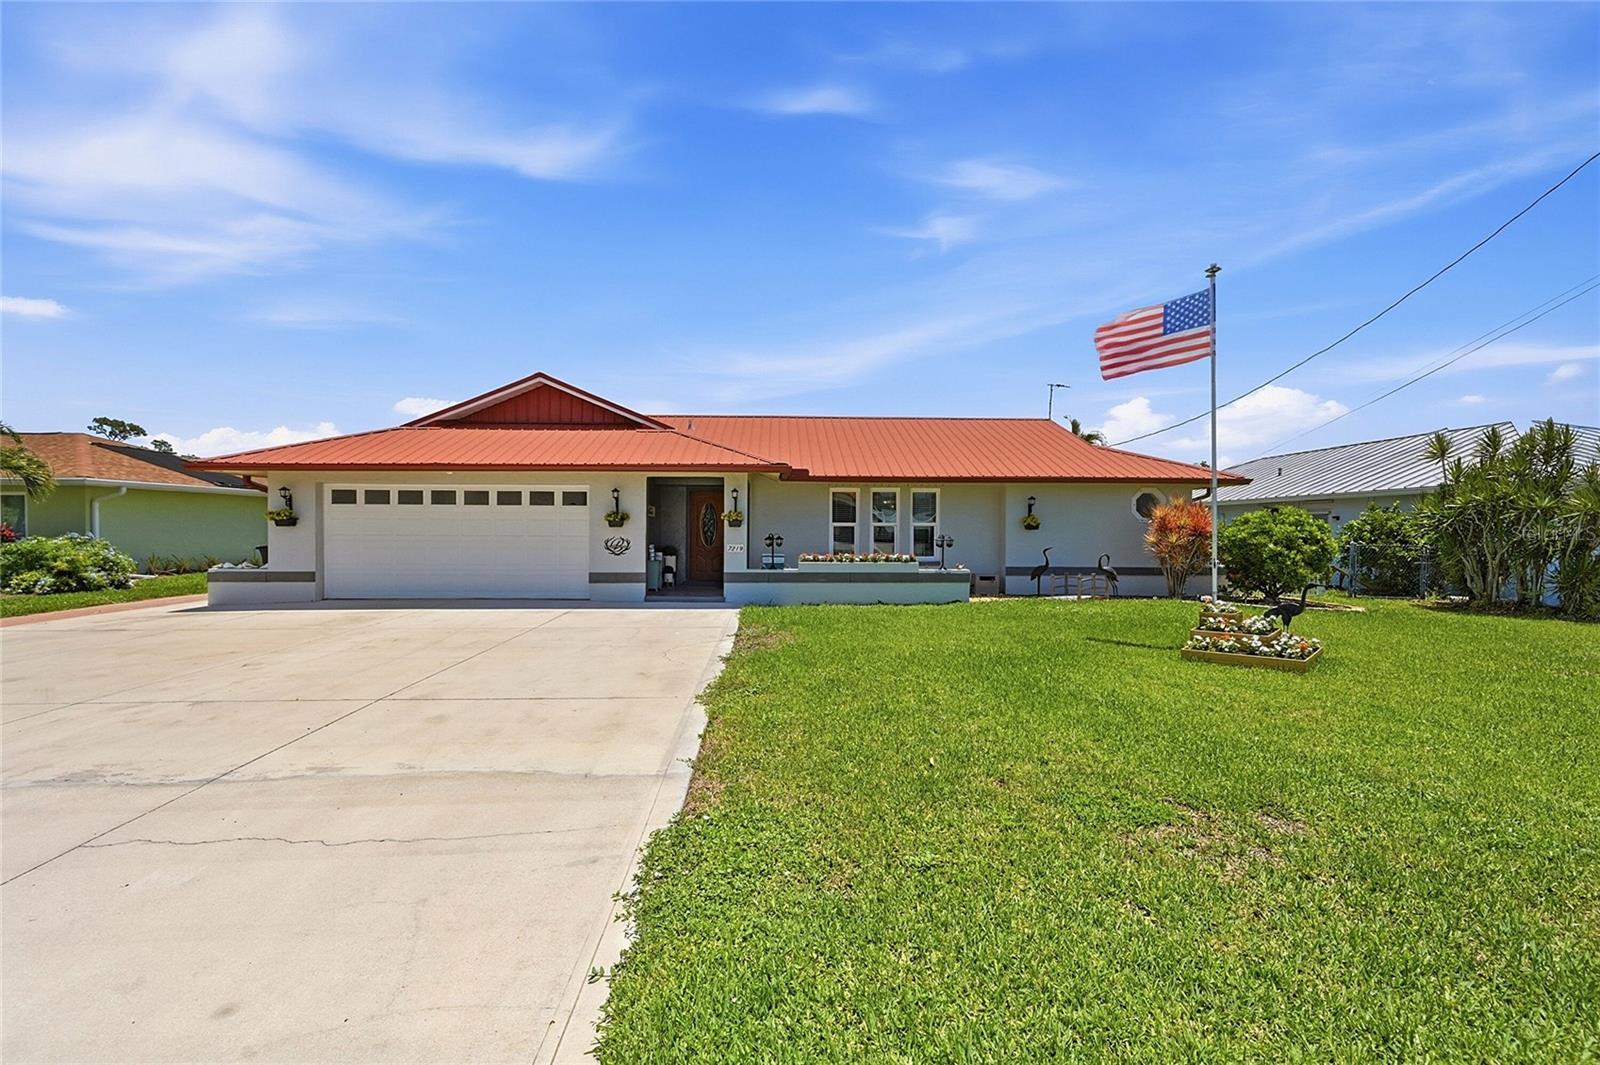
This home is perfect for anyone looking for acreage and a country feel while remaining close to modern conveniences. If you love Horses this property is a must see!
This spacious 4-bedroom, 3-bathroom home offers a large kitchen, wood burning fireplace, deck space(s) & out-buildings that provide an ideal "getaway" from the main residence. Additionally the property features a huge above-ground pool surrounded by a beautiful lounging deck where you can enjoy the serene surroundings. A sitting area off the primary bedroom currently being used as a dressing room which has sliders out to the pool deck. Different vignette areas are located  on the property so you can just be outside and enjoy nature. It even has a Tee box for the golfer who wants to practice right out their front door!
The home is conveniently connected to central water and has a generlink installed by LCEC for the whole house generator!
#C7526855

NORTH FORT MYERS

17021 SHELBY LANE

4 Beds

3 Baths

2,256 Sq.Ft.

$650,000

MLS#: C7526855

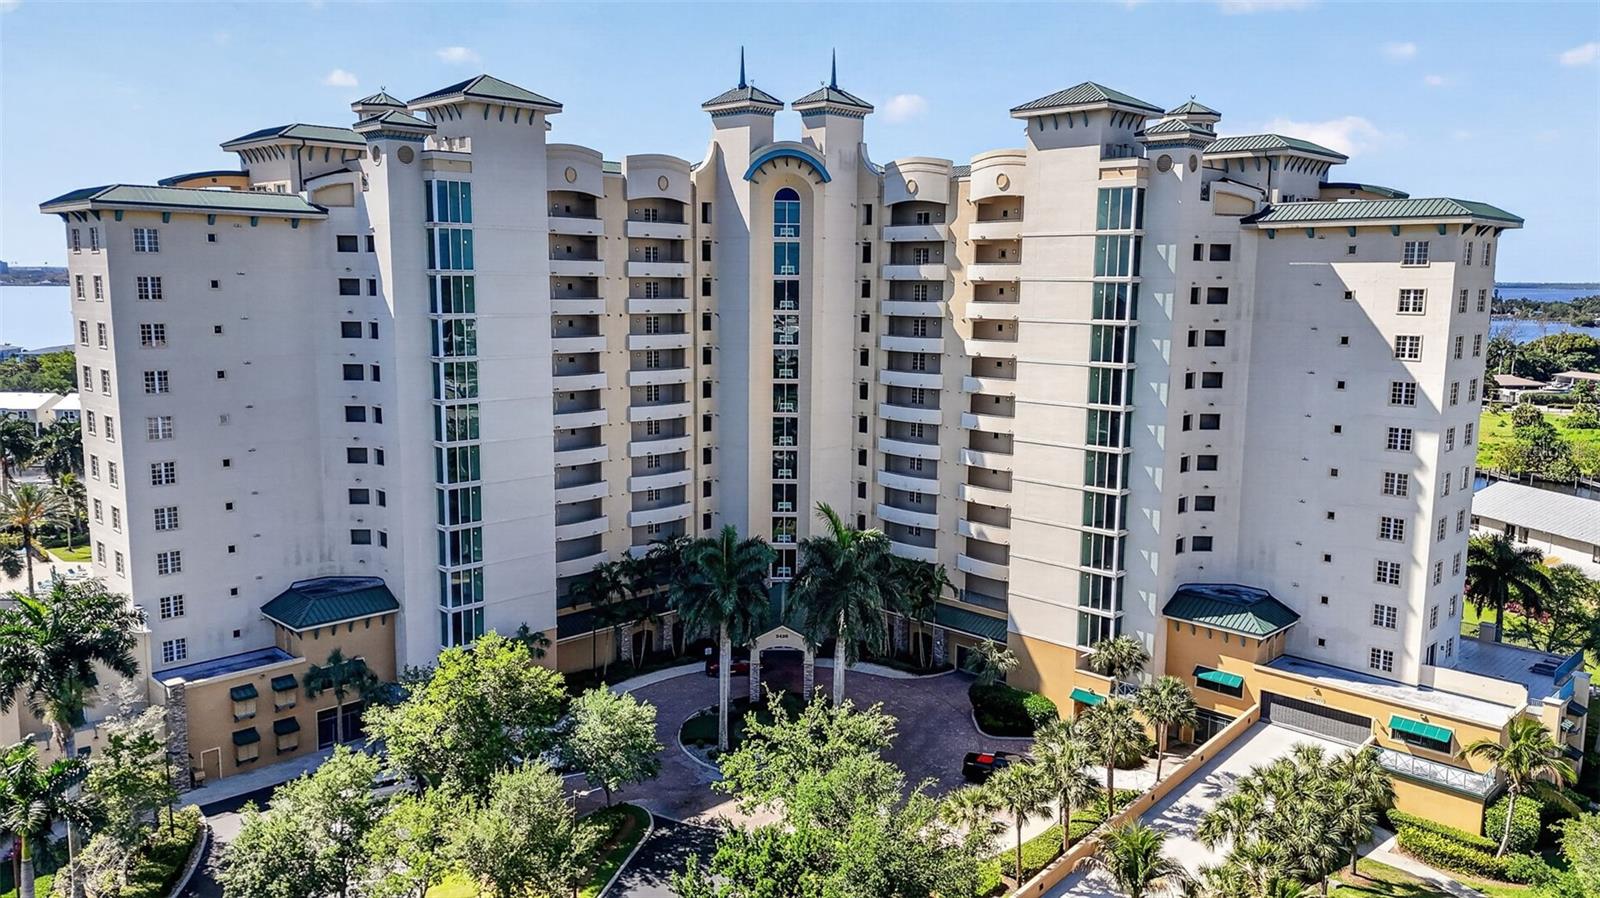
PRICE REDUCTION! Fully Furnished with Curated, High-quality material and finishes, this residence also includes premium features such as two built-in safes, providing both comfort and peace of mind. Perched on the 10th floor of North Star Yacht Club, this exceptional waterfront residence delivers a level of luxury, design, and panoramic beauty rarely offered in Southwest Florida. Walls of floor-to-ceiling glass frame sweeping, unobstructed views of the Caloosahatchee River and the Downtown Fort Myers skyline, creating a dynamic backdrop of sunrises, shimmering water, and evening city lights. This 3-bedroom, 3-bathroom residence has been thoughtfully enhanced with high-end materials and custom craftsmanship throughout. The chef-inspired kitchen showcases quartz countertops, premium cabinetry, and a uniquely designed dual-access pantry, offering both elegance and everyday functionality. Every closet features custom-built organization systems, while a discreetly integrated office space adds versatility without compromising design. The main living area is anchored by a sleek fireplace, perfectly complementing the open-concept layout and enhancing the ambiance of the expansive water views. The primary suite is a private sanctuary, complete with its own balcony overlooking the river and skyline, dual walk-in closets, and a refined, spa-like atmosphere. A second outdoor living space captures a more intimate setting—ideal for enjoying the marina below as boats glide in and out, delivering a true waterfront lifestyle experience. Residents of North Star Yacht Club enjoy a resort-caliber lifestyle, featuring a 15,000-square-foot clubhouse, lagoon-style pool and spa, state-of-the-art fitness center, tennis and pickleball courts, and a private marina with direct Gulf access—all within a gated, professionally managed community. This particular unit comes with two storage closets (approximately 10x10 and 3x12) and two secure garage spaces! Ideally positioned just minutes from the River District of Downtown Fort Myers, this location offers seamless access to fine dining, entertainment, and cultural experiences—while maintaining a serene, waterfront setting. A rare offering where elevated design, exceptional views, and refined coastal living converge.
#C7525130

NORTH FORT MYERS

3426 HANCOCK BRIDGE PARKWAY 1008

3 Beds

2 Baths

2,071 Sq.Ft.

$669,500

MLS#: C7525130

Send a message

Message successfully sent.

Your message

What is 3 + 4 ?

Reason for contacting?

I agree to receive email communication and understand I can unsubscribe at any time.

I agree to be contacted by The Graf Group of Coldwell Banker via call, email, and text for real estate services. To opt out, you can reply 'stop' at any time or reply 'help' for assistance. You can also click the unsubscribe link in the emails. Message and data rates may apply. Message frequency may vary. Privacy Policy

Sign Out

Virtual Assistant

Would you like to take the next step with this property? We can help you schedule a showing or virtual tour, or send you more details.

Yes, I would like more information.

Thank You for Your Reply, One of Our Agents will contact you as soon as possible

No, maybe later.

Thank you, you can always contact me via email, phone number or through the contact form.

Realhub AI

Lucy - Your AI-Powered Realtor

Update Your Temporary Password

Personalize your search

Enter your email and we'll notify you immediately when new listings match what you're looking for.

or enter email address

Already have an account ? Login here

Continue your home search

I agree to receive communications and understand I can unsubscribe at any time.

I agree to be contacted by The Graf Group of Coldwell Banker via call, email, and text for real estate services. To opt out, you can reply 'stop' at any time or reply 'help' for assistance. You can also click the unsubscribe link in the emails. Message and data rates may apply. Message frequency may vary. Privacy Policy

Already have an account ? Login here

We use cookies

We use cookies primarily for analytics to enhance your experience. By accepting, you agree to our use of these cookies. You can manage your preferences or learn more about our cookies policy.