Features & Amenities

Interior

  • Other Interior Features

    Built-in Features, Crown Molding, Eat-in Kitchen, High Ceilings, Open Floorplan, Walk-In Closet(s)

  • Total Bedrooms

    4

  • Bathrooms

    3

  • Cooling YN

    YES

  • Cooling

    N/A

  • Heating YN

    YES

  • Heating

    Central, Electric

  • Pet friendly

    Yes

Exterior

  • Garage

    Yes

  • Garage spaces

    2

  • Construction Materials

    HardiPlank Type

  • Parking

    Driveway, Garage Faces Rear, Attached

  • Patio and Porch Features

    Covered, Front Porch, Screened, Wrap Around

  • Pool

    Yes

  • Pool Features

    Gunite, In Ground, Private

Area & Lot

  • Lot Features

    Landscaped, Paved

  • Lot Size(acres)

    0.24

  • Lot Size(square feet)

    10,341

  • Property Type

    Residential

  • Property Sub Type

    Single Family Residence

  • Architectural Style

    Custom

Price

  • Sales Price

    $899,900

  • Tax Amount

    $4,361

  • Zoning

    RSF1

  • Sq. Footage

    3,093

  • Price/SqFt

    $290

HOA

  • Association

    No

School District

  • Elementary School

    Laurel Nokomis Elementary

  • Middle School

    Laurel Nokomis Middle

  • High School

    Venice Senior High

Property Features

  • Stories

    2

  • Association Amenities

    Park, Playground, Pool

  • Foundation Details

    Slab

  • Ownership

    Fee Simple

  • Sewer

    Public Sewer

Schedule a Showing

Showing scheduled successfully.

<
>
IN PERSON
VIA CHAT

What is 3 + 4 ?


Change time

Mortgage calculator

Estimate your monthly mortgage payment, including the principal and interest, property taxes, and HOA. Adjust the values to generate a more accurate rate.

Your payment

Principal and Interest:

$

Property taxes:

$

HOA fees:

$

Total loan payment:

$

Total interest amount:

$

Location

County

Sarasota

Elementary School

Laurel Nokomis Elementary

Middle School

Laurel Nokomis Middle

High School

Venice Senior High

Listing Courtesy of Barbara Gahry, COLDWELL BANKER REALTY

RealHub Information is provided exclusively for consumers' personal, non-commercial use, and it may not be used for any purpose other than to identify prospective properties consumers may be interested in purchasing. All information deemed reliable but not guaranteed and should be independently verified. All properties are subject to prior sale, change or withdrawal. RealHub website owner shall not be responsible for any typographical errors, misinformation, misprints and shall be held totally harmless.

Agent Emil Garinga

Executive Assistant

Emil Garinga

Call Emil today to schedule a private showing.


* Listings on this website come from the FMLS IDX Compilation and may be held by brokerage firms other than the owner of this website. The listing brokerage is identified in any listing details. Information is deemed reliable but is not guaranteed. If you believe any FMLS listing contains material that infringes your copyrighted work please click here to review our DMCA policy and learn how to submit a takedown request.© 2024 FMLS.
Welcome to this gracious, charming, 2- story home, with an expansive wrap-around front porch, custom built by Gulf Pointe Homes in 1998   This unique model is one of a kind in Rivendell and offers an open, split floor plan with French doors and lots of architectural detailing.  The first floor features a library with built in bookshelves, a formal dining room with bay window, and a large storage closet under the stairway.  The updated galley style kitchen has stainless appliances, 2 built in wine racks and a built-in wine/beverage refrigerator.  Countertops are marble except for the breakfast bar which is granite.  Laundry room off kitchen.  The spacious primary bedroom suite offers an oversized walk-in closet and updated bathroom.  On the opposite side of the home are 2 bedrooms and a bathroom.  Upstairs features a loft, a 4th bedroom, walk-in closet and bathroom with combination tub and shower.  The second floor offers flexible space and can be used according to your needs.  Back downstairs….exit the back of home through lovely set of French doors, onto the lanai and screened pool deck, out the door to a paver brick patio.  Sit down and enjoy the expansive views of lush greenery in a park-like setting.  Cool yourself under colorful Royal Poinciana and Golden Jacaranda trees.  The oversized 2 car garage with attic, is accessed by a private rear alleyway.  The home is outfitted throughout with hurricane protection. An irrigation well on property saves on water bill.   Rivendell is a community of 498 homes on close to 400 acres of lakes and preserves, neighboring Oscar Scherer State Park.  Close to nationally recognized Pine View School, a Sarasota public school for the gifted.  There are tennis courts on the school property that are available to Rivendell residents when school is not in session.  Ideally located within minutes to beaches, golf courses, medical facilities, shopping and much more!

763 SHADOW BAY WAY

Message successfully sent.

What would you like to know?

What is 3 + 4 ?

I agree to receive email communication and understand I can unsubscribe at any time.

I agree to be contacted by The Graf Group of Coldwell Banker via call, email, and text for real estate services. To opt out, you can reply 'stop' at any time or reply 'help' for assistance. You can also click the unsubscribe link in the emails. Message and data rates may apply. Message frequency may vary. Privacy Policy

Related Properties

New on site 3 days ago
Virtually Staged. Welcome to 335 Park Trace Blvd, an exceptional residence in the sought-after Park Trace Estates of Osprey, close to Pineview Education Center and The Legacy Trail where refined interiors, custom craftsmanship, and spectacular water views come together to create an elegant Florida retreat. From the moment you enter, the home makes a statement with its open living and dining spaces, dramatic triple tray ceilings, custom woodwork, and beautifully detailed wainscoting. A custom electric fireplace serves as a striking focal point, while the private den is enhanced by custom built-in shelving and handsome bookcases—an ideal setting for a home office, library, or quiet retreat. The kitchen features a Viking gas range, a Bosch dishwasher and refrigerator, offering both style and functionality for everyday living and entertaining. Designed for an exceptional indoor-outdoor lifestyle, the home opens to an extraordinary 44' x 39' screened lanai, featuring a gas-heated saltwater pool and approximately 32' x 24' of covered outdoor living space. Whether hosting an elegant gathering or enjoying a quiet evening at home, the expansive outdoor setting provides a front-row seat to the beautiful water views. The residence offers three generously proportioned bedrooms, each complemented by plantation shutters and an updated Jack & Jill Bath. The luxurious primary suite is a private sanctuary, featuring a spacious bath with a walk-in shower, soaking tub, and large walk-in closet. Important updates provide added peace of mind, including a new flat tile roof installed in 2026, plus an updated A/C system and hot water heater, both replaced in 2022. A large two-car garage adds valuable functionality, complete with a workbench and impact-rated garage door, providing ample space for vehicles, storage, and projects. With its remarkable water views, extensive custom millwork, designer-quality details, resort-style pool and lanai, updated systems, and exceptional outdoor living space, this home is waiting for you.
#A4704665

OSPREY

335 PARK TRACE BOULEVARD

3 Beds

2 Baths

2,326 Sq.Ft.

$739,000

MLS#: A4704665

Experience refreshed coastal living in Southbay Yacht and Racquet Club. This beautifully updated pool home pairs inviting interiors with outdoor spaces made for relaxing and entertaining. Fresh exterior paint and refreshed landscaping with new sod and palm trees create a welcoming arrival.

Inside, new vinyl flooring flows through the living spaces and bedrooms, complemented by large format tile in the bathrooms. High ceilings and a decorative beam add character to the open living area. The redesigned kitchen features new cabinetry, quartz countertops with a waterfall detail, stainless steel appliances, a range hood, pendant lighting, illuminated shelving and a walk in pantry.

The home offers three bedrooms, two full bathrooms and one half bathroom. The primary retreat offers two newly built closets and a beautifully remodeled bathroom with a spacious double vanity, freestanding soaking tub, separate shower, new fixtures and mirrors. The remodeled guest bathroom features a large double vanity, coordinating tile and updated shower fixtures. The layout features dual primary bedrooms, with the second offering a generous walk in closet, an attached half bathroom and exterior access.

Practical updates complement the refreshed interiors, with hurricane rated windows throughout the home and hurricane shutters for added storm protection. New ceiling fans in the bedrooms, an interior laundry room with a new washer and dryer combo, and an oversized garage with an epoxy painted finish add everyday convenience.

Step outside to the screened pool and covered lanai, with a new outdoor shower for rinsing off after a swim. An expanded paver area beyond the lanai with a built in outdoor fireplace offers another inviting space to relax and entertain.

Enjoy Southbay Yacht and Racquet Club’s waterfront lifestyle, featuring a community marina with Intracoastal access, a community pool, tennis, pickleball, a fitness center and clubhouse. From time on the water to relaxing evenings by your own pool, this home brings together beautifully updated spaces and an active coastal lifestyle. No CDD.
#TB8556740

OSPREY

102 WINDWARD DRIVE

3 Beds

2 Baths

2,134 Sq.Ft.

$1,047,000

MLS#: TB8556740

Welcome to 366 South Creek Court, located in the highly sought-after gated waterfront community of South Creek in Osprey, Florida. Nearly completely renovated, this beautiful 4-bedroom, 3-bathroom home offers 2,775 square feet of thoughtfully designed living space, combining elegant finishes, comfortable living spaces, and exceptional indoor-outdoor living.

The open and bright floor plan features separate living and dining areas, a spacious family room, and a charming dinette overlooking the lanai and backyard. Luxury details throughout include tray ceilings, crown molding, rounded wall edges, plantation shutters, 8-foot doors, arched doorways, and engineered hardwood flooring. Fresh interior paint and expansive windows and doors fill the home with natural light.

At the heart of the home is the beautifully renovated kitchen, featuring 42-inch shaker-style soft-close cabinetry with crown molding, deep drawers, stainless steel appliances, induction cooking, a hood vent, dual-bowl sink, and quality hardware. Vibrant quartz countertops and an oversized island with seating create an inviting space for everyday living and entertaining.

The front living area provides a welcoming setting for conversation or relaxing with a book beside the electric fireplace with solid wood mantel. Adjacent to the living space is a dedicated dining area with a wet bar and wine chiller, ideal for entertaining family and guests.

The spacious primary suite offers abundant natural light and direct access to the screened lanai. The ensuite features dual vanities, a dedicated makeup counter and seat, generous counter space, dual walk-in closets, and a brand-new oversized custom walk-in shower. Three additional guest bedrooms offer excellent closet space and natural light. The first guest bath combines a large walk-in shower with a conveniently located laundry area featuring a stackable washer and dryer. The second guest bath offers a dual vanity, tub/shower combination, and adjacent linen closet.

Outdoor living takes center stage with a covered and screened paver lanai featuring a heated pool and spa. The lush, mature landscaping and areca palm-lined backyard provide a private and tranquil setting. An additional exterior patio has been designed to accommodate a 72-inch outdoor kitchen, creating an ideal space for entertaining.

The home welcomes guests with a paver driveway and sidewalk leading to a charming country-style front porch. The oversized two-car extended garage features ceiling storage racks, a side-entry door, and a hurricane-rated garage door. Additional exterior improvements include fresh paint, new lighting, security cameras, beautiful landscaping, an irrigation system, and hurricane storm panels for every opening.

South Creek offers a low HOA fee and an exceptional collection of amenities, including a kayak launch, tennis and pickleball courts, basketball court, and community boat and fishing dock on the South Creek saltwater canal. Ideally located near Casey Key, Nokomis and Siesta Key beaches, Pine View School, shopping, restaurants, a dog park, and the Legacy Trail.

Located in an X flood zone, flood insurance is optional. This beautifully renovated South Creek home offers the perfect combination of style, privacy, amenities, and coastal Florida living.
#A4708943

OSPREY

366 S CREEK COURT

4 Beds

3 Baths

2,775 Sq.Ft.

$1,049,000

MLS#: A4708943

Step into a residence that redefines elegance and sophistication. This stunning 2,778 sq ft condo has been completely reimagined. Every inch has been thoughtfully redesigned to create a truly exceptional living experience. Boasting 3 spacious bedrooms, 3 bathrooms and an expansive den, the open-concept layout flows effortlessly, offering both comfort and style. From the moment you exit your private elevator and step inside, you’ll sense the uniqueness of this home. The sleek, modern design is complemented by oak flooring and a neutral palette that beautifully showcases any style decor. Perched just above the preserve, the screened-in balcony provides a serene retreat. The perfect place to enjoy peek-a-boo water views and breathtaking sunsets. Inside, every room sparkles with quality finishes and upscale touches, from high-end stainless steel kitchen appliances and custom lighting to exquisitely redesigned bathrooms that blend functionality with beauty. When you make this spectacular condo your home you have everything you need to live an incredible lifestyle on Florida’s gorgeous Gulf Coast! This residence includes two side-by-side parking spaces located directly beneath the building and is just steps from The Meridian residents’ exclusive pool, spa, and workout room. With mandatory membership in The Oaks Club, Sarasota’s premier golf and country club, you’ll enjoy access to world-class amenities including: 2 championship golf courses, 12 HAR TRU tennis courts (4 lighted), pickleball courts, a regulation croquet lawn, a clubside Junior Olympic pool, state of the art Wellfit Center and a vibrant array of dining, social and recreational options. Schedule a showing to see this residence that feels brand new and discover the pinnacle of luxury living in Meridian at the Oak Preserve. There is currently no waiting list for either Golf or Sports/Social membership.
#A4708169

OSPREY

401 N POINT ROAD 404

3 Beds

3 Baths

2,778 Sq.Ft.

$1,025,000

MLS#: A4708169

Virtually Staged. Welcome to your ultimate lakeside maintenance free sanctuary! This home is nestled in a premier community renowned for its top-rated gifted school district, this expanded floor plan in the Willow Bend Community offers 2,183 square feet of meticulously designed, sun-drenched living space with high ceilings, crown molding, and ceiling fans. Boasting 50 feet of lakefront views, the property features a North-facing orientation, allowing you to bask in the desirable southern rear exposure from your covered lanai with a retractable awning, sparkling pool, or soothing spa with a cascading waterfall—all without the harsh glare of direct sun. 
Through the glass paned front doors into an open-concept haven defined by a neutral color palette that acts as a blank canvas for your personal decor. Porcelain tile floors flow seamlessly through the common areas, while beautiful, warm hardwood floors bring comfort and sophistication to the bedrooms. Flooded with natural light, the main living areas feature large windows equipped with remote-controlled custom Hunter Douglas blinds for effortless light management.
Just beyond the formal living and dining areas is the heart of the home in the inspired kitchen that serves as the perfect entertainment hub and a breakfast dinette area that overlooks the pool and spa. It features a counter top that flows into the main living room and the vibrant pool deck, sleek quartz countertops, and premium stainless steel appliances. Cooking appliances are electric, but you do have the option of installing gas if preferred. Pantry shelving is equipped with pull-outs. Working from home is a luxury in the oversized office/study, completely outfitted with a custom built-in desk and extensive shelving and drawers.
The primary suite is a true homeowner's retreat, generously scaled to comfortably fit a king-sized bed, nightstands, and a dedicated sitting area. It offers two spacious walk-in closets and a spa-like ensuite bathroom complete with a water closet, a deep soaking tub, a glass-enclosed shower, and two separate vanities packed with storage. The two additional bedrooms are equally impressive, each featuring large windows and substantial closet space. Peace of mind and efficiency are built right into this structurally sound property. The majority of the windows and doors are hurricane-rated, supplemented by heavy-duty accordion shutters for the lanai sliding doors. Living here means enjoying a low-maintenance, resort-style lifestyle. The comprehensive HOA fee conveniently covers lawn care maintenance, high-speed internet, basic cable TV, and irrigation water. Beyond your front door, the neighborhood provides access to fantastic family amenities, including tennis, pickleball and basketball courts, a fully equipped workout center, a community pool & spa, and a playground.
Have a piece of mind with a HVAC installed in 2023, a gas water heater from 2018 and a washer and dryer from 2021, and a NEW pool heater installed September 2026, all well maintained and in perfect working order.
The location of Willow Bend offers not only a top rated gifted school district, its proximity to shopping, top rated hospitals and medical care, you are also close to some of the most beautiful beaches of Osprey, Nokomis & Venice.
This lakefront masterpiece perfectly combines luxury, safety, and community—that you can start enjoying today!
#A4705435

OSPREY

1328 THORNAPPLE DRIVE

3 Beds

2 Baths

2,174 Sq.Ft.

$749,900

MLS#: A4705435

Price reduced
Huge Opportunity – Three Homes – Motivated Seller!

Outstanding opportunity to acquire three homes in one transaction in a rapidly developing Osprey area. The properties are located close to the proposed Margaritaville Resort, which is expected to become a major destination in the area and has been proposed to include ferry service providing access to Siesta Key. This location is already generating significant attention, with increasing interest in the surrounding area.

All three homes are substantially completed, giving a buyer the opportunity to take over the project without starting from the ground up. The homes will require additional construction and finishing work, and a contractor will be needed to complete the remaining items necessary to obtain the required Certificates of Occupancy.

For the right buyer, this creates an opportunity to complete all three properties and determine the best strategy moving forward. Finish and sell the homes individually, hold them as investment properties, use them as long-term rentals, or ptentially sell them off separately for what could be a large profit.

Much of the heavy lifting has already been done, allowing an experienced investor, builder, or contractor to focus on completing the project and unlocking the potential value of the properties.
#A4704911

OSPREY

210 PATTERSON AVENUE

3 Beds

1 Baths

2,084 Sq.Ft.

$950,000

MLS#: A4704911

ENJOY BREATHTAKING SUNSET VIEWS ACROSS LITTLE SARASOTA BAY AND THE GULF FROM THIS STUNNING 8TH-FLOOR PENTHOUSE! This exceptional 2,203SF Condominium offers 3 Bedrooms, 3 Full Baths, a coveted Private 2-Car Garage, and the privacy of the highly sought-after, gated Oaks Preserve neighborhood. Arrive through your private elevator foyer and step into a home where panoramic, unobstructed views of Little Sarasota Bay and the Gulf immediately take center stage. Thoughtfully designed with an impressive array of upgrades, the residence features high ceilings, crown molding, hardwood and tile flooring, and a beautifully appointed kitchen with a large island and seating area, granite countertops, stainless steel appliances, solid-wood cabinetry, and ample storage. The spacious Owner’s Suite is a peaceful retreat, complete with a generous walk-in closet, custom-tiled shower, relaxing soaking tub, and dual vanities.  Step outside onto the expansive balcony and enjoy a serene setting surrounded by spectacular water views, abundant wildlife, and unforgettable Gulf sunsets. Hurricane-impact windows and sliding doors provide added peace of mind. Climate-controlled storage is conveniently located on the second floor. Residents of Meridian enjoy an array of private amenities, including a heated pool and spa, fitness center, and outdoor grilling area, along with access to the exceptional amenities of The Oaks Club’s main campus. Experience elevated coastal living, spectacular views, privacy, and resort-style amenities—all from this remarkable penthouse at The Oaks.  The Oaks Club is a member-owned private golf community with more than 40 years of excellence and is the only private residential golf club in the Sarasota, Bradenton, and Fort Myers region recognized by both Platinum Clubs of America and Distinguished Emerald Clubs of the World. Residents enjoy a magnificent 30,000-square-foot clubhouse, three exceptional dining venues, two championship 18-hole golf courses, outstanding golf instruction, a premier racquet program with 12 Har-Tru HydroGrid tennis courts and pickleball courts, croquet, bocce, basketball, a Junior Olympic swimming pool, and a newly expanded state-of-the-art wellness, fitness, and spa facility. Recognized as "The Healthiest Club" and an Audubon Society-certified community, The Oaks offers an unmatched lifestyle.  Ideally located in one of Sarasota County's most sought-after communities, this exceptional residence is just minutes from world-renowned beaches, top-rated schools, fine dining, shopping, and Sarasota's vibrant arts and cultural attractions, making it a rare opportunity to enjoy luxury living in a truly prime location.
#A4703407

OSPREY

409 N POINT ROAD 803

3 Beds

3 Baths

2,203 Sq.Ft.

$985,000

MLS#: A4703407

Semi-furnished three-bedroom, 2.5-bath unit with elevator access. This fourth-floor residence offers beautiful panoramic intracoastal water views. Centrally between historic Venice and vibrant downtown Sarasota is Edgewater at Hidden Bay, a gated, 12-acre resort-style community on the water's edge of Little Sarasota Bay in Osprey. The building is designed in the architectural style of Key West. Enjoy breathtaking sunsets from your private screened-in balcony as you look out across the bay to the barrier island of Casey Key. Inside the unit, you'll find a spacious living room and dining room featuring an open floor plan. The gourmet kitchen offers KitchenAid stainless steel appliances, quartz countertops, white shaker-style cabinetry, counter seating and plenty of storage cabinets. The primary bedroom is expansive with large walk-in closets, closet organization system and direct access to the outside balcony. Both guest bedrooms have dual purpose, as they both have built-in Murphy beds, desk workstations, plantation shutters and walk-in closets. If you're looking for a condominium with extra space for a den/office/sewing room/craft room or TV media room, this is the one that offers it all. More great features are impact-resistant windows and doors, a large laundry room with built-in cabinetry, a full-size washer and dryer and utility sink. One assigned parking space with a large storage unit with a roll-down door for all your extra gear. Some of the amenities include a new fishing pier, lit pickleball courts, kayaking and kayake racks for storage, clubhouse, swimming pool, spa and tiki hut with grilling barbeque stations. The location is walkable to many restaurants, shopping and the post office. Bike the Legacy Trail or head to the beach that's just a few miles away. There's so much to do just minutes away.
#A4701000

OSPREY

260 HIDDEN BAY DRIVE 402

3 Beds

2 Baths

1,950 Sq.Ft.

$775,000

MLS#: A4701000
Price reduced
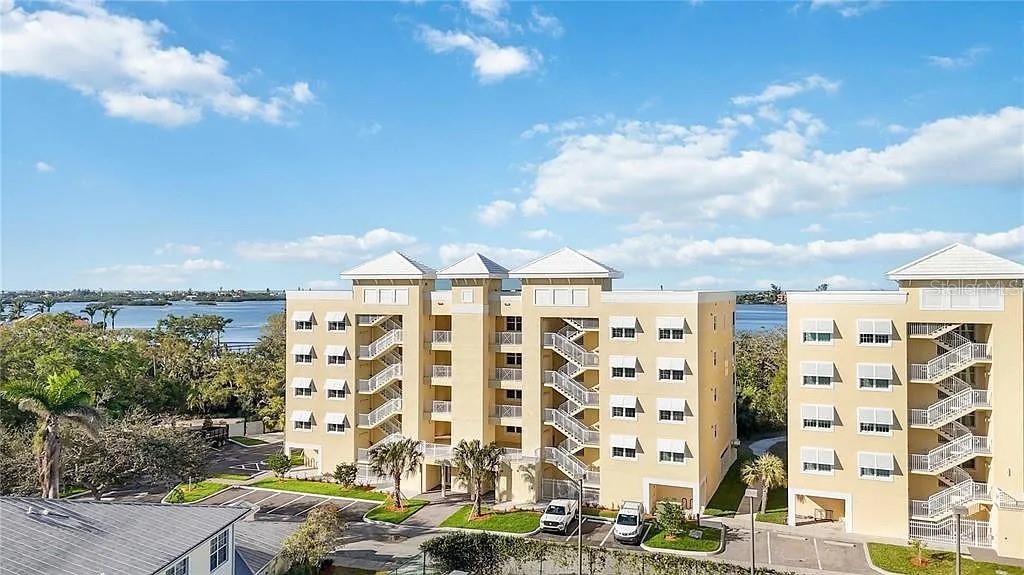
Move right in and enjoy refined coastal living in this brand-new condominium at Edgewater at Hidden Bay. Offering 1,937 square feet, this thoughtfully designed home features three spacious bedrooms, two stylish bathrooms, and a versatile office—perfect for work or creativity.
The sleek kitchen is the heart of the home, complete with premium LG appliances, solid wood cabinetry, and elegant quartz countertops. Sun-filled living spaces are enhanced by large windows with partial views of Little Sarasota Bay, creating a calm and inviting atmosphere.
Well-appointed bedrooms and beautifully finished bathrooms provide comfort and style throughout, with high-end details and a seamless, modern layout.
Set in the desirable Edgewater community, this home combines upscale living with easy access to scenic waterways and green spaces—offering the perfect balance of luxury and relaxation.
#A4690813

OSPREY

280 HIDDEN BAY DRIVE 302

3 Beds

2 Baths

1,937 Sq.Ft.

$745,000

MLS#: A4690813
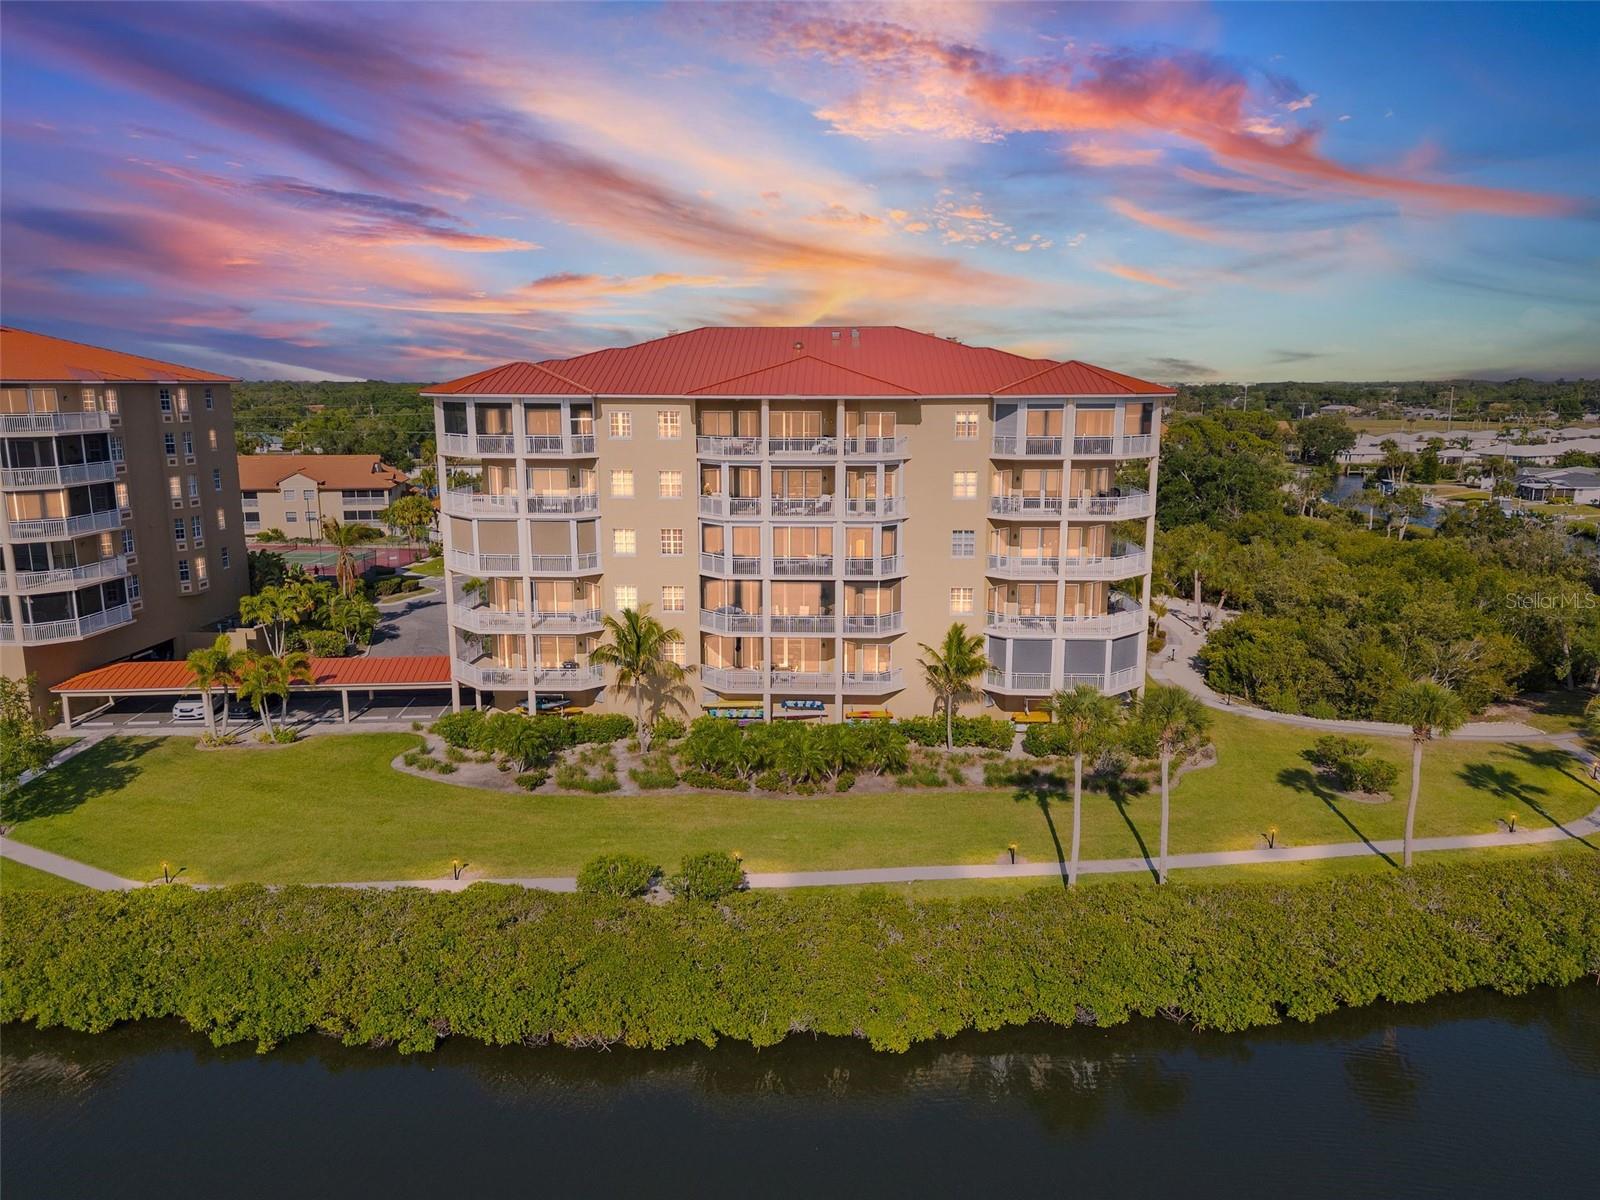
One or more photo(s) has been virtually staged. PRICE IMPROVED OVER $50K!!!! Experience elevated coastal living in this beautifully appointed waterfront residence, ideally located within the sought-after Blackburn Harbor community in Sarasota County.
Situated on the second floor (building with elevator), this elegant and spacious 3BR + den / 3BA condominium offers over 3,700 SF of a harmonious blend of style and comfort, complemented by serene water views. The open-concept layout features expansive living and dining spaces bathed in natural light, perfect for both everyday living and effortless entertaining. Sliding glass doors lead to a generous wrap-around lanai, creating a seamless indoor-outdoor setting to relax and enjoy tranquil water views, refreshing coastal breezes and spectacular sunsets.
The gourmet kitchen is as functional as it is inviting, showcasing rich wood cabinetry, granite countertops, stainless steel appliances, a center island for culinary enthusiasts, and a cozy dinette. A convenient breakfast bar opens to the main living area, ideal for casual dining and social gatherings.
The primary suite serves as a peaceful retreat, complete with ample closet space and a well-appointed en-suite bath. Each additional bedroom features its own en-suite bathroom and walk-in closets, offering comfort and privacy for guests or versatility for a home office.
Residents of Blackburn Harbor enjoy an array of resort-style amenities, including a heated pool, fitness center, clubhouse, tennis and pickleball courts, kayak storage and launch, and a gazebo with grilling areas. Boating enthusiasts will appreciate the protected deep-water dockage with power and water, and direct access to the Intracoastal Waterway with no bridges.
Surrounded by natural beauty, the community provides a front-row seat to Florida’s coastal wildlife, including dolphins and manatees. Just across the street, Oscar Scherer State Park offers scenic trails and outdoor recreation, while nearby waterways invite kayaking adventures to local favorites like Casey Key.
Perfectly positioned between Venice (10 minutes) and Sarasota (25 minutes), this location offers convenient access to shopping, dining, and cultural attractions, as well as world-renowned Gulf beaches, including Siesta Key Beach just 15 minutes away. Whether you’re seeking a seasonal escape or a year-round residence, this exceptional property captures the essence of Florida waterfront living.
#A4690969

OSPREY

6100 JESSIE HARBOR DRIVE 202

3 Beds

3 Baths

3,771 Sq.Ft.

$798,000

MLS#: A4690969

Send a message

Message successfully sent.

Your message

What is 3 + 4 ?

Reason for contacting?

I agree to receive email communication and understand I can unsubscribe at any time.

I agree to be contacted by The Graf Group of Coldwell Banker via call, email, and text for real estate services. To opt out, you can reply 'stop' at any time or reply 'help' for assistance. You can also click the unsubscribe link in the emails. Message and data rates may apply. Message frequency may vary. Privacy Policy

Sign Out

Virtual Assistant

Would you like to take the next step with this property? We can help you schedule a showing or virtual tour, or send you more details.

Yes, I would like more information.

Thank You for Your Reply, One of Our Agents will contact you as soon as possible

No, maybe later.

Thank you, you can always contact me via email, phone number or through the contact form.

Realhub AI

Lucy - Your AI-Powered Realtor

Update Your Temporary Password

Personalize your search

Enter your email and we'll notify you immediately when new listings match what you're looking for.

or enter email address

Already have an account ? Login here

Continue your home search

I agree to receive communications and understand I can unsubscribe at any time.

I agree to be contacted by The Graf Group of Coldwell Banker via call, email, and text for real estate services. To opt out, you can reply 'stop' at any time or reply 'help' for assistance. You can also click the unsubscribe link in the emails. Message and data rates may apply. Message frequency may vary. Privacy Policy

Already have an account ? Login here

We use cookies

We use cookies primarily for analytics to enhance your experience. By accepting, you agree to our use of these cookies. You can manage your preferences or learn more about our cookies policy.