Features & Amenities

Interior

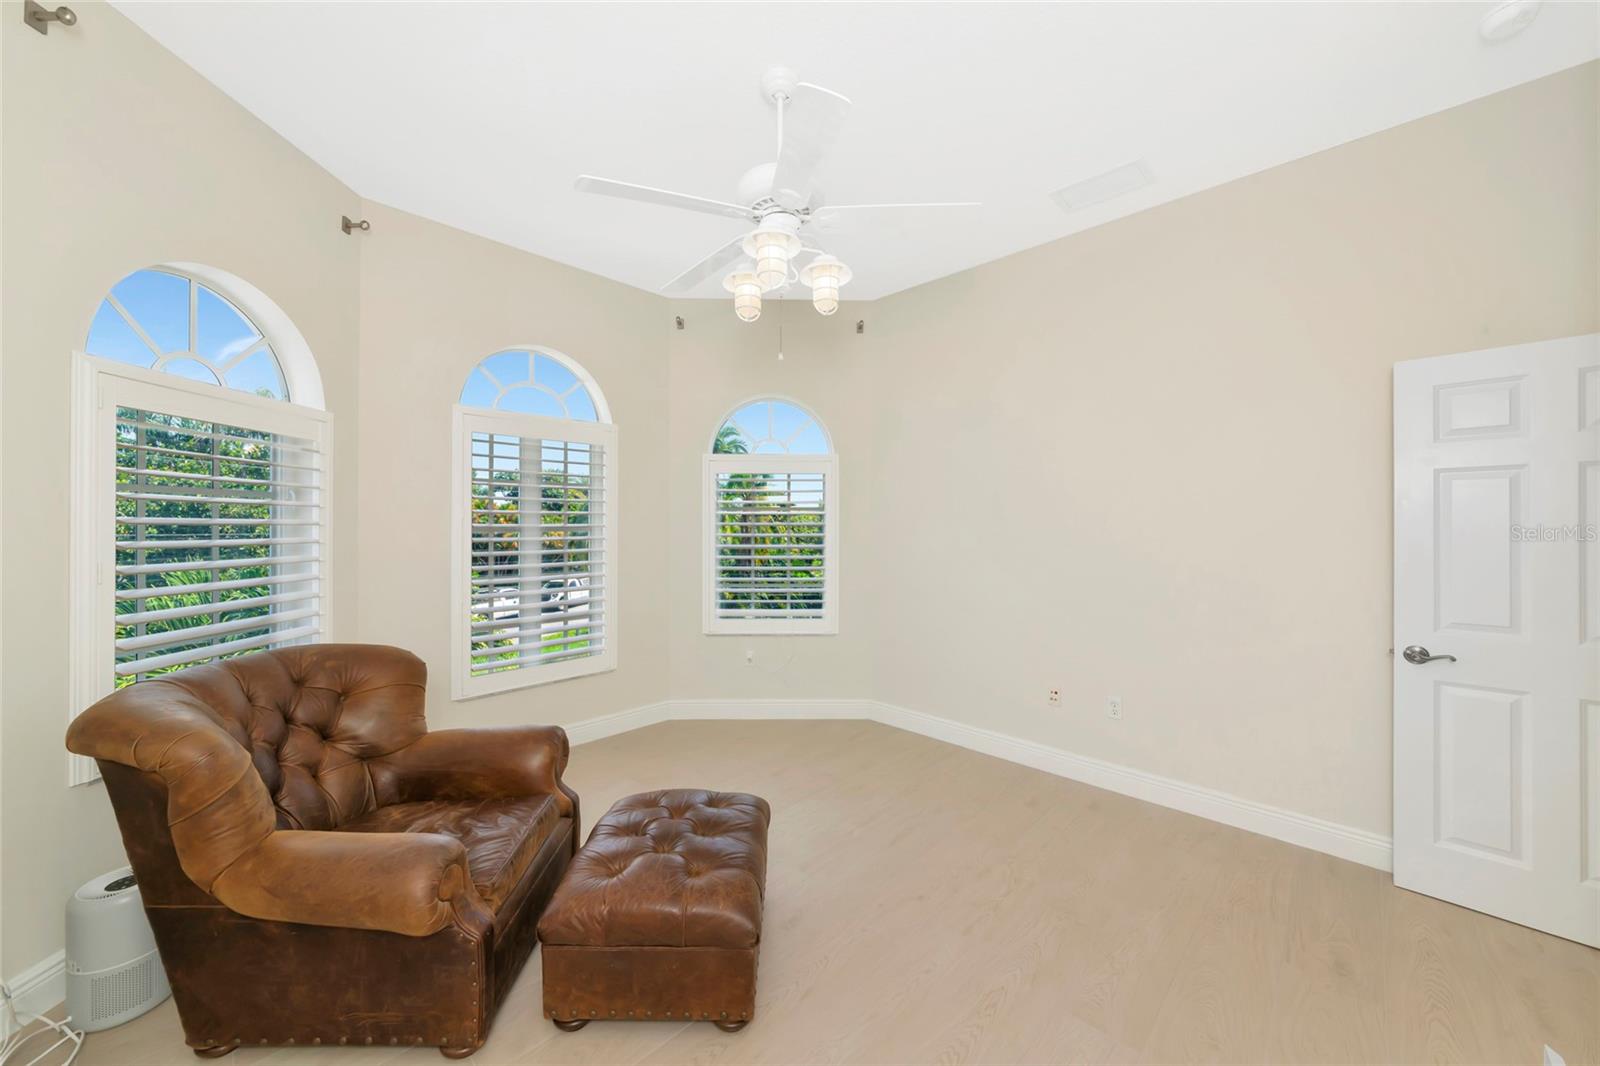
  • Other Interior Features

    Crown Molding, Eat-in Kitchen, Open Floorplan, Stone Counters, Tray Ceiling(s), Walk-In Closet(s)

  • Total Bedrooms

    4

  • Bathrooms

    3

  • Cooling YN

    YES

  • Cooling

    Central Air, Humidity Control

  • Fireplace YN

    YES

  • Heating YN

    YES

  • Heating

    Central

  • Pet friendly

    Yes

Exterior

  • Garage

    Yes

  • Garage spaces

    3

  • Construction Materials

    Block, Stucco

  • Other Exterior Features

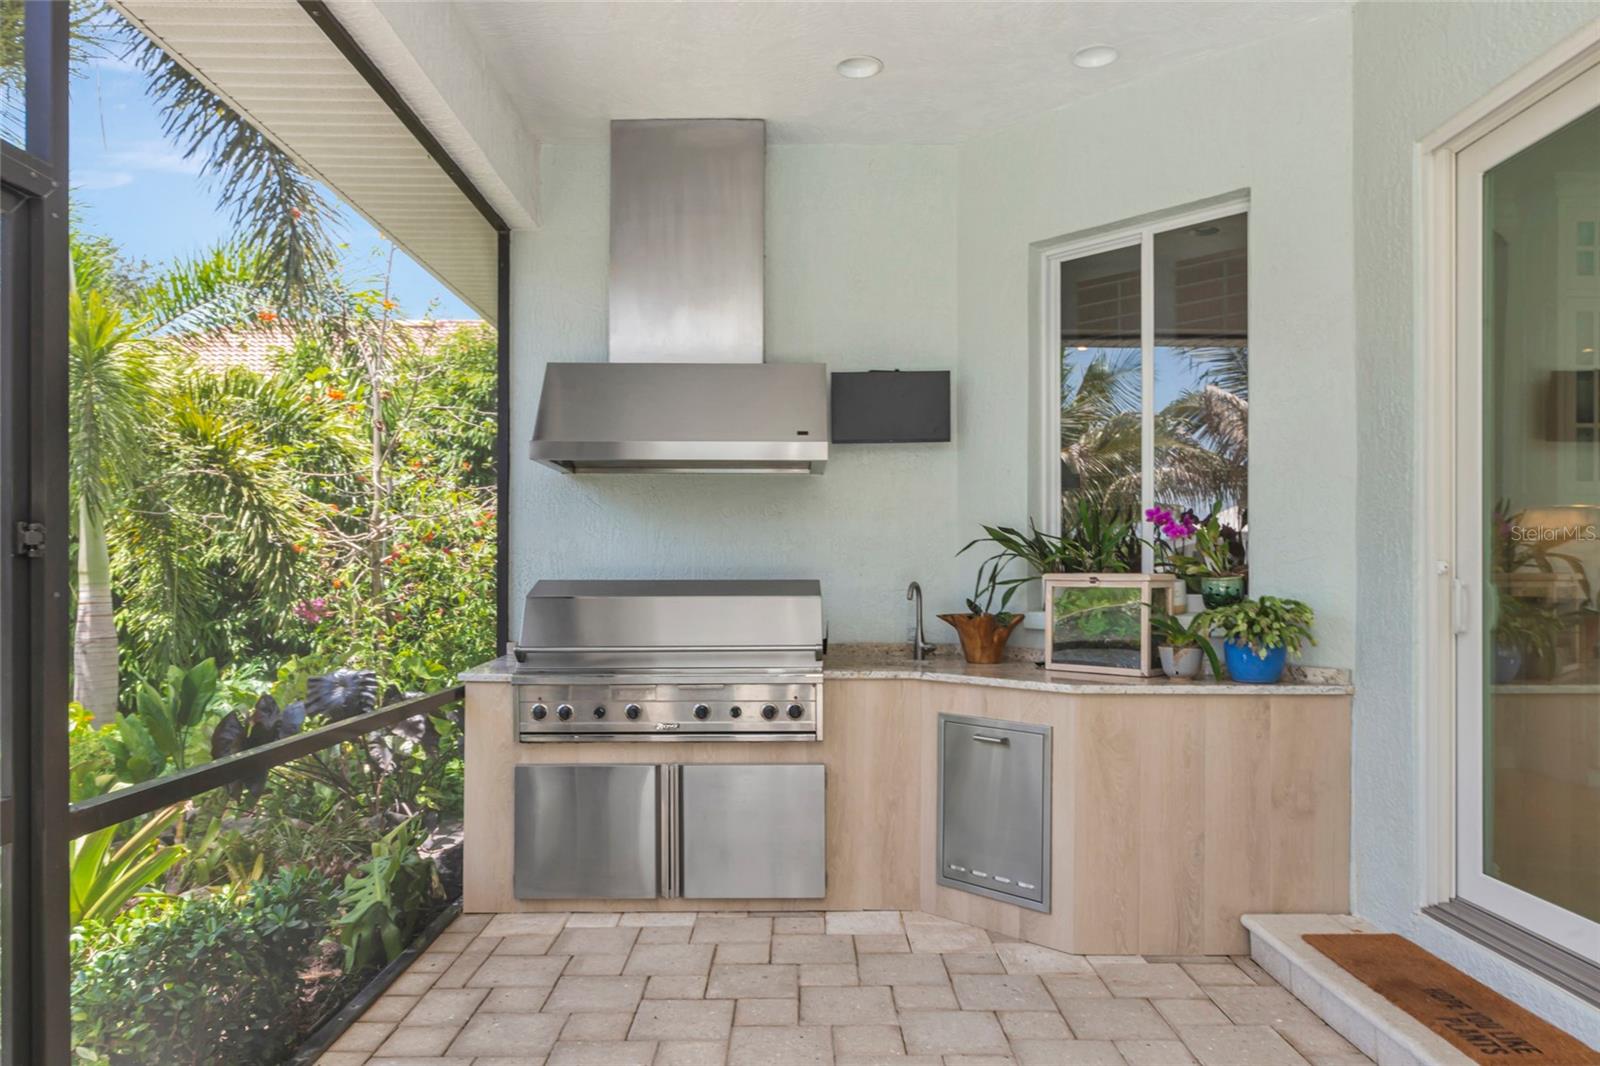
    Lighting, Outdoor Grill, Outdoor Kitchen, Dock

  • Parking

    Driveway, Electric Vehicle Charging Station(s), Attached

  • Patio and Porch Features

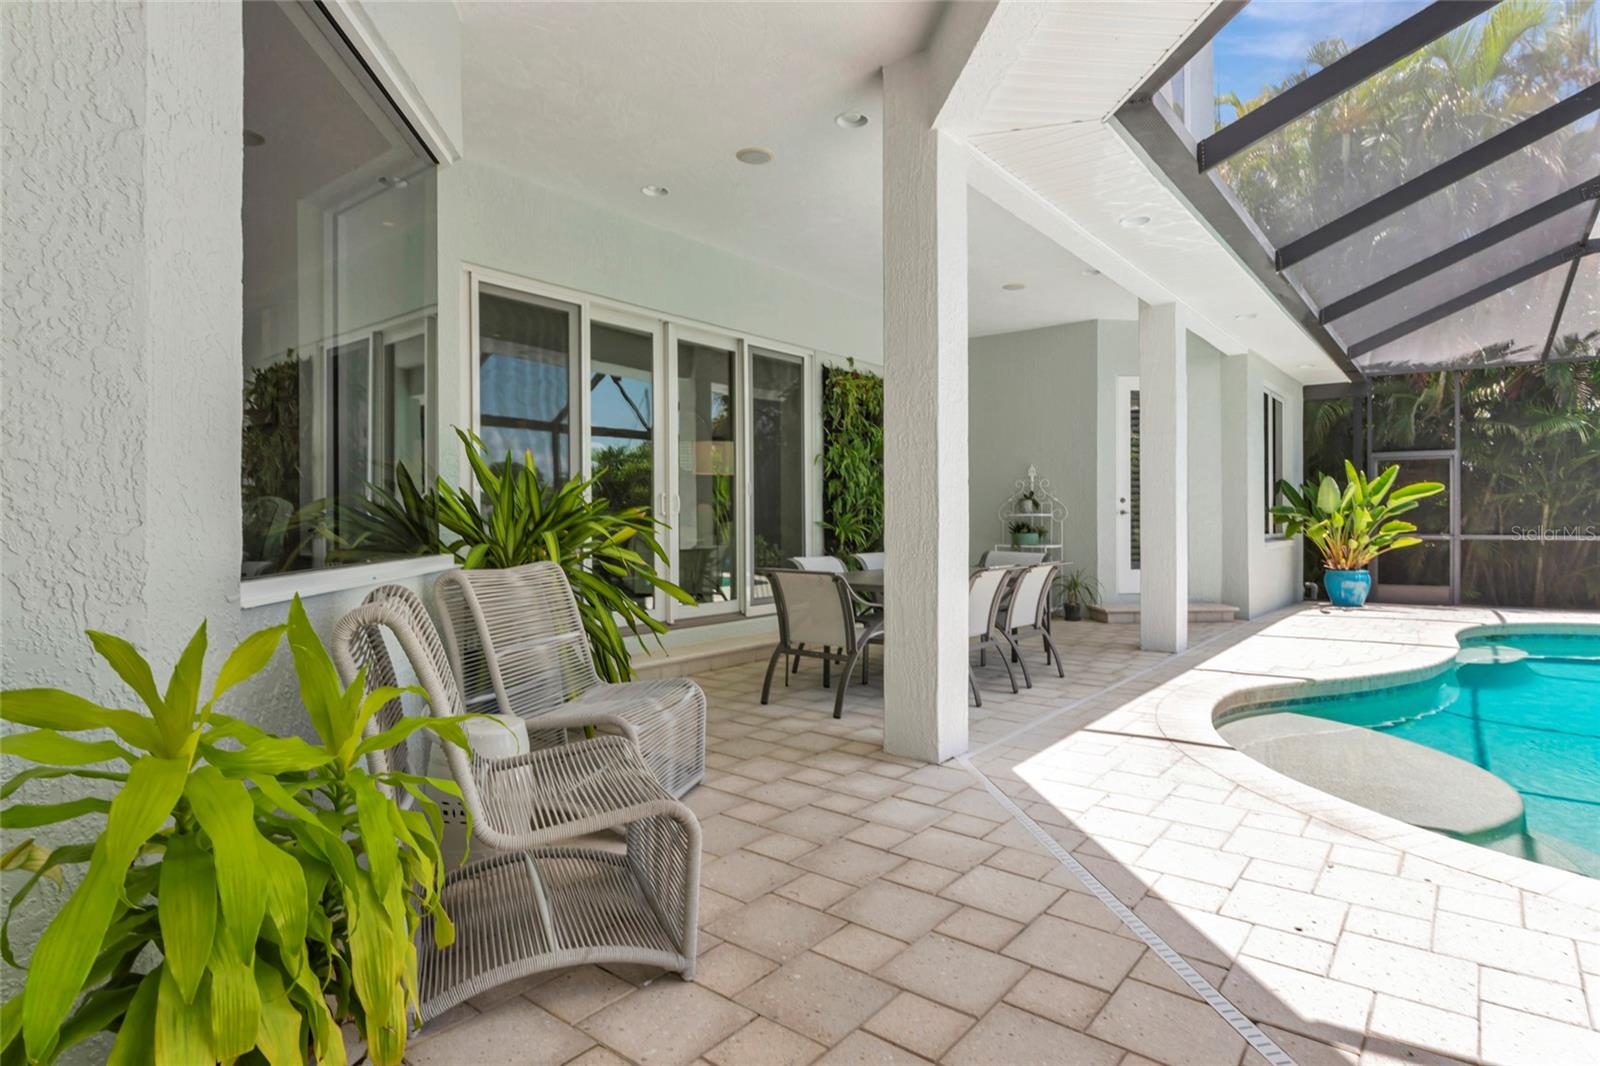
    Covered, Deck, Patio, Porch, Screened

  • Pool

    Yes

  • Pool Features

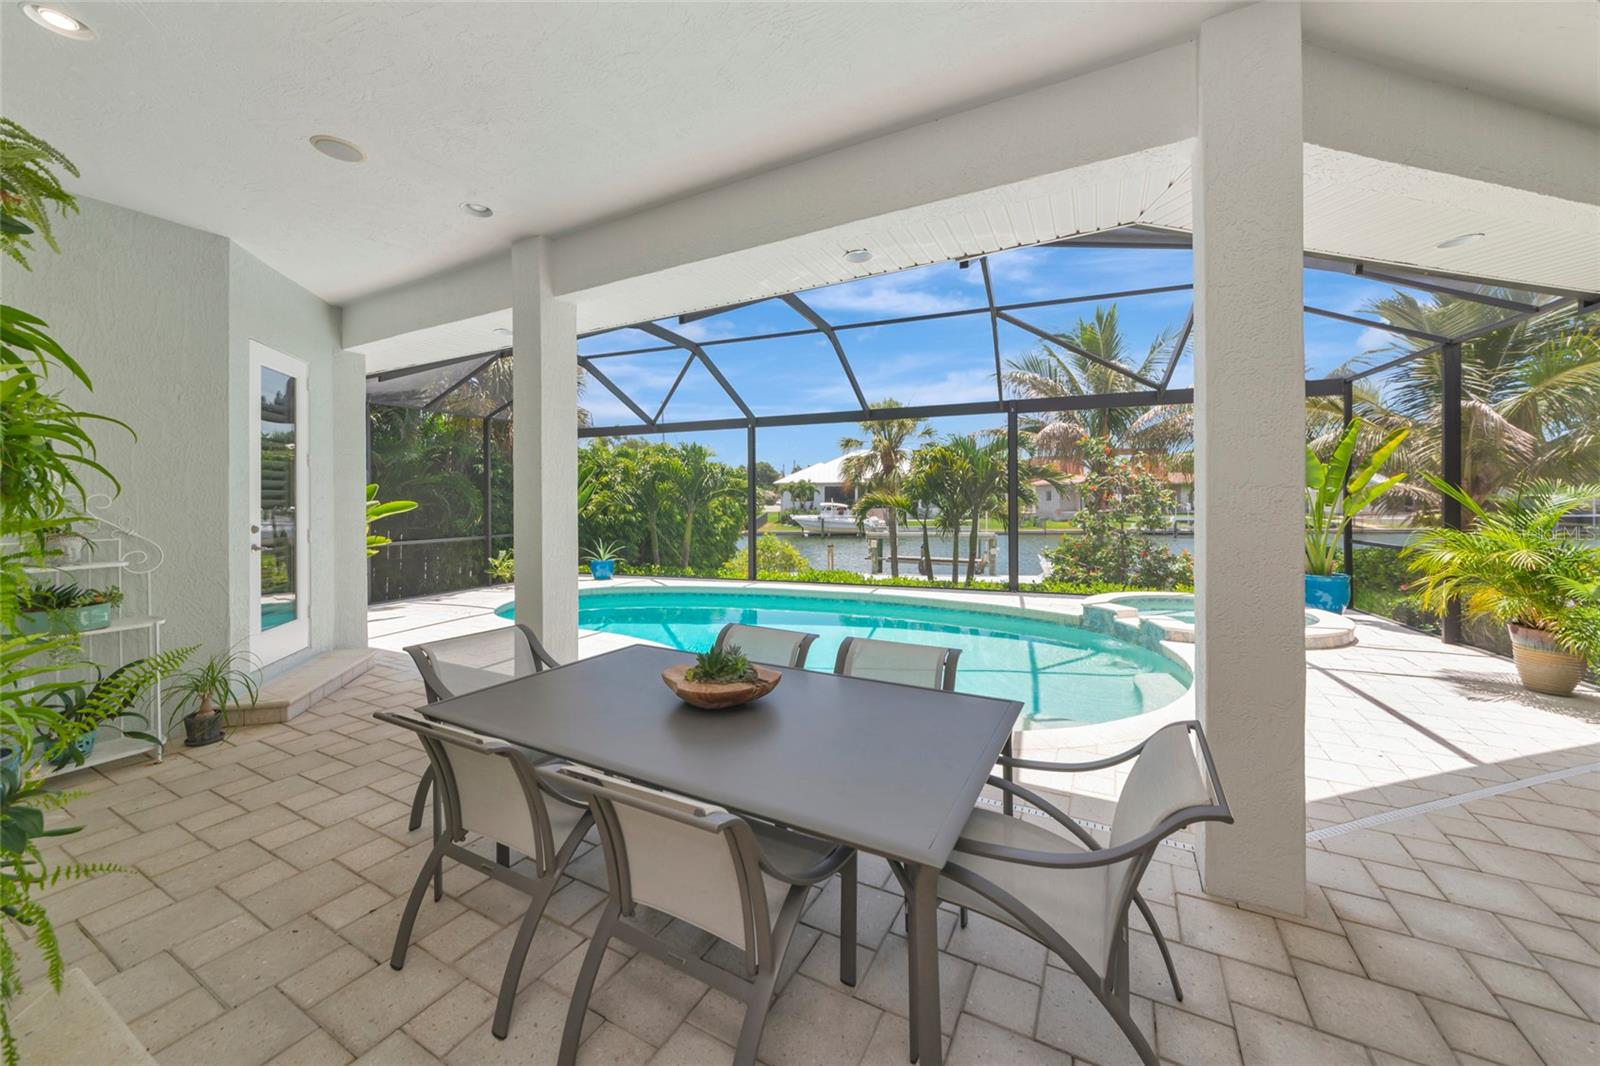
    In Ground, Salt Water, Screen Enclosure, Private

  • Waterfront YN

    YES

  • View

    Canal, Water, Garden

Area & Lot

  • Lot Features

    Paved, Waterfront

  • Lot Size(acres)

    0.35

  • Lot Size(square feet)

    15,078

  • Property Type

    Residential

  • Property Sub Type

    Single Family Residence

  • Architectural Style

    Custom, Key West

Price

  • Sales Price

    $2,890,000

  • Tax Amount

    $12,532

  • Sq. Footage

    3,496

  • Price/SqFt

    $826

HOA

  • Association

    YES

  • Association Fee

    $295

  • Association Fee Frequency

    Annually

  • Association Fee Includes

    N/A

  • Total Monthly Fees

    $24.58

School District

  • Elementary School

    Lakeview Elementary

  • Middle School

    Brookside Middle

  • High School

    Riverview High

Property Features

  • Stories

    2

  • New Construction

    NO

  • Association Amenities

    Park

  • Foundation Details

    Slab

  • Ownership

    Fee Simple

  • Senior Community YN

    NO

  • Sewer

    Public Sewer

  • Tax Lot

    6

  • Water Source

    Public

Schedule a Showing

Showing scheduled successfully.

<
>
IN PERSON
VIA CHAT

What is 3 + 4 ?


Change time

Mortgage calculator
Estimate your monthly mortgage payment, including the principal and interest, property taxes, and HOA. Adjust the values to generate a more accurate rate.

Your payment

Principal and Interest:

$

Property taxes:

$

HOA fees:

$

Total loan payment:

$

Total interest amount:

$

Location

County

Sarasota

Elementary School

Lakeview Elementary

Middle School

Brookside Middle

High School

Riverview High

Listing Courtesy of Cathy Rustin , FIRST LIGHT REAL ESTATE

RealHub Information is provided exclusively for consumers' personal, non-commercial use, and it may not be used for any purpose other than to identify prospective properties consumers may be interested in purchasing. All information deemed reliable but not guaranteed and should be independently verified. All properties are subject to prior sale, change or withdrawal. RealHub website owner shall not be responsible for any typographical errors, misinformation, misprints and shall be held totally harmless.

Agent Emil Garinga

Executive Assistant

Emil Garinga

Call Emil today to schedule a private showing.


* Listings on this website come from the FMLS IDX Compilation and may be held by brokerage firms other than the owner of this website. The listing brokerage is identified in any listing details. Information is deemed reliable but is not guaranteed. If you believe any FMLS listing contains material that infringes your copyrighted work please click here to review our DMCA policy and learn how to submit a takedown request.© 2024 FMLS.
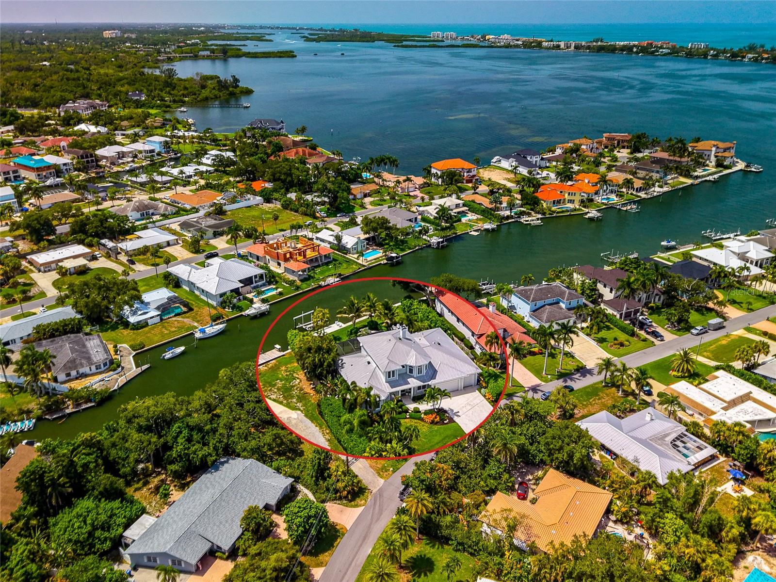
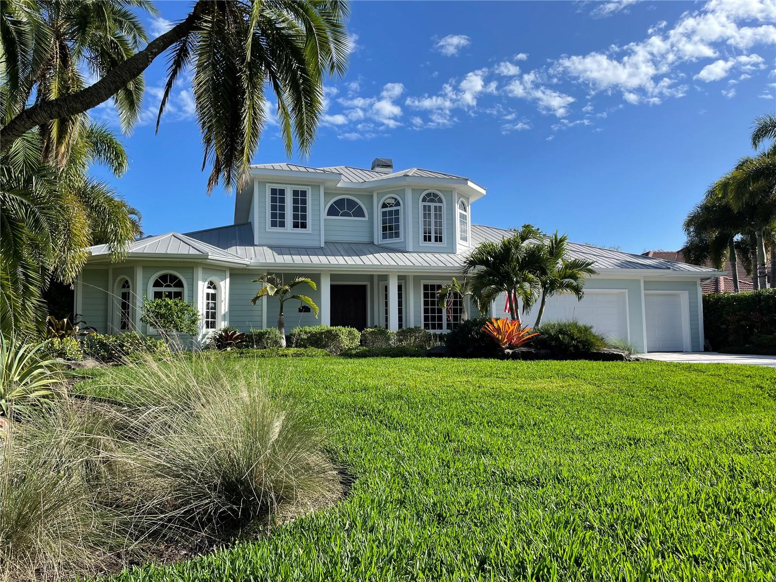
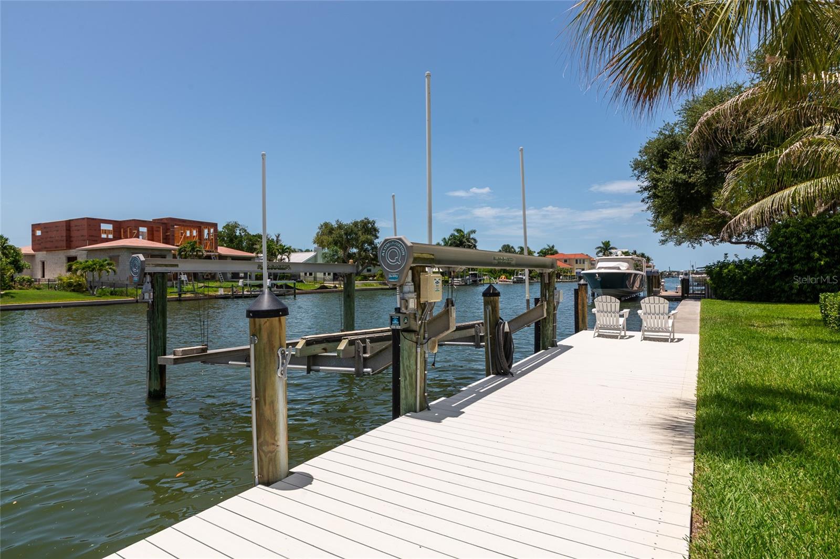
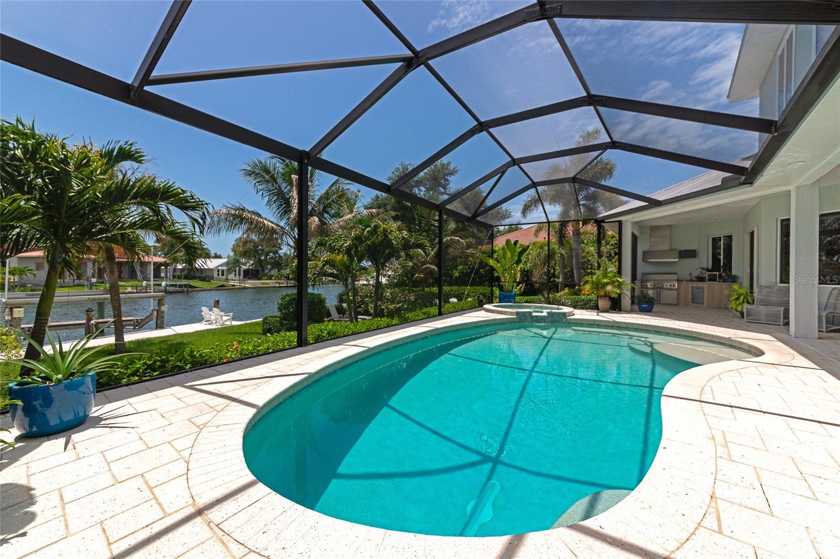
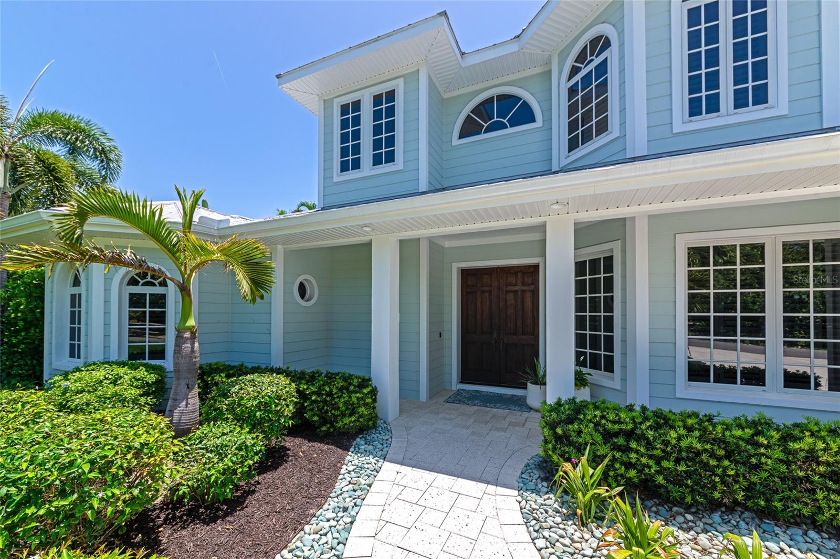
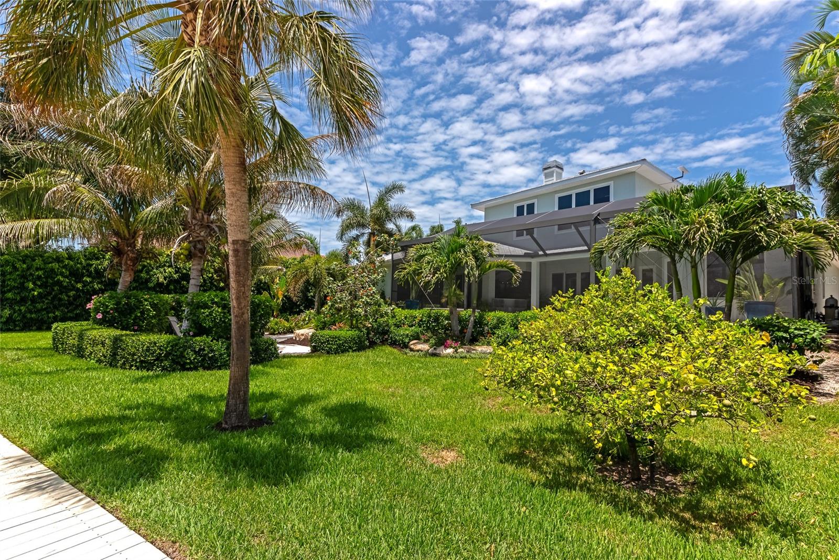
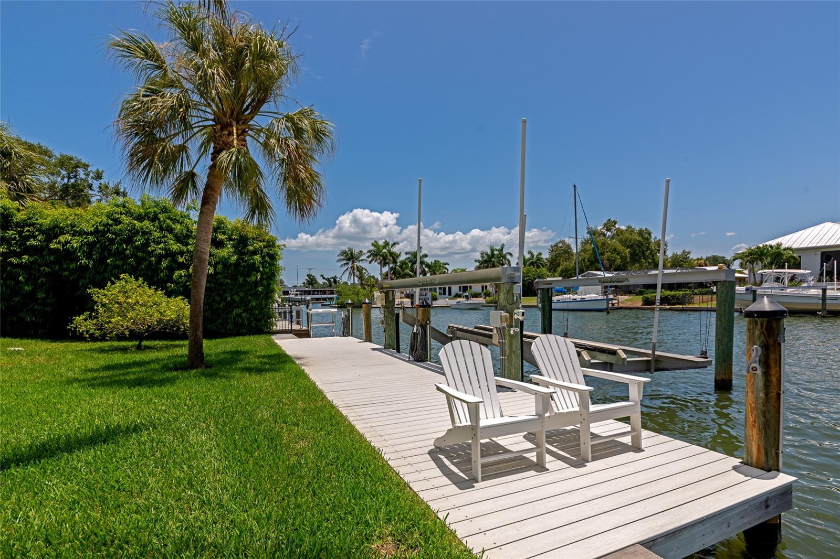
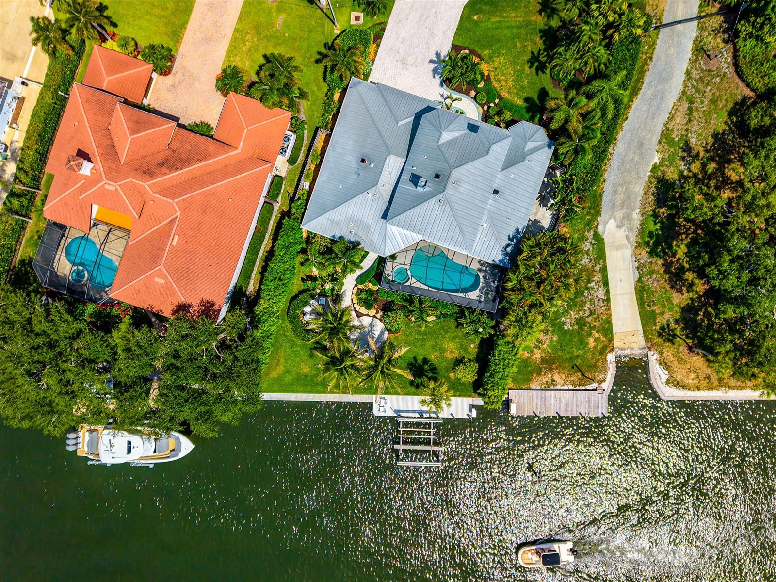
Imagine having your own private outdoor paradise designed for a relaxing life on the water. This custom designed Key West style residence in Southpointe Shores offers deep sailboat water on a rare wide natural bayou with more than 100 feet of waterfront, complemented by a new Atkins seawall, a 30 foot Cool Touch dock, a 27,000 pound boat lift, second wet slip capability, and a fish cleaning station.

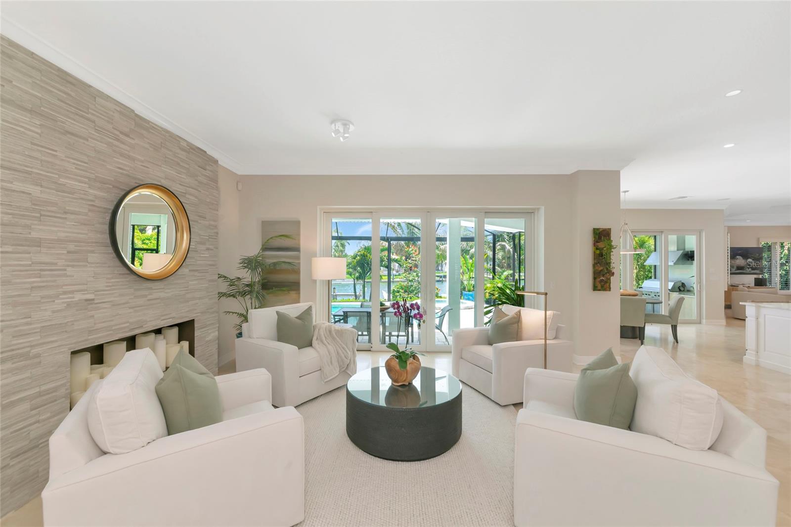
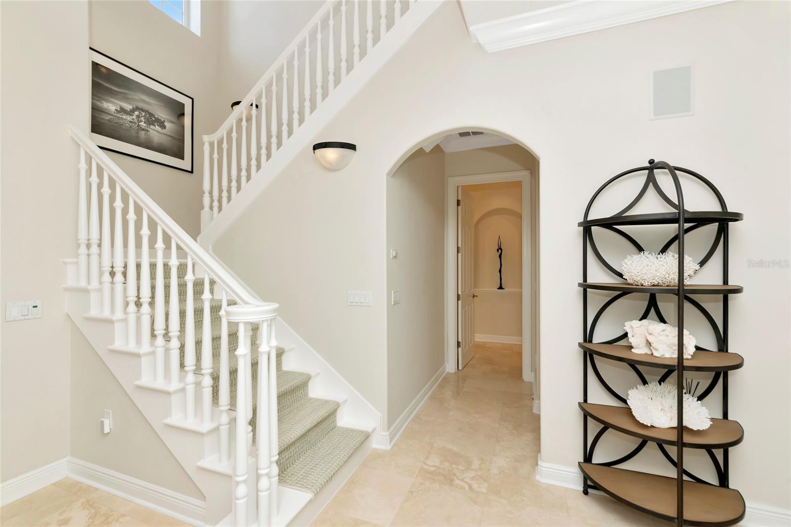
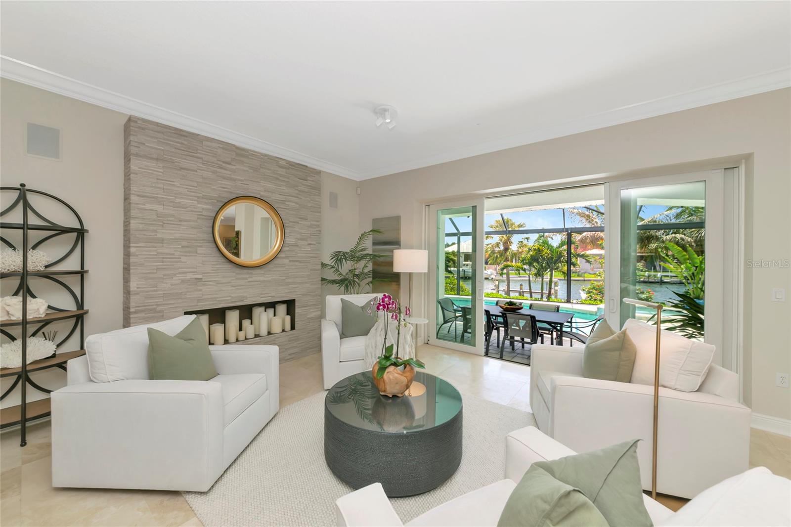
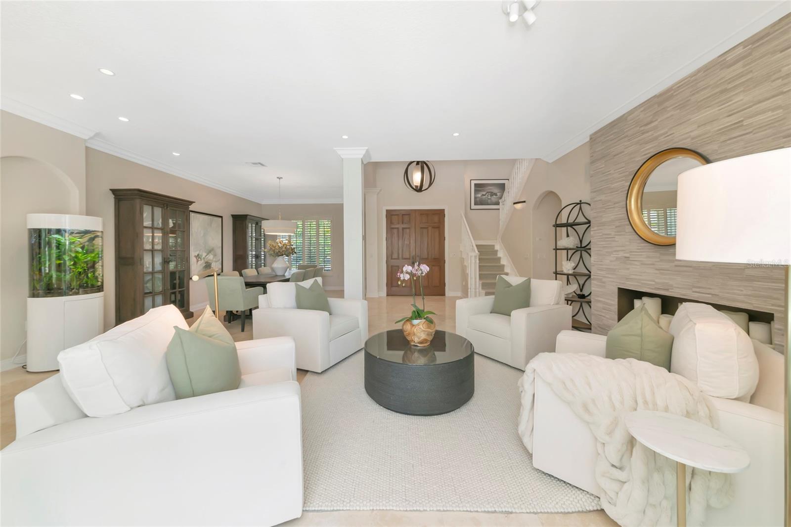
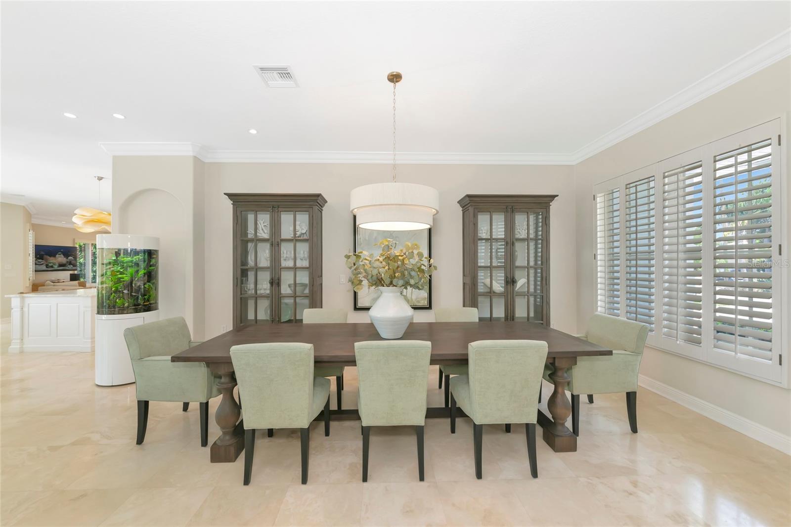
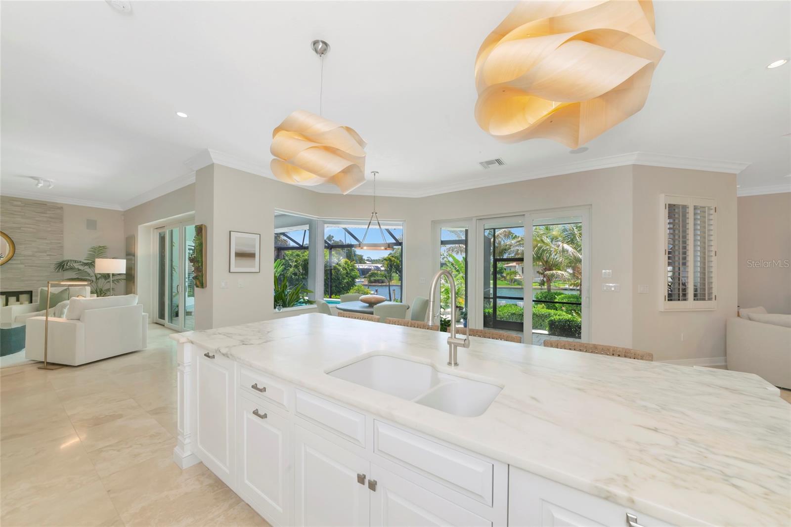
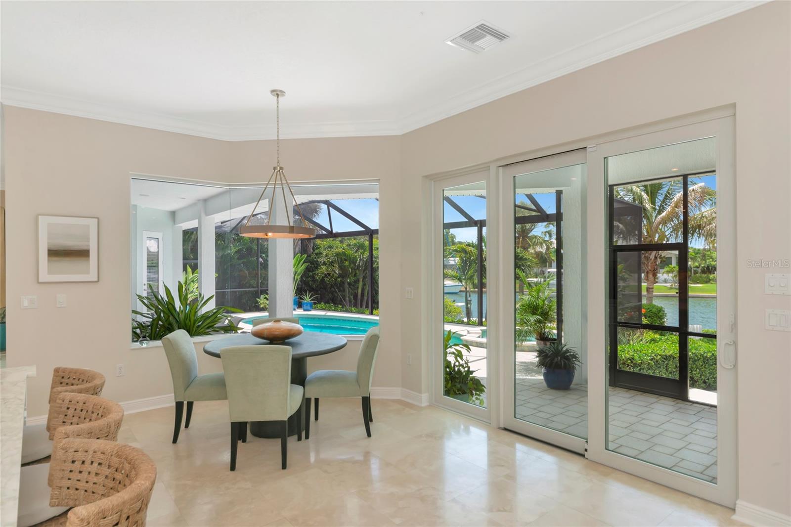
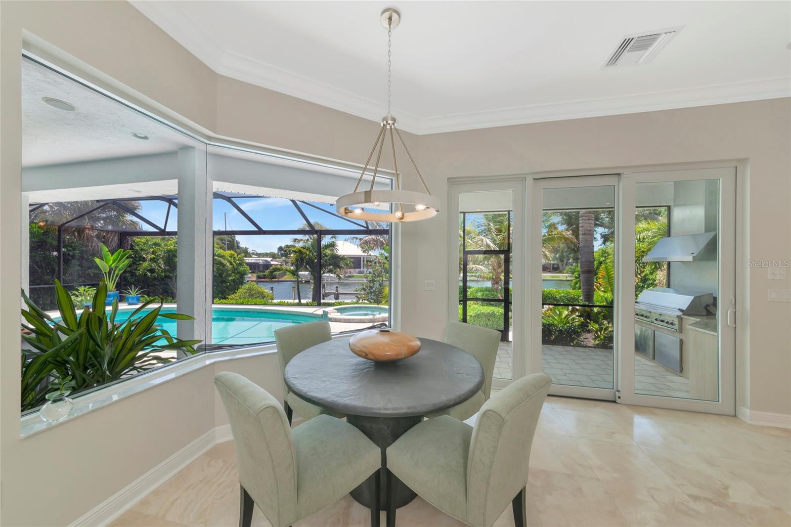
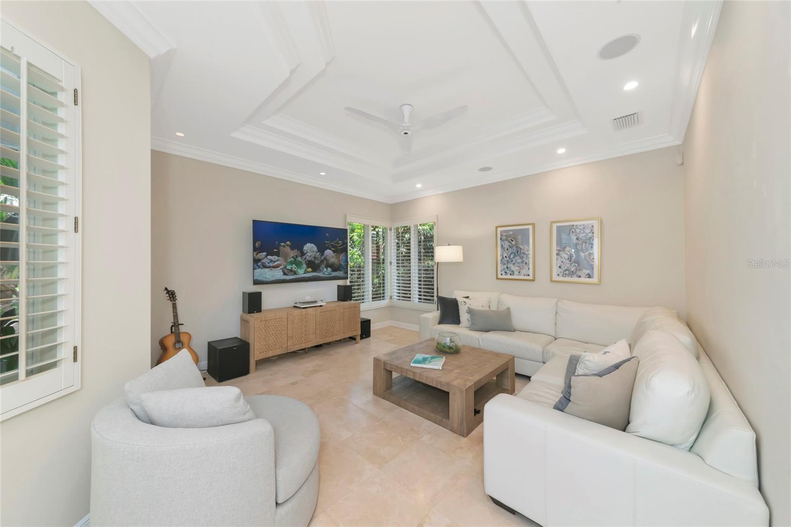
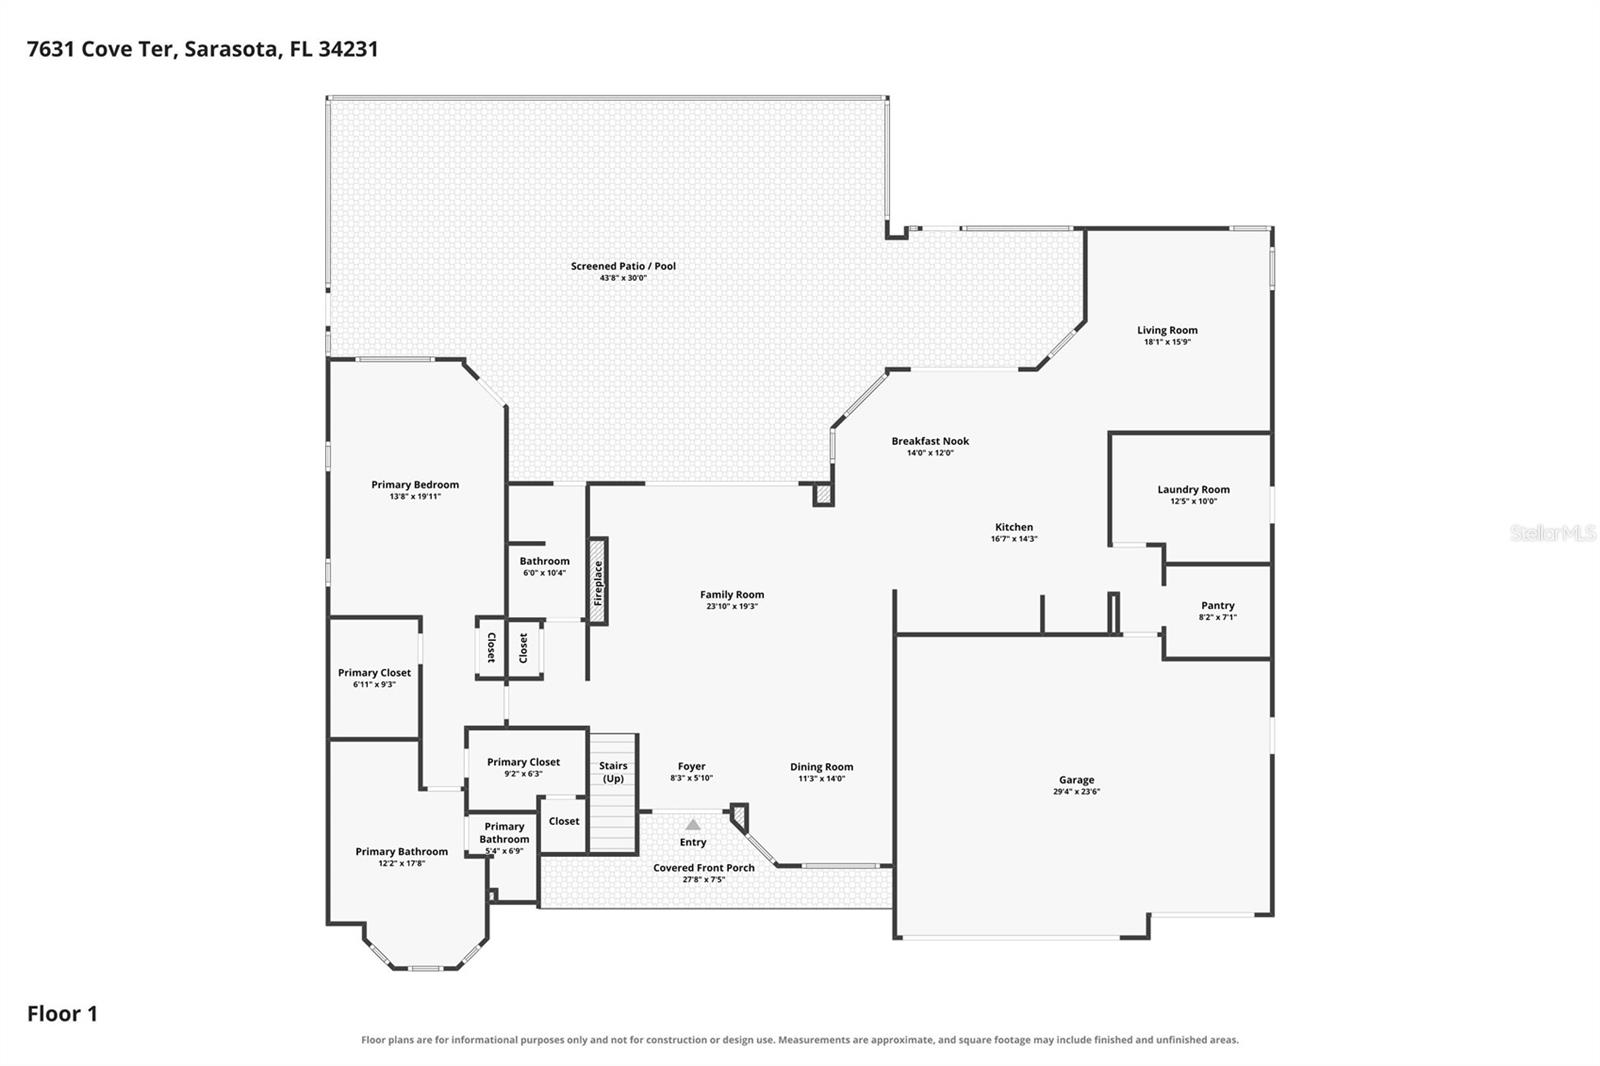
Built by Graber Homes and extensively and beautifully renovated, the residence features an open floor plan with living and dining areas that transition naturally to the kitchen and waterfront. Renewal by Andersen sliding doors frame the canal and provide direct access to the outdoor living spaces. Travertine flooring extends throughout the entire first level.

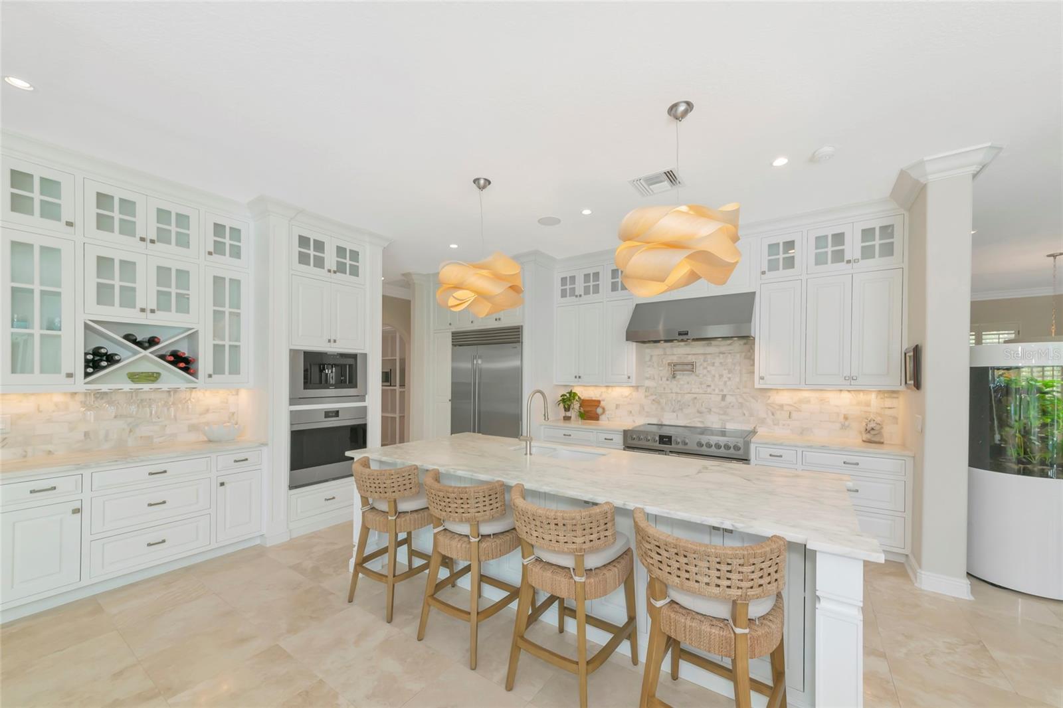
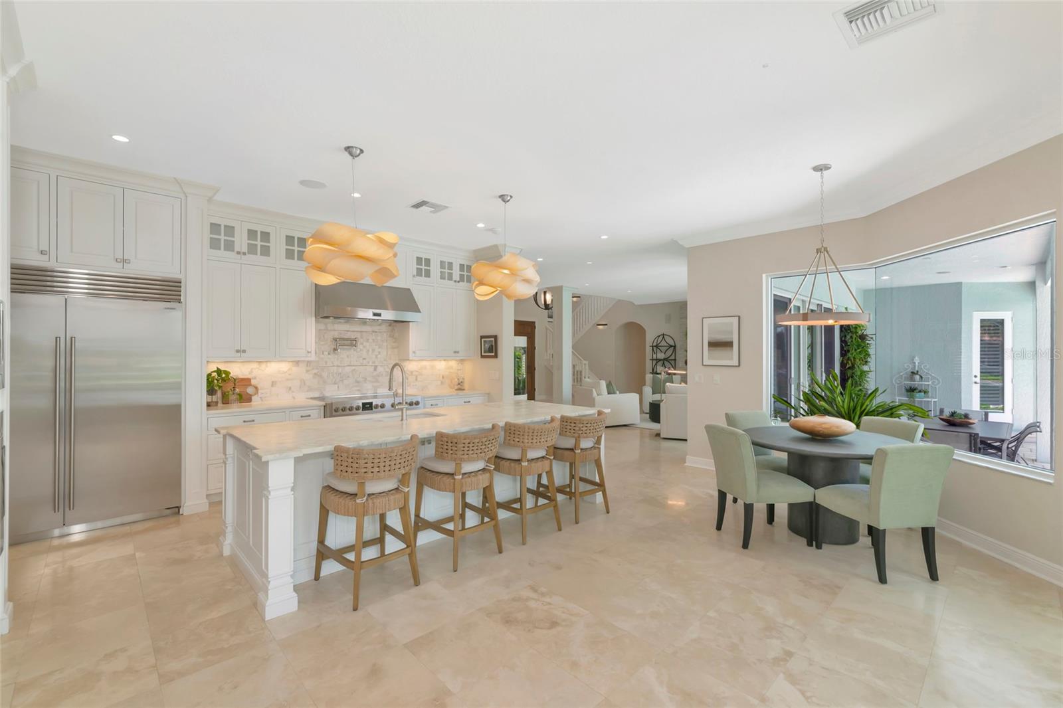
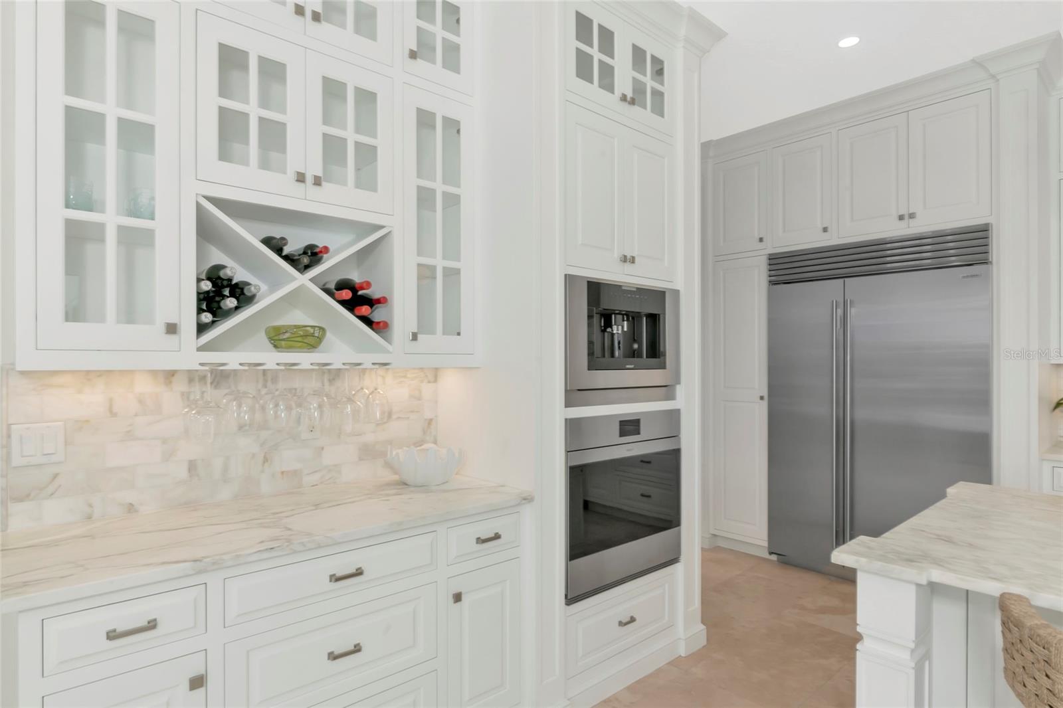
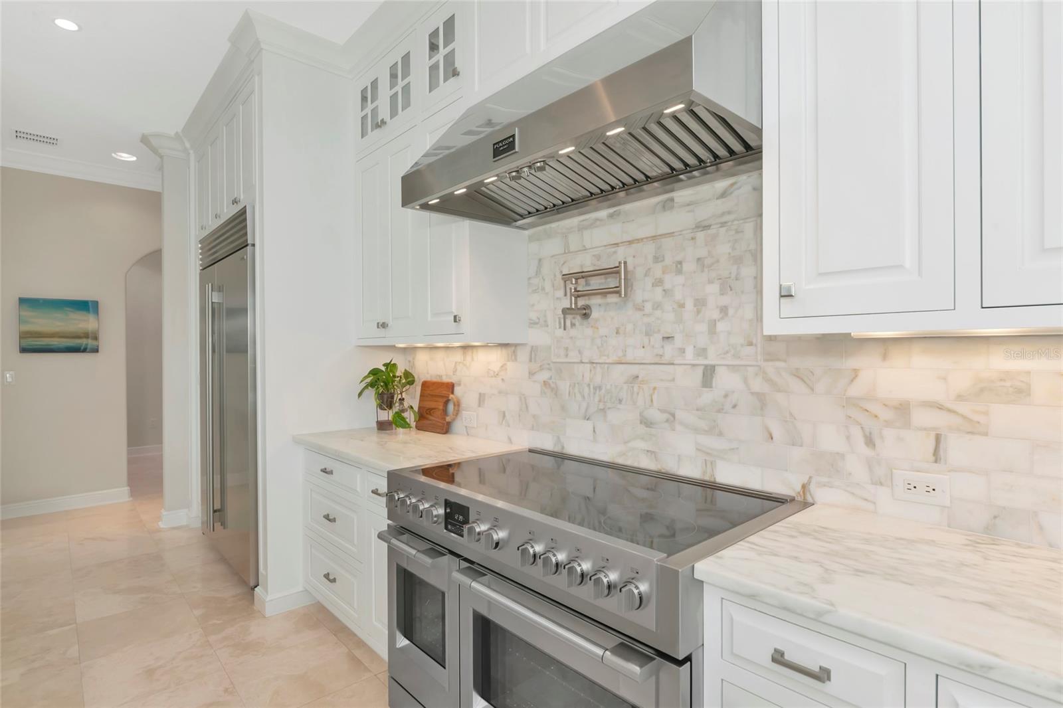
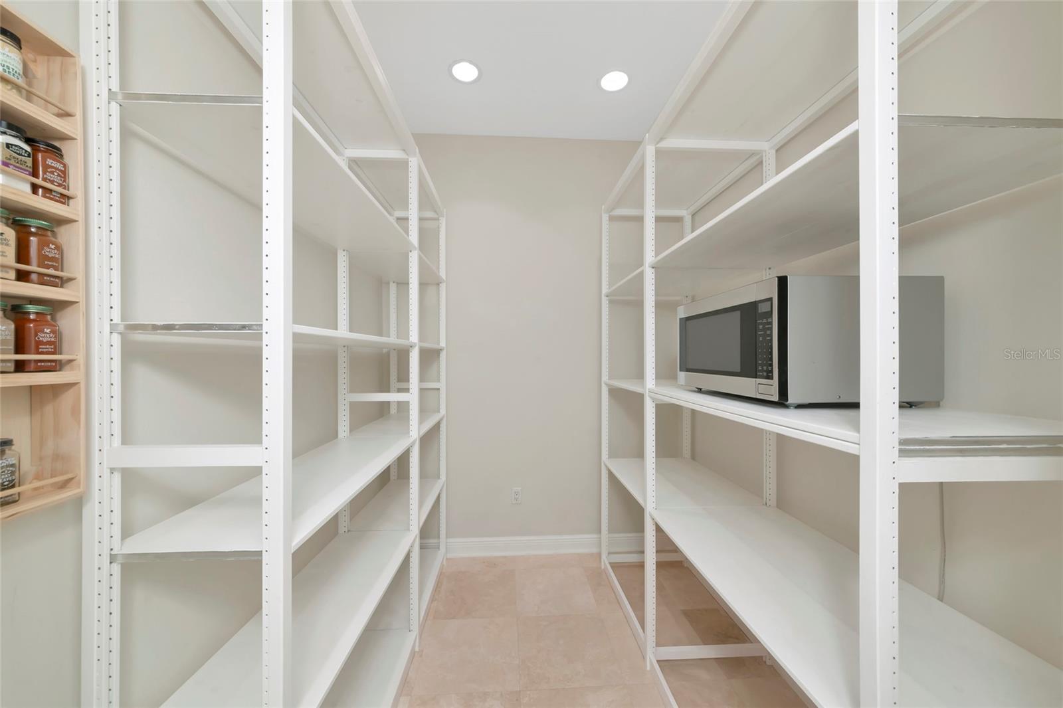
The kitchen includes fine wood custom Campbell Cabinetry, Calacatta marble countertops and backsplash, a large entertaining island, a walk in pantry, and gourmet appliances featuring a new Sub Zero refrigerator, a Wolf wall oven, two Miele dishwashers, a Miele coffee station, and a 48 inch Fulgor Milano induction range.

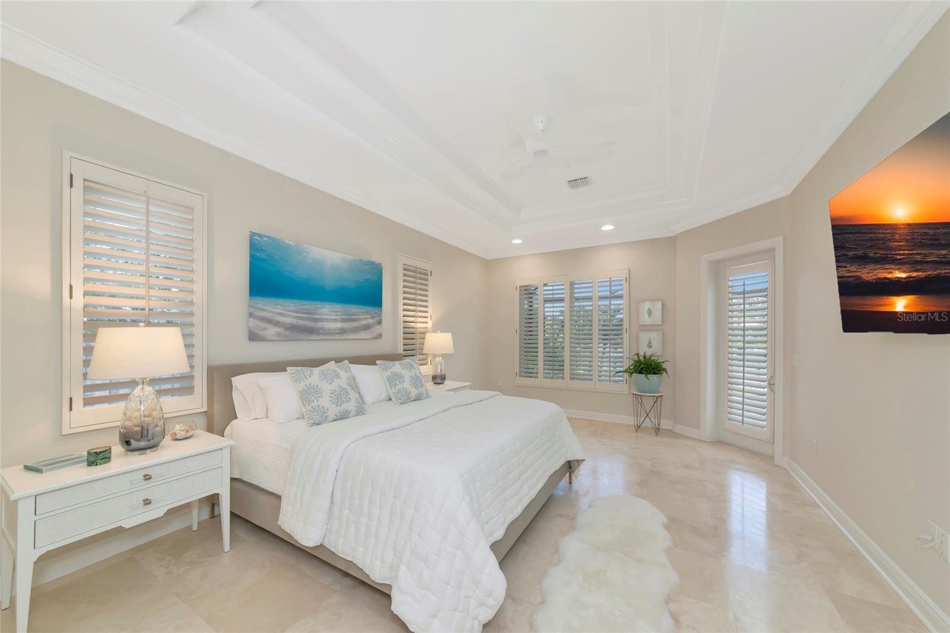
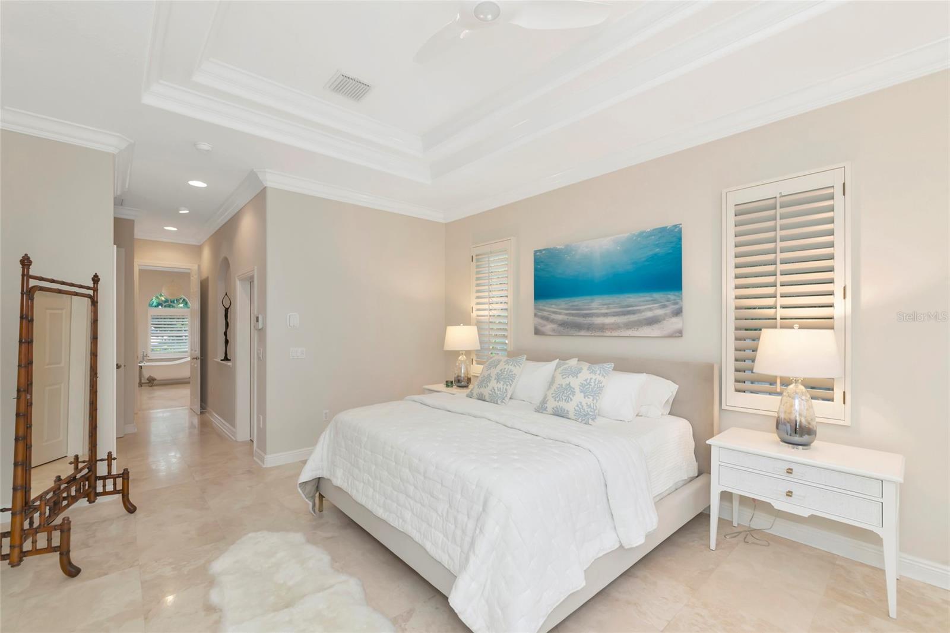
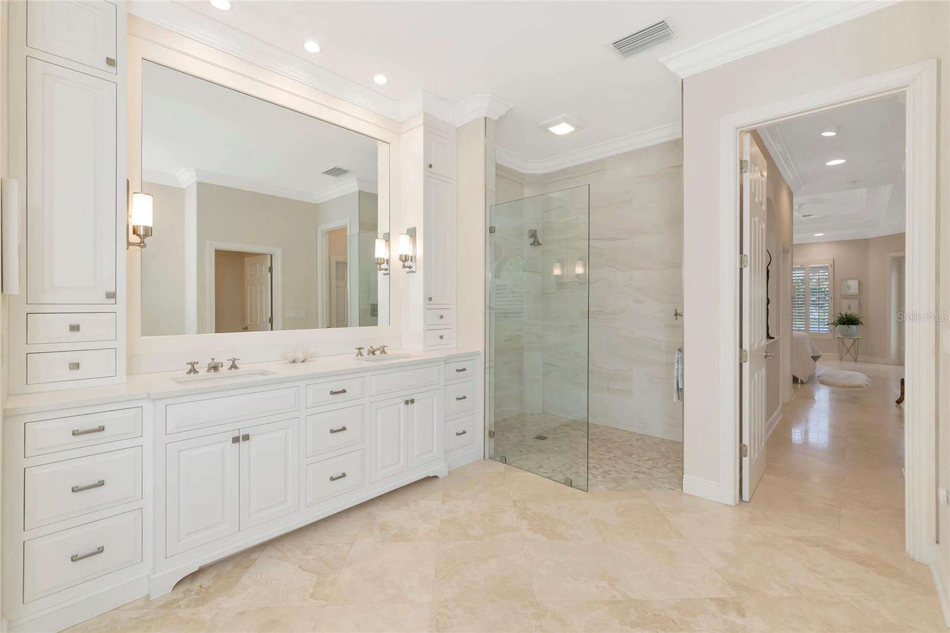
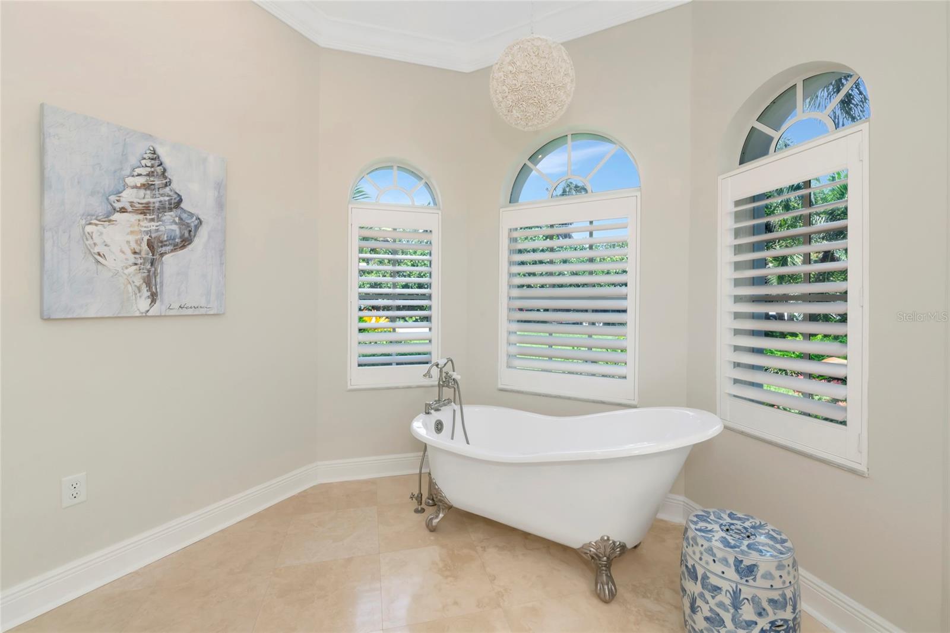
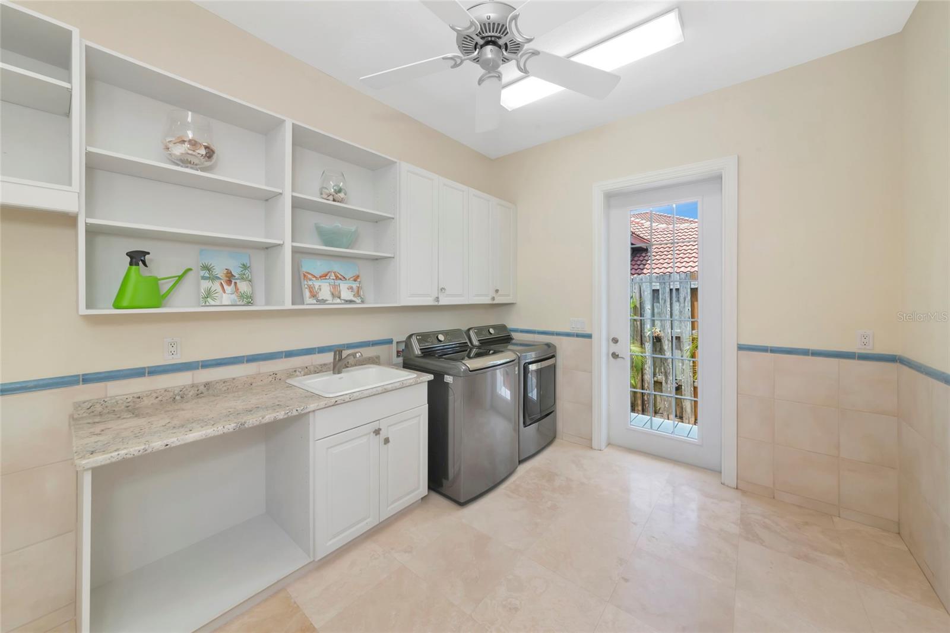
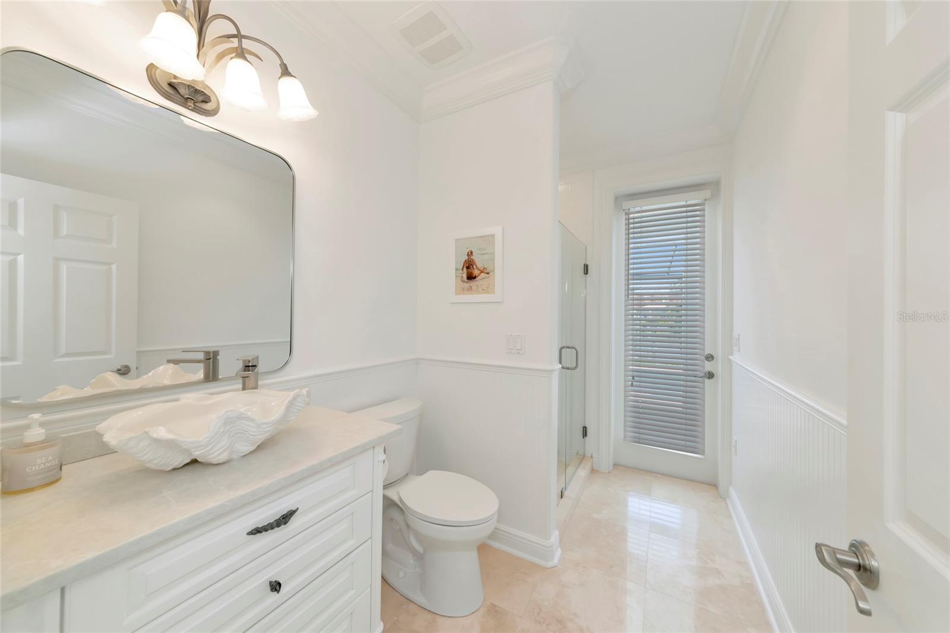
Additionally, the first floor offers a roomy primary suite with two walk in closets and an updated Campbell Cabinetry bath with dual vanities, a walk in shower, and a clawfoot tub, along with a pool bath and an oversized laundry room.

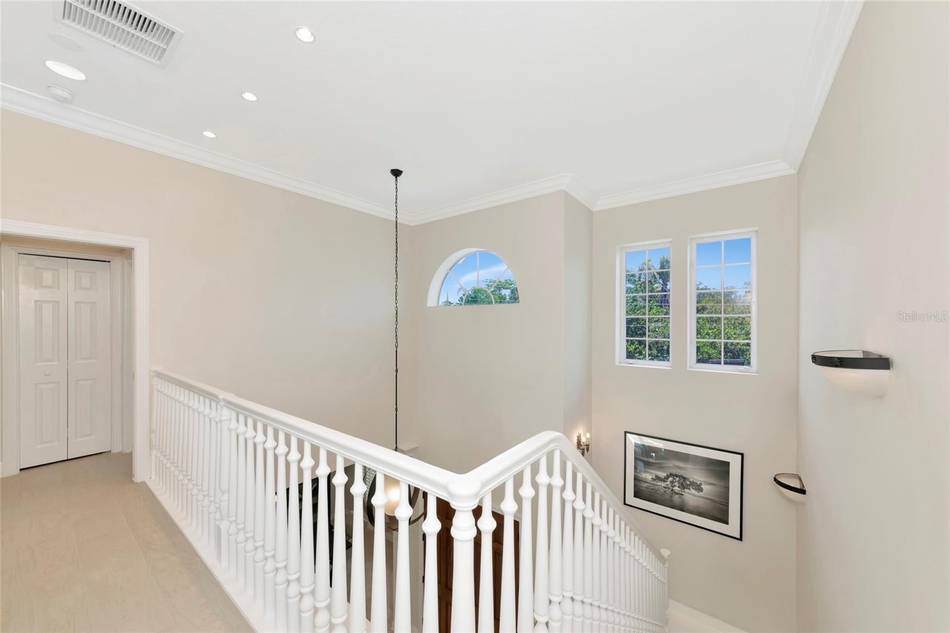
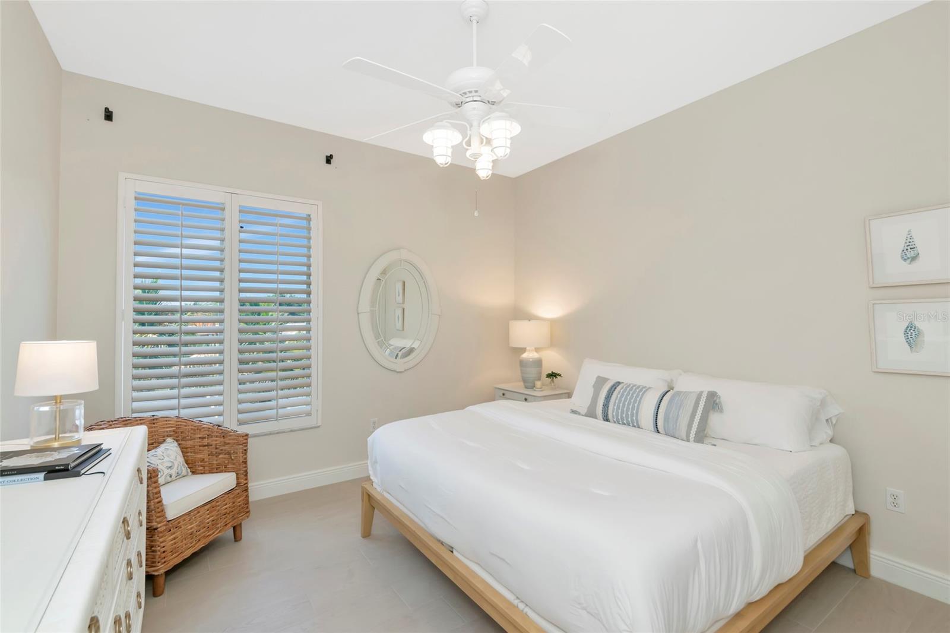
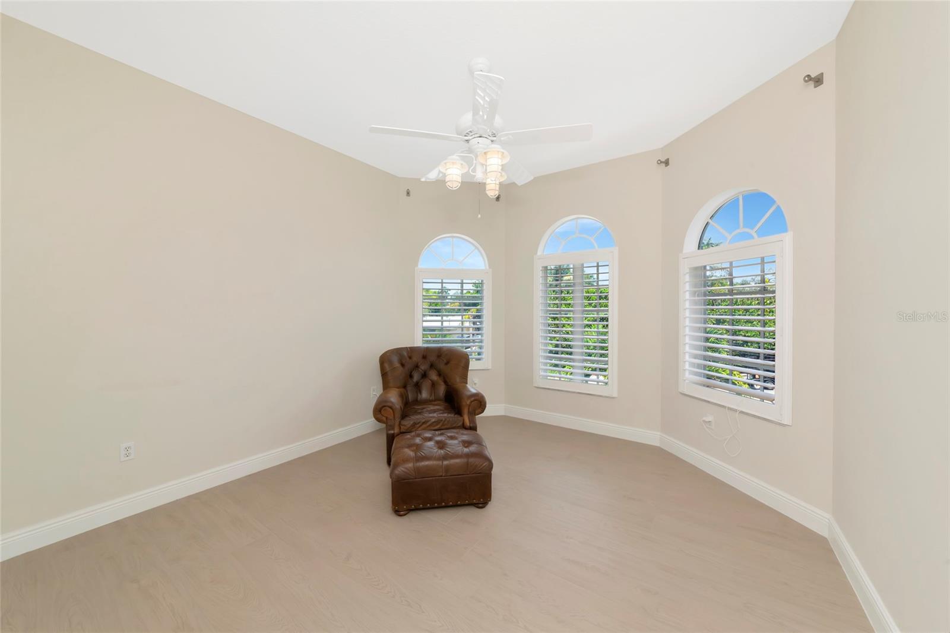
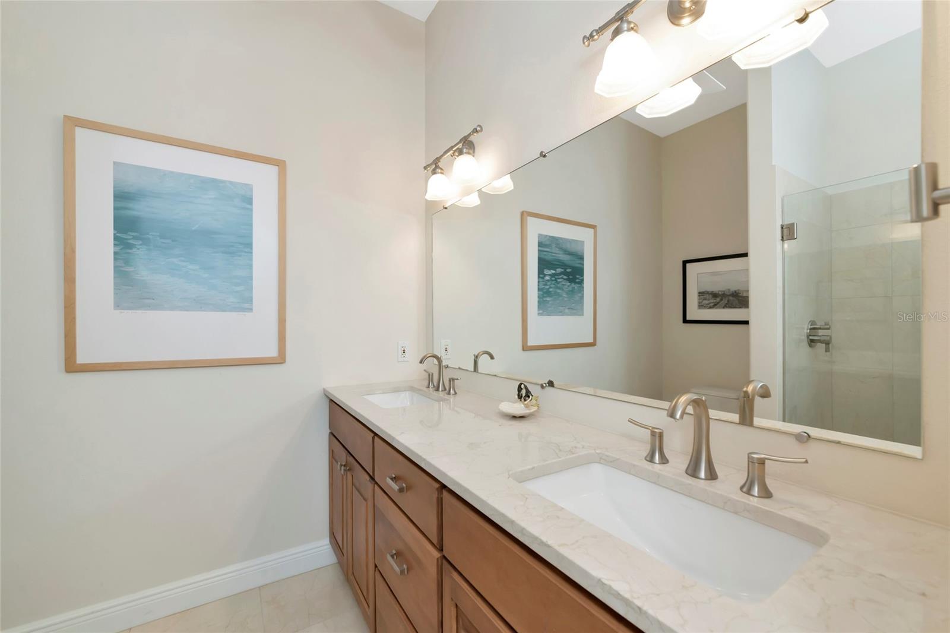
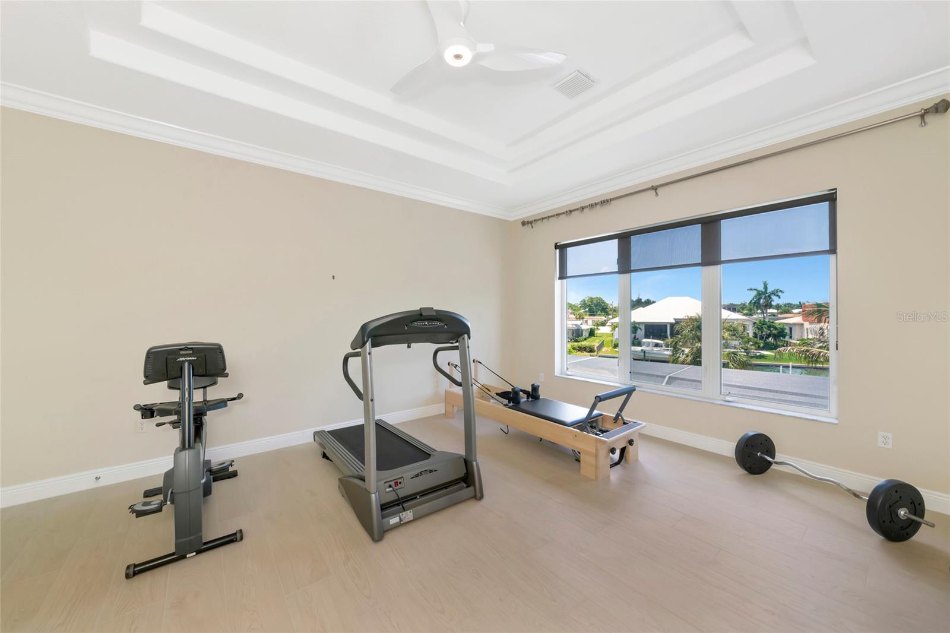
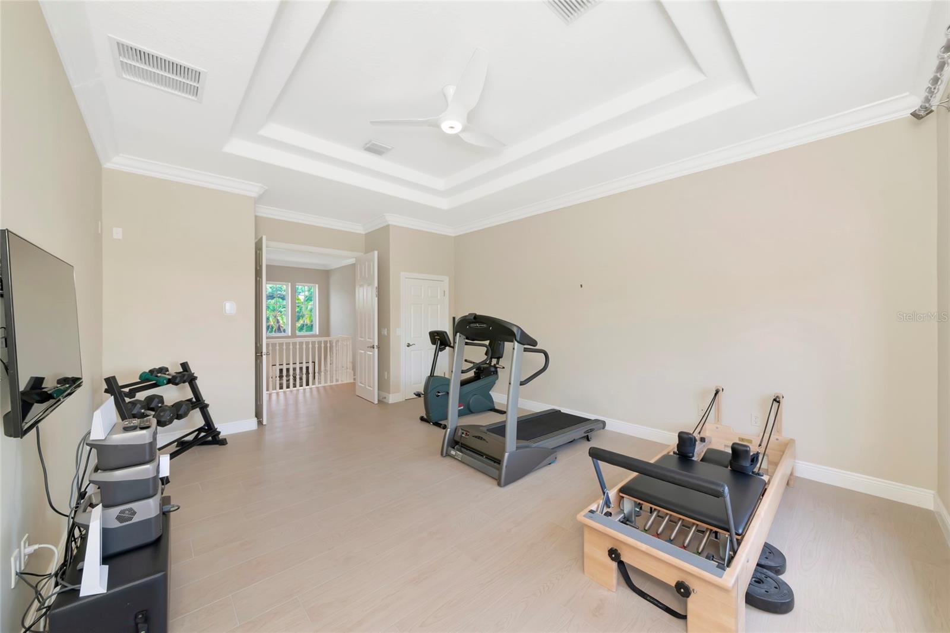
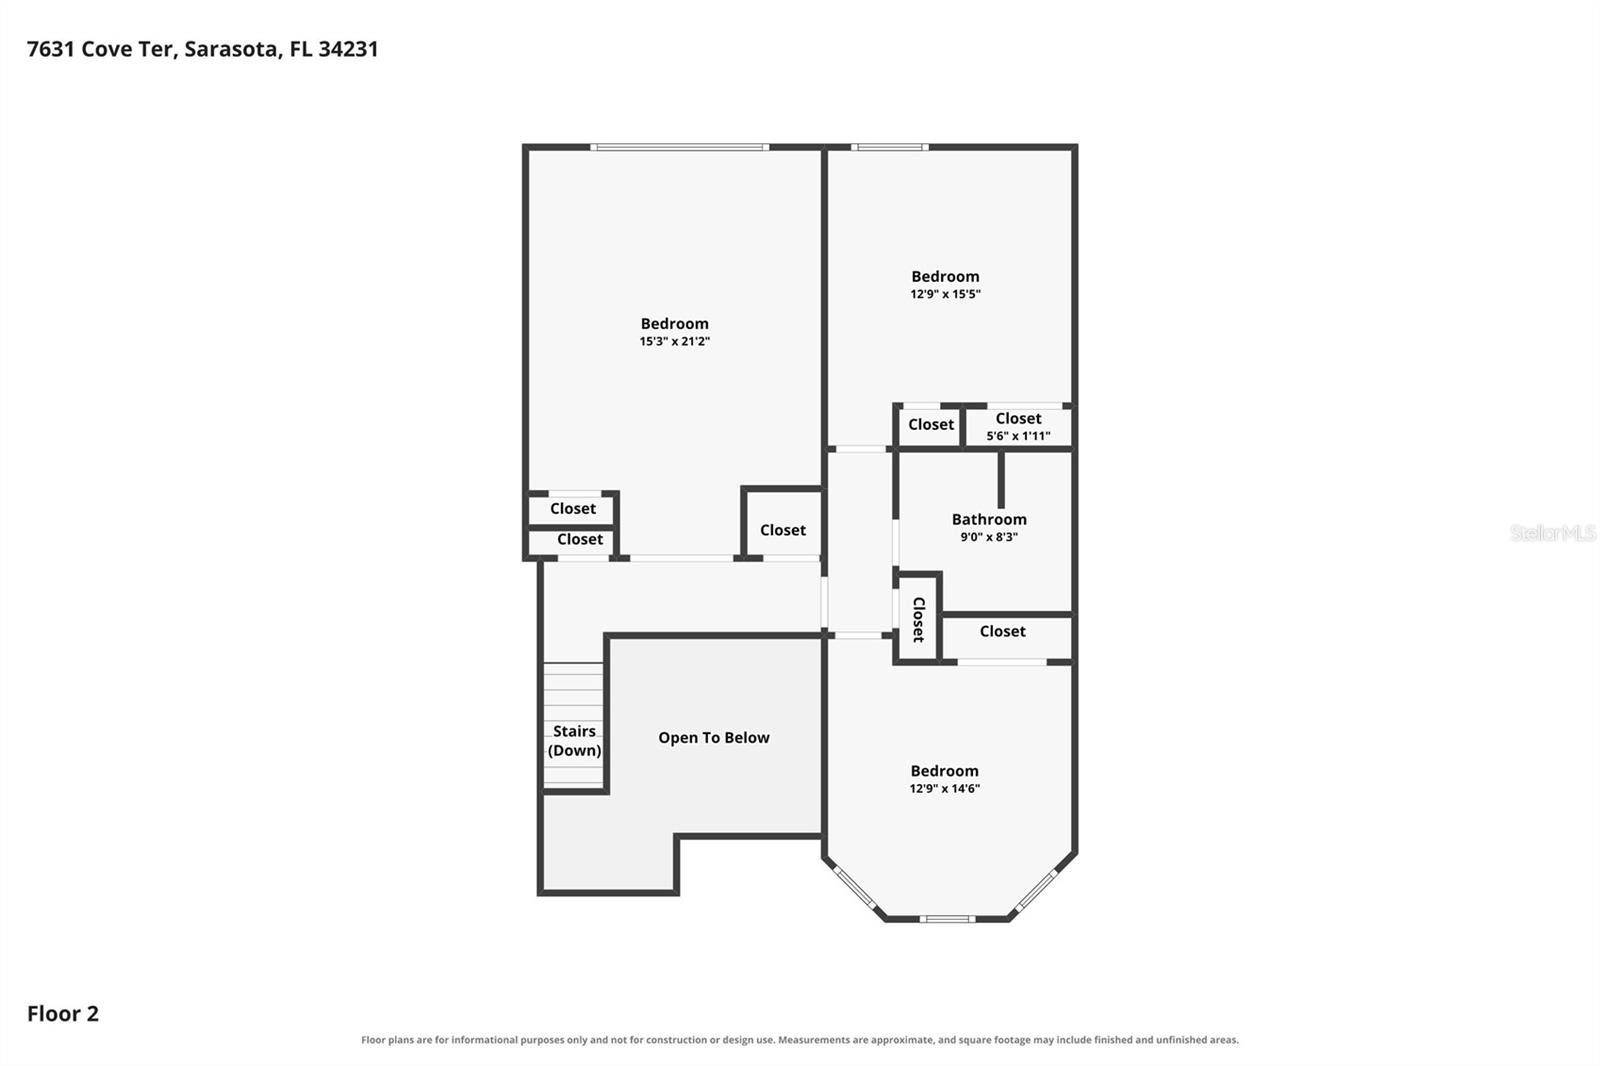
The second level offers two guest bedrooms, a full bath with a marble walk in shower and Campbell Cabinetry, and a large bonus room currently arranged as a home gym. New wood look tile flooring extends throughout the second floor.

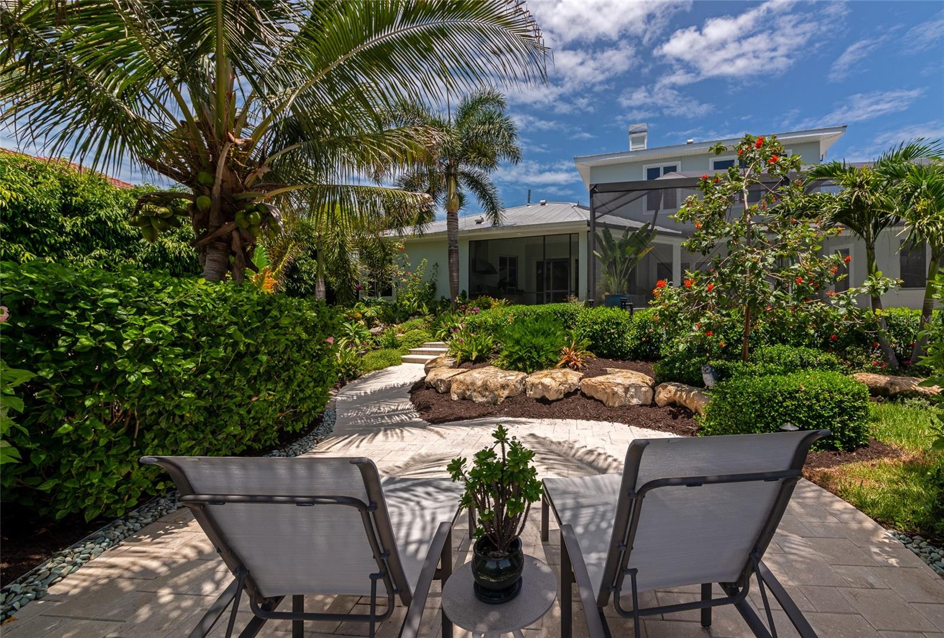
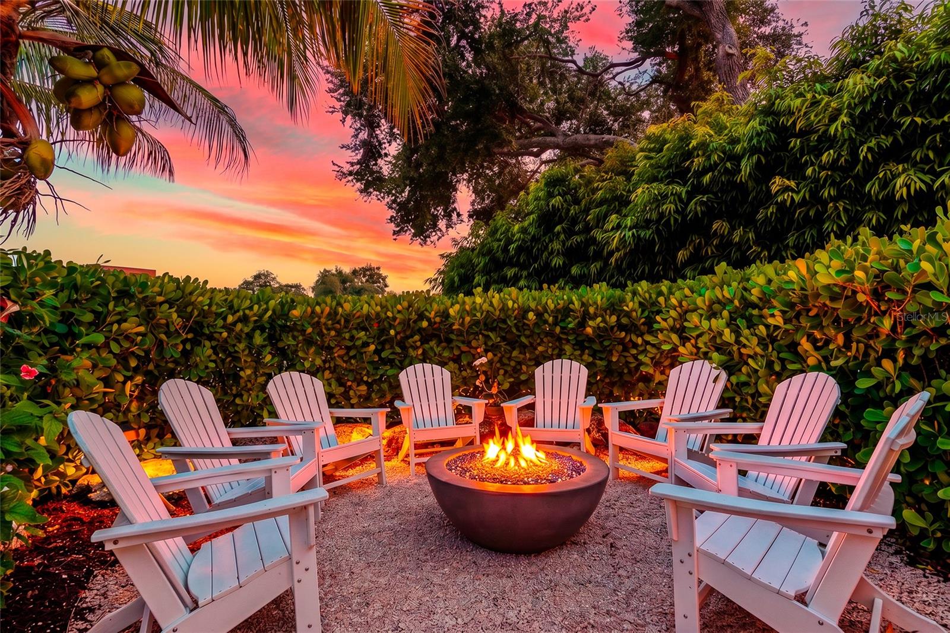
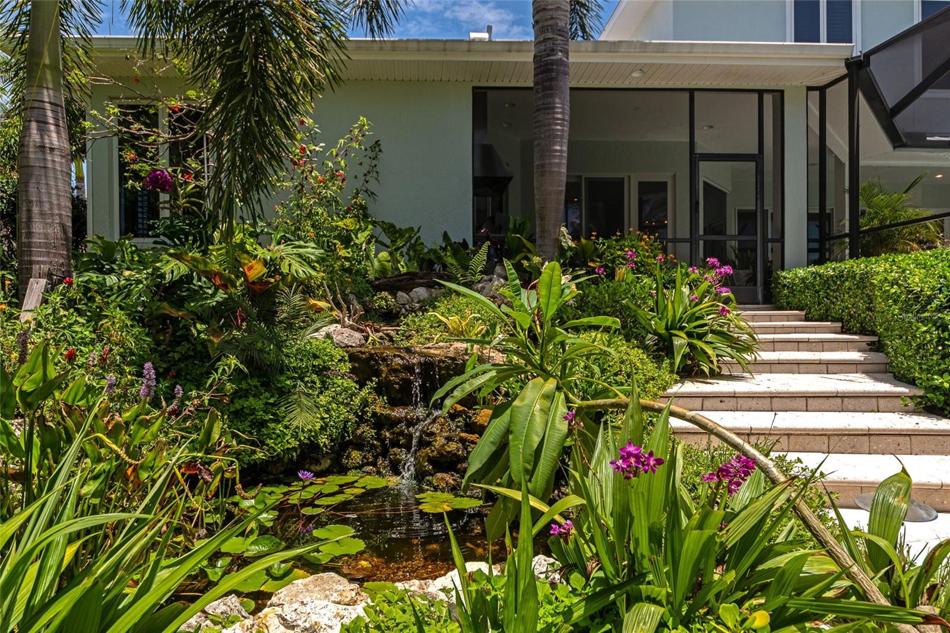
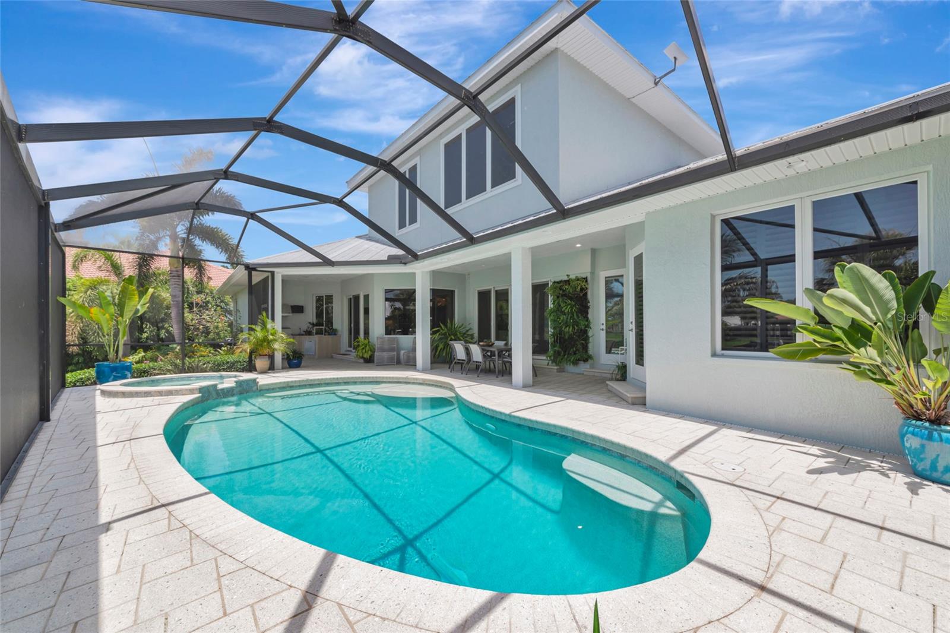
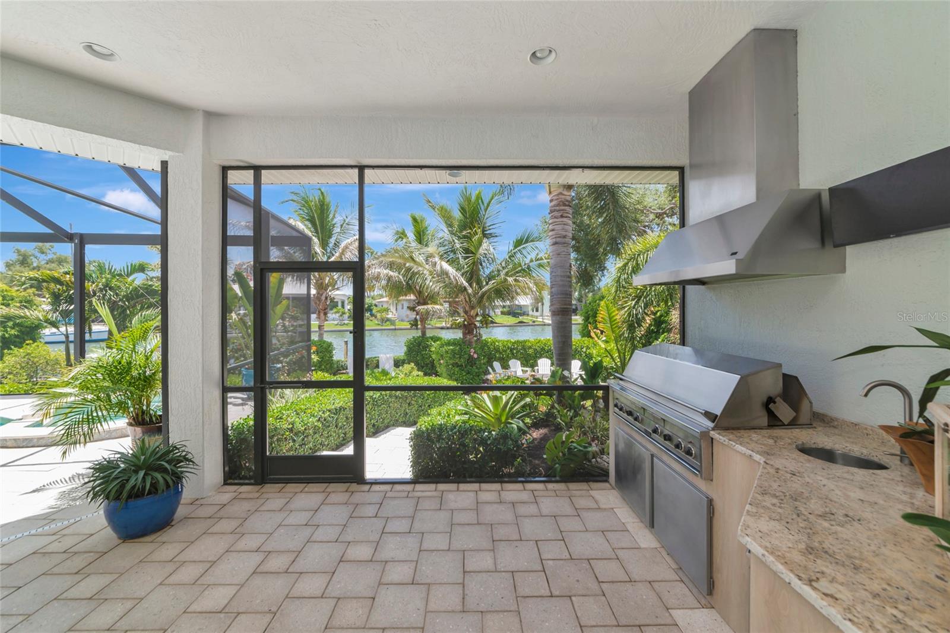
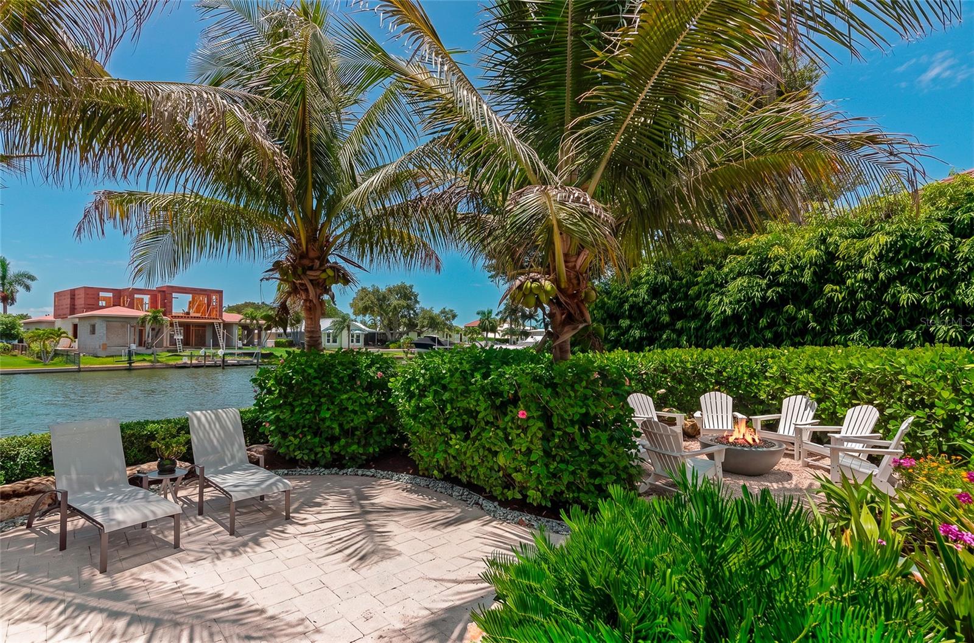
Outdoor spaces include a 7 foot deep saltwater pool and deep seat gas heated spa, a built in 48 inch Lynx outdoor kitchen, professionally designed Artistic paver patios and walkways, a gas fire pit in a private seating area, a second patio for sunbathing, and a stunning landscaped pond with waterfalls inspired by Marie Selby Botanical Gardens. The home also features a 14 speaker indoor and outdoor NHT sound system for entertaining.

The entirely fenced backyard provides privacy with direct access to the dock and waterfront.

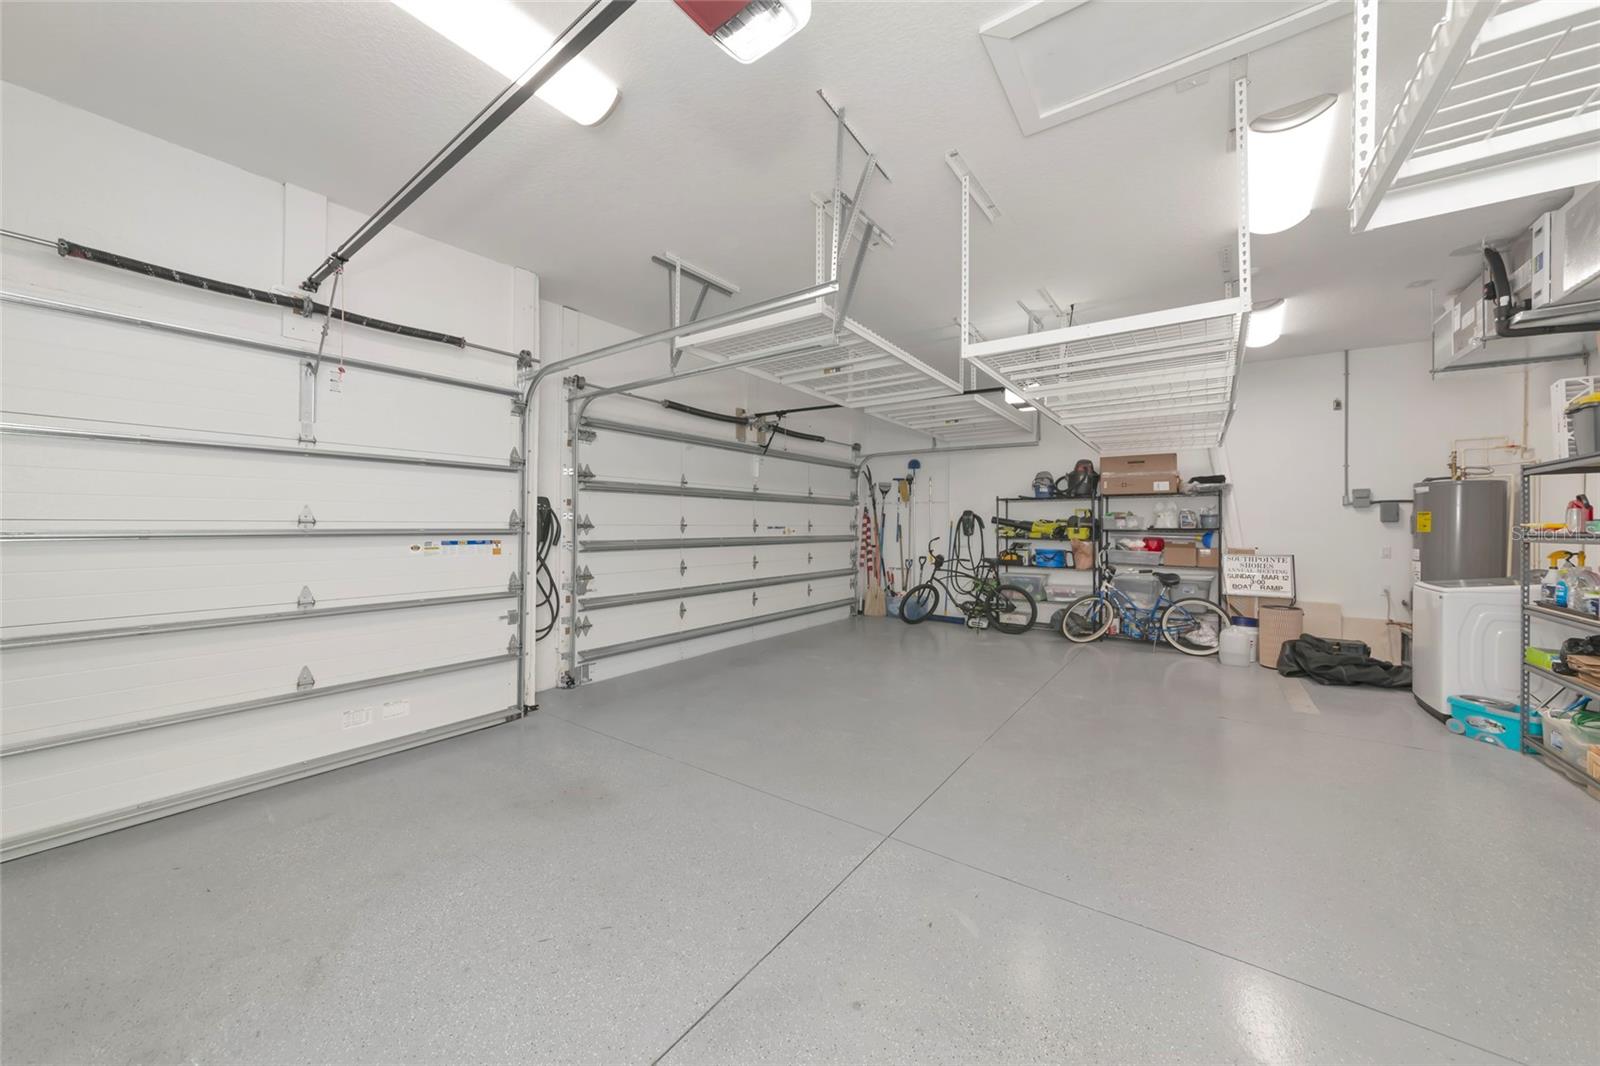
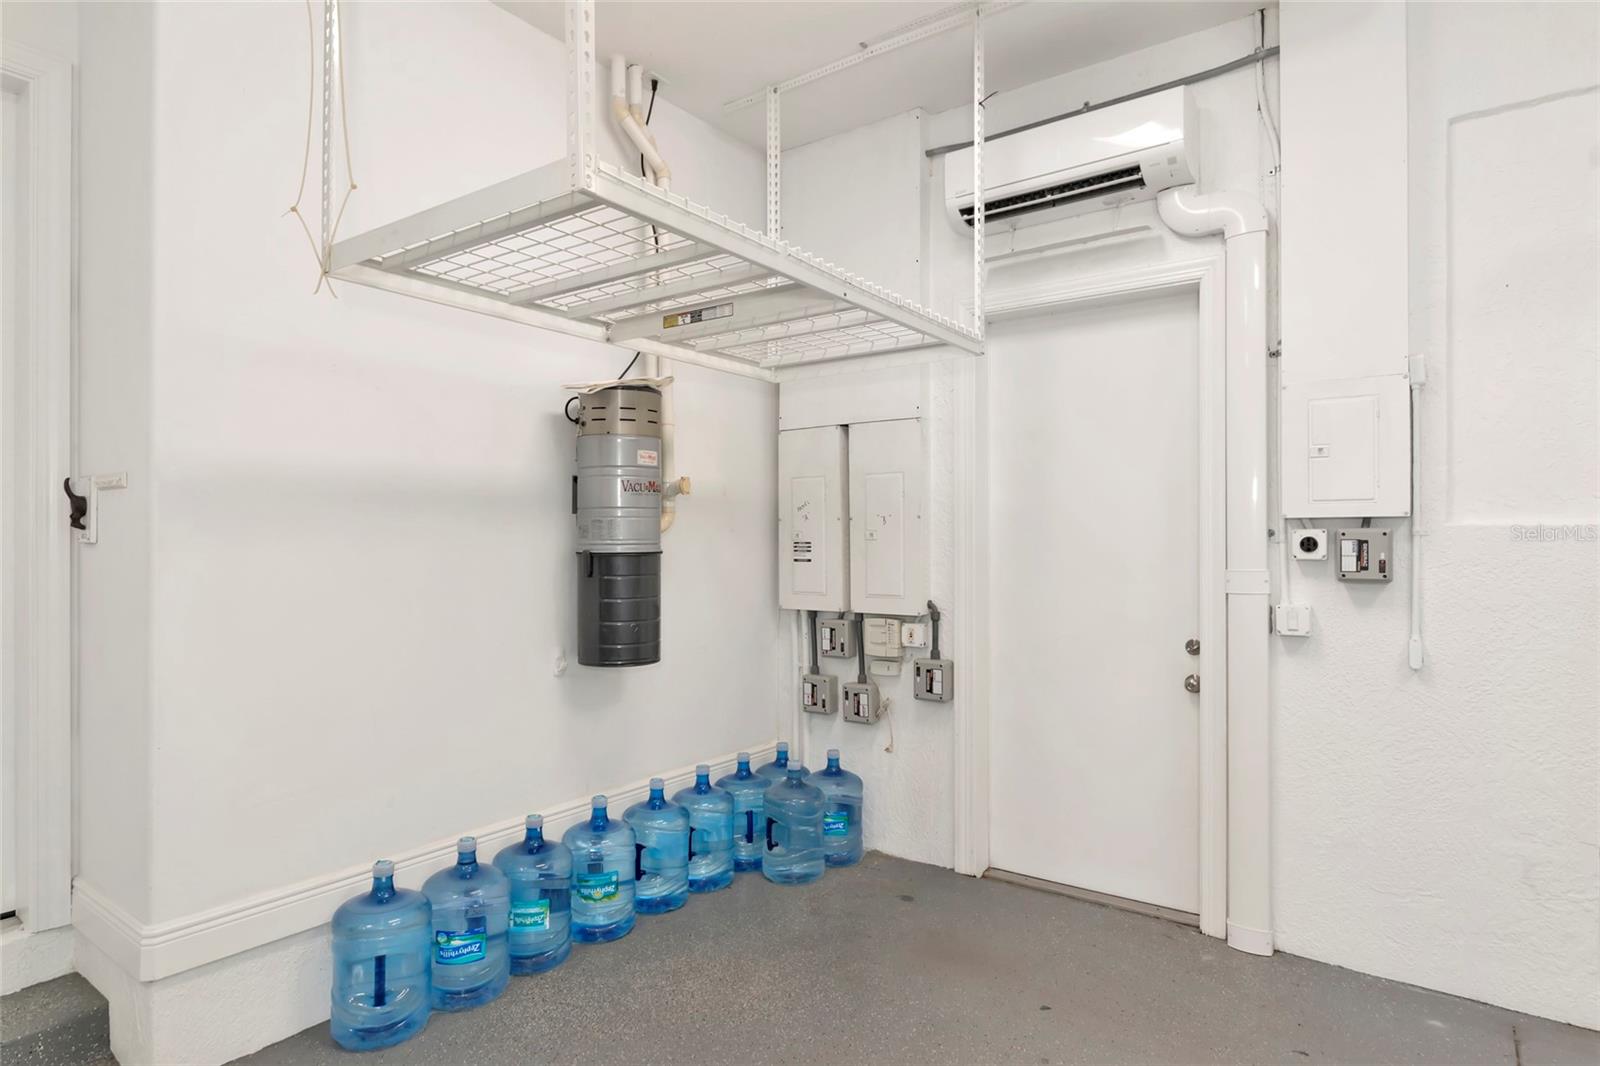
Recent improvements include a whole house 26KW Generac generator, three new Bryant HVAC systems with new ductwork and Knauf insulation, an Aprilaire whole home fresh air and dehumidification system, whole house water filtration, new Starlink internet, two 48 amp Tesla charging stations, and a large air conditioned three car garage with hanging rack storage along the ceiling.

Located West of the Trail, Southpointe Shores offers a friendly optional HOA, a private gated neighborhood boat ramp and park, and easy access to Midnight Pass, Sarasota Bay, Siesta Key, downtown Sarasota, shopping, and dining.

7631 COVE TERRACE

Message successfully sent.

What would you like to know?

What is 3 + 4 ?

I agree to receive email communication and understand I can unsubscribe at any time.

I agree to be contacted by The Graf Group of Coldwell Banker via call, email, and text for real estate services. To opt out, you can reply 'stop' at any time or reply 'help' for assistance. You can also click the unsubscribe link in the emails. Message and data rates may apply. Message frequency may vary. Privacy Policy

Related Properties

New on site 2 days ago
Brand-new custom pool home with a private attached mother-in-law suite, set on a secluded
1.13-acre homesite with no HOA and no deed restrictions. Tucked away on one of Sarasota’s
most beautiful cul-de-sacs, where homes rarely become available, this five-bedroom, four-and-a-
half-bath residence offers exceptional privacy beneath a mature tropical canopy with no through
traffic, yet remains just minutes from UTC, Waterside, Lakewood Ranch, downtown Sarasota, I-
75, and the area’s world-renowned beaches.
Beginning in 2024, the home underwent a comprehensive reconstruction that transformed it into
what is, for all practical purposes, a brand-new custom residence. From the roof to the plumbing,
electrical, HVAC systems, insulation, drywall, windows, doors, and finishes, the home was
comprehensively rebuilt, with construction designed to exceed applicable Florida building code
requirements. The result delivers the quality, efficiency, and peace of mind of new construction
while preserving the mature landscape, privacy, and established character that simply cannot be
recreated in a new development.
Inside, soaring vaulted ceilings, an open-concept floor plan, custom wood accents, premium
finishes, and abundant natural light create a warm yet sophisticated living environment. The
chef's kitchen features quartz countertops, a marble backsplash, a 48-inch gas range, 60-inch
refrigerator/freezer, dedicated wine refrigerator, standalone ice maker, automatic microwave
drawer, and an oversized island designed for gathering.
The private attached mother-in-law suite includes its own living room, full second kitchen,
bedroom, bathroom, separate exterior entrance, and interior connection to the main home,
making it ideal for multigenerational living, guests, or long-term visitors.
Outdoor living was designed on the same scale as the home itself, with over 6,000 square feet of
paver hardscape, a covered outdoor kitchen featuring a 40-inch Blaze grill and seating for up to
18, a saltwater pool with brand-new equipment, extensive tropical landscaping, and
approximately 40 low-voltage landscape lights that transform the property after sunset.
A rare opportunity to own the quality and confidence of a brand-new custom home without
sacrificing the mature landscape, privacy, acreage, and character that only an established
homesite can provide.
#A4699796

SARASOTA

3325 WEBBER WOODS DRIVE

5 Beds

4 Baths

3,634 Sq.Ft.

$2,695,000

MLS#: A4699796

A rare opportunity to own a one of a kind custom built residence in the heart of downtown Sarasota, 1680 Cherry Lane is tucked into one of Laurel Park's most charming streets while being just moments from everything that makes downtown so special. Blending timeless architecture with modern luxury, this brand new residence offers an exceptional lifestyle defined by thoughtful design, refined finishes, and one of Sarasota's most coveted locations.

Spanning 3,128 square feet, this thoughtfully designed two story home features five bedrooms and four bathrooms, including a first floor primary suite and an additional main level bedroom that can easily function as a private office, guest suite, or den. Upstairs, three additional bedrooms provide flexibility for family, guests, or multigenerational living, creating a floor plan that is equally suited for everyday living and entertaining.

At the heart of the home, the open concept living spaces are centered around a beautifully appointed chef's kitchen featuring premium Thermador appliances, custom cabinetry, quartzite countertops, and an oversized island that seamlessly connects the kitchen, dining, and living areas. Expansive PGT impact rated windows and doors flood the home with natural light while creating a seamless connection to the outdoor living spaces, while the private pool provide the perfect backdrop for year round entertaining and relaxation.

Located within the highly sought after Southside Elementary School district, this exceptional residence is just minutes from downtown Sarasota's acclaimed restaurants, boutique shopping, Burns Court, Bayfront Park, Marina Jack, the city's vibrant arts and cultural scene, and Sarasota's world renowned Gulf beaches. Combining custom craftsmanship, luxury finishes, and an unbeatable location, 1680 Cherry Lane presents a rare opportunity to own a brand new custom home in one of Sarasota's most desirable neighborhoods.
#A4698379

SARASOTA

1680 CHERRY LANE

5 Beds

4 Baths

3,128 Sq.Ft.

$2,749,000

MLS#: A4698379

New on site 4 days ago
Welcome to a rare opportunity to own a spacious residence in the highly sought-after San Remo Estates, one of Sarasota's most desirable West of the Trail neighborhoods, ideally positioned just before the North Siesta Key Bridge. Set on a generous 0.28-acre homesite, this property presents an exceptional opportunity to enjoy one of the area's premier locations.

The 4-bedroom, 3-bath home encompasses 2,696 square feet of living space and features an expansive bonus room that can easily serve as a media room, home office, fitness room, or guest retreat. A charming wood-burning fireplace anchors the main living area, while the screened-in pool and spacious pool deck create an inviting outdoor setting for entertaining or everyday relaxation. The fenced backyard, mature landscaping, and attached 2-car garage complete the home's comfortable and functional layout.

Whether you're looking for a primary residence, seasonal retreat, investment opportunity, or a premium homesite to create your dream home, this property offers outstanding potential in one of Sarasota's most coveted neighborhoods. Just moments from Siesta Key's world-renowned beaches, Southside Village, downtown Sarasota, exceptional dining, boutique shopping, and top-rated schools, opportunities to own in San Remo Estates are increasingly rare.
#A4699858

SARASOTA

3727 TANGIER TERRACE

4 Beds

3 Baths

2,696 Sq.Ft.

$2,490,000

MLS#: A4699858

Poised on one of the prettiest tree-lined West of Trail streets, this modern coastal residence offers the ideal blend of casual elegance, thoughtful design, and everyday livability. In like-new condition and custom built in 2020 by award-winning Allegra Homes—recognized by the Building Industry Association for outstanding craftsmanship and innovative home design—this 3,220-square-foot residence with 4 bedrooms and 3 baths showcases impeccable quality and attention to detail throughout. The dramatic great room features soaring 16-foot ceilings, clerestory windows that bathe the space in natural light, designer lighting, a striking electric fireplace, and a custom entertainment wall with a stone façade and illuminated glass display shelves. Triple sliding glass doors create a seamless transition to the covered and screened lanai features a 40-foot heated saltwater pool, 2 covered seating and dining areas, a fully equipped grilling station, and convenient access to a full pool bath—creating the ultimate year-round Florida lifestyle. The culinary-influenced kitchen impresses with a professional Sub-Zero and Wolf appliance package, custom cabinetry, and a dramatic granite waterfall island with comfortable seating for 4. The full-height matching backsplash creates a stunning focal point while adding a sophisticated designer touch. The private owner's wing comes with direct lanai access, 2 customized walk-in closets, a dedicated den or home office, and the all-white bath is a refreshing oasis with its freestanding soaking tub, oversized walk-in shower, separate vanities, ample counter and cabinet space, and a water closet. A first-floor guest suite provides ideal accommodations for family and visitors, while the second level offers two additional bedrooms, a full bath, and an oversized bonus room perfect for a media room, playroom, fitness space, or additional gathering area. The home's sophisticated interior is complemented by a calming palette of whites, creams, and light-toned beiges, creating a neutral backdrop for any design style. Modern conveniences include whole-house audio with lanai speakers, a comprehensive 360-degree exterior camera system, and a low-maintenance fenced yard complete with powder-coated aluminum gates, rock walkways, artificial turf, and a private irrigation well. The striking front elevation showcases stone-wrapped columns, a brick paver driveway, and beautifully designed landscaping that creates exceptional curb appeal. You'll enjoy the convenience of walking to Southside Village with its boutique shopping, gourmet markets, acclaimed restaurants, sidewalk cafés, and vibrant local gathering spots. Downtown Sarasota, the area's renowned cultural attractions and world-famous Gulf beaches are all just minutes away. Families will appreciate the highly regarded Southside School District, known for its strong academic programs, innovative educators, and enriching arts opportunities. This exceptional residence offers the rare opportunity to enjoy luxury, comfort, and an unmatched Sarasota lifestyle in one of the city's most desirable West of Trail locations.
#A4697493

SARASOTA

1838 OLEANDER STREET

4 Beds

3 Baths

3,230 Sq.Ft.

$3,295,000

MLS#: A4697493

From its architectural presence and refined interiors to its resort-caliber outdoor living, this custom Arthur Rutenberg Taura residence with over $240,000 in post-construction upgrades embodies the highest standard of luxury in one of the area’s premier communities. Completed in 2025 and positioned on a private preserve homesite, this estate offers 3 bedrooms, 4 full baths, a bonus room, and seamless indoor-outdoor living designed for both everyday comfort and sophisticated entertaining. A dramatic foyer with soaring ceilings, exposed decorative beams, statement lighting, and wide-plank wood flooring introduces an open-concept floor plan where the great room is anchored by a stacked-stone media wall and framed by transom windows, panoramic preserve views, and walls of sliding glass that open to the lanai. The gourmet kitchen showcases an oversized quartz island, custom flat-panel cabinetry, designer tile backsplash, under-cabinet lighting, Monogram appliances including double wall ovens, built-in cooktop, designer hood, concealed walk-in pantry with additional prep area and refrigerator, and an adjacent wet bar complete with illuminated display shelving, wine refrigerator, prep sink, and quartz seating peninsula. The dining area is surrounded by zero-corner sliding glass doors that create a true indoor-outdoor living experience. Privately situated, the primary suite opens directly to the lanai and features dual custom walk-in closets and a spa-inspired bath with dual quartz vanities, a freestanding soaking tub on a raised wood platform, a floor-to-ceiling architectural accent wall, an oversized frameless glass shower, and designer finishes throughout. Both guest suites offer walk-in closets and beautifully appointed en-suite baths, while the flexible bonus room overlooks the preserve and opens directly to the outdoor living spaces. Designed for year-round entertaining, the expansive covered lanai features decorative ceiling beams, a linear electric fireplace, outdoor living and dining areas, a fully equipped outdoor kitchen with built-in grill, sink, and beverage cooler, and a resort-style heated saltwater pool with a sun shelf and raised spa, all enclosed by a panoramic screen enclosure with hurricane screens overlooking lush tropical landscaping and tranquil preserve views. Luxury appointments continue with impact-rated glass, remote-controlled blinds and hurricane screens, a whole-house Generac 26kW standby generator, tankless water heater, whole-house water softener, ADT security system with audio and video surveillance, natural gas, dimmable lighting throughout, and an oversized three-car garage with mini-split air conditioning, built-in storage, and epoxy-finish flooring. Beyond the residence, Wild Blue residents enjoy the convenience of walking, biking, or traveling by golf cart to the future clubhouse, where fine and casual dining, curated social events, a state-of-the-art fitness center, wellness classes, personal training, a golf simulator, movie theater, and exceptional resident amenities create a true resort experience. The 13-acre Midway Sports Center features 6 tennis courts, 8 pickleball courts, walking and biking trails, a kayak launch, a playground, and two dog parks. Ideally positioned within Waterside, residents are moments from Waterside Place's waterfront restaurants, boutiques, farmers market, and year-round events, while remaining just a short drive from championship golf, renowned Gulf beaches, and SRQ Airport.
#A4697771

SARASOTA

1095 BLUE SHELL LOOP

3 Beds

4 Baths

3,474 Sq.Ft.

$3,349,000

MLS#: A4697771

Fully renovated waterfront estate in Coral Cove, one of Sarasota’s most desirable West of Trail communities. Set on an elevated 0.59-acre corner lot directly across from the private neighborhood park and boat launch, this British West Indies-style residence offers over 5,012 square feet of updated living space, rare privacy, and the ultimate Sarasota coastal lifestyle. This 4-bedroom, 3.5-bath home has been extensively renovated and thoughtfully redesigned with modern luxury finishes throughout. Major updates include a new metal roof, impact-rated windows and doors, engineered hardwood flooring, solid core interior doors, custom organized closets, two fireplaces, and no flooding during recent hurricanes. The home offers dual primary suites, including a spacious upstairs retreat with a spa-inspired bathroom, freestanding tub, dual vanities, walk-in shower, and oversized custom closet. The chef’s kitchen is the centerpiece of the home, featuring Café Series appliances, Dolomite countertops, soft-close cabinetry, walk-in pantry, waterfall-edge peninsula seating, and a fluted designer range hood. Large living areas, tall ceilings, French doors, and expansive sliders create a bright, open layout designed for seamless indoor-outdoor living. Step outside to a private resort-style backyard with a large pool, limestone pool deck, lush lawn, mature landscaping, new dock, and floating jet ski pad. With the neighborhood boat launch just across the street, this property is ideal for boating, kayaking, paddleboarding, waterfront entertaining, and enjoying the best of Florida living. Located minutes from Siesta Key Beach, Gulf Gate, downtown Sarasota, shopping, dining, marinas, and Sarasota’s arts and culture scene, this Coral Cove waterfront home offers a rare combination of size, elevation, renovation quality, and location.
#A4698598

SARASOTA

1707 CARIBBEAN DRIVE

4 Beds

3 Baths

5,012 Sq.Ft.

$2,997,000

MLS#: A4698598

Virtually Staged. Welcome to 2604 Sydelle Street, a breathtaking custom-built residence by Fine Construction that seamlessly blends timeless elegance, superior craftsmanship, and modern luxury. Perfectly positioned on a spacious corner lot in one of Sarasota’s most desirable locations, this exceptional home offers 4 bedrooms, 4 full bathrooms, a glass-enclosed den, and 3,523 square feet of thoughtfully designed living space tailored for both everyday comfort and sophisticated entertaining.

From the moment you arrive, the home’s striking curb appeal and meticulous attention to detail set the tone for what awaits inside. Step through the custom entryway and impressive pivot door to discover an open-concept floor plan filled with natural light, soaring ceilings, and premium finishes throughout. Engineered hardwood flooring flows seamlessly from room to room, adding warmth and elegance while complementing the home’s contemporary design.

At the heart of the home is a chef-inspired gourmet kitchen, thoughtfully appointed with custom European style cabinetry, stunning Taj Mahal quartzite countertops, premium Thermador appliances, and an expansive island that serves as the perfect gathering place for family and guests. A spacious butler’s pantry provides additional storage and prep space, making entertaining effortless while maintaining a clean, refined aesthetic.

The luxurious primary suite serves as a private retreat, offering a spacious walk in shower and generous closet space designed with both comfort and functionality in mind. Each additional bedroom is thoughtfully appointed with ample space and access to beautifully finished bathrooms, ensuring comfort and privacy for family members and guests alike. The first floor den offers flexibility as a home office, media room, or guest space.

Designed to embrace Florida’s indoor outdoor lifestyle, the expansive sliding glass doors open to a spectacular outdoor living area. The custom-designed pool is the centerpiece of the backyard oasis, complemented by a fully equipped outdoor kitchen and covered entertaining space, creating the perfect setting for year round gatherings, relaxation, and enjoying Sarasota’s beautiful weather.

Additional features include a rare drive through garage, offering enhanced convenience, storage options, and flexibility for recreational vehicles or extra parking. Every detail of this residence has been carefully curated to provide a luxurious yet functional living experience.

Located in the heart of Sarasota, this exceptional property offers unparalleled access to the area's finest amenities. Just minutes from downtown Sarasota, residents can enjoy world class dining, boutique shopping, arts and cultural attractions, waterfront parks, and the pristine Gulf Coast beaches that make Sarasota one of Florida’s most sought after destinations.

This is a rare opportunity to own a truly custom luxury home in an unbeatable location. Schedule your private showing today and experience the extraordinary quality, design, and lifestyle that 2604 Sydelle Street has to offer.
#A4679122

SARASOTA

2604 SYDELLE STREET

4 Beds

4 Baths

3,523 Sq.Ft.

$2,729,000

MLS#: A4679122

Nestled behind the gates of one of Palmer Ranch's most esteemed neighborhoods, this exceptional John Cannon custom home in Silver Oak offers the perfect blend of timeless architecture, modern luxury and lasting value. Spanning more than 3,800 sf, this meticulously renovated residence features 4 bedrooms, 3.5 baths, a private study and a spacious game room - all on one level!  Completely reimagined in 2026, nearly every major component of the home has been replaced or upgraded, creating a truly turnkey residence with exceptional craftsmanship throughout. Rich handcrafted hardwood flooring flows seamlessly from room to room, complemented by custom Fabuwood cabinetry, Cambria quartz countertops and refined designer finishes. The first glance of luxury greets you at the entry with new arched iron doors. Inside you'll find 12ft ceilings with custom wall coverings and lighting - with views to the pool and preserve.  At the heart of the home, the curated kitchen is outfitted with a premium Wolf gas range, GE Monogram refrigerator, Cove dishwasher, double ovens, Scotsman ice maker and a beverage center. The primary suite is a luxurious retreat with wonderful light and outdoor views - complete with a custom California Closets walk-in closet that's truly "over the top".  The spa-inspired bath is magazine worthy - featuring a gradient tiled wall, double vanities, soaking tub, oversized shower and Cambria countertops. A handsome study provides the perfect home office or library, while the expansive game room offers additional space for recreation, media or another suite. Stunning living spaces feature a well-designed bar, electric fireplaces that add warmth and ambiance and views to the private preserve.  The split plan provides three additional suites providing privacy to guests and family.  Outdoor living is equally impressive. The resort-style pool has been completely resurfaced with new waterline tile and is surrounded by elegant Blanco marble lanai decking beneath a newly constructed screen enclosure—creating an inviting outdoor oasis for year-round entertaining. The large preserve lot offers privacy and long range views - with new landscaping.  The 3-car side load garage has high ceilings, storage galore and is air conditioned.  Built for both beauty and peace of mind, the home features a newer roof (2025), new HVAC system with all-new ductwork (2026), complete attic re-pipe, PGT hurricane-impact windows and sliding doors (2026), a hurricane-rated Suncoast Iron front entry door (2026) and a motorized hurricane screen system protecting the lanai (2026).  Silver Oak is a sought-after community featuring custom builds, oversized homesites, mature trees, gated access and low HOAs.  Close to shopping, top-rated schools and the Legacy Trail for walking, biking and exploring.  8986 Bloomfield Boulevard is more than a beautifully updated home—it's a rare opportunity to enjoy the prestige and charm of an established neighborhood with the confidence and comfort of a home rarely found updated to this level!  The work has been done - simply move in, unpack, and start enjoying the Sarasota lifestyle!
#A4698281

SARASOTA

8986 BLOOMFIELD BOULEVARD

4 Beds

3 Baths

3,830 Sq.Ft.

$2,399,990

MLS#: A4698281

Virtually Staged. Rare brand-new construction in the heart of Laurel Park, 1681 Oak Street offers the ideal blend of modern luxury, thoughtful functionality, and an unbeatable downtown Sarasota lifestyle. Perfectly positioned in one of Sarasota’s most sought-after neighborhoods, this newly built residence places you just moments from downtown dining, shopping, Bayfront Park, Burns Court, Marina Jack, and Sarasota’s world-renowned Gulf beaches, while offering the charm and convenience of coveted downtown living.

Spanning 3,128 square feet, the thoughtfully designed two-story floor plan features five bedrooms and four baths, including a first-floor primary suite and an additional main-level bedroom that can easily function as a private office, guest suite, or den. Upstairs, three additional bedrooms provide flexibility for family, guests, or multigenerational living, creating a layout that balances everyday comfort with long-term versatility.

Designed for both elevated entertaining and daily living, the open-concept interior is centered around a beautifully appointed kitchen with premium Thermador appliances, custom cabinetry, quartzite surfaces, and seamless connection to the main living spaces. Expansive impact-rated PGT windows and doors fill the home with natural light while providing peace of mind and enhancing the home’s clean, modern aesthetic.

Outside, a serene private pool creates a true backyard retreat and extends the living experience outdoors for year-round enjoyment. Whether hosting friends after dinner downtown or enjoying a quiet afternoon at home, the outdoor setting offers the perfect balance of privacy and relaxation.

Located within the highly sought-after Southside Elementary School district and just minutes from Sarasota’s beaches, cultural amenities, restaurants, parks, and waterfront, 1681 Oak Street presents a rare opportunity to own a newly built home in Laurel Park, where quality construction, location, and lifestyle come together in one exceptional offering.
#A4697829

SARASOTA

1681 OAK STREET

5 Beds

4 Baths

3,128 Sq.Ft.

$2,799,000

MLS#: A4697829

 - property

Send a message

Message successfully sent.

Your message

What is 3 + 4 ?

Reason for contacting?

I agree to receive email communication and understand I can unsubscribe at any time.

I agree to be contacted by The Graf Group of Coldwell Banker via call, email, and text for real estate services. To opt out, you can reply 'stop' at any time or reply 'help' for assistance. You can also click the unsubscribe link in the emails. Message and data rates may apply. Message frequency may vary. Privacy Policy

Sign Out

Virtual Assistant

Would you like to take the next step with this property? We can help you schedule a showing or virtual tour, or send you more details.

Yes, I would like more information.

Thank You for Your Reply, One of Our Agents will contact you as soon as possible

No, maybe later.

Thank you, you can always contact me via email, phone number or through the contact form.

Realhub AI

Lucy - Your AI-Powered Realtor
Update Your Temporary Password

Personalize your search

Enter your email and we'll notify you immediately when new listings match what you're looking for.

or enter email address
Already have an account ? Login here

Continue your home search

I agree to receive communications and understand I can unsubscribe at any time.

I agree to be contacted by The Graf Group of Coldwell Banker via call, email, and text for real estate services. To opt out, you can reply 'stop' at any time or reply 'help' for assistance. You can also click the unsubscribe link in the emails. Message and data rates may apply. Message frequency may vary. Privacy Policy

Already have an account ? Login here

We use cookies

We use cookies primarily for analytics to enhance your experience. By accepting, you agree to our use of these cookies. You can manage your preferences or learn more about our cookies policy.